


259 N HAMPTON, DAVENPORT, FL, 33897
$585,000
Residential
|
Bedrooms
5
|
Bathrooms
3
|
Living Area
2,579 Sqft
|
Lot Size
11,238 Sqft
|
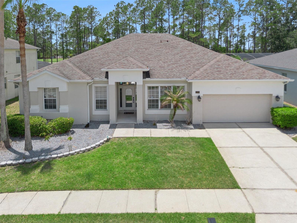
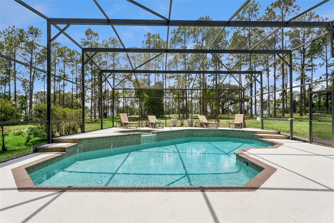
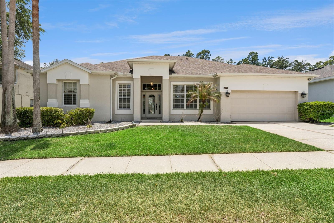
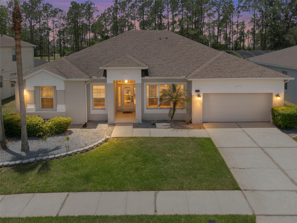
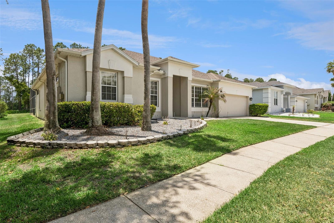
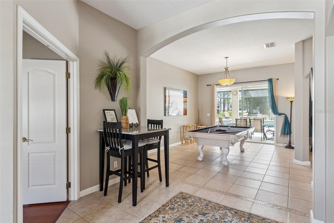
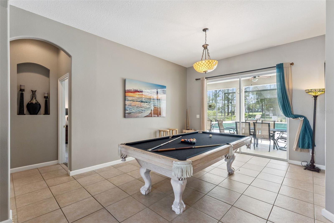
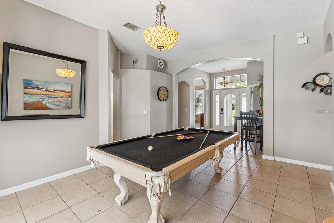
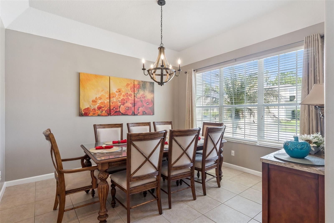
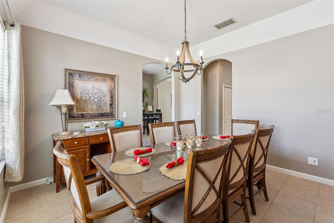
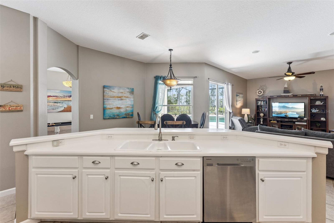
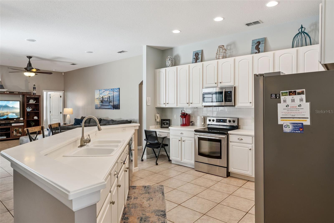
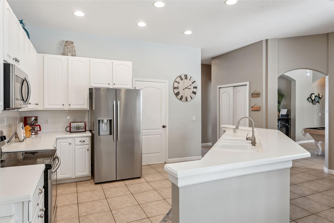
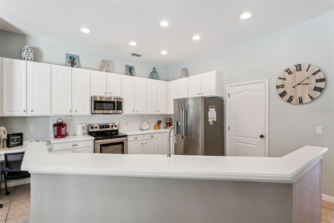
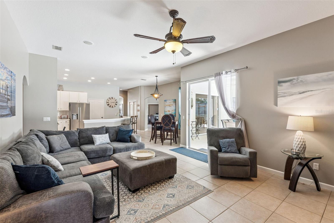
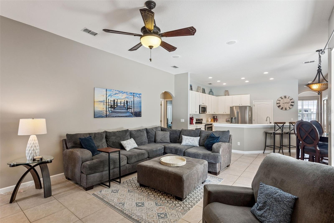
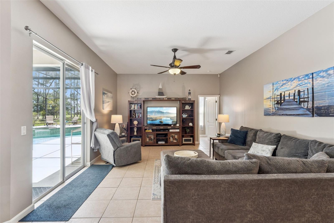
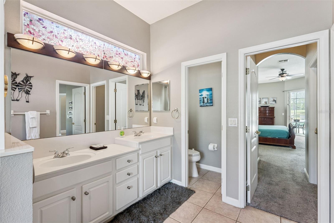
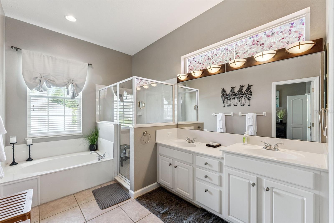
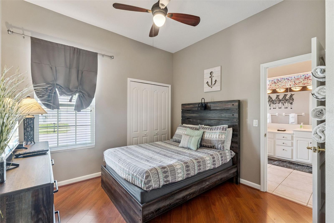
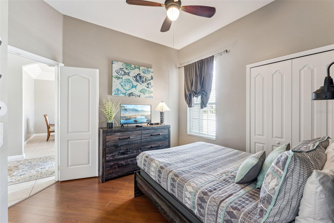
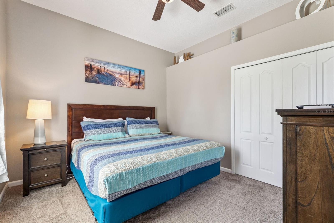
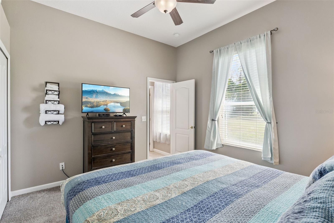
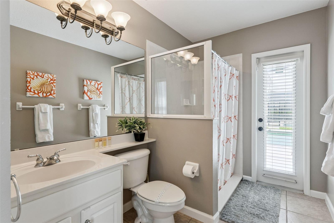
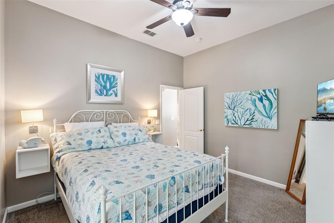
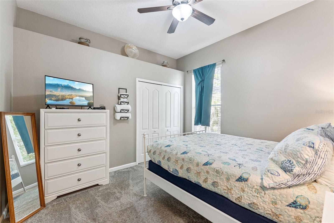
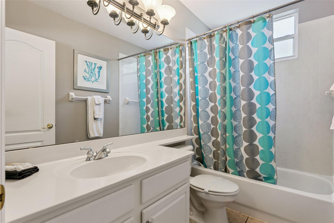
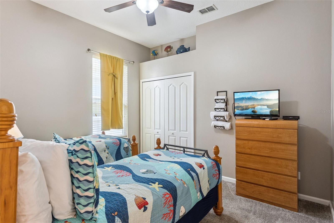
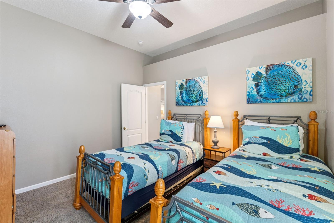
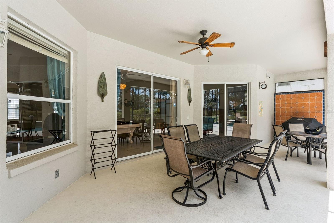
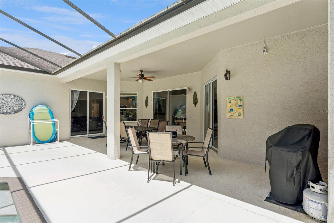
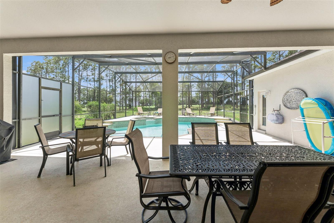
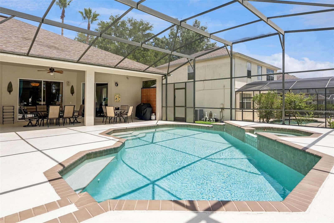
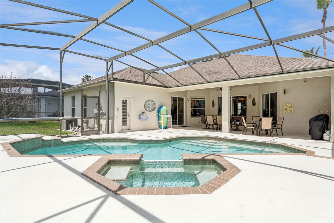
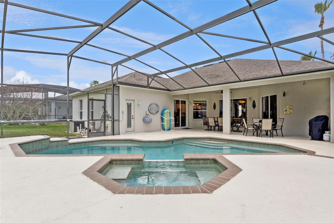
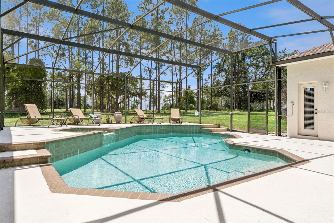
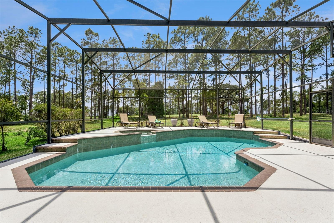
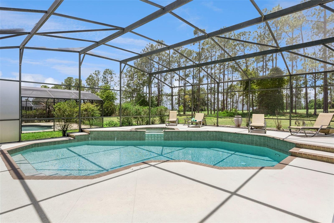
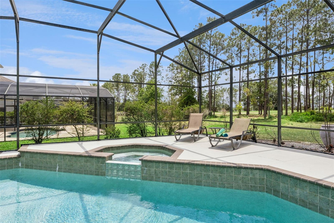
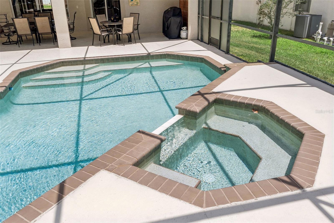
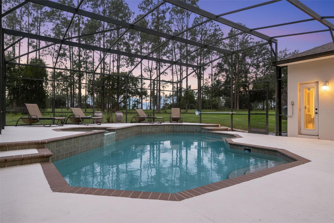
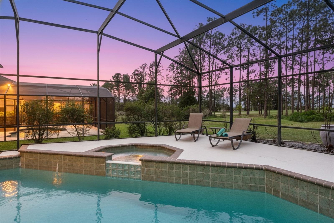
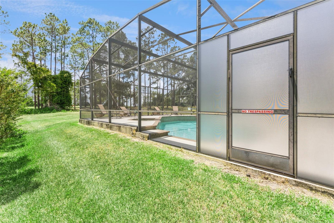
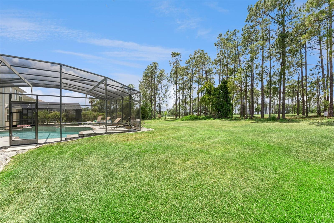
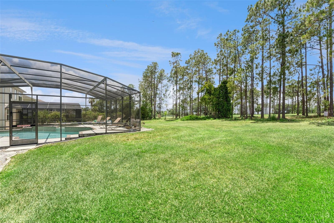
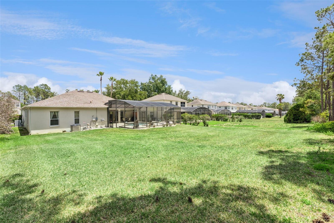
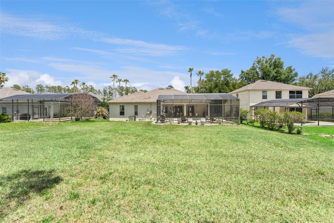
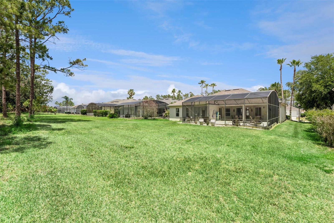
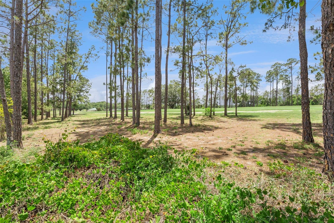
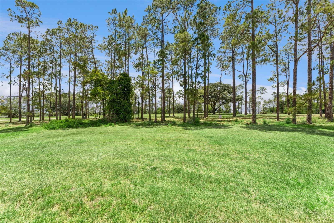
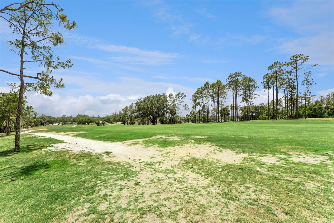
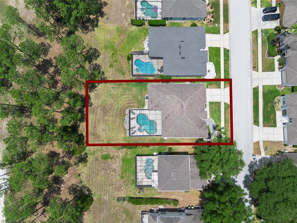
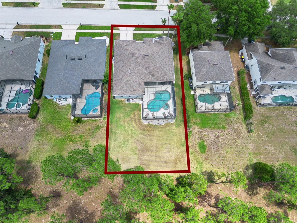
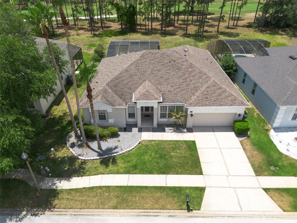
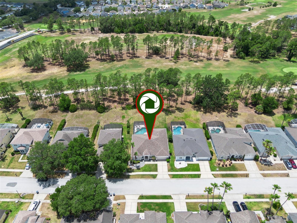
Stunning...Golf... Sunsets & Palm Trees.... Welcome to 259 Northampton Drive. This is a Lennar built Wellesley model. This beautiful home is on an oversized lot, just over .25 of an acre. As soon as you enter through the hallway, you will notice the elegant and stylish decor. There is a formal dining area to your right and straight ahead we have stylish and inviting living area with a pool table and a great view of the fabulous pool deck . Also on this side of the home, we have the the primary suite which is very spacious, it has dual closets and also has access to the pool deck. The primary bathroom has a garden tub, twin vanities and separate shower stall , the 5th bedroom adjoins the primary suite and is a good size. Moving into the Kitchen / Family room... the cook's kitchen is bright and very spacious with lots of counter top space, stainless steel appliances and a very handy breakfast bar and dining nook. This floorplan makes a great entertaining house with the kitchen & dining nook overlooking the living area , the living area is bright and has lots of space and also has access to the oversized pool area through sliding patio doors. At the far end of the house, bedroom 2 is a mini suite with a pool bathroom, also on this side of the house, we have the other two bedrooms and the main bathroom. Moving outside.... the very large lanai runs the width of the pool deck and has lots of dining and lounging space... lots of shade when the Florida sun gets too hot!! The pool deck has ample room for loungers and the oversized pool and spa is very inviting. The west facing deck overlooks the 10th hole of Highlands Reserve golf course. This pool deck is one of the most impressive in Highlands Reserve....don't miss this one, stunning views and so much space. Roof replaced in 2020. Home is being sold furnished. Highlands Reserve is an exclusive golf community, situated on HWY 27, close to shops, restaurants and of course Disney and the other famous Florida theme parks. Zoned for Short Term Rental .. this stunning home will make a wonderful family home or a great vacation home
Property Details
| Property Features | Property Features | |||
|---|---|---|---|---|
| MLS ID: | MFRS5150621 | Year Built: | 2000 | |
| Appliances: | Dishwasher, Dryer, Electric Water Heater, Microwave, Range, Refrigerator, Washer | Association Amenities: | Fence Restrictions, Golf Course, Pickleball Court(s), Playground, Pool, Tennis Court(s), Vehicle Restrictions | |
| Association Fee Includes: | Pool, Escrow Reserves Fund | Community Features: | Golf, No Truck/RV/Motorcycle Parking, Playground, Pool, Sidewalks, Special Community Restrictions, Tennis Court(s), Street Lights | |
| Construction Materials: | Block | Cooling: | Central Air | |
| Country: | US | County Or Parish: | Polk | |
| Direction Faces: | East | Exterior Features: | Garden, Lighting, Sidewalk, Sliding Doors, Sprinkler Metered | |
| Flooring: | Carpet, Ceramic Tile, Laminate | Foundation Details: | Concrete Perimeter, Slab | |
| Furnished: | Furnished | Heating: | Central, Electric | |
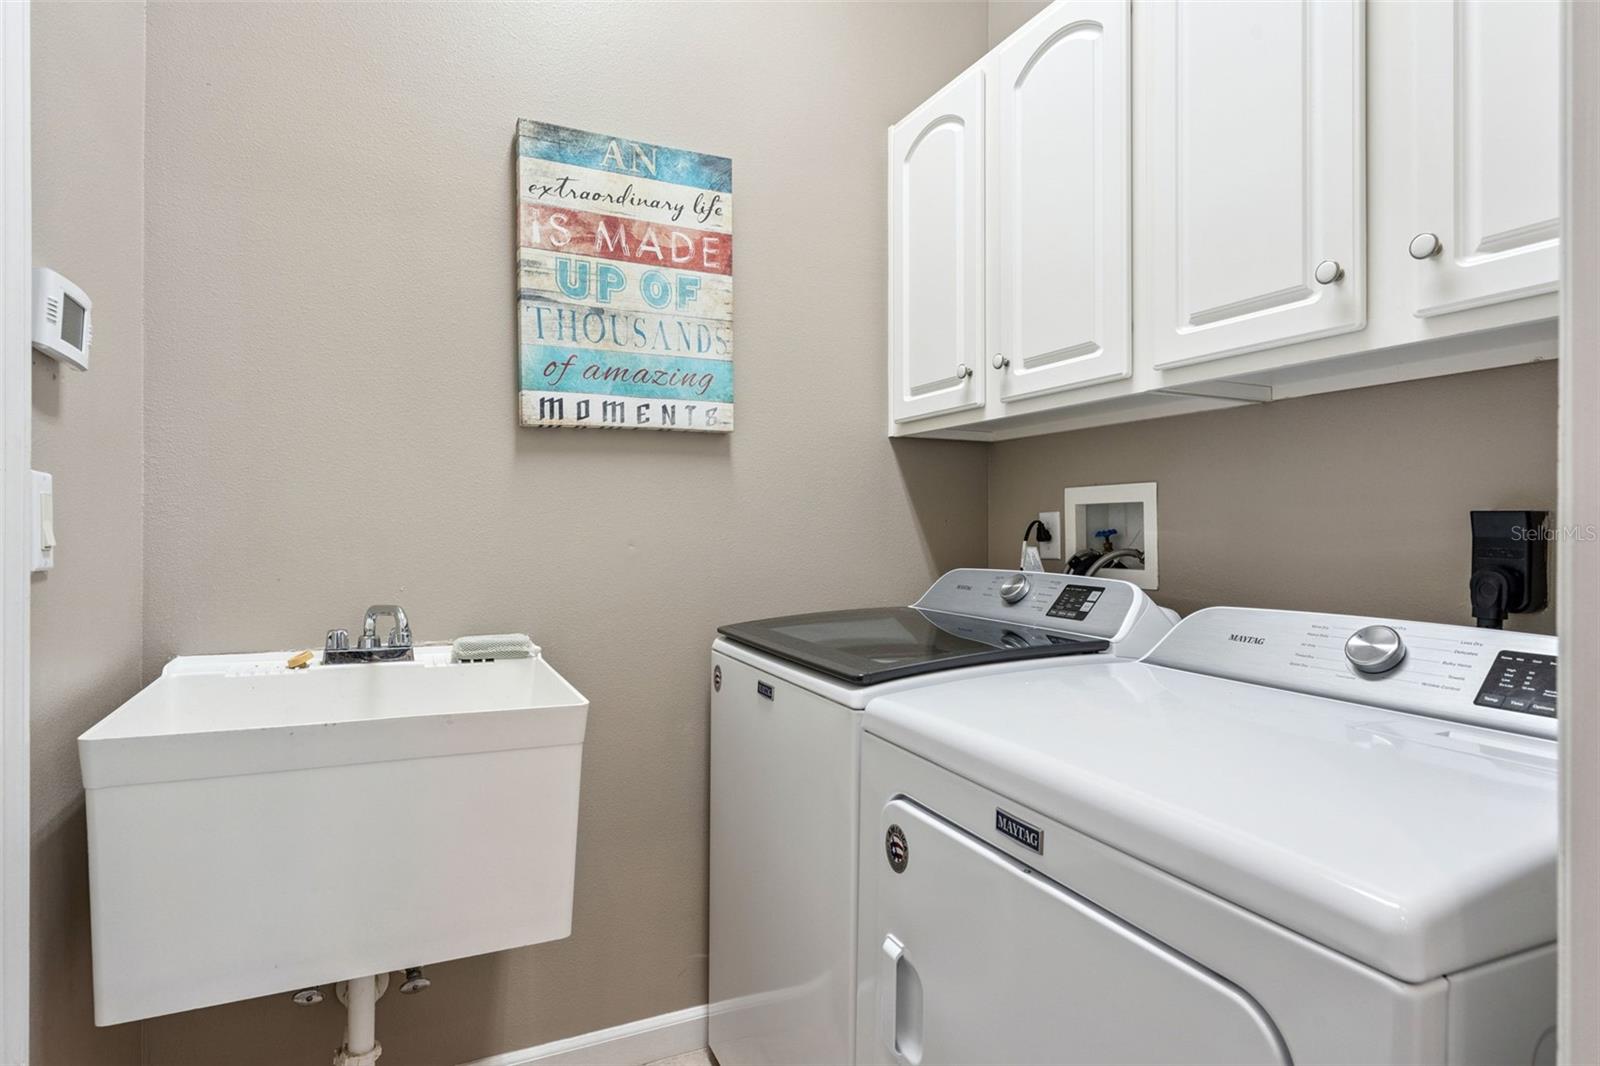
| Laundry Features: | Electric Dryer Hookup, Inside, Laundry Room, Washer Hookup | Levels: | One | |
| Listing Agreement: | Exclusive Right To Sell | Listing Terms: | Cash, Conventional, FHA, VA Loan | |
| Lot Features: | In County, On Golf Course, Oversized Lot, Sidewalk | Occupant Type: | Vacant | |
| Other Equipment: | Irrigation Equipment | Parking Features: | Garage Door Opener | |
| Patio And Porch Features: | Enclosed, Patio, Screened | Pets Allowed: | Yes | |
| Pool Features: | Deck, Gunite, Heated, In Ground, Lighting, Pool Alarm, Screen Enclosure, Tile | Possession: | Close Of Escrow | |
| Property Condition: | Completed | Property Sub Type: | Single Family Residence | |
| Property Type: | Residential | Road Responsibility: | Public Maintained Road | |
| Road Surface Type: | Asphalt | Roof: | Shingle | |
| Security Features: | Closed Circuit Camera(s), Smoke Detector(s) | Sewer: | Public Sewer | |
| Showing Requirements: | ShowingTime | Spa Features: | Heated, In Ground | |
| Special Listing Conditions: | None | Standard Status: | Active | |
| State Or Province: | FL | Utilities: | Cable Connected, Electricity Connected, Sewer Connected, Sprinkler Meter, Water Connected | |
| Vegetation: | Mature Landscaping, Trees/Landscaped | View: | Golf Course, Trees/Woods | |
| Water Source: | Public | Window Features: | Blinds, Window Treatments | |
| Rooms | Rooms | |||
|---|---|---|---|---|
| Living Room: | 18x16 ft | Dining Room: | 12x12 ft | |
| Primary Bedroom: | 13x29 ft | Bedroom 5: | 11x12 ft | |
| Kitchen: | 12x14 ft | Dinette: | 9x12 ft | |
| Family Room: | 14x16 ft | Bedroom 2: | 12x11 ft | |
| Bedroom 3: | 12x10 ft | Bedroom 4: | 12x10 ft | |
We love to hear from you