


7450 MARKER AVE, KISSIMMEE, FL, 34747
$825,000
Residential
|
Bedrooms
8
|
Bathrooms
7
|
Living Area
3,612 Sqft
|
Lot Size
11,326 Sqft
|
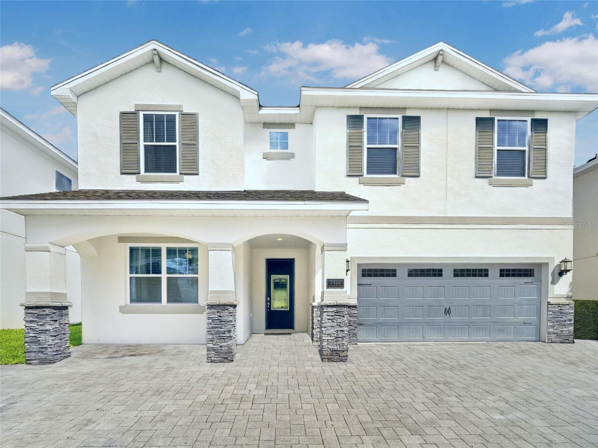
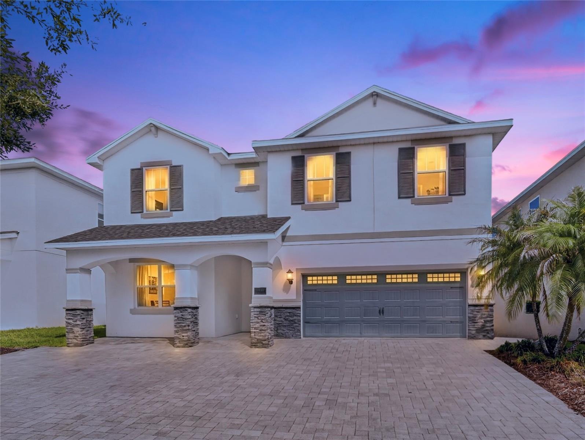
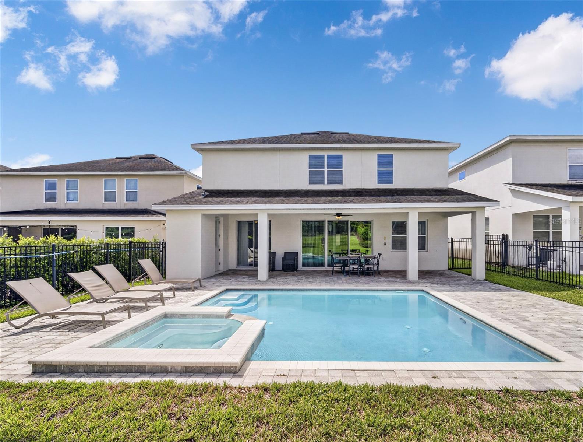
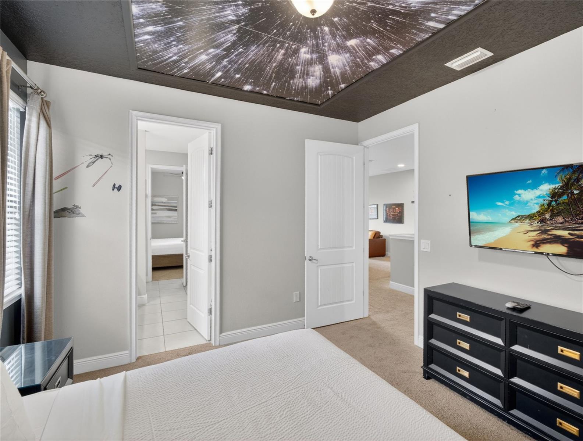
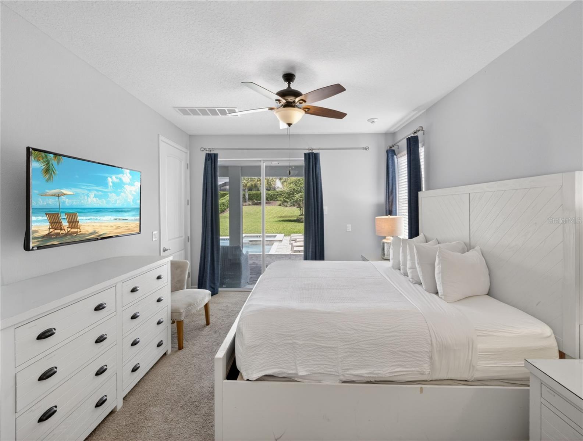
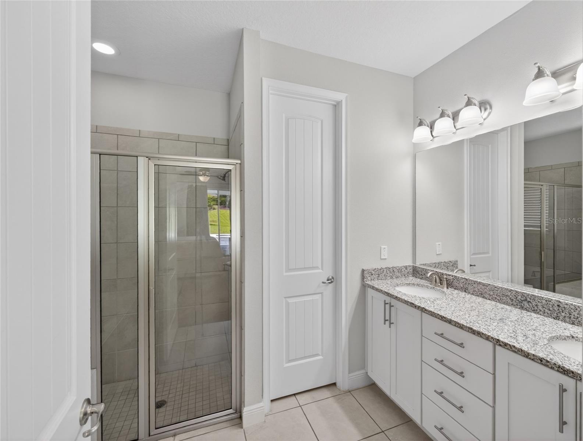
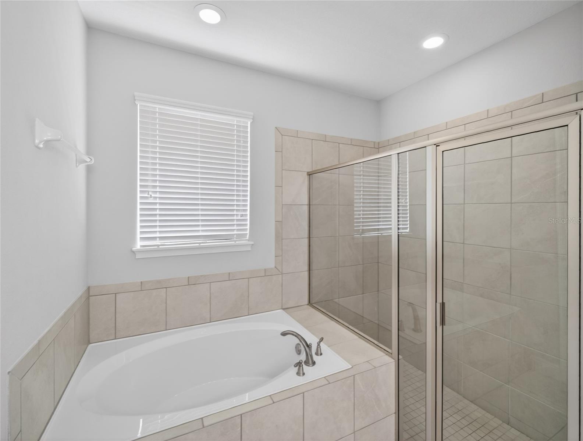
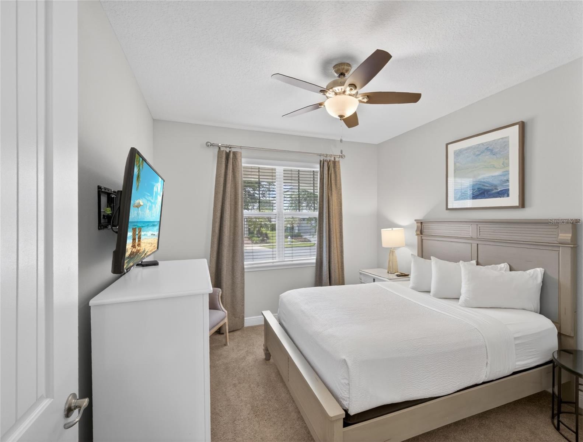
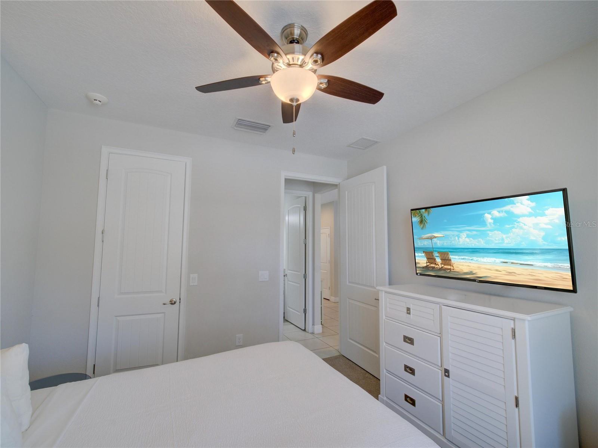
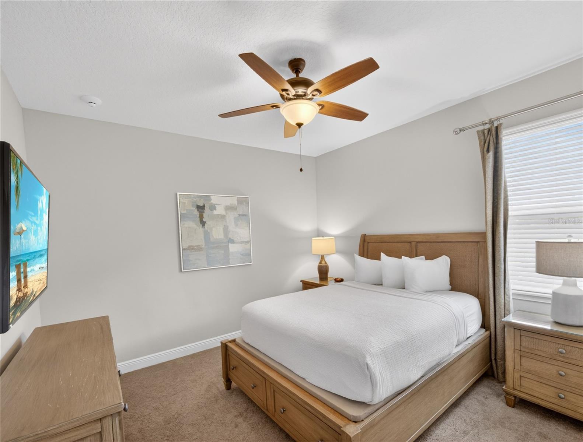
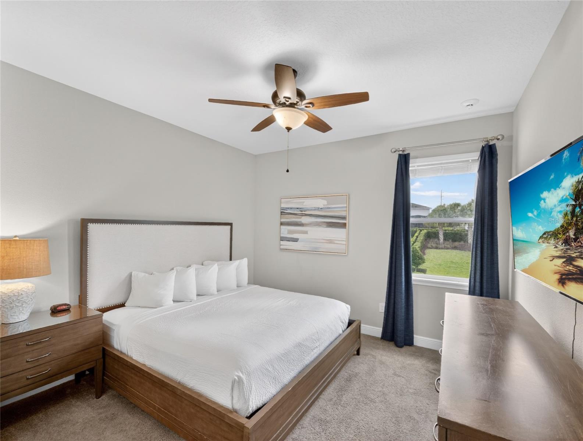
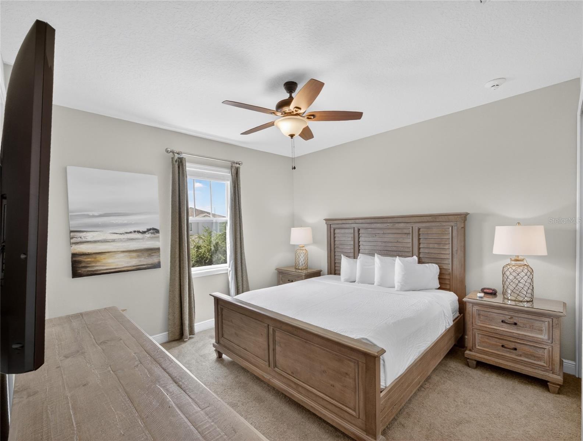
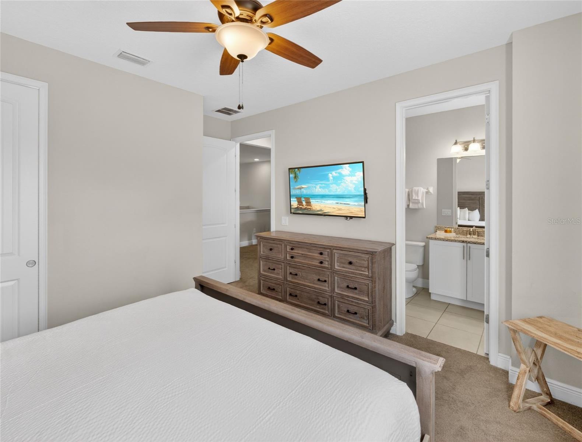
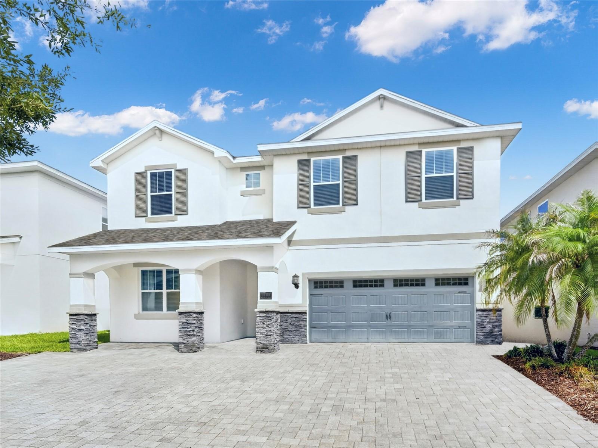
Fully furnished and turnkey, this 8-bedroom, 6.5-bath pool home in the gated Encore Resort at Reunion is a rare income-ready short-term rental opportunity less than 6 miles from Walt Disney World. Sleeps up to 18 guests. Whether you want a vacation home or an investment property with serious upside, this one is set up for both.
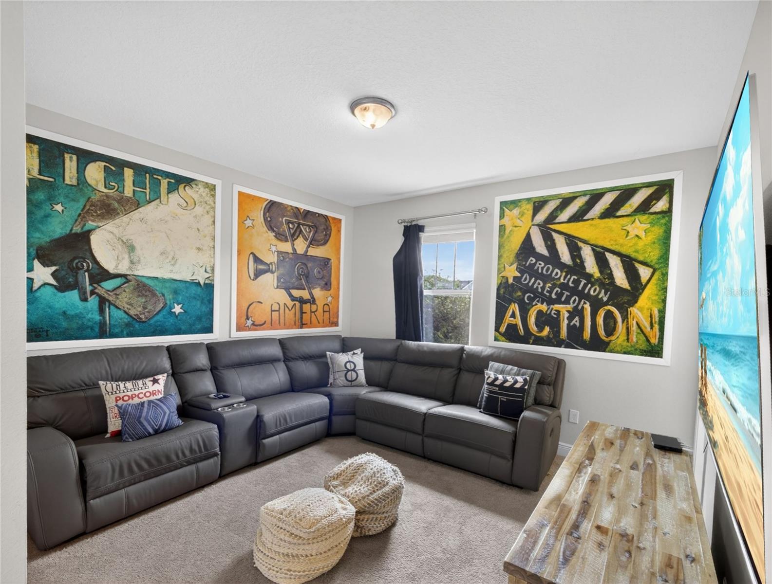
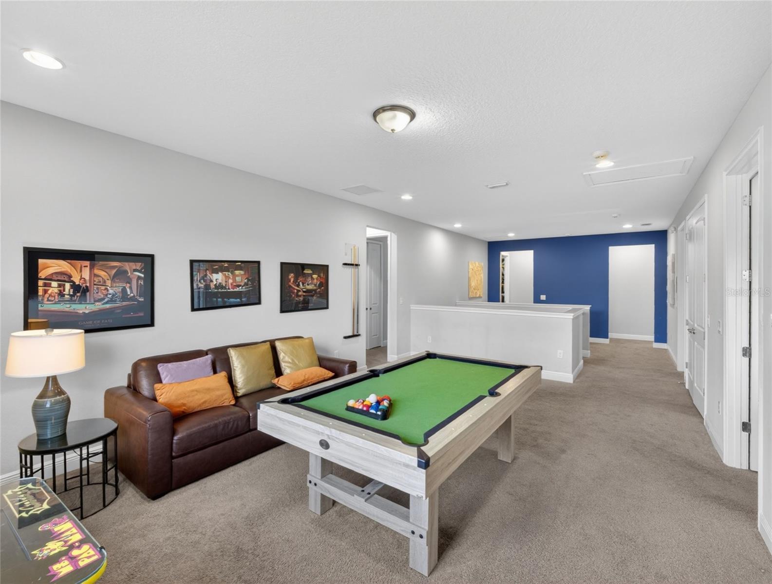
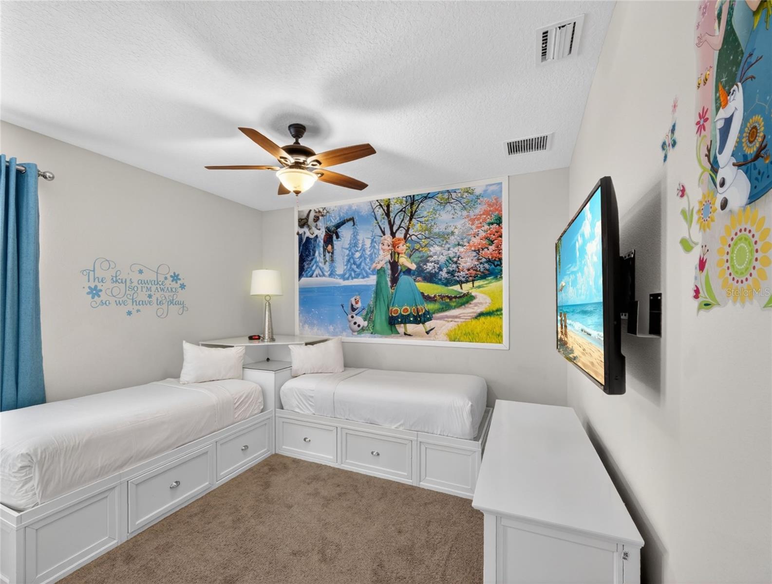
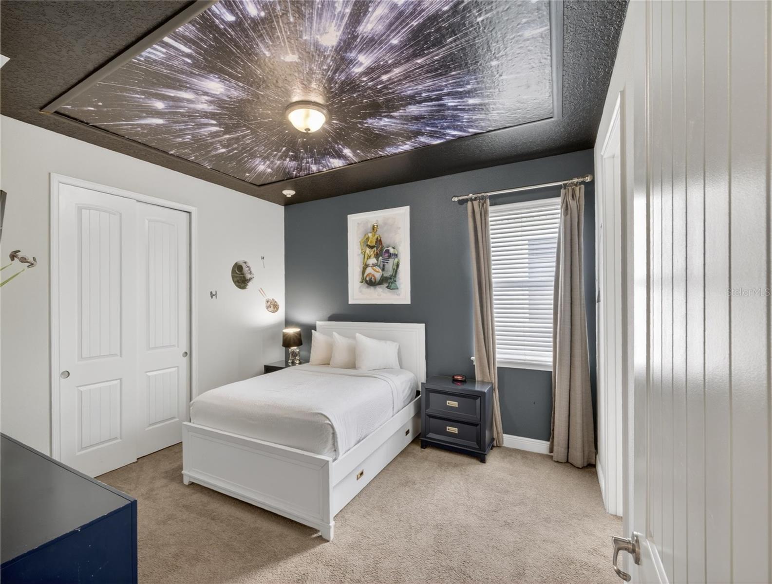
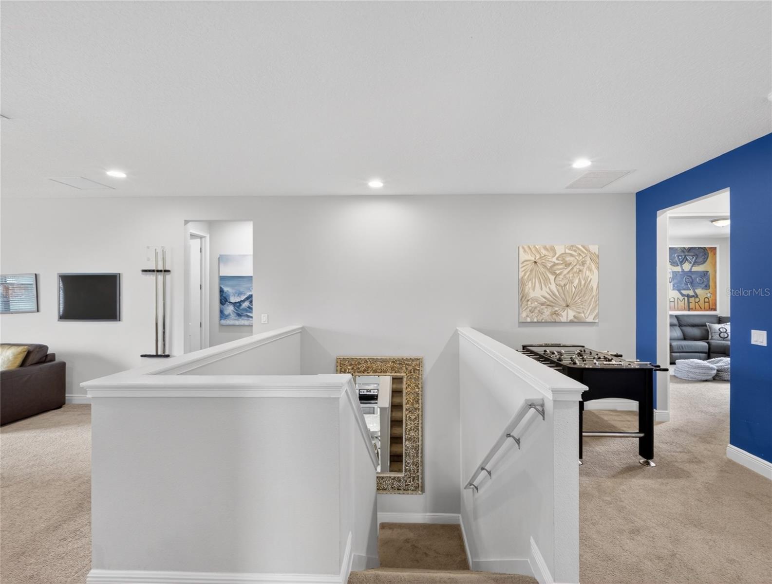
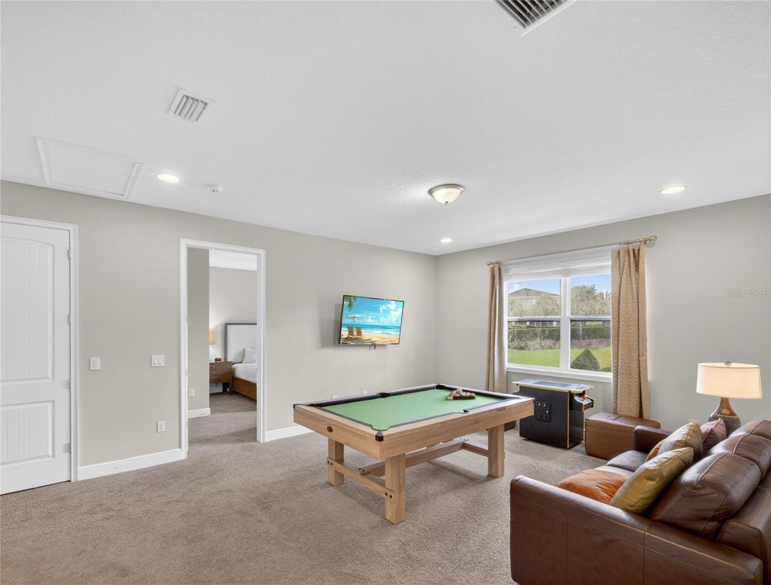
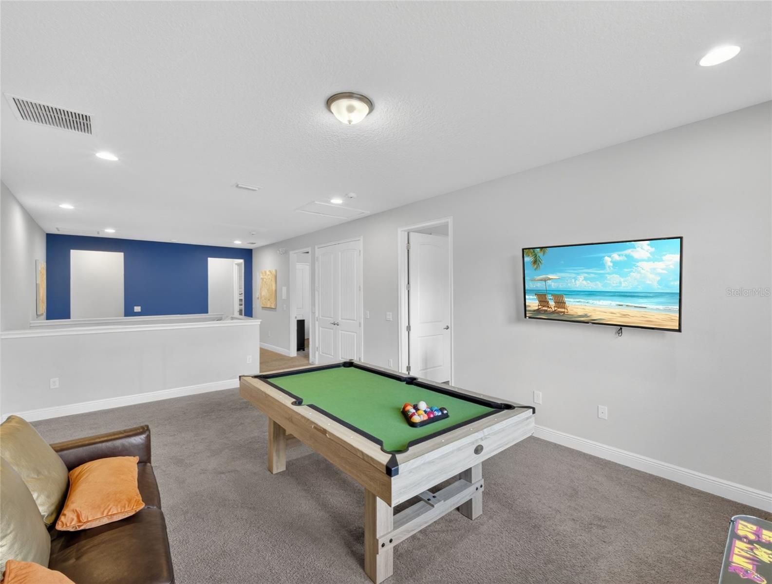
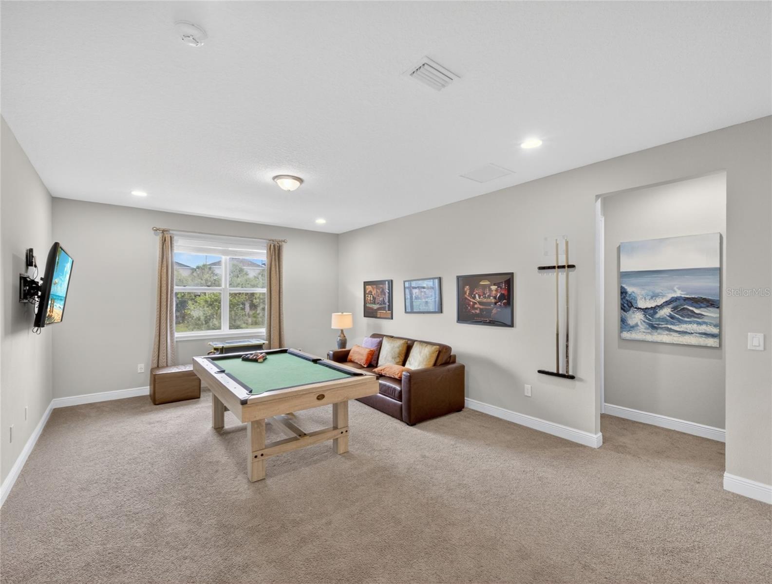
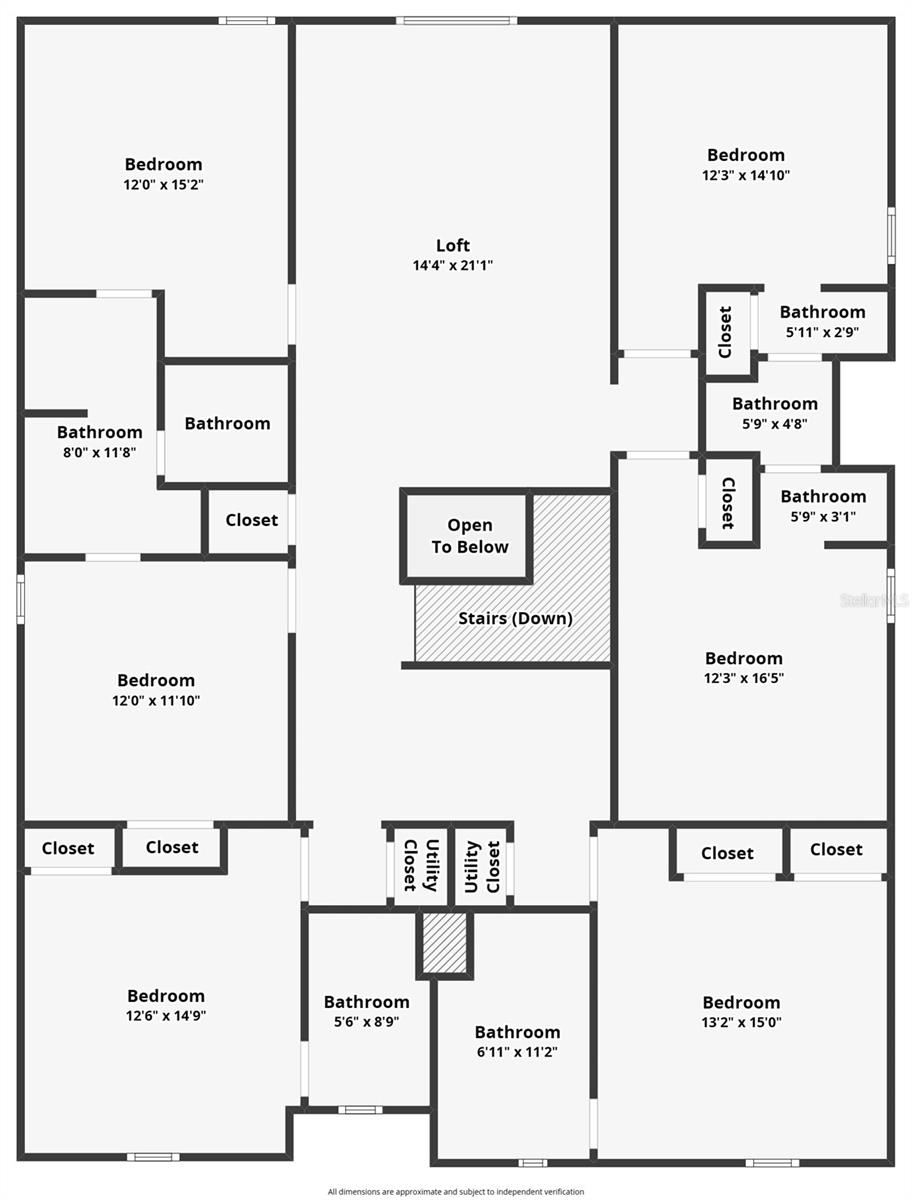
Entertainment is built into every corner of this home. Professionally themed bedrooms give guests a place to make memories. A dedicated private home theater with its own en-suite bathroom gives large groups a place to unwind. Upstairs, the loft is anchored by a full-size pool table and foosball table, keeping everyone entertained without ever leaving the house.
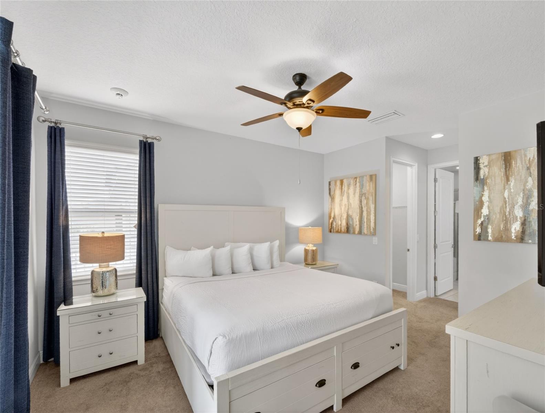
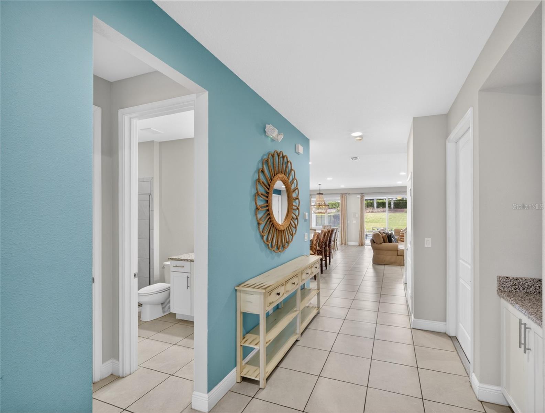
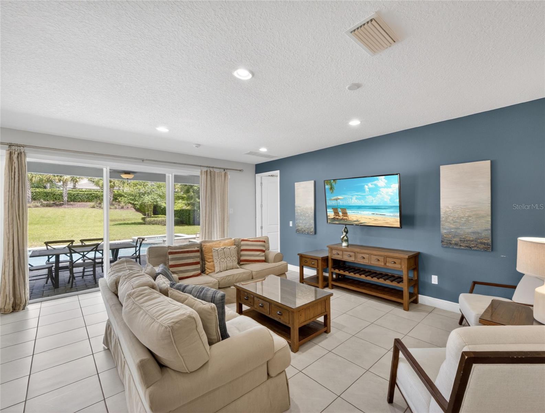
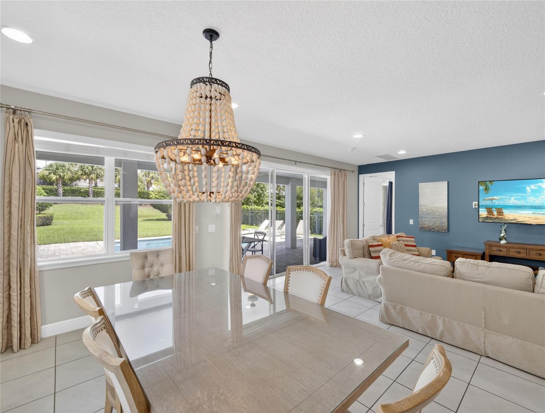
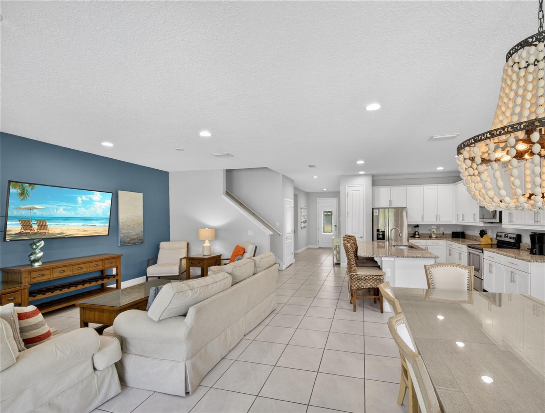
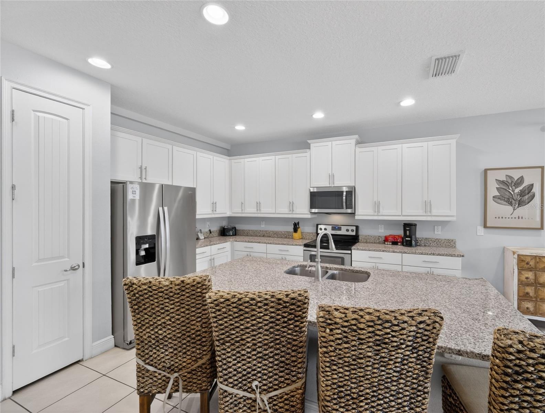
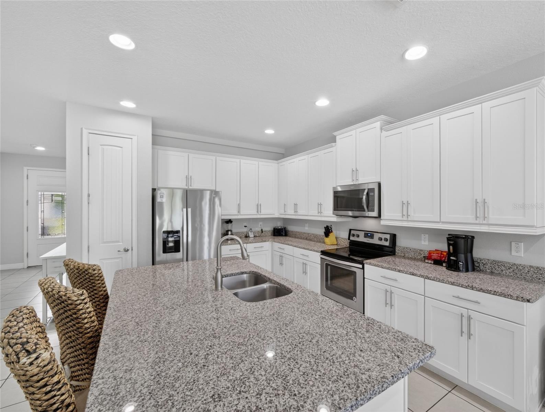
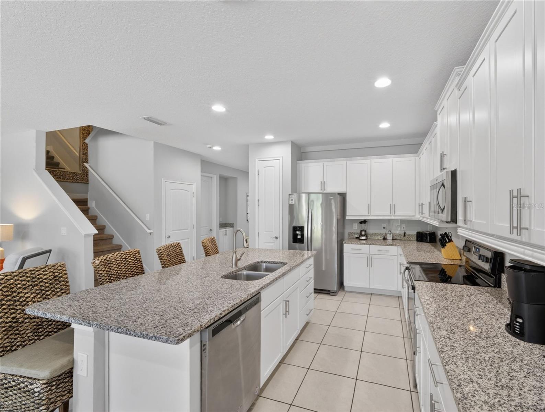
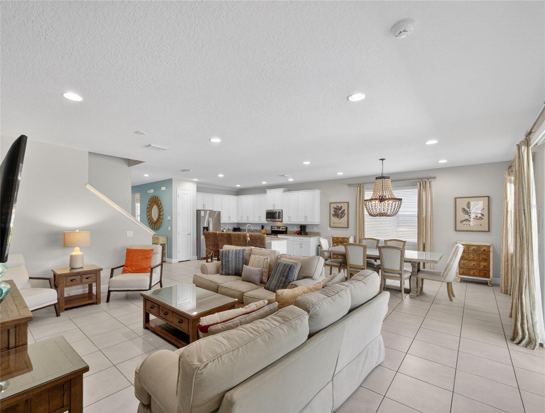
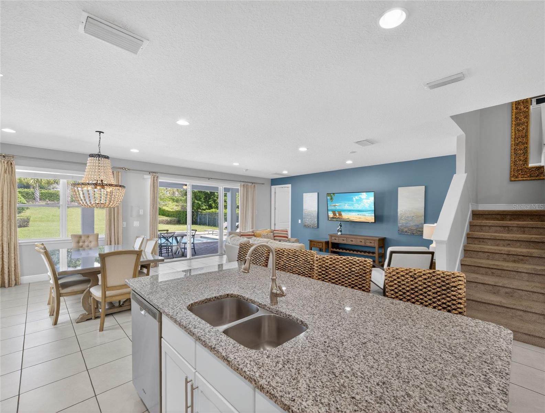
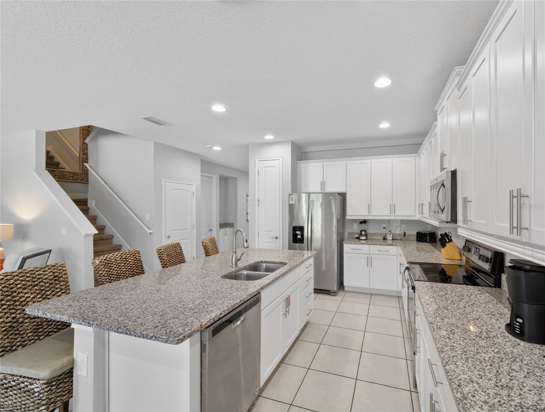
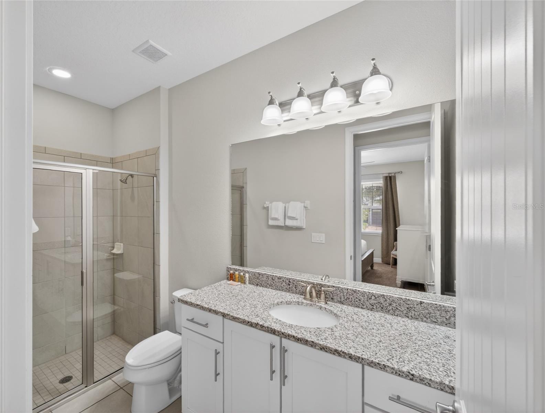
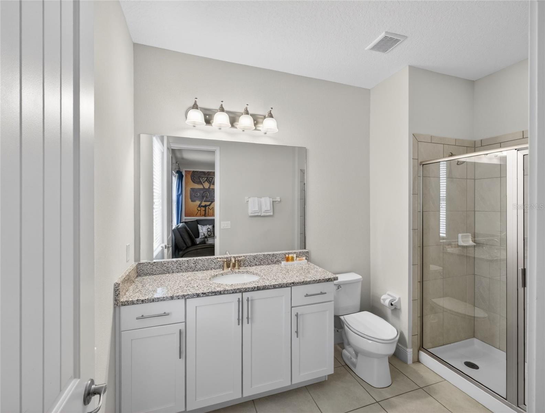
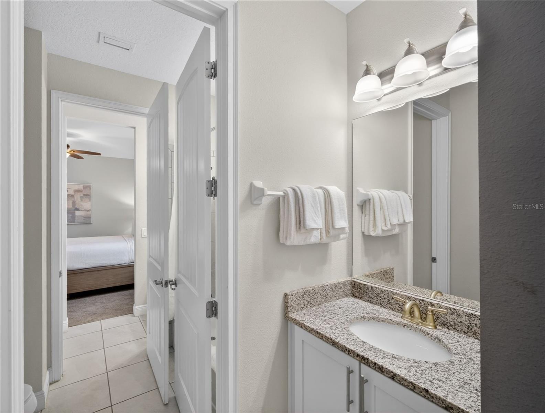
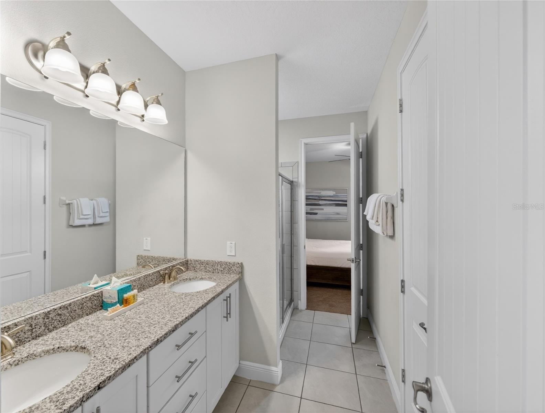
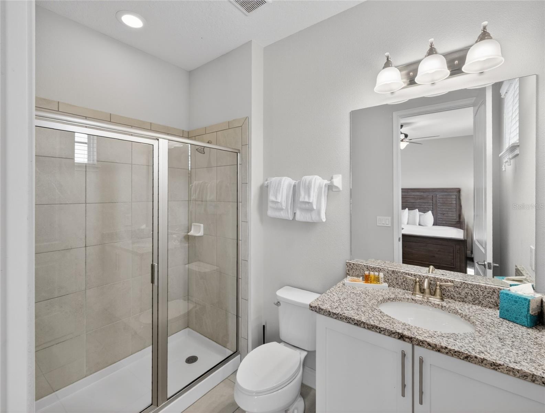
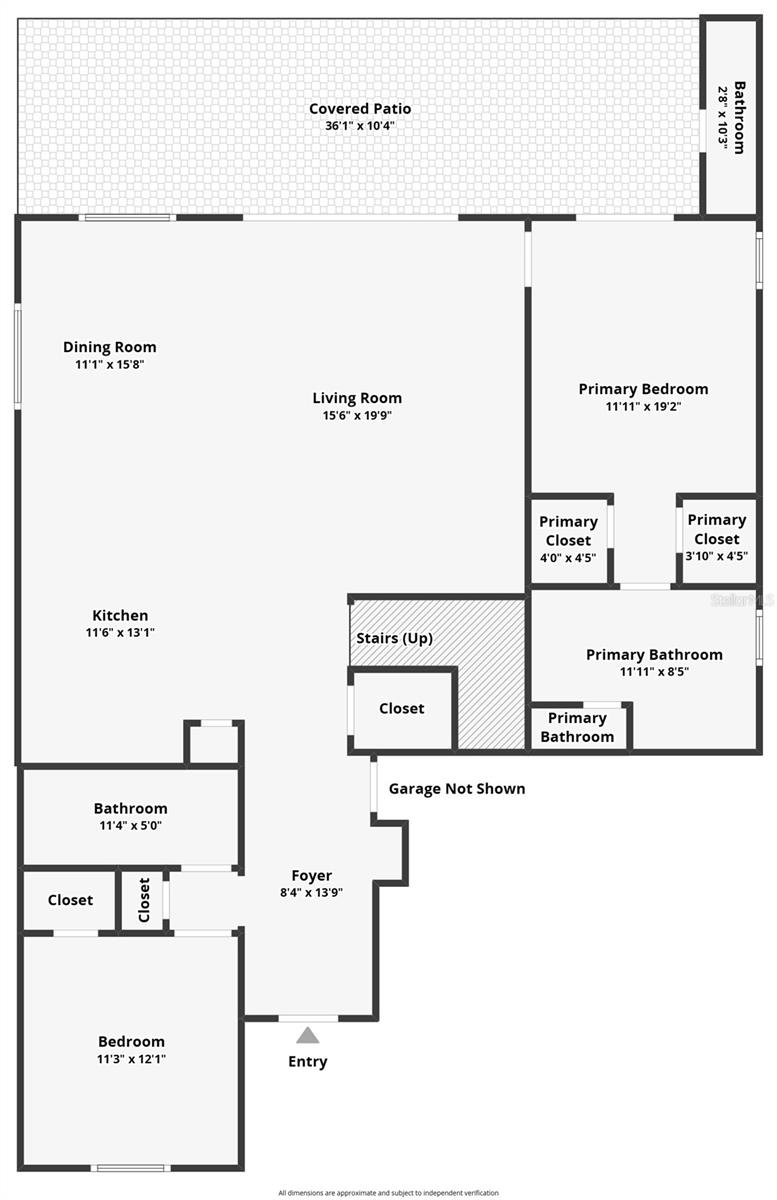
The main level has a true open floor plan with bright natural light running through the kitchen, dining, and living areas. The gourmet kitchen is built for hosting: stainless steel appliances, granite countertops, oversized center island, generous bar seating, and serious prep space. Two first-floor guest suites add real flexibility, including one primary suite with direct pool access for that indoor-outdoor Florida lifestyle. Upstairs you will find two additional en-suite bedrooms plus a Jack-and-Jill setup, giving large groups privacy without sacrificing function.
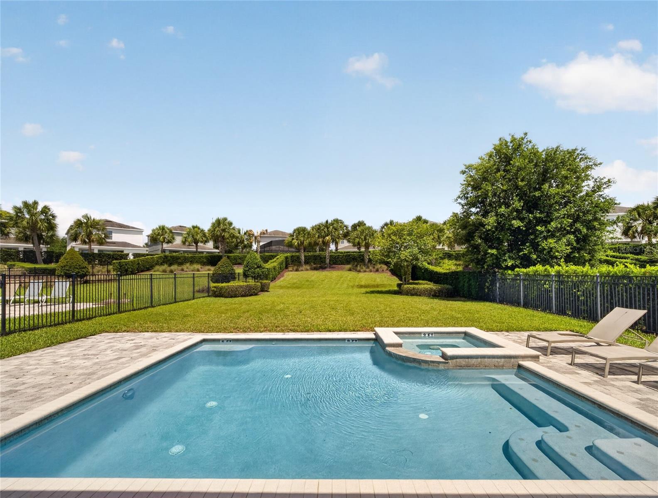
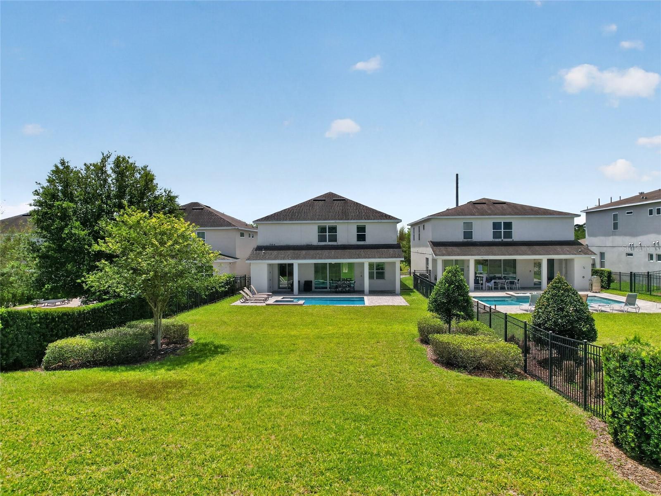
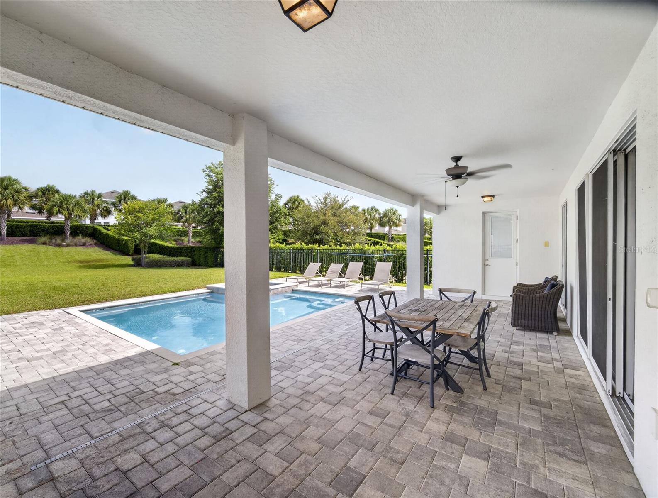
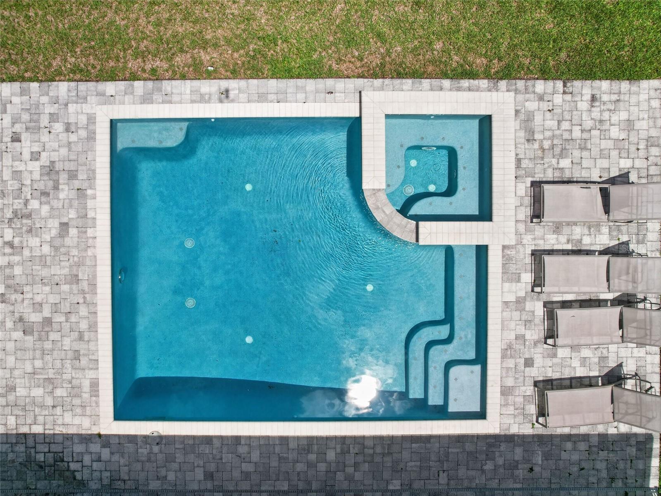
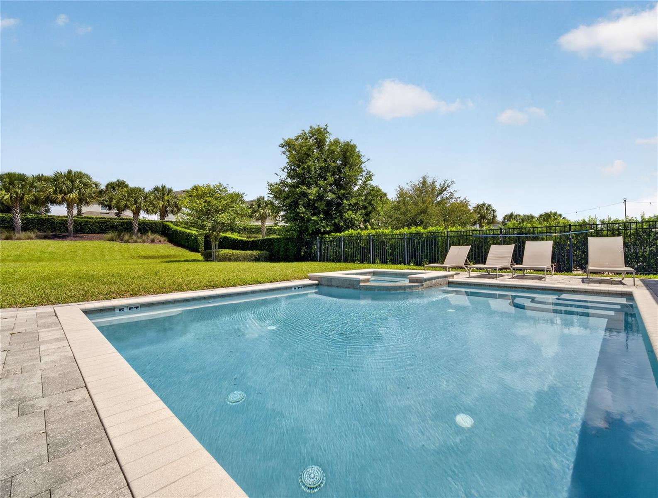
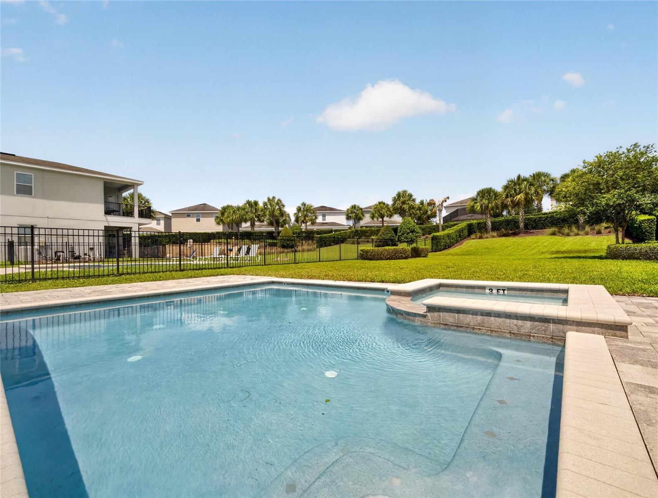
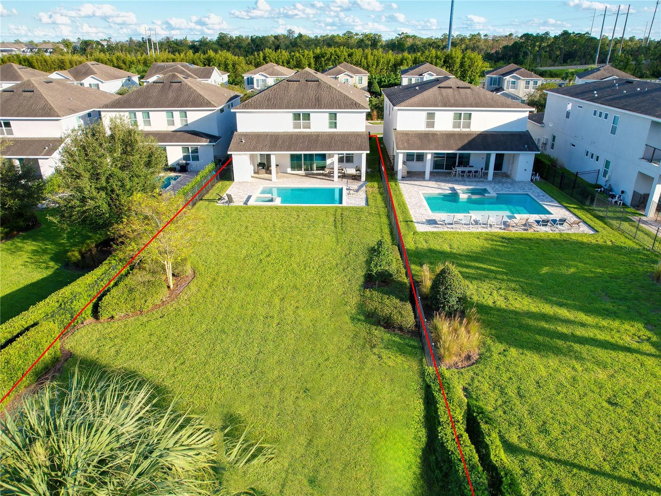
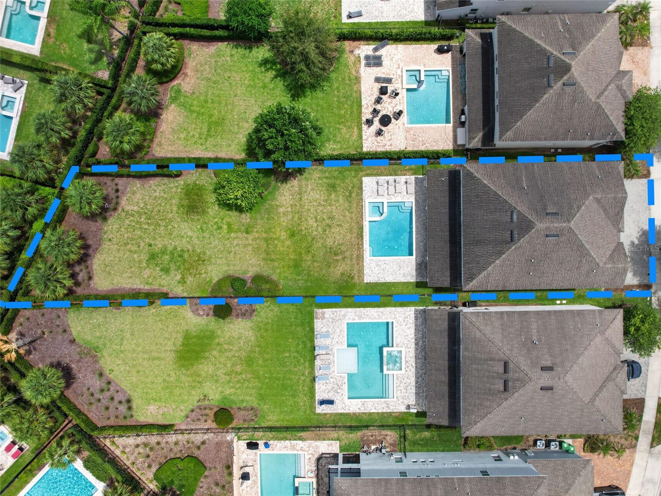
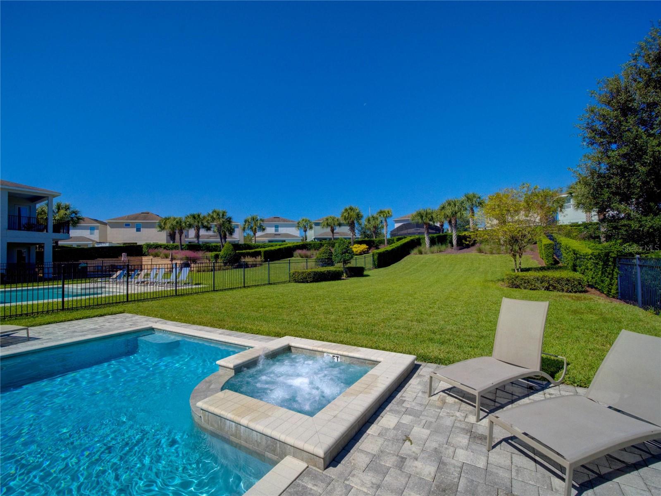
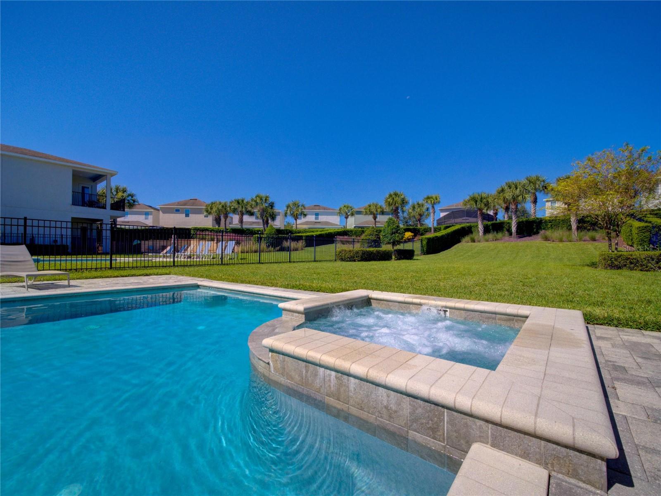
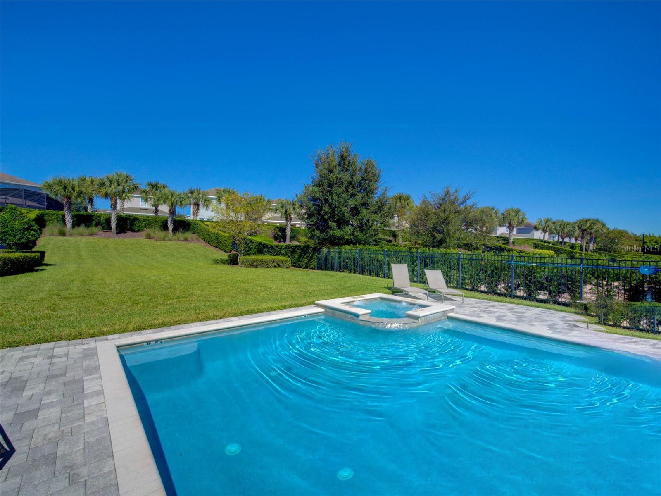
Outside is where this property earns its keep. The private backyard features a heated pool and spa with a safety alarm, a rear covered porch, an extended yard that most homes in the community do not have, an expansive paver patio, full fencing, and a dedicated exterior half bath. Two brand new tankless water heaters provide continuous on-demand hot water for back-to-back guest stays.
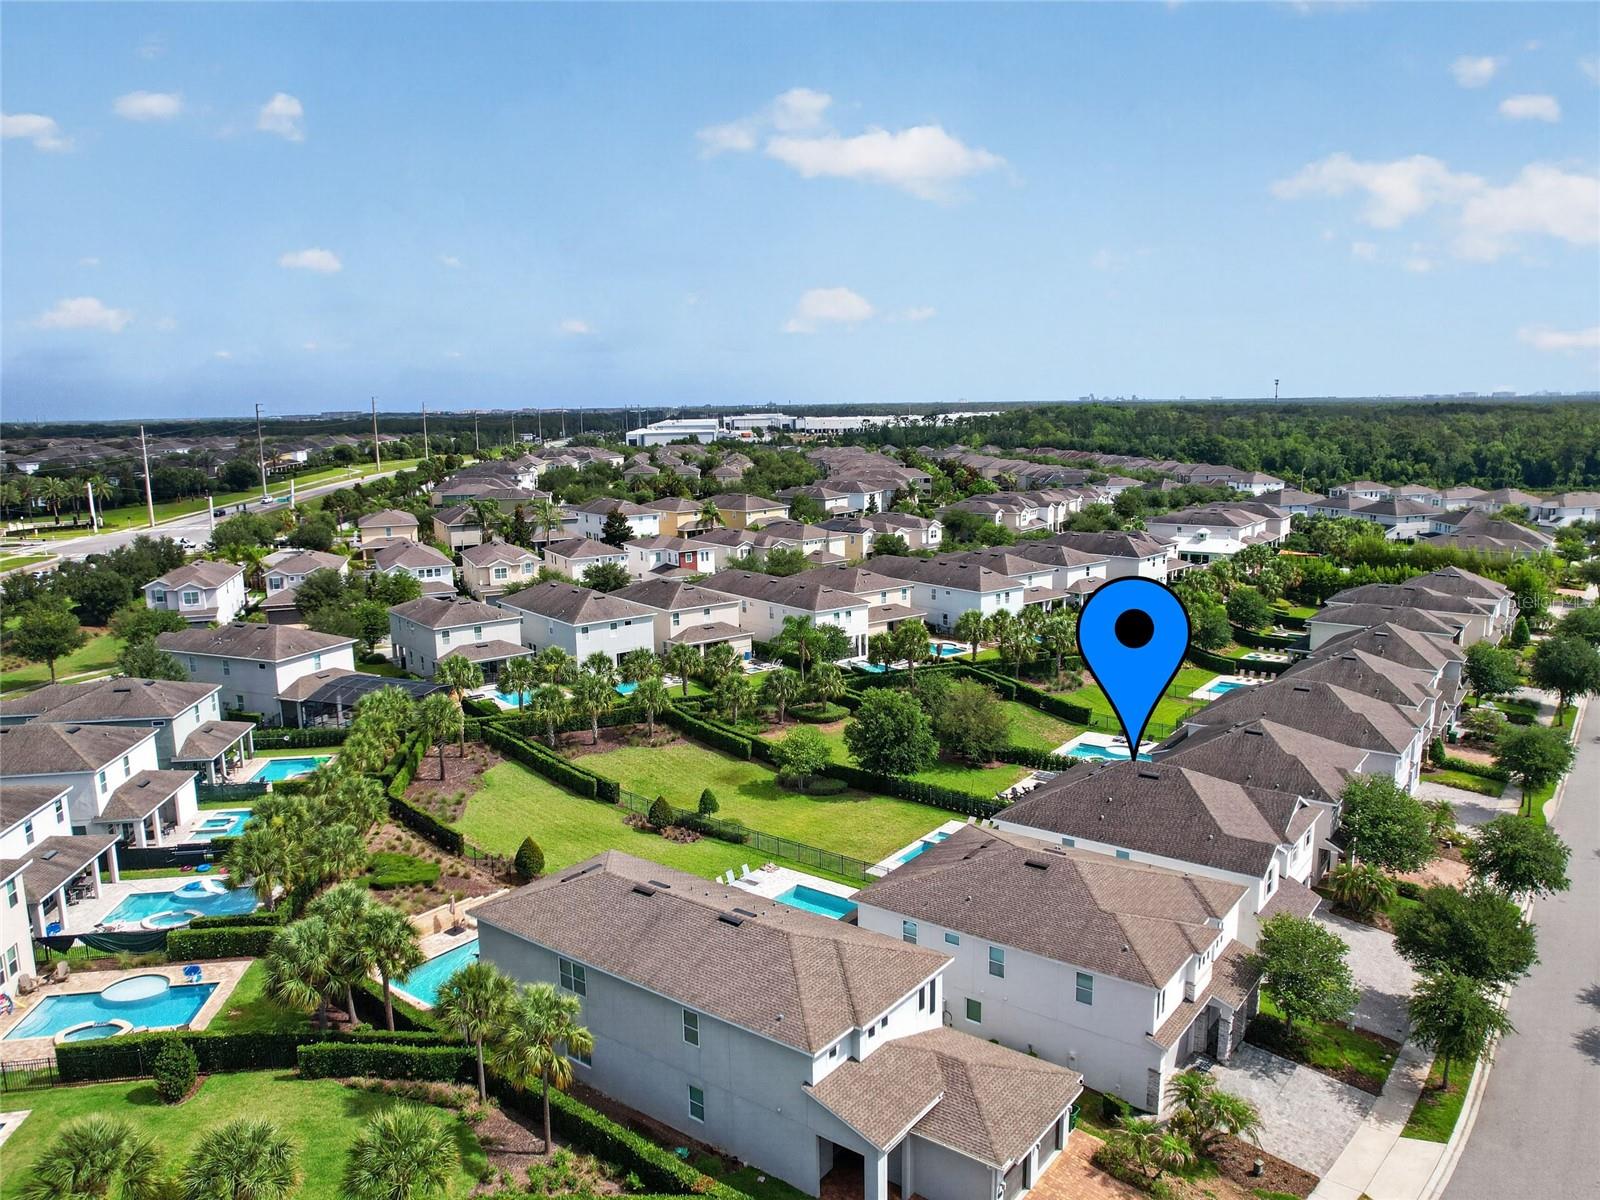
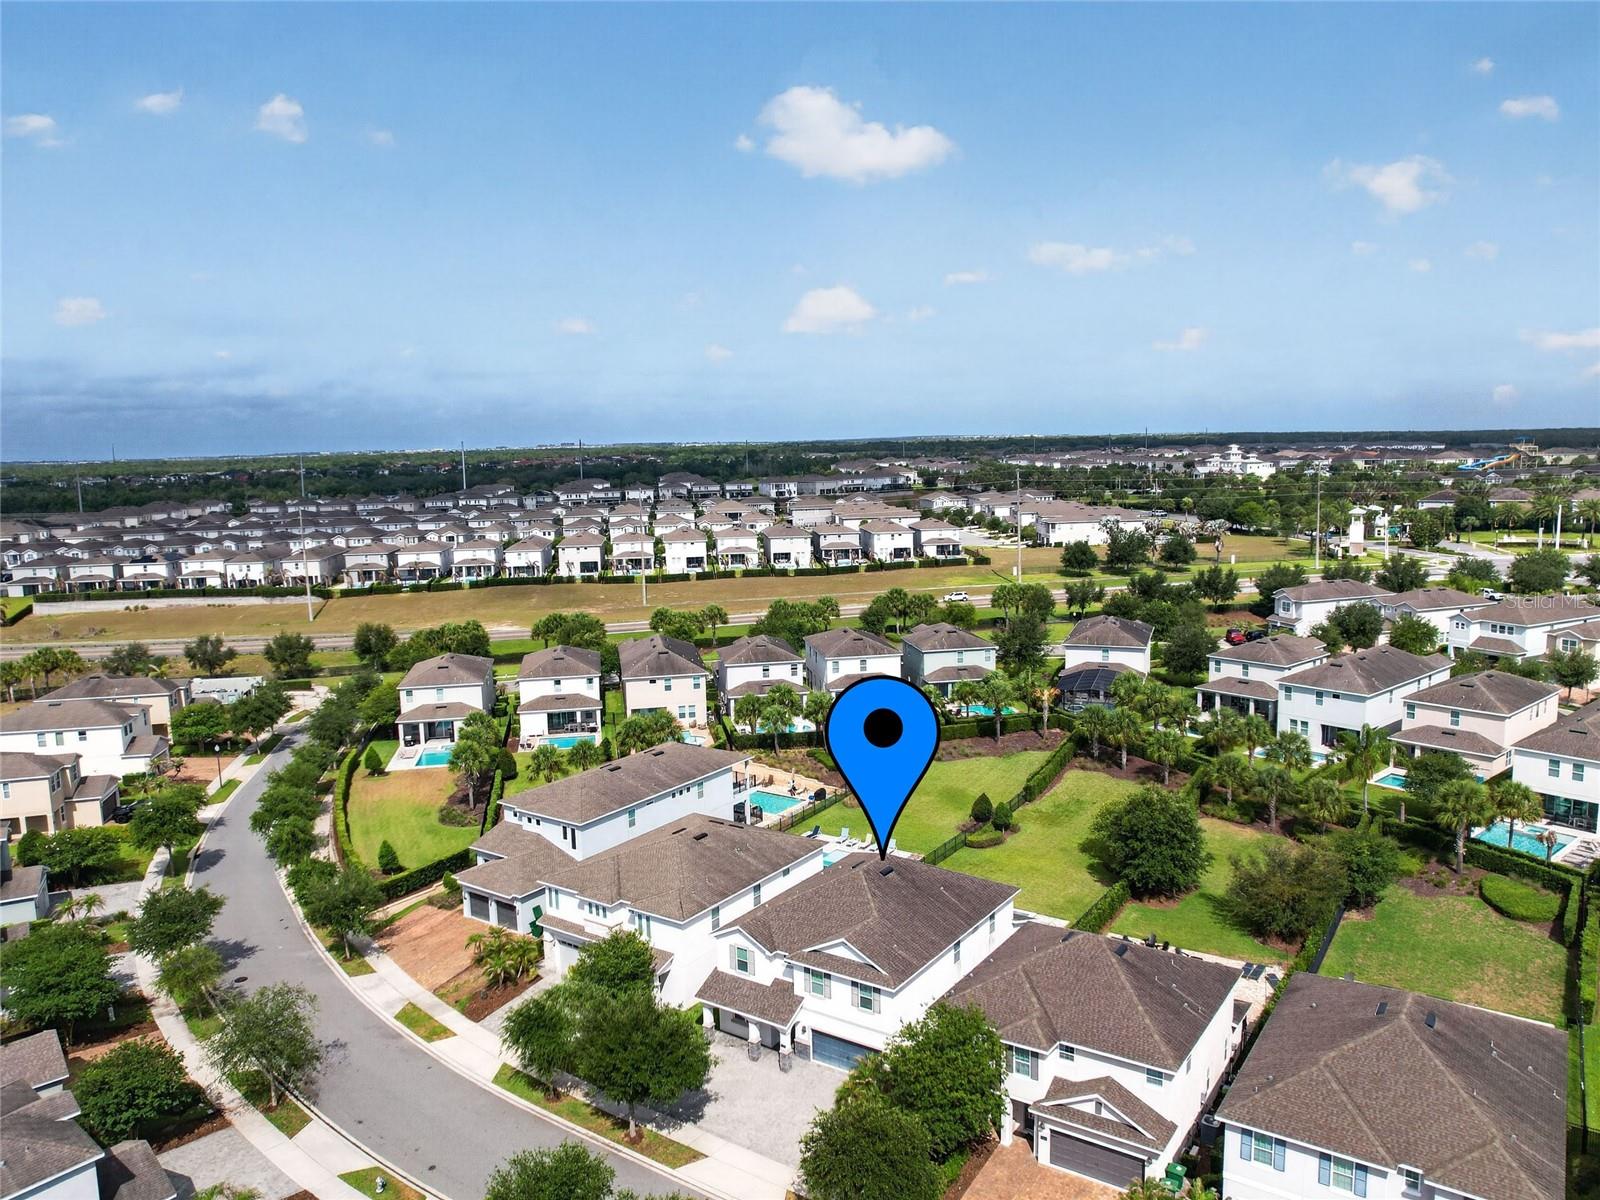
Ownership stays low-effort thanks to HOA services covering lawn care, landscaping, and pool maintenance. This home is enrolled in the Encore Club, giving residents and their guests exclusive access to the private water park, resort clubhouse, fitness center, on-site dining, and shuttle transportation to the theme parks. Encore Resort is one of Central Florida's premier guard-gated resort communities, with tennis, basketball and volleyball courts, marketplace, and concierge service rounding out the amenities. Easy access to I-4 and the 429.
Up to 1% lender contribution toward buyer closing costs with an accepted offer by June 30, 2026. Buyer must qualify. Limitations, terms, and conditions apply.
Property Details
| Property Features | Property Features | |||
|---|---|---|---|---|
| MLS ID: | MFRS5150641 | Year Built: | 2018 | |
| Appliances: | Built-In Oven, Dishwasher, Disposal, Dryer, Microwave, Refrigerator, Washer | Association Fee Includes: | Guard - 24 Hour, Cable TV, Pool, Internet, Maintenance Grounds, Pest Control, Recreational Facilities, Security, Trash | |
| Community Features: | Clubhouse, Fitness Center, Gated Community - Guard, Golf Carts OK, Park, Playground, Pool, Restaurant, Sidewalks, Tennis Court(s), Street Lights | Construction Materials: | Block, Concrete, Stucco | |
| Cooling: | Central Air | Country: | US | |
| County Or Parish: | Osceola | Direction Faces: | East | |
| Exterior Features: | Sidewalk, Sliding Doors | Fencing: | Chain Link, Fenced | |
| Flooring: | Carpet, Tile | Foundation Details: | Slab | |
| Furnished: | Furnished | Heating: | Central, Electric | |
| Laundry Features: | Laundry Room | Levels: | Two | |
| Listing Agreement: | Exclusive Right To Sell | Listing Terms: | Cash, Conventional | |
| Lot Features: | Landscaped, Near Golf Course, Oversized Lot, Sidewalk | Occupant Type: | Vacant | |
| Parking Features: | Garage Door Opener | Patio And Porch Features: | Covered, Front Porch, Rear Porch | |
| Pets Allowed: | Cats OK, Dogs OK | Pool Features: | Heated, In Ground, Lighting, Pool Alarm | |
| Property Sub Type: | Single Family Residence | Property Type: | Residential | |
| Road Surface Type: | Asphalt | Roof: | Shingle | |
| Sewer: | Public Sewer | Showing Requirements: | Appointment Only, ShowingTime | |
| Spa Features: | Heated, In Ground | Special Listing Conditions: | None | |
| Standard Status: | Active | State Or Province: | FL | |
| Utilities: | BB/HS Internet Available, Cable Available, Electricity Connected, Phone Available, Sewer Connected, Sprinkler Meter, Water Connected | Water Source: | Public | |
| Rooms | Rooms | |||
|---|---|---|---|---|
| Primary Bedroom: | 18x16 ft | Bedroom 1: | 17x15 ft | |
| Bedroom 2: | 17x15 ft | Bedroom 3: | 12x12 ft | |
| Bedroom 4: | 12x11 ft | Additional Bedroom: | 12x11 ft | |
| Additional Bedroom: | 13x12 ft | Additional Bedroom: | 13x12 ft | |
| Living Room: | 28x21 ft | Kitchen: | 20x15 ft | |
We love to hear from you