


2494 FELCE CT, DAVENPORT, FL, 33897
$2,695
Residential Lease
|
Bedrooms
4
|
Bathrooms
3
|
Living Area
2,366 Sqft
|
Lot Size
6,534 Sqft
|
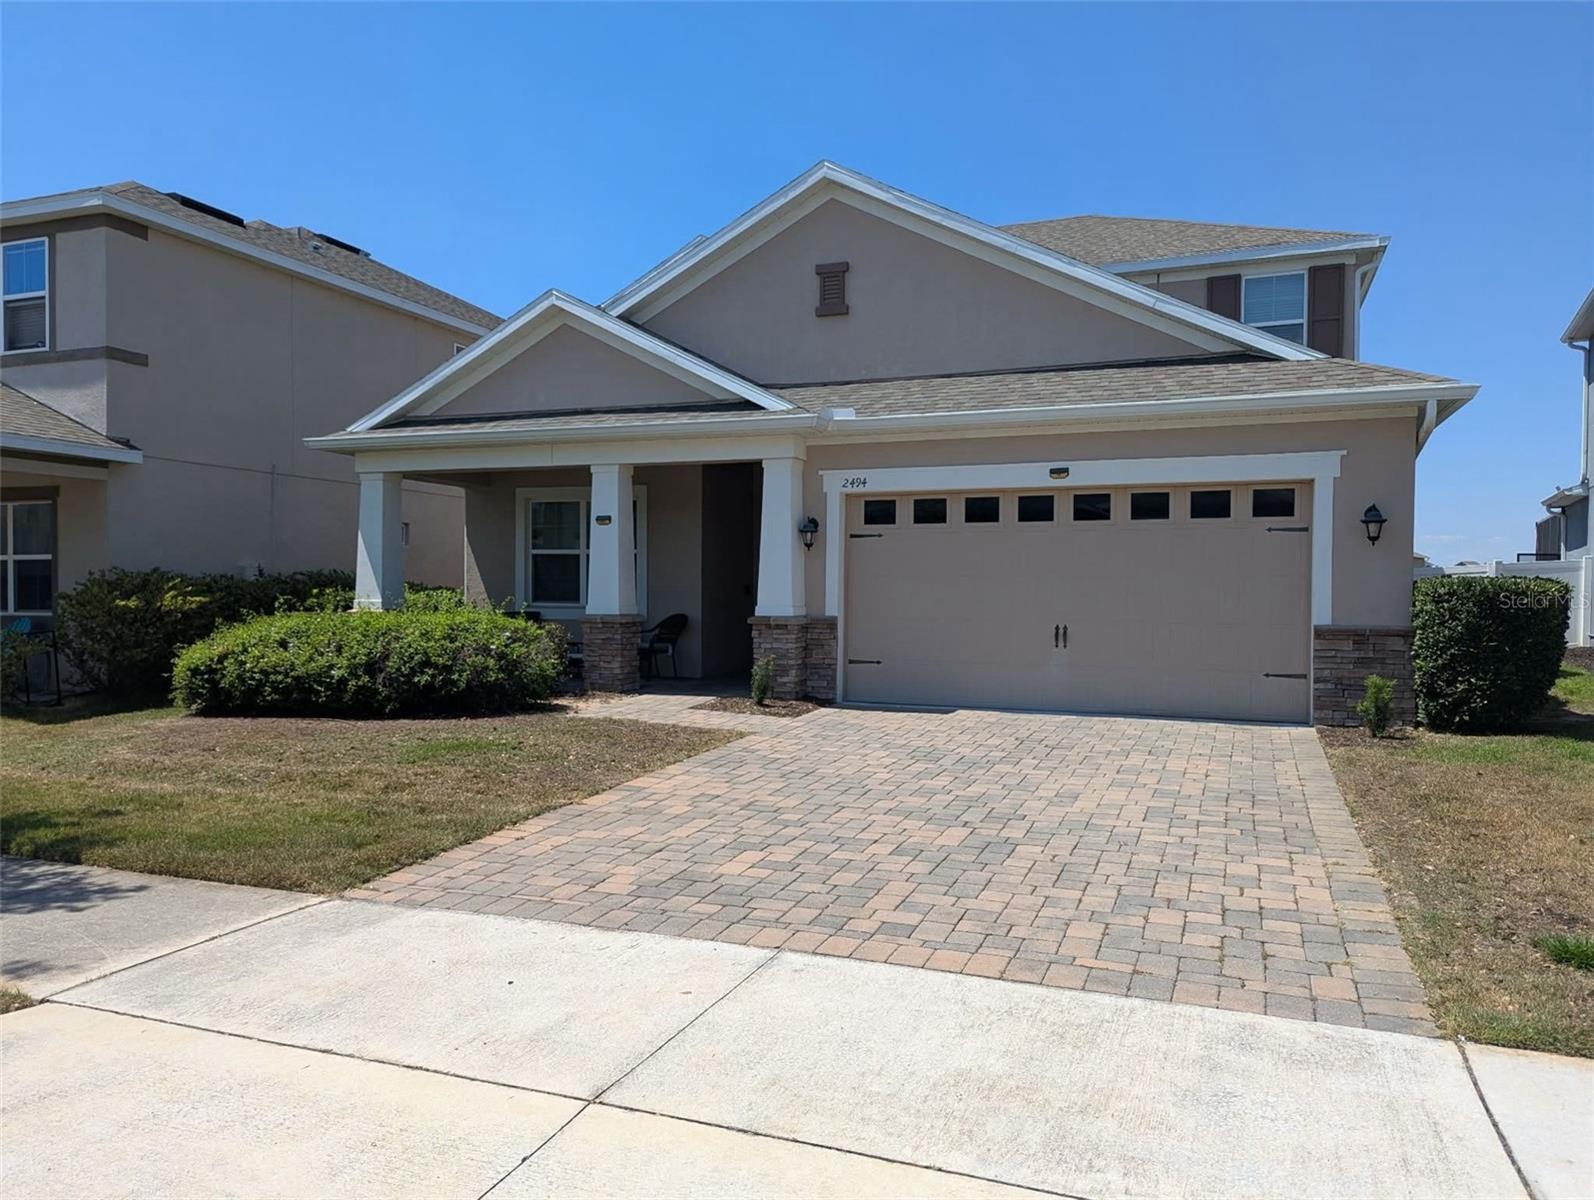
Welcome to your dream home in the highly sought-after Magnolia at Westside community! This beautiful, move-in ready two-story residence blends elegant design with everyday comfort and the views of the walking path and tranquil retention pond make it truly one of a kind.
Step inside to an open-concept main floor where soaring 10-foot ceilings and gleaming 18×18" ceramic tile set the tone. The chef-inspired kitchen is the heart of the home, featuring a large quartz island and countertops, stunning glass backsplash, gas stove, stainless steel appliances, and an oversized pantry everything you need to cook, entertain, and gather. The 4th beddroon is located on the main floor.
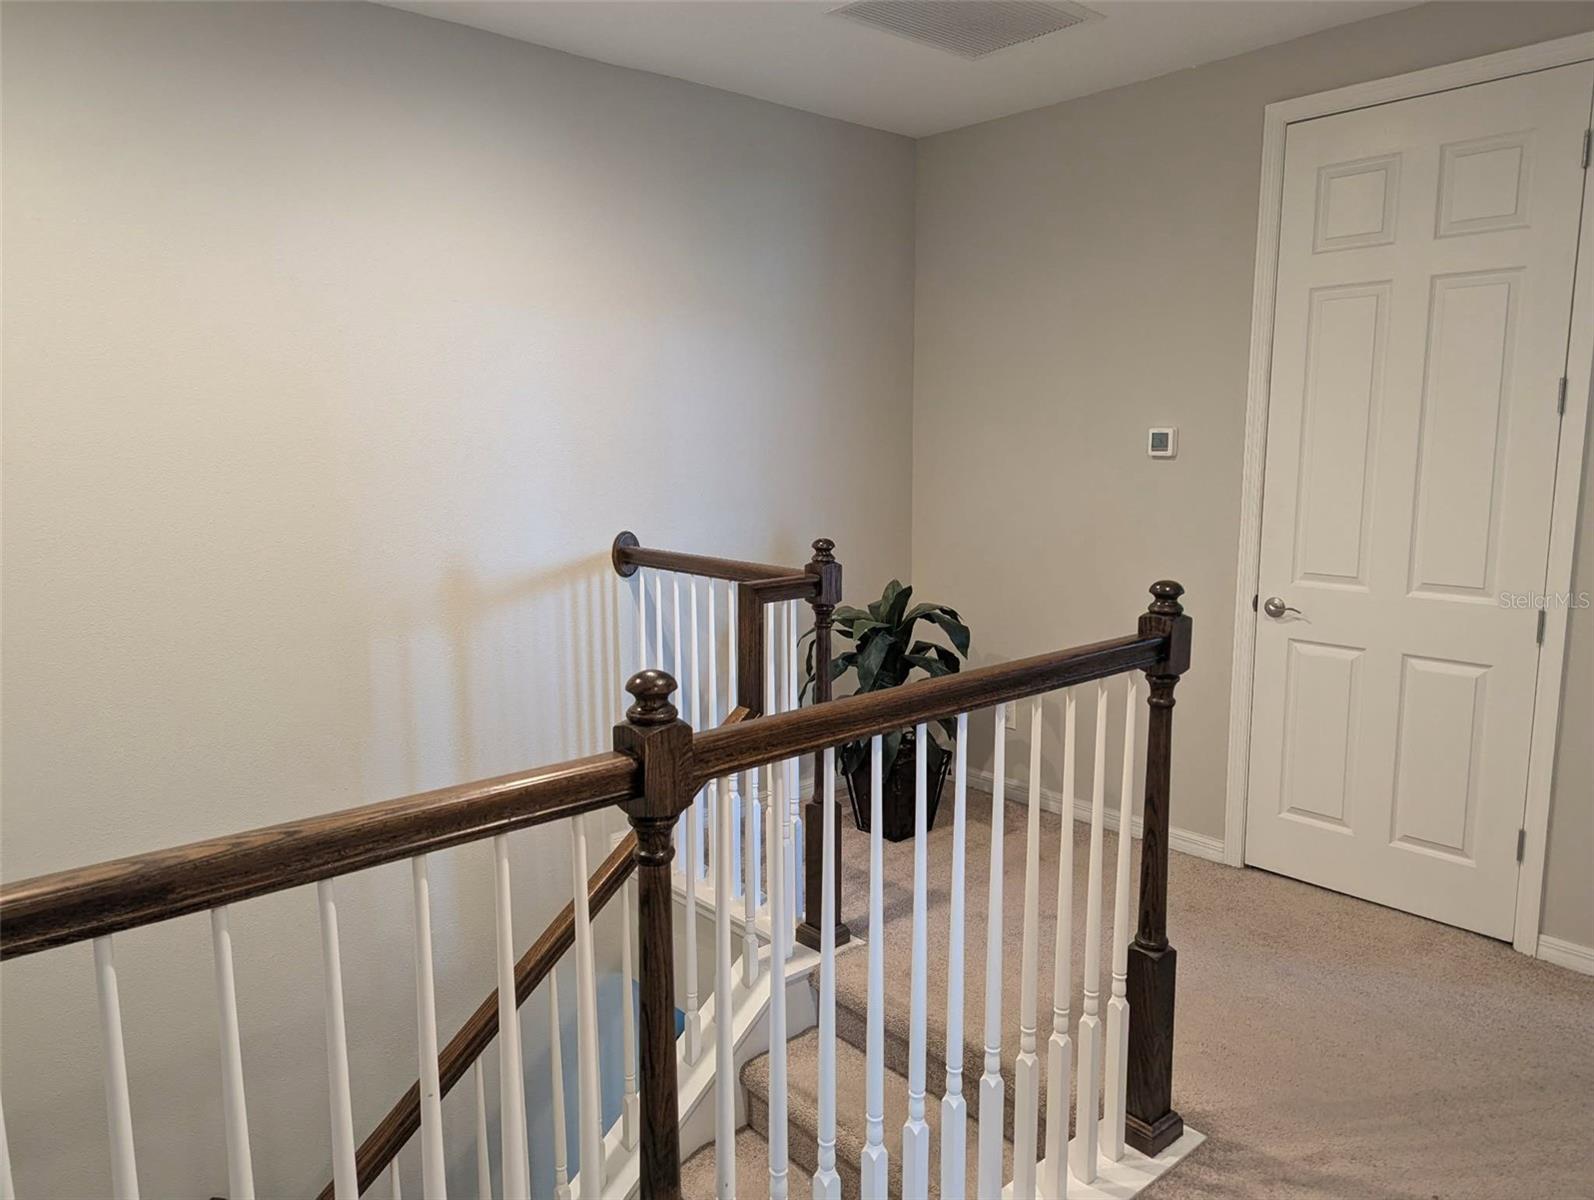
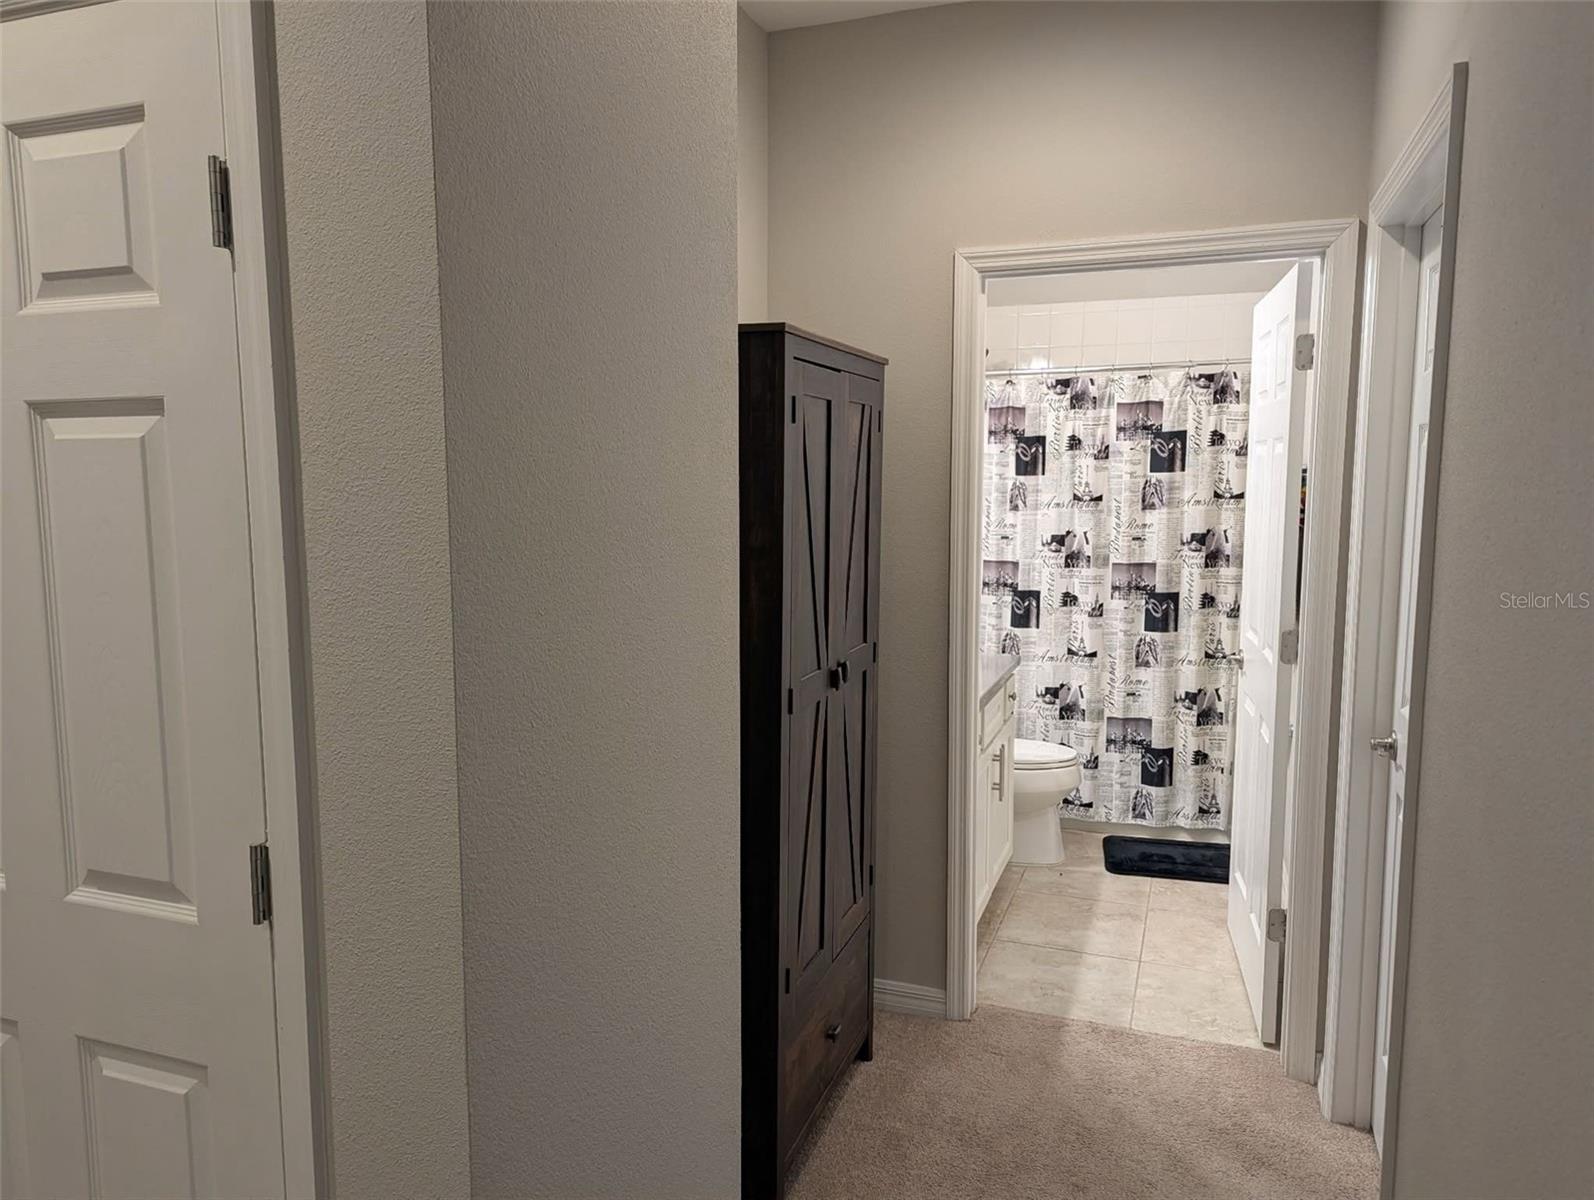
Head upstairs to find all tree spacious bedrooms and the laundry room conveniently located on the same level. Every closet throughout the home has been upgraded with custom built-in cabinets, shelving, and drawers. Organization has never looked this good.
Step outside to your private 24×10 ft screened lanai, the perfect spot for morning coffee, weekend cookouts, or simply unwinding while overlooking the serene pond and walking path. The fully fenced yard gives you privacy, while the lush community surroundings complete the picture.
The two-car garage features epoxy-coated floors and a utility sink ideal for hobbyists and those who appreciate a clean, functional space.
As an Energy Star certified home, you'll enjoy lower utility costs year-round thanks to a tankless gas water heater, double-pane windows, and Energy Star appliances. Internet and basic cable are included in the rent one less bill to worry about.
Living at Magnolia at Westside means access to resort-style amenities: a sparkling community pool, dog park, playground, and open playing fields. Whether you're raising a family, working from home, or simply looking for a peaceful retreat this home has it all.
Homes like this don't last. Schedule your private showing today!
Property Details
| Property Features | Property Features | |||
|---|---|---|---|---|
| MLS ID: | MFRS5150647 | Year Built: | 2019 | |
| Appliances: | Cooktop, Dishwasher, Disposal, Dryer, Microwave, Refrigerator, Washer | Association Amenities: | Cable TV, Maintenance, Playground, Pool | |
| Body Type: | Double Wide | Community Features: | Clubhouse, No Truck/RV/Motorcycle Parking, Playground, Pool, Special Community Restrictions | |
| Cooling: | Central Air | Country: | US | |
| County Or Parish: | Osceola | Exterior Features: | French Doors, Sidewalk | |
| Fencing: | Fenced | Flooring: | Carpet, Ceramic Tile | |
| Furnished: | Unfurnished | Heating: | Central | |
| Laundry Features: | Inside | Lease Term: | Twelve Months | |
| Levels: | Two | Listing Agreement: | Exclusive Right To Lease | |
| Lot Features: | Landscaped, Sidewalk, Paved | Occupant Type: | Owner | |
| Owner Pays: | Cable TV, Grounds Care, Internet, Management | Parking Features: | Garage Door Opener | |
| Patio And Porch Features: | Covered, Enclosed, Porch | Pets Allowed: | No | |
| Property Sub Type: | Single Family Residence | Property Type: | Residential Lease | |
| Road Surface Type: | Asphalt | Sewer: | Public Sewer | |
| Showing Requirements: | Appointment Only | Standard Status: | Active | |
| State Or Province: | FL | Utilities: | BB/HS Internet Available, Cable Available, Cable Connected | |
| Water Source: | Public | Window Features: | Blinds | |
| Rooms | Rooms | |||
|---|---|---|---|---|
| Kitchen: | 13x19 ft | Primary Bedroom: | 14x16 ft | |
| Bedroom 2: | 10x11 ft | Bedroom 3: | 11x10 ft | |
| Bedroom 4: | 11x10 ft | Living Room: | 11x19 ft | |
| Great Room: | 15x17 ft | |||
We love to hear from you