


208 CENTER ST, AUBURNDALE, FL, 33823
$275,000
Residential
|
Bedrooms
3
|
Bathrooms
2
|
Living Area
1,476 Sqft
|
Lot Size
7,815 Sqft
|
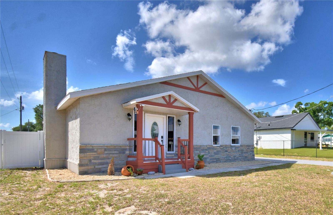
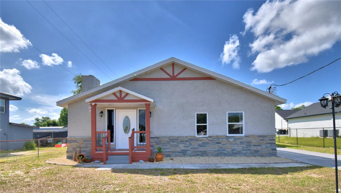
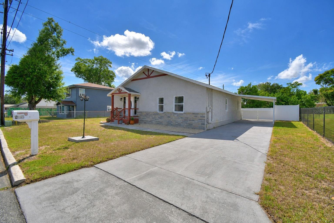
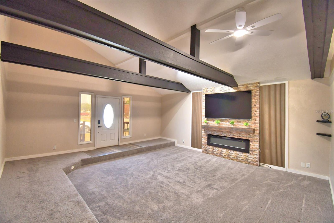
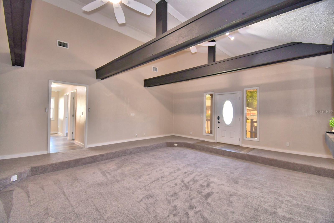
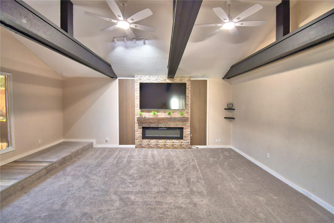
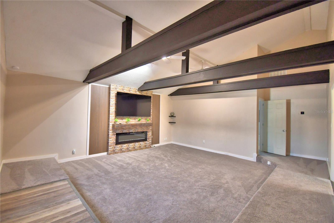
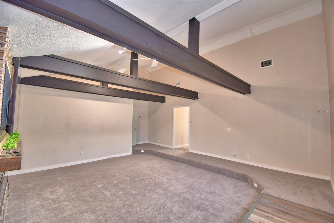
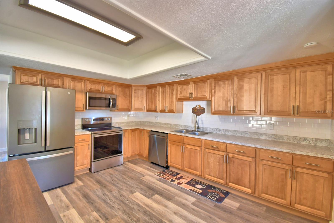
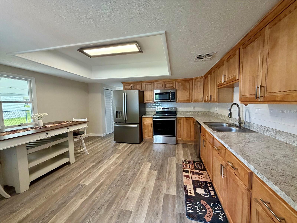
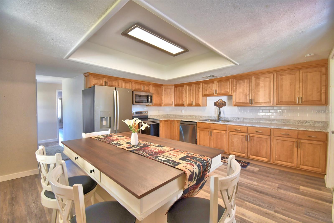
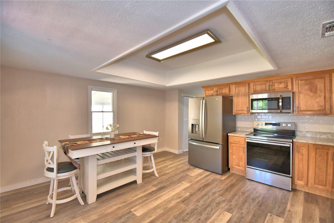
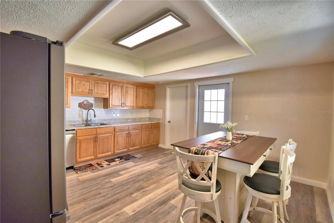
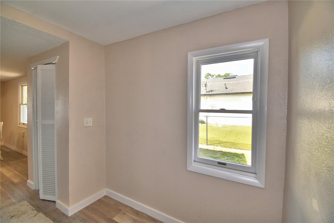
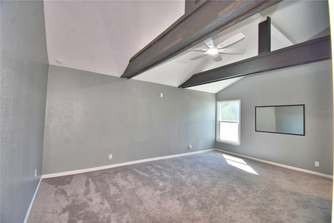
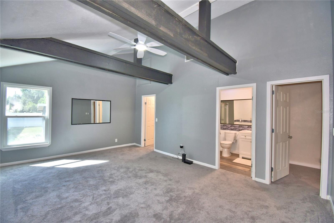
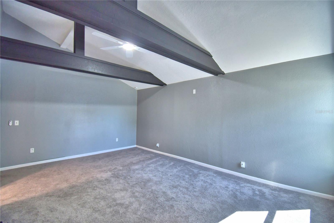
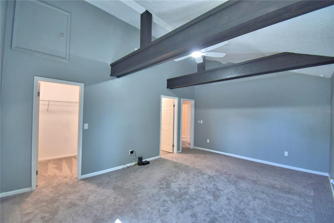
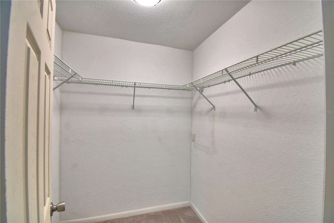
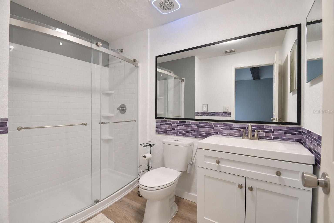
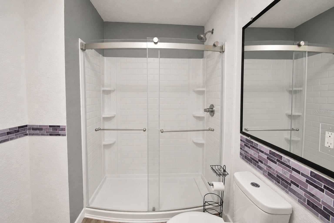
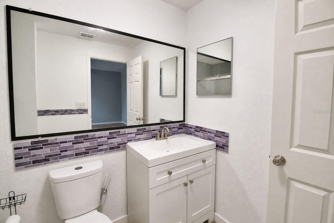
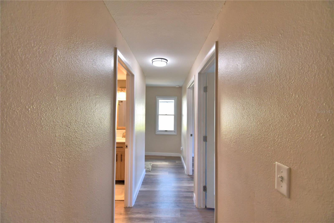
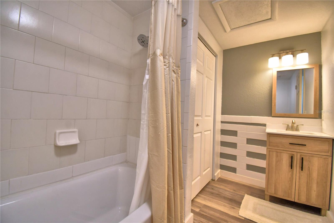
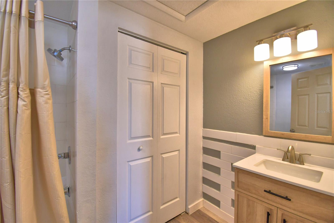
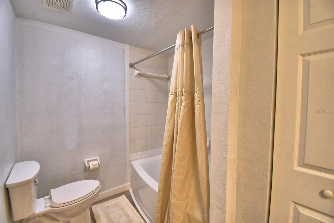
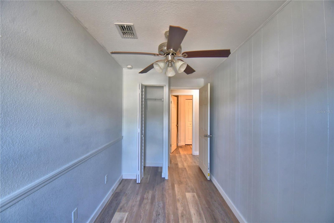
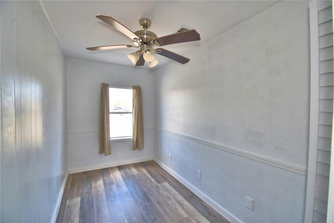
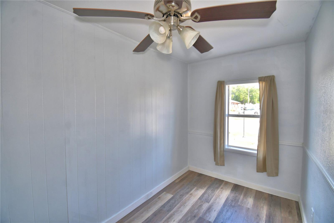
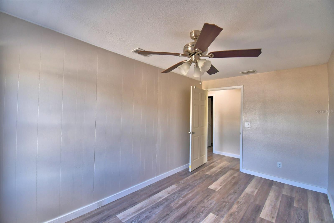
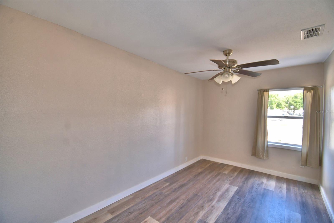
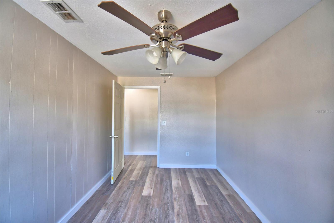
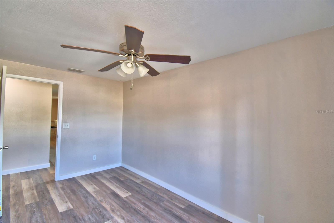
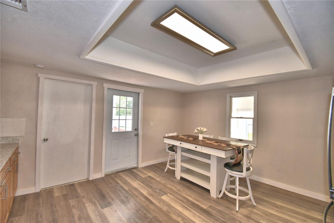
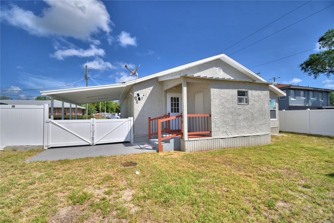
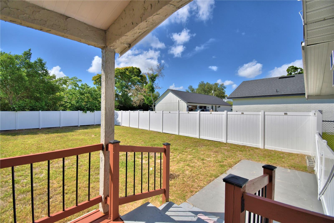
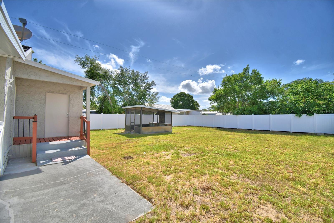
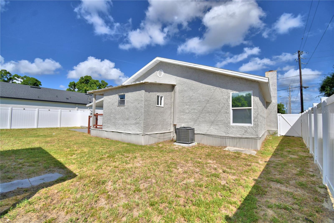
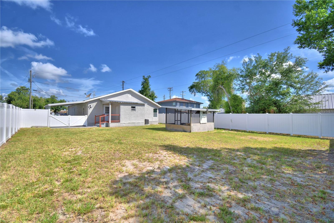
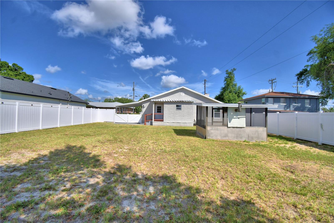
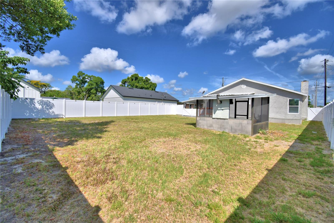
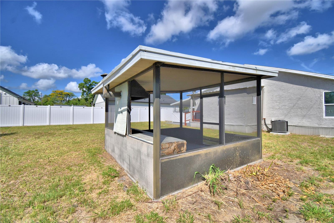
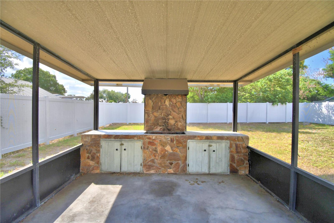
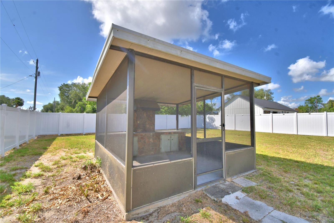
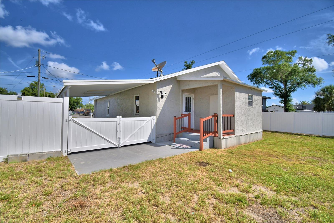
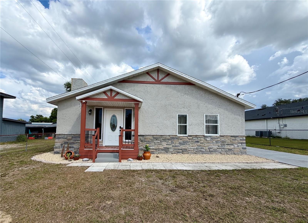
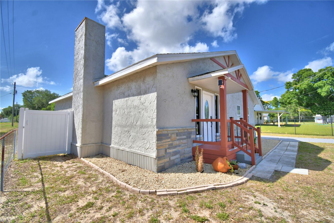
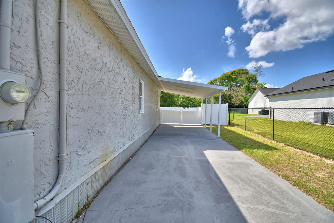
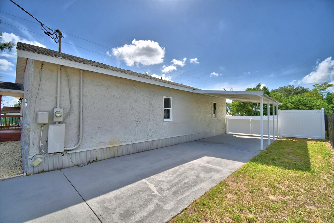
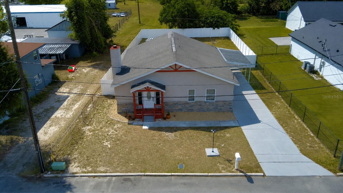
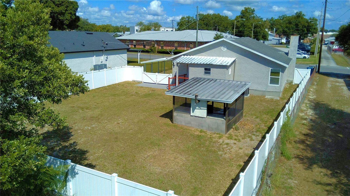
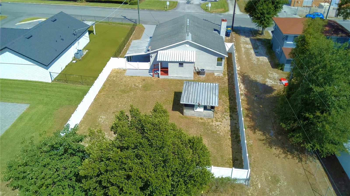
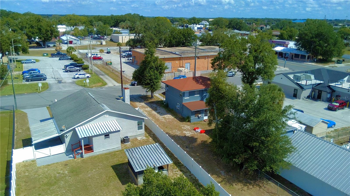
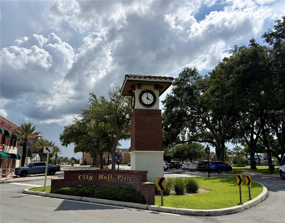
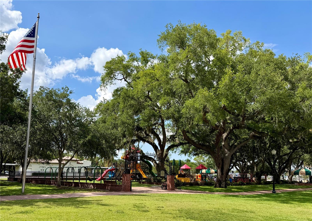
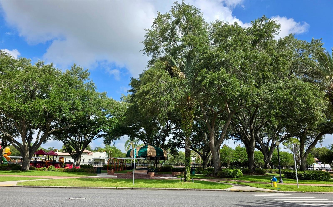
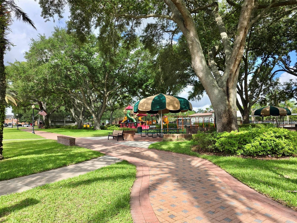
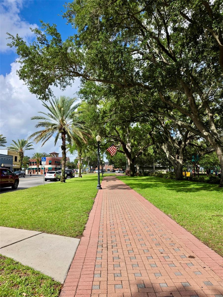
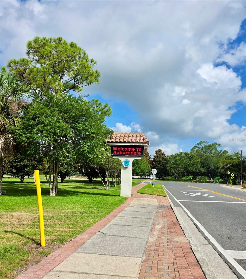
Location! Location! This charming, updated 3 bedroom, 2 bath home is conveniently located halfway between Tampa and Orlando, FL. Nestled within the City of Auburndale's up and coming downtown area, where you’ll find restaurants, bars, local businesses like the new award-winning coffee shop and bakery, and more! Spend your days relaxing at Lake Ariana or at the park downtown and then head across the street for a delicious ice cream treat. Move right in and enjoy single-level living at its absolute finest! Upon entering the home, you'll be greeted by a spacious family room that serves as the ultimate gathering room, including soaring vaulted ceilings with exposed beams, cozy carpeting, and a striking 60" electric fireplace as its centerpiece. At the heart of the home is an eat-in kitchen, a cook’s absolute delight, outfitted with updated appliances, extensive counter space, and ample cabinetry. The primary suite lends itself as a peaceful, private retreat, showcasing its own vaulted ceilings that flood the space with natural light, completed by a generous closet and a beautifully remodeled ensuite bathroom with an oversized shower. The home's floor plan includes a refurbished second bathroom and two additional versatile bedrooms, perfect for guests, or a home office. You'll love spending time in the back yard as there's a screened- in patio enclosure just begging for weekend BBQ action. The back yard is also enclosed by new vinyl privacy fencing complete with solar lighting and a double gate for easy access from the carport. Come discover this thoughtfully updated home featuring improvements designed for comfort, style, and functionality. Highlights include: new baseboards and flooring throughout, including durable luxury vinyl plank flooring and plush carpeting; fresh interior paint; recently replaced HVAC system; reconstructed chimney; and carport. Schedule a showing today and make 208 Center St. your next home!
Property Details
| Property Features | Property Features | |||
|---|---|---|---|---|
| MLS ID: | MFRS5150658 | Year Built: | 1940 | |
| Appliances: | Dishwasher, Dryer, Electric Water Heater, Microwave, Range, Refrigerator, Washer | Architectural Style: | Ranch | |
| Construction Materials: | Stone, Stucco, Frame | Cooling: | Central Air | |
| Country: | US | County Or Parish: | Polk | |
| Direction Faces: | Northwest | Exterior Features: | Other | |
| Fencing: | Vinyl | Fireplace Features: | Electric, Living Room | |
| Flooring: | Carpet, Luxury Vinyl | Foundation Details: | Pillar/Post/Pier | |
| Furnished: | Unfurnished | Heating: | Central, Electric, Heat Pump | |
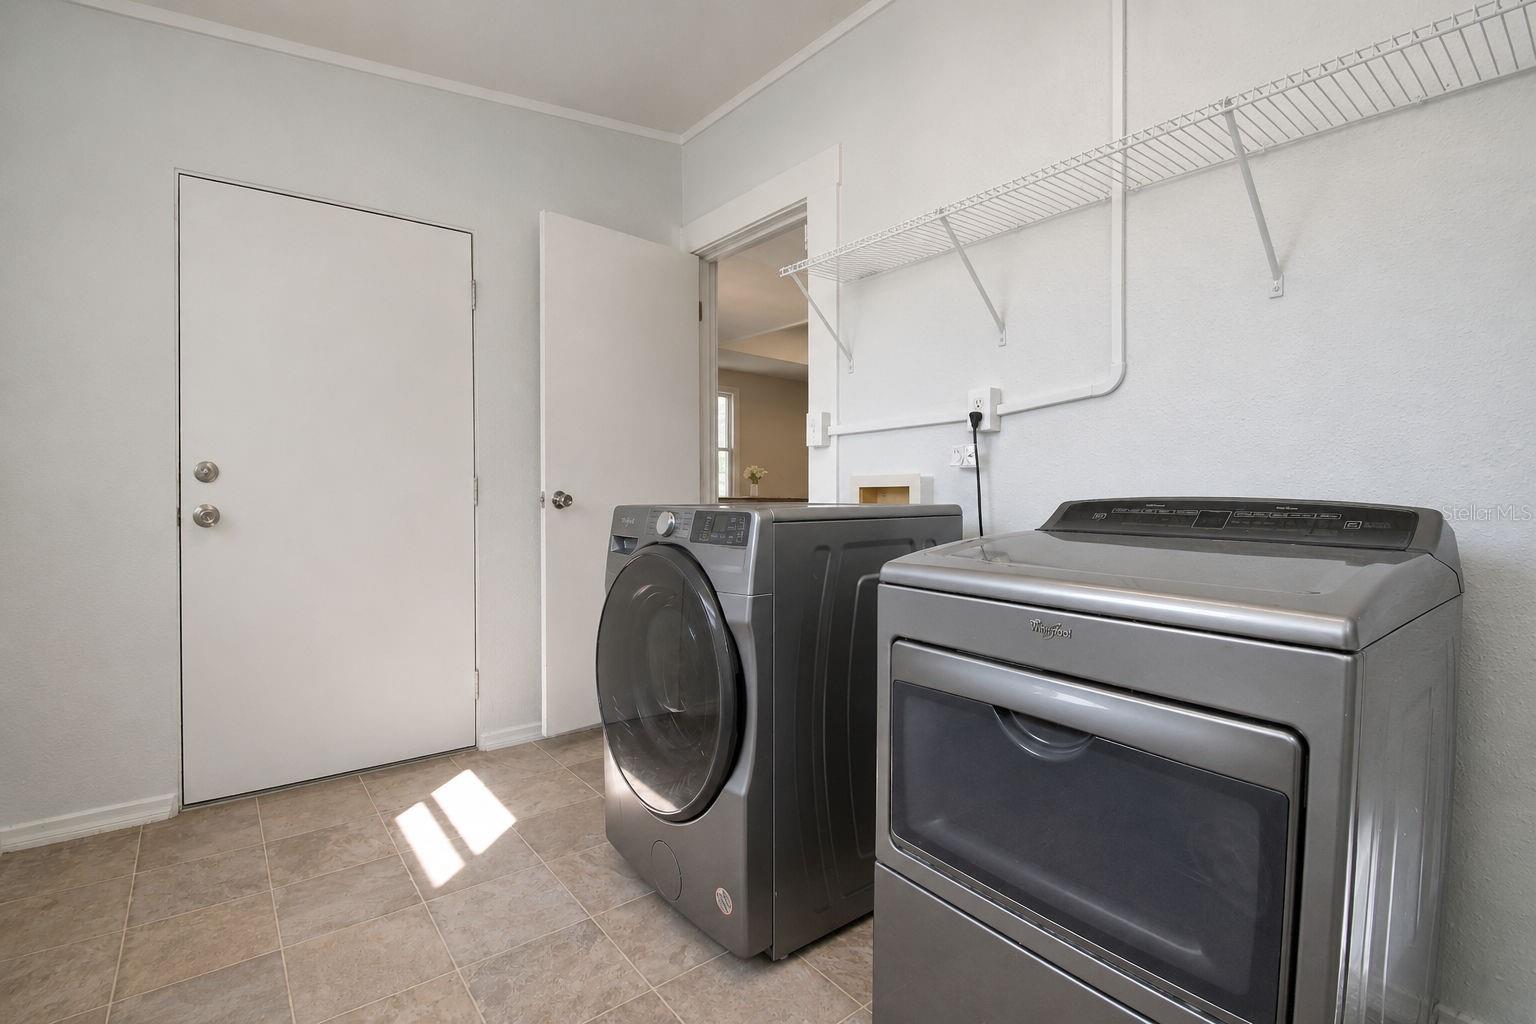
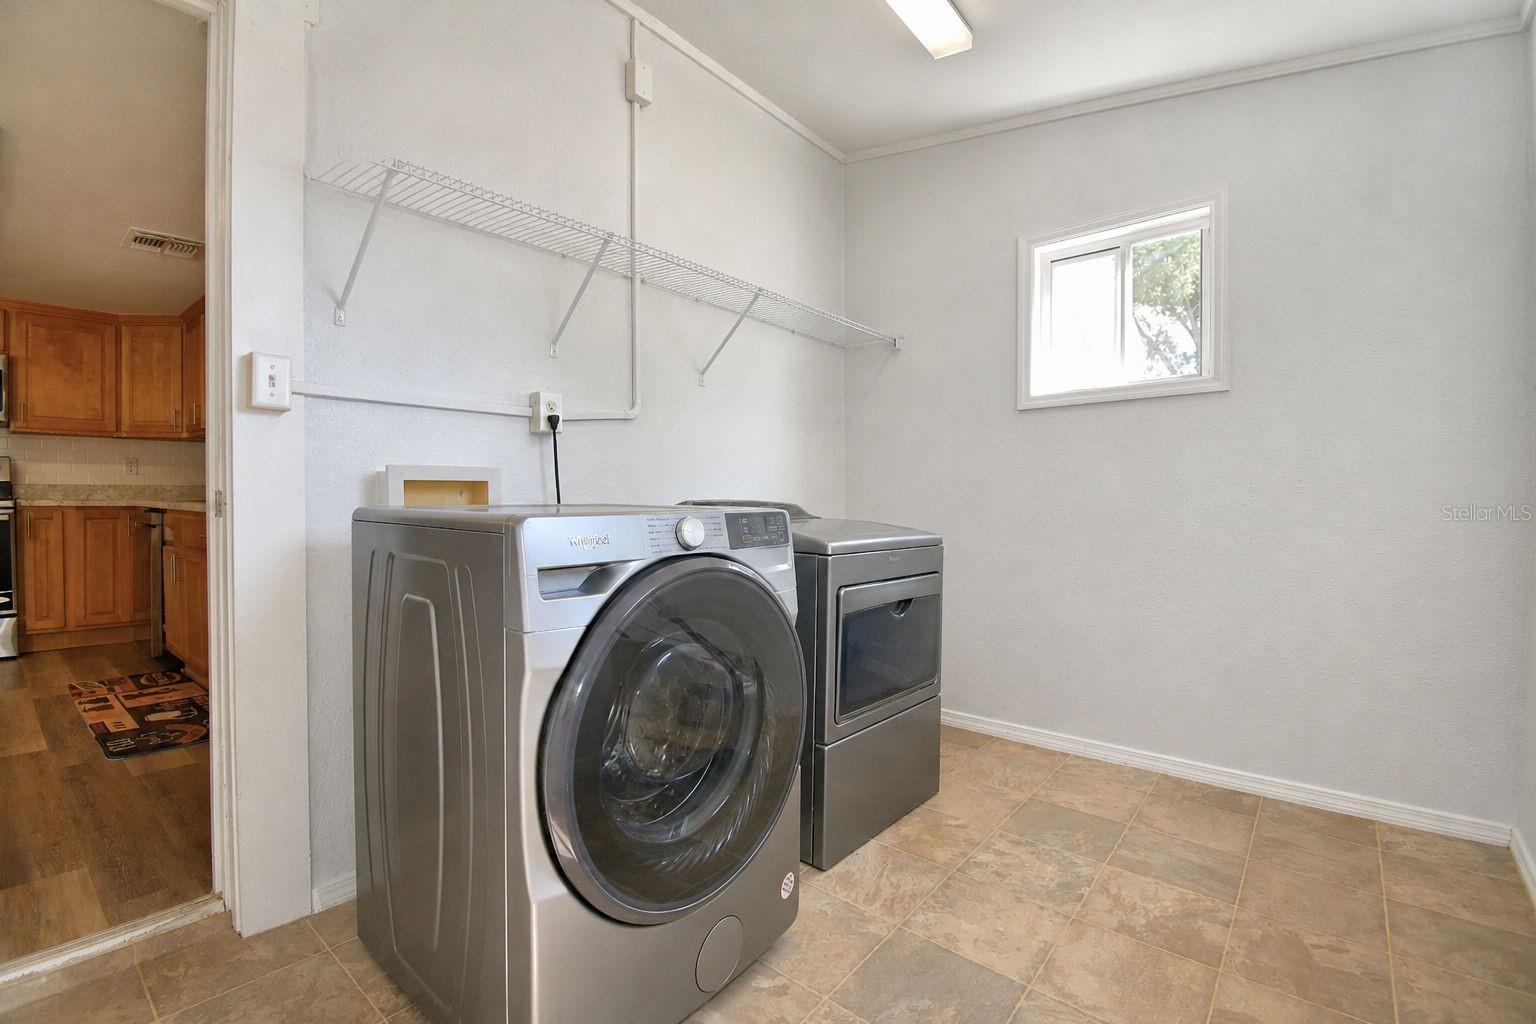
| Laundry Features: | Electric Dryer Hookup, Laundry Room | Levels: | One | |
| Listing Agreement: | Exclusive Right To Sell | Listing Terms: | Cash, Conventional, FHA, VA Loan | |
| Lot Features: | City Limits, Level, Paved | Occupant Type: | Vacant | |
| Other Structures: | Other | Parking Features: | Covered, Driveway, Ground Level, Other | |
| Patio And Porch Features: | Covered, Front Porch, Patio, Rear Porch | Pets Allowed: | Yes | |
| Possession: | Close Of Escrow | Property Condition: | Completed | |
| Property Sub Type: | Single Family Residence | Property Type: | Residential | |
| Road Responsibility: | Public Maintained Road | Road Surface Type: | Asphalt, Paved | |
| Roof: | Metal, Shingle | Security Features: | Smoke Detector(s) | |
| Sewer: | Public Sewer | Showing Requirements: | Appointment Only, Combination Lock Box, ShowingTime | |
| Special Listing Conditions: | None | Standard Status: | Active | |
| State Or Province: | FL | Utilities: | Electricity Available, Electricity Connected, Public, Sewer Connected, Water Connected | |
| Water Source: | Public | |||
| Rooms | Rooms | |||
|---|---|---|---|---|
| Living Room: | 19.4x21 ft | Kitchen: | 15.4x14.6 ft | |
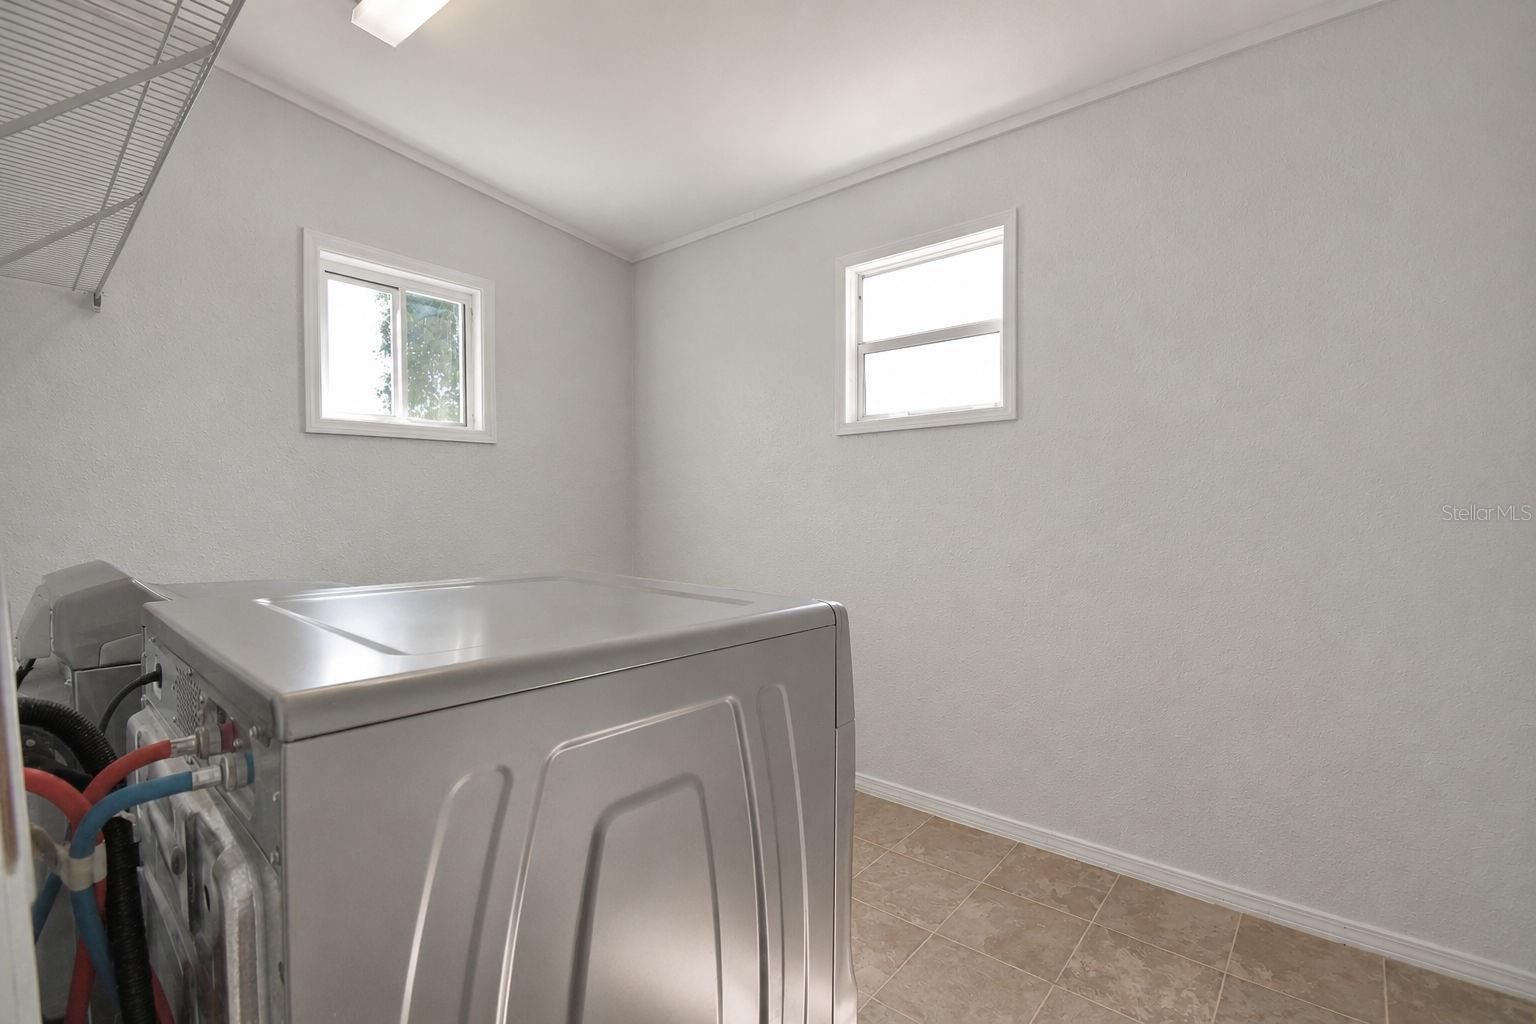
| Laundry: | 8x10.9 ft | Primary Bedroom: | 13x18.7 ft | |
| Bathroom 1: | Bedroom 1: | 8.4x14.1 ft | ||
| Bedroom 2: | 7.3x14 ft | |||
We love to hear from you