


2807 HARMONIA HAMMOCK RD, HARMONY, FL, 34773
$390,000
Residential
|
Bedrooms
4
|
Bathrooms
2
|
Living Area
1,830 Sqft
|
Lot Size
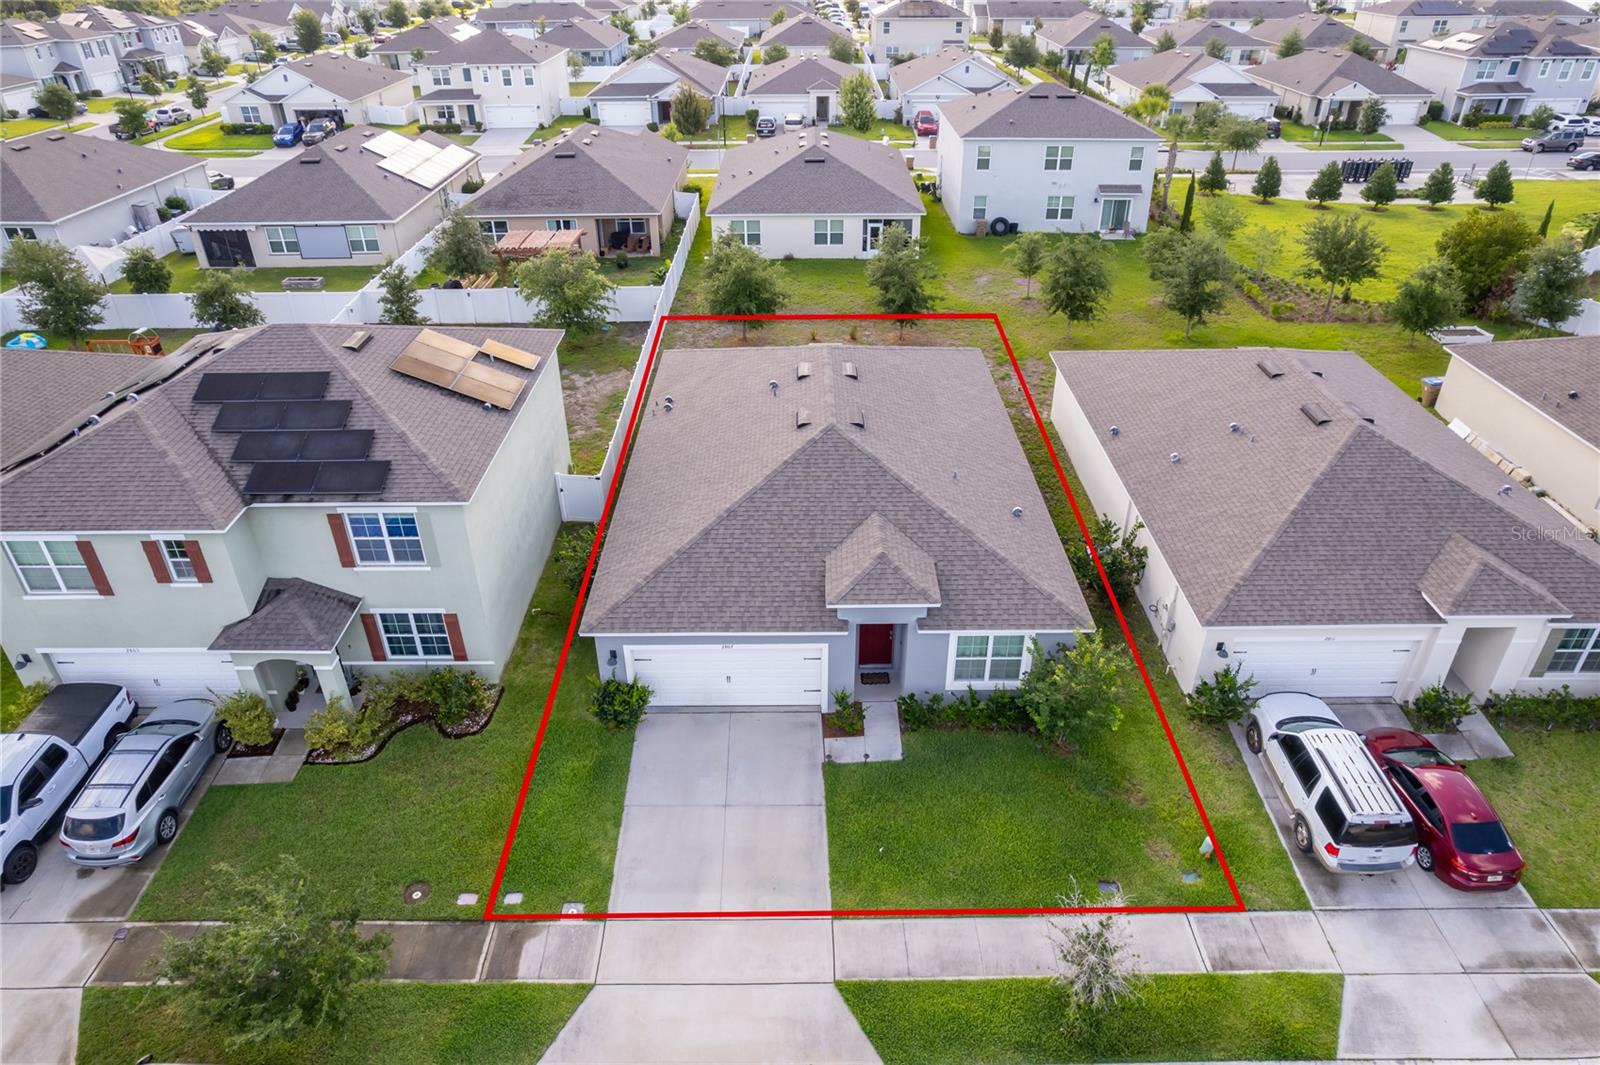
5,663 Sqft
|
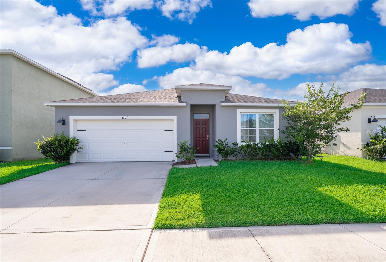
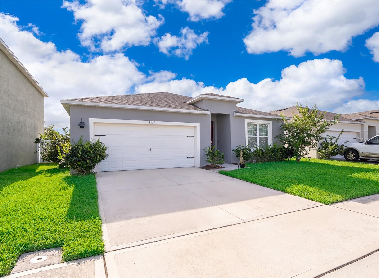
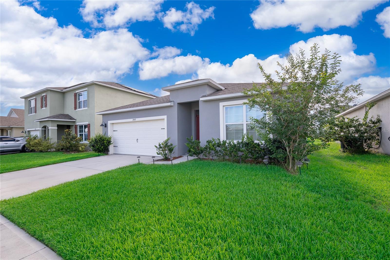
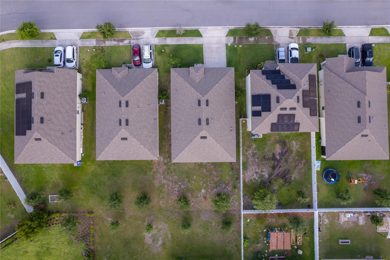
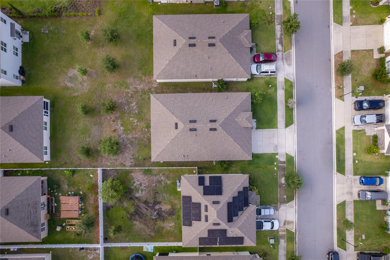
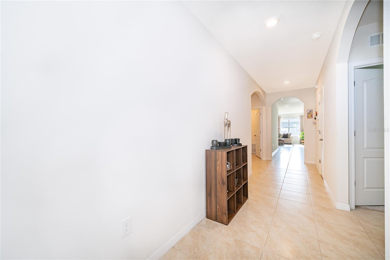
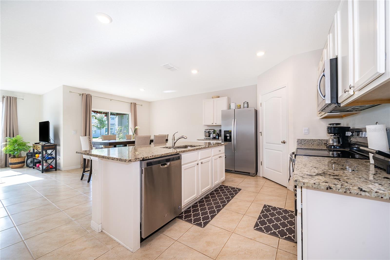
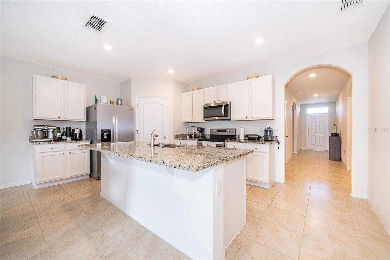
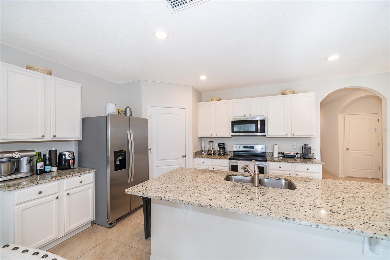
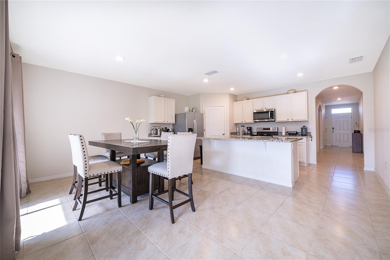
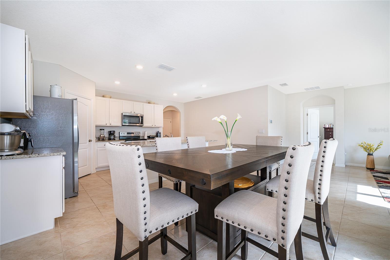
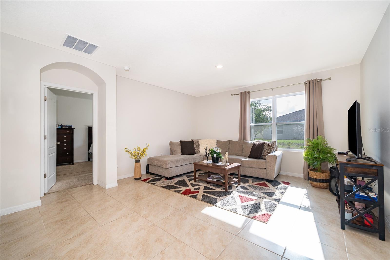
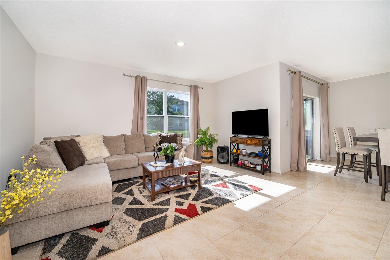
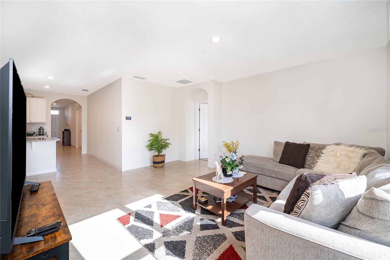
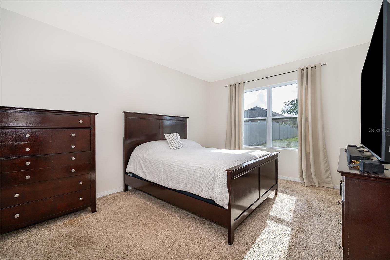
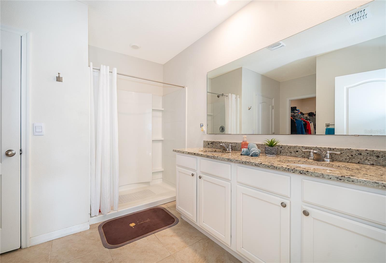
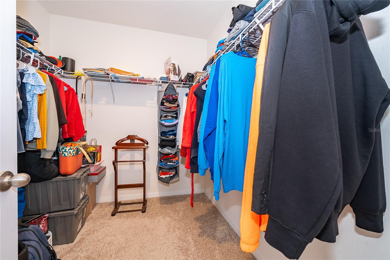
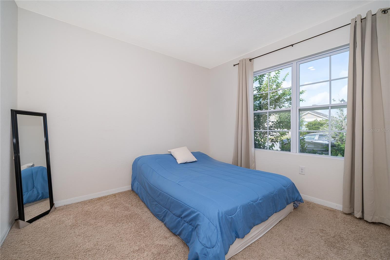
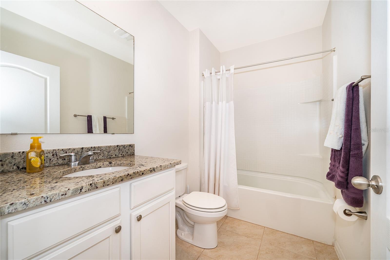
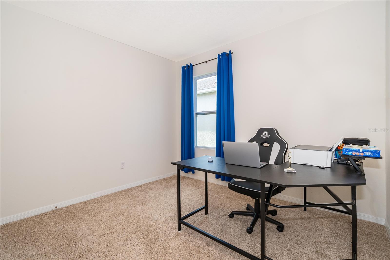
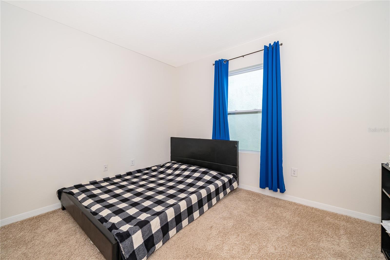
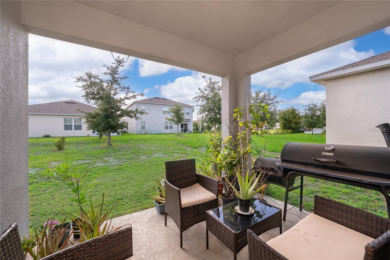
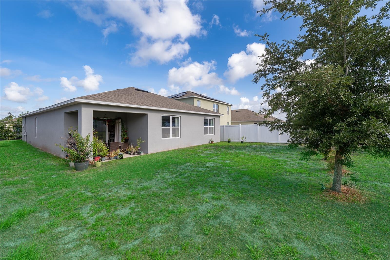
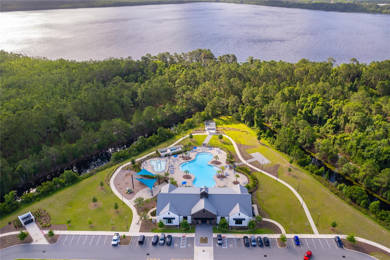
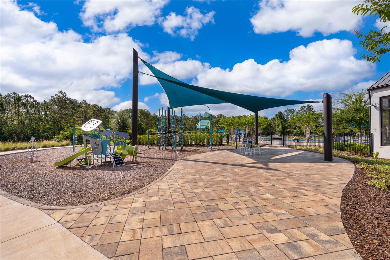
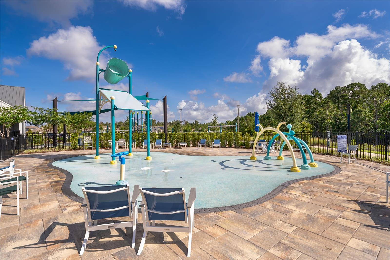
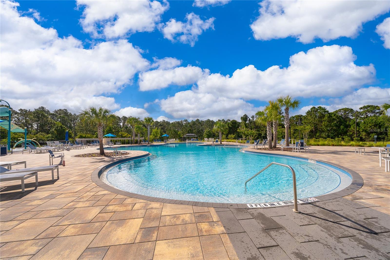
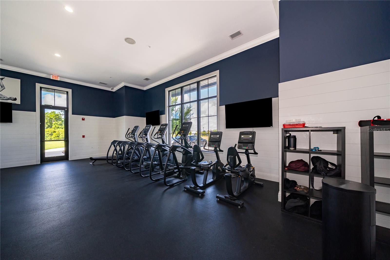
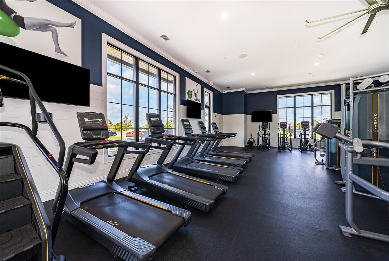
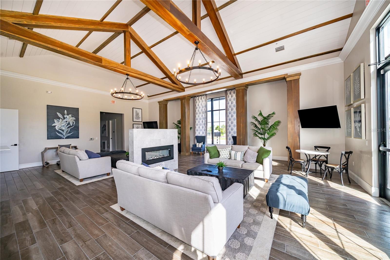
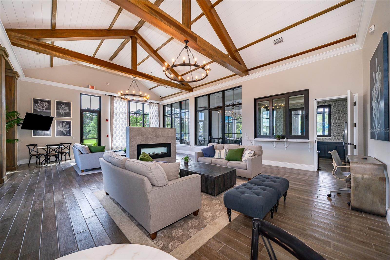
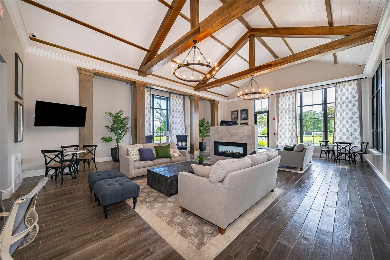
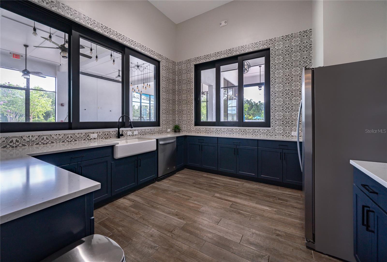
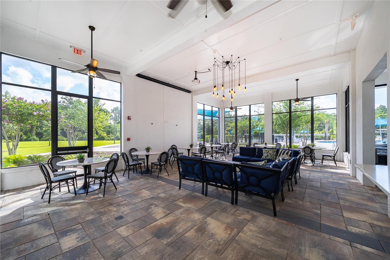
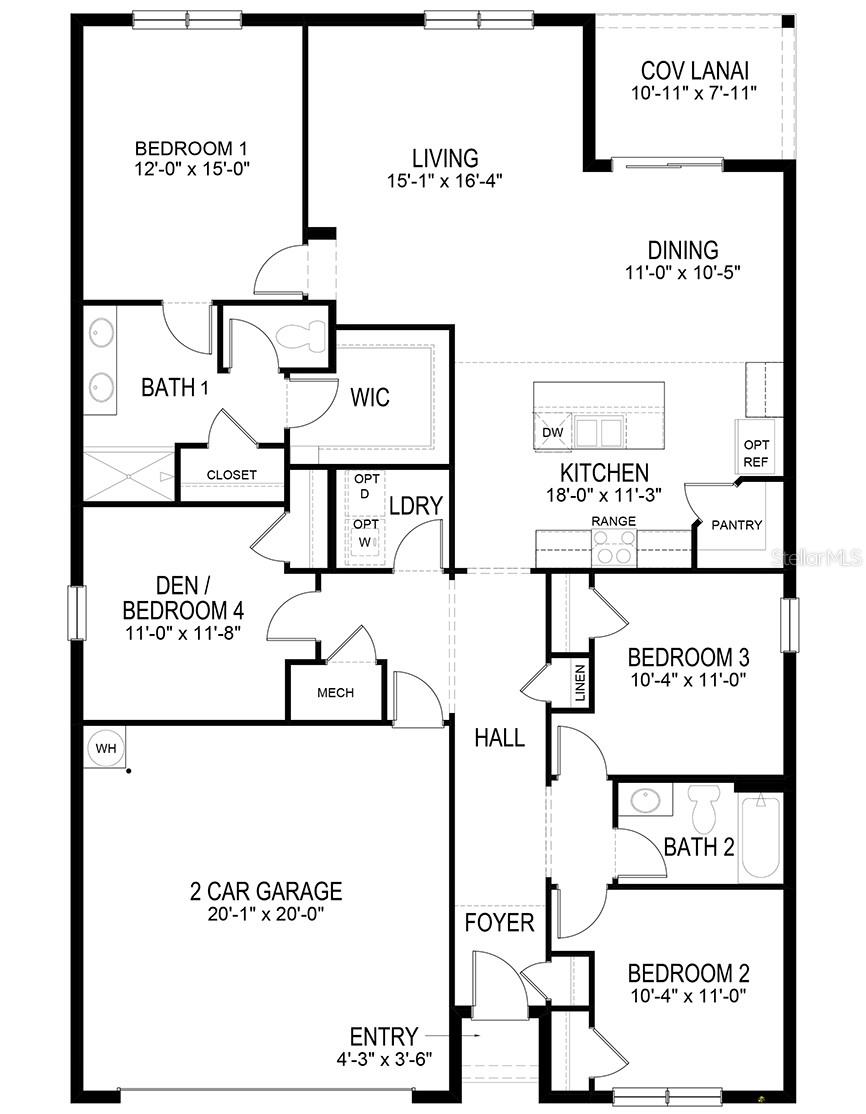
Beautiful 4-bedroom, 2-bath home in the desirable Harmony West community of St. Cloud. This move-in ready residence features an open-concept floor plan, bright living areas, elegant cabinetry, stone countertops, a spacious kitchen, 2-car garage, and a generous backyard perfect for relaxing or entertaining. Enjoy resort-style community amenities, including a clubhouse, fitness center, pool, playground, dog park, and walking trails—all with a low HOA fee. Conveniently located near shopping, dining, schools, major roads, Lake Nona, Orlando, and Central Florida’s top attractions. A wonderful opportunity to own a stylish home in one of St. Cloud’s growing communities.
Property Details
| Property Features | Property Features | |||
|---|---|---|---|---|
| MLS ID: | MFRS5150719 | Year Built: | 2021 | |
| Appliances: | Cooktop, Disposal, Electric Water Heater, Microwave, Refrigerator | Architectural Style: | Other | |
| Association Amenities: | Clubhouse, Fitness Center, Park, Playground, Pool, Trail(s) | Association Fee Includes: | None | |
| Basement: | Finished | Construction Materials: | Block, Stucco | |
| Cooling: | Central Air | Country: | US | |
| County Or Parish: | Osceola | Direction Faces: | West | |
| Flooring: | Carpet, Tile | Foundation Details: | Block | |
| Furnished: | Unfurnished | Heating: | Central | |
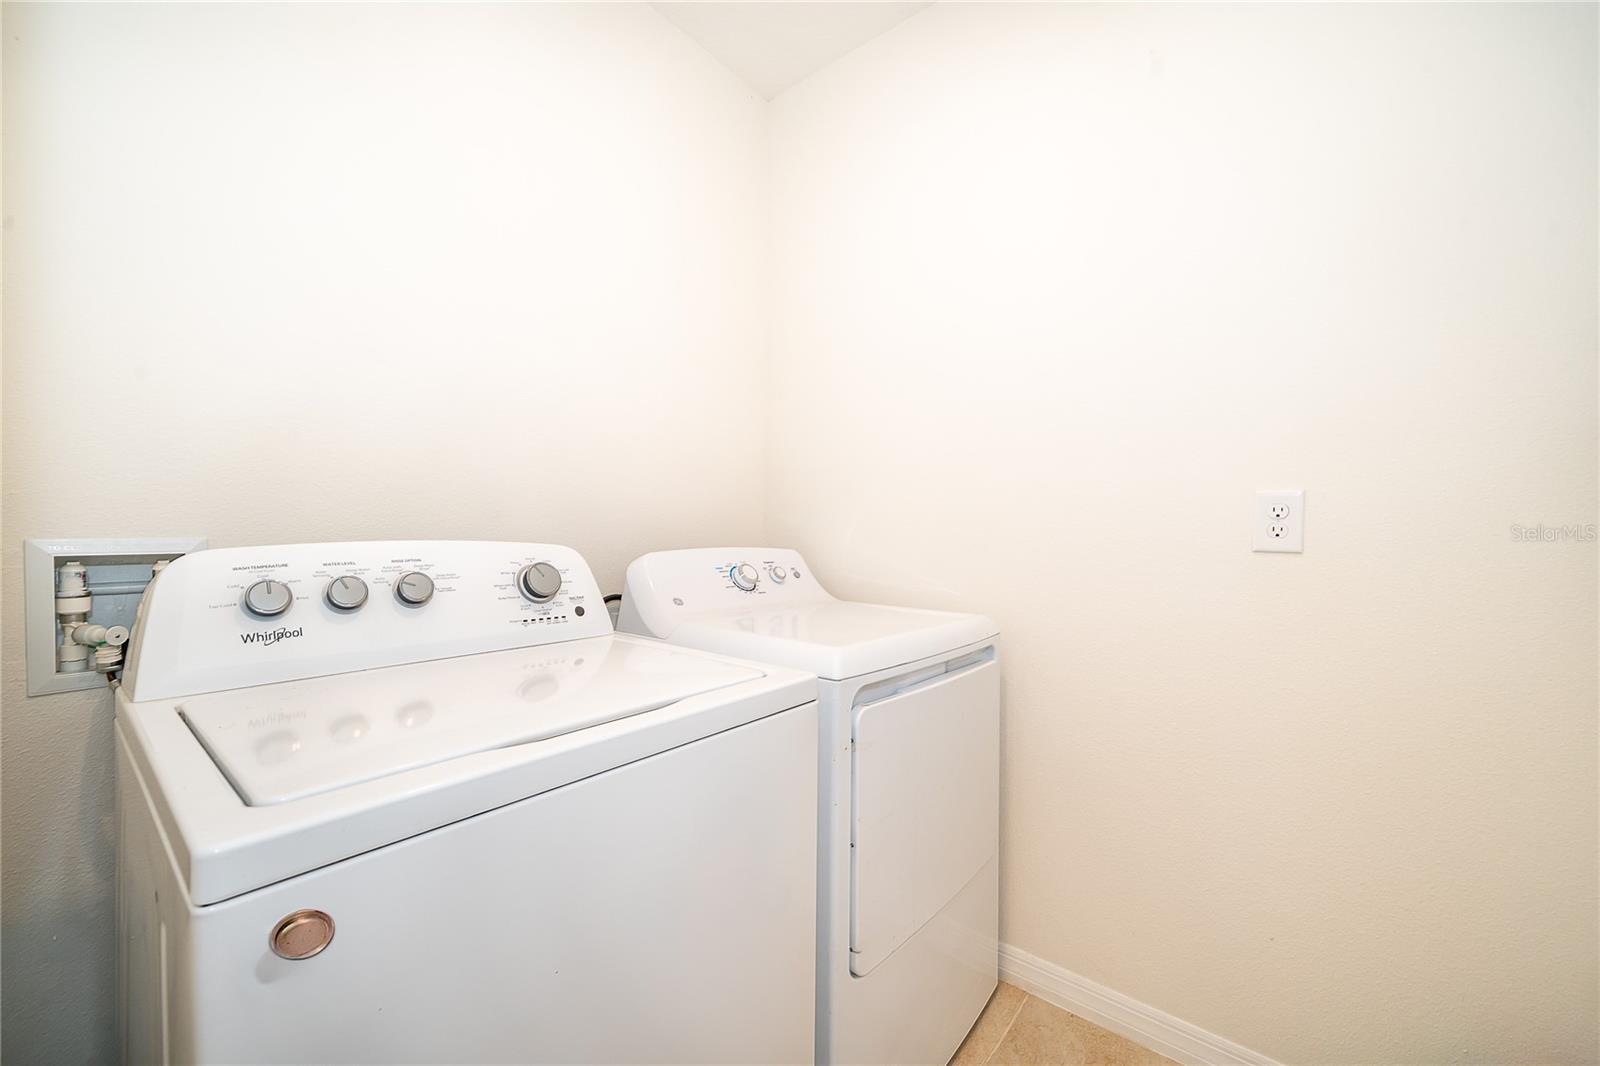
| Laundry Features: | Laundry Room | Levels: | One | |
| Listing Agreement: | Exclusive Right To Sell | Listing Terms: | Cash, Conventional, FHA, VA Loan | |
| Occupant Type: | Owner | Other Equipment: | Irrigation Equipment | |
| Parking Features: | Garage Door Opener | Pets Allowed: | Breed Restrictions, Cats OK, Dogs OK | |
| Property Sub Type: | Single Family Residence | Property Type: | Residential | |
| Road Surface Type: | Asphalt | Roof: | Shingle | |
| Sewer: | Public Sewer | Showing Requirements: | Appointment Only, Call Before Showing, Call Listing Agent | |
| Special Listing Conditions: | None | Standard Status: | Active | |
| State Or Province: | FL | Utilities: | Cable Connected, Electricity Connected, Sewer Connected, Water Connected | |
| Water Source: | Public | |||
| Rooms | Rooms | |||
|---|---|---|---|---|
| Primary Bedroom: | 12x15 ft | Bathroom 2: | 10x11.8 ft | |
| Bathroom 3: | 10x11.8 ft | Bathroom 4: | 11x12 ft | |
| Kitchen: | 18x12 ft | Living Room: | 15x16 ft | |
| Dining Room: | 11x10 ft | |||
We love to hear from you