


1930 KETTLE CREEK DR, ST CLOUD, FL, 34769
$429,900
Residential
|
Bedrooms
4
|
Bathrooms
3
|
Living Area
2,199 Sqft
|
Lot Size
5,837 Sqft
|
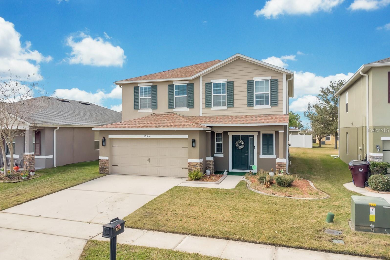
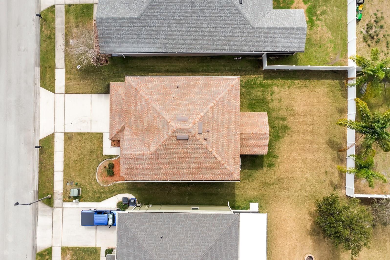
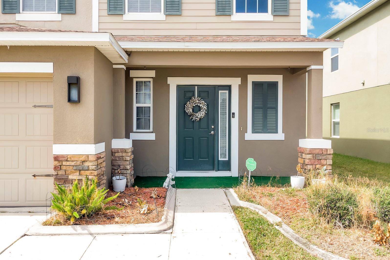
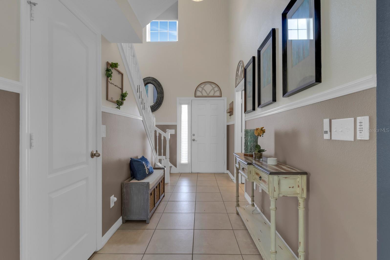
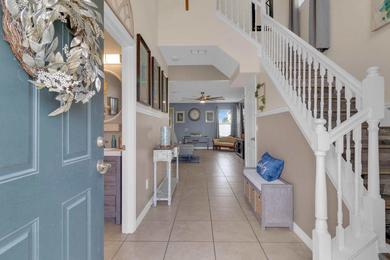
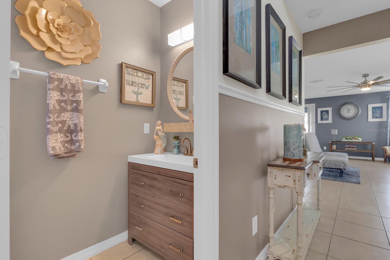
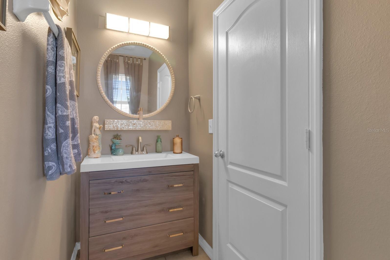
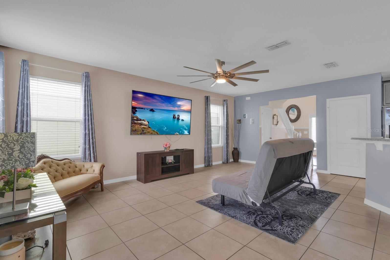
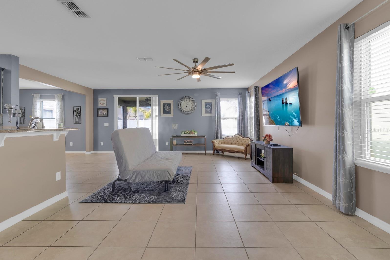
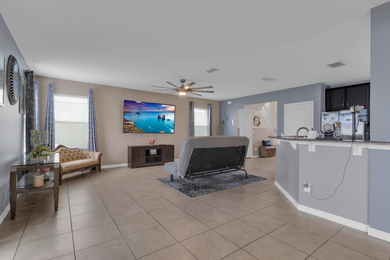
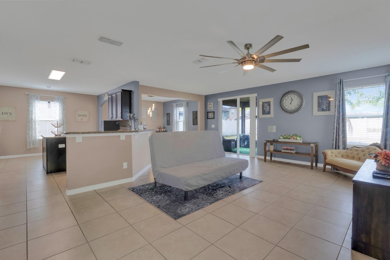
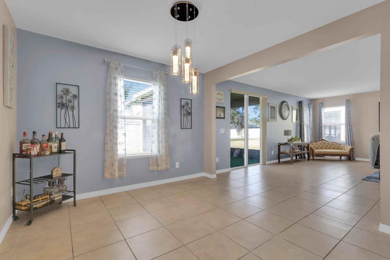
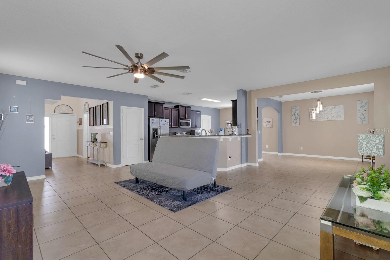
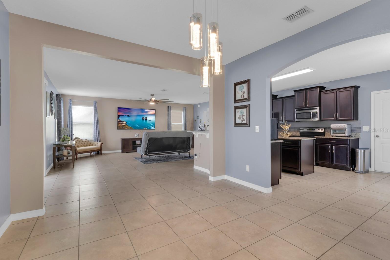
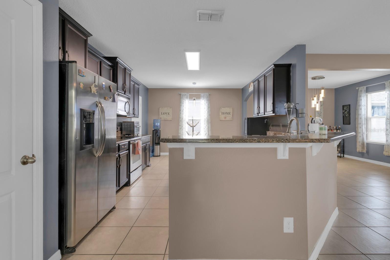
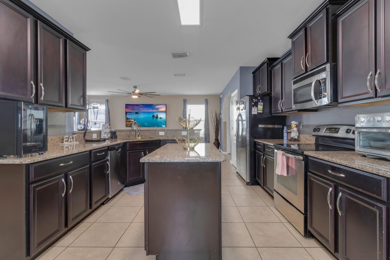
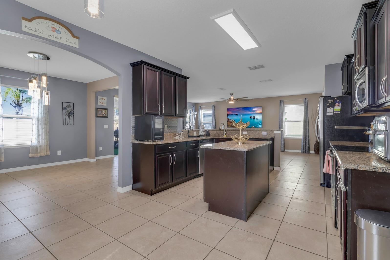
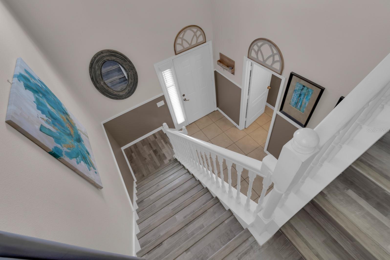
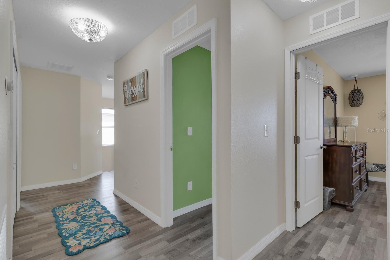
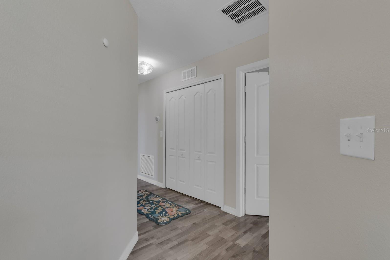
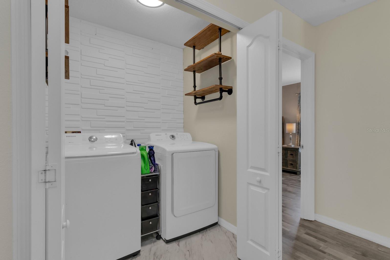
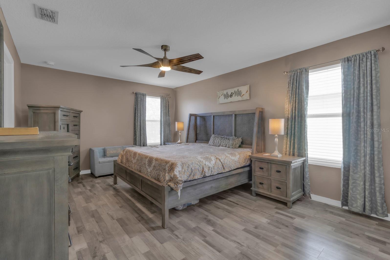
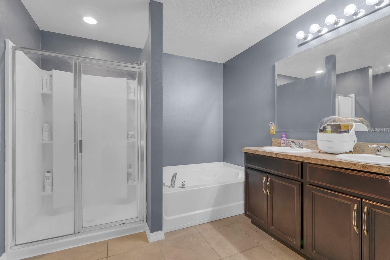
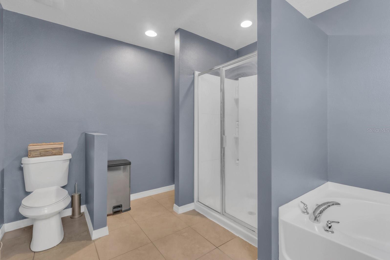
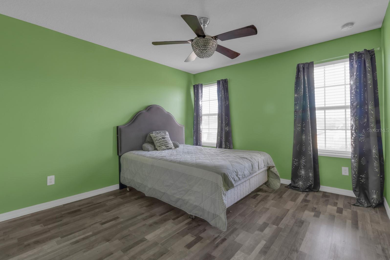
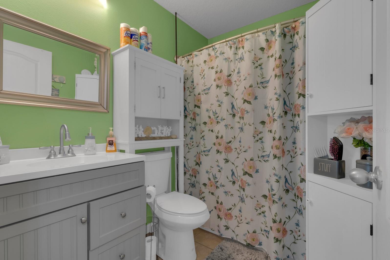
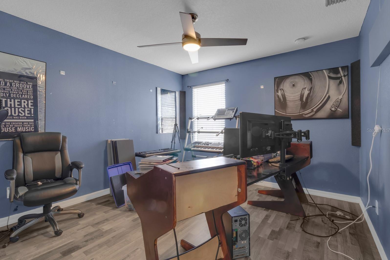
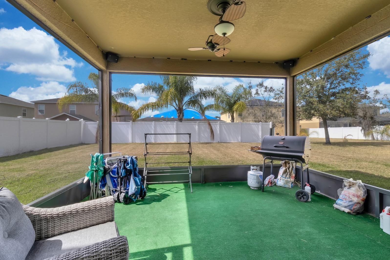
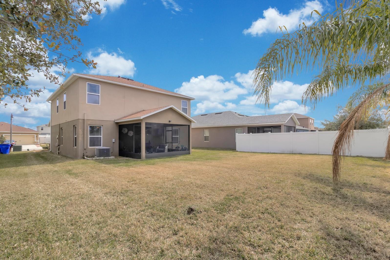
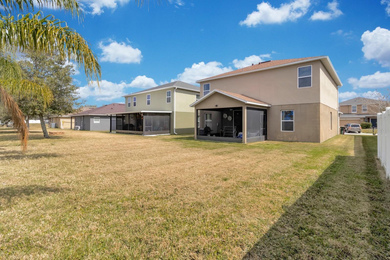
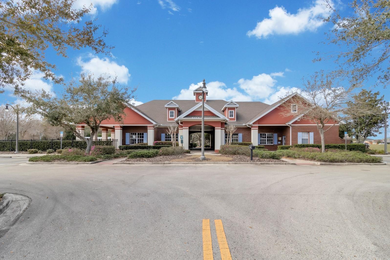
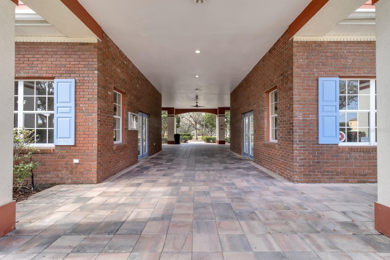
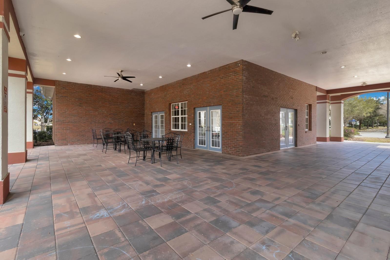
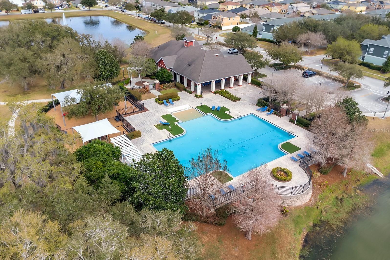
Welcome to this stunning two-story home located in highly sought-after Anthem Park community located in Saint Cloud Florida! Situated on an oversized lot, this beautifully maintained property offers the perfect combination of comfort, privacy, and outdoor living. Enjoy relaxing evenings or weekend BBQs in the partially fenced backyard and screened-in rear patio, ideal for entertaining family and friends. Inside, you’ll find 4 spacious bedrooms and 2.5 bathrooms, with all bedrooms conveniently located upstairs for added privacy. The expansive primary suite serves as a true retreat, featuring a large walk-in closet and a luxurious en-suite bathroom complete with a garden tub and separate walk-in shower. The additional bedrooms are generously sized and feature stylish new vinyl flooring throughout the second floor. An upstairs laundry room adds everyday convenience exactly where you need it. The main level is designed for both entertaining and comfortable daily living, offering a formal dining room, cozy breakfast nook, and a bright open-concept living area that flows seamlessly to the enclosed back porch. Additional features include a convenient half bath, under-stair storage space, and a full two-car garage with automatic door openers. This home has been thoughtfully updated with: NEW AC, NEW ROOF, NEW VINYL FLOORING, NEW GARAGE DOOR OPENERS, BEAUTIFUL LIGHT FIXTURES AND FANS throughout the second-floor Fresh Exterior Paint. Conveniently located just minutes from major expressways, the scenic St. Cloud Lakefront, and Kissimmee Lakefront Park. Plus, you’re only about 30 minutes from Lake Nona, the Orlando VA Medical Center, and Boxi Park, placing dining, entertainment, and top-tier medical facilities within easy reach. This exceptional home truly has it all space, upgrades, location, and charm. Schedule your private showing today and make it yours! Home is under surveillance!
Property Details
| Property Features | Property Features | |||
|---|---|---|---|---|
| MLS ID: | MFRS5150762 | Year Built: | 2013 | |
| Appliances: | Dishwasher, Disposal, Electric Water Heater, Microwave, Range, Refrigerator, Washer | Association Amenities: | Basketball Court, Clubhouse, Fitness Center, Park, Playground, Pool | |
| Association Fee Includes: | None | Community Features: | Dog Park, Street Lights | |
| Construction Materials: | Block, Stucco | Cooling: | Central Air | |
| Country: | US | County Or Parish: | Osceola | |
| Direction Faces: | Southeast | Exterior Features: | Awning(s), Balcony, Dog Run, Playground, Private Mailbox, Private Yard, Sprinkler Metered | |
| Flooring: | Laminate | Foundation Details: | Slab | |
| Furnished: | Unfurnished | Heating: | Central, Electric, Exhaust Fan, Heat Pump | |
| Laundry Features: | Electric Dryer Hookup, Gas Dryer Hookup, Inside, Laundry Closet, Upper Level, Washer Hookup | Levels: | Two | |
| Listing Agreement: | Exclusive Right To Sell | Listing Terms: | Cash, Conventional, FHA, VA Loan | |
| Occupant Type: | Vacant | Other Equipment: | Playground, Private Yard | |
| Pets Allowed: | Yes | Property Sub Type: | Single Family Residence | |
| Property Type: | Residential | Road Surface Type: | Paved | |
| Roof: | Shingle | Sewer: | Public Sewer | |
| Showing Requirements: | Call Listing Agent, Combination Lock Box | Special Listing Conditions: | None | |
| Standard Status: | Active | State Or Province: | FL | |
| Utilities: | Electricity Available, Electricity Connected | Water Source: | Public | |
| Rooms | Rooms | |||
|---|---|---|---|---|
| Great Room: | 21x22 ft | Kitchen: | 19x10 ft | |
| Dinette: | 12x12 ft | Primary Bedroom: | 21x20 ft | |
| Bedroom 2: | 11x16 ft | Bedroom 3: | 11x12 ft | |
| Bedroom 4: | 11x12 ft | |||
We love to hear from you