


6008 KEYSTONE POINTE DR, ST CLOUD, FL, 34772
$450,000
Residential
|
Bedrooms
4
|
Bathrooms
3
|
Living Area
2,284 Sqft
|
Lot Size
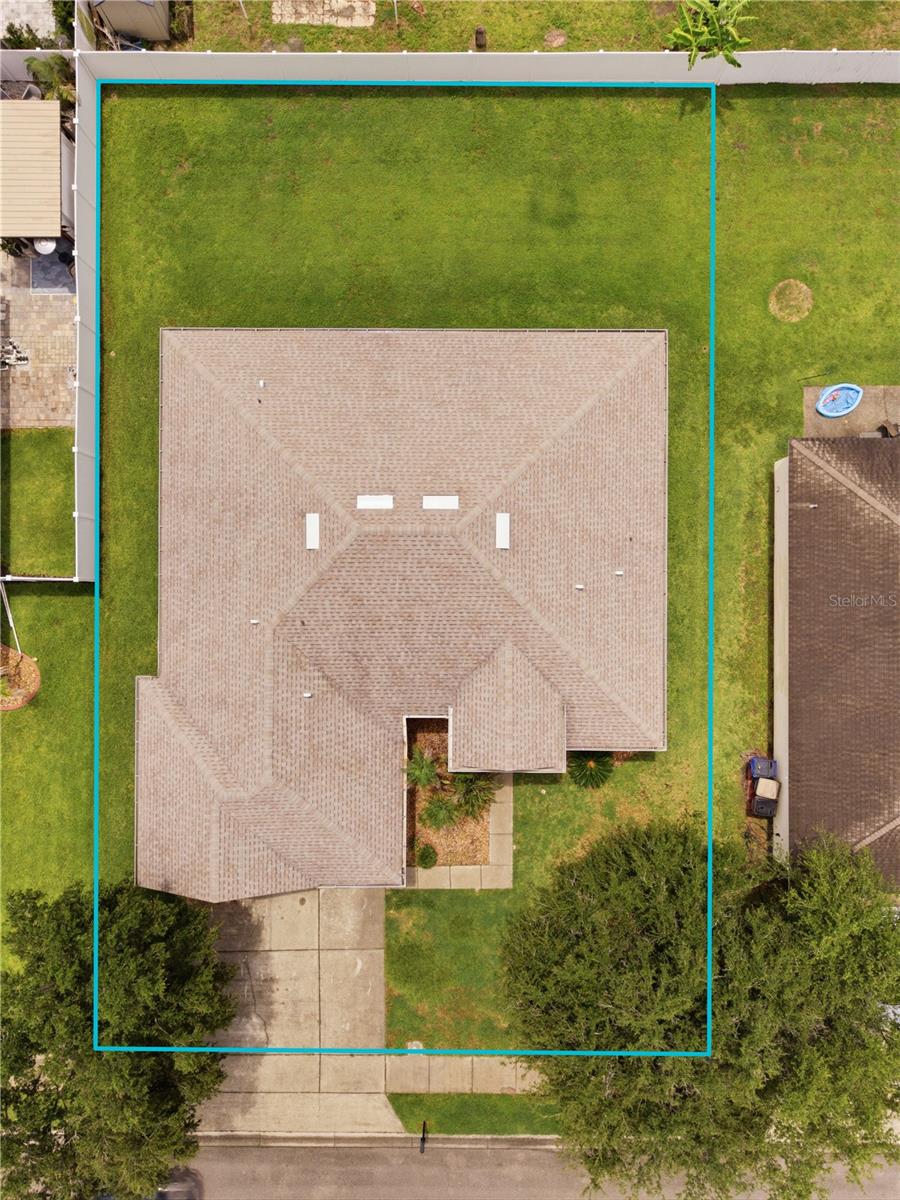
10,019 Sqft
|
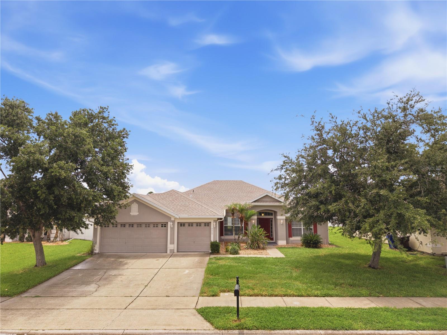
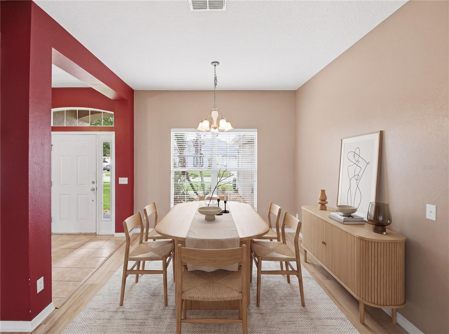
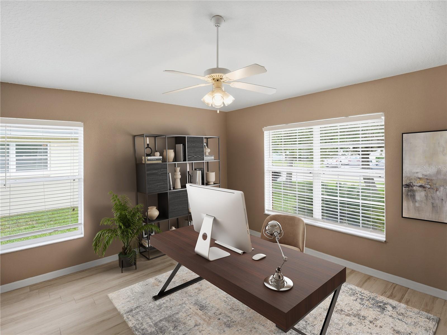
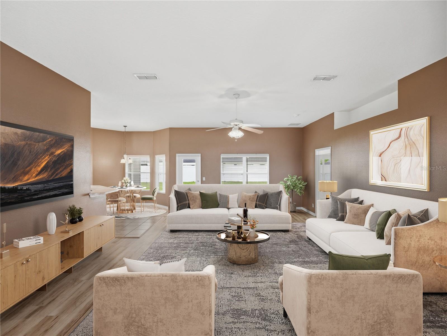
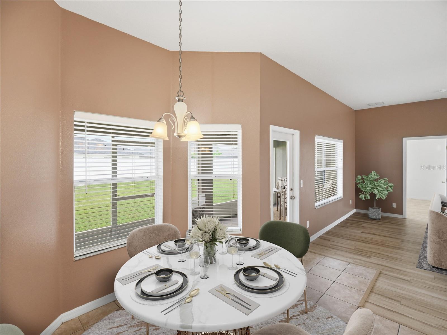
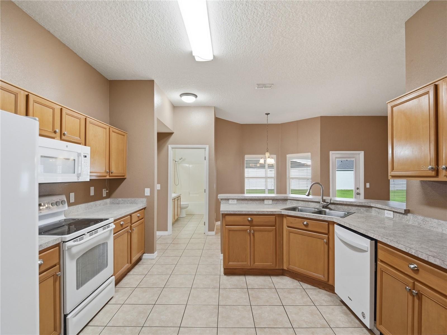
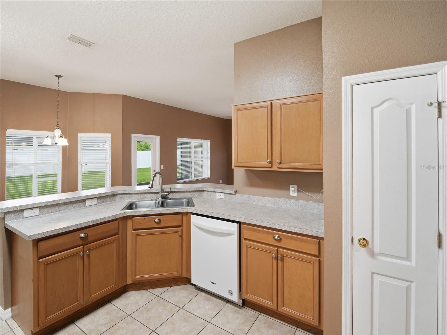
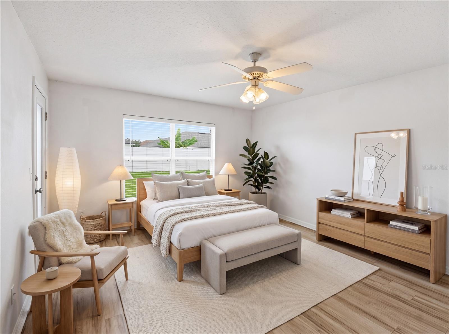
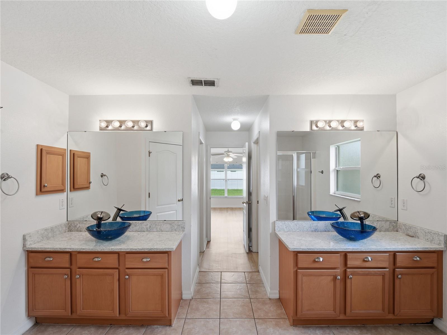
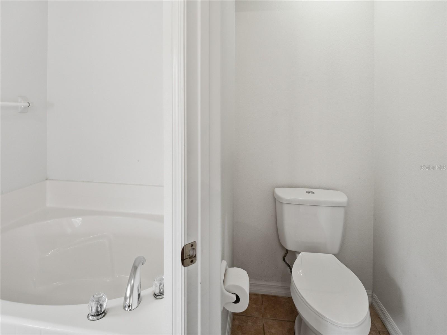
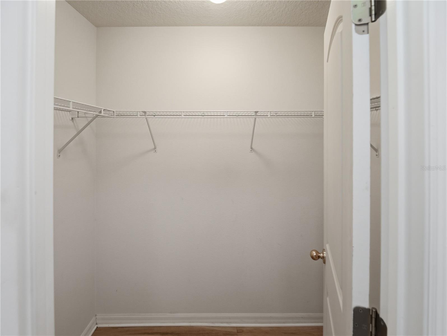
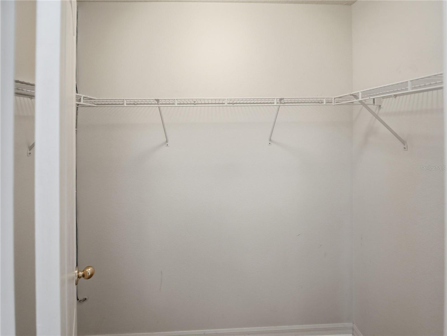
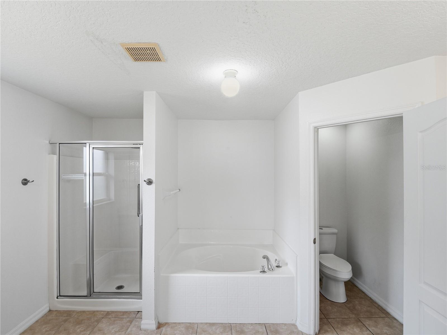
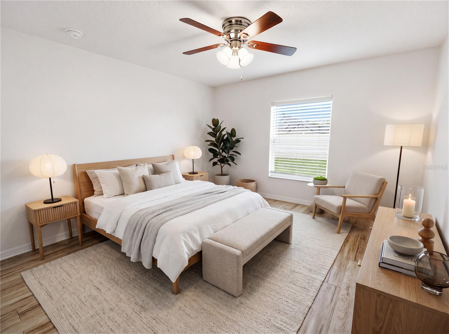
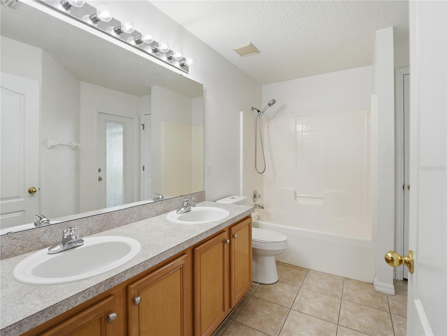
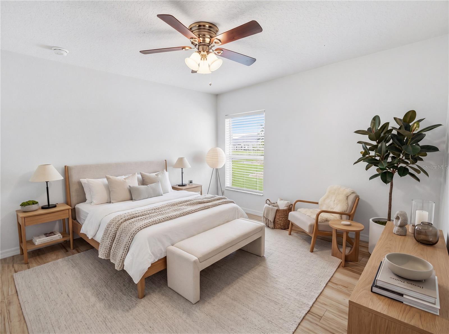
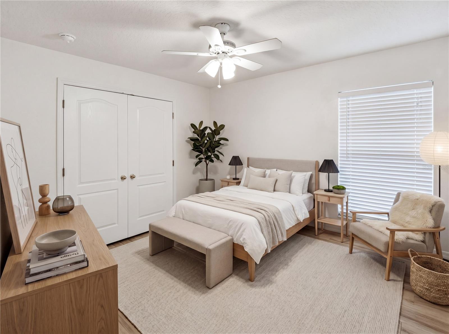
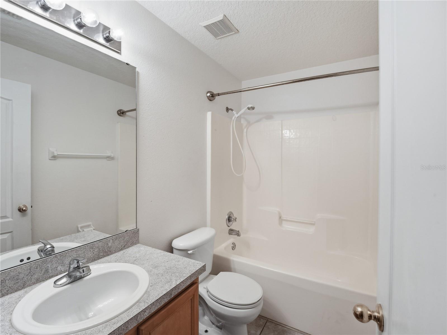
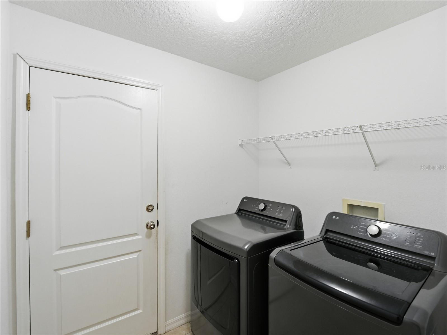
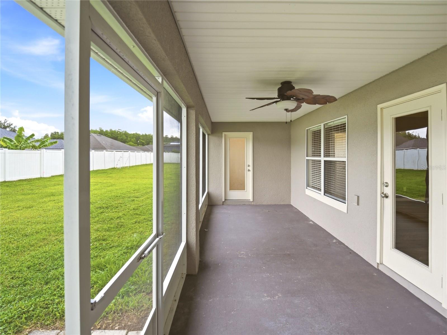
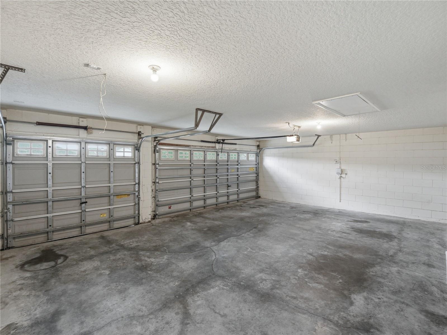
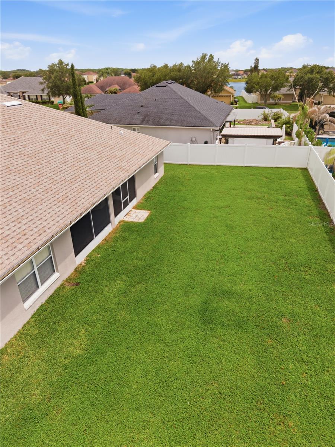
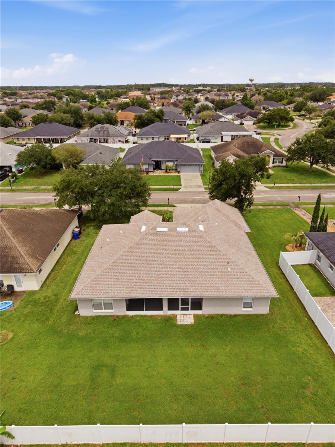
BRAND NEW ROOF 2026, NEW A/C 2025, HOME HAS GUTTERS, A 3-CAR GARAGE, AT THE BACK OF THE NEIGHBORHOOD......very quiet. OPEN PLAN, SPLIT BEDROOMS, ALL APPLIANCES STAY.....EVEN THE WASHER & DRYER. Ceiling fans, marble window sills, Rainbird IRRIGATION, plant shelves, HIGH CEILINGS......SCREENED-IN BACK PATIO!! The exterior is on the schedule to be PAINTED BY CLOSING, LANDSCAPE BEDS HAVE ROCK, and the neighbor's have fencing on 2 sides which means you only have one side left and gates left to do!! The Owner's Suite has TWO walk-in closets......dual vanities with VESSEL SINKS & GRANITE TOPS!! This Suite also connects to the back patio.....we have TWO extra linen closets, the 2nd Bath also has DUAL SINKS and connects to the back patio......great future pool bath!! Bed 4 and the 3rd Bath are located at the front of the home, sort of creating its own private suite......perfect for guests or multigenerational living. Keystone Pointe is tucked back, has awesome sidewalks for evening or morning walks.....location is IDEAL, great proximity to the FL Turnpike, shopping, groceries, medical, etc. Our East Coast beaches can be reached within an hour+, we have a quaint downtown with a beautiful sandy lakefront park, St. Cloud offers many lakes for fantastic boating & fishing......not many homes list in Keystone Pointe, now's your opportunity to check this one out!!
Property Details
| Property Features | Property Features | |||
|---|---|---|---|---|
| MLS ID: | MFRS5150778 | Year Built: | 2006 | |
| Appliances: | Dishwasher, Disposal, Dryer, Electric Water Heater, Microwave, Range, Refrigerator, Washer | Community Features: | Sidewalks | |
| Construction Materials: | Block, Stucco | Cooling: | Central Air | |
| Country: | US | County Or Parish: | Osceola | |
| Direction Faces: | East | Exterior Features: | Rain Gutters | |
| Flooring: | Tile, Vinyl | Foundation Details: | Slab | |
| Furnished: | Unfurnished | Heating: | Central | |
| Laundry Features: | Electric Dryer Hookup, Inside, Laundry Room, Washer Hookup | Levels: | One | |
| Listing Agreement: | Exclusive Right To Sell | Listing Terms: | Cash, Conventional, FHA, VA Loan | |
| Lot Features: | City Limits, Landscaped, Sidewalk, Paved | Occupant Type: | Vacant | |
| Other Equipment: | Irrigation Equipment | Parking Features: | Driveway, Garage Door Opener, Oversized | |
| Patio And Porch Features: | Covered, Rear Porch, Screened | Pets Allowed: | Yes | |
| Possession: | Close Of Escrow | Property Sub Type: | Single Family Residence | |
| Property Type: | Residential | Road Responsibility: | Public Maintained Road | |
| Road Surface Type: | Paved | Roof: | Shingle | |
| Sewer: | Public Sewer | Showing Requirements: | ShowingTime | |
| Special Listing Conditions: | None | Standard Status: | Active | |
| State Or Province: | FL | Utilities: | Electricity Connected | |
| Vegetation: | Trees/Landscaped | Water Source: | Public | |
| Window Features: | Blinds | |||
| Rooms | Rooms | |||
|---|---|---|---|---|
| Foyer: | 7x8 ft | Dining Room: | 11x11 ft | |
| Dinette: | 6x9 ft | Kitchen: | 12x14 ft | |
| Living Room: | 11.1x12.5 ft | Family Room: | 14x17 ft | |
| Primary Bedroom: | 12.8x15 ft | Bedroom 2: | 10.4x10.9 ft | |
| Bedroom 3: | 10.2x10.8 ft | Bedroom 4: | 10.4x11.5 ft | |
| Laundry: | 5.9x7 ft | Balcony/Porch/Lanai: | 8.4x17 ft | |
We love to hear from you