


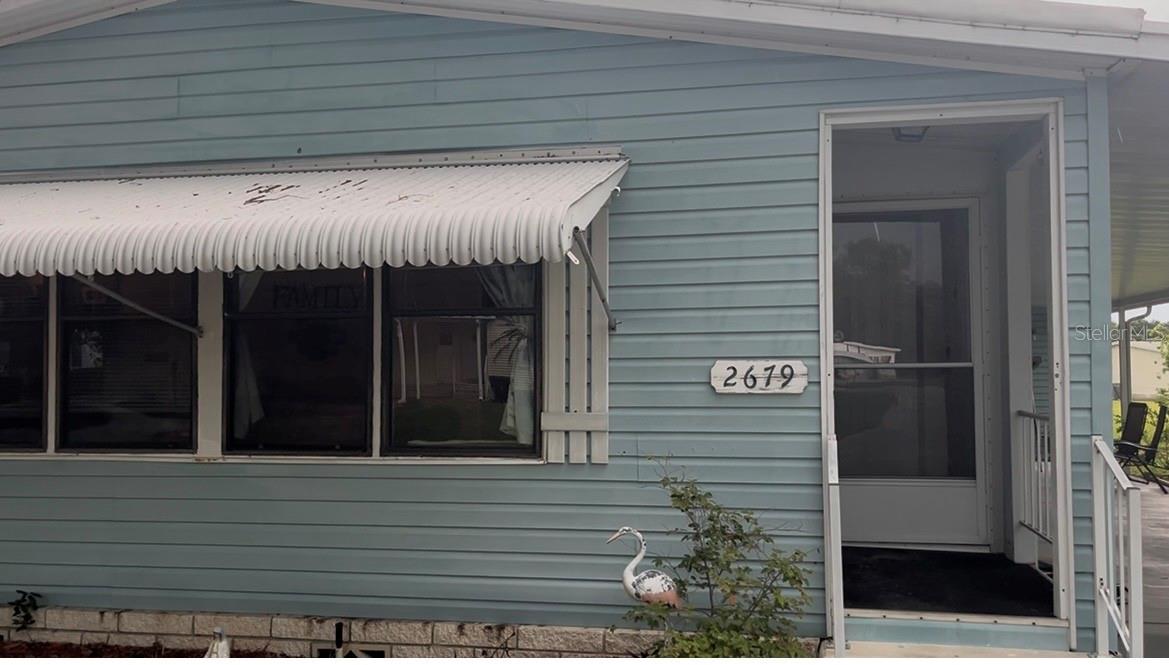
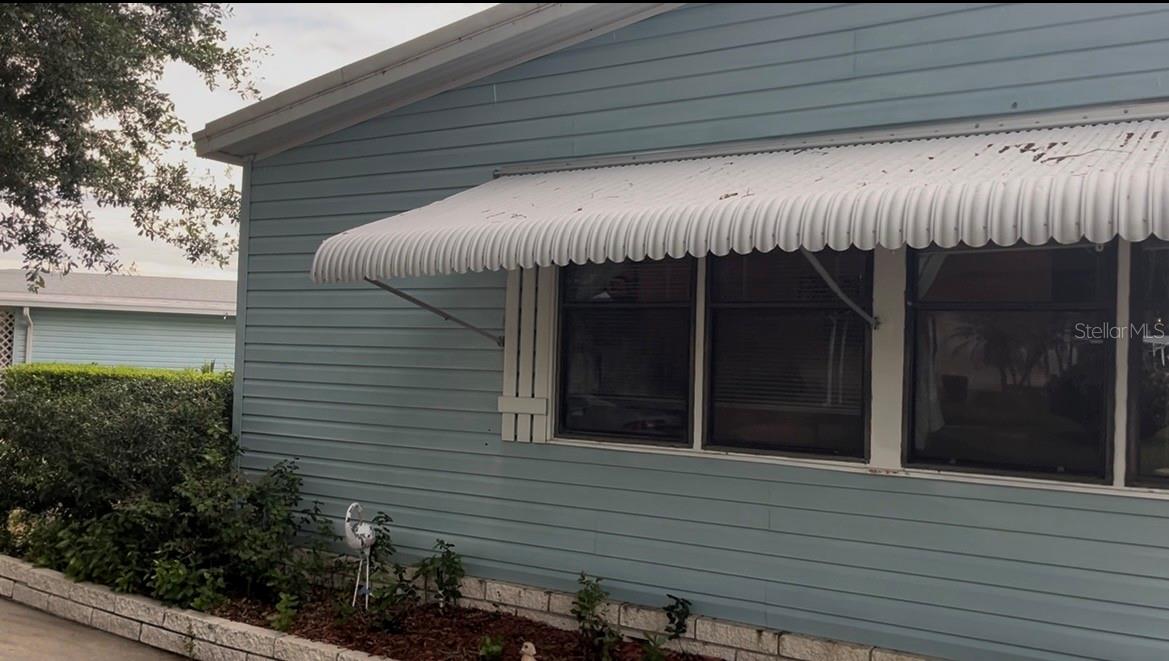
2679 LAKE GRASSMERE CIR #903, ZELLWOOD, FL, 32798
$165,000
Residential
|
Bedrooms
2
|
Bathrooms
2
|
Living Area
1,638 Sqft
|
Lot Size
6,913 Sqft
|
Active 55+ golf course community offers -- this HUGE, beautiful, well-maintained home of total 1638 Sft, 2 bedroom, 2 bath manufactured home in Zellwood Station deserves a good incoming owner. The gated community, has a golf course, with 24 hr guard. Desirable location with pets allowed. This HUGE manufactured home has a HUGE carport and workshop/storage and HUGE covered lanai. Also a convenient inside laundry room. Zellwood Station is a vibrant 55+ active adult community in Central Florida offering a wide range of amenities designed for relaxation, recreation, and social engagement. It offers 18-hole golf course with challenging holes and scenic rolling hills, 4 pools for residents of all ages, Stocked lakes for fishing, Walking/jogging trails and a community park, Playground and fishing pier.
Boating facilities including boat ramps, docks, and a private ramp, Shuffleboard, racquetball, and pickleball courts, Tennis courts.
Craft shop for woodworking projects, from birdhouses to bookcases, State-of-the-art fitness center,Sauna and spa/hot tub,Exercise and relaxation areas for residents. **Association approval required. (more photos to come)
Property Details
| Property Features | Property Features | |||
|---|---|---|---|---|
| MLS ID: | MFRS5150954 | Year Built: | 1990 | |
| Appliances: | Built-In Oven, Cooktop, Dishwasher, Disposal, Electric Water Heater, Microwave, Refrigerator | Association Amenities: | Clubhouse, Fitness Center, Gated, Golf Course, Pickleball Court(s), Pool, Racquetball, Recreation Facilities, Sauna, Security, Spa/Hot Tub, Tennis Court(s) | |
| Association Fee Includes: | Guard - 24 Hour, Pool, Maintenance Grounds, Recreational Facilities, Security, Trash | Body Type: | Double Wide | |
| Community Features: | Buyer Approval Required, Deed Restrictions, Gated Community - Guard, Golf Carts OK, Golf, Pool, Racquetball, Restaurant, Tennis Court(s), Street Lights | Construction Materials: | Vinyl Siding | |
| Cooling: | Central Air | Country: | US | |
| County Or Parish: | Orange | Direction Faces: | Northwest | |
| Exterior Features: | Awning(s), Sliding Doors, Storage | Flooring: | Carpet, Laminate, Vinyl | |
| Foundation Details: | Crawlspace | Furnished: | Unfurnished | |
| Heating: | Central | Laundry Features: | Laundry Room | |
| Levels: | One | Listing Agreement: | Exclusive Right To Sell | |
| Listing Terms: | Cash, Conventional, FHA, VA Loan | Lot Features: | Paved | |
| Occupant Type: | Owner | Parking Features: | Covered, Driveway, Off Street | |
| Patio And Porch Features: | Covered, Enclosed, Side Porch | Pets Allowed: | Number Limit, Size Limit, Yes | |
| Property Sub Type: | Manufactured Home | Property Type: | Residential | |
| Road Surface Type: | Asphalt | Roof: | Roof Over | |
| Security Features: | Gated Community, Smoke Detector(s) | Sewer: | Public Sewer | |
| Showing Requirements: | Call Listing Agent | Special Listing Conditions: | None | |
| Standard Status: | Active | State Or Province: | FL | |
| Utilities: | BB/HS Internet Available, Cable Available, Electricity Connected, Sewer Connected, Water Connected | Water Source: | Public | |
| Window Features: | Skylight(s) | |||
| Rooms | Rooms | |||
|---|---|---|---|---|
| Living Room: | 14x23 ft | Kitchen: | 13x14 ft | |
| Primary Bedroom: | 14x15 ft | Dining Room: | 10x12 ft | |
| Family Room: | 14x17 ft | Bathroom 2: | 12x11 ft | |
We love to hear from you