



2417 S DUNDEE ST, TAMPA, FL, 33629
$7,255,861
Residential
|
Bedrooms
5
|
Bathrooms
7
|
Living Area
6,063 Sqft
|
Lot Size
12,640 Sqft
|

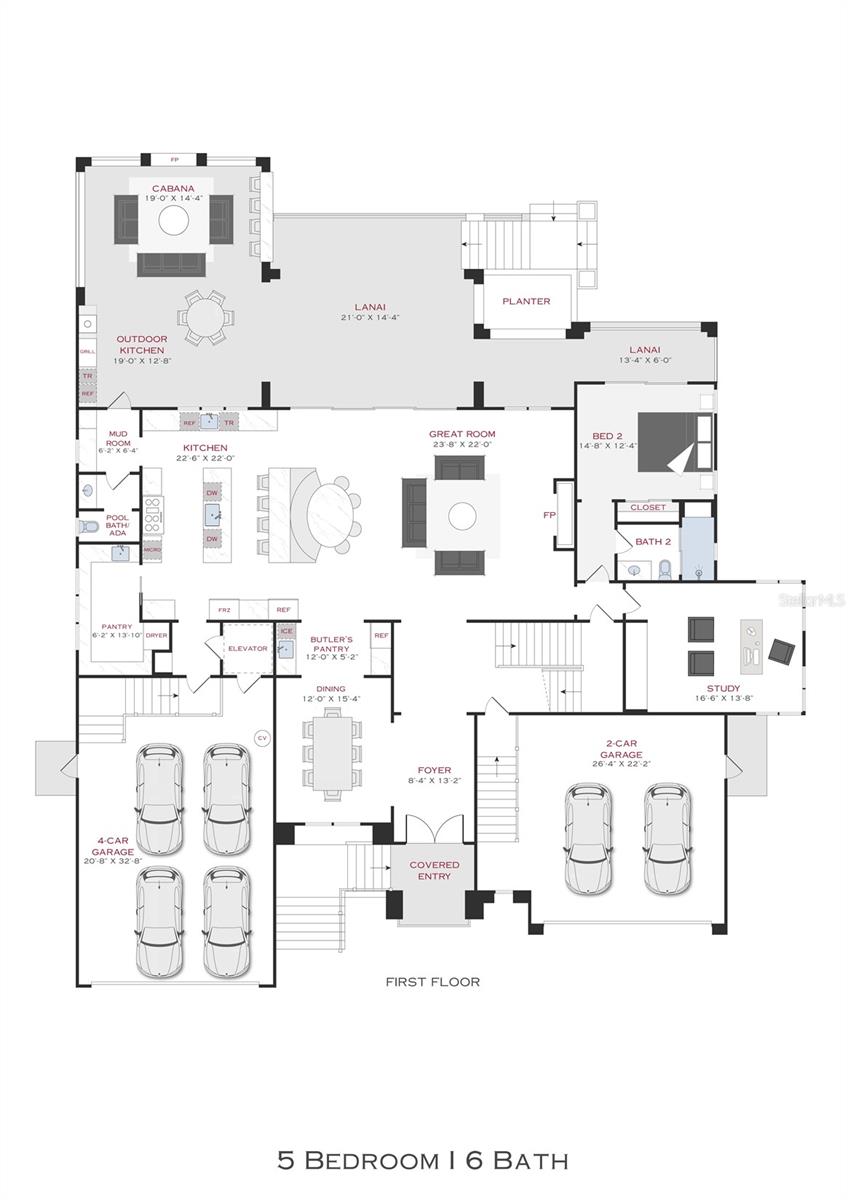
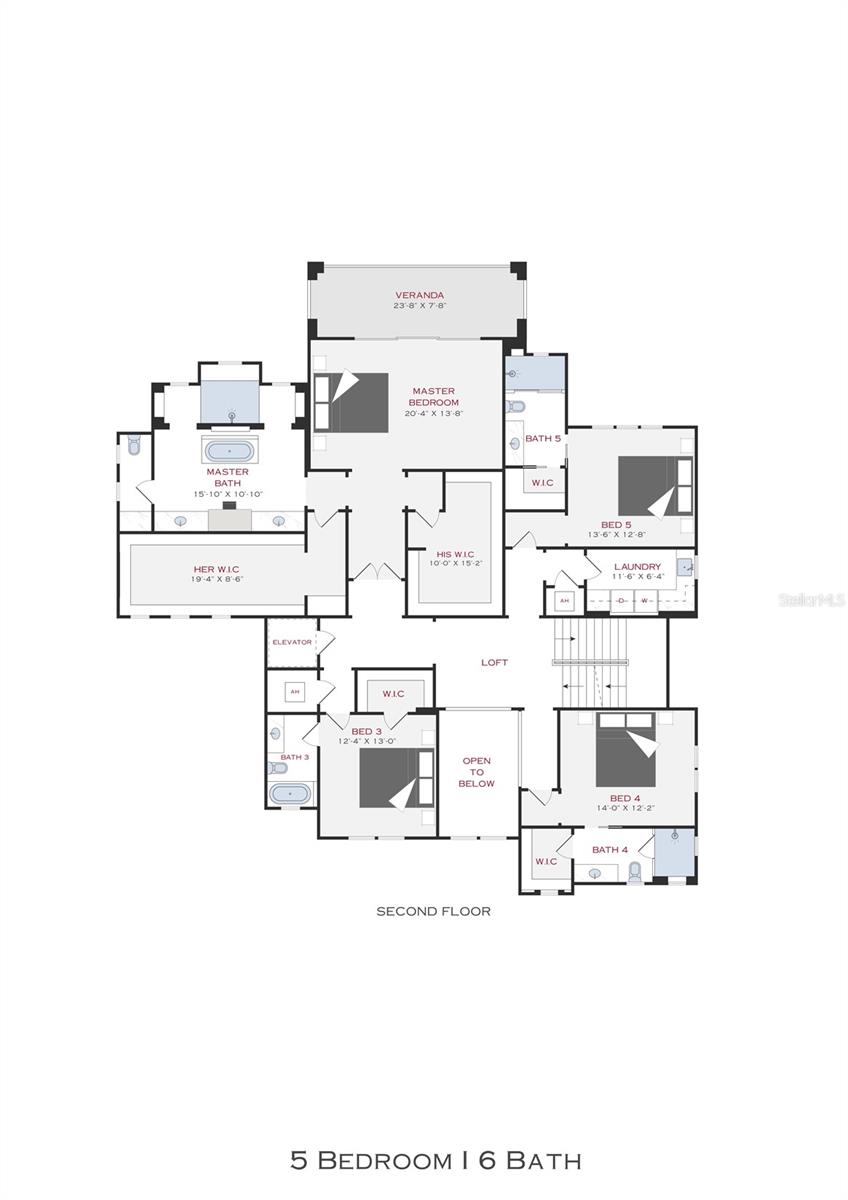
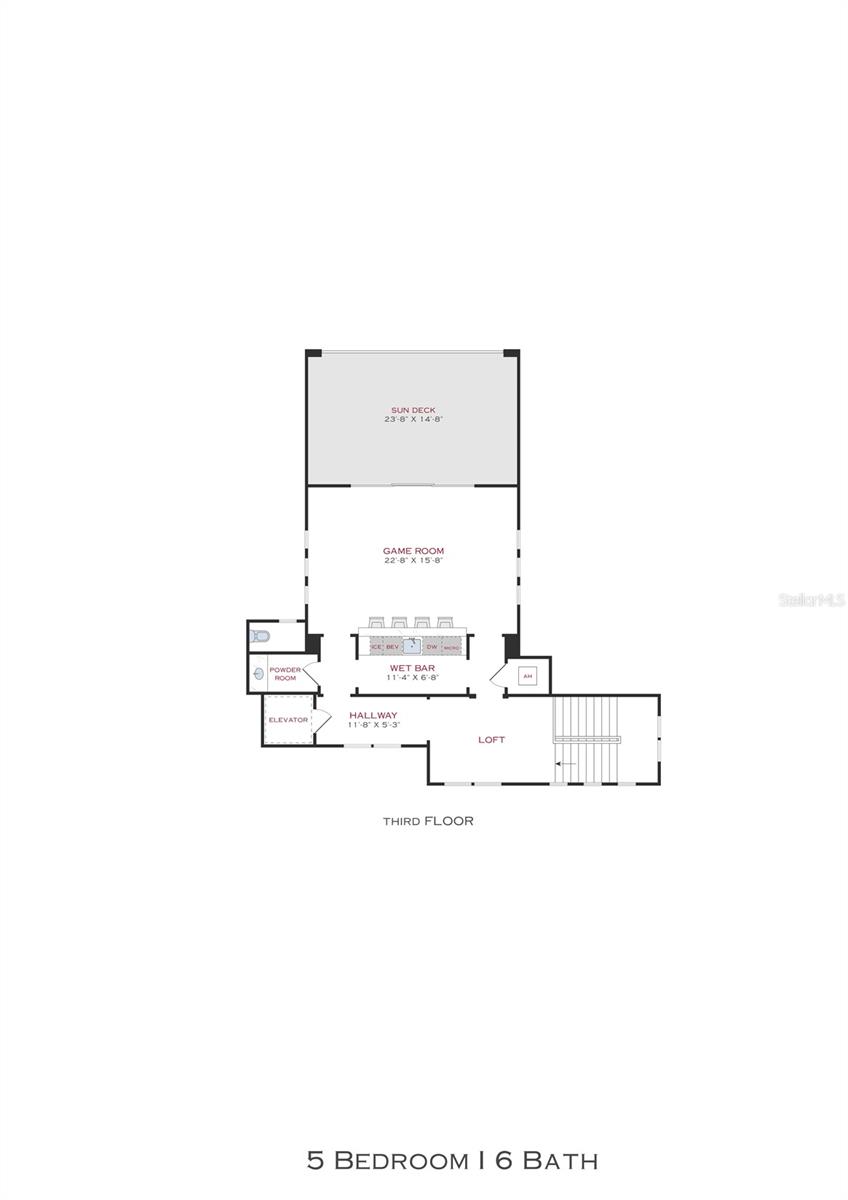
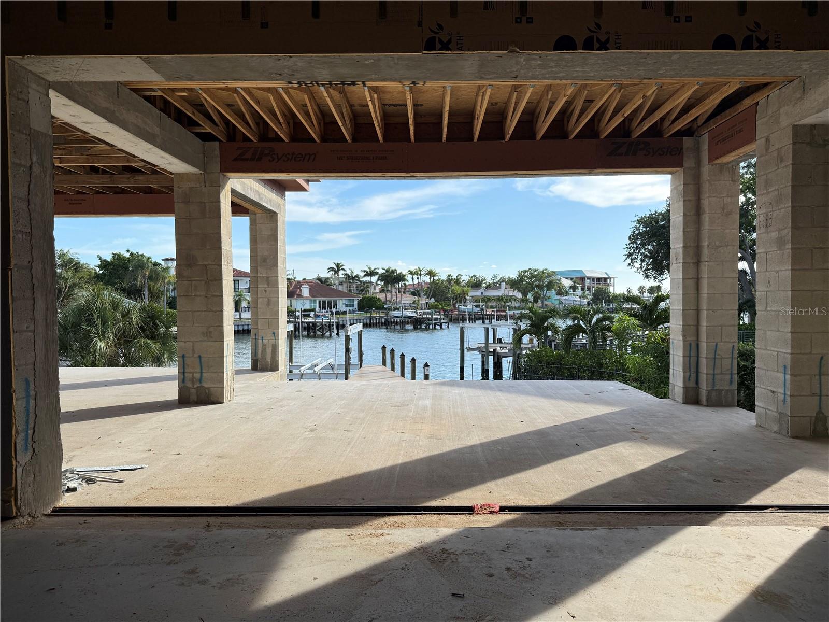
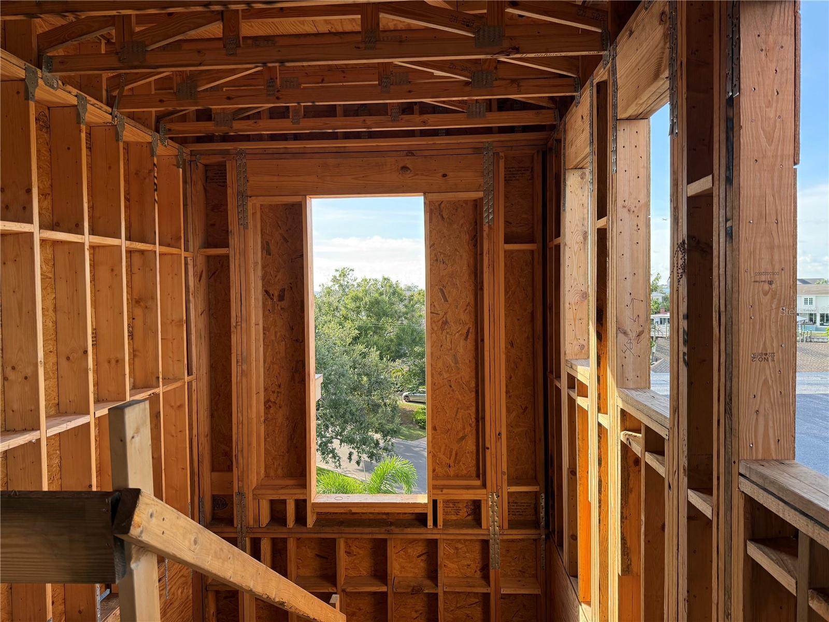
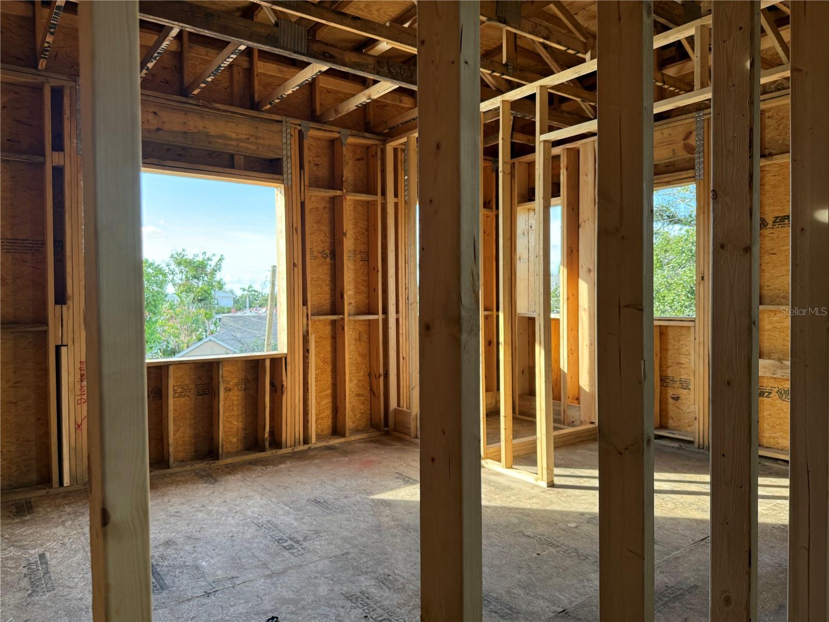
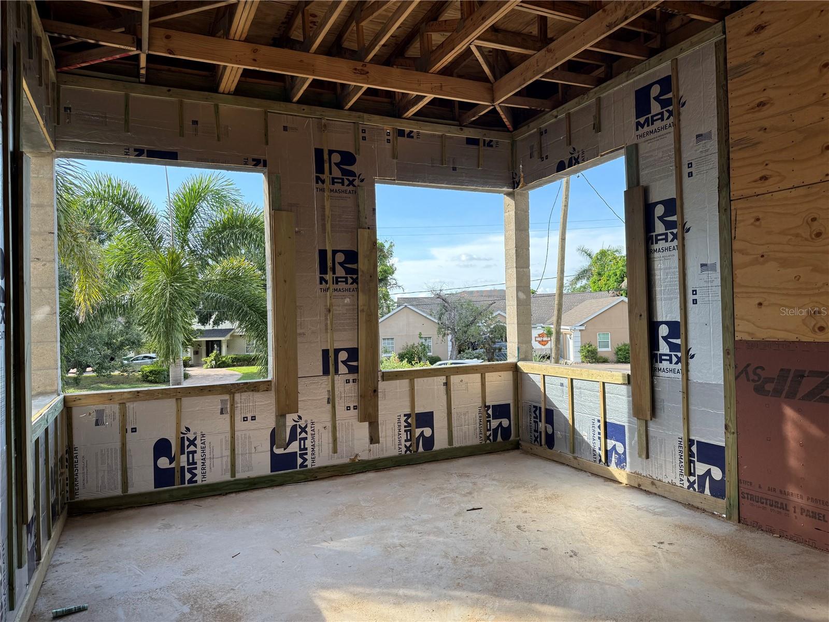
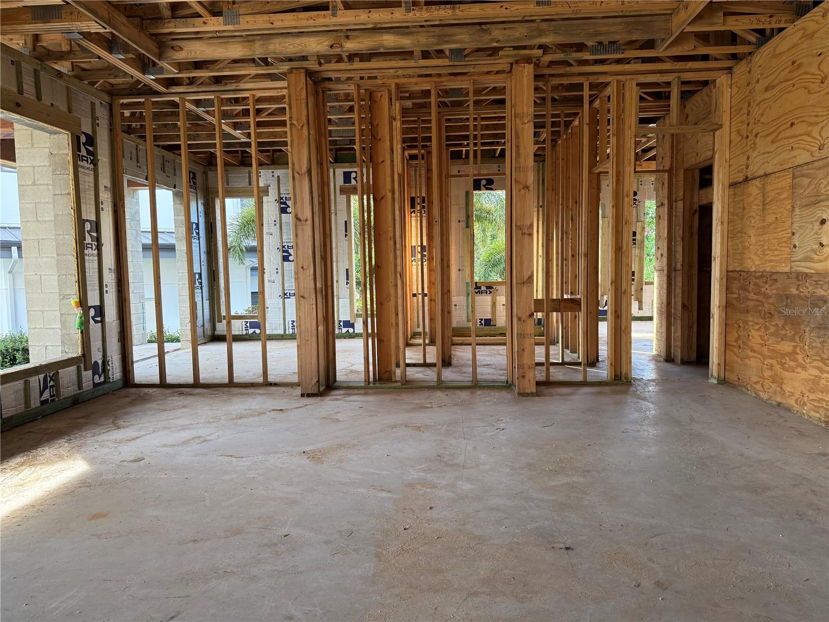
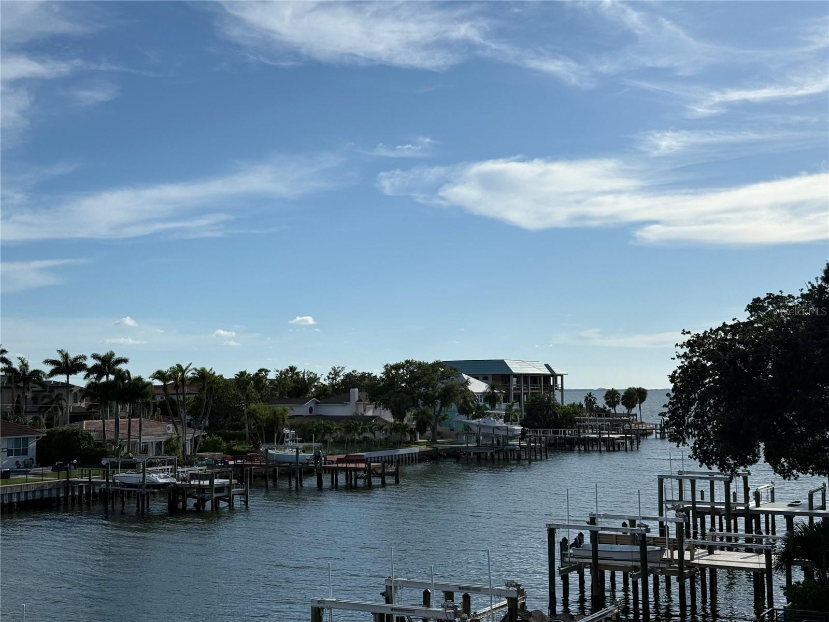
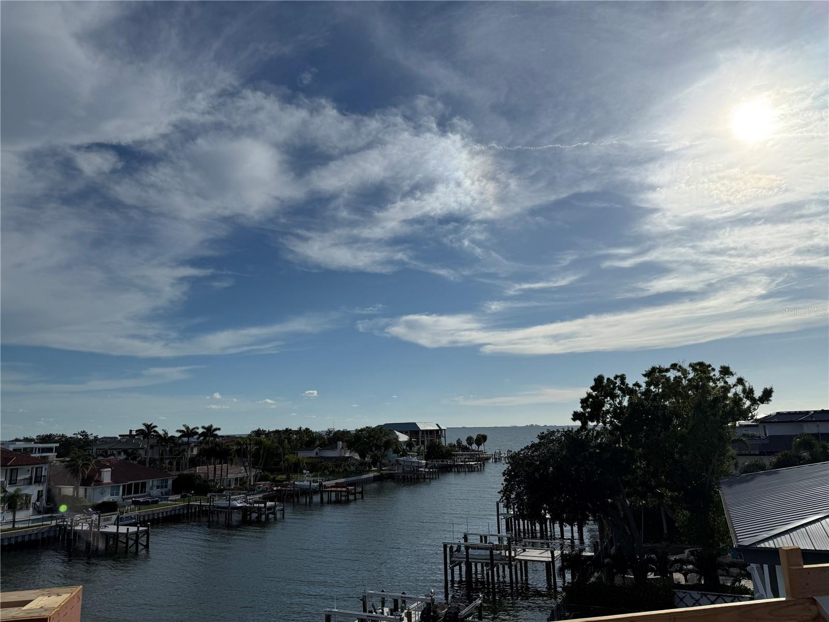
Under Construction. Welcome to "The Santa Barbara", the newest waterfront masterpiece by Taralon Homes. Located on a deep-water canal in highly coveted Sunset Park Isles, this Modern Coastal Contemporary astounds with state-of-the-art design featuring expansive glass windows and doors, wide over hangs, stone and wood accents with horizontal railings and offers exceptional outdoor living and entertaining spaces including a covered lanai, upstairs Verandah and Decks, pool/spa, outdoor kitchen, dock and lift. The home features 5 bedrooms, 5 full baths, 2 half baths, Dining Room, Butler's Pantry, Study, Grand Living Room, Game Room, Loft, 2 laundry rooms, and a 4-car garage with circular driveway and motor court. First floor boasts 11'4" ceilings, Formal Dining Room, Study, Great Room, Chef's Kitchen with center island, quartz countertops and Wolf/Sub-Zero appliances including 30" Sub-Zero wine refrigerator, Butler's Pantry, a downstairs Guest Suite, Laundry room/Mudroom and multiple covered Lanais. Second floor features an enviable Primary Retreat complete with a luxurious bath, morning bar, and 2 custom walk-in closets, a 22 x 22 Game Room with wet bar, 2 additional en-suite bedrooms, a Guest Suite with its own private living/dining room and outdoor balcony, upstairs laundry and Verandahs from which to take in sunsets and water views. Additional appointments include 7.5" Naturally Aged Medallion Collection flooring, 7" crown molding, Insulated Low-E impact windows, Level 5 drywall finishes on walls and ceilings, 3 tankless water heaters, solid core doors throughout, a gas fireplace and an elevator. Located in a top-rated school district and just minutes to Downtown Tampa, Tampa International Airport, world class shopping and dining with easy access to local beaches. Come enjoy Florida waterfront living!
Property Details
| Property Features | Property Features | |||
|---|---|---|---|---|
| MLS ID: | MFRT3386132 | Year Built: | 2025 | |
| Appliances: | Bar Fridge, Built-In Oven, Dishwasher, Disposal, Freezer, Gas Water Heater, Ice Maker, Microwave, Range, Range Hood, Refrigerator, Tankless Water Heater, Wine Refrigerator | Community Features: | Street Lights | |
| Construction Materials: | Block, Stucco | Cooling: | Central Air, Zoned | |
| Country: | US | County Or Parish: | Hillsborough | |
| Direction Faces: | Northeast | Exterior Features: | Balcony, Lighting, Outdoor Kitchen, Rain Gutters, Sliding Doors | |
| Fencing: | Fenced, Vinyl | Fireplace Features: | Family Room, Gas | |
| Flooring: | Tile, Travertine, Wood | Foundation Details: | Stem Wall | |
| Heating: | Central, Electric, Zoned | Laundry Features: | Inside, Laundry Room, Upper Level | |
| Levels: | Three Or More | Listing Agreement: | Exclusive Right To Sell | |
| Listing Terms: | Cash, Conventional | Lot Features: | City Limits, Paved | |
| Occupant Type: | Vacant | Other Equipment: | Irrigation Equipment | |
| Parking Features: | Circular Driveway, Driveway, Garage Door Opener | Patio And Porch Features: | Covered, Deck, Front Porch, Patio, Rear Porch | |
| Pets Allowed: | Yes | Pool Features: | Deck, Gunite, Heated, In Ground, Salt Water | |
| Property Condition: | Under Construction | Property Sub Type: | Single Family Residence | |
| Property Type: | Residential | Road Responsibility: | Public Maintained Road | |
| Road Surface Type: | Paved | Roof: | Concrete, Tile | |
| Security Features: | Security System, Smoke Detector(s) | Sewer: | Public Sewer | |
| Showing Requirements: | Appointment Only, ShowingTime | Spa Features: | Heated, In Ground | |
| Special Listing Conditions: | None | Standard Status: | Active | |
| State Or Province: | FL | Utilities: | BB/HS Internet Available, Electricity Connected, Natural Gas Connected, Public, Sewer Connected, Water Connected | |
| Vegetation: | Trees/Landscaped | View: | Water | |
| Water Source: | Public | Window Features: | Insulated Windows, Low-Emissivity Windows | |
| Rooms | Rooms | |||
|---|---|---|---|---|
| Den: | 13x16 ft | Dining Room: | 13x16 ft | |
| Kitchen: | 20x24 ft | Great Room: | 25x24 ft | |
| Bedroom 5: | 13x20 ft | Primary Bedroom: | 15x22 ft | |
| Primary Bathroom: | 13x22 ft | Bedroom 2: | 13x20 ft | |
| Bedroom 3: | 13x15 ft | Bedroom 4: | 13x14 ft | |
| Game Room: | 22x22 ft | Balcony/Porch/Lanai: | 56x20 ft | |
We love to hear from you