




275 N BAYSHORE DR, SAFETY HARBOR, FL, 34695
$2,951,500
Residential
|
Bedrooms
4
|
Bathrooms
5
|
Living Area
3,878 Sqft
|
Lot Size
103,185 Sqft
|
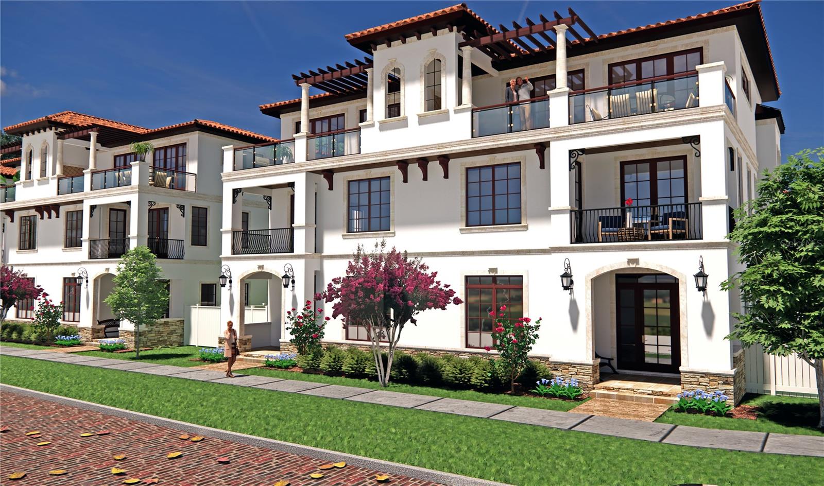
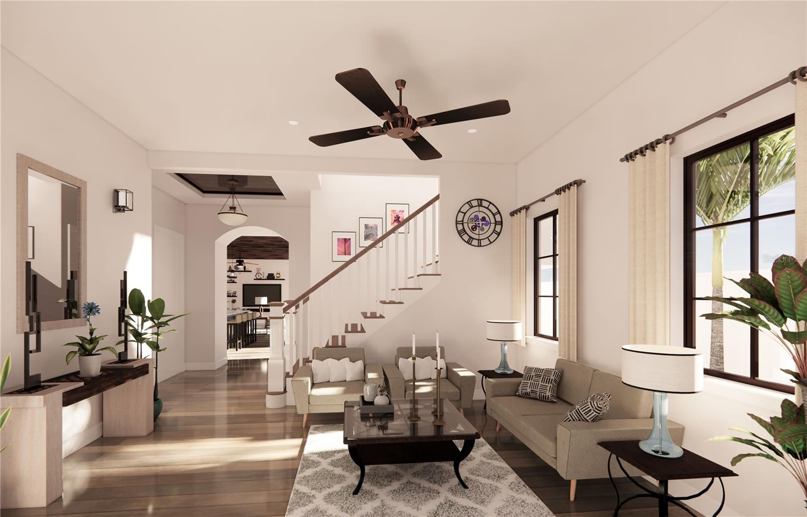
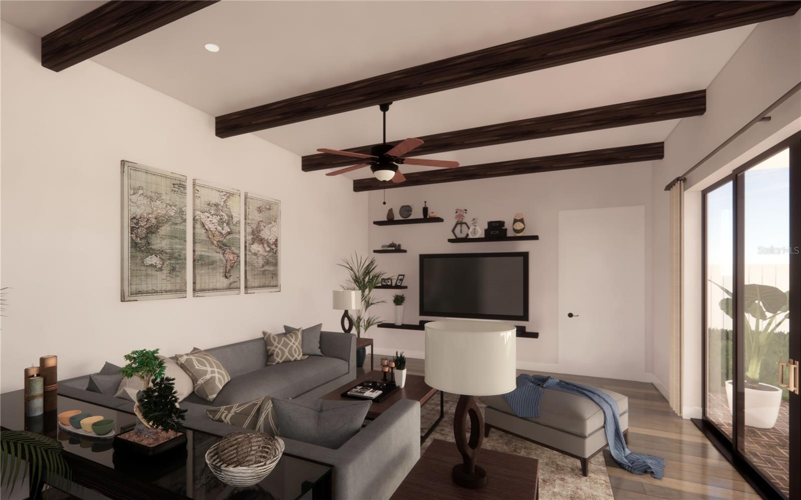
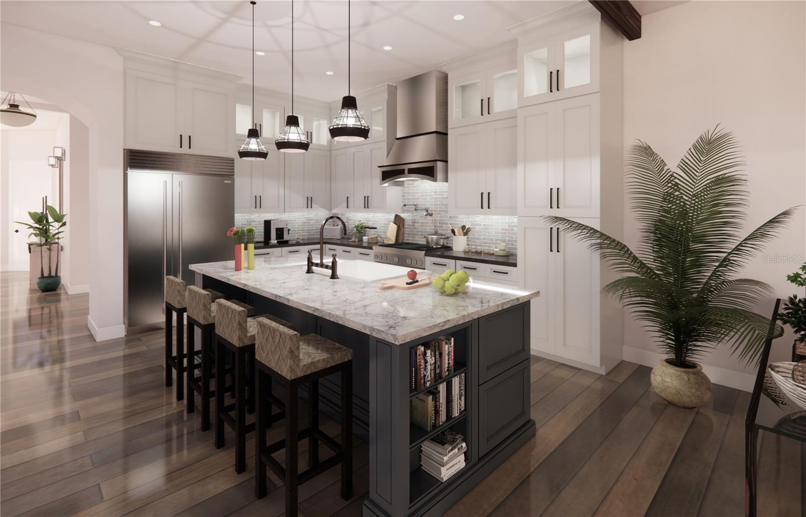
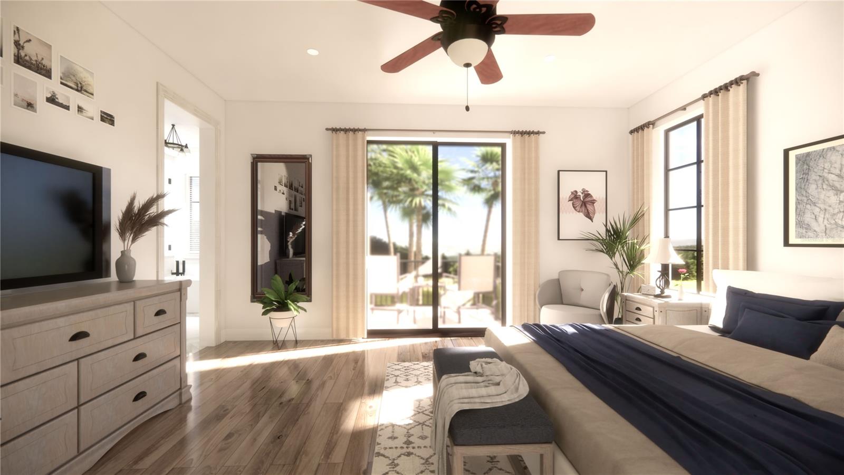
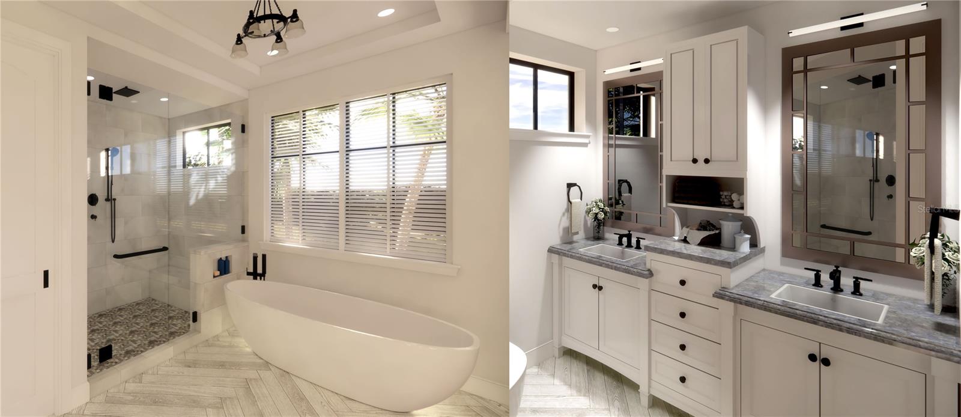
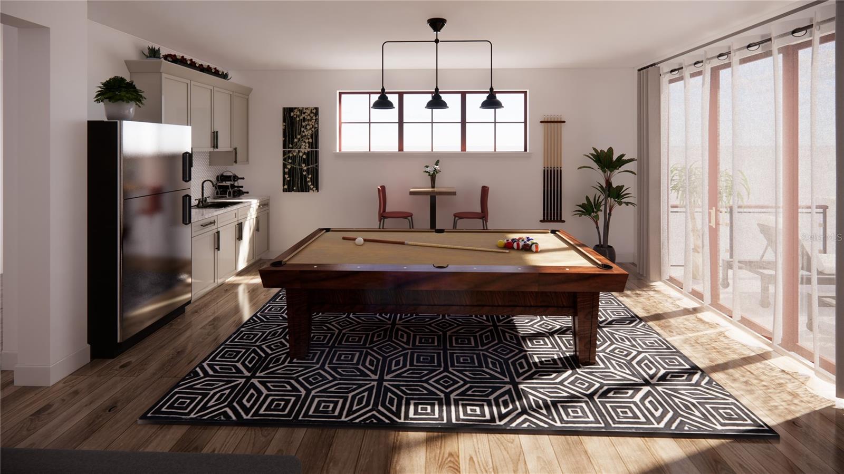
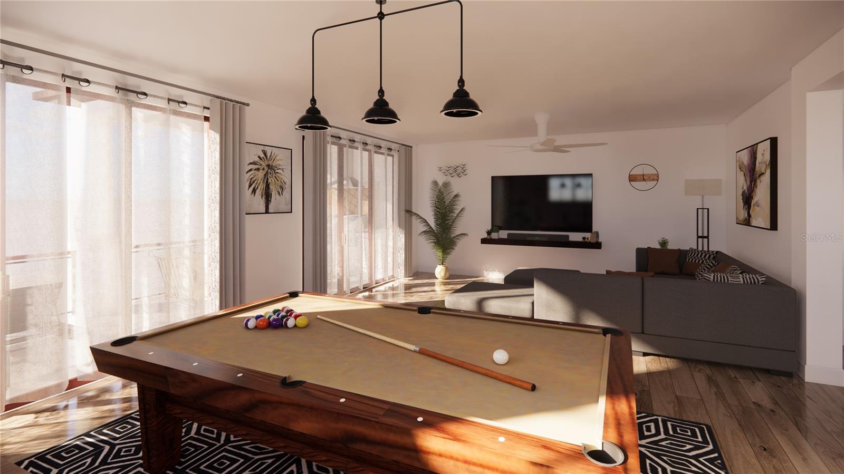
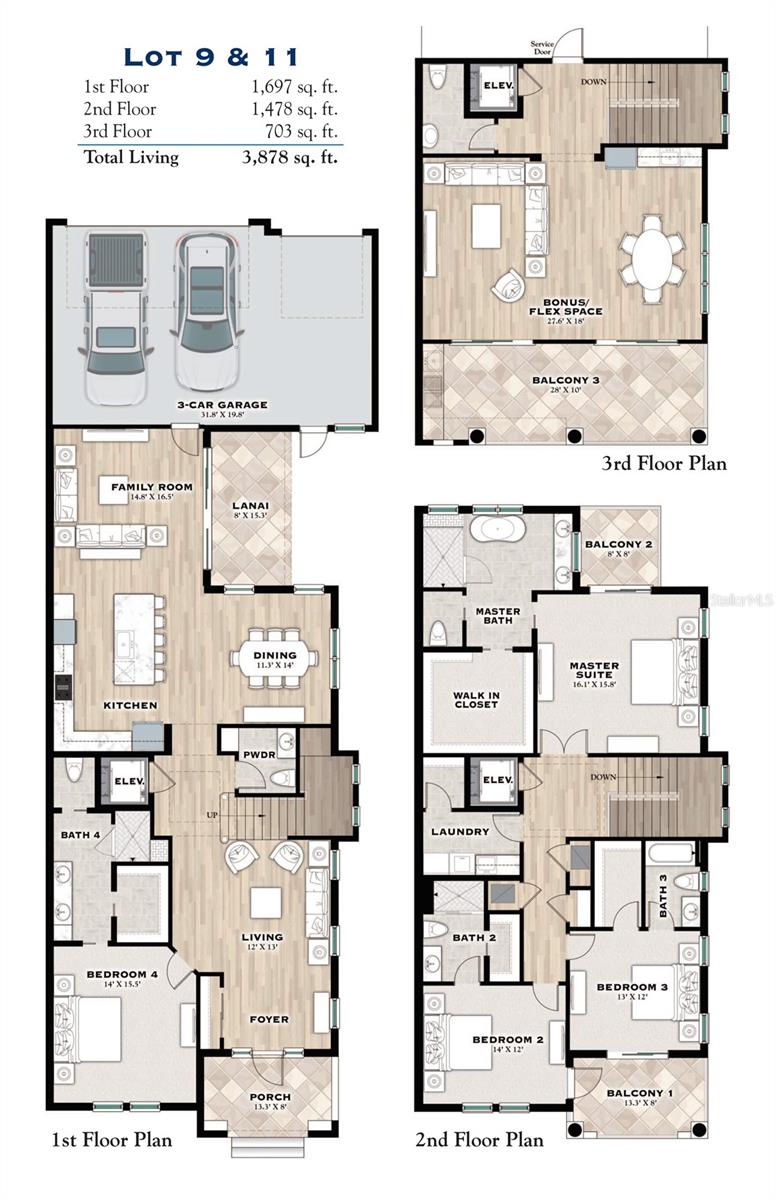
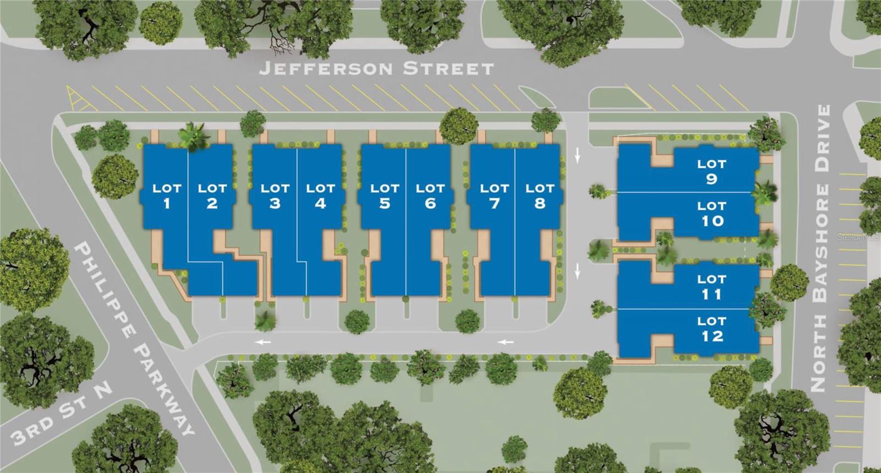
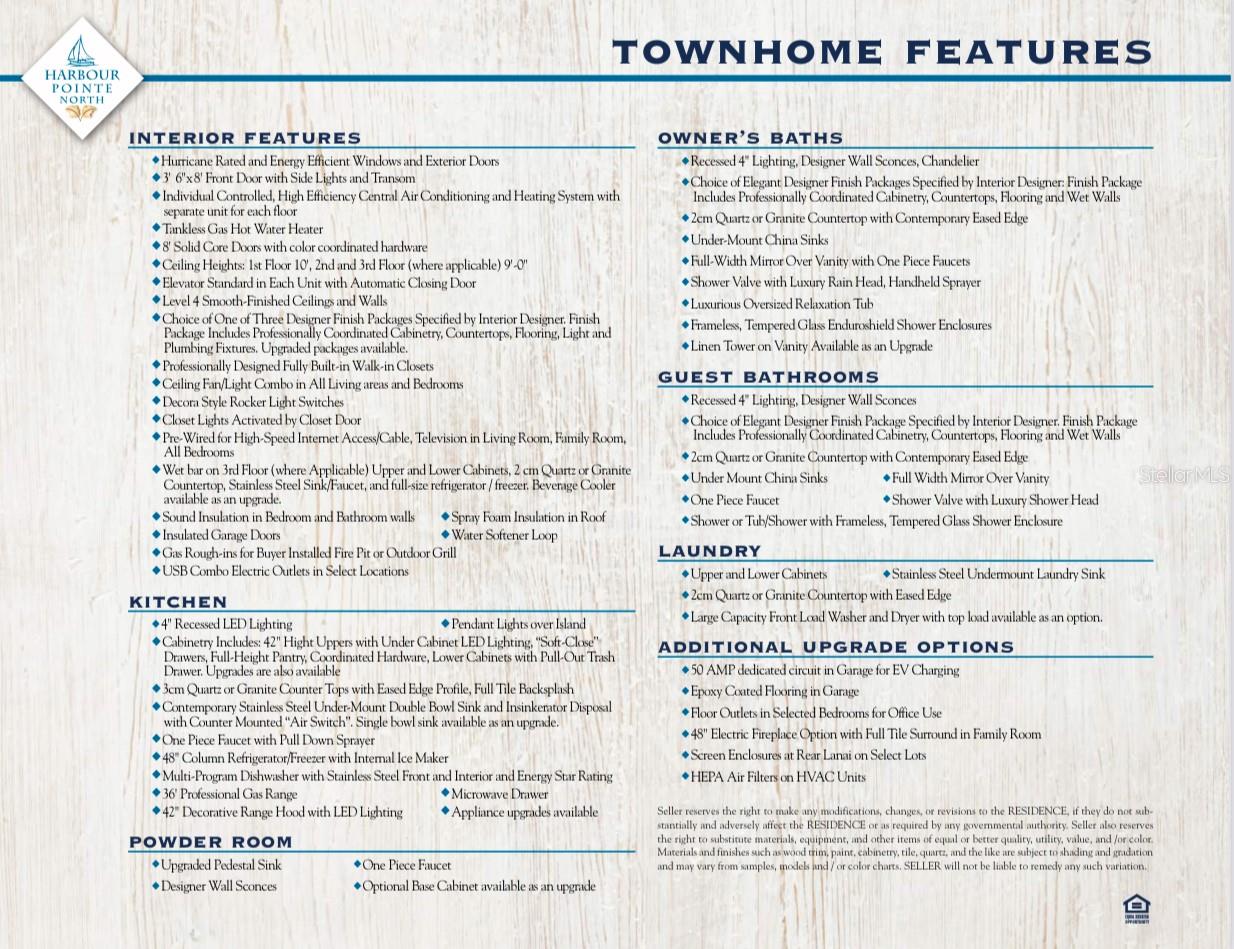
Under Construction. Harbour Pointe North is finally here! This new construction development in Safety Harbor is where urban luxury meets small town charm. 12 two-story and three-story townhomes will adorn a vacant parcel with stunning modern mediterranean architecture, right across from the world renowned Safety Harbor Resort & Spa. First floor offers an open concept kitchen, dining room and family room, great for relaxing and entertaining. Formal living room, powder room and bedroom with private bath are also on the first floor. Laundry, master suite and two more bedrooms all with private baths, occupy the second floor. Escape to the third floor where your Bonus Flex room awaits with oversized balcony, outdoor kitchen with gas barbecue grill, kitchenette and half bath. State of the art finishes and specifications include concrete block construction for first and second floors, 3 car attached garage, energy efficient hurricane windows and doors, 8' interior solid core doors, elevator, walk in closets with built ins, high end appliances and much more. It's all maintenance free so you will have plenty of time to enjoy your free, three year Safety Harbor Resort & Spa membership for all of the amenities you will need and love. Plenty of dining, shopping and entertainment will be just steps away from your front door on Main Street and at the Safety Harbor Marina Pier and Park. Just a short drive will take you to downtown Tampa and award winning Clearwater Beach. This one checks all the boxes, not just a unique home but an amazing lifestyle! Images shown are artist conceptual renderings used for illustration and reference purposes only and do not necessarily reflect exact finishes and fixtures of final project upon completion.
Property Details
| Property Features | Property Features | |||
|---|---|---|---|---|
| MLS ID: | MFRT3418932 | Year Built: | 2027 | |
| Appliances: | Dishwasher, Disposal, Dryer, Freezer, Microwave, Range Hood, Refrigerator, Tankless Water Heater, Washer | Association Fee Includes: | Escrow Reserves Fund, Maintenance Structure, Maintenance Grounds | |
| Community Features: | Deed Restrictions | Construction Materials: | Block | |
| Cooling: | Central Air | Country: | US | |
| County Or Parish: | Pinellas | Direction Faces: | East | |
| Exterior Features: | Balcony, Outdoor Grill, Outdoor Kitchen | Flooring: | Tile, Vinyl | |
| Foundation Details: | Slab | Heating: | Central | |
| Levels: | Three Or More | Listing Agreement: | Exclusive Right To Sell | |
| Occupant Type: | Vacant | Other Equipment: | Irrigation Equipment | |
| Pets Allowed: | Yes | Property Condition: | Under Construction | |
| Property Sub Type: | Townhouse | Property Type: | Residential | |
| Road Surface Type: | Asphalt | Roof: | Other | |
| Sewer: | Public Sewer | Showing Requirements: | Call Listing Agent, See Remarks | |
| Special Listing Conditions: | None | Standard Status: | Active | |
| State Or Province: | FL | Utilities: | BB/HS Internet Available, Cable Connected, Electricity Connected, Natural Gas Connected, Public, Sewer Connected, Underground Utilities, Water Connected | |
| Water Source: | Public | |||
| Rooms | Rooms | |||
|---|---|---|---|---|
| Family Room: | 16.5x14.8 ft | Living Room: | 13x12 ft | |
| Dining Room: | 14x11.3 ft | Kitchen: | ||
| Primary Bedroom: | 16.1x15.8 ft | Bedroom 2: | 14x12 ft | |
| Bedroom 3: | 13x12 ft | Bedroom 4: | ||
| Bonus Room: | 27.6x18 ft | |||
We love to hear from you