


274 STIRLING BRIDGE DR, ORMOND BEACH, FL, 32174
$1,029,900
Residential
|
Bedrooms
3
|
Bathrooms
3
|
Living Area
3,137 Sqft
|
Lot Size
10,400 Sqft
|
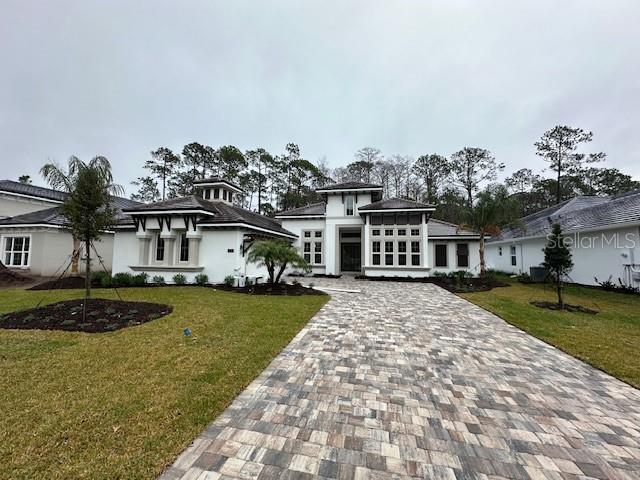
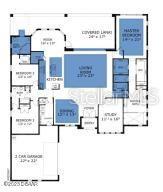
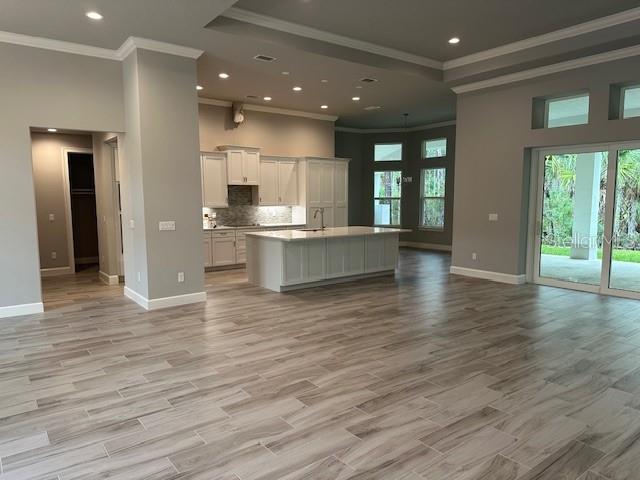
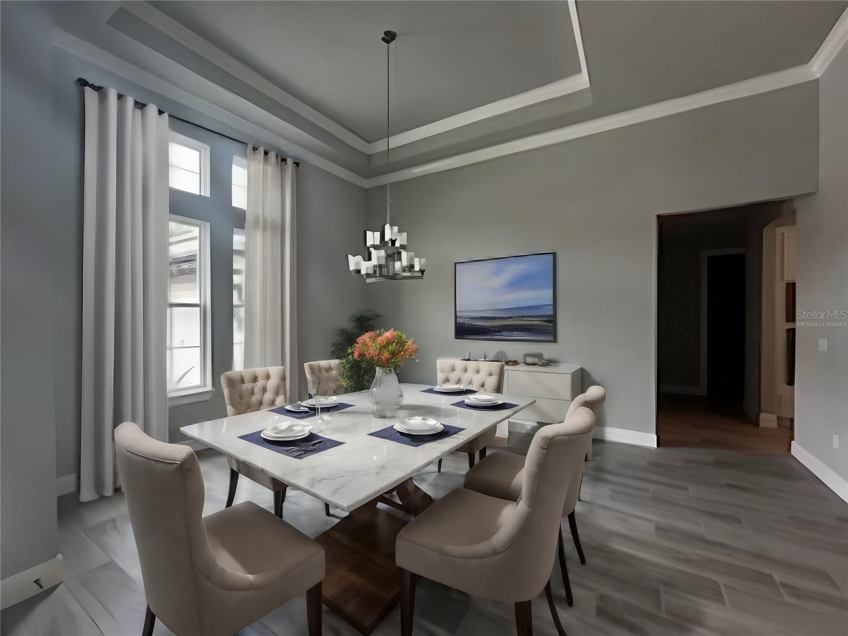
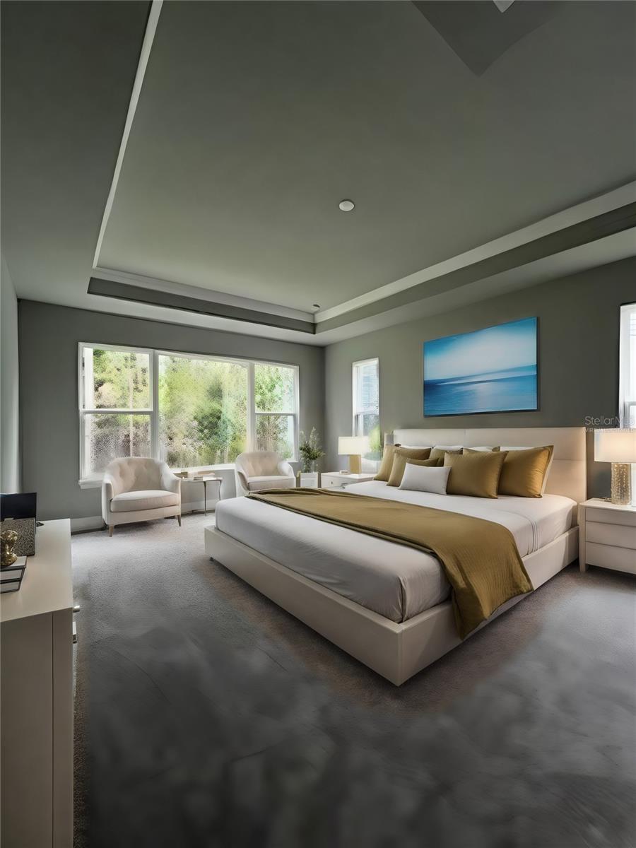
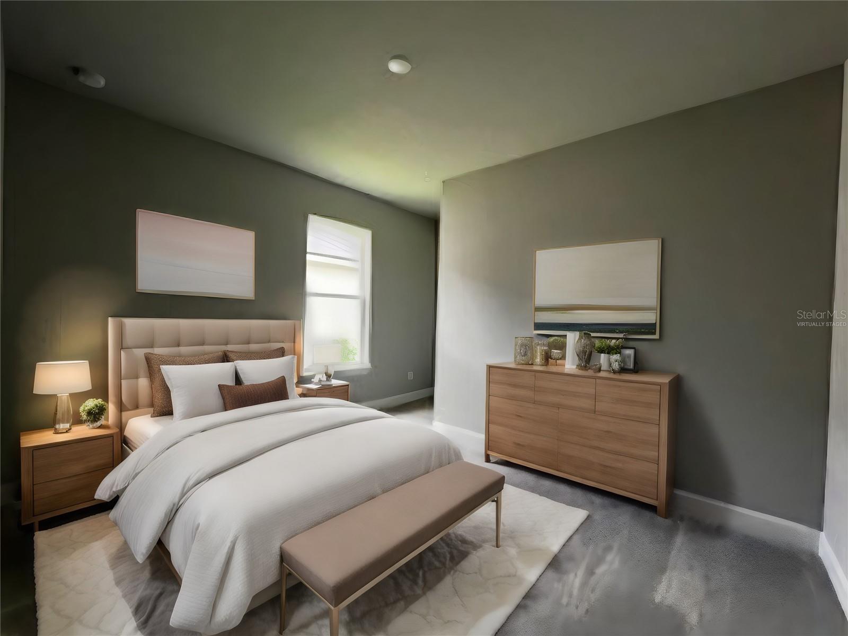
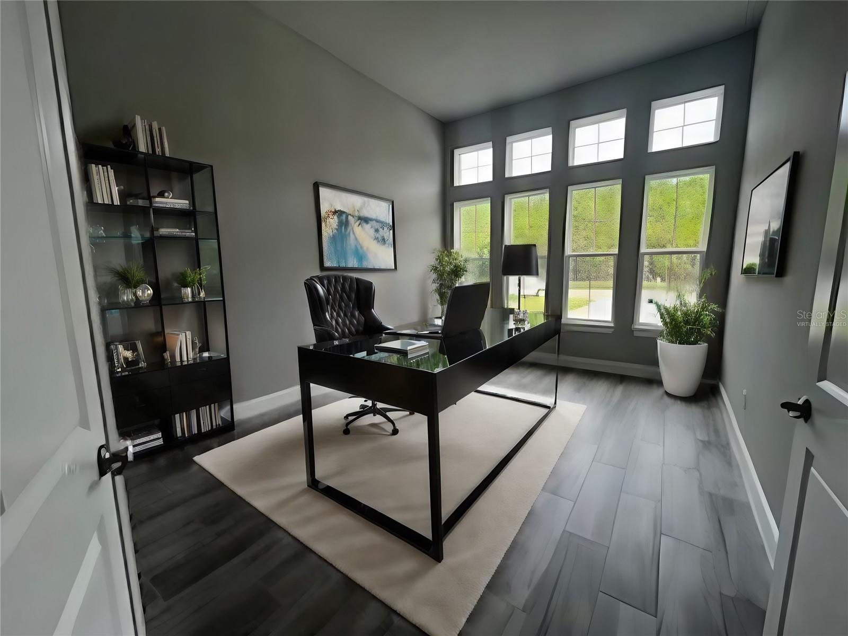
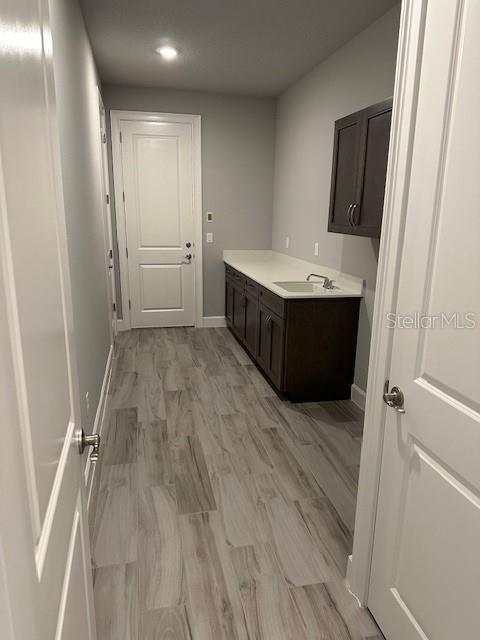
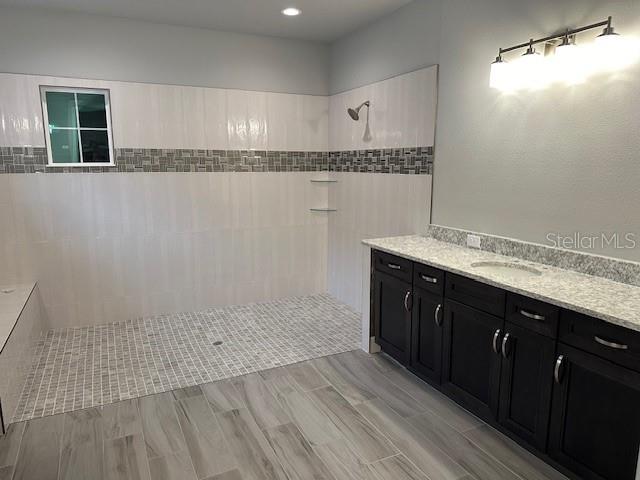
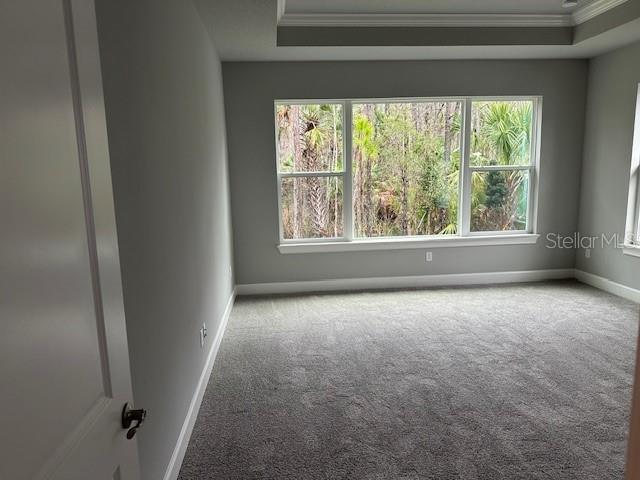
One or more photo(s) has been virtually staged. BRAND NEW CONSTRUCTION. Move in Ready! The Egret is one ICI Homes most popular plans over 3000 lsf. As you walk into the home, you're greeted by a large dining room on one side and a study on the other. The giant gathering room is the heart of this home and includes a luxurious gourmet kitchen, large island and nook. The master suite features plenty of privacy as well as large his and hers walk-in closets, spacious bath with separate vanities and exercise area. Two guest bedrooms feature ensuite baths for added privacy for family and guests. Enhanced features include pocket sliding glass door, large covered lanai, hidden pantry, tray ceilings in Living, Dining and Master Bedroom, tile roof, designer finishes throughout and more! 20,000 FLEX CASH TOWARDS RATE BUY DOWN W/ PREFERRED LENDER AND OR CLOSING COSTS. HBW Warranty included.
Property Details
| Property Features | Property Features | |||
|---|---|---|---|---|
| MLS ID: | MFRT3469134 | Year Built: | 2023 | |
| Appliances: | Built-In Oven, Cooktop, Dishwasher, Disposal, Electric Water Heater, Microwave | Construction Materials: | Block, Stucco | |
| Cooling: | Central Air | Country: | US | |
| Direction Faces: | West | Exterior Features: | Irrigation System, Sliding Doors | |
| Flooring: | Carpet, Tile | Foundation Details: | Slab | |
| Heating: | Central, Electric, Heat Pump | Levels: | One | |
| Listing Agreement: | Exclusive Right To Sell | Listing Terms: | Cash, Conventional, VA Loan | |
| Occupant Type: | Vacant | Property Condition: | Completed | |
| Property Sub Type: | Single Family Residence | Property Type: | Residential | |
| Road Surface Type: | Paved | Roof: | Tile | |
| Security Features: | Security Gate | Sewer: | Public Sewer | |
| Showing Requirements: | Appointment Only, Contact Call Center | Special Listing Conditions: | None | |
| Standard Status: | Active | State Or Province: | FL | |
| Utilities: | Electricity Connected, Sewer Connected, Street Lights, Underground Utilities, Water Connected | Water Source: | Public | |
| Rooms | Rooms | |||
|---|---|---|---|---|
| Primary Bedroom: | 15x21 ft | Bedroom 2: | 13x10 ft | |
| Bedroom 3: | 13x12 ft | Kitchen: | 13x15 ft | |
| Dining Room: | 13x13 ft | Living Room: | 24x22 ft | |
| Office: | 12x17 ft | |||
We love to hear from you