




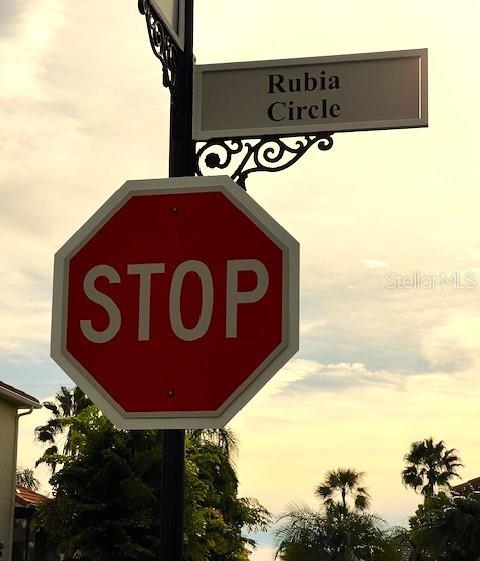

6434 RUBIA CIR, APOLLO BEACH, FL, 33572
$1,195,000
Residential
|
Bedrooms
4
|
Bathrooms
5
|
Living Area
3,759 Sqft
|
Lot Size
13,000 Sqft
|
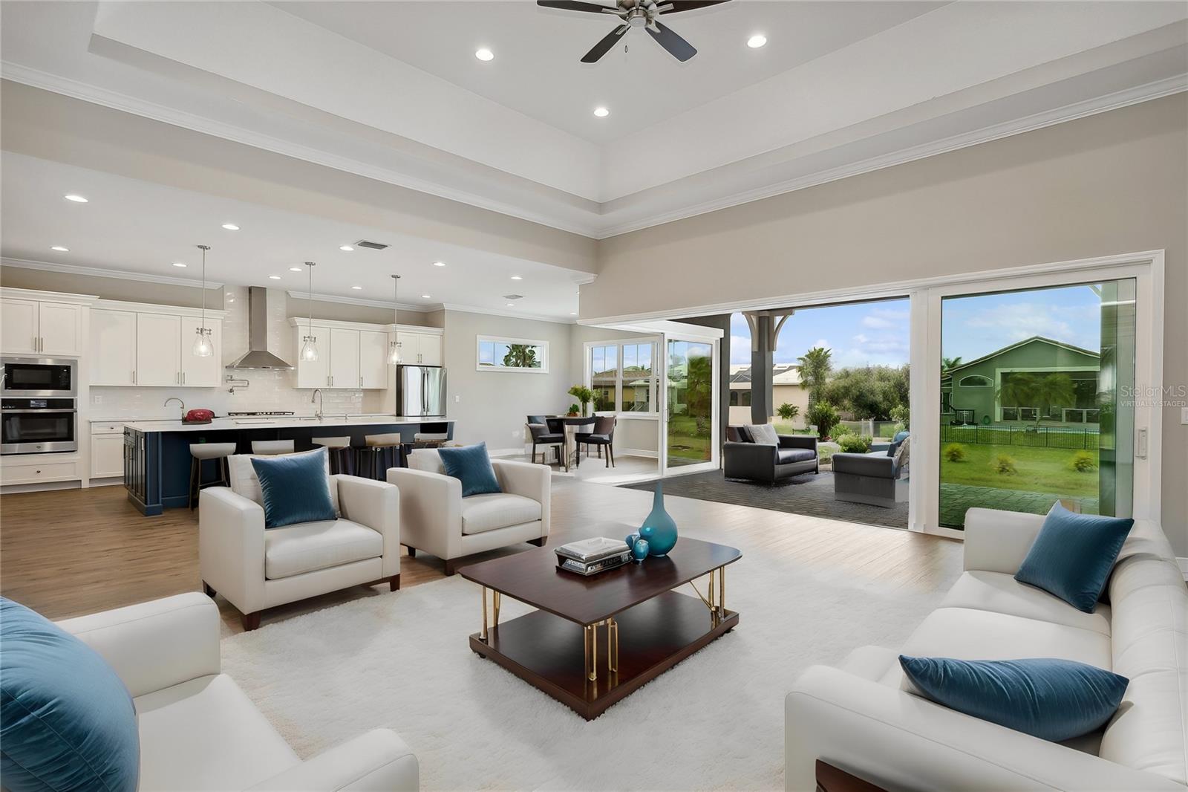
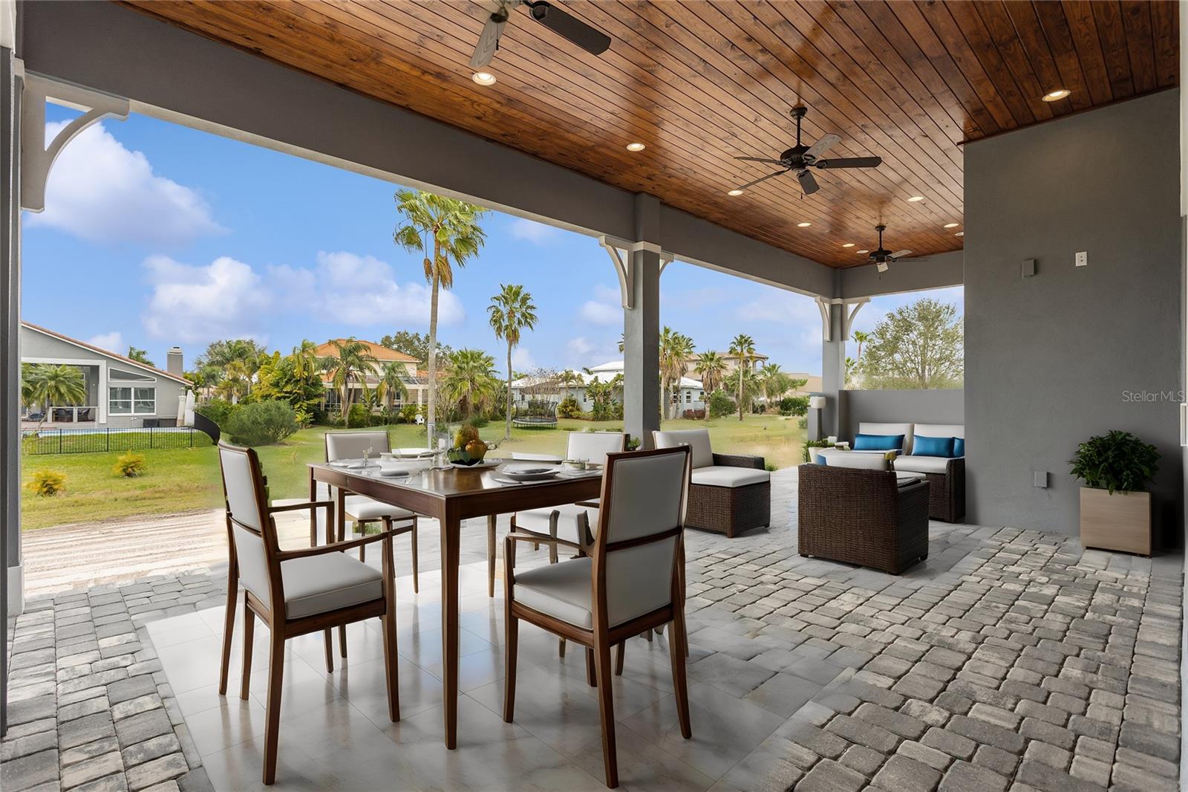
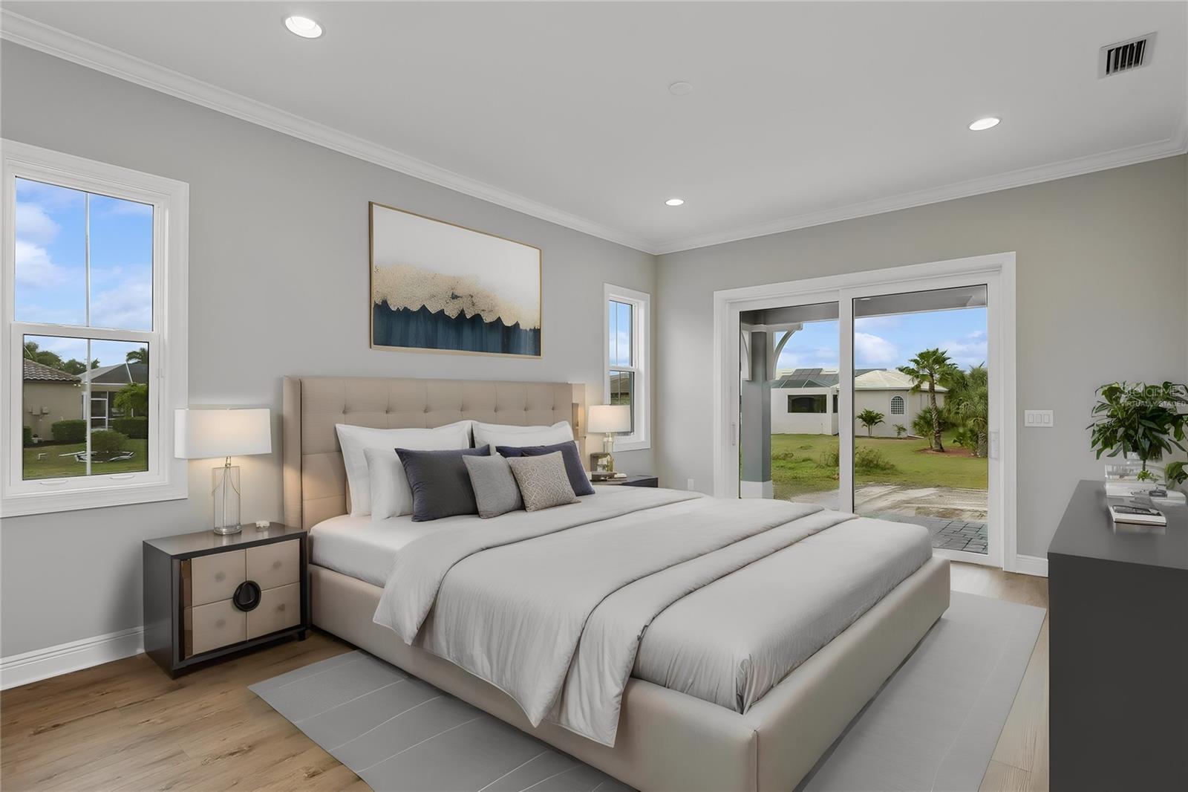
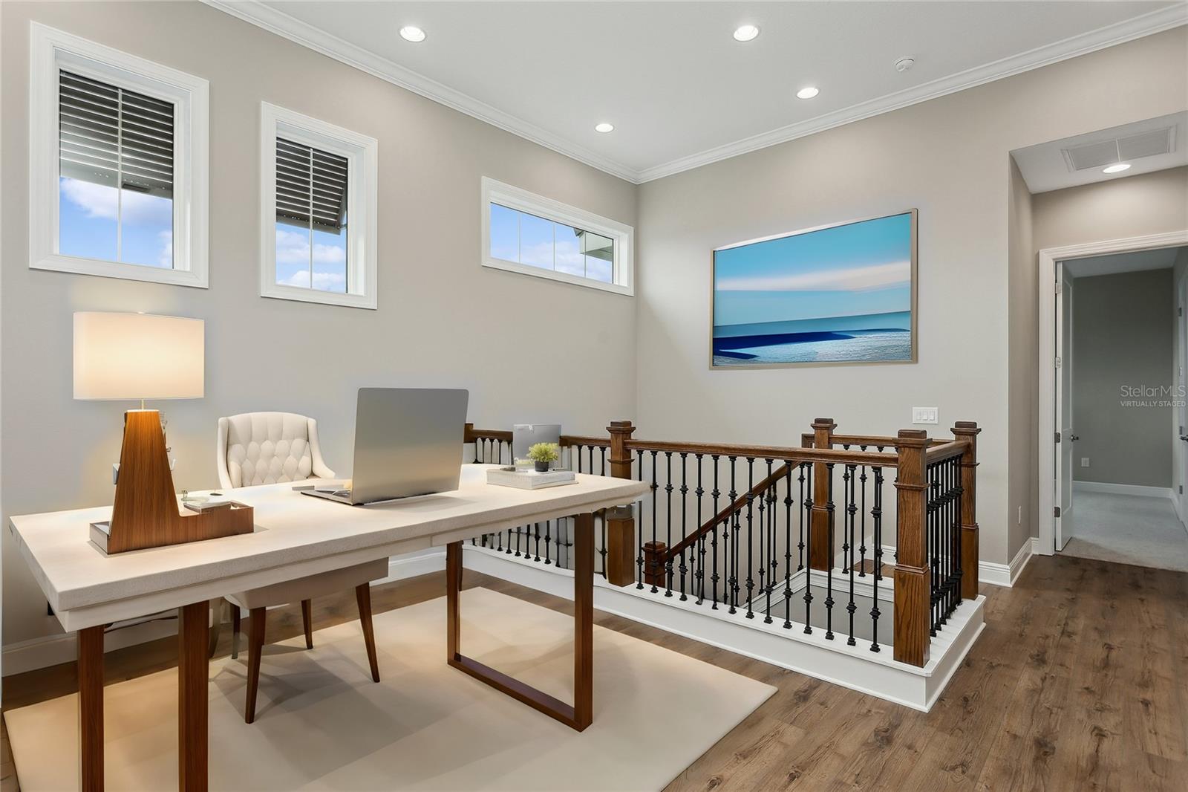
One or more photo(s) has been virtually staged. $40K Price Reduction!!! That is serious $$$. Act now!
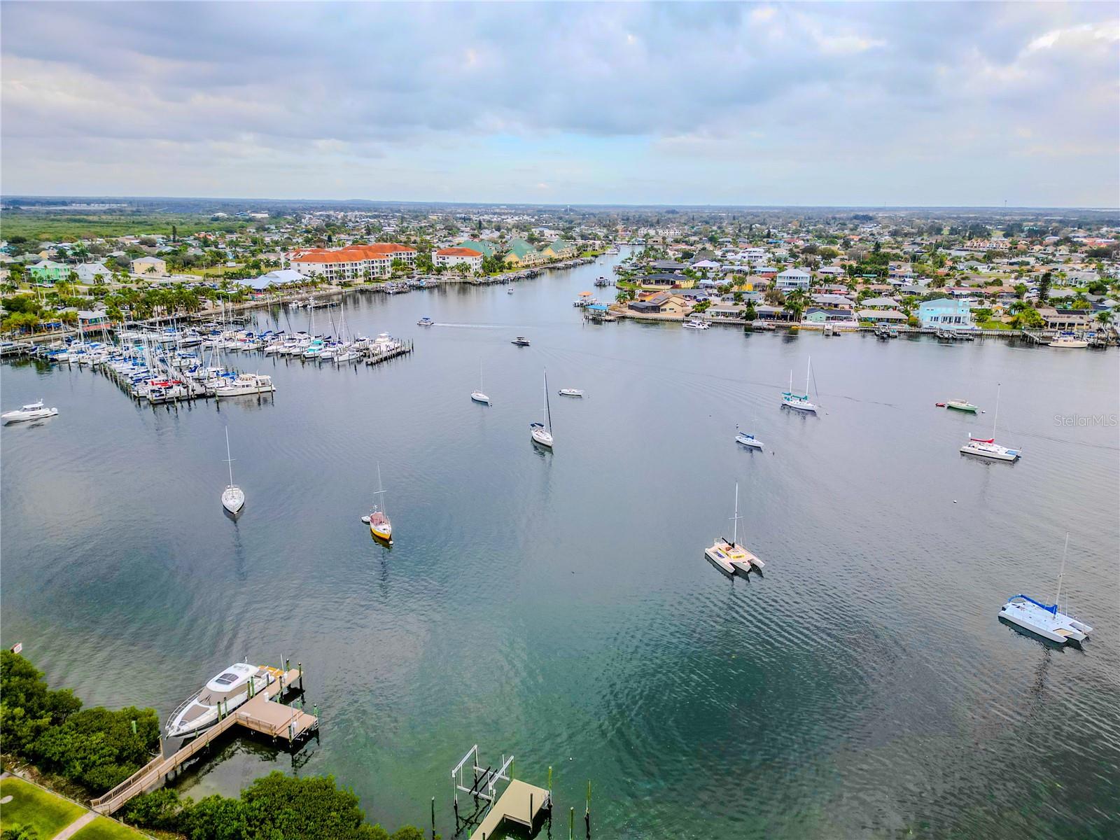
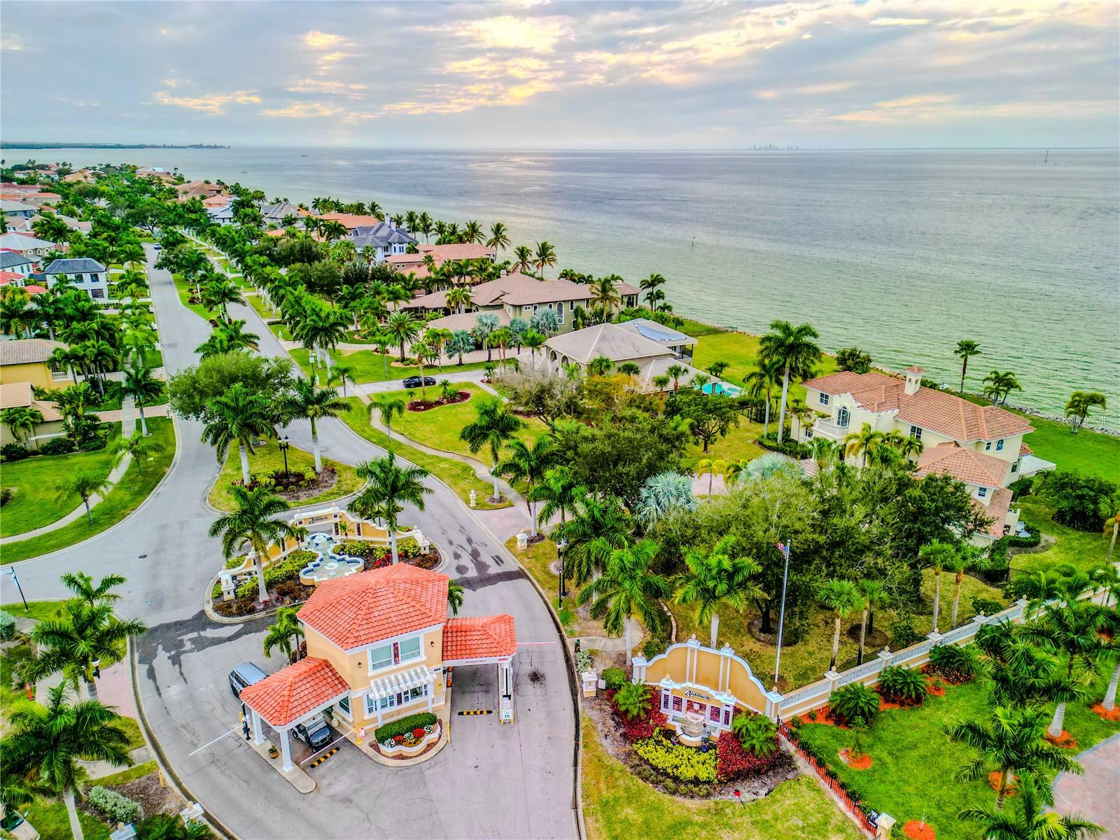
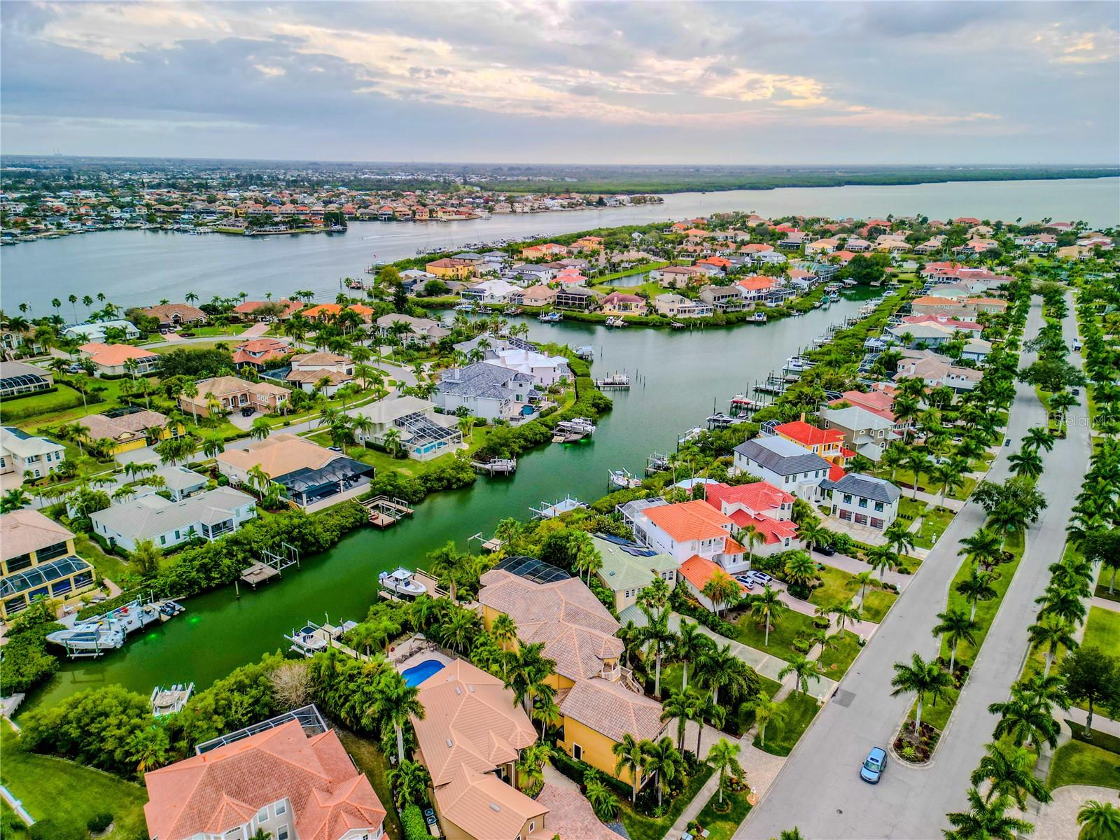
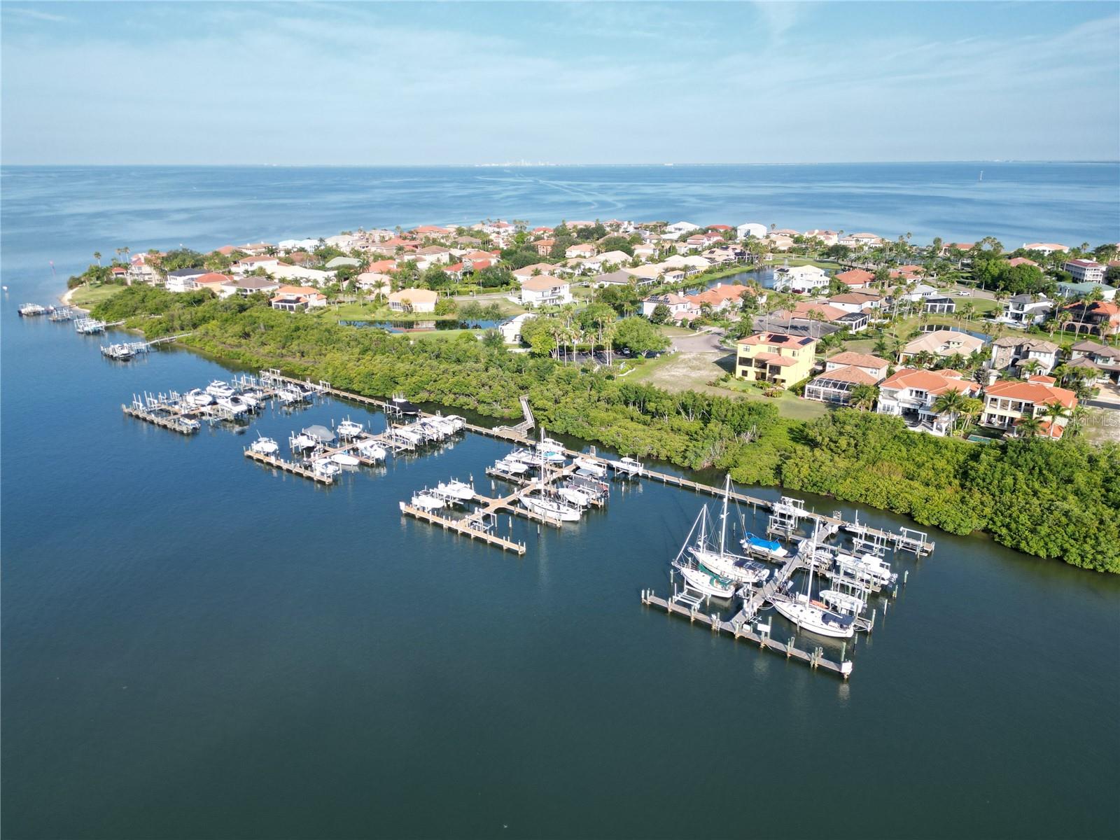
In 1st position to obtain a Marina slip — rare opportunity.
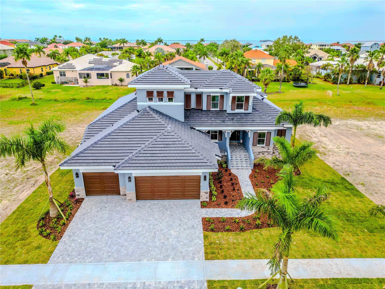
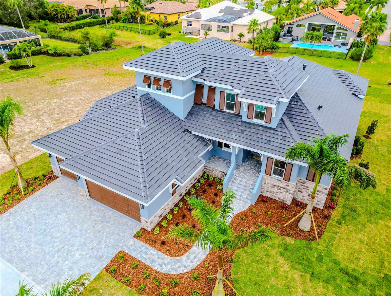
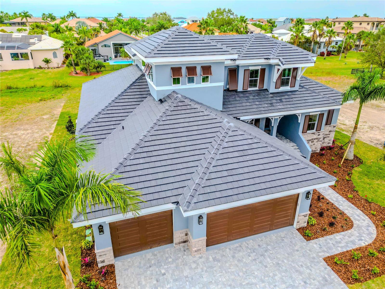
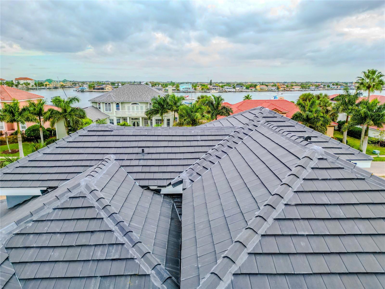
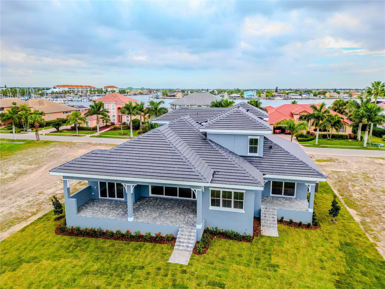
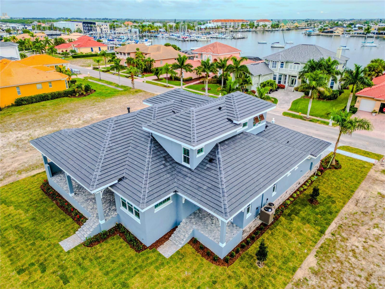
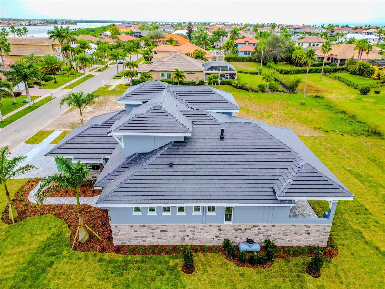
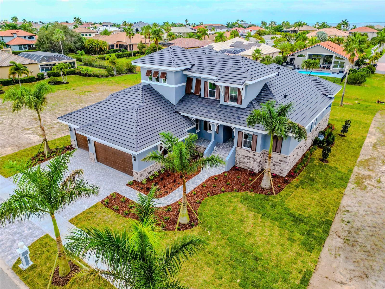
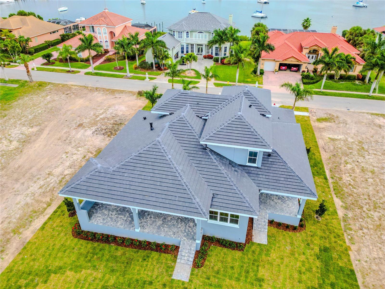
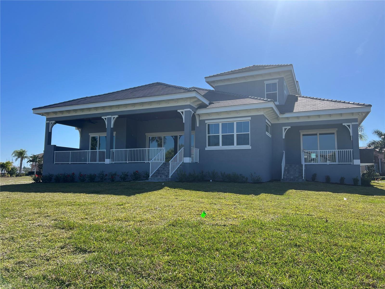

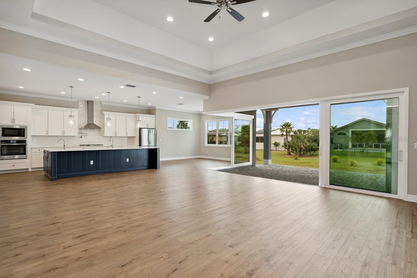
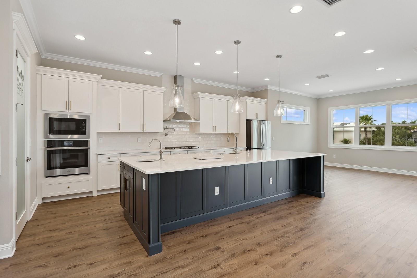
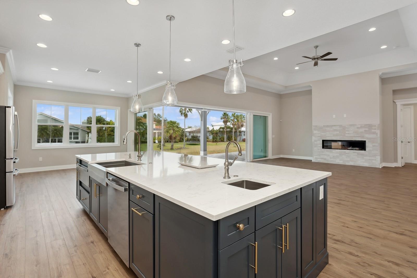
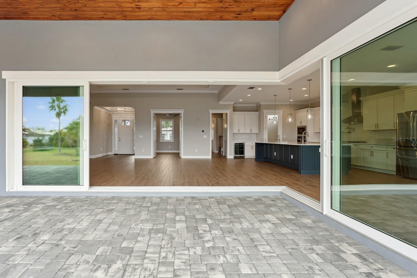
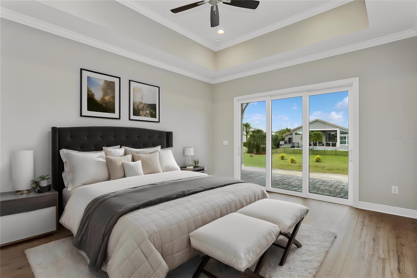
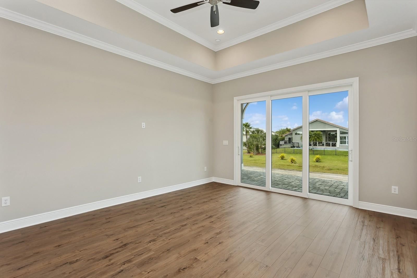
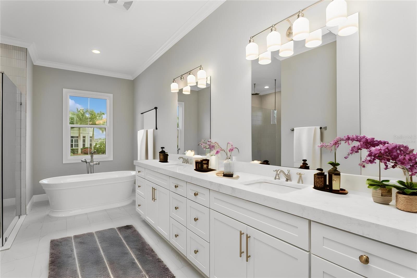
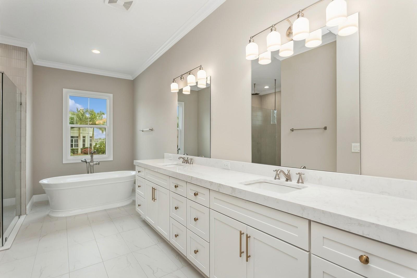
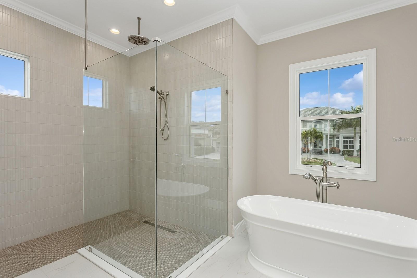
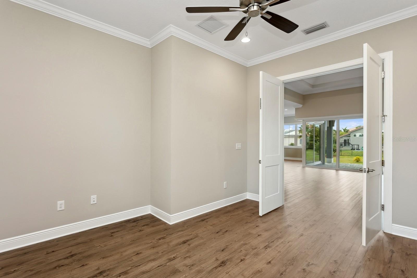
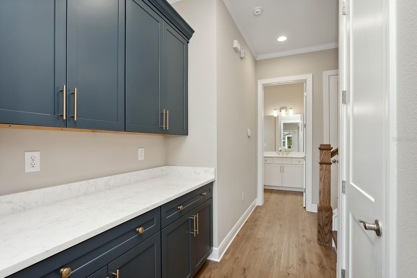
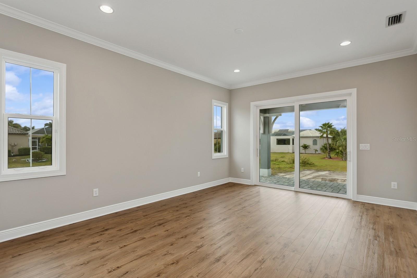
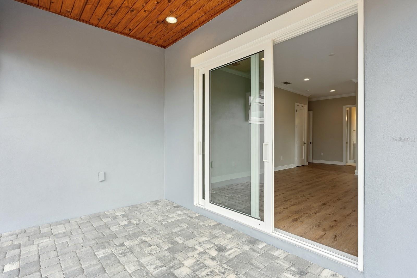
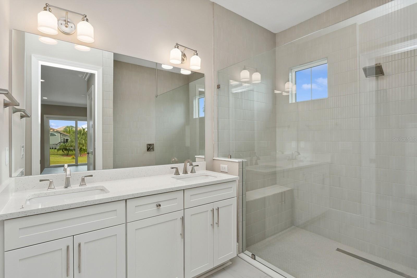
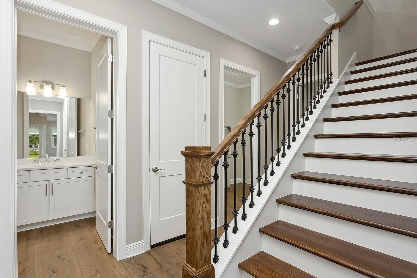
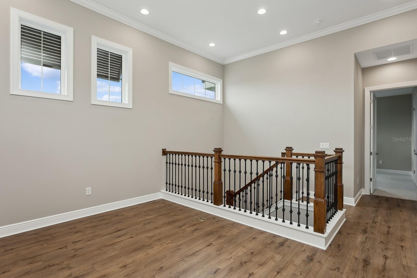
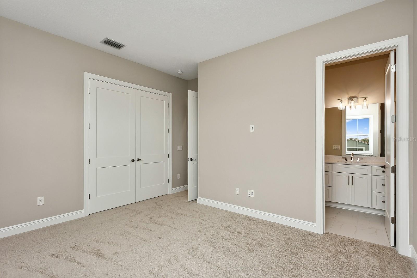
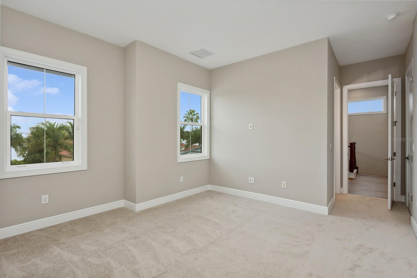
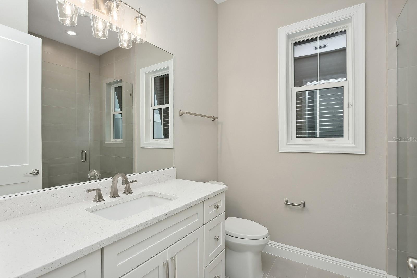
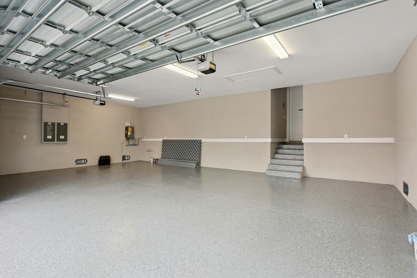
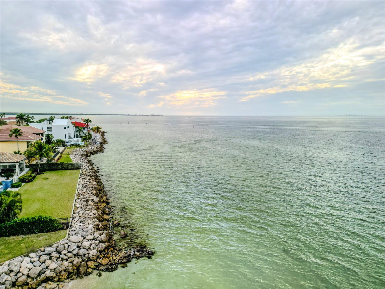
Modern Masterpiece | 6434 Rubia Cir. Built to exceed post-hurricane codes for exceptional durability and peace of mind. Chef’s kitchen with quartz counters, 42" cabinets, gas cooktop w/ pot filler, 12’ island. Great room with 14’ ceilings and expansive sliders for seamless indoor-outdoor living. Private office with Tampa Bay views. Owner’s suite features 12’ ceilings, triple sliders, freestanding tub, floor-to-ceiling tiled shower. In-law suite with rainhead shower and private patio w/ cedar ceiling. Upper-level loft with 2 bedrooms, both en-suite. PGT impact Low-E windows, stone foundation, tankless water heater, WiFi thermostats, recessed lighting, 3-car garage. Seller will assist Buyer with pool installation oversite for no additional cost using specified Pool Contractor. Buyer responsible for pool cost. MLS data deemed reliable, not guaranteed.
Property Details
| Property Features | Property Features | |||
|---|---|---|---|---|
| MLS ID: | MFRT3488626 | Year Built: | 2022 | |
| Appliances: | Built-In Oven, Convection Oven, Cooktop, Dishwasher, Disposal, Exhaust Fan, Gas Water Heater, Microwave, Refrigerator, Tankless Water Heater, Wine Refrigerator | Architectural Style: | Coastal, Custom | |
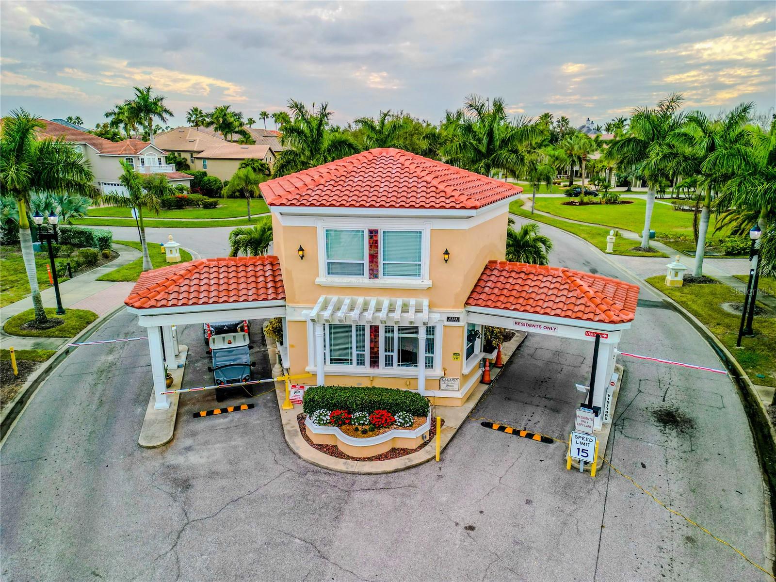
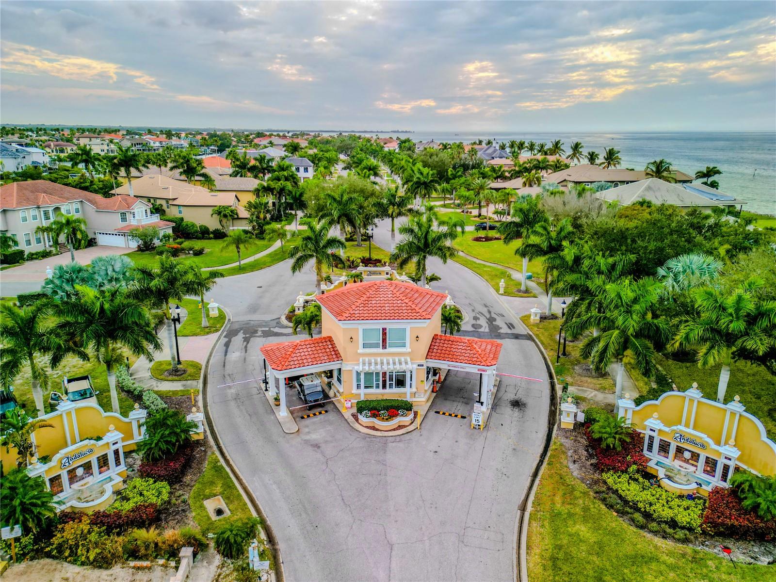
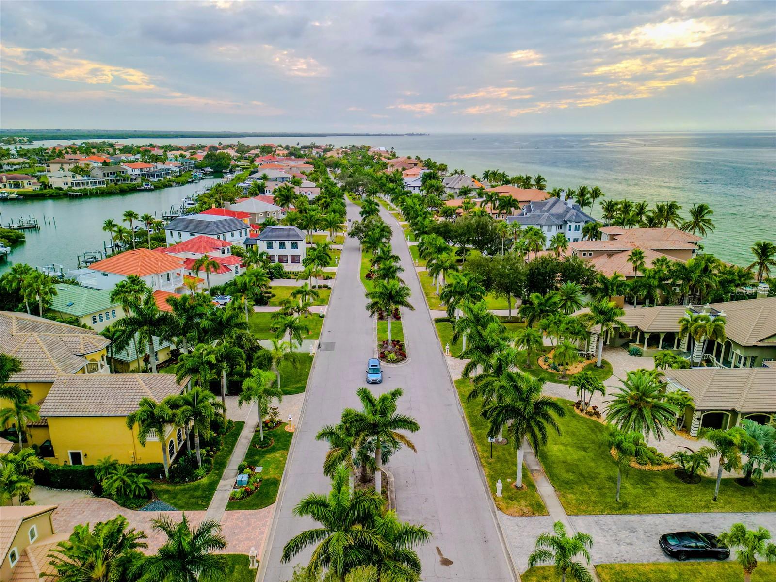
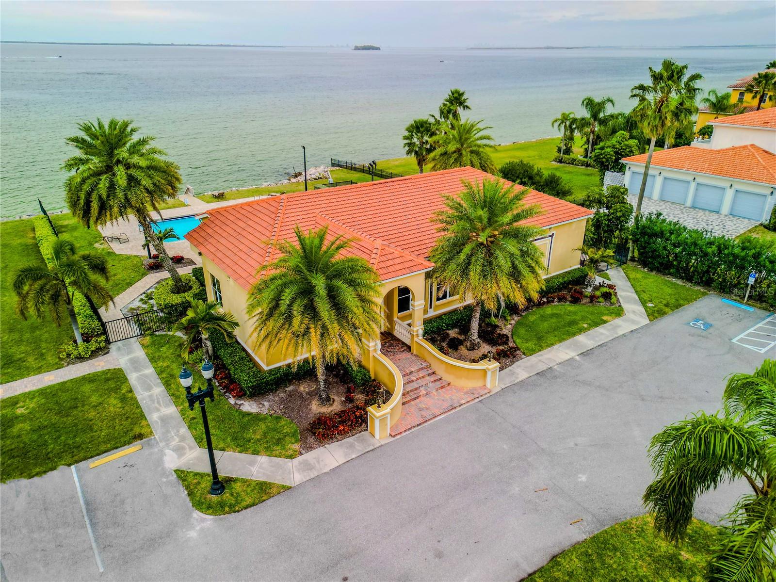
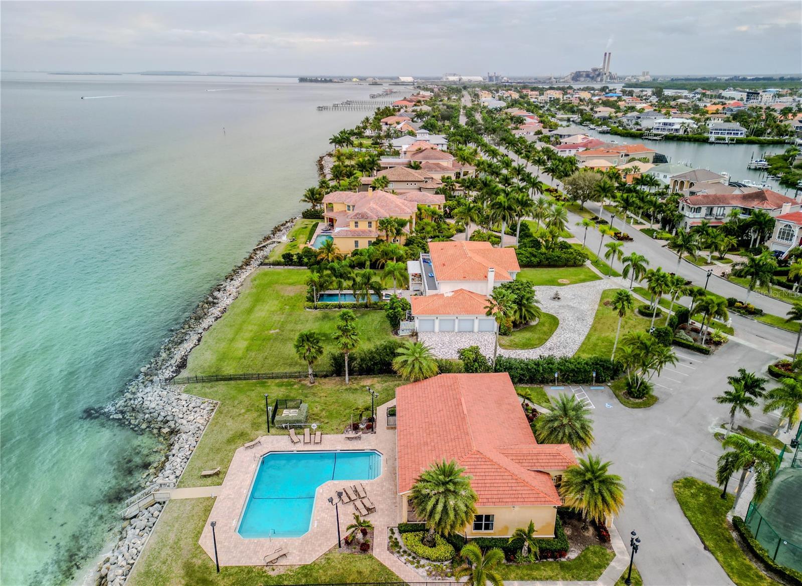
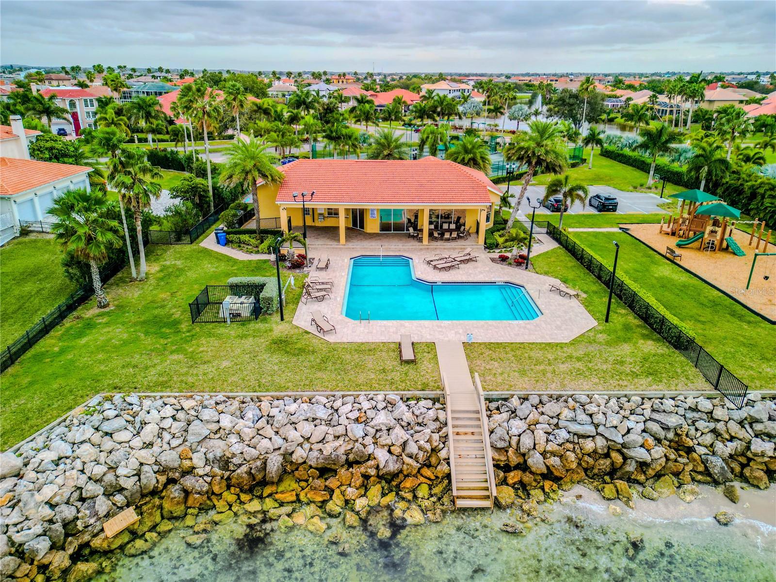
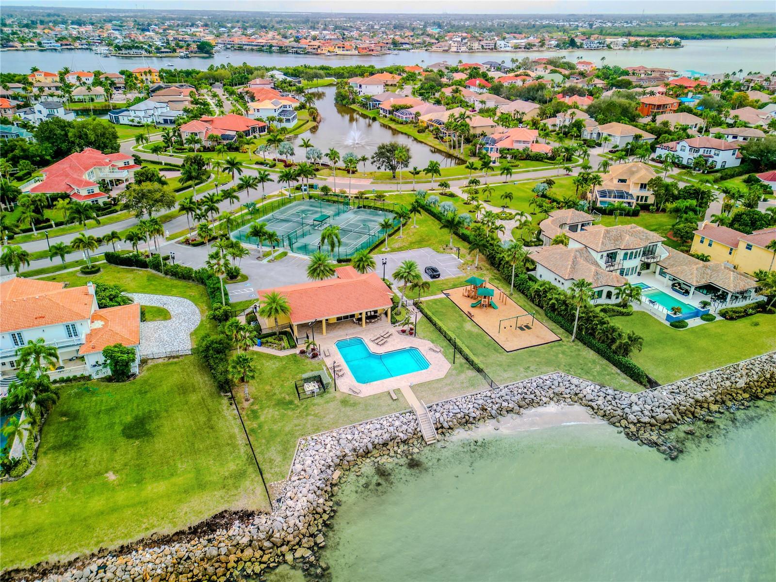
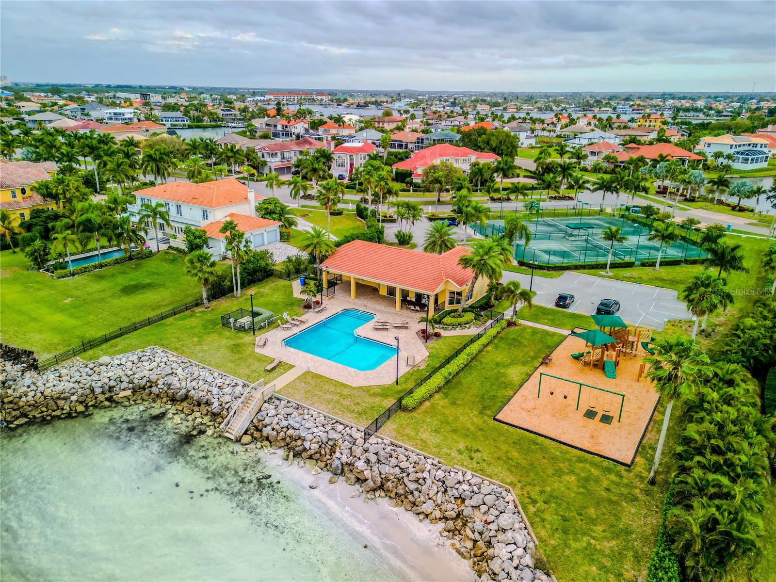
| Association Amenities: | Cable TV, Clubhouse, Gated, Maintenance, Optional Additional Fees, Playground, Pool, Security, Tennis Court(s) | Association Fee Includes: | Guard - 24 Hour, Common Area Taxes, Pool, Escrow Reserves Fund, Maintenance Grounds, Management, Private Road, Recreational Facilities, Security | |
| Community Features: | Association Recreation - Owned, Clubhouse, Gated Community - Guard, Golf Carts OK, Playground, Pool, Sidewalks, Tennis Court(s) | Construction Materials: | Block, Stone, Stucco | |
| Cooling: | Central Air, Zoned | Country: | US | |
| County Or Parish: | Hillsborough | Direction Faces: | Southeast | |
| Exterior Features: | Private Mailbox, Sidewalk, Sliding Doors | Fireplace Features: | Decorative, Family Room, Gas, Insert, Non Wood Burning, Stone | |
| Flooring: | Brick, Carpet, Ceramic Tile, Luxury Vinyl, Wood | Foundation Details: | Slab, Stem Wall | |
| Furnished: | Unfurnished | Heating: | Central, Electric, Exhaust Fan, Heat Pump, Propane, Zoned | |
| Laundry Features: | Inside, Laundry Room | Levels: | Two | |
| Listing Agreement: | Exclusive Agency | Listing Terms: | Cash, Conventional, Owner Financing, VA Loan | |
| Lot Features: | Cleared, Flood Insurance Required, FloodZone, Landscaped, Level, Near Marina, Oversized Lot, Sidewalk, Paved, Private | Occupant Type: | Vacant | |
| Other Equipment: | Irrigation Equipment | Parking Features: | Garage Door Opener, Ground Level, Oversized | |
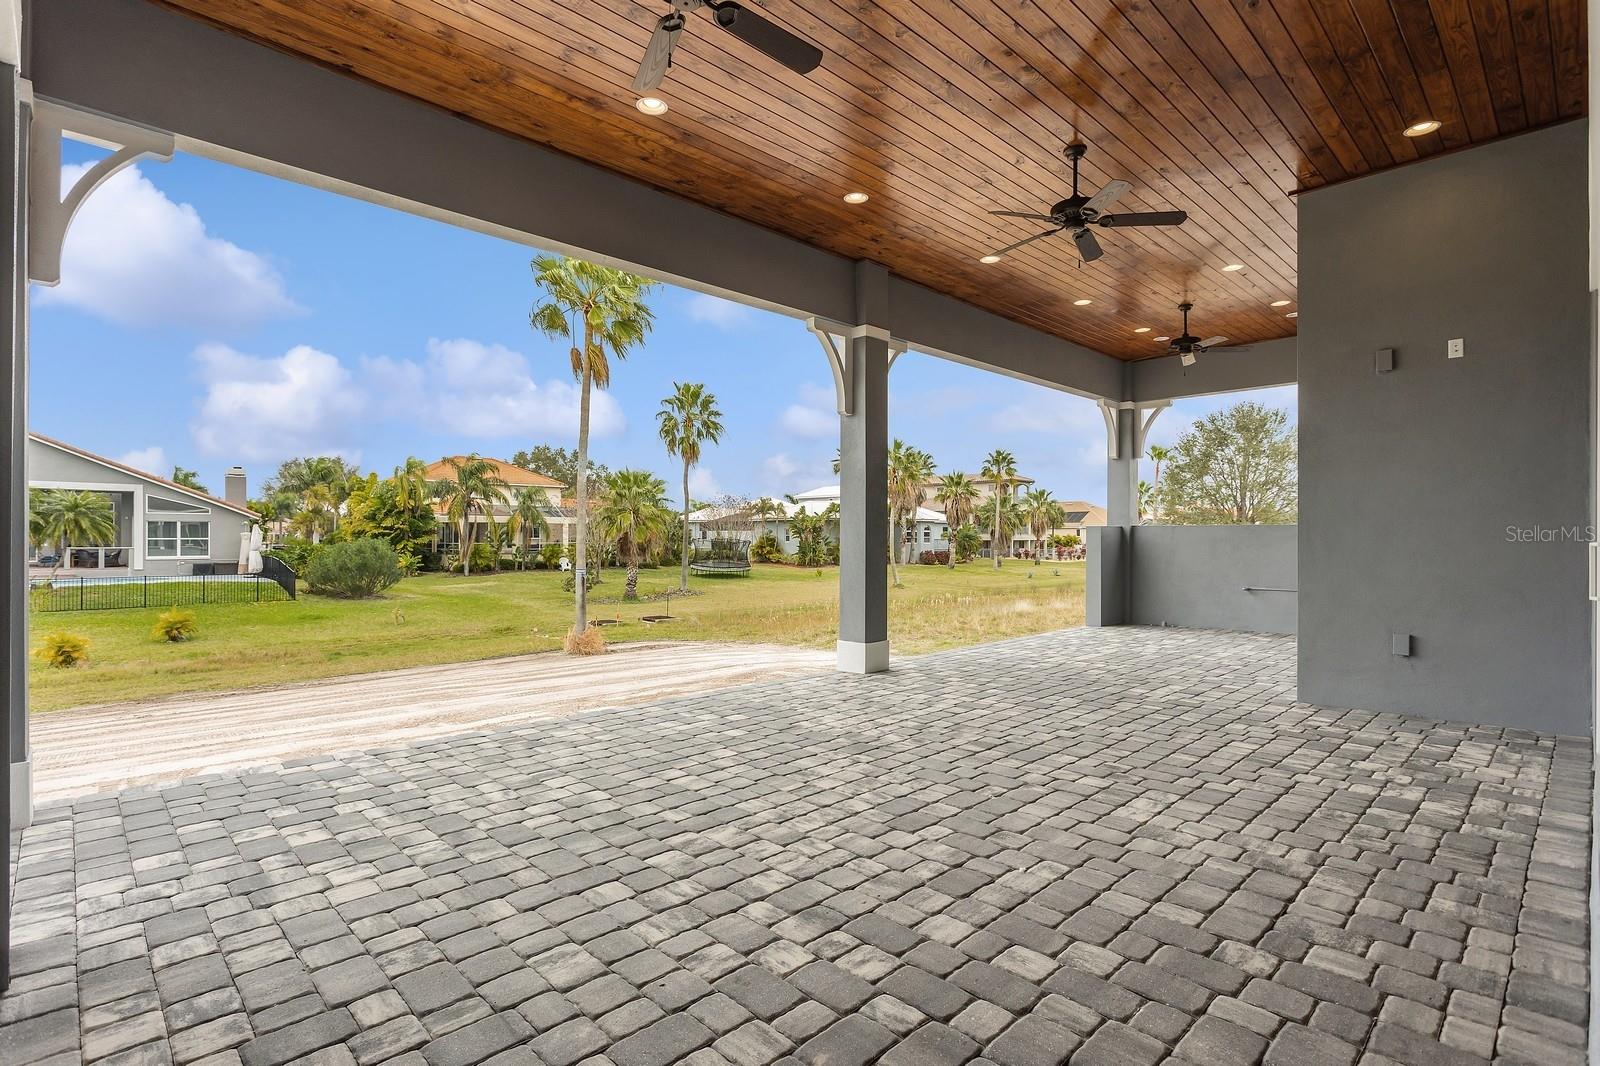
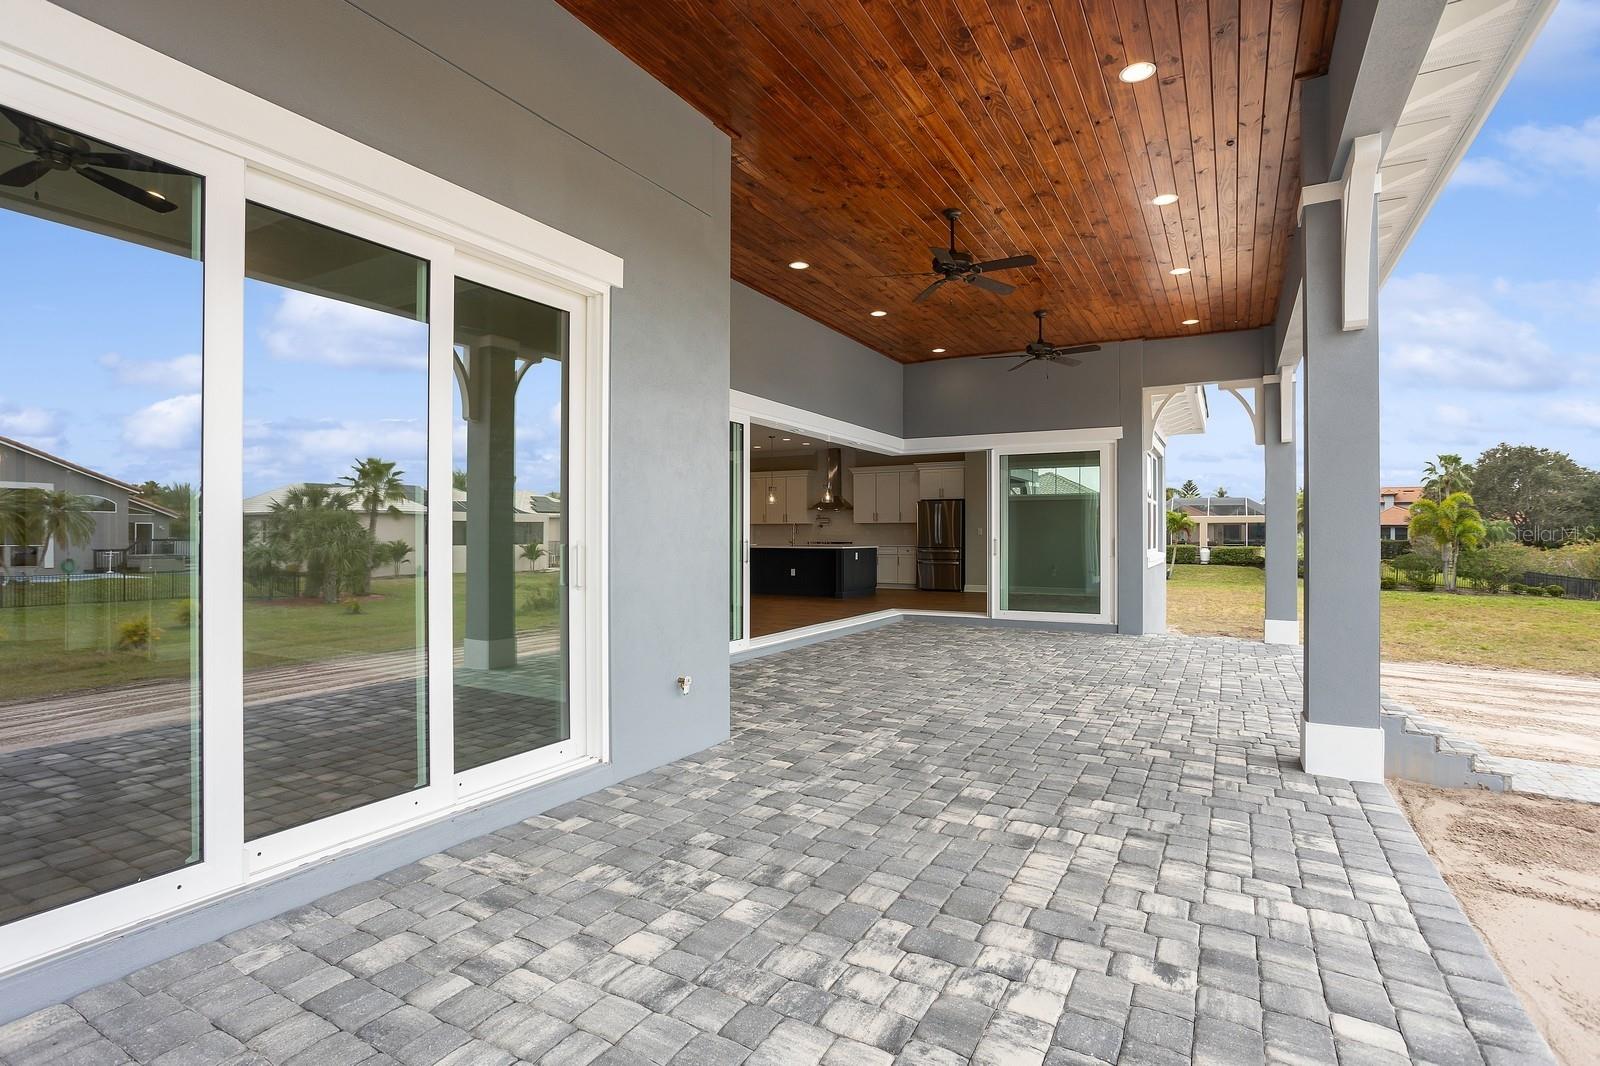
| Patio And Porch Features: | Covered, Front Porch, Rear Porch | Pets Allowed: | Cats OK, Dogs OK, Number Limit | |
| Possession: | Close Of Escrow | Property Condition: | Completed | |
| Property Sub Type: | Single Family Residence | Property Type: | Residential | |
| Road Responsibility: | Private Maintained Road | Road Surface Type: | Asphalt | |
| Roof: | Tile | Security Features: | Gated Community, Security System, Smoke Detector(s) | |
| Sewer: | Public Sewer | Showing Requirements: | Appointment Only, Call Before Showing, Call Listing Agent, Lock Box Electronic, ShowingTime | |
| Special Listing Conditions: | None | Standard Status: | Active | |
| State Or Province: | FL | Utilities: | BB/HS Internet Available, Electricity Connected, Propane, Public, Sewer Connected, Underground Utilities | |
| Vegetation: | Trees/Landscaped | Water Source: | Public | |
| Window Features: | Double Pane Windows, ENERGY STAR Qualified Windows, Insulated Windows, Low-Emissivity Windows, Shutters, Storm Window(s) | |||
| Rooms | Rooms | |||
|---|---|---|---|---|
| Primary Bedroom: | 17x14 ft | Primary Bedroom 2: | 18x14 ft | |
| Bedroom 3: | 13x14 ft | Bedroom 4: | 14x14 ft | |
| Great Room: | 28x21 ft | Balcony/Porch/Lanai: | 16x38 ft | |
| Kitchen: | ||||
We love to hear from you