



5009 W SPRING LAKE DR, TAMPA, FL, 33629
$6,850,000
Residential
|
Bedrooms
5
|
Bathrooms
7
|
Living Area
4,882 Sqft
|
Lot Size
10,366 Sqft
|
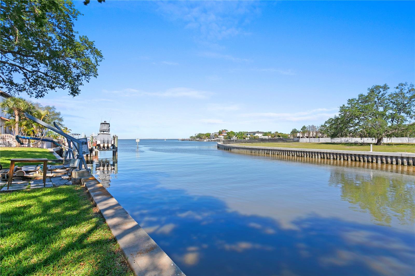
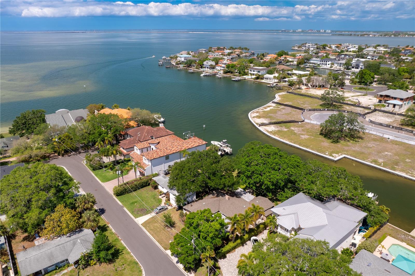
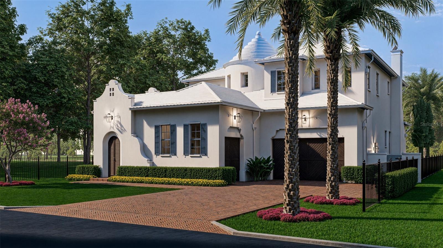
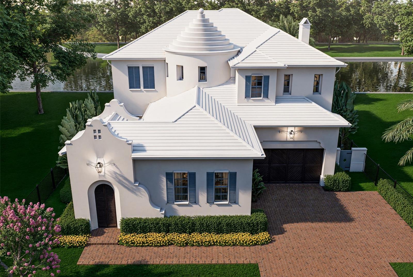
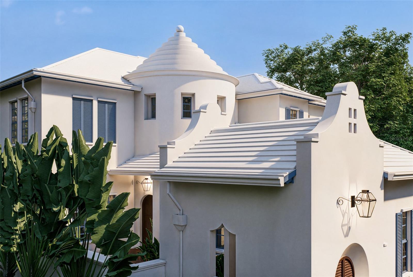
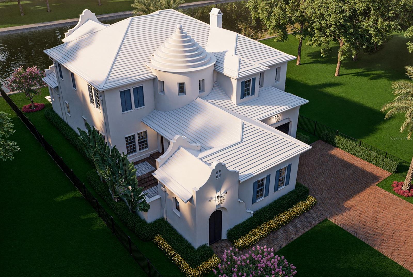
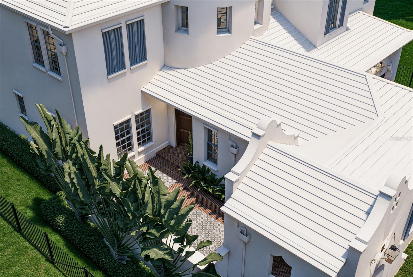
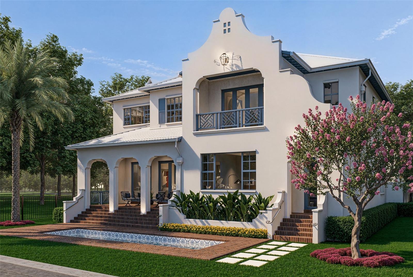
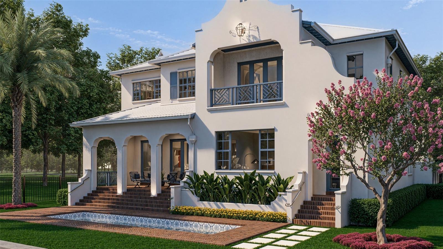
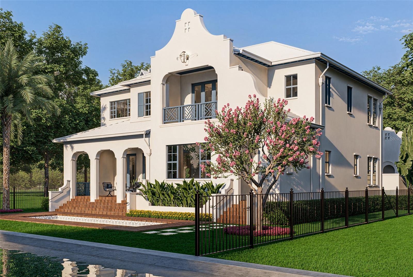
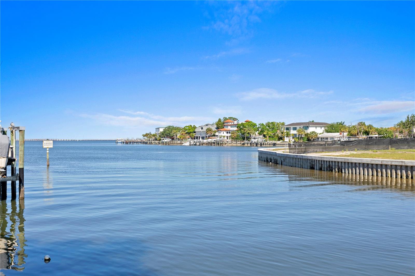
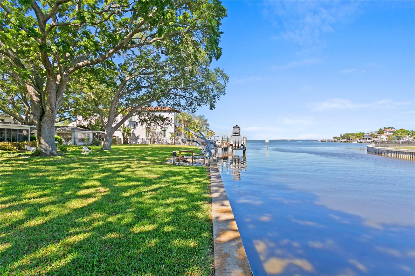
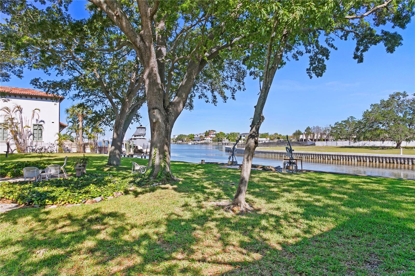
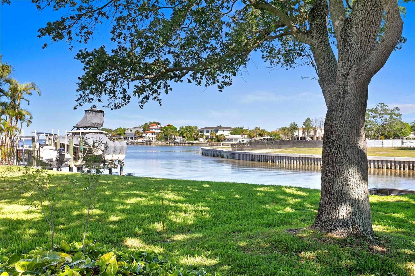
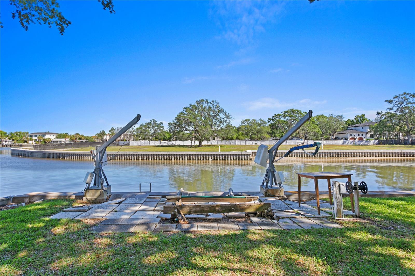
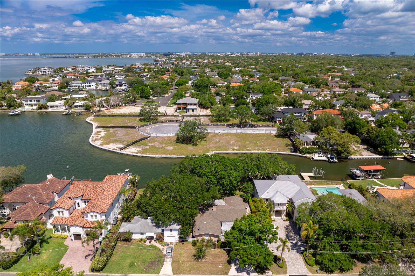
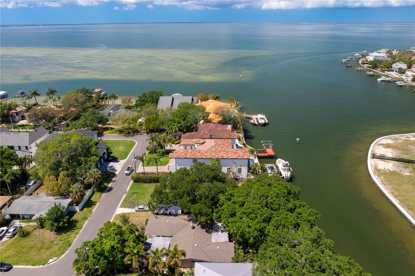
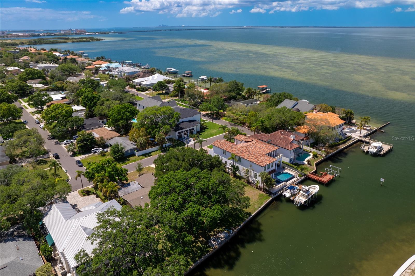
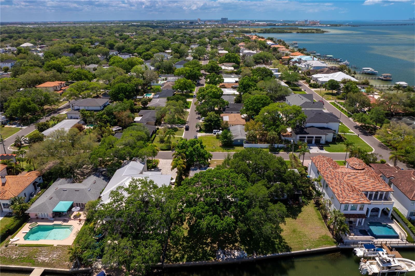
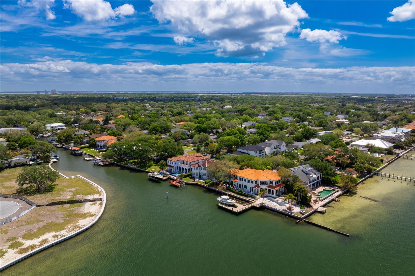
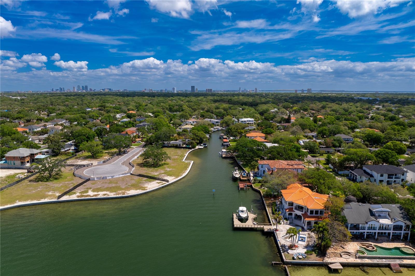
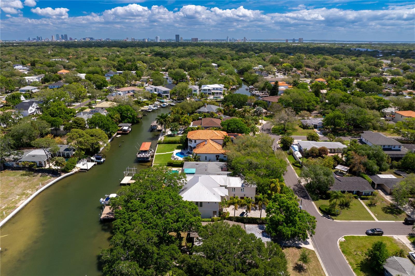
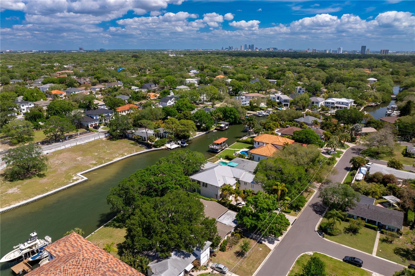
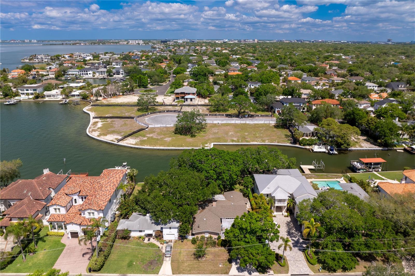
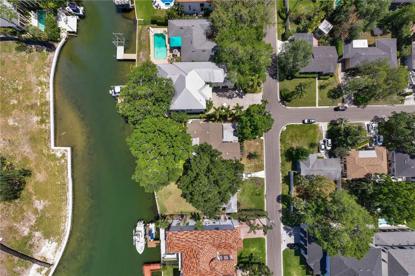
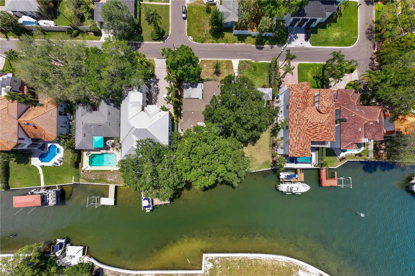
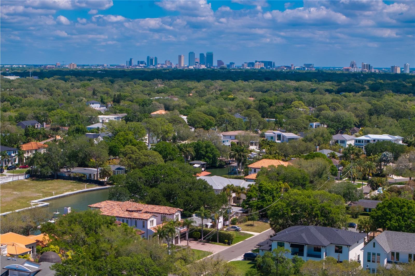
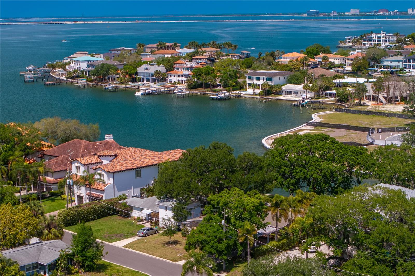
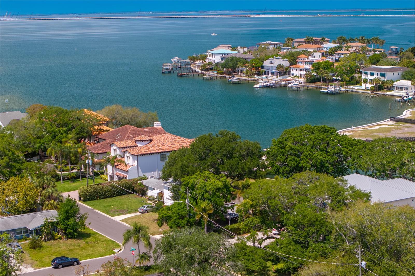
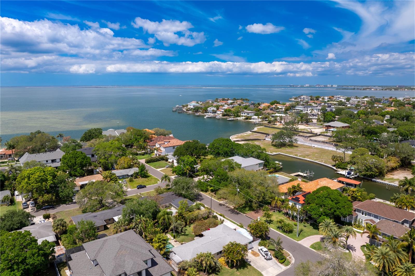
Pre-Construction. To be built. OR AVAILABLE FOR LAND VALUE. Surrounded by beautiful homes and beautiful waterfront, The Evergreen, a masterpiece designed by the multi-award-winning Design-Build firm Windstar Homes, is set on a wide, saltwater canal in Belmar Shores with partial open bay views - enjoy the Tampa Bay sunsets in your backyard!
The Evergreen epitomizes exclusivity and high-end living. Spanning more than 4,800 square feet of living space, this exceptional residence redefines luxury with its impeccable design and unparalleled attention to detail.
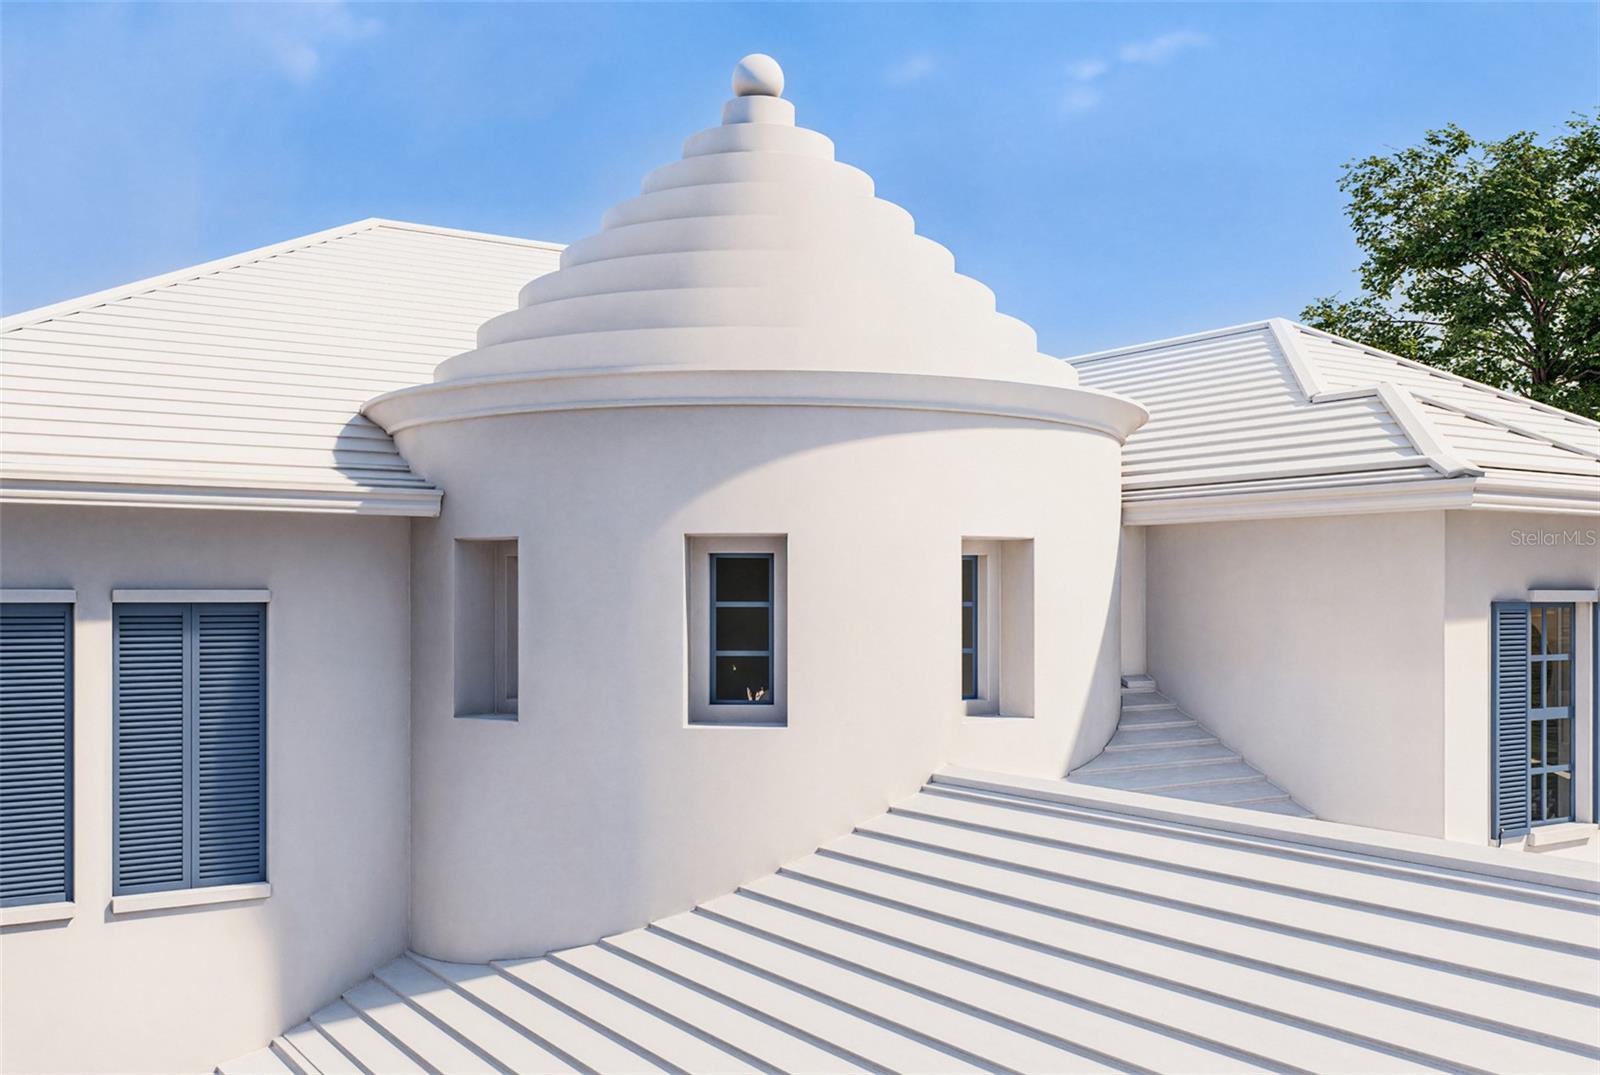
From the moment you enter, you are enveloped in an atmosphere of sophistication, greeted by a breathtaking 24-foot-tall round stair tower that ascends gracefully to the second level, offering an exquisite overlook to below. The main level unfolds with a refined parlor along with a large flex room that can be either a private office / den / media or even a game room. The open dining room offers enchanting views of the swimming pool, while the spacious leisure room with fireplace adds layers of warmth and intimacy.
The heart of the home is an oversized open kitchen featuring a full complement of Wolf and Sub-Zero appliances. This culinary haven includes a prep kitchen, large walk-in pantry, and a dedicated beverage center—each element curated for those who appreciate the art of entertaining. In addition, an elegant powder bath and dual-access pool bath enhance the home’s functionality and convenience.
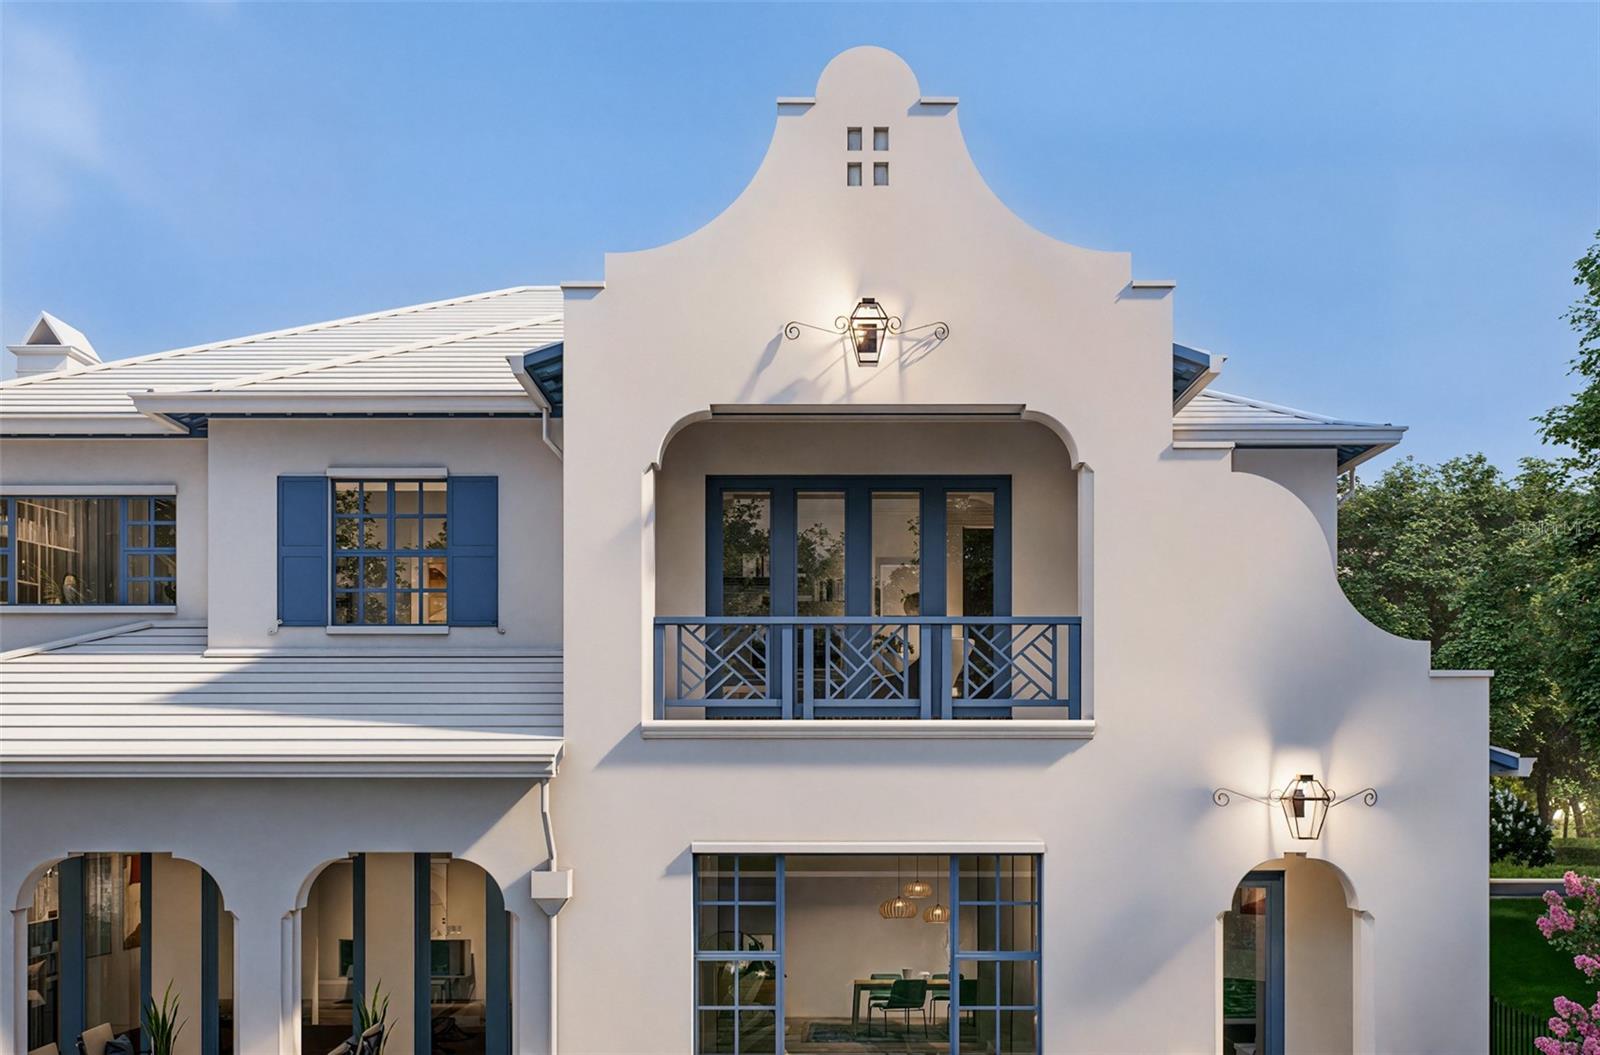
This remarkable home boasts 5 expansive en-suite bedrooms, each thoughtfully designed with oversized layouts and large walk-in closets, complemented by 5 full bathrooms. The primary suite serves as a private retreat, featuring its own secluded balcony.
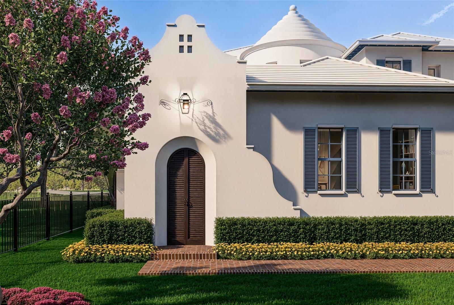
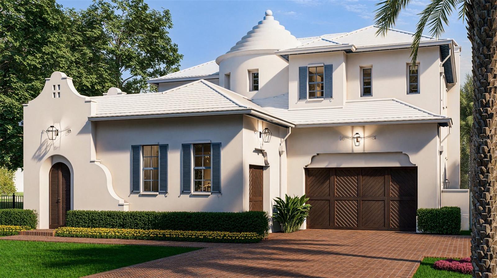
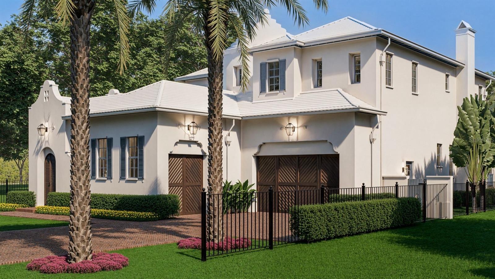
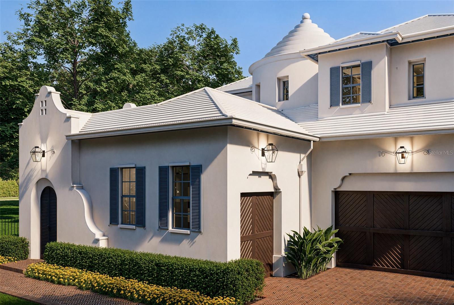
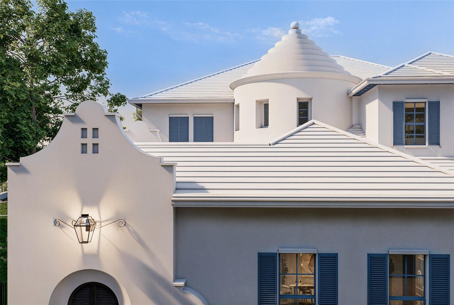
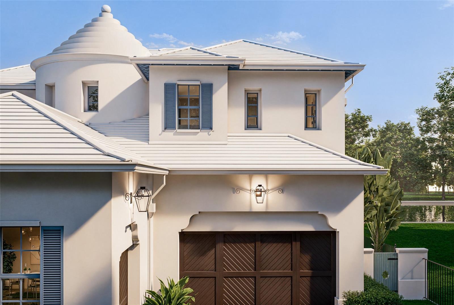
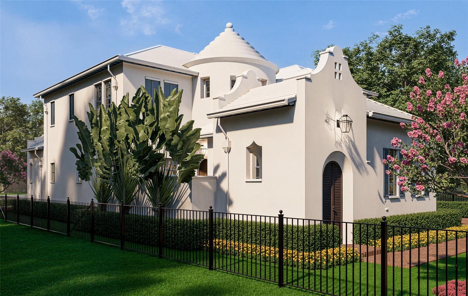
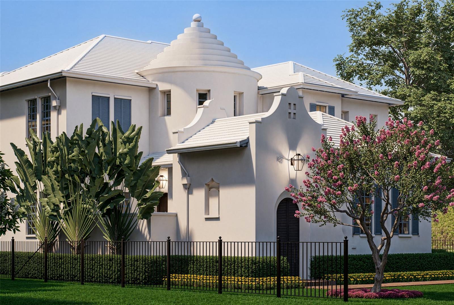
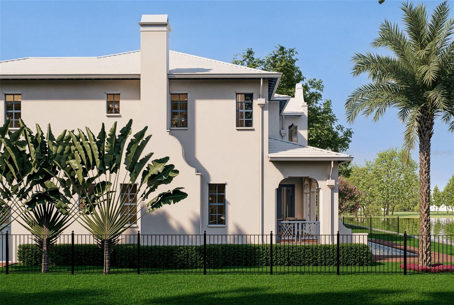
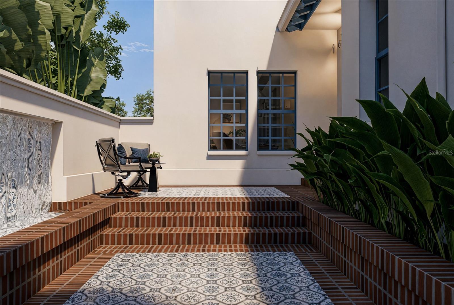
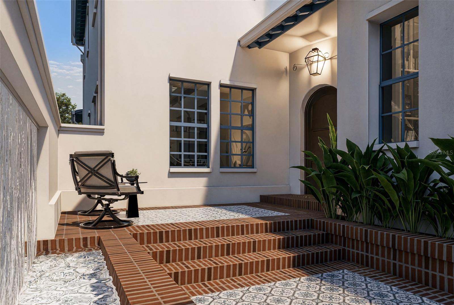
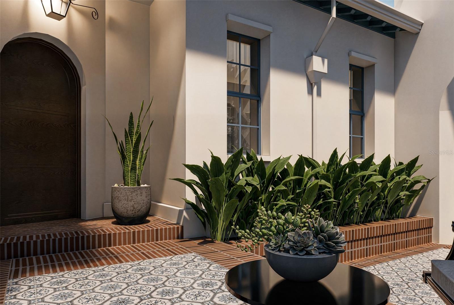
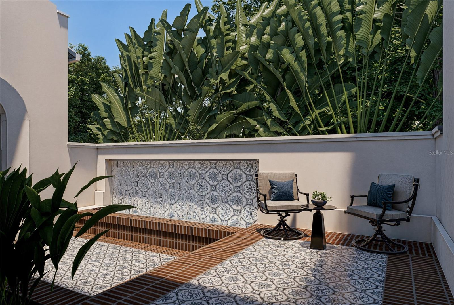
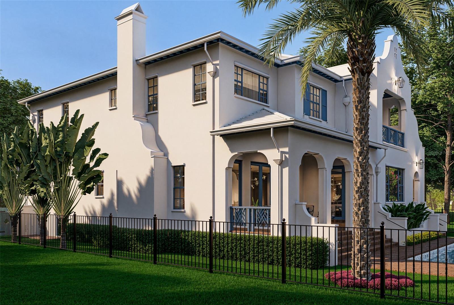
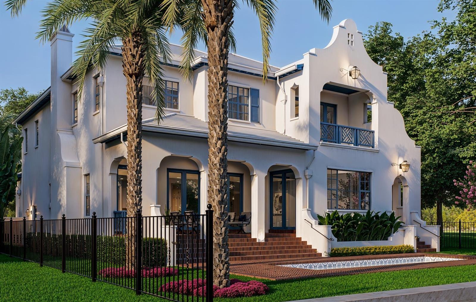
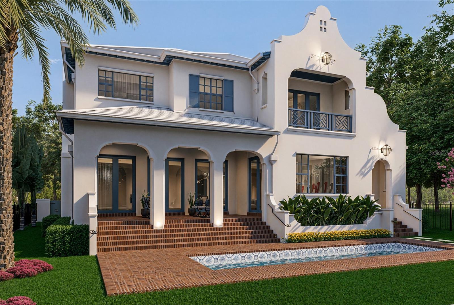
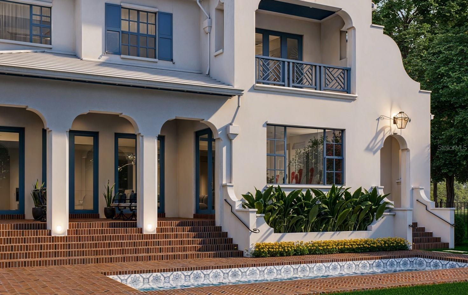
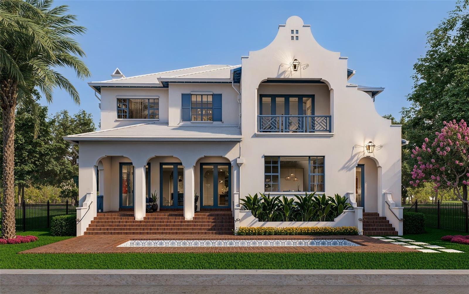
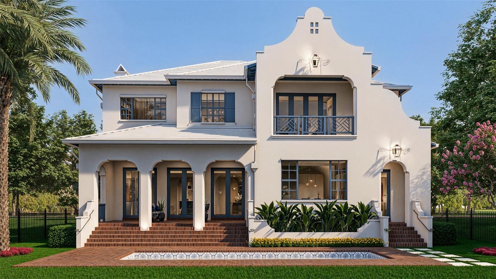
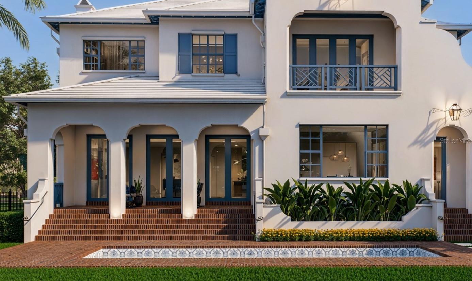
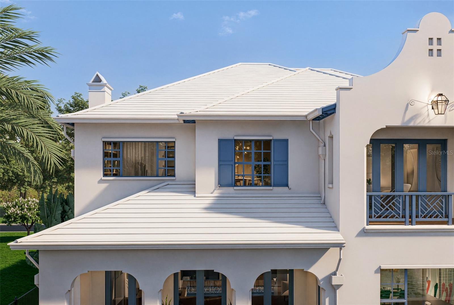
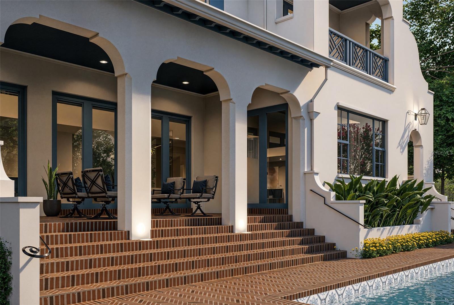
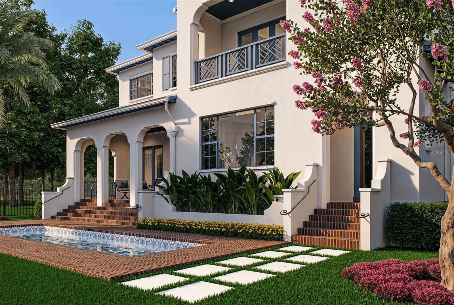
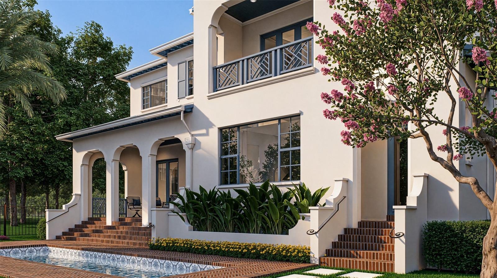
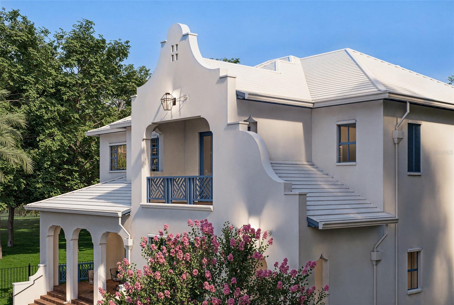
The Evergreen’s outdoor living is nothing short of extraordinary. A stunning courtyard with a serene water wall sets the stage for alfresco gatherings, while the meticulously landscaped grounds envelop a pristine swimming pool, transforming the outdoors into a private oasis with beautiful water views. The 3-car garage provides generous storage for a collection of vehicles and more. The home’s exterior harmoniously blends Anglo-Caribbean architecture with contemporary elements, presenting a façade that is both distinctive and timeless. Also for sale as a buildable lot, MLS number T3515896.
Property Details
| Property Features | Property Features | |||
|---|---|---|---|---|
| MLS ID: | MFRT3514015 | Year Built: | 2026 | |
| Appliances: | Dishwasher, Range, Range Hood, Refrigerator | Construction Materials: | Block, Stucco | |
| Cooling: | Central Air | Country: | US | |
| County Or Parish: | Hillsborough | Direction Faces: | South | |
| Exterior Features: | Courtyard, French Doors, Outdoor Kitchen | Fencing: | Fenced | |
| Fireplace Features: | Family Room | Flooring: | Tile, Wood | |
| Foundation Details: | Slab | Heating: | Electric | |
| Laundry Features: | Laundry Room | Levels: | Two | |
| Listing Agreement: | Exclusive Right To Sell | Listing Terms: | Cash, Conventional | |
| Lot Features: | FloodZone, City Limits, Level, Oversized Lot | Occupant Type: | Vacant | |
| Other Equipment: | Irrigation Equipment | Parking Features: | Driveway, Garage Door Opener, Off Street, Garage | |
| Patio And Porch Features: | Patio, Rear Porch, Side Porch | Pool Features: | Gunite, In Ground, Outside Bath Access | |
| Possession: | Negotiable | Property Condition: | Pre-Construction | |
| Property Sub Type: | Single Family Residence | Property Type: | Residential | |
| Road Surface Type: | Asphalt | Roof: | Concrete | |
| Sewer: | Public Sewer | Showing Requirements: | Appointment Only, ShowingTime | |
| Special Listing Conditions: | None | Standard Status: | Active | |
| State Or Province: | FL | Utilities: | Cable Available, Electricity Connected, Propane, Sewer Connected, Water Connected | |
| Vegetation: | Mature Landscaping | View: | Water | |
| Water Source: | Public | Waterfront Features: | Canal - Saltwater | |
| Rooms | Rooms | |||
|---|---|---|---|---|
| Kitchen: | 16.6x22 ft | Family Room: | 25.8x20 ft | |
| Dining Room: | 15.8x11 ft | Living Room: | 19x13 ft | |
| Bedroom 2: | 16.4x14.8 ft | Primary Bedroom: | 16.4x18.6 ft | |
| Bedroom 3: | 13x15 ft | Bedroom 4: | 14x15 ft | |
| Bedroom 5: | 14.8x13.4 ft | |||
We love to hear from you