


9586 TROUTWATER LN, TAMPA, FL, 33618
$4,550,000
Residential
|
Bedrooms
5
|
Bathrooms
5
|
Living Area
5,119 Sqft
|
Lot Size
56,056 Sqft
|

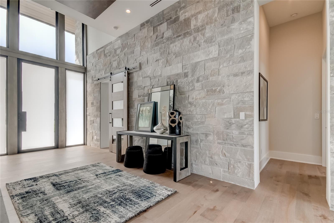
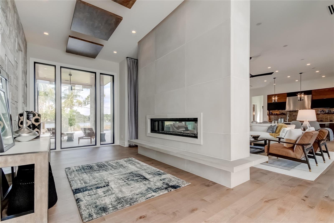
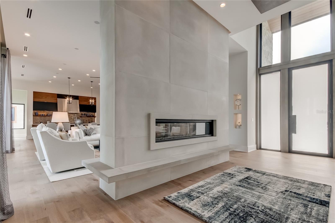
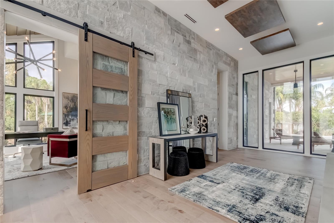
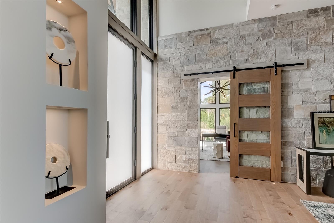
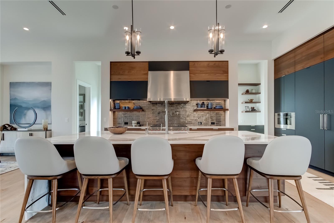
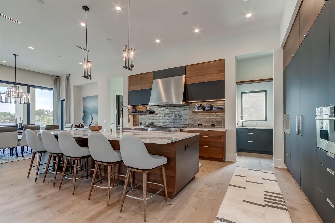
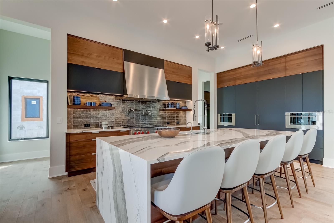
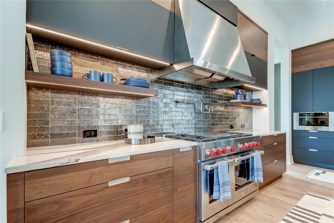
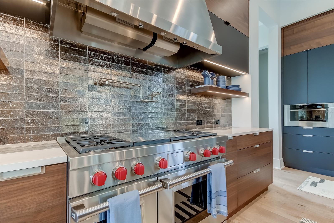
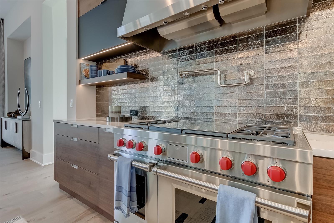
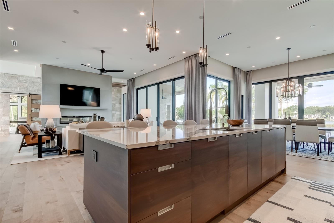
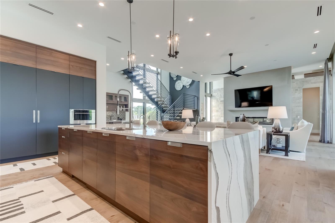
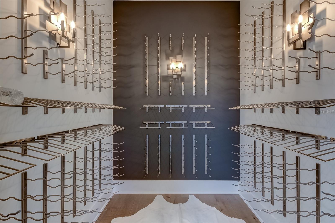
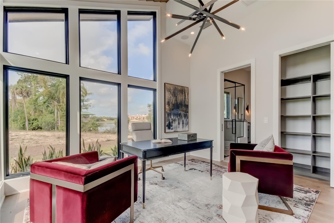

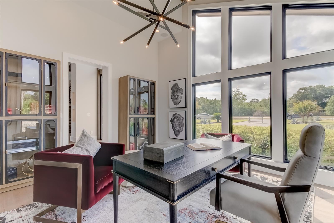
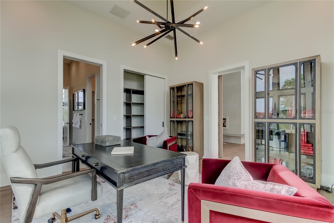
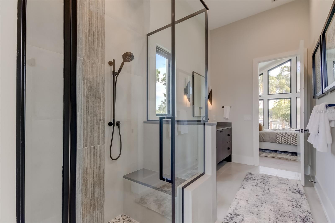
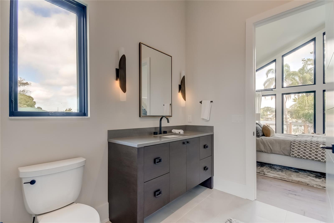
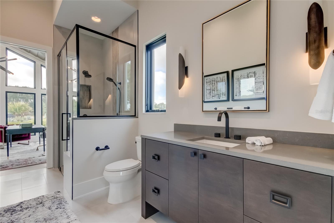
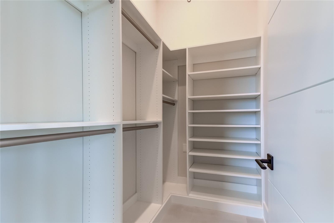
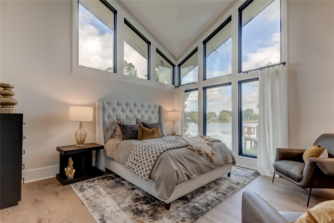
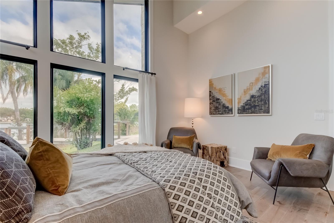
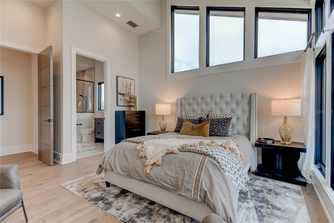
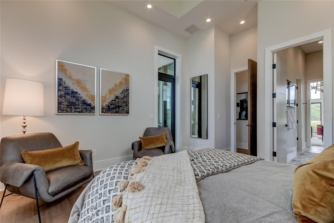
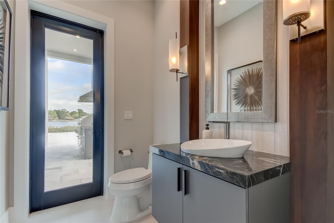
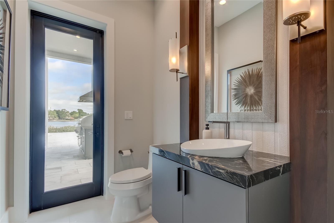
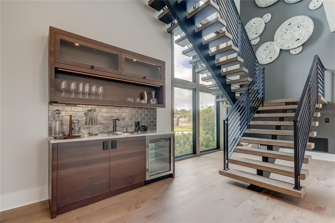
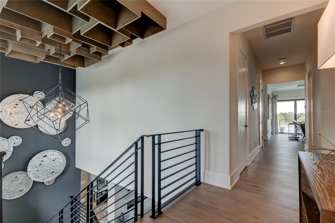
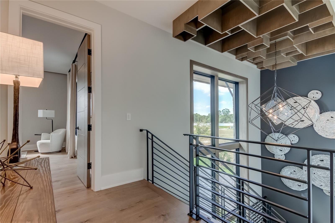
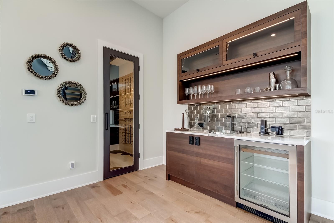

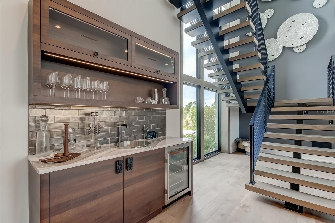
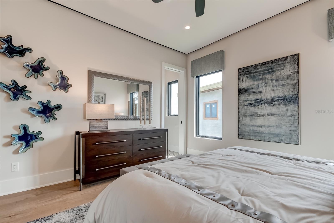
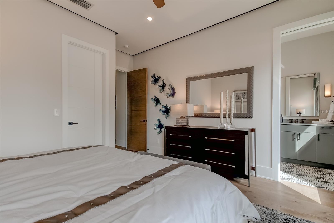
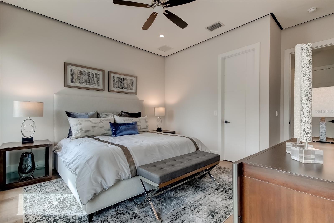
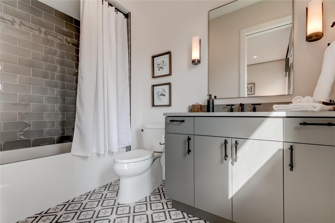
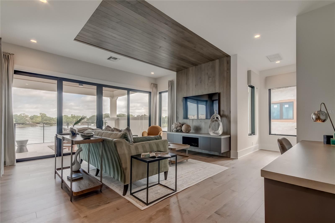
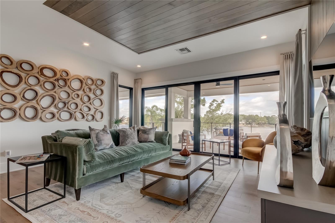
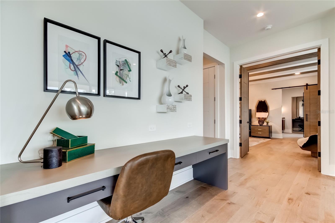
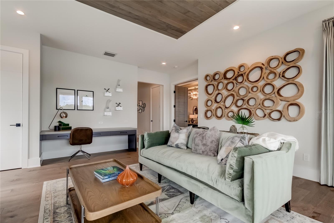
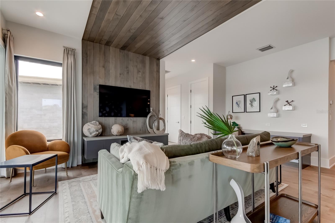
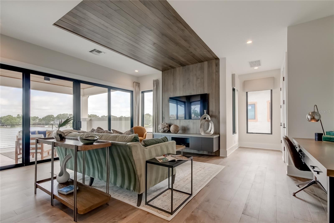
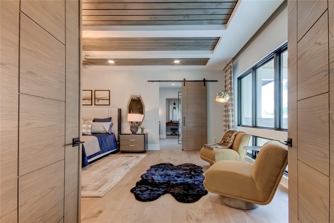
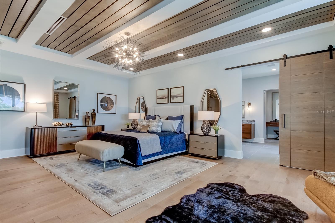
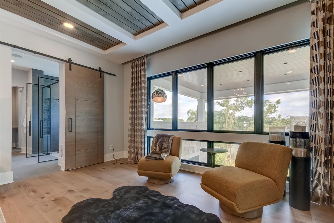

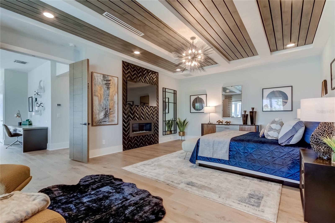
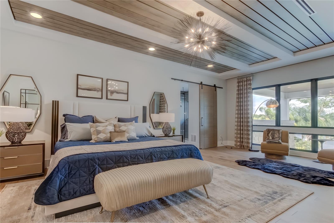
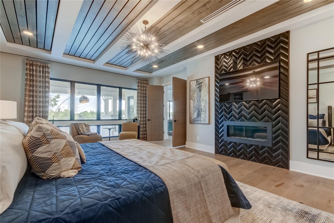
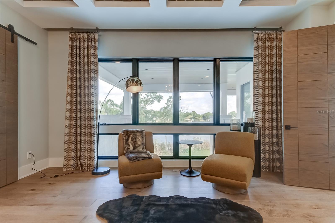
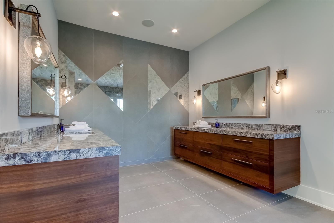
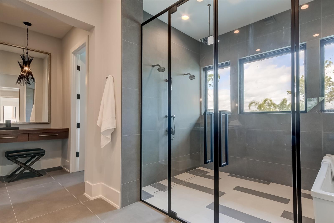
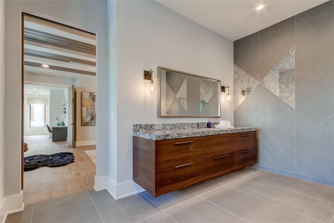
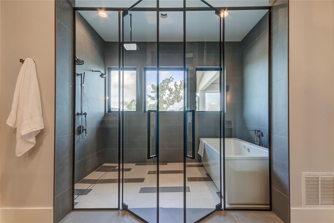
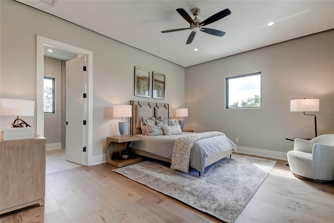
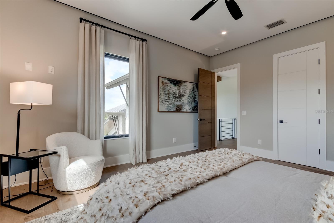
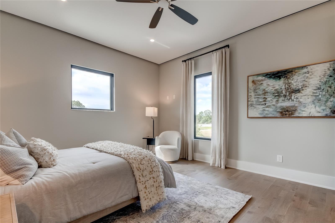

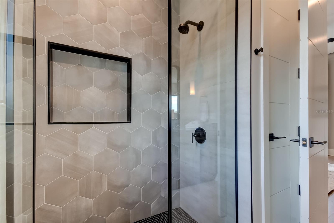


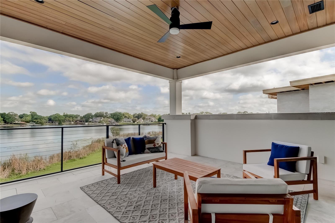
Introducing a Edgewater at White Trout Lake, in the middle of everything but once behind the gates, the beauty serenity of lakefront living. Situated in the heart of Tampa lies a private gated enclave with 9 luxury homes on very accommodating lots. Lot 5 is approximately 25,000 sq ft. This home has been the "show" home built by Alvarez Homes, builder of over 500 luxury custom homes. This home is a must see, absolutely beautiful in and out. Nothing has been overlooked. Energy efficient, certified green, Eco-friendly to provide the customer with the latest cost savings technology. The home will need to be leased back for a few months, perfect for those moving into the area and needing to know they have a home to come to.
The community is 20 minutes to TIA, 15-20 minutes to Tampa General, St Joseph Hospitals (North and MLK),Moffit and USF medical facilities. White Trout Lake is an 88 acre ski-sized lake and one of the more popular lakes in North Tampa.
Property Details
| Property Features | Property Features | |||
|---|---|---|---|---|
| MLS ID: | MFRT3515142 | Year Built: | 2022 | |
| Appliances: | Dishwasher, Disposal | Construction Materials: | Block | |
| Cooling: | Central Air | Country: | US | |
| County Or Parish: | Hillsborough | Direction Faces: | South | |
| Fireplace Features: | Gas | Flooring: | Ceramic Tile | |
| Foundation Details: | Slab | Heating: | Central | |
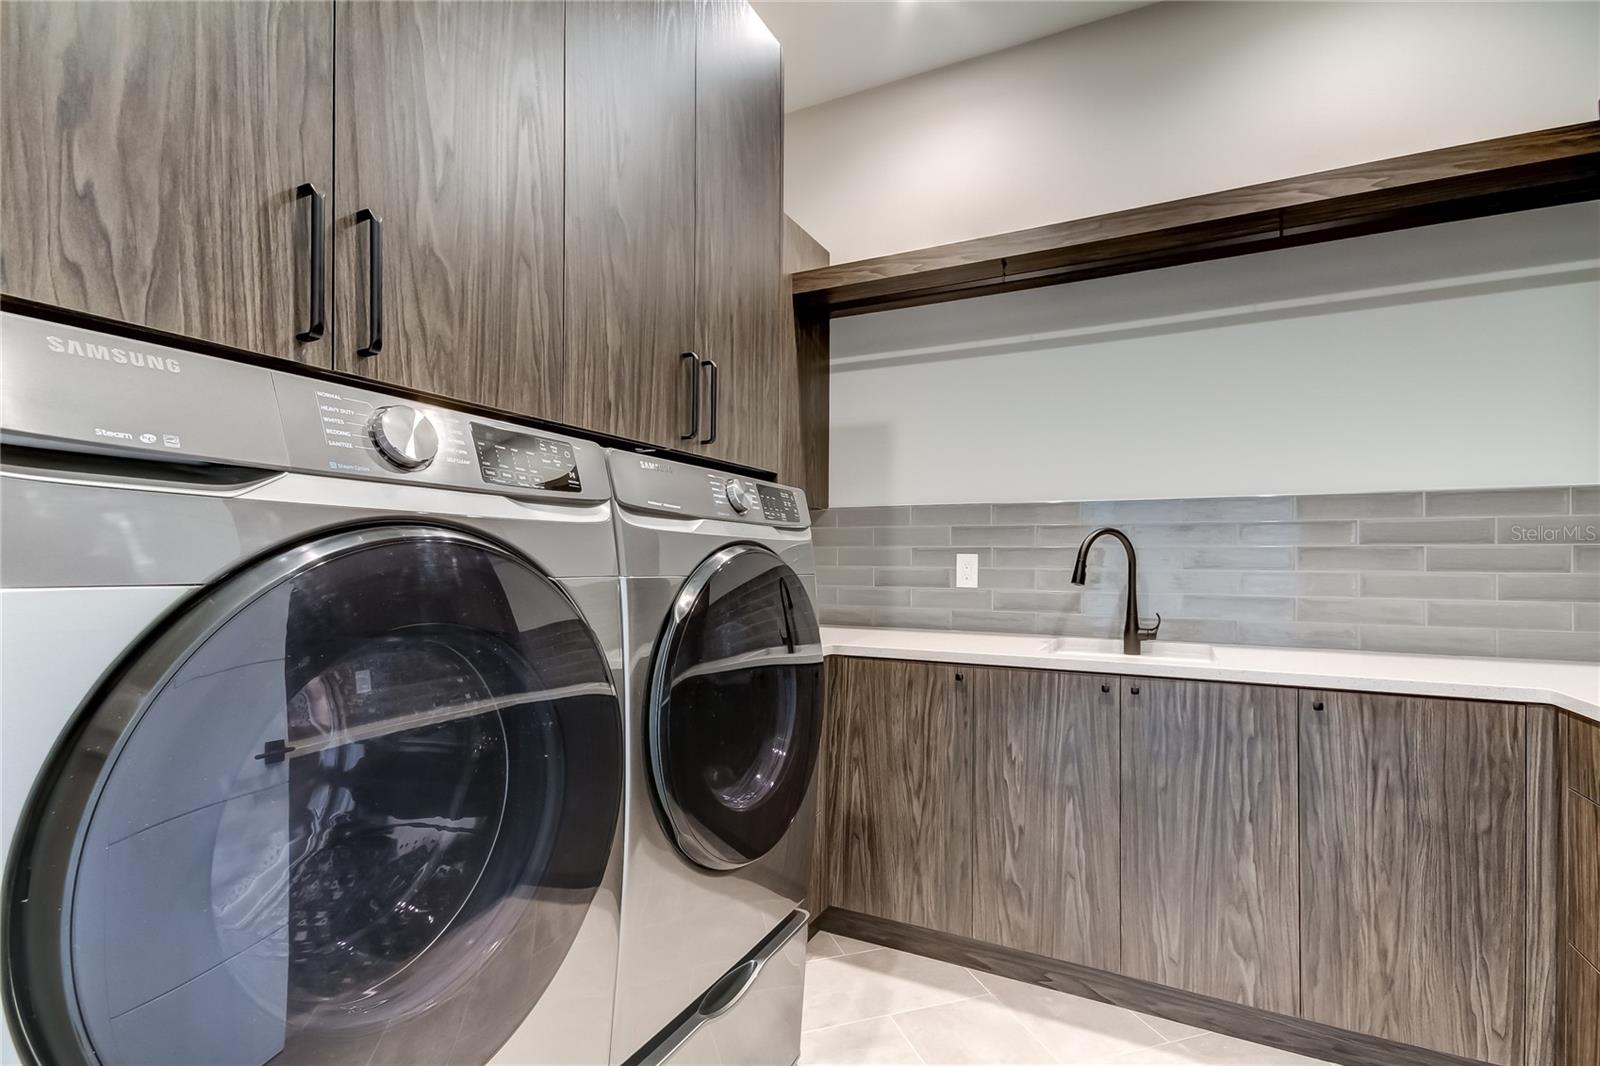
| Laundry Features: | Laundry Room | Levels: | Two | |
| Listing Agreement: | Exclusive Right To Sell | Lot Features: | Cul-De-Sac, In County, Oversized Lot, Paved | |
| Occupant Type: | Vacant | Other Equipment: | Irrigation Equipment | |
| Pets Allowed: | Yes | Pool Features: | Gunite | |
| Property Condition: | Completed | Property Sub Type: | Single Family Residence | |
| Property Type: | Residential | Road Surface Type: | Asphalt | |
| Roof: | Metal | Sewer: | Public Sewer | |
| Showing Requirements: | 24 Hour Notice, Appointment Only, Call Listing Agent, Listing Agent Must Accompany | Special Listing Conditions: | None | |
| Standard Status: | Active | State Or Province: | FL | |
| Utilities: | BB/HS Internet Available, Natural Gas Connected | View: | Water | |
| Water Source: | Public | Waterfront Features: | Lake Front | |
| Rooms | Rooms | |||
|---|---|---|---|---|
| Foyer: | 9.1x26 ft | Great Room: | 17.9x19.5 ft | |
| Kitchen: | 14x17.9 ft | Dining Room: | 14x15.5 ft | |
| Bedroom 1: | 14x14.5 ft | Bathroom 1: | 14x6.75 ft | |
| Bedroom 2: | 14x14 ft | Bathroom 2: | 8x5.5 ft | |
| Bedroom 3: | 17x14 ft | Bathroom 3: | 8.25x8.5 ft | |
| Bedroom 4: | 16.6x12.5 ft | Bathroom 4: | 6x9.6 ft | |
| Primary Bedroom: | 17x23.7 ft | Bathroom 5: | 19.25x23.4 ft | |
| Laundry: | 8.5x9.4 ft | |||
We love to hear from you