


814 S BAYSIDE DR, TAMPA, FL, 33609
$3,895,000
Residential
|
Bedrooms
5
|
Bathrooms
6
|
Living Area
4,977 Sqft
|
Lot Size
12,250 Sqft
|
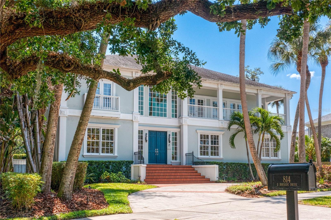
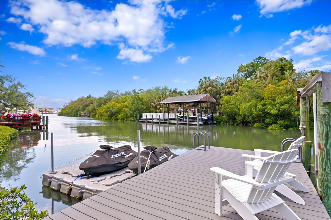
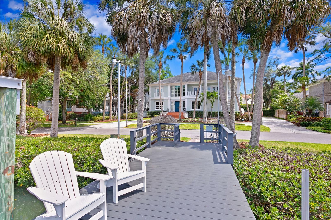
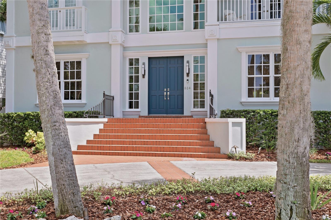
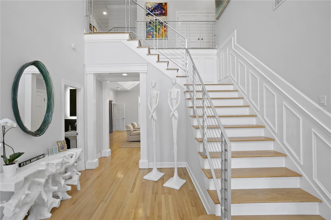
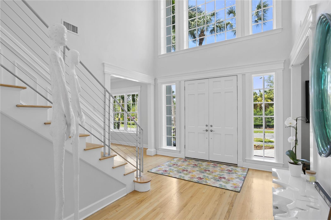
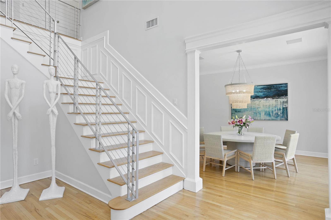
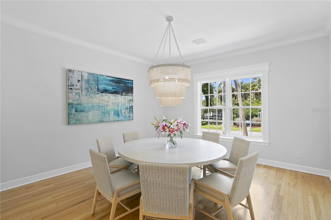
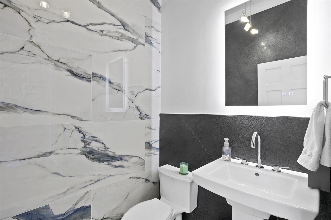
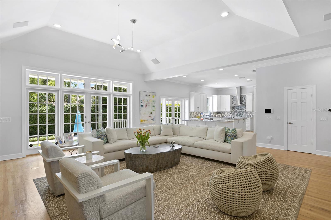
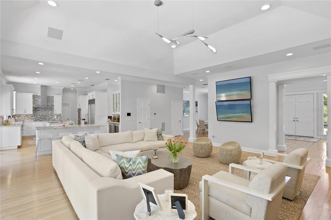
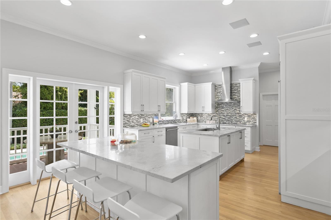
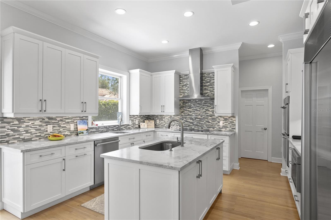
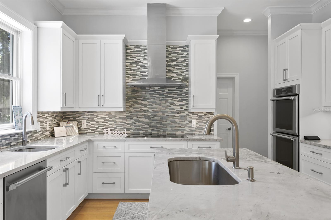
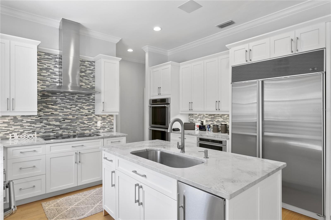
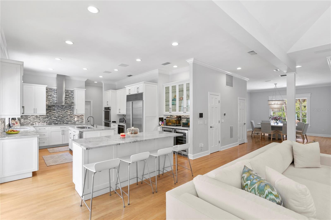
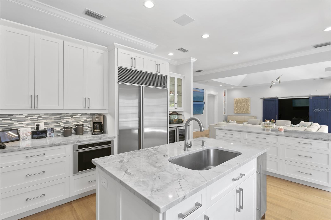
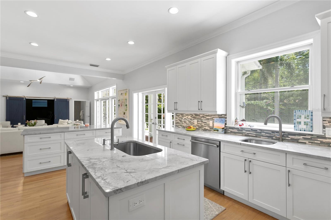
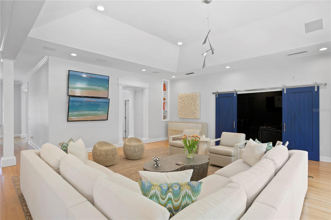
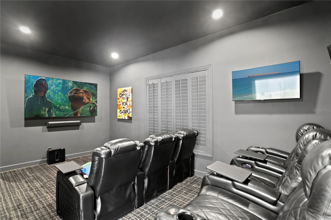
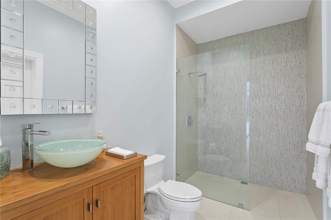
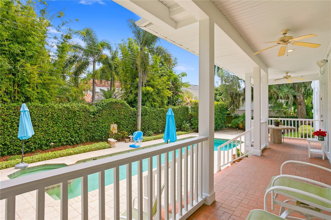
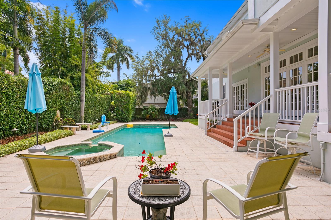
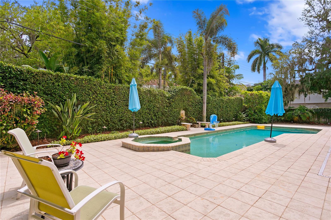
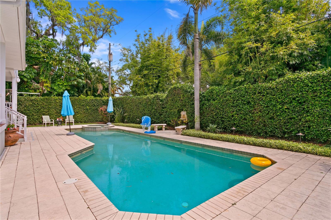
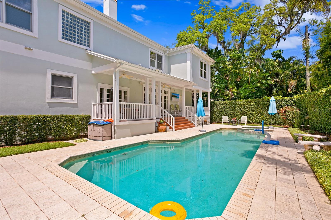
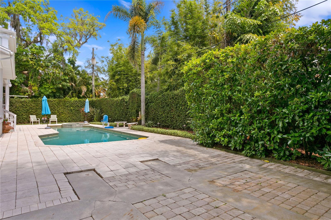
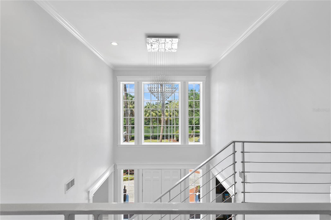
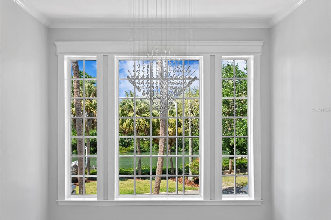
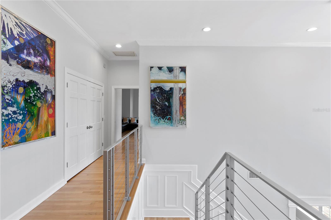
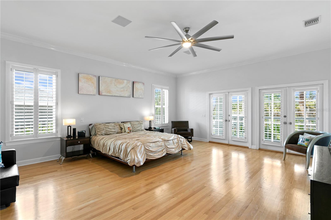
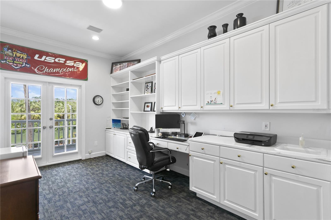
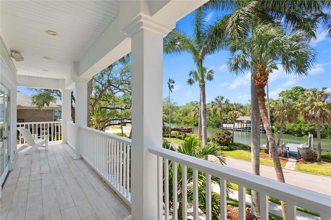
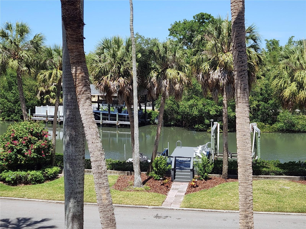
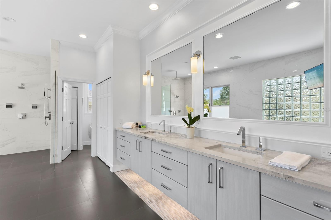
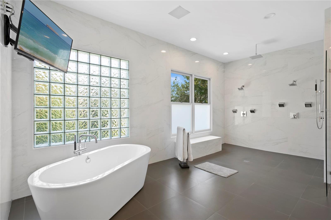
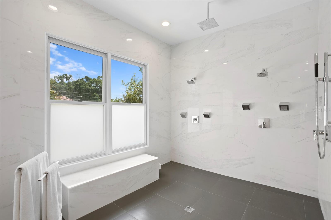
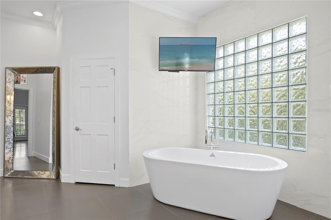
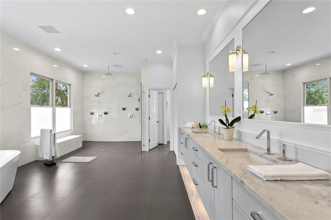
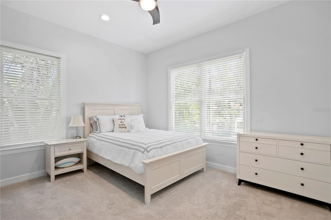
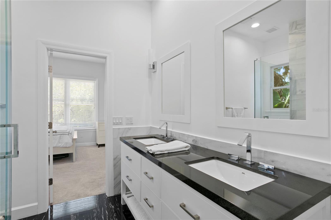
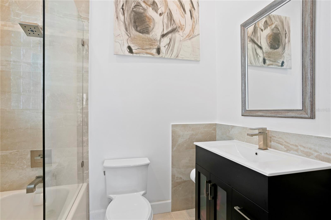
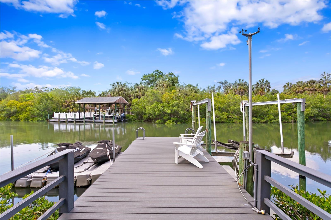
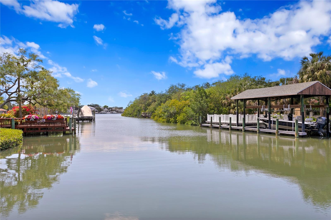
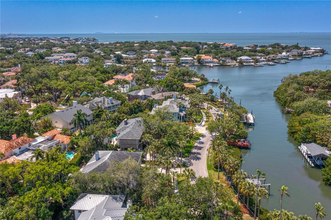
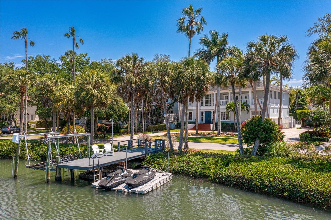
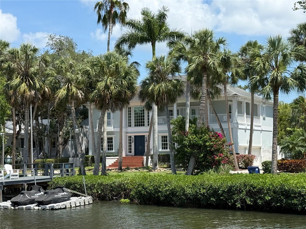
This spacious 5 Bedroom, 5.5 Bath waterfront pool home offers a fresh modern environment. It is ideally located along one of Beach Park’s most scenic waterfront streets overlooking the deep water Bayou with direct Tampa Bay access. Upon entry, the 2-story foyer offers a warm welcome and is flanked by the spacious living and dining rooms. The newly renovated eat-in kitchen serves as central command featuring top-line appliances and opens to an expansive great room with home theater beyond. Upstairs find a luxury 18x24 primary suite with private office, 3 walk-in closets and wrap-around balcony providing tranquil conservation and water views. The expansive primary bath is sure to impress with free-standing tub, 10x12 multi-head shower, and 10 ft dual-sink vanity. Four additional bedrooms, each with newly renovated ensuite bath completes the 2nd floor. Additional amenities include high ceilings on both floors, Sonos sound system throughout, side entry 3 car garage and circular drive for guest parking. Enjoy pool parties and outdoor entertainment in the privacy walled back yard or hop out onto your private dock and take your boat out to watch the sunset from Tampa Bay. This is the Florida lifestyle at its finest!
Property Details
| Property Features | Property Features | |||
|---|---|---|---|---|
| MLS ID: | MFRT3518170 | Year Built: | 1992 | |
| Appliances: | Bar Fridge, Built-In Oven, Convection Oven, Cooktop, Dishwasher, Disposal, Microwave, Range, Range Hood, Refrigerator | Construction Materials: | Block, Stucco | |
| Cooling: | Central Air, Zoned | Country: | US | |
| County Or Parish: | Hillsborough | Direction Faces: | Northwest | |
| Exterior Features: | Balcony, French Doors, Rain Gutters, Sidewalk | Fireplace Features: | Living Room | |
| Flooring: | Wood | Foundation Details: | Slab | |
| Heating: | Heat Pump, Zoned | Laundry Features: | Laundry Chute, Laundry Room | |
| Levels: | Two | Listing Agreement: | Exclusive Right To Sell | |
| Listing Terms: | Cash, Conventional | Occupant Type: | Owner | |
| Other Equipment: | Irrigation Equipment | Parking Features: | Circular Driveway, Garage Door Opener, Garage Faces Side | |
| Pool Features: | Gunite, In Ground | Property Sub Type: | Single Family Residence | |
| Property Type: | Residential | Road Surface Type: | Paved | |
| Roof: | Shingle | Sewer: | Public Sewer | |
| Showing Requirements: | Appointment Only, Contact Call Center, Listing Agent Must Accompany, ShowingTime | Spa Features: | Heated, In Ground | |
| Special Listing Conditions: | None | Standard Status: | Active | |
| State Or Province: | FL | Utilities: | Electricity Connected, Propane, Sewer Connected, Sprinkler Recycled, Water Connected | |
| View: | Water | Water Source: | Public | |
| Waterfront Features: | Bayou, Canal - Saltwater | |||
| Rooms | Rooms | |||
|---|---|---|---|---|
| Foyer: | 12x15 ft | Living Room: | 14x16 ft | |
| Dining Room: | 14x17 ft | Family Room: | 20x22 ft | |
| Kitchen: | 14x22 ft | Media Room: | 10x18 ft | |
| Office: | 10x15 ft | Primary Bedroom: | 18x24 ft | |
| Primary Bathroom: | 14x20 ft | Bedroom 2: | 12x16 ft | |
| Bedroom 3: | 12x14 ft | Bedroom 4: | 12x13 ft | |
| Bedroom 5: | 12x15 ft | |||
We love to hear from you