


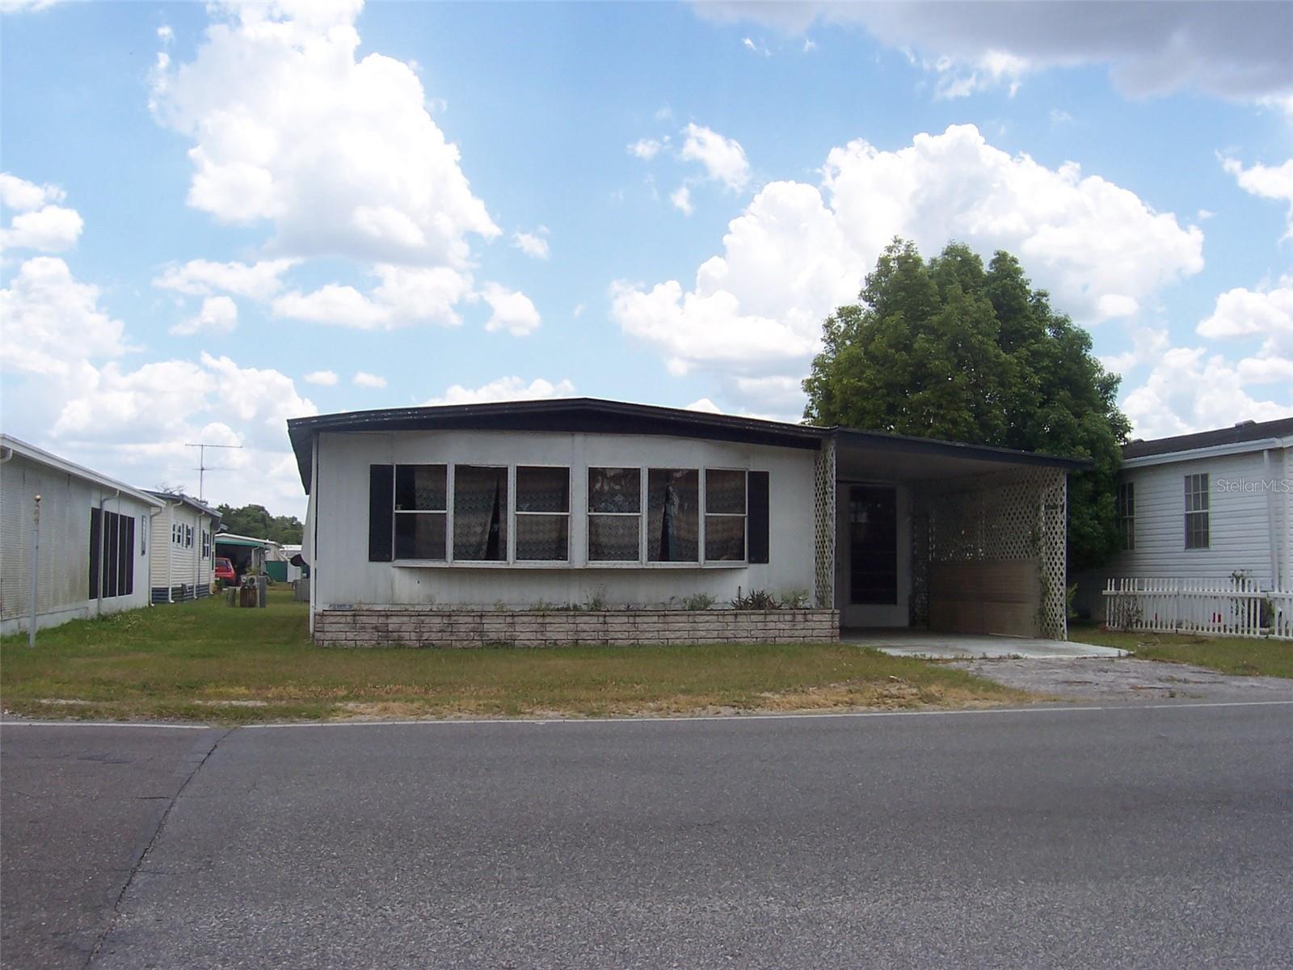
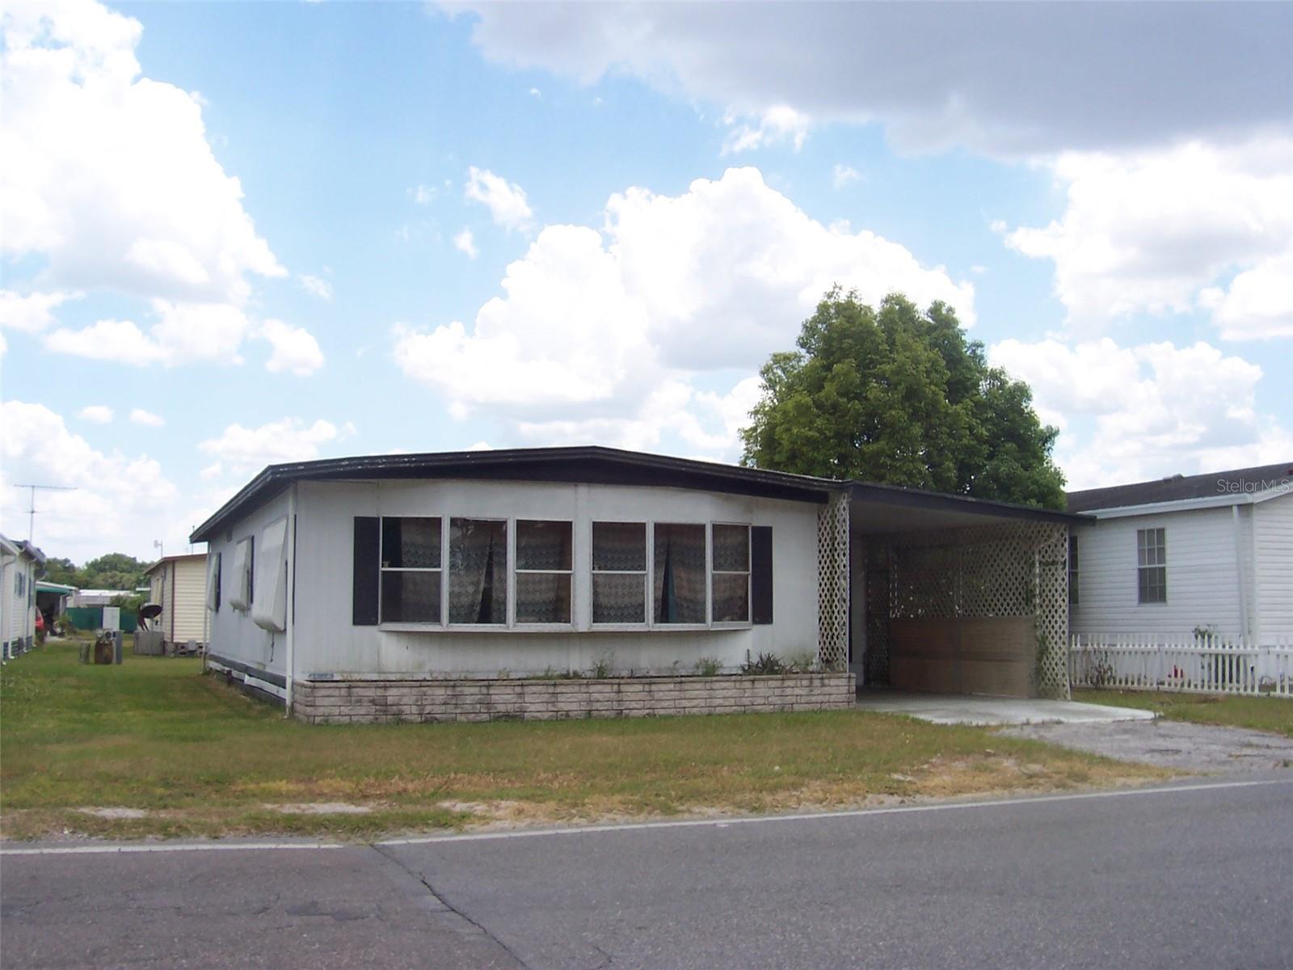
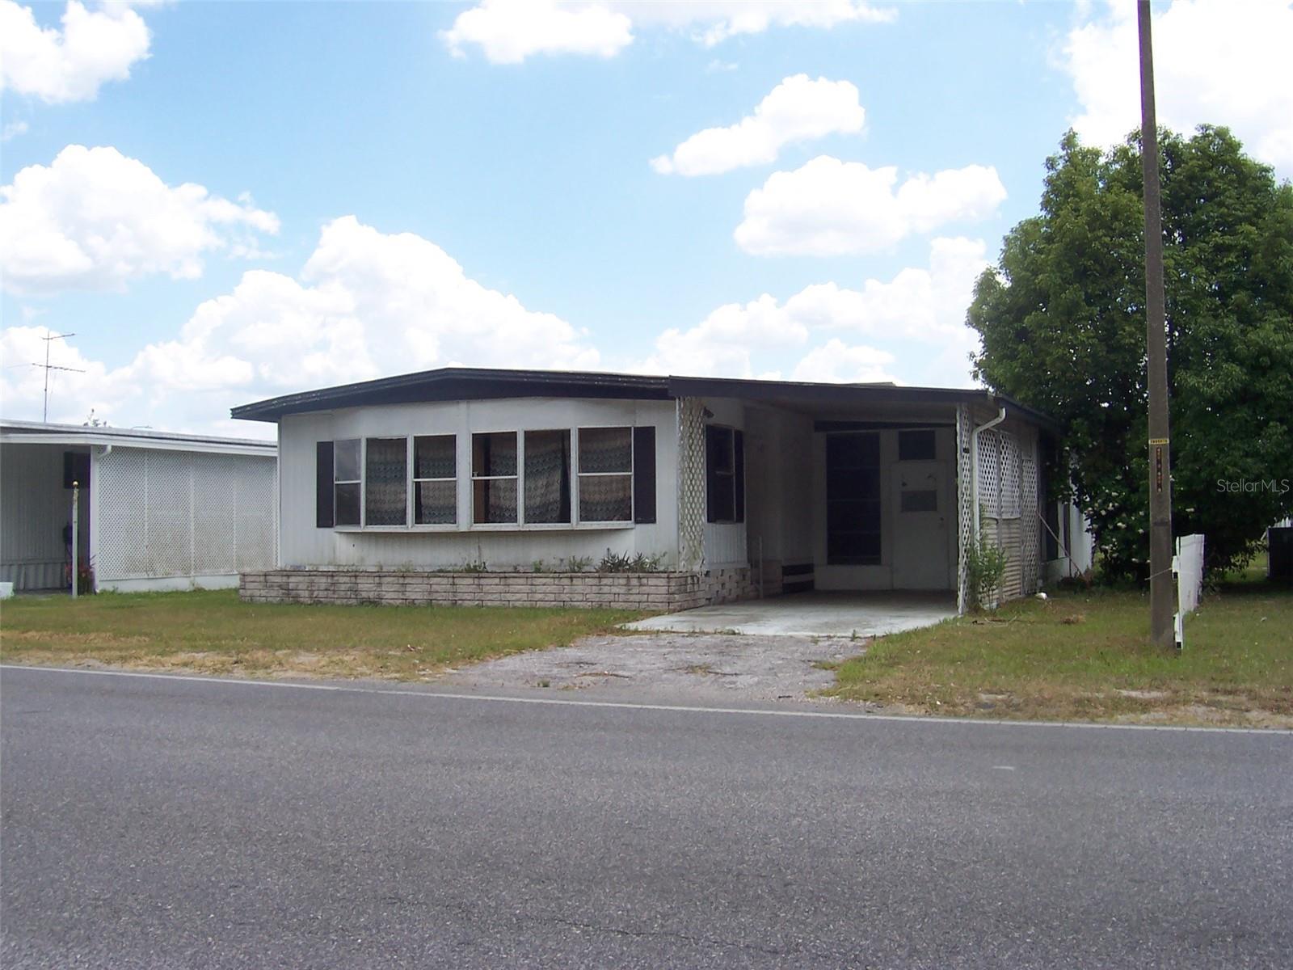


6967 FORT KING RD, ZEPHYRHILLS, FL, 33541
$42,000
Residential
|
Bedrooms
2
|
Bathrooms
2
|
Living Area
1,080 Sqft
|
Lot Size
4,000 Sqft
|
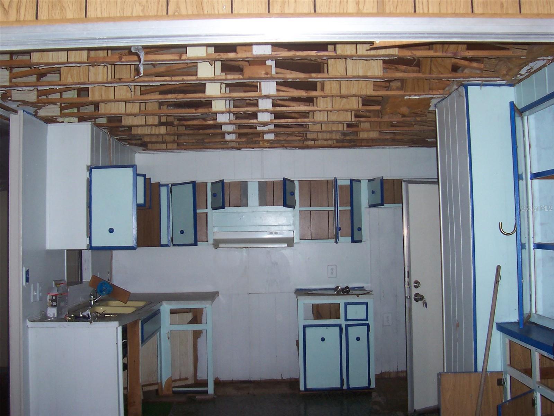
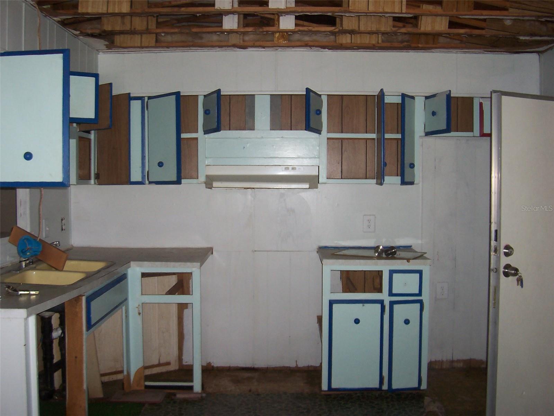
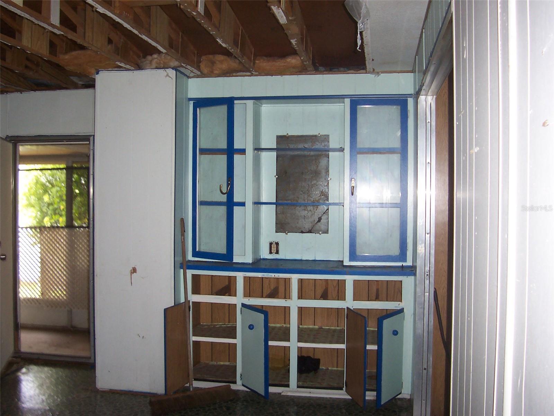
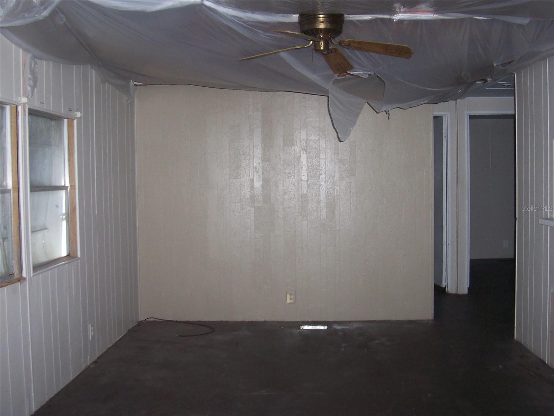
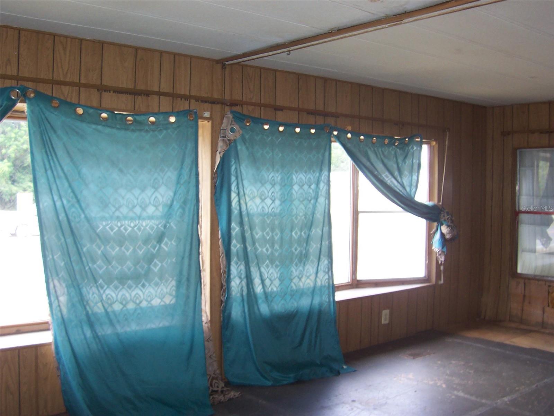
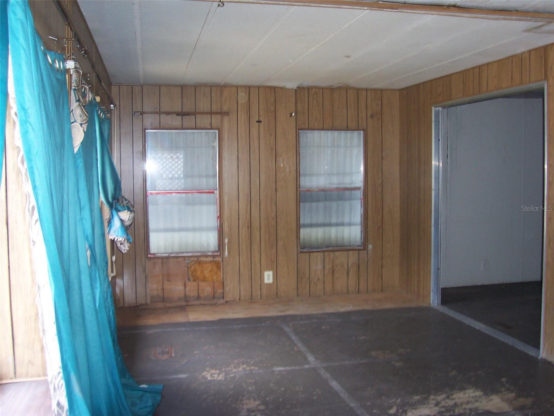
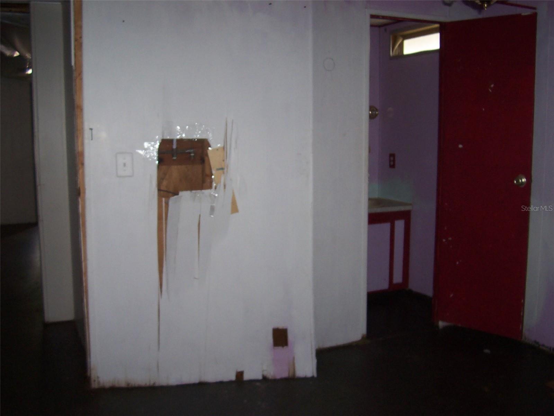
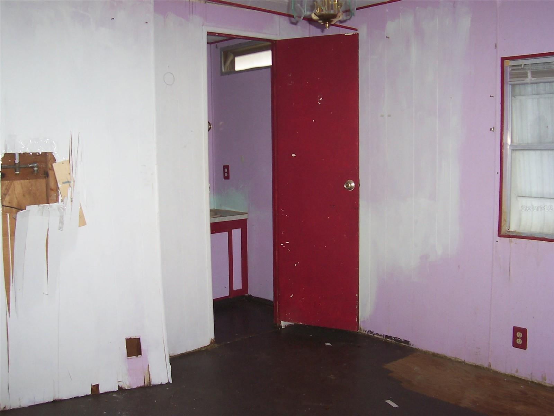
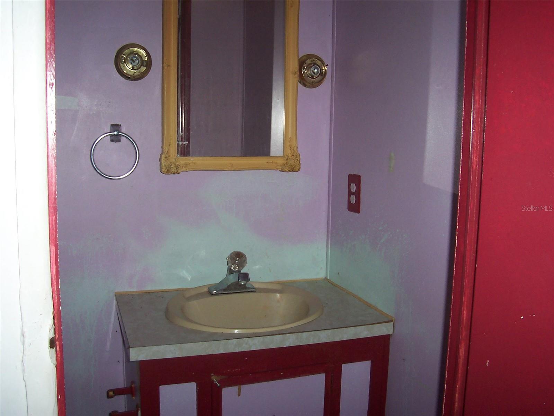
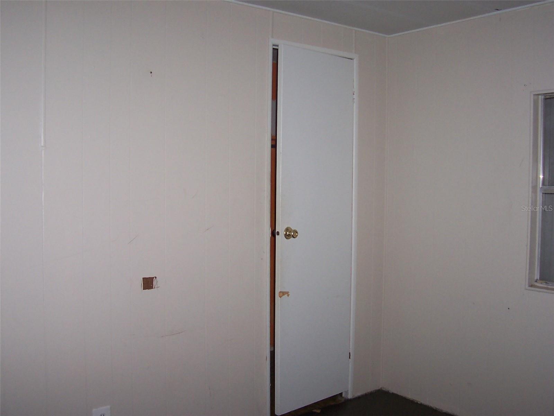
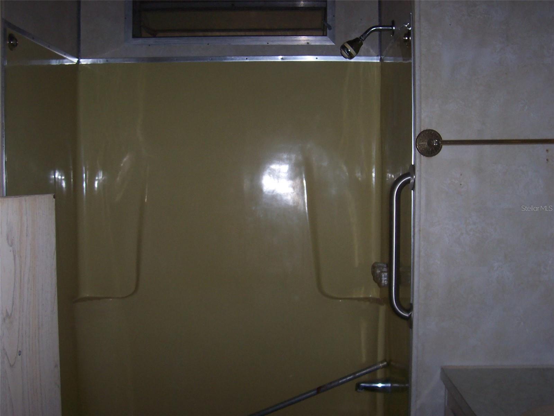
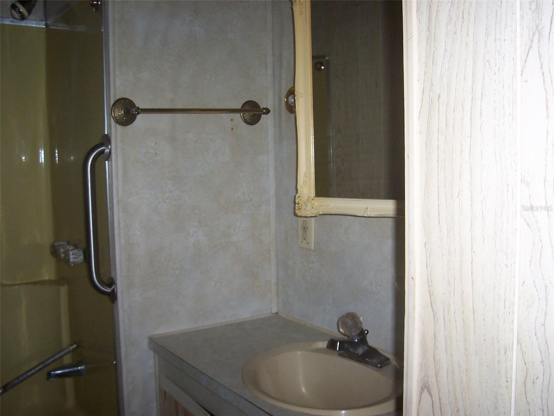
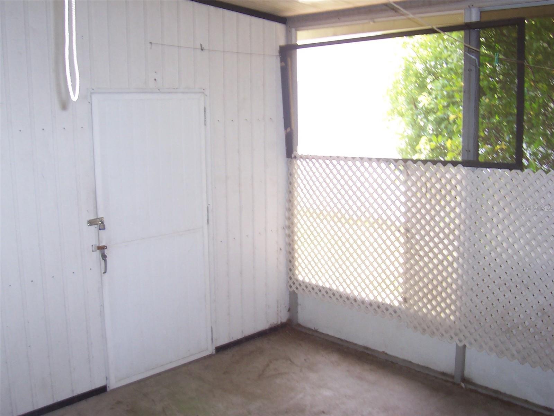
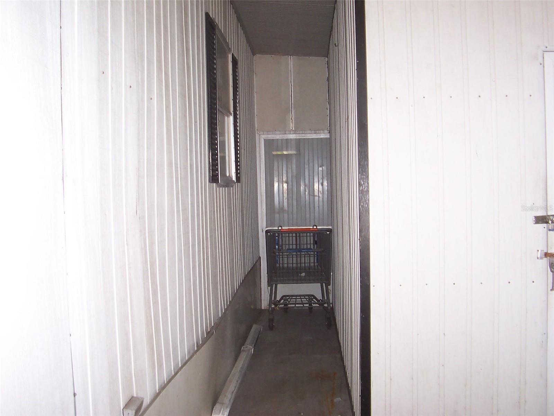
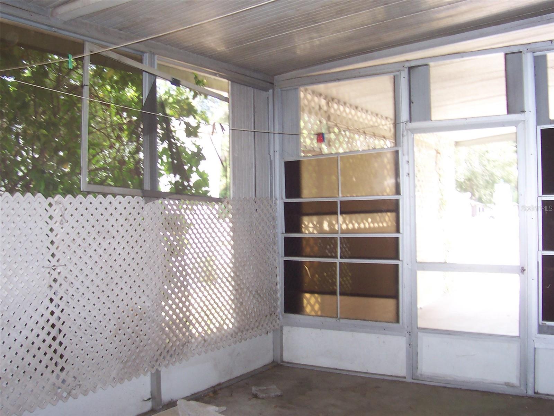
COMPLETE REHAB!!! CAN'T SAY THAT LOUD ENOUGH!! RECENT PRICE REDUCTION! Great floor plan with Family room and Living Room. 2 bedrooms and 2 baths. Needs MAJOR interior and exterior repairs. Floor however is very solid and appears to be completed with plywood. Spacious screen room and tremendous workshop space with laundry room inside. Located in a 55+ park with great access to big box stores, grocery stores, hospital and Doctors office. This is a great opportunity for an investment, rental or homeowner. HOA is optional however deed restrictions still apply! This is not just a fluffy fixer upper - this is a complete rehab!
Property Details
| Property Features | Property Features | |||
|---|---|---|---|---|
| MLS ID: | MFRT3522657 | Year Built: | 1976 | |
| Appliances: | None | Architectural Style: | Other, Traditional | |
| Body Type: | Double Wide | Community Features: | Deed Restrictions | |
| Construction Materials: | Metal Siding | Cooling: | Central Air | |
| Country: | US | County Or Parish: | Pasco | |
| Direction Faces: | North | Exterior Features: | Awning(s), Sliding Doors, Storage | |
| Flooring: | Other | Foundation Details: | Crawlspace | |
| Furnished: | Unfurnished | Heating: | Central | |
| Laundry Features: | Inside | Levels: | One | |
| Listing Agreement: | Exclusive Right To Sell | Listing Terms: | Cash | |
| Lot Features: | In County, Landscaped, Paved | Occupant Type: | Vacant | |
| Parking Features: | Covered, Driveway, Off Street | Patio And Porch Features: | Covered, Screened | |
| Pets Allowed: | No | Possession: | Close Of Escrow | |
| Property Condition: | Fixer | Property Sub Type: | Mobile Home | |
| Property Type: | Residential | Road Responsibility: | Public Maintained Road | |
| Road Surface Type: | Paved | Roof: | Metal | |
| Sewer: | Public Sewer | Showing Requirements: | Call Before Showing, Call Listing Agent | |
| Special Listing Conditions: | None | Standard Status: | Active | |
| State Or Province: | FL | Utilities: | Cable Available, Electricity Available, Public | |
| Vegetation: | Mature Landscaping | Water Source: | Public | |
| Window Features: | Drapes | |||
| Rooms | Rooms | |||
|---|---|---|---|---|
| Living Room: | 11x16 ft | Family Room: | 10x19 ft | |
| Dining Room: | 8x11 ft | Kitchen: | 8x11 ft | |
| Primary Bedroom: | 11x12 ft | Bedroom 2: | 9x11 ft | |
| Balcony/Porch/Lanai: | 11x16 ft | Workshop: | 7x12 ft | |
We love to hear from you