




13530 OLDENBURG DR, HUDSON, FL, 34667
$894,900
Residential
|
Bedrooms
4
|
Bathrooms
3
|
Living Area
3,389 Sqft
|
Lot Size
141,577 Sqft
|
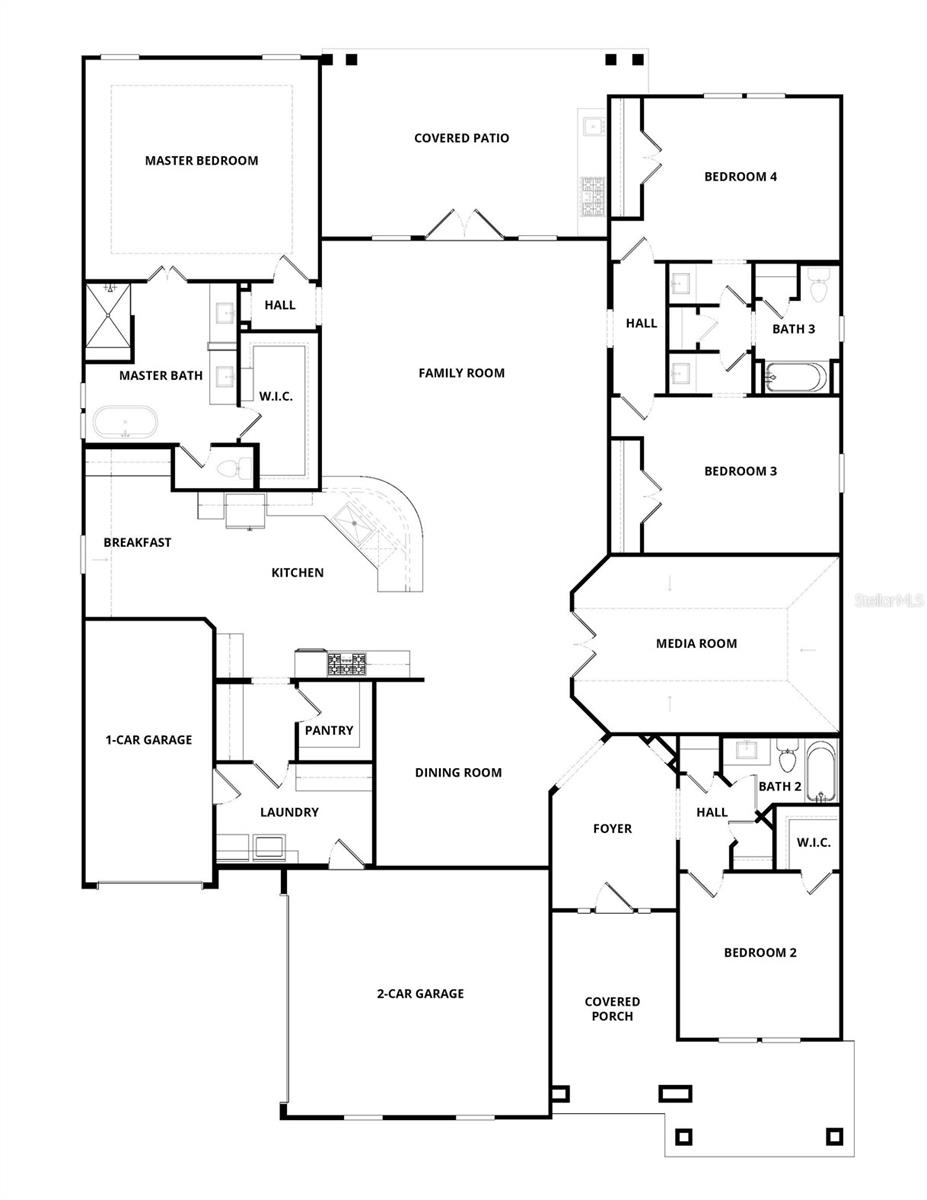
The luxurious details and functional layout of this lavish floor plan combine to create the home of your
dreams. Located on a sprawling, acreage home site, this stunning home offers an abundance of

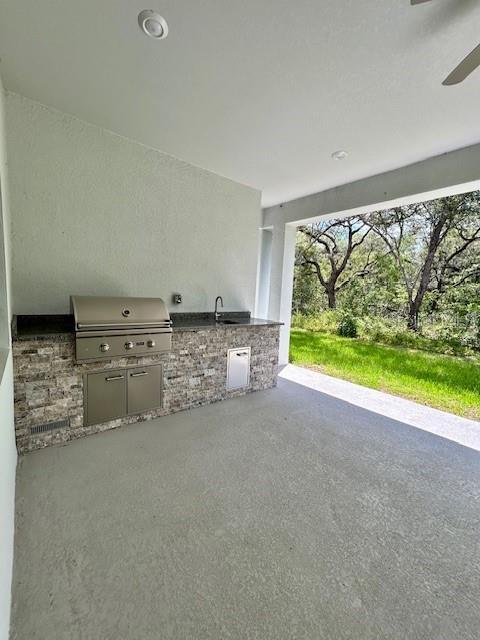
entertaining areas from the majestic, open family room to the media room or the spacious covered
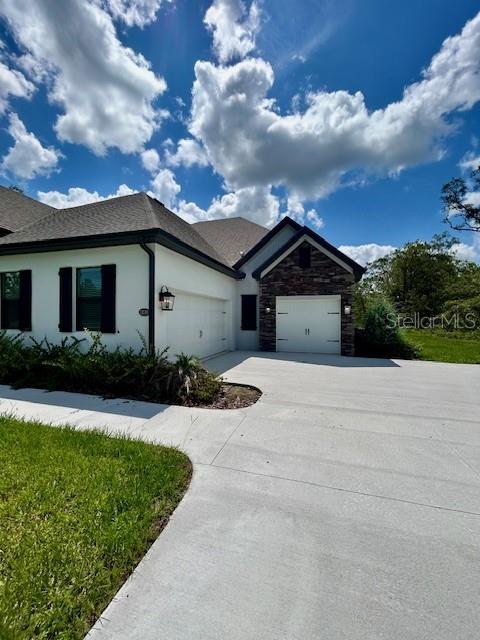
patio with a built-in outdoor kitchen. Designed with a meticulous attention to detail, this craftsman-style
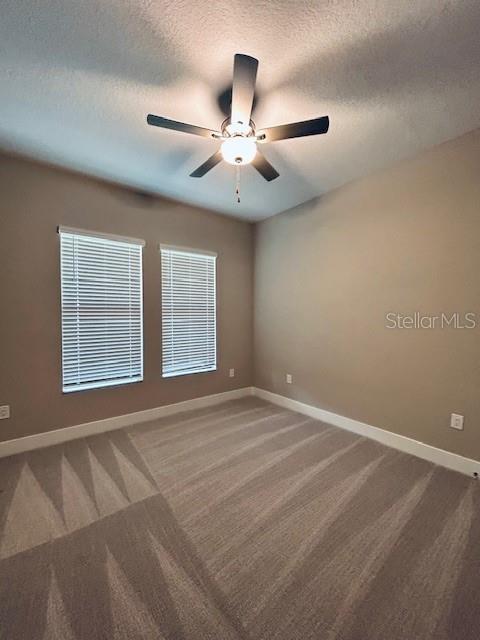
home comes complete with exquisite included upgrades, large bedrooms, lush front yard landscaping
and one-of-a-kind, breathtaking views. Additionally, residents at Bella Terra enjoy living in a premier
location near life’s necessities.
Property Details
| Property Features | Property Features | |||
|---|---|---|---|---|
| MLS ID: | MFRT3529225 | Year Built: | 2024 | |
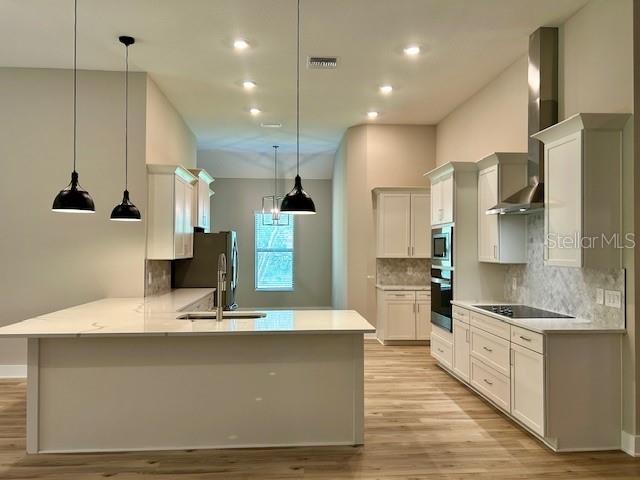
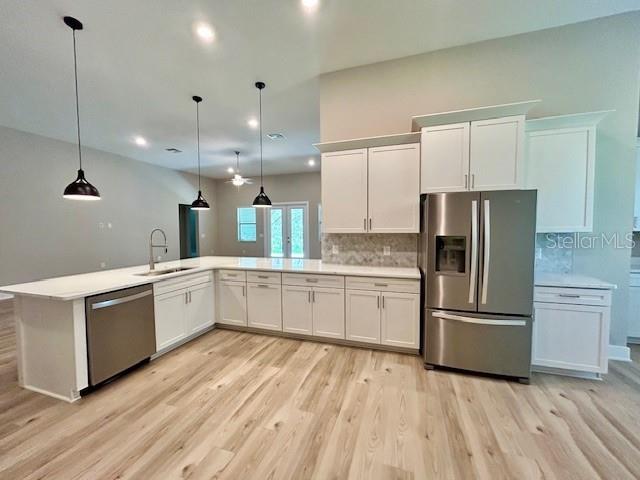
| Appliances: | Built-In Oven, Dishwasher, Disposal, Electric Water Heater, Ice Maker, Microwave, Range Hood, Refrigerator | Construction Materials: | Block, Stucco | |
| Cooling: | Central Air, Attic Fan | Country: | US | |
| County Or Parish: | Pasco | Direction Faces: | Northwest | |
| Exterior Features: | Lighting | Flooring: | Carpet, Vinyl | |
| Foundation Details: | Slab | Heating: | Electric, Heat Pump | |
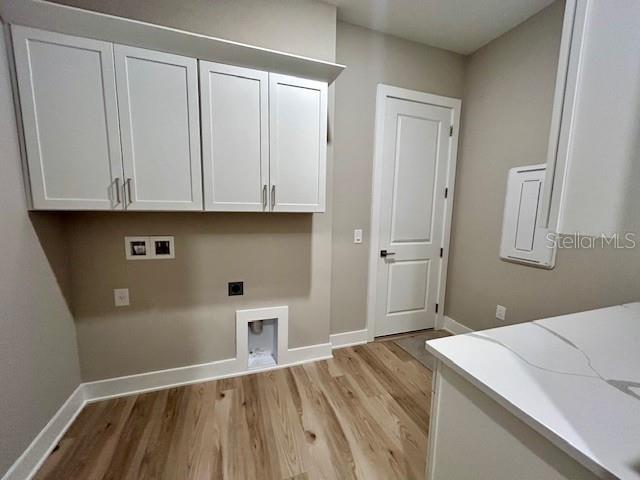
| Laundry Features: | Inside | Levels: | One | |
| Listing Agreement: | Exclusive Agency | Listing Terms: | Cash, Conventional, VA Loan | |
| Occupant Type: | Vacant | Other Equipment: | Irrigation Equipment | |
| Patio And Porch Features: | Covered | Pets Allowed: | Yes | |
| Property Condition: | Completed | Property Sub Type: | Single Family Residence | |
| Property Type: | Residential | Road Responsibility: | Private Maintained Road | |
| Road Surface Type: | Asphalt | Roof: | Shingle | |
| Security Features: | Smoke Detector(s) | Sewer: | Septic Tank | |
| Showing Requirements: | Appointment Only, Call Before Showing, Contact Call Center, See Remarks | Special Listing Conditions: | None | |
| Standard Status: | Active | State Or Province: | FL | |
| Utilities: | Cable Available, Electricity Available, Public, Water Available | Water Source: | Well | |
| Window Features: | Blinds | |||
| Rooms | Rooms | |||
|---|---|---|---|---|
| Kitchen: | 13x14 ft | Dining Room: | 13x14 ft | |
| Dinette: | 9x12 ft | Living Room: | 22x19 ft | |
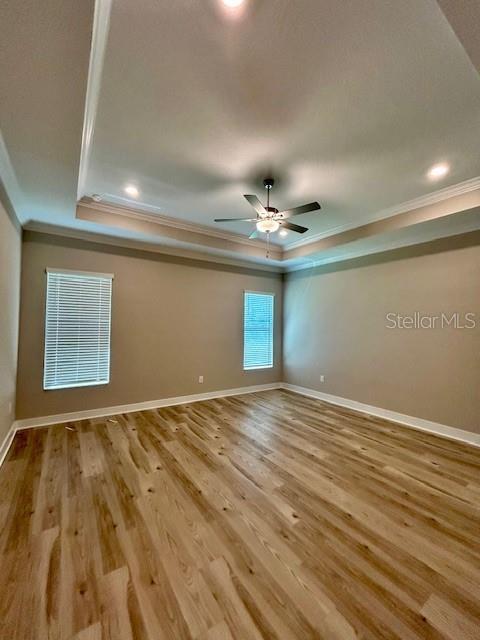
| Media Room: | 20x13 ft | Primary Bedroom: | 17x17 ft | |

| Primary Bathroom: | 11x11 ft | Bedroom 2: | 12x12 ft | |
| Bedroom 3: | 16x12 ft | Bedroom 4: | 16x12 ft | |
| Bathroom 2: | 8x5 ft | Bathroom 3: | 12x9 ft | |
| Utility Room: | 11x7 ft | |||
We love to hear from you