


110 W CYPRESS CT #82, OLDSMAR, FL, 34677
$215,000
Residential
|
Bedrooms
2
|
Bathrooms
2
|
Living Area
1,054 Sqft
|
Lot Size
396,667 Sqft
|
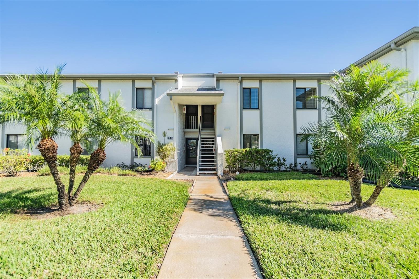
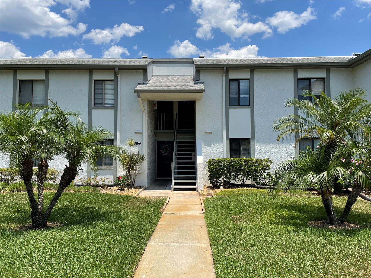
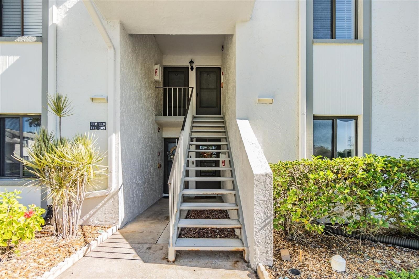
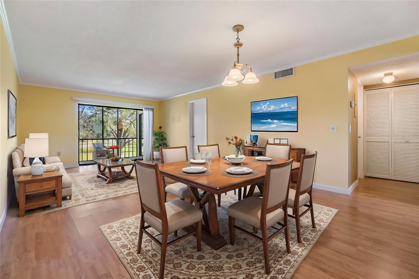
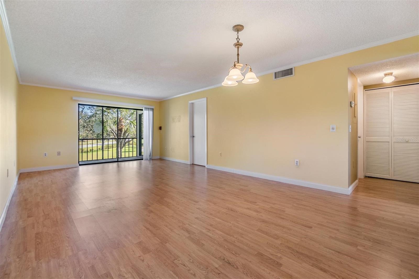
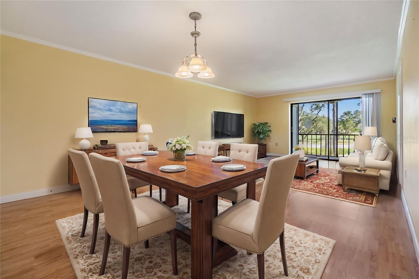
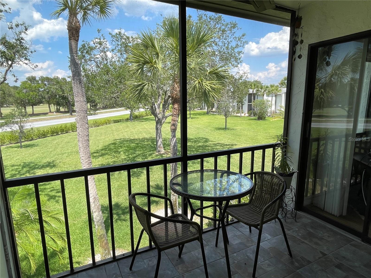
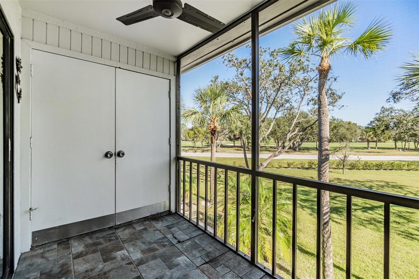
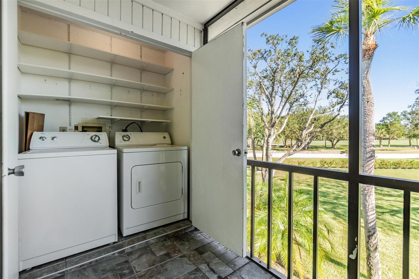
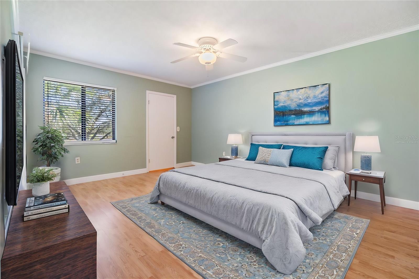
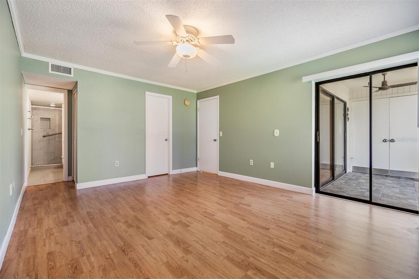
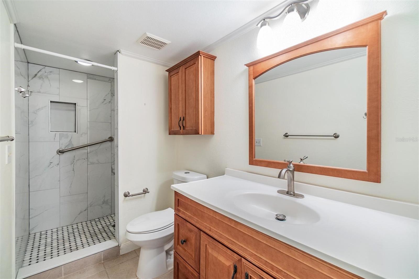
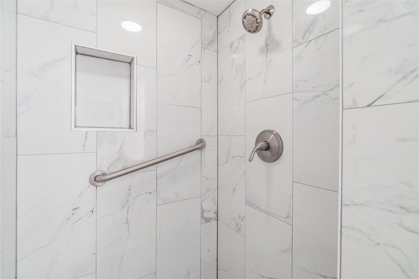
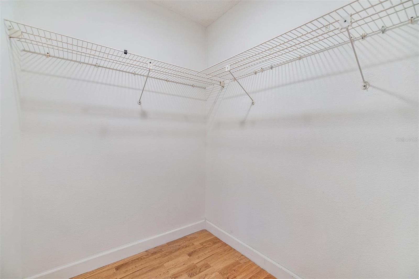
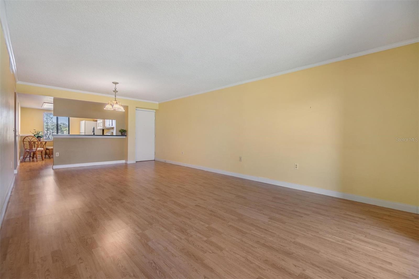
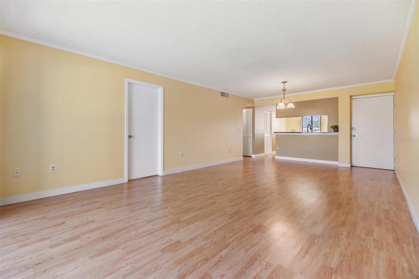
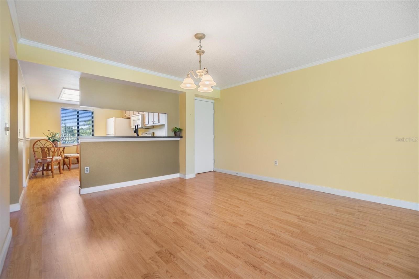
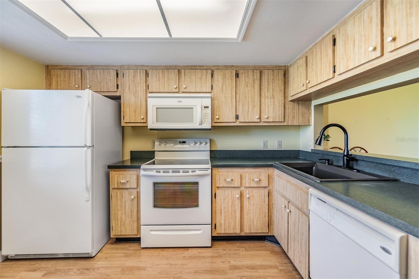
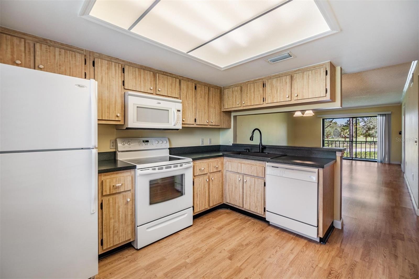
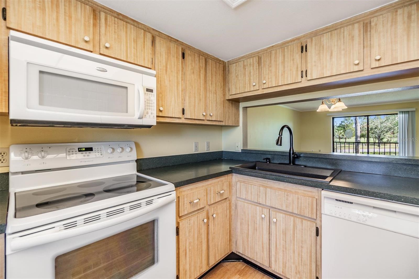
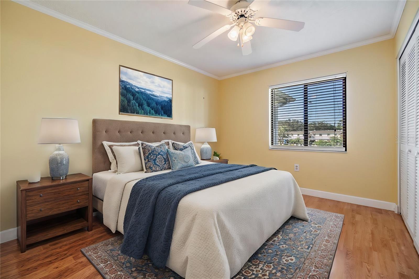
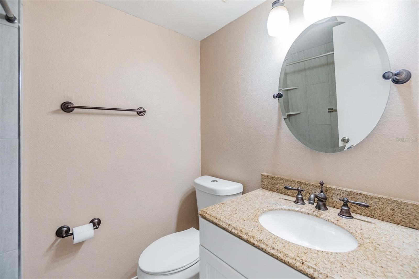
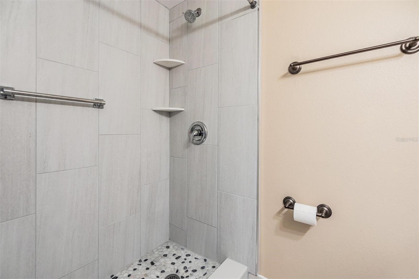
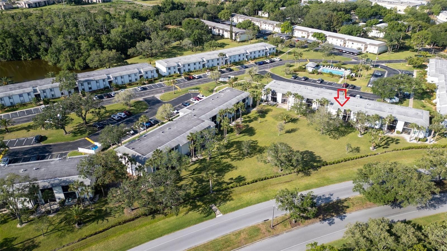
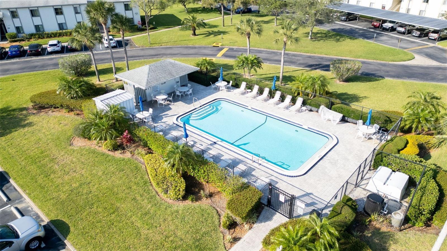
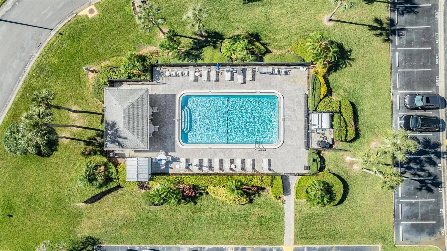
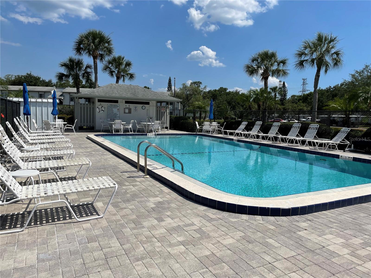
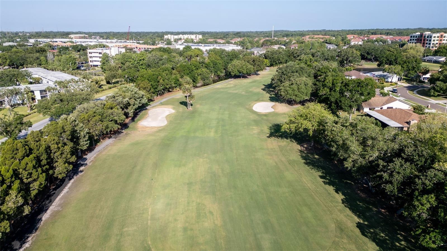
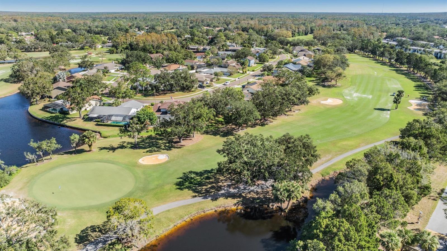
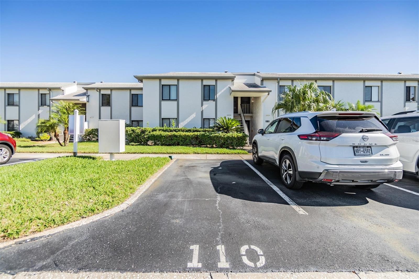
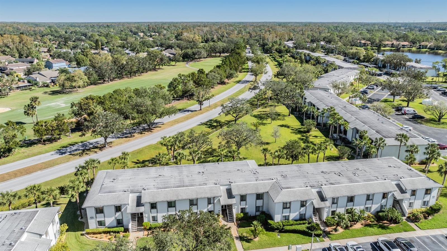
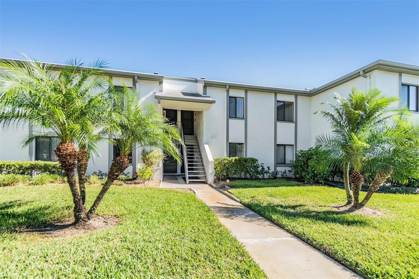
One or more photo(s) has been virtually staged. New Price & Photos! Motivated Seller! Welcome to your dream oasis! This upstairs 2 bed, 2 bath condo has been meticulously updated to offer the ultimate in comfort and style with an outstanding golf course view that serves as the centerpiece of this serene retreat. Imagine relaxing on the back porch, immersing yourself in the tranquility of nature as you take in the Florida lifestyle while reading your favorite book and listening to the melodious songs of the birds. This is not just a home; it's a haven. Upon entering the gated Eastlake Woodlands Golf Course Community you will love the breathtaking views of the golf course and lakes. Once you arrive at the Cypress Estates II Condos you are instantly captivated by the smaller community feel within the grand community along w/a gorgeous private pool directly across from the condo for added fun & convenience. You are drawn into this lovely condo designed with elegance and functionality in mind w/a storm door allowing added light. The eat in kitchen boasts ample counter space, a pantry, great appliances & deep sink with a view of the entire Great Room. One could remove cabinets to open it up even more! The Dining Room space has room for a buffet & 6-Top Table making it an ideal space for gatherings and intimate dinners right next to the spacious Living Room with a view! Adjacent to the kitchen, the guest bedroom accommodates 2 twins beds comfortably, featuring newer windows and a wall of closets for ample storage. The guest bathroom has been beautifully remodeled to include a step-in shower with a convenient ledge, adding a touch of luxury and ease to your daily routine. The Primary Bedroom is a sanctuary of its own, spacious enough for a king-size bed and equipped with three closets, including a walk-in and a linen closet with shelves. Wake up to the serene view of the golf course through the newer bedroom windows or step out onto the patio through the sliding door to enjoy your morning coffee in peace. The ensuite bathroom has been transformed with exquisite new tile work and cabinetry, offering a spa-like experience in the comfort of your own home. The patio not only offers a breathtaking view but also houses a laundry room with a washer and dryer, adding convenience to luxury. AC2017. East Lake Woodlands is a meticulously manicured golf community, featuring a solar-heated pool for your enjoyment. With plenty of parking and a reserved spot just for you, this condo ensures a hassle-free lifestyle. The community's location is unbeatable, nestled within a gated property with 24/7 guarded access, ensuring your privacy and security. There is an optional membership for the Country Club w/access to Tennis, Pickelball, Fitness Center, Pool, Socials, 2-18 hole golf courses! Visit this website for the various memberships offered separately https://www.invitedclubs.com/clubs/ardea-country-club/membership. You're just a stone's throw away from all shopping and dining experiences, 20 minutes west of the Honeymoon Island beach area of Dunedin, and minutes from Tampa International Airport & Clearwater Airport, offering both tranquility and connectivity. This condo is more than a home; it's a lifestyle waiting for you to embrace. Let's make your dream a reality. Welcome to East Lake Woodlands, where your new life begins. The Seller loves it there and moved to a Downstairs Unit just 1 Building Away! This Lovely home did not have any damage from Hurricane Helene and no damage from Hurricane Milton!
Property Details
| Property Features | Property Features | |||
|---|---|---|---|---|
| MLS ID: | MFRT3529998 | Year Built: | 1980 | |
| Appliances: | Cooktop, Dryer, Range, Refrigerator, Washer | Association Fee Includes: | Guard - 24 Hour, Cable TV, Common Area Taxes, Pool, Escrow Reserves Fund, Internet, Maintenance Structure, Maintenance Grounds, Management, Pest Control, Private Road, Recreational Facilities, Security, Sewer, Trash, Water | |
| Community Features: | Clubhouse, Community Mailbox, Deed Restrictions, Gated Community - No Guard, Golf, Park, Playground, Pool, Sidewalks | Construction Materials: | Block, Cement Siding | |
| Cooling: | Central Air | Country: | US | |
| Direction Faces: | Southwest | Disclosures: | HOA/PUD/Condo Disclosure, Seller Property Disclosure | |
| Exterior Features: | Lighting, Sidewalk, Sliding Doors | Flooring: | Laminate | |
| Foundation Details: | Slab | Heating: | Central | |
| Laundry Features: | Laundry Closet, Same Floor As Condo Unit | Levels: | One | |
| Listing Agreement: | Exclusive Right To Sell | Listing Terms: | Cash, Conventional, FHA, VA Loan | |
| Lot Features: | Landscaped, Level, Near Golf Course, Near Public Transit, Sidewalk, Paved | Occupant Type: | Owner | |
| Parking Features: | Ground Level, Reserved | Patio And Porch Features: | Enclosed, Screened | |
| Pets Allowed: | Size Limit | Property Sub Type: | Condominium | |
| Property Type: | Residential | Road Surface Type: | Paved | |
| Roof: | Shingle | Sewer: | Public Sewer | |
| Showing Requirements: | ShowingTime | Special Listing Conditions: | None | |
| Standard Status: | Active | State Or Province: | FL | |
| Utilities: | Fiber Optics, Fire Hydrant, Phone Available, Street Lights | Vegetation: | Mature Landscaping, Trees/Landscaped | |
| View: | Golf Course, Pool, Trees/Woods | Water Source: | Public | |
| Window Features: | Blinds | |||
| Rooms | Rooms | |||
|---|---|---|---|---|
| Primary Bedroom: | 13x15 ft | Kitchen: | 10x10 ft | |
| Bedroom 2: | 12x10 ft | Primary Bathroom: | ||
| Bathroom 2: | Great Room: | 13x24 ft | ||
| Balcony/Porch/Lanai: | 10x6 ft | |||
We love to hear from you