


13934 SWALLOW HILL DR, LITHIA, FL, 33547
$499,999
Residential
|
Bedrooms
2
|
Bathrooms
3
|
Living Area
2,048 Sqft
|
Lot Size
5,895 Sqft
|
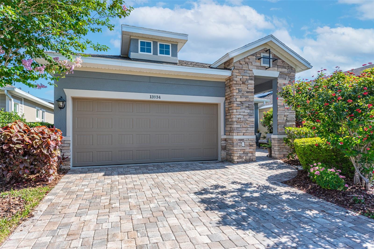
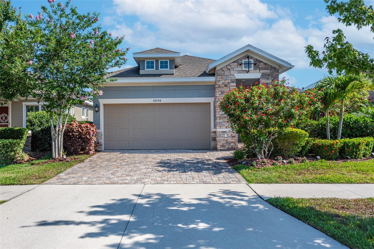
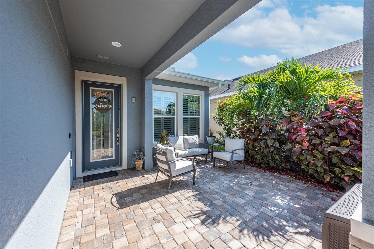
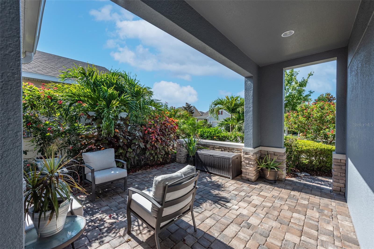
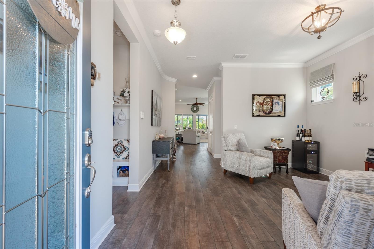
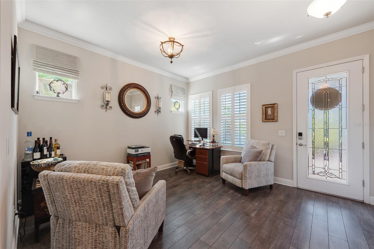
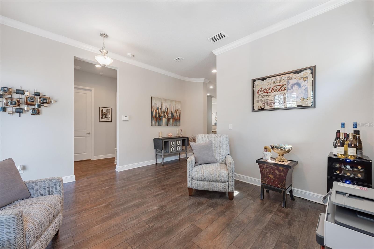
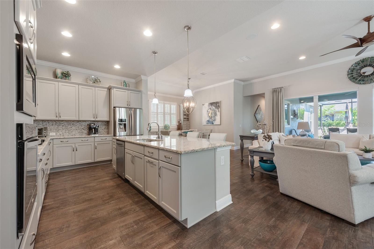
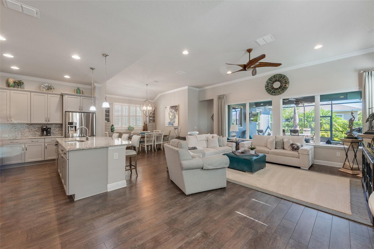
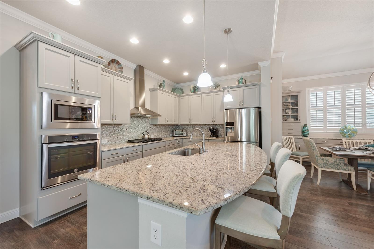
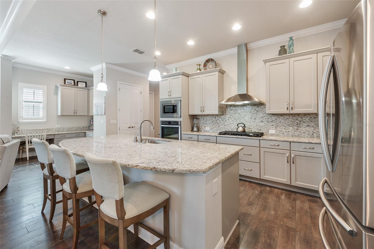
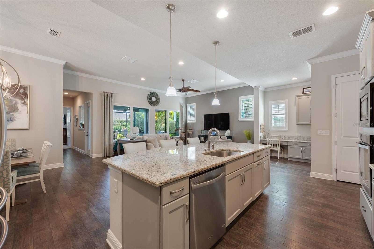
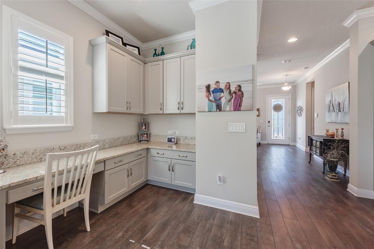
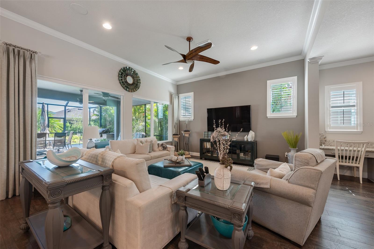
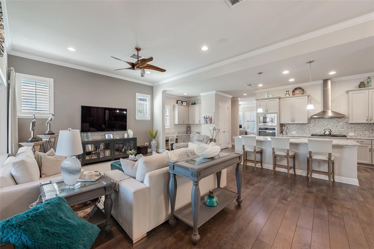
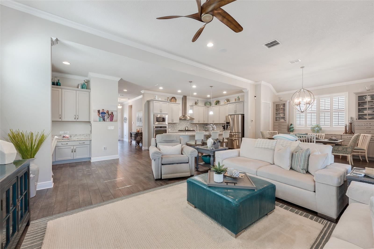
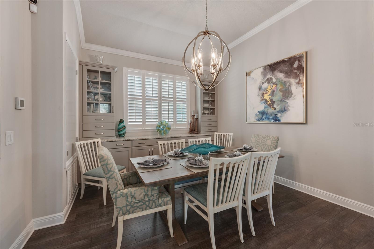
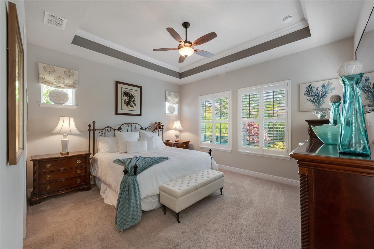
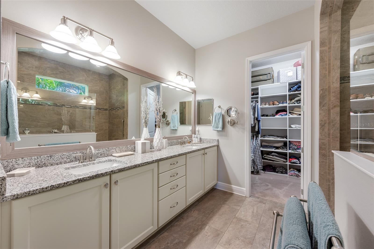
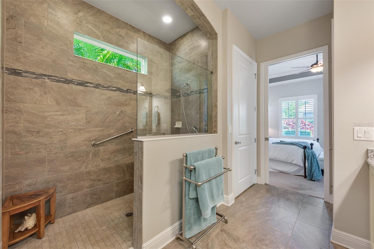
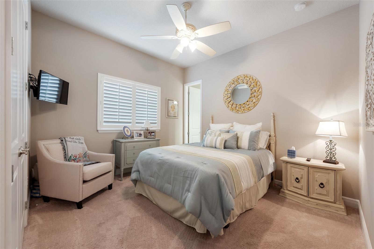
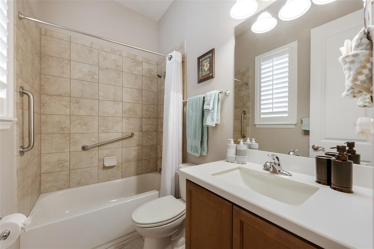
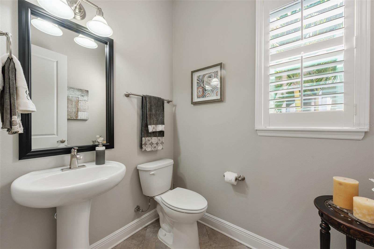
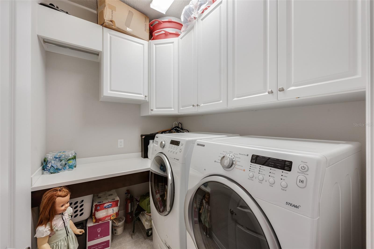
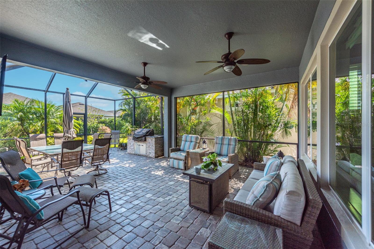
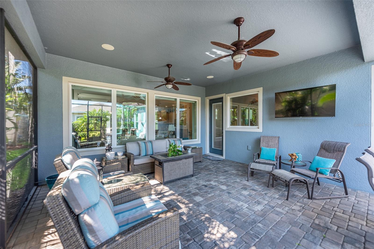
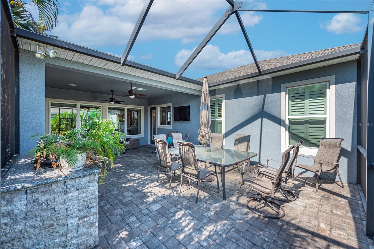
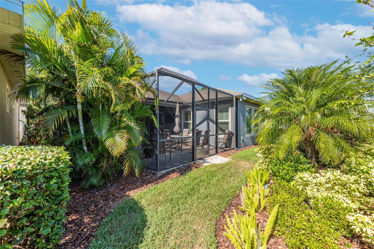
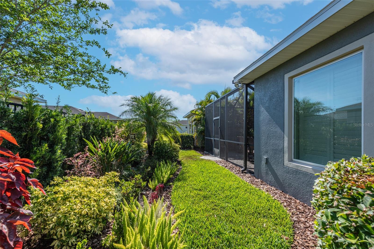
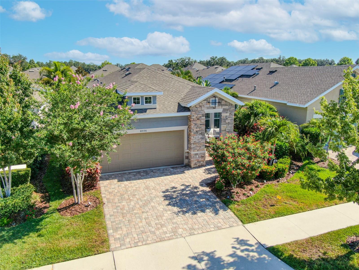
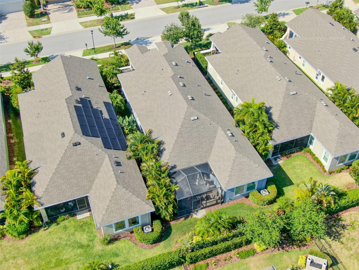
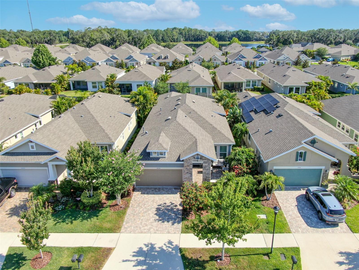
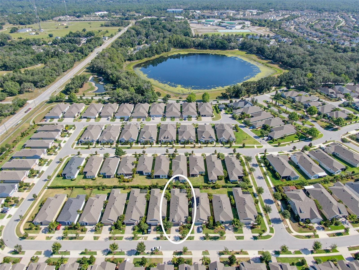
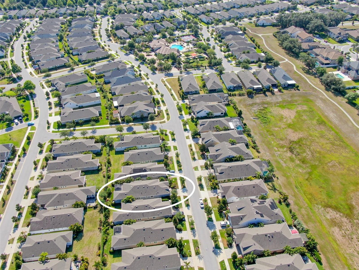
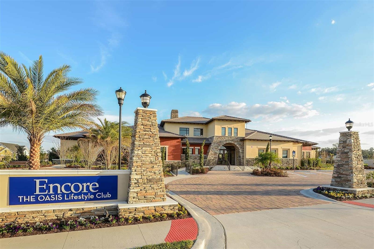
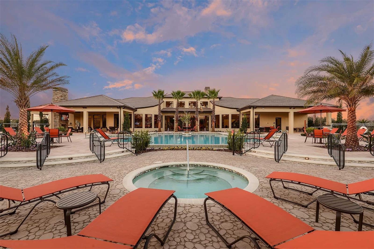
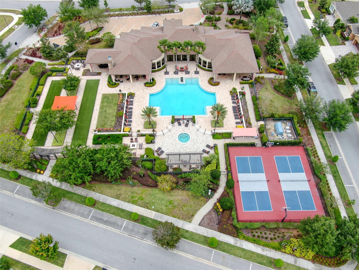
Welcome to this model like home located in Encore, a gated community in FishHawk Ranch. Encore is one of Tampa Bay's premier 55+ Communities. This gorgeous home offers 2 large bedrooms and 2.5 baths, a den, a laundry room, and an open concept living area featuring a kitchen, dining room, and living room. This large and inviting space features a Chef's kitchen with a large island and an abundance of cabinet and counter space. The dining room has a beautiful built in wall unit, which offers extra storage, and a glass display for your China or collectables. The spacious living area has tons of natural light. This model also offers a built-in office space with extra cabinet space. The owner's retreat is a generous size with a large bath and walk-in closet. This home has an oversized covered lanai with an outdoor kitchen and plenty of room for a Hot Tub. A perfect place to entertain and enjoy Florida weather. This home comes with a brand new whole house generator. The exterior was painted in 2024. Encore offers a state-of-the-art clubhouse, The Oasis Club, which features a resort-style heated infinity pool and spa, covered lanai with grilling stations, tables and chairs, comfortable seating, TV's, pickle ball, bocce ball courts, fitness center, card rooms, and much more. A full-tine Lifestyle Director provides a monthly calendar of events which are open to all residents. Encore Residents also have access to amenities at Fish Hawk Ranch West which includes the Lakehouse, community pool, fitness, and recreational facilities. This EXCEPTIONAL home with too many upgrades to list is waiting for you. Priced below appraisal. Please call for a private tour.
Property Details
| Property Features | Property Features | |||
|---|---|---|---|---|
| MLS ID: | MFRT3530543 | Year Built: | 2016 | |
| Appliances: | Built-In Oven, Dishwasher, Dryer, Microwave, Range, Range Hood, Refrigerator, Washer | Association Amenities: | Clubhouse, Fitness Center, Gated, Pickleball Court(s), Pool, Security, Spa/Hot Tub | |
| Community Features: | Buyer Approval Required, Clubhouse, Fitness Center, Gated Community - No Guard, Golf Carts OK, Pool, Sidewalks | Construction Materials: | Stucco | |
| Cooling: | Central Air | Country: | US | |
| Direction Faces: | Southwest | Disclosures: | Seller Property Disclosure | |
| Exterior Features: | Irrigation System, Outdoor Grill, Outdoor Kitchen, Private Mailbox, Rain Gutters, Sidewalk, Sprinkler Metered | Flooring: | Carpet, Laminate | |
| Foundation Details: | Slab | Furnished: | Unfurnished | |
| Heating: | Electric, Heat Pump | Laundry Features: | Gas Dryer Hookup, Laundry Room, Washer Hookup | |
| Levels: | One | Listing Agreement: | Exclusive Right To Sell | |
| Listing Terms: | Cash, Conventional, VA Loan | Occupant Type: | Owner | |
| Pets Allowed: | Yes | Possession: | Negotiable | |
| Property Sub Type: | Single Family Residence | Property Type: | Residential | |
| Road Surface Type: | Asphalt | Roof: | Shingle | |
| Security Features: | Gated Community | Sewer: | Public Sewer | |
| Showing Requirements: | Appointment Only, Call Listing Agent, Locked Gate, ShowingTime | Special Listing Conditions: | None | |
| Standard Status: | Active | State Or Province: | FL | |
| Utilities: | Cable Available, Electricity Connected, Natural Gas Available, Phone Available, Sewer Connected, Sprinkler Meter, Street Lights, Water Connected | Water Source: | None | |
| Window Features: | Impact Glass/Storm Windows, Shutters, Window Treatments, Wood Frames | |||
| Rooms | Rooms | |||
|---|---|---|---|---|
| Primary Bedroom: | 13.1x15 ft | Primary Bathroom: | 10.11x13 ft | |
| Bedroom 1: | 12.2x13.7 ft | Den: | 13.3x14.3 ft | |
| Kitchen: | 12x19 ft | Living Room: | 16x21 ft | |
| Dining Room: | 11.7x12.8 ft | Balcony/Porch/Lanai: | 18x30.6 ft | |
We love to hear from you