


16637 LIVINGSTON AVE, LUTZ, FL, 33559
$539,000
Residential
|
Bedrooms
2
|
Bathrooms
1
|
Living Area
1,052 Sqft
|
Lot Size
139,827 Sqft
|
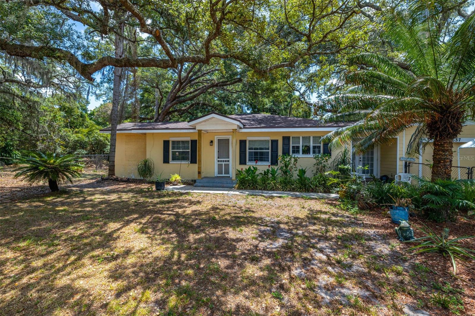
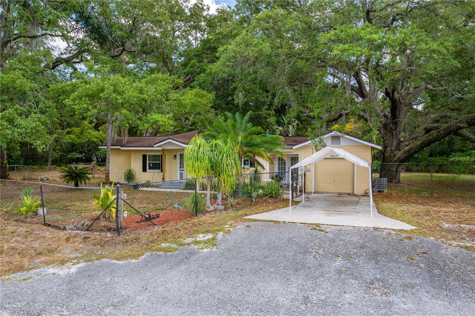
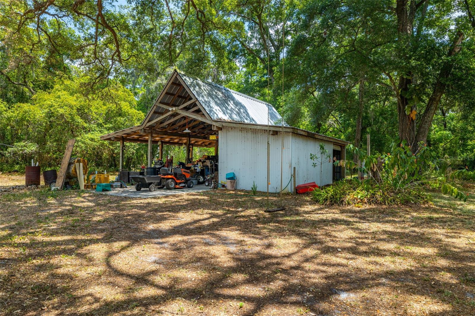
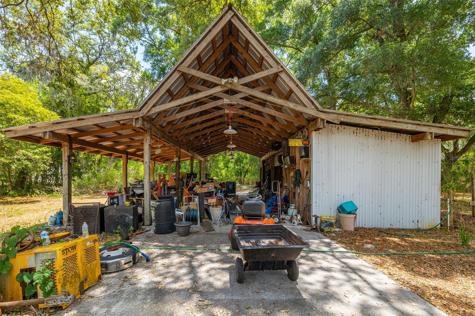
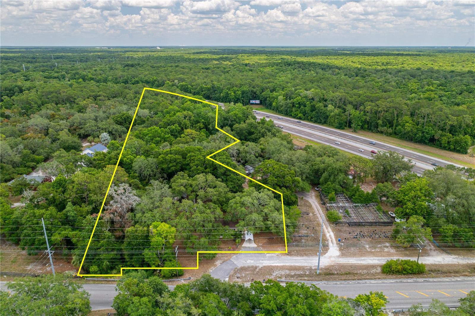
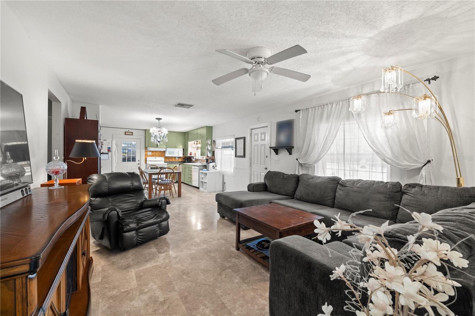
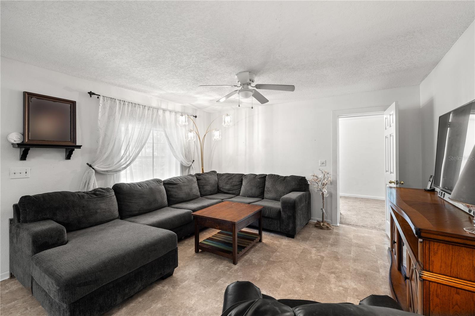
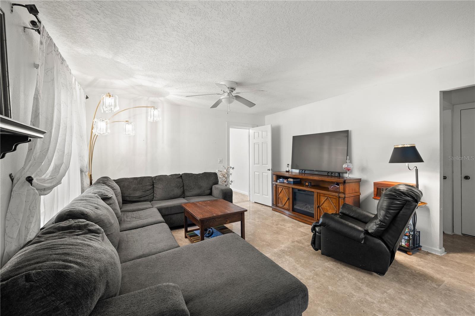
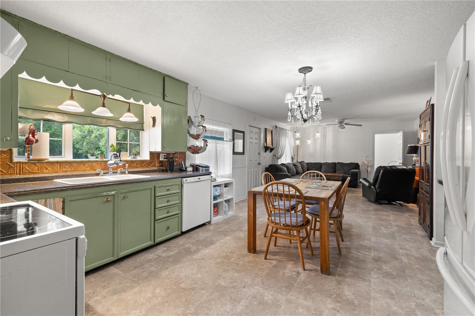
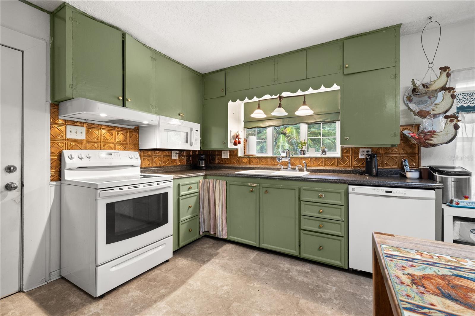
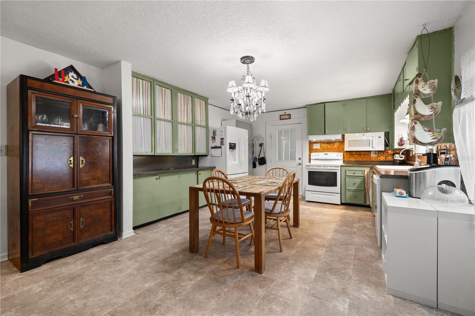
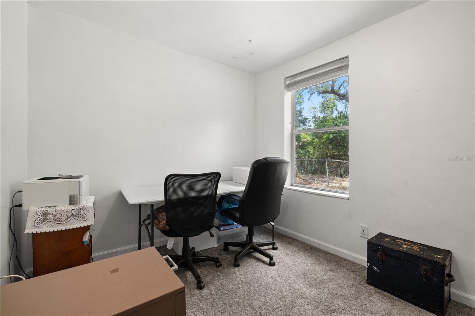
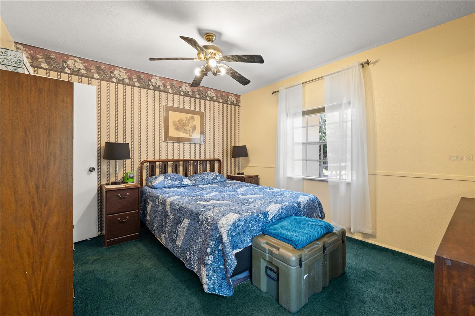
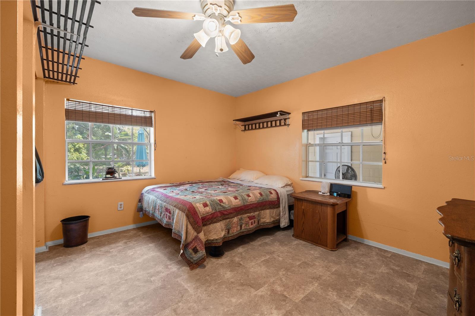
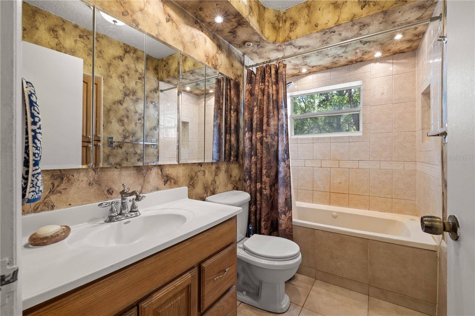
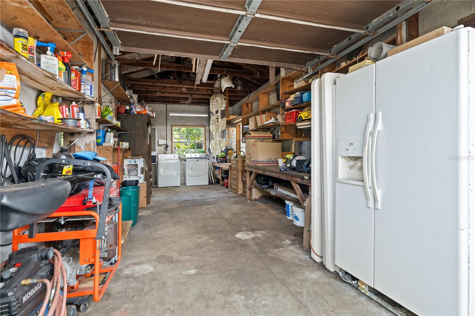
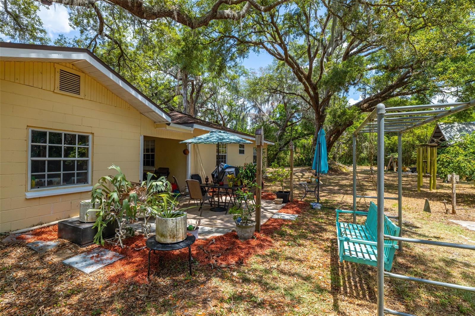
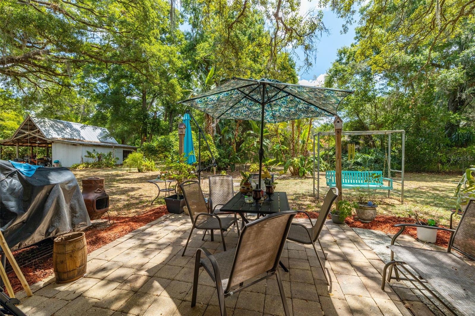
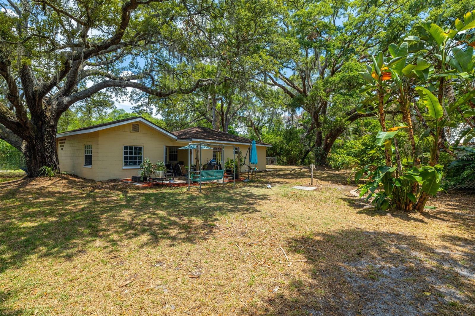
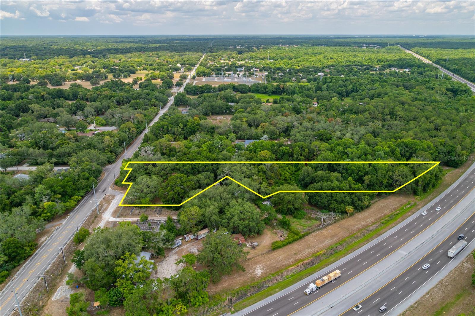
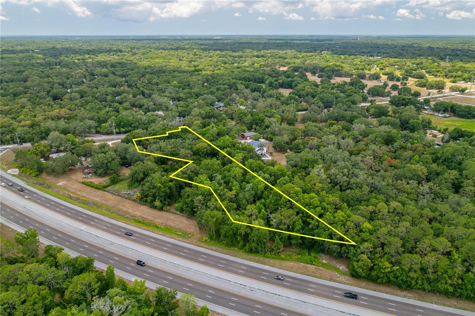
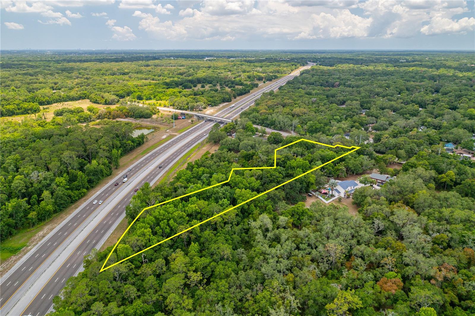
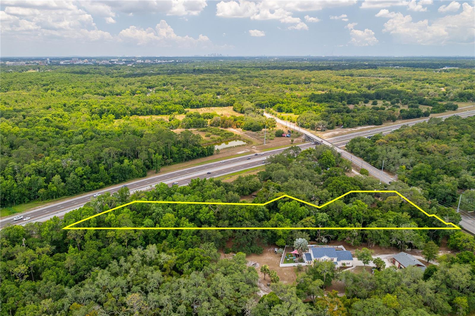
Welcome to this charming country retreat nestled on 3.21 acres, offering a unique opportunity to own not just one, but three lots that are offered all together at the listed price. Situated in a Rural Location with excellent primary roads for convenient access to the VA Hospital & Other Hospitals, the USF Campus and It's Medical Offices, Shopping Centers, Grocery Stores, Building Supply Stores, Busch Gardens, Zoo Tampa, Unlimited Entertainment and Sports Venues, Restaurants, Worships Centers, Tampa International Airport, Cruise Ship Terminals! Lutz is where you will find this hidden Gem with a country home! Nature enthusiasts will appreciate the wilderness atmosphere, offering a connection with the great outdoors and the wildlife calling it home! The property also includes a well-maintained giant workshop perfect for business and hobbies plus additional storage! It is perfect for anyone looking for a shop to accommodate various professional endeavors. Say goodbye to restrictive HOA rules, as this property provides the freedom to personalize and make it your own. The home is 2 BR/1 BA, including an office/den plus an enclosed breezeway which leads to the attached garage! This solidly built concrete block home is a cozy haven, offering a thoughtful floor plan that showcases a spacious great room style combination living room, dining room and kitchen! The central A/C is less than a year old and the roof was replaced in 2018!! Don't miss out on this exceptional opportunity to embrace a country lifestyle while being centrally located. Schedule a viewing today to see first hand the endless possibilities, this property has, for your furure!!
Property Details
| Property Features | Property Features | |||
|---|---|---|---|---|
| MLS ID: | MFRT3534333 | Year Built: | 1946 | |
| Appliances: | Dishwasher, Electric Water Heater, Microwave, Range, Range Hood, Refrigerator | Architectural Style: | Ranch | |
| Construction Materials: | Block, Frame | Cooling: | Central Air | |
| Country: | US | County Or Parish: | Hillsborough | |
| Direction Faces: | West | Exterior Features: | Lighting, Private Mailbox | |
| Fencing: | Chain Link, Cross Fenced, Fenced, Wire | Flooring: | Carpet, Ceramic Tile, Laminate | |
| Foundation Details: | Block, Concrete Perimeter, Crawlspace | Furnished: | Unfurnished | |
| Heating: | Central, Electric, Heat Pump | Horse Amenities: | None | |
| Laundry Features: | Electric Dryer Hookup, In Garage, Washer Hookup | Levels: | One | |
| Listing Agreement: | Exclusive Right To Sell | Listing Terms: | Cash, Conventional | |
| Lot Features: | Farm, In County, Irregular Lot, Landscaped, Paved, Unincorporated | Occupant Type: | Owner | |
| Other Structures: | Workshop | Parking Features: | Driveway, Ground Level, Off Street | |
| Patio And Porch Features: | Covered, Front Porch, Patio, Rear Porch | Pets Allowed: | Cats OK, Dogs OK | |
| Possession: | Close Of Escrow | Property Condition: | Completed | |
| Property Sub Type: | Single Family Residence | Property Type: | Residential | |
| Road Responsibility: | Public Maintained Road | Road Surface Type: | Asphalt | |
| Roof: | Shingle | Security Features: | Smoke Detector(s) | |
| Sewer: | Septic Tank | Showing Requirements: | 24 Hour Notice, Appointment Only, Call Listing Agent | |
| Special Listing Conditions: | None | Standard Status: | Active | |
| State Or Province: | FL | Utilities: | Cable Available, Cable Connected, Electricity Available, Electricity Connected | |
| Vegetation: | Bamboo, Mature Landscaping, Oak Trees, Trees/Landscaped, Wooded | View: | Trees/Woods | |
| Water Source: | Well | Window Features: | Blinds, Rods, Shades, Window Treatments | |
| Rooms | Rooms | |||
|---|---|---|---|---|
| Primary Bedroom: | 11x13 ft | Bedroom 2: | 12x12 ft | |
| Kitchen: | 12x13 ft | Living Room: | 13x19 ft | |
| Office: | 9x10 ft | |||
We love to hear from you