






















4305 W ZELAR ST, TAMPA, FL, 33629
$3,499,000
Residential
|
Bedrooms
5
|
Bathrooms
6
|
Living Area
5,496 Sqft
|
Lot Size
9,453 Sqft
|
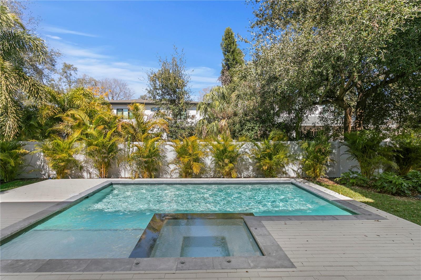
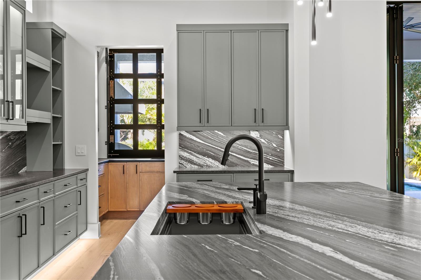
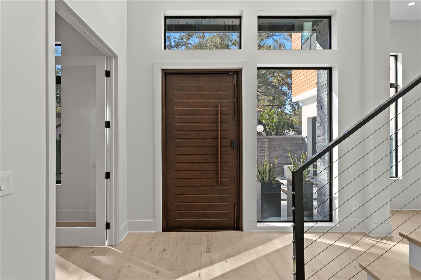

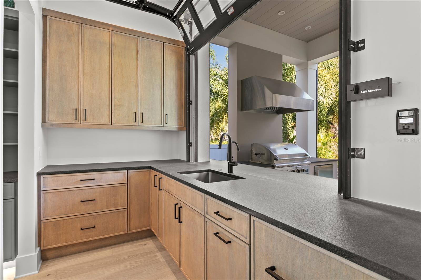

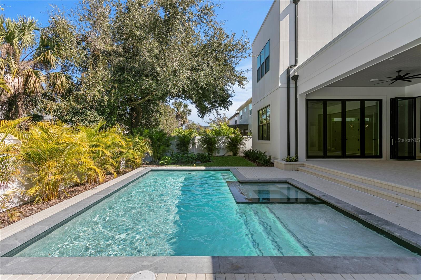
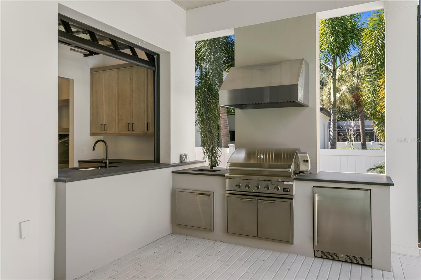
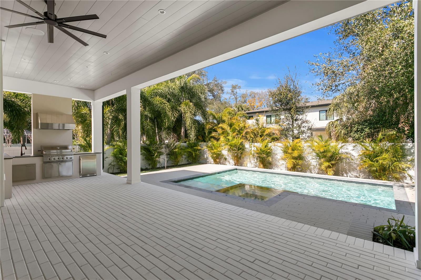
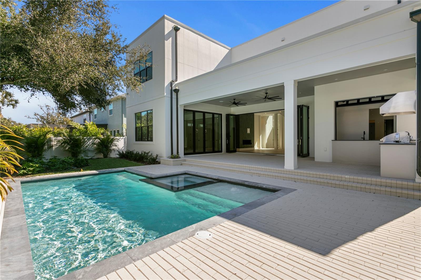
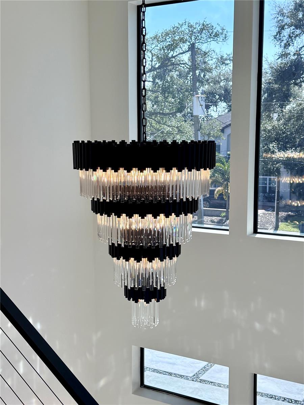

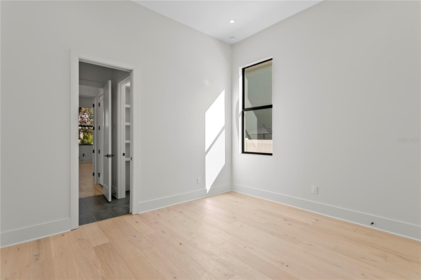
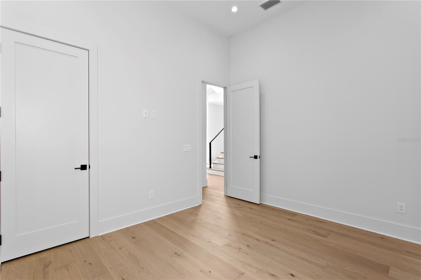
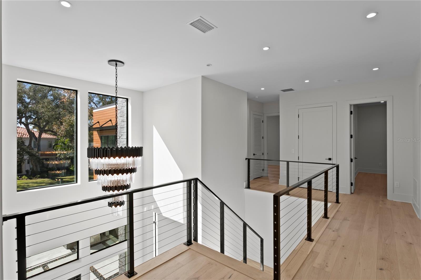
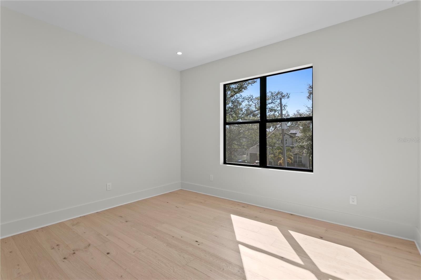
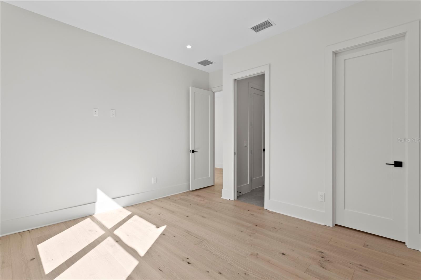
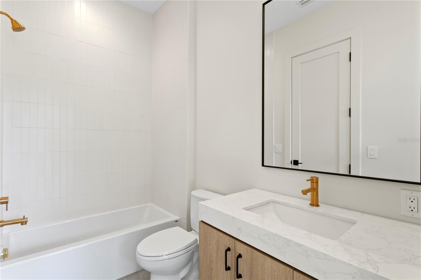

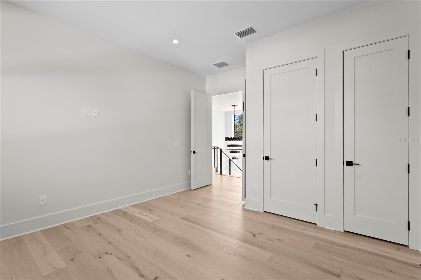
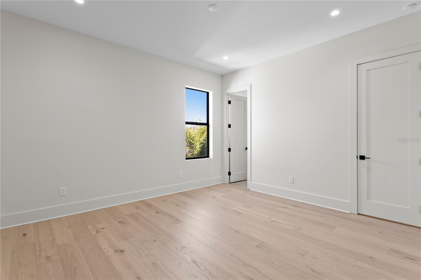

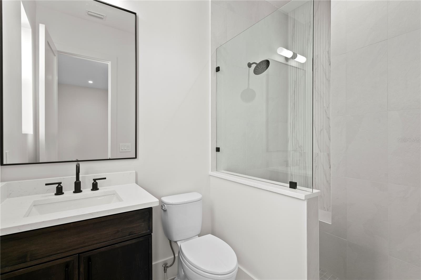
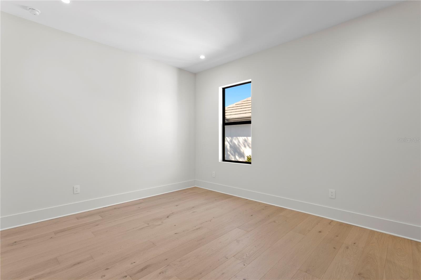
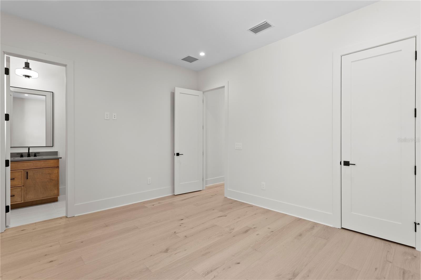
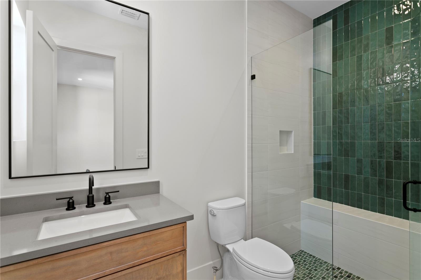
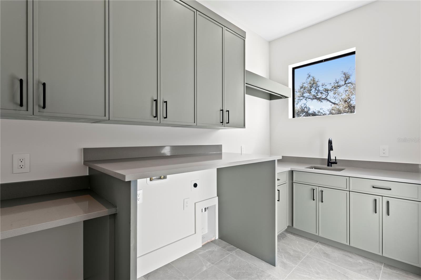
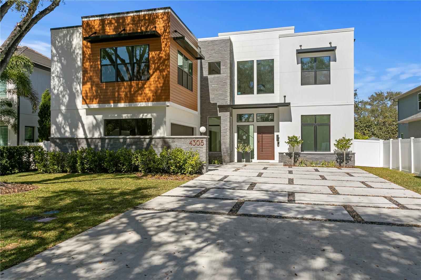
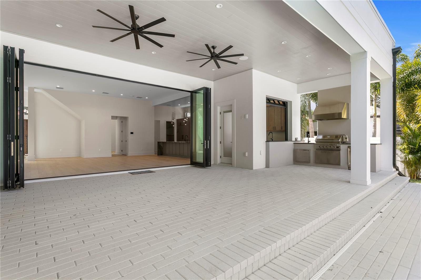
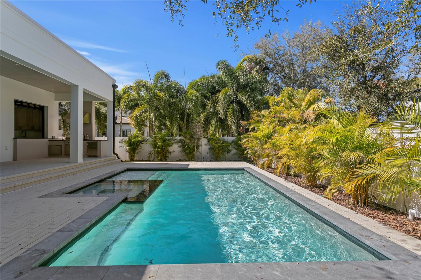

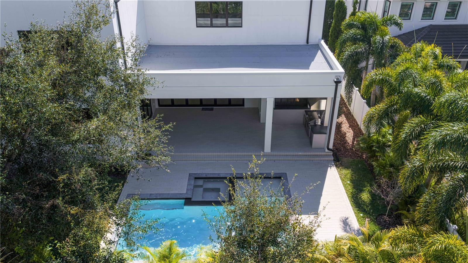
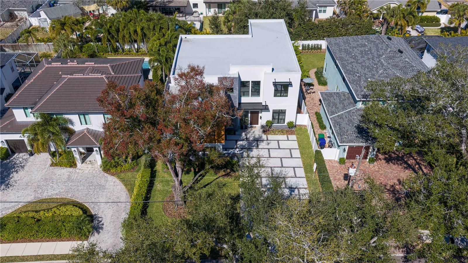
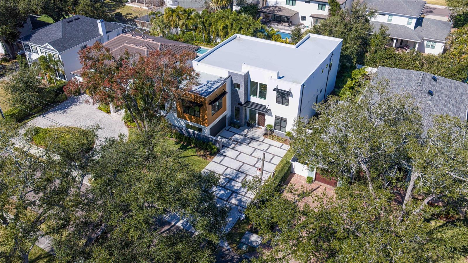
Now Complete! Come see the incredible finishing touches! The show stoppers are the garage door in the prep kitchen and the 250lb chandelier in entry along with the custom iron door. Unique finishes you won't find anywhere else in Tampa brought to you by New Legacy Homes. This residence offers EVERYTHING you could want in modern luxury living. This open-concept plan with a 2-story grand entry is perfect for accommodating a large family and hosting guests. All five bedrooms feature walk-in closets and ensuite bathrooms. The first floor includes a Study and an oversized Cabana Room with a pool bath and a second laundry, making pool parties a breeze. Entertaining is made easy with the Prep Kitchen, complete with a second refrigerator and a passthrough garage door styled window to the Outdoor Kitchen. Additionally, for a finer dining experience, there is a Butlery and wine room adjacent to the generously sized Formal Dining Room.
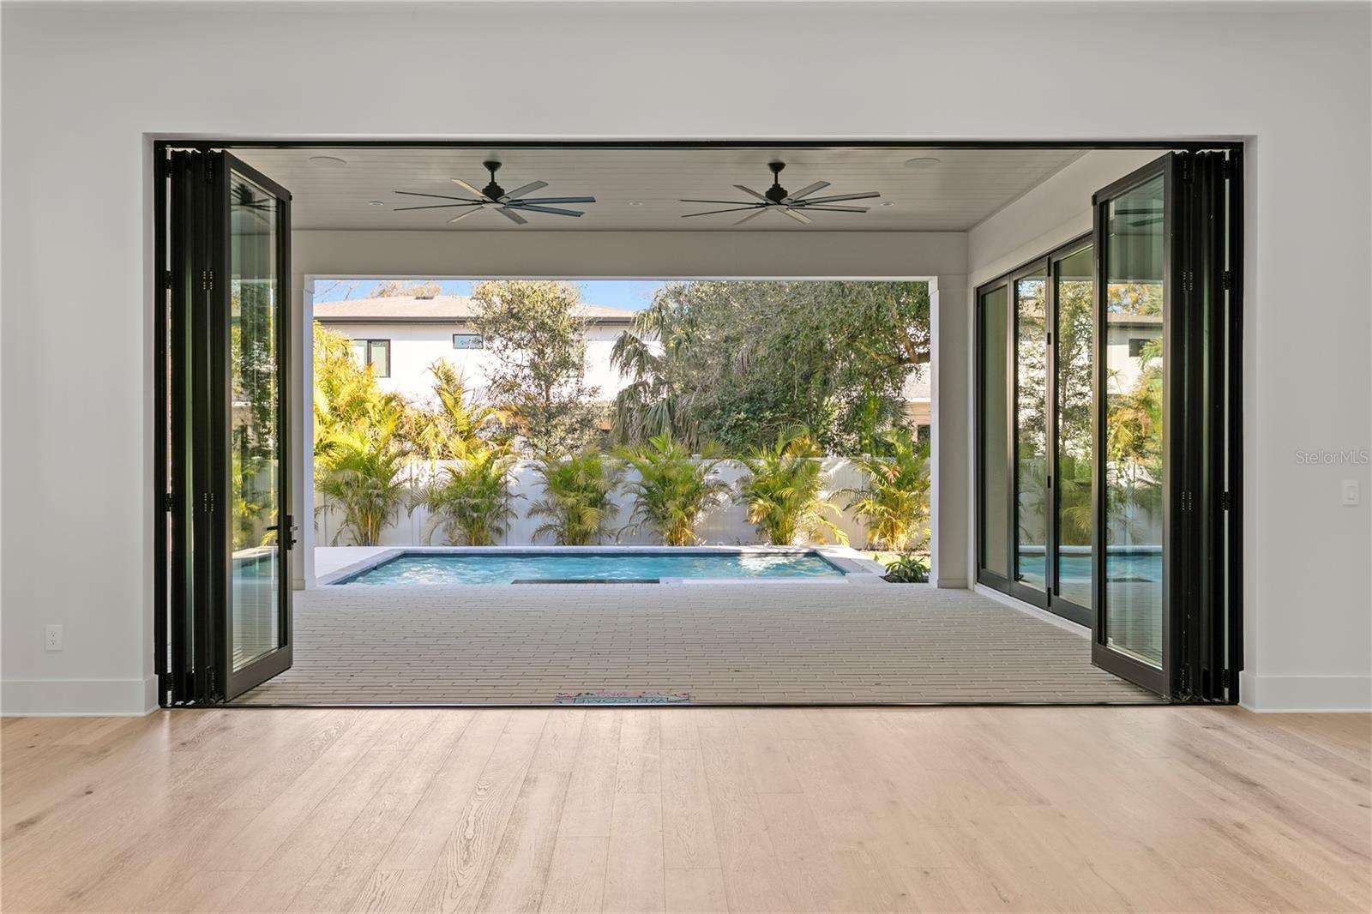
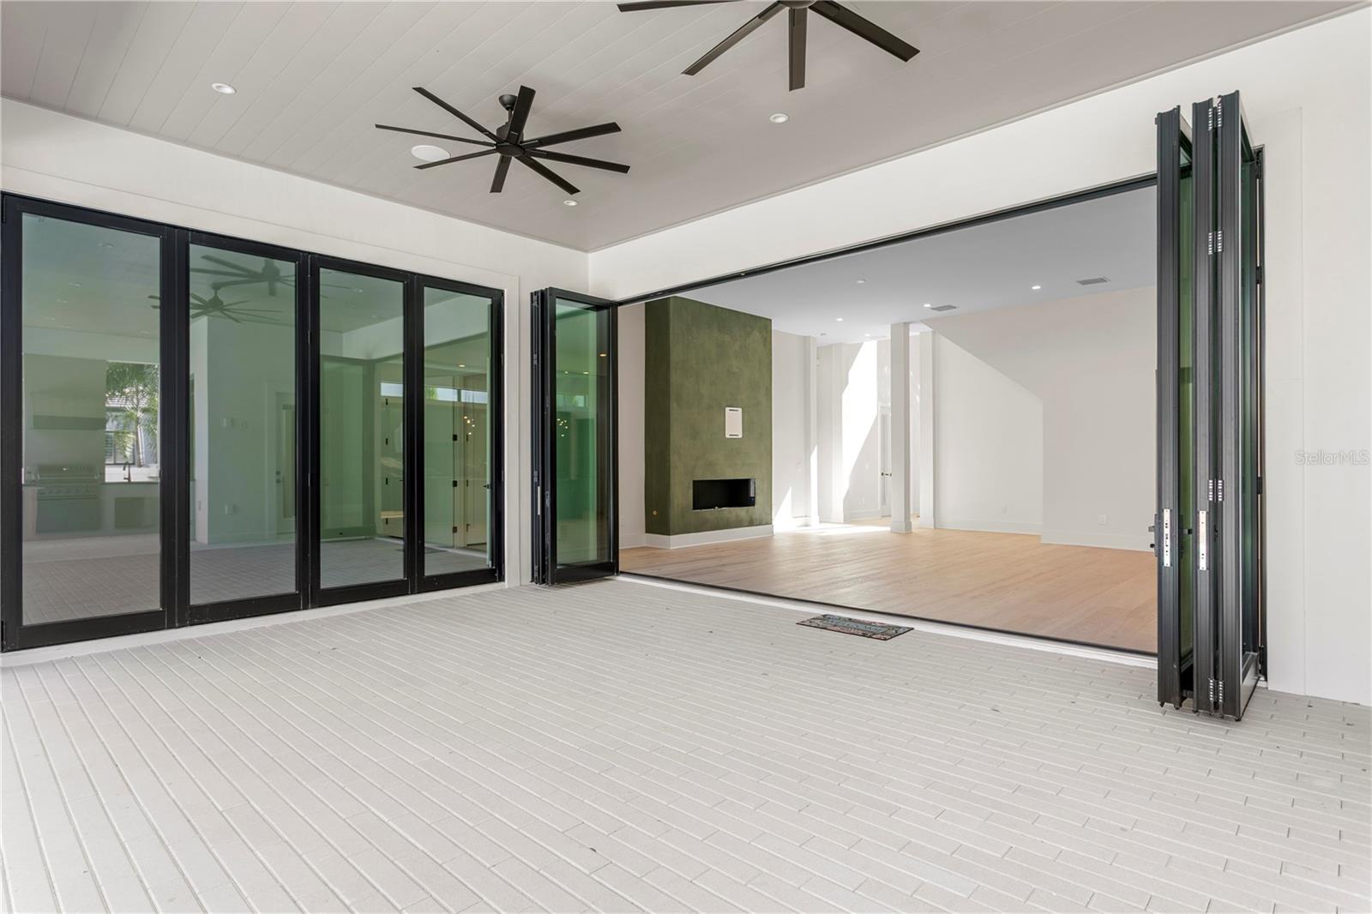
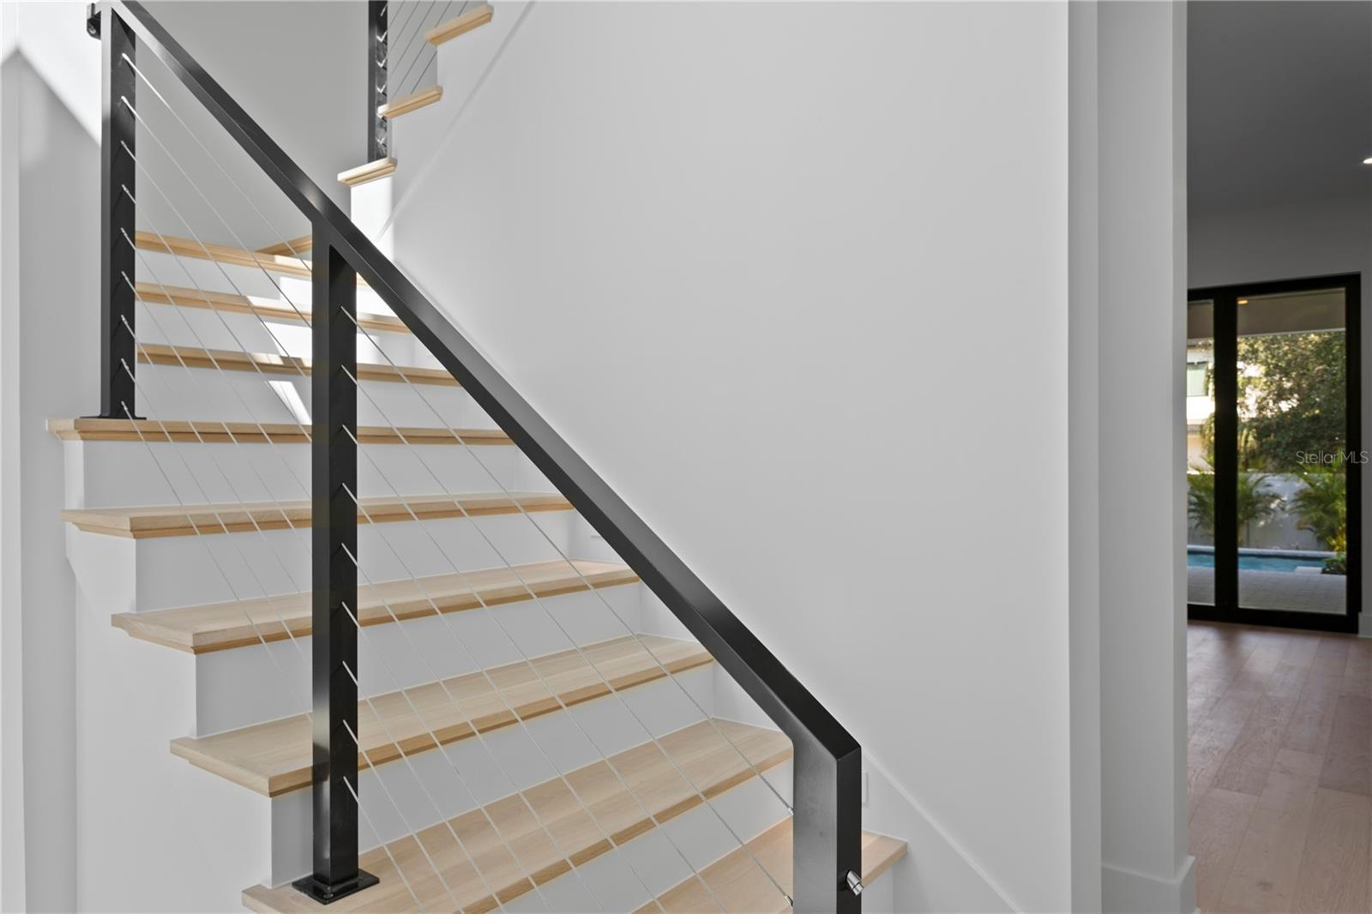
From the moment you walk in the front doors, you will notice the openness and 12-foot ceilings as you enter the expansive Great Room, featuring a wall of folding accordion-style glass doors that open up the space. This is Florida living at its finest, with over 1,400 square feet of seamless indoor/outdoor entertainment space. The Great Room also features a fireplace.

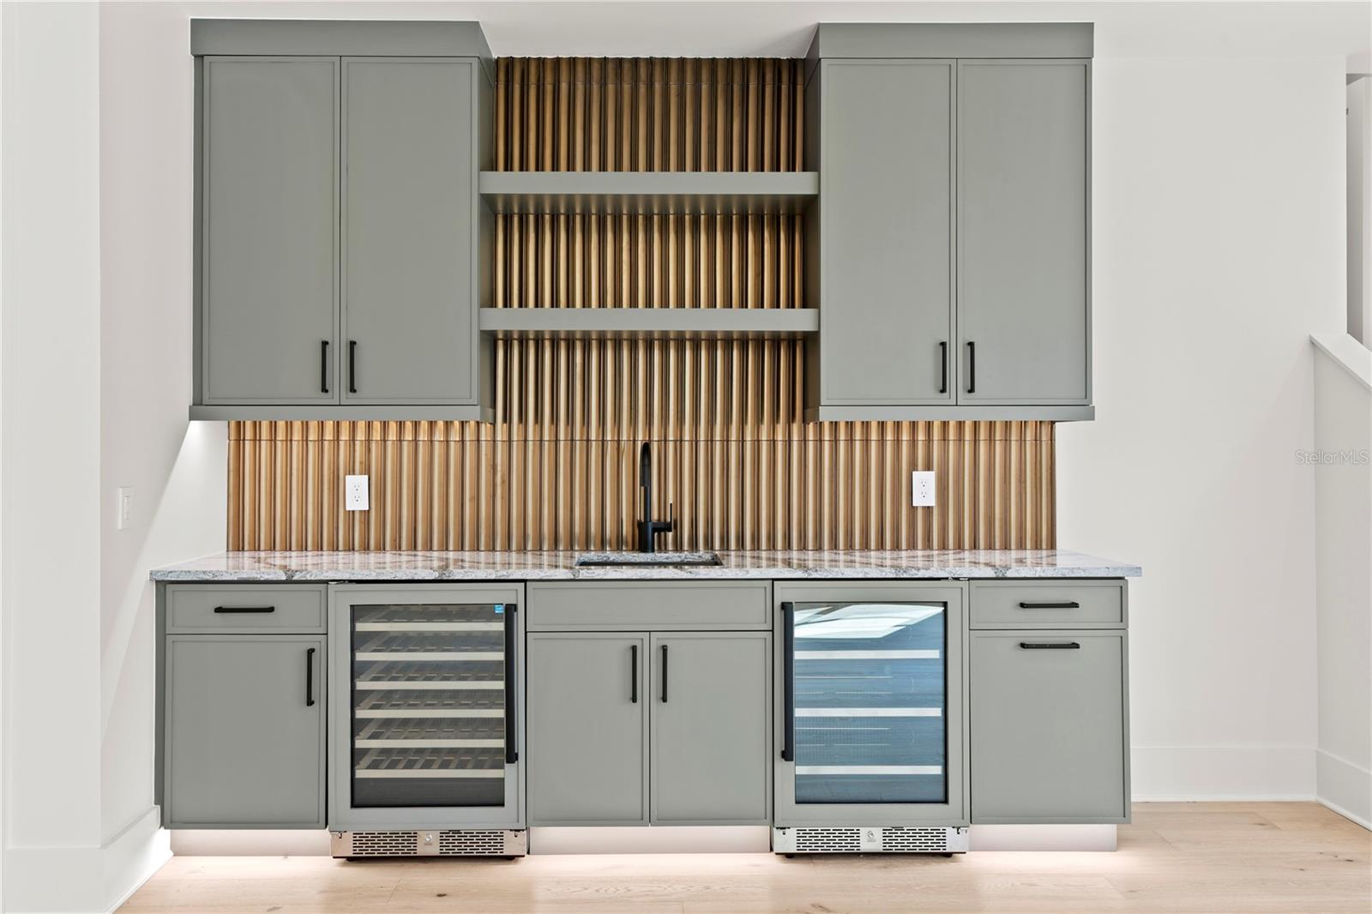
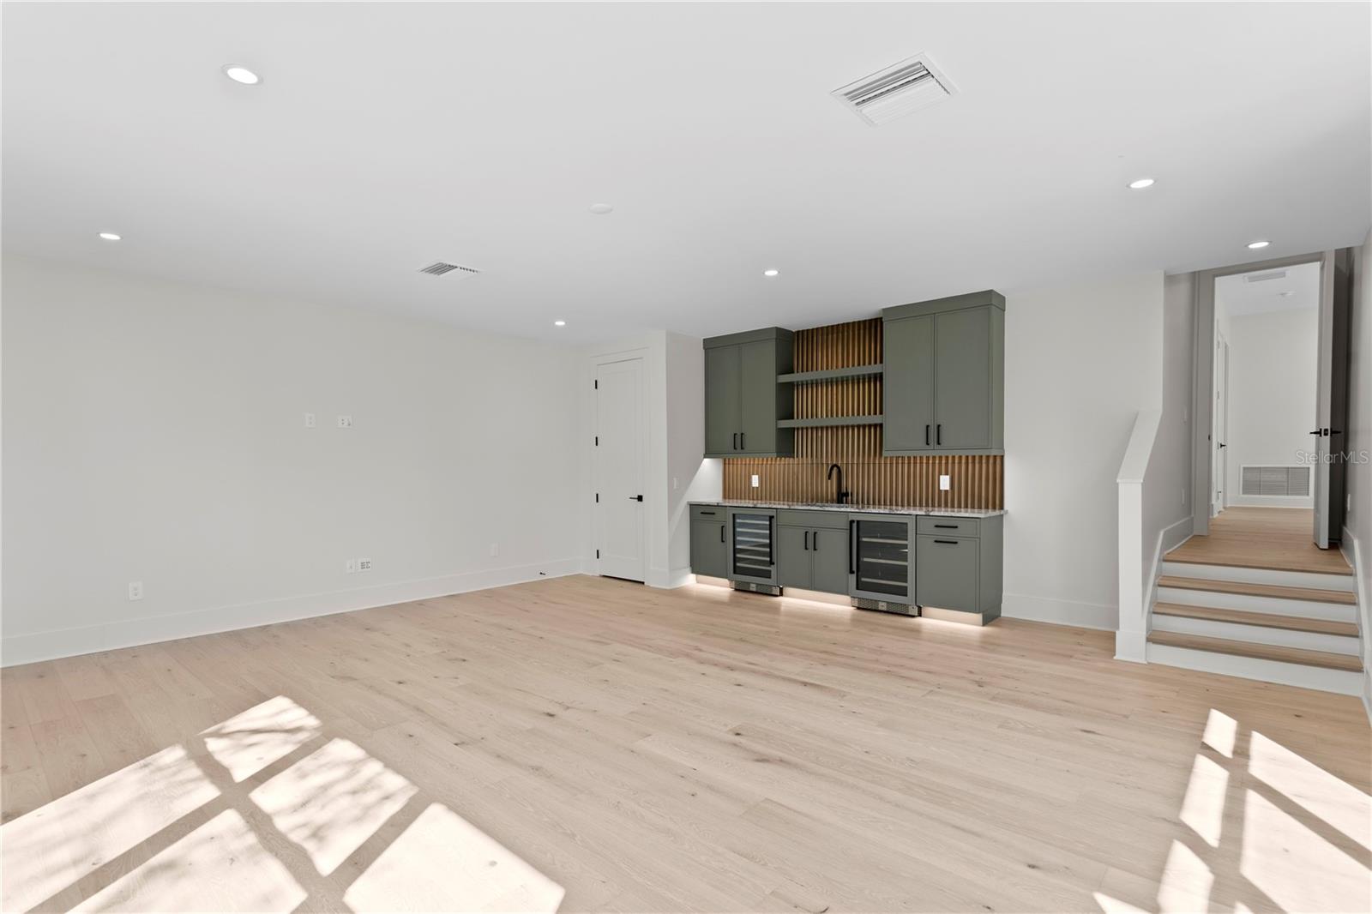

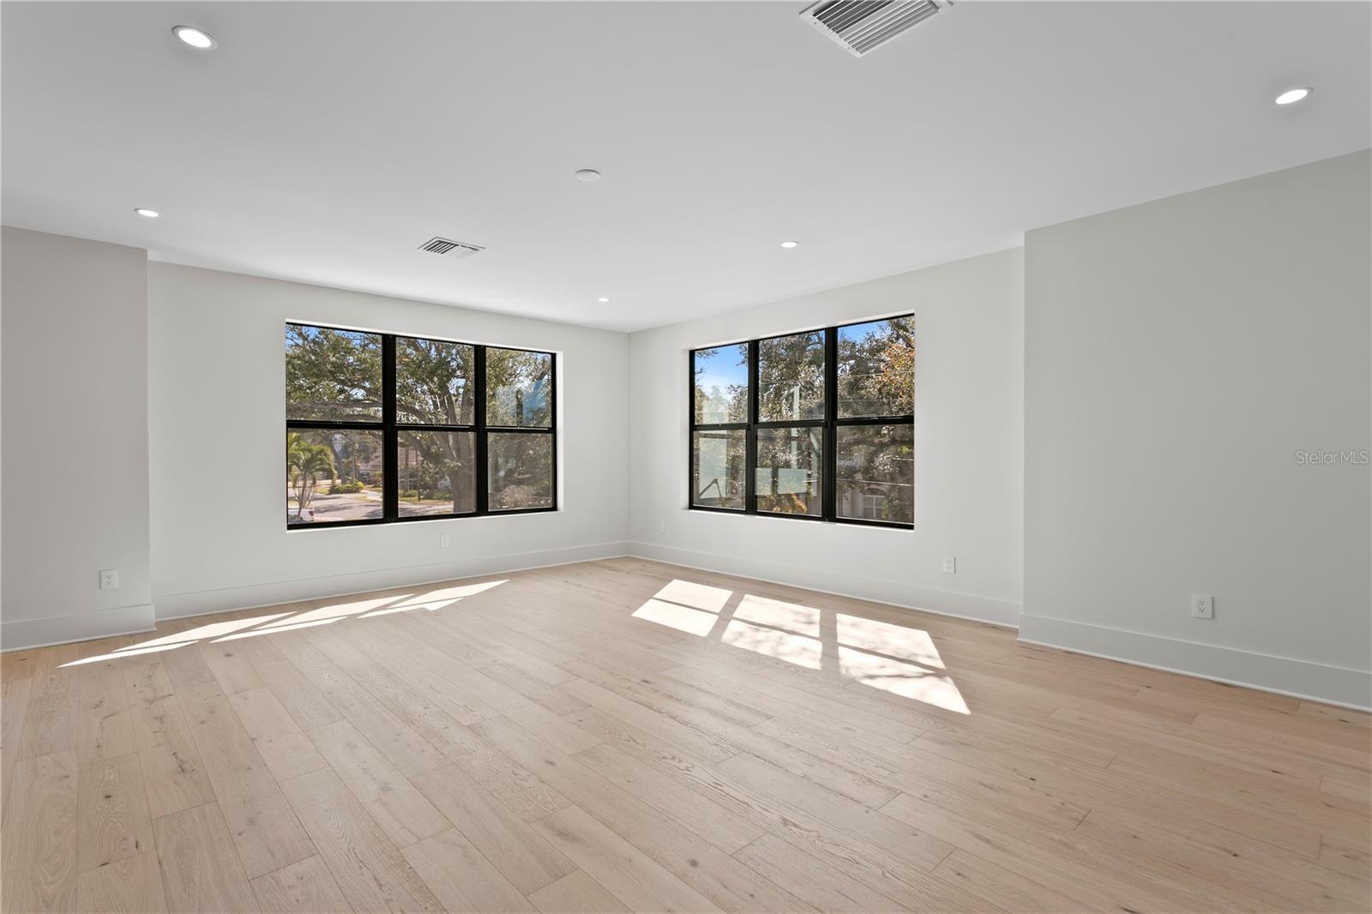
When it’s time to retreat, head upstairs to your spacious Media Room with an optional wet bar. There is a Playroom to store all the toys, which can also serve as another home office if needed. The Primary Suite is an oversized retreat featuring a sitting area with a modern see-thru fireplace, a morning bar, and two oversized walk-in closets. There is no shortage of storage space in this home!
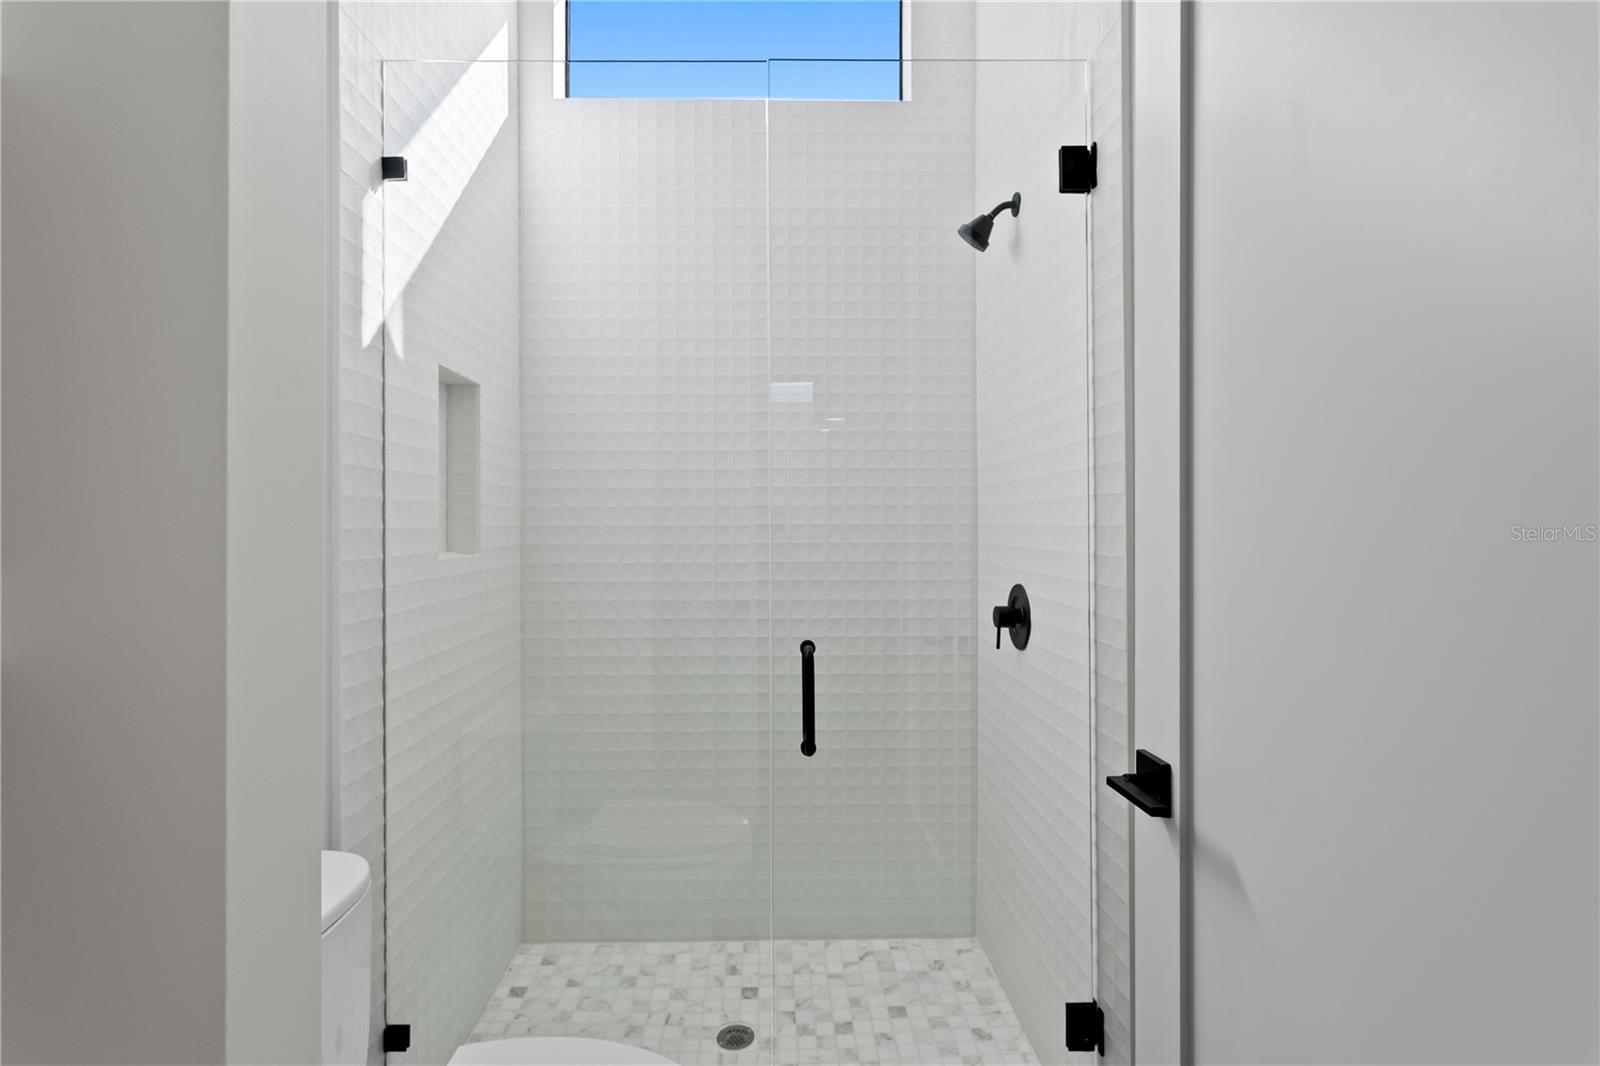
What truly sets this home apart and elevates New Legacy Homes above other builders is the exceptional care in construction and the home's functionality. They go the extra mile to ensure you won’t have future headaches. For instance, all bathrooms are upgraded with a Schluter-Kerdi waterproofing system for enhanced durability and protection. Additionally, the builder includes spray foam insulation in the 2nd-floor walls and roof deck, providing semi-conditioned attic storage and ensuring efficient cooling for years to come. New Legacy Homes (NLH) sets a higher standard by ensuring your home does not leak air or let in dirt, debris, pollen, and moisture. NLH's attention to detail at this level is what sets them head and shoulders above other builders in Tampa, bar none.
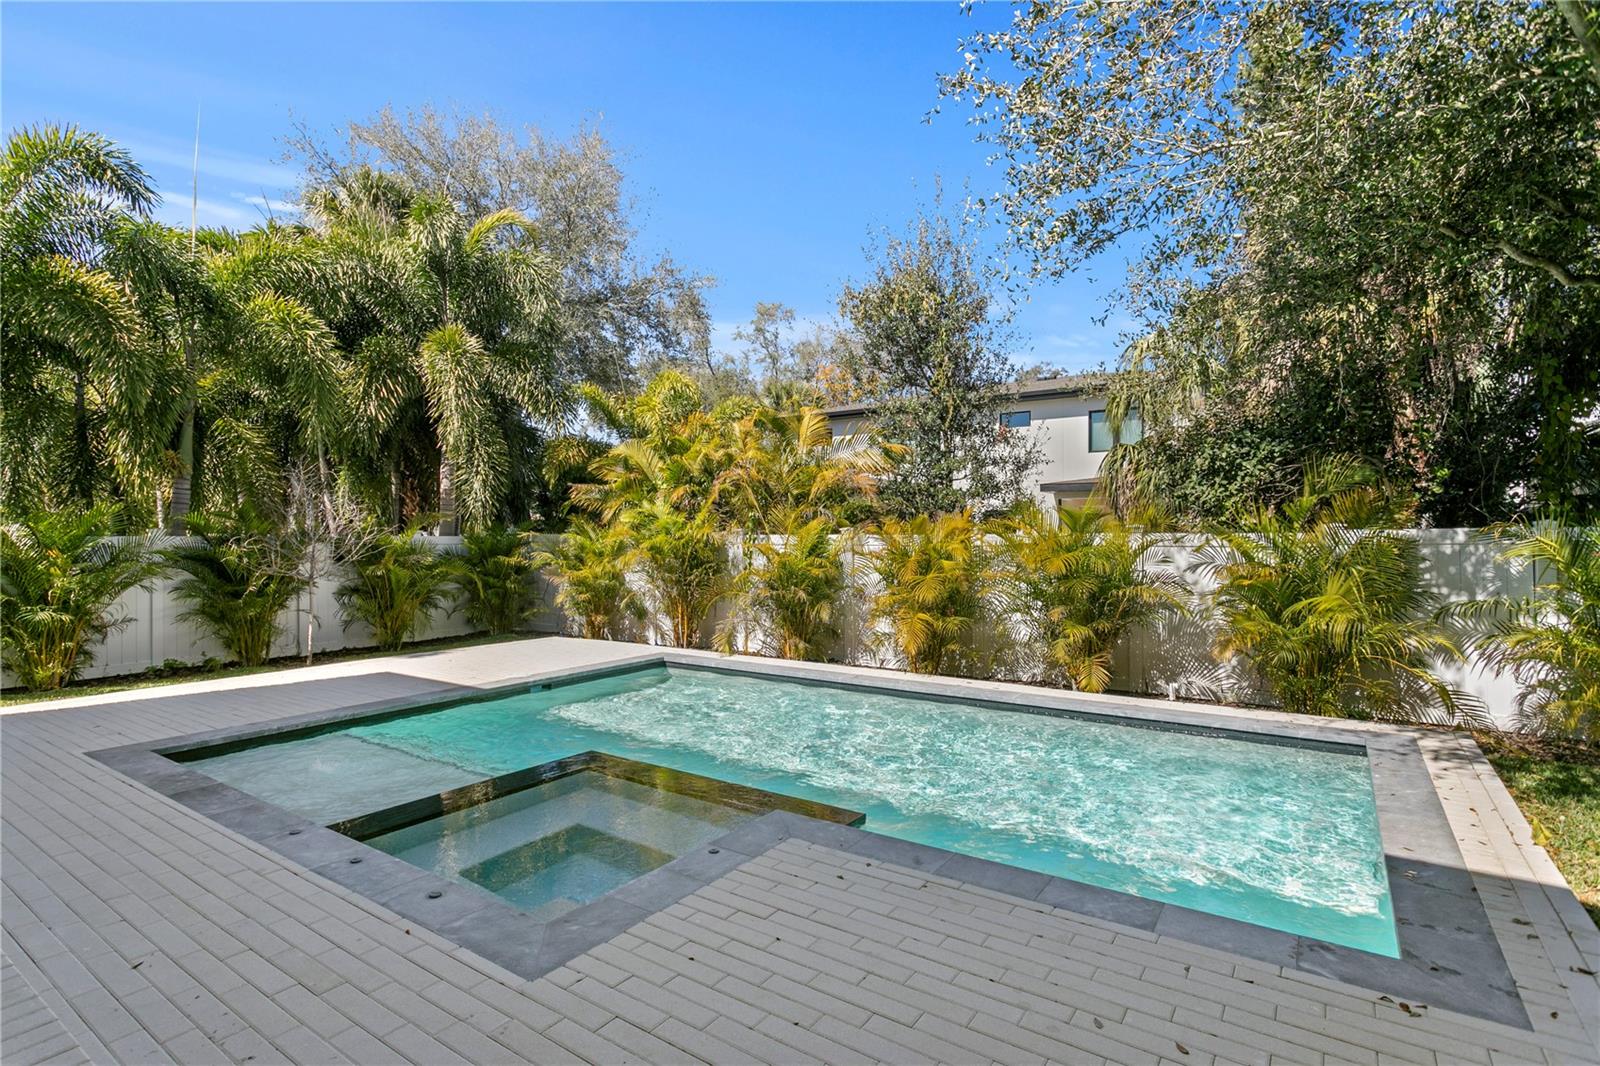
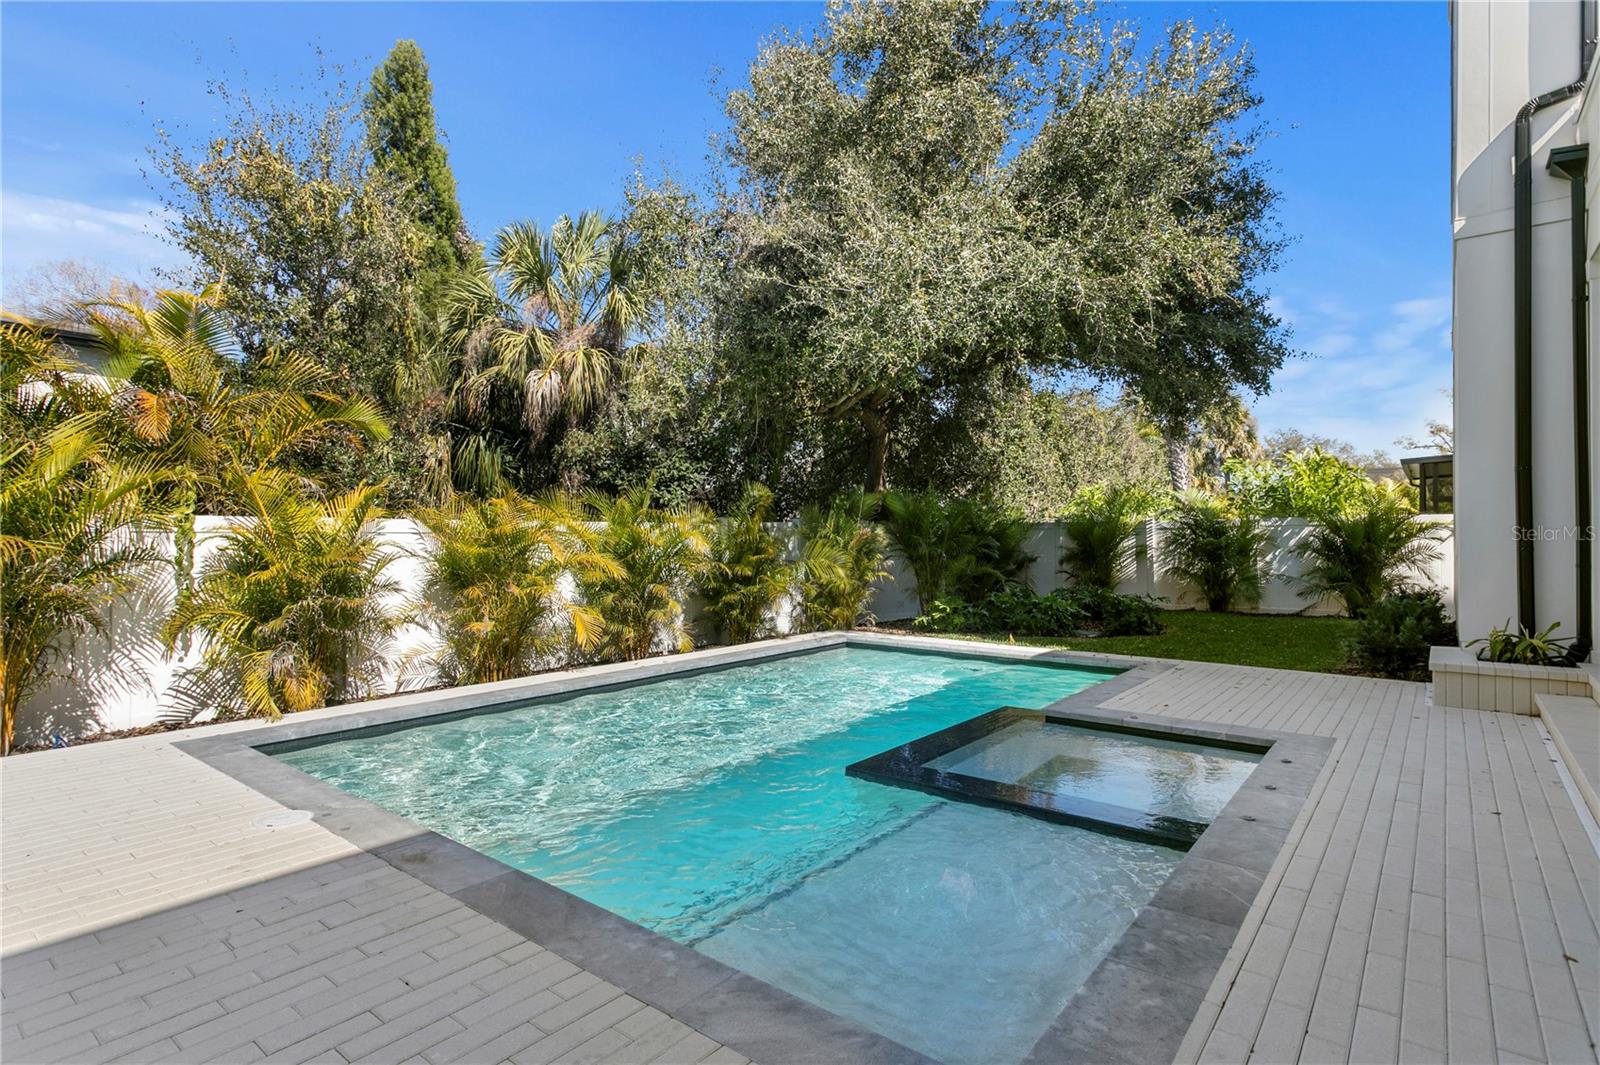

The list of features is extensive, but highlights include: Thermador appliance package, Level 5 drywall, NICE Home Automation System that controls everything from lights and stereo entertainment to the garage door and security. Additional features include a tankless water heater, paver driveway/lanai/front porch, large pool with spa, in-wall pest tubes, professional landscape design, and a 22kW whole-home generator for uninterrupted power.
Reach out for further details. Your dream home awaits.
Property Details
| Property Features | Property Features | |||
|---|---|---|---|---|
| MLS ID: | MFRT3535891 | Year Built: | 2026 | |
| Appliances: | Bar Fridge, Built-In Oven, Convection Oven, Dishwasher, Disposal, Ice Maker, Microwave, Range Hood, Refrigerator, Tankless Water Heater | Construction Materials: | Block, HardiPlank Type, Frame | |
| Cooling: | Central Air, Zoned | Country: | US | |
| County Or Parish: | Hillsborough | Direction Faces: | South | |
| Exterior Features: | Awning(s), French Doors, Outdoor Kitchen, Private Mailbox, Rain Gutters, Sliding Doors | Fencing: | Fenced, Vinyl | |
| Fireplace Features: | Electric | Flooring: | Hardwood, Tile | |
| Foundation Details: | Slab | Green Energy Efficient: | Appliances, Insulation | |
| Green Indoor Air Quality: | Integrated Pest Management | Heating: | Central, Electric | |
| Laundry Features: | Inside, Laundry Room, Other, Upper Level | Levels: | Two | |
| Listing Agreement: | Exclusive Right To Sell | Listing Terms: | Cash, Conventional | |
| Lot Features: | Oversized Lot, Paved | Occupant Type: | Vacant | |
| Other Equipment: | Irrigation Equipment | Pool Features: | Heated, In Ground, Lighting, Salt Water | |
| Property Condition: | Completed | Property Sub Type: | Single Family Residence | |
| Property Type: | Residential | Road Surface Type: | Asphalt | |
| Roof: | Shingle | Sewer: | Public Sewer | |
| Showing Requirements: | Appointment Only, Listing Agent Must Accompany | Spa Features: | Heated, In Ground | |
| Special Listing Conditions: | None | Standard Status: | Active | |
| State Or Province: | FL | Utilities: | BB/HS Internet Available, Electricity Connected, Natural Gas Connected, Sewer Available, Sewer Connected, Water Connected | |
| Water Source: | Public | Window Features: | ENERGY STAR Qualified Windows, Insulated Windows, Storm Window(s) | |
| Rooms | Rooms | |||
|---|---|---|---|---|
| Primary Bedroom: | 17.9x20.4 ft | Additional Bedroom: | 13.8x11.5 ft | |
| Bedroom 3: | 13.1x12.2 ft | Bedroom 4: | 12.4x14.6 ft | |
| Bedroom 5: | 13x14.7 ft | Media Room: | 23.5x21.1 ft | |
| Den: | 13.8x11.4 ft | Dining Room: | 15x12 ft | |
| Kitchen: | Great Room: | 17.1x20 ft | ||
We love to hear from you