


114 ABERDEEN POND DR, APOLLO BEACH, FL, 33572
$400,000
Residential
|
Bedrooms
3
|
Bathrooms
3
|
Living Area
2,450 Sqft
|
Lot Size
2,436 Sqft
|
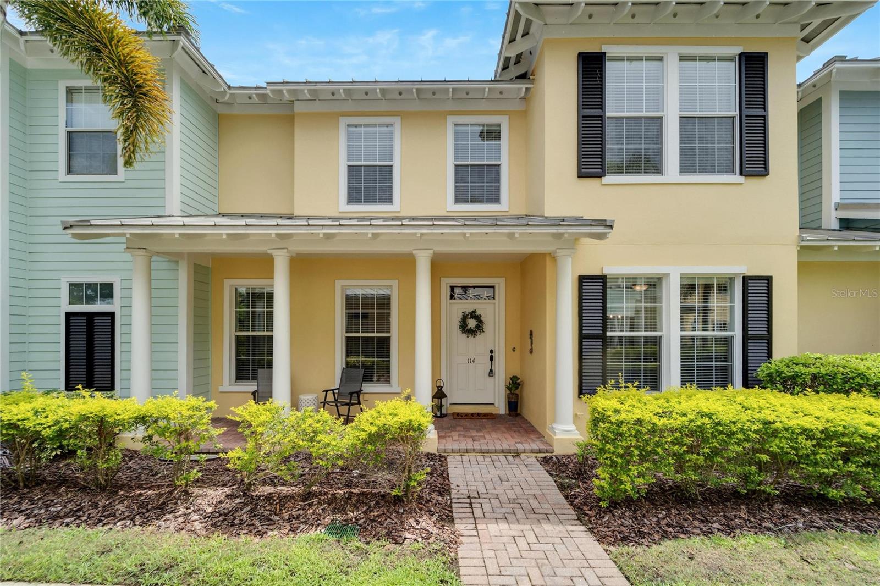
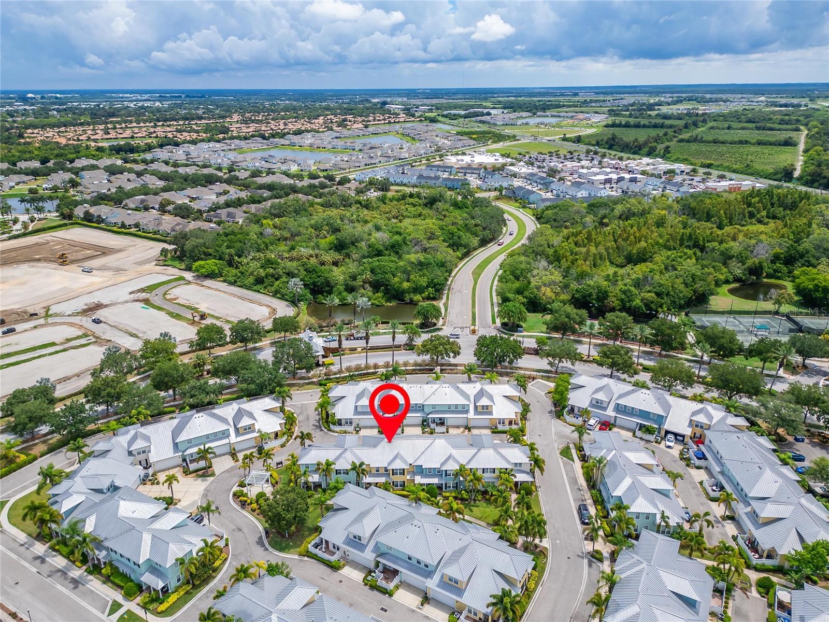
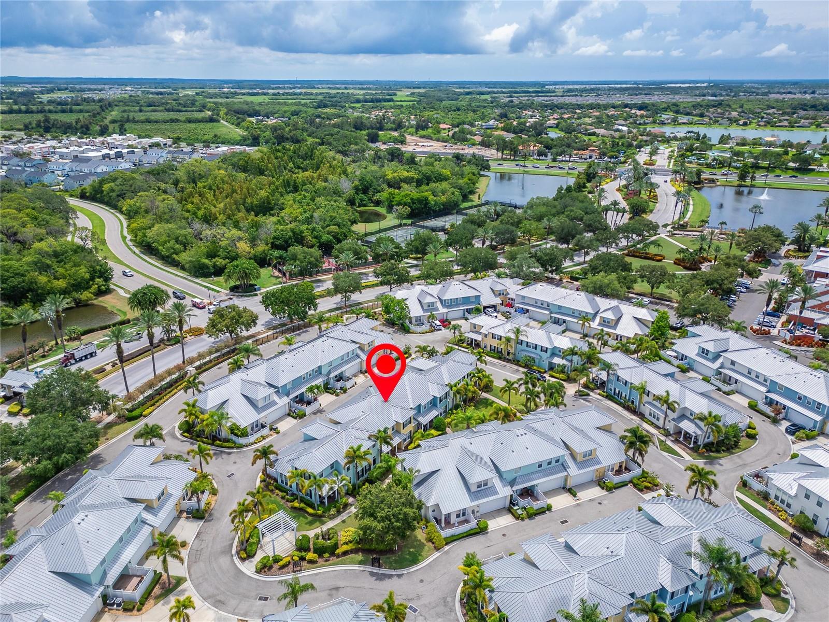
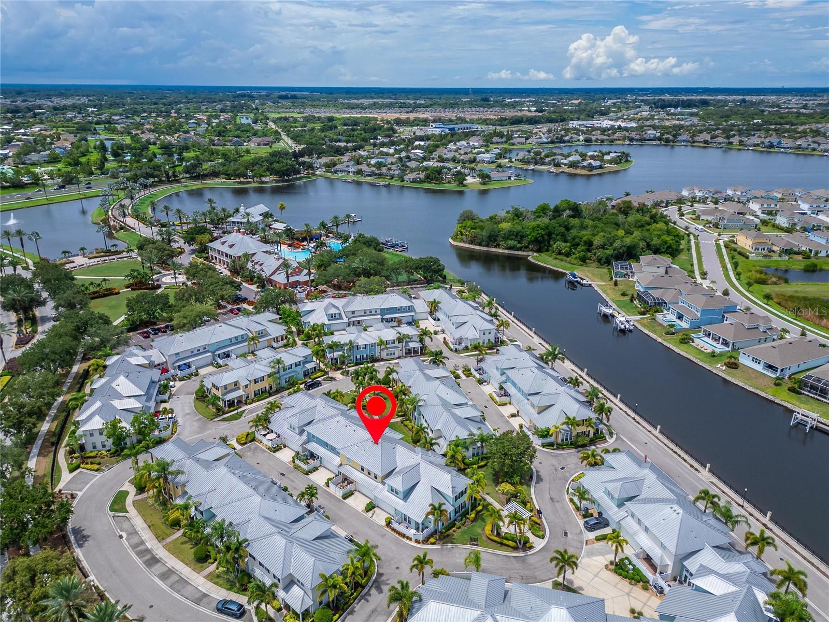
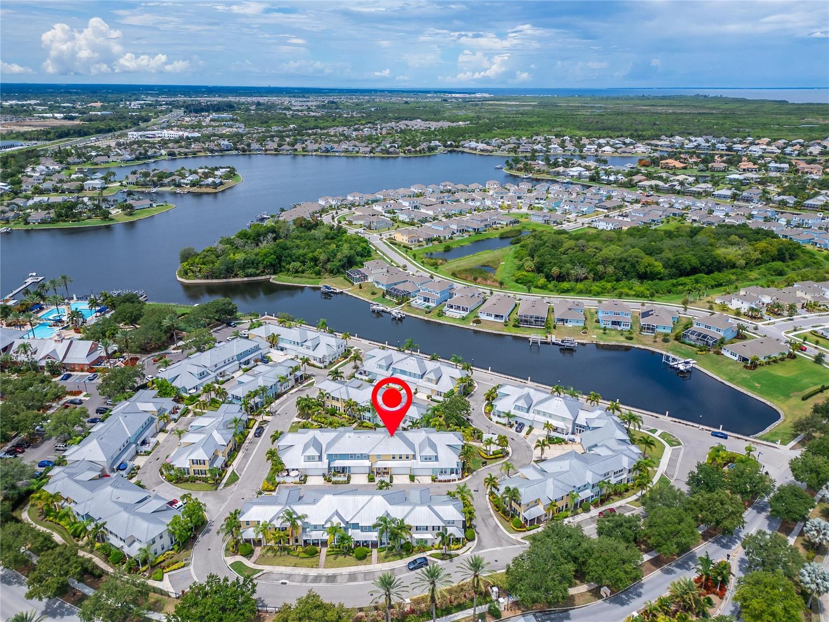
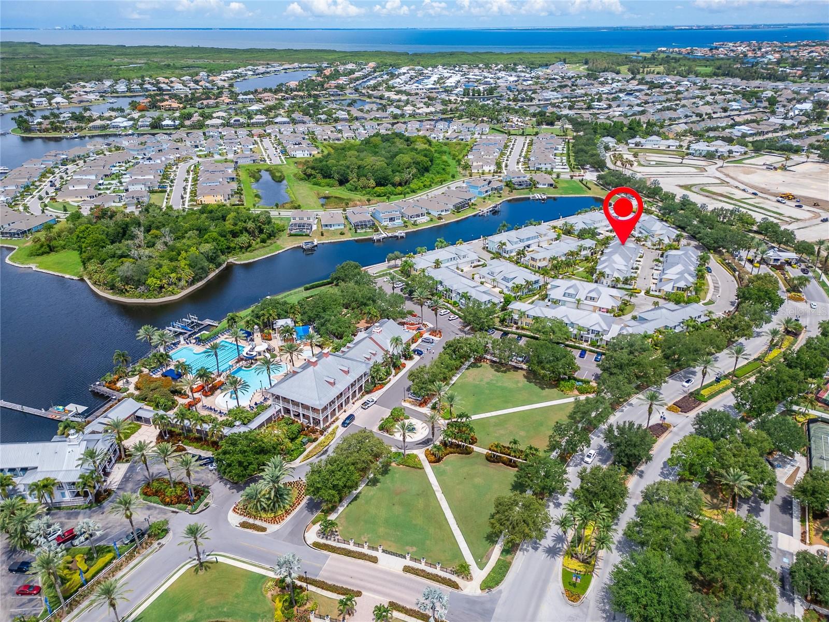
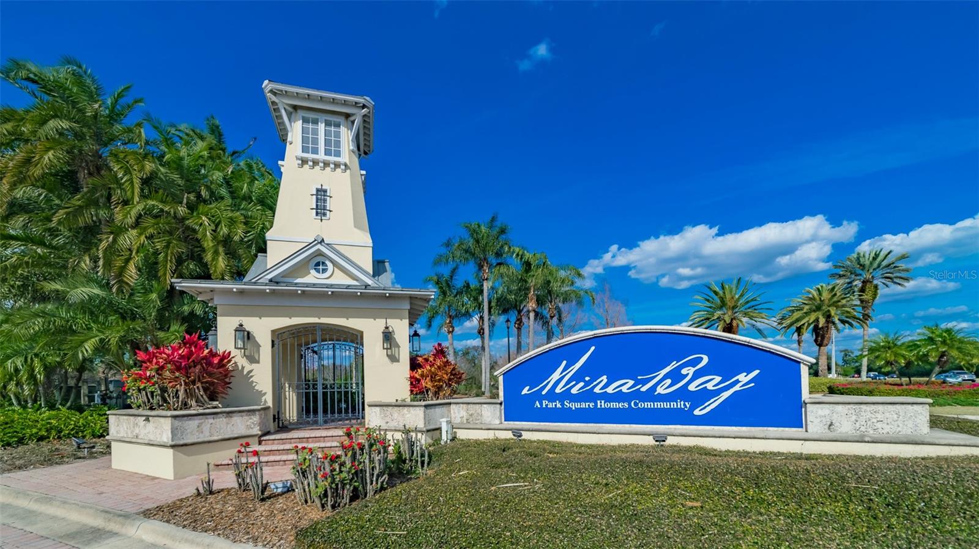
Welcome to 114 Aberdeen Pond Drive in MiraBay – A Beautifully Upgraded Townhome in Apollo Beach!
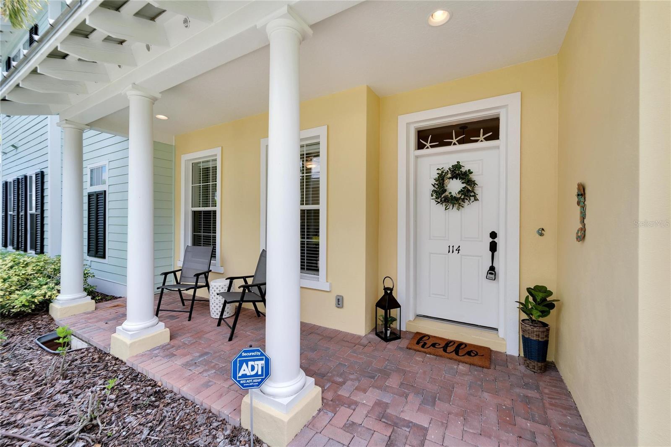
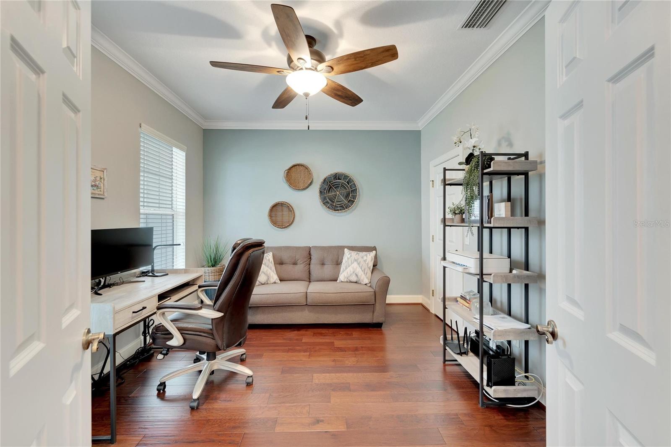
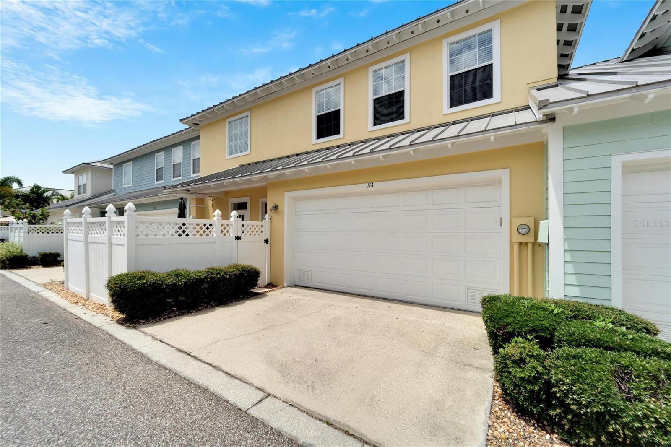
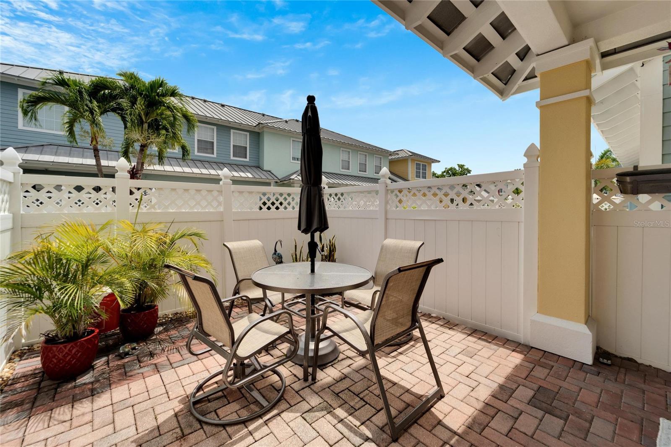
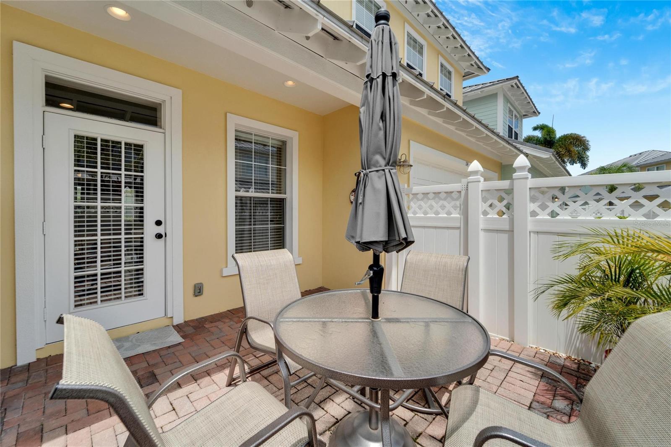
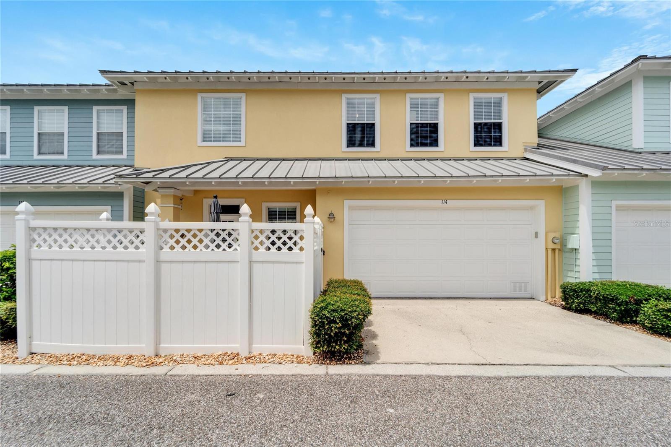
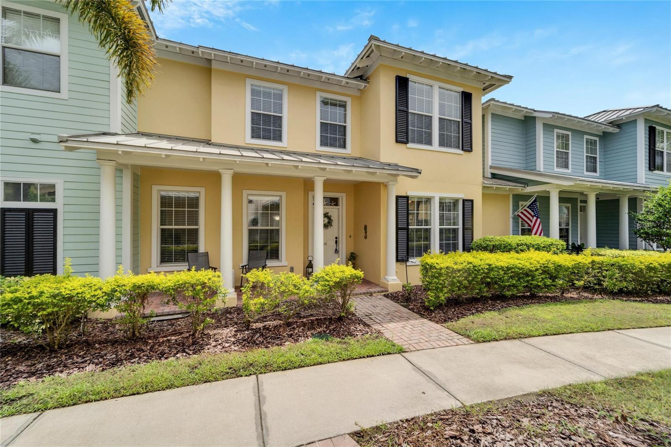
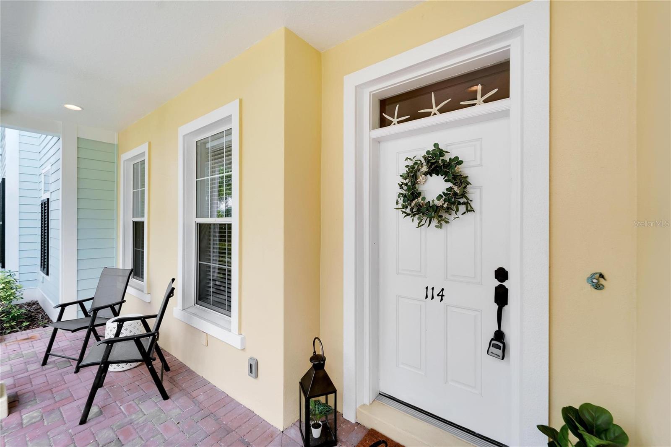
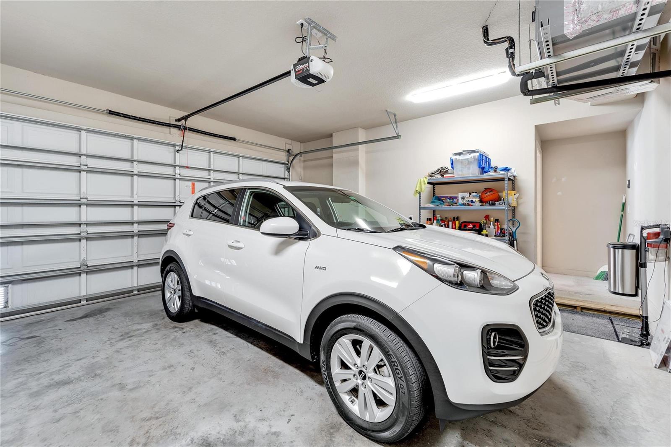
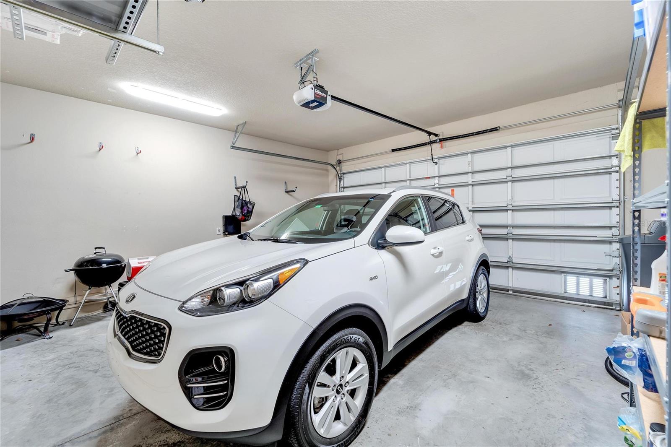
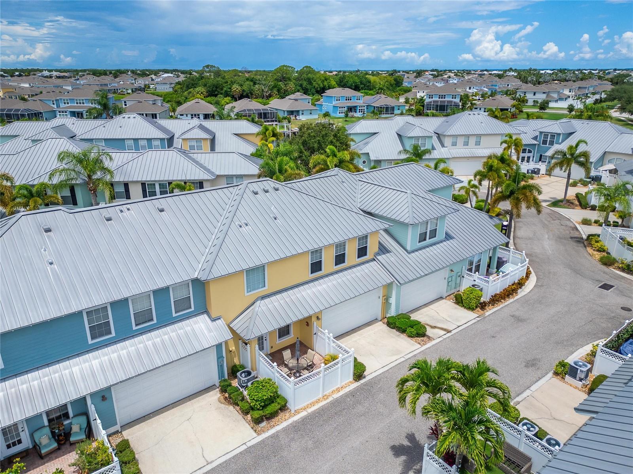
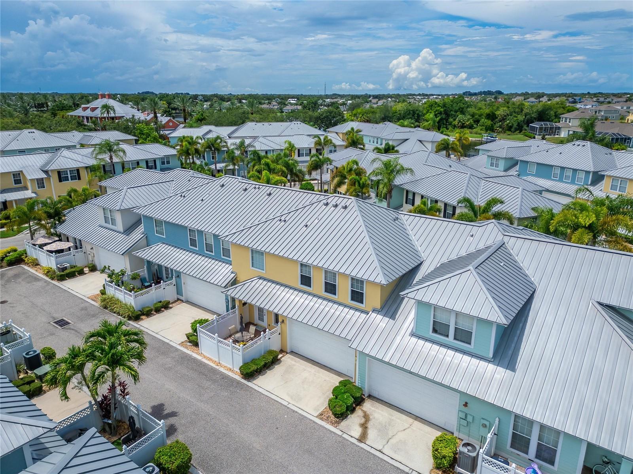
This 3-bedroom, 2.5-bathroom townhome offers the perfect blend of comfort and convenience, featuring a first-floor home office that can easily be converted into a fourth bedroom, an open-concept living area, a charming front porch, a private patio, and a 2-car garage. Located in the sought-after waterfront community of MiraBay, this home offers maintenance-free living, with HOA fees covering landscaping, flood and property insurance, pest control, exterior painting, metal roof upkeep, and both interior and exterior water usage.
With many homes affected by Hurricane Helene, MiraBay stands out as a flood-resilient community built at a higher elevation, ensuring peace of mind for homeowners. Unlike many neighborhoods that faced flooding, all homes in MiraBay remained high and dry, reinforcing its reputation as a safe and well-planned community.
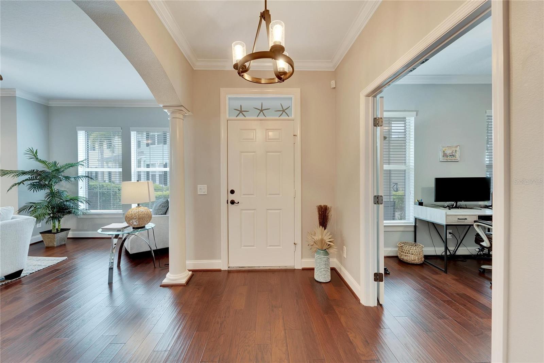
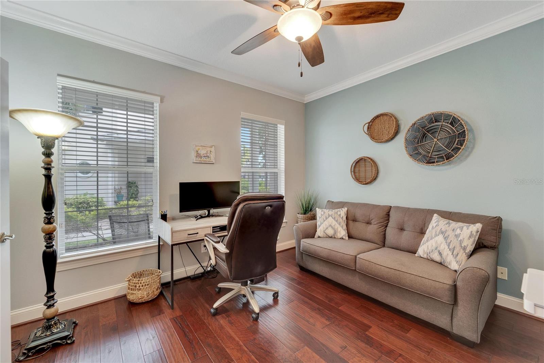
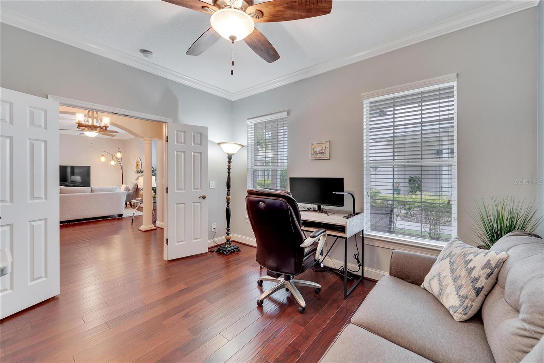
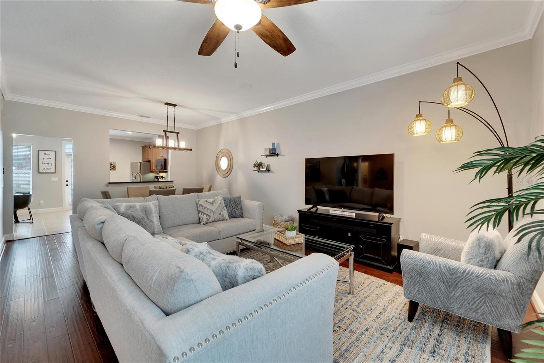
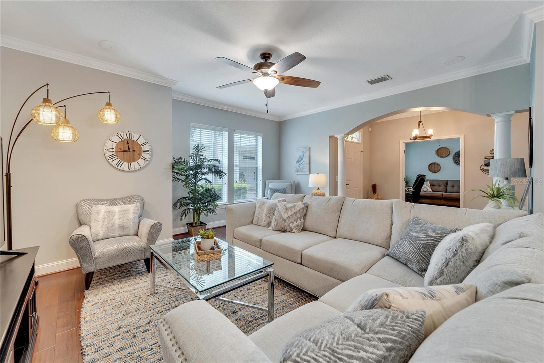
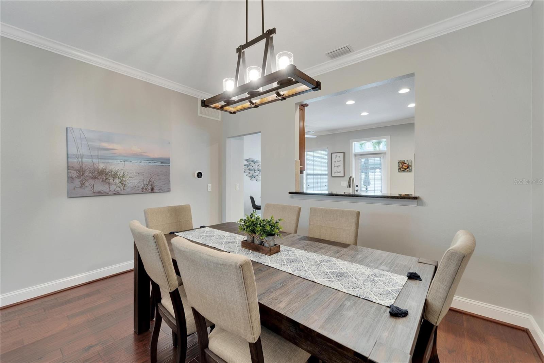
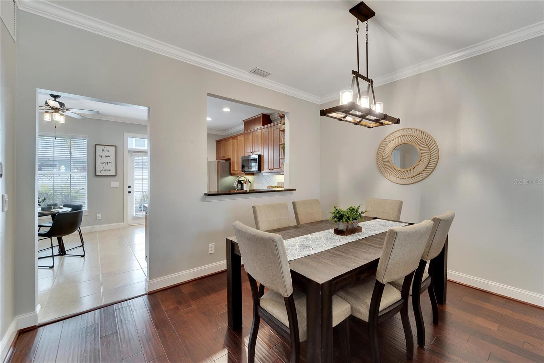
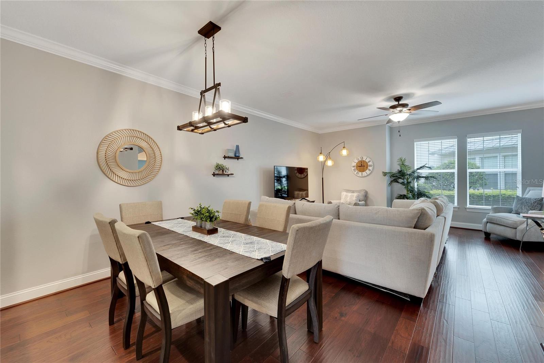
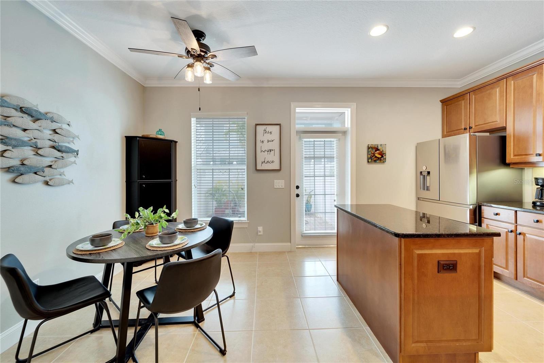
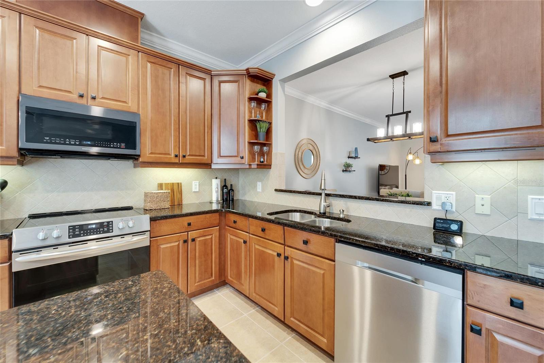
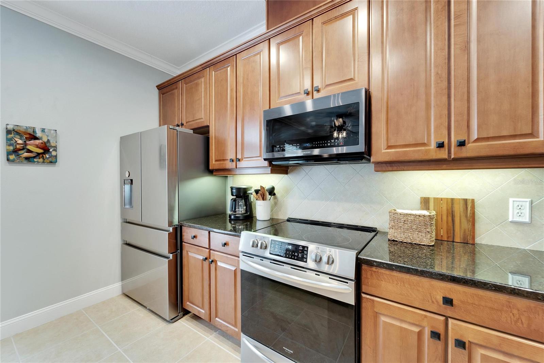
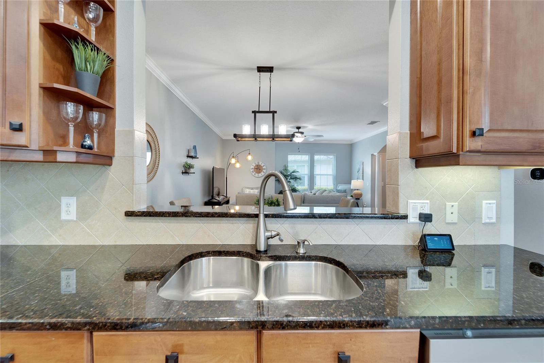
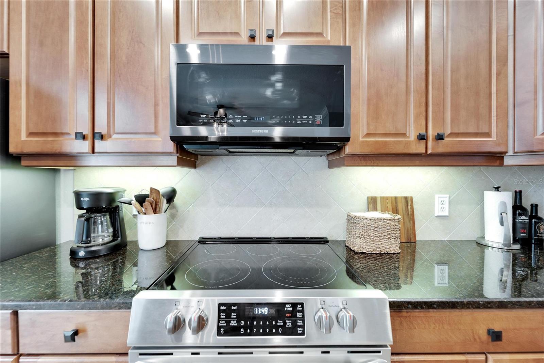
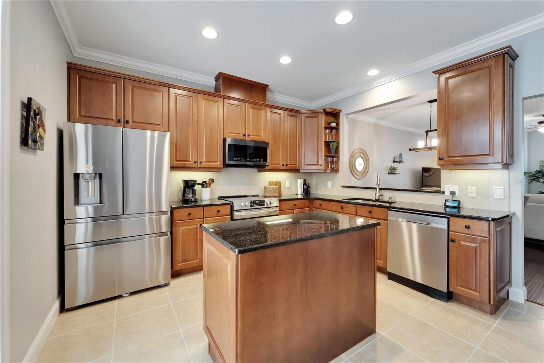
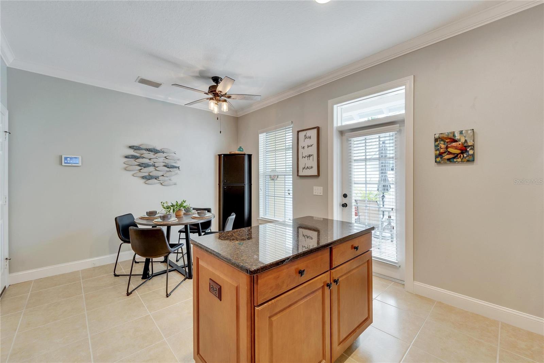
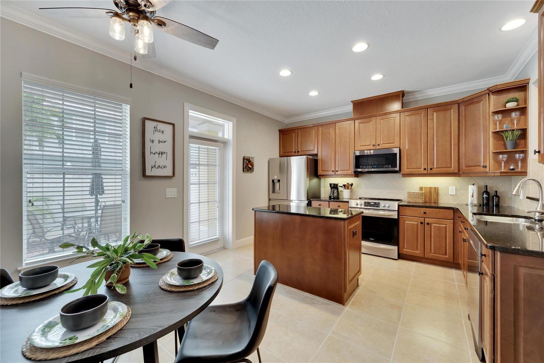
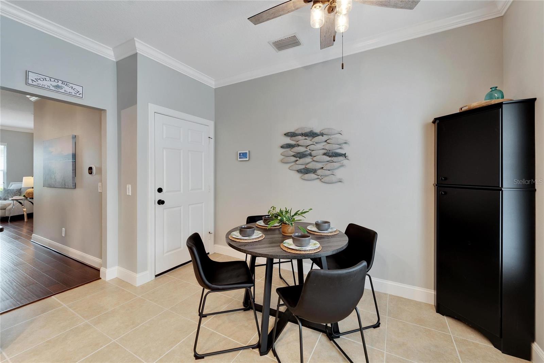
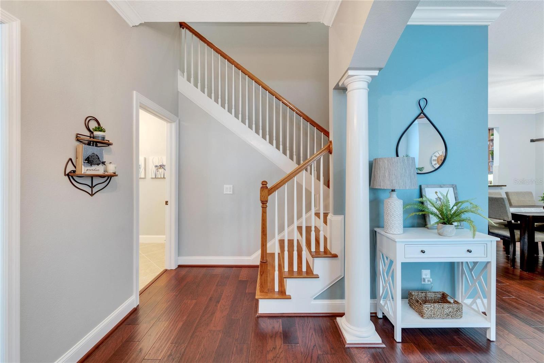
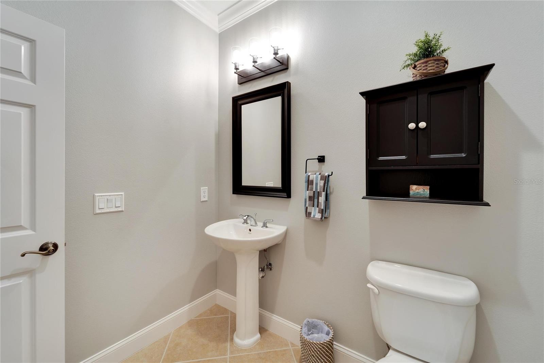
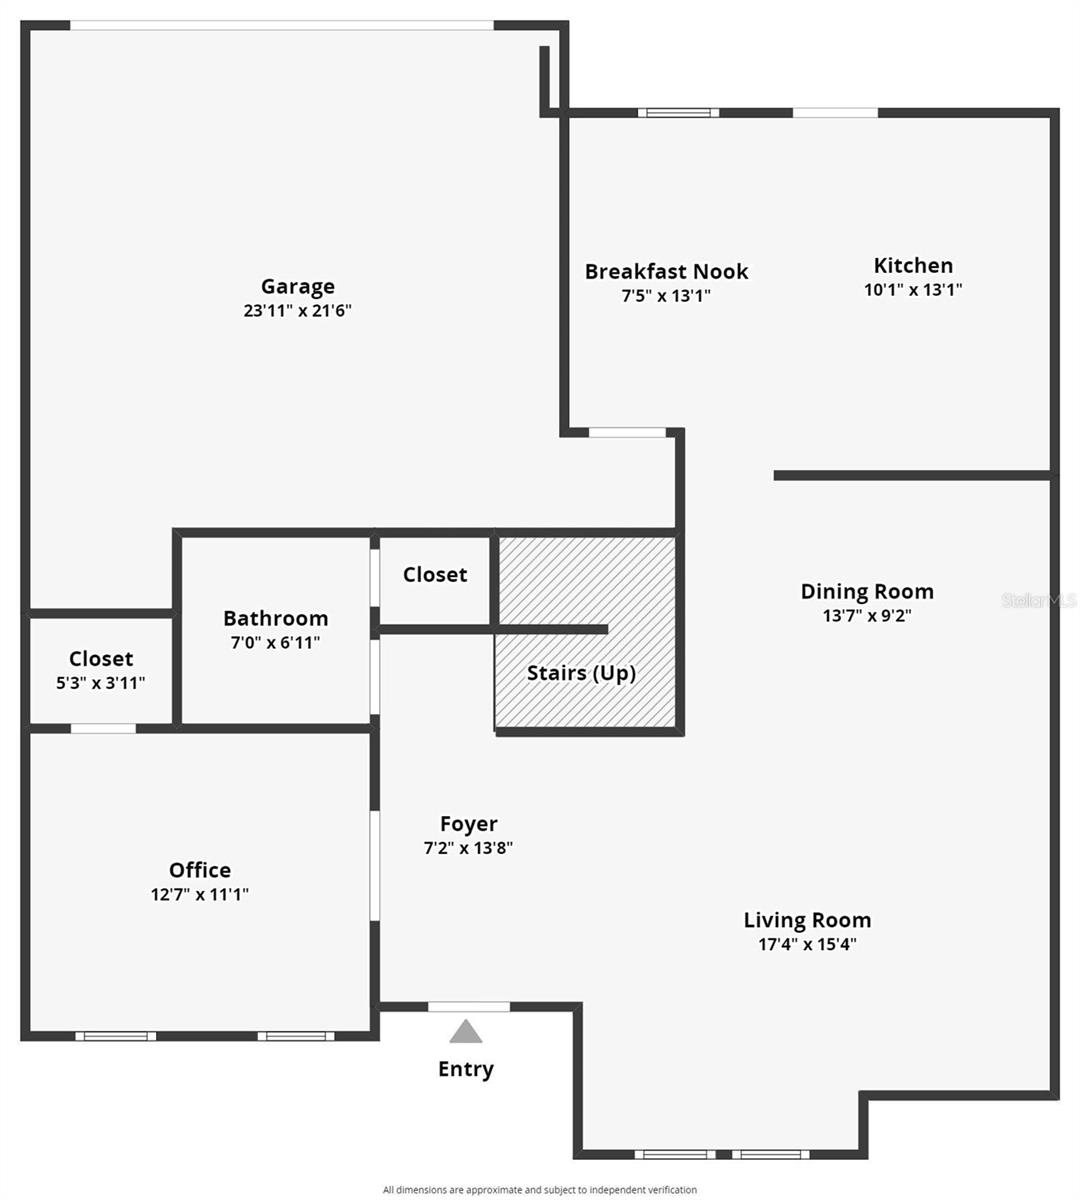
Step inside to find a bright and inviting open living space with beautiful engineered hardwood floors extending into the dining area. The spacious eat-in kitchen features stone countertops, a large cooking island, ample wood cabinetry, and stainless steel appliances (2020), including a range with an air fryer. A double-door entry leads to the first-floor office, which can easily be converted into a fourth bedroom. This versatile space includes a walk-in closet, making it an ideal guest suite or flex room. A half-bathroom is also conveniently located on the main floor.
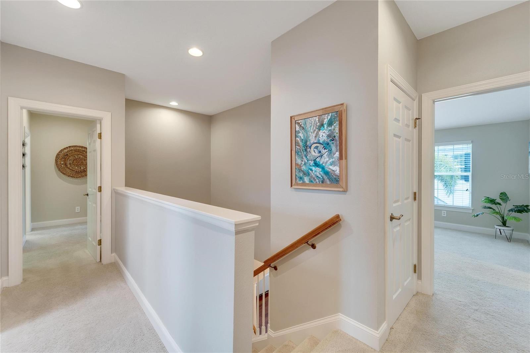
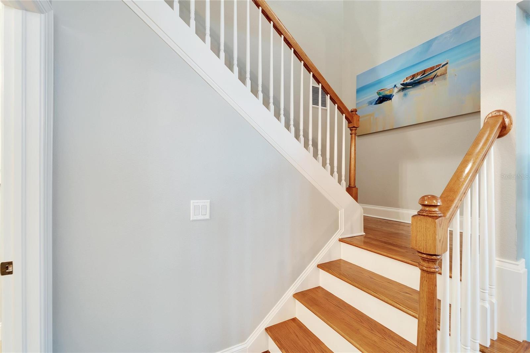
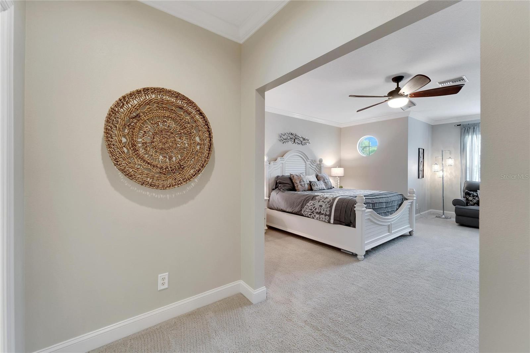
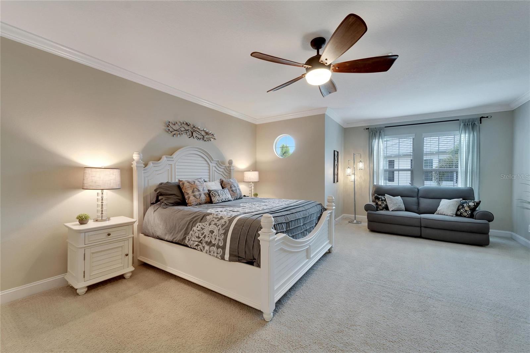
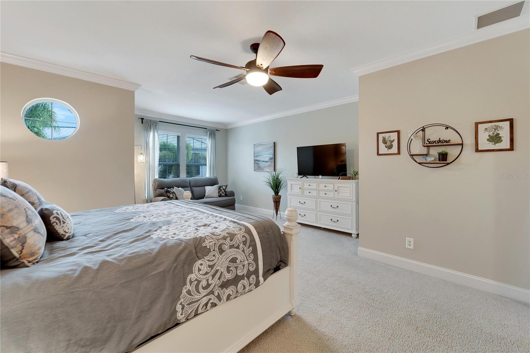
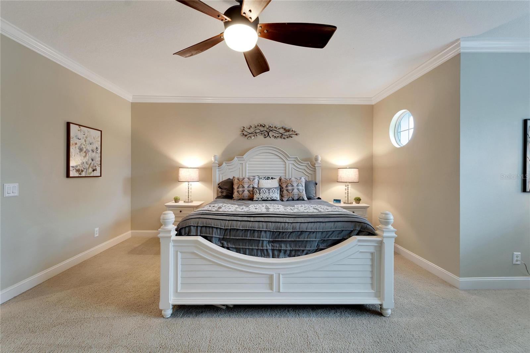
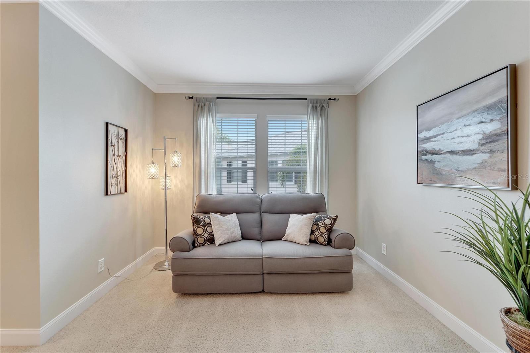
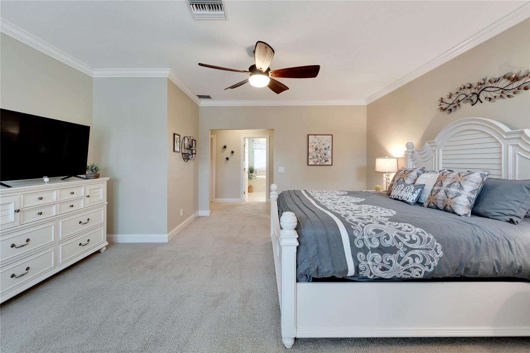
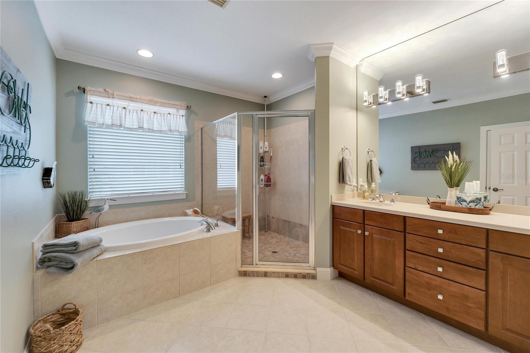
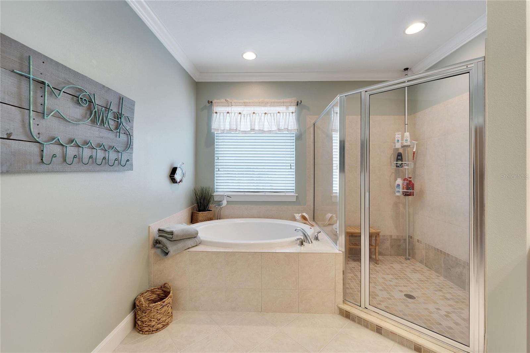
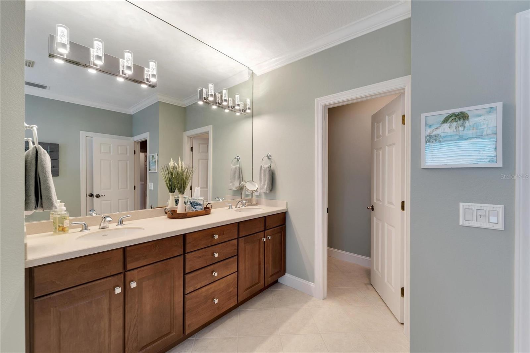
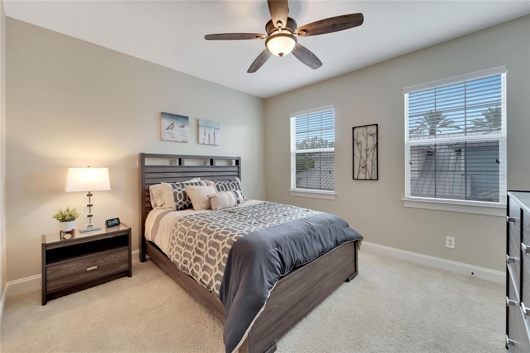
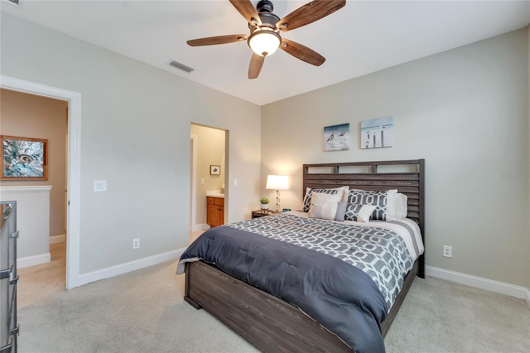
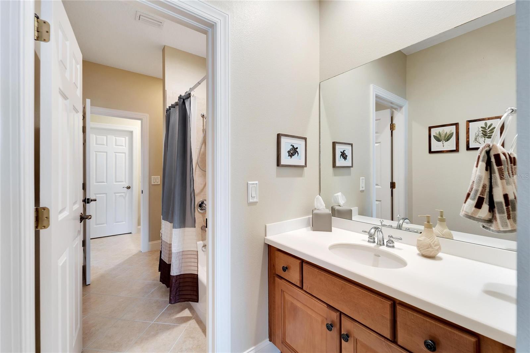
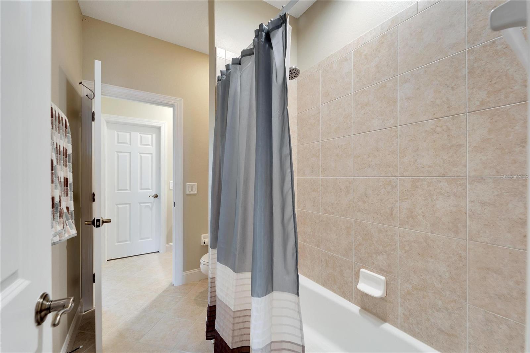
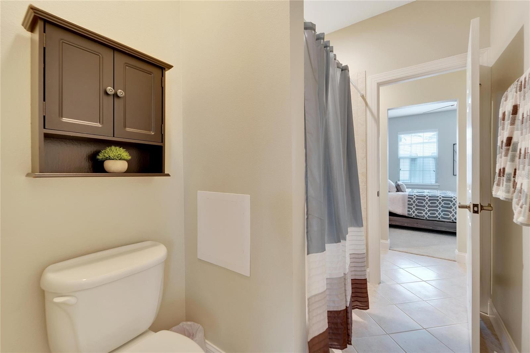
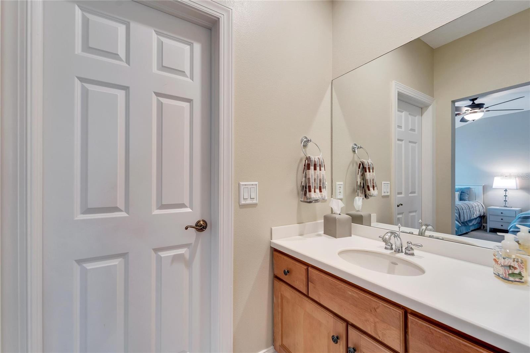
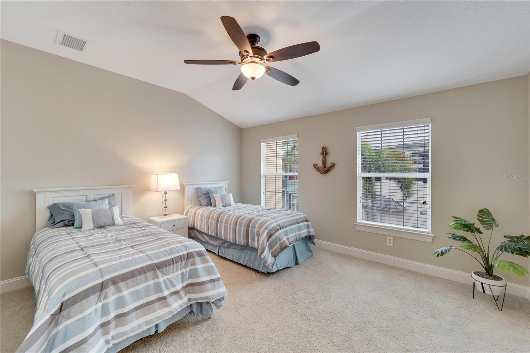
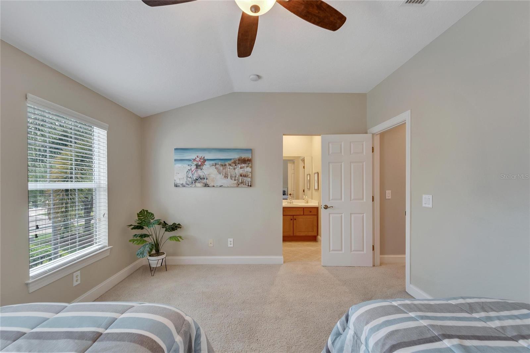
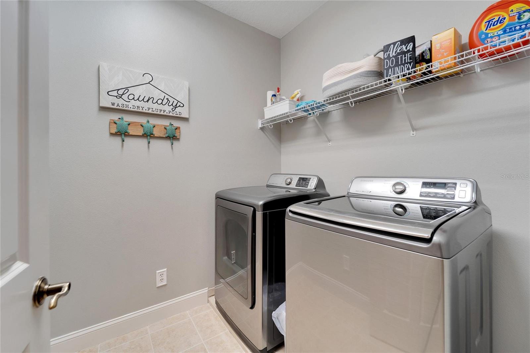
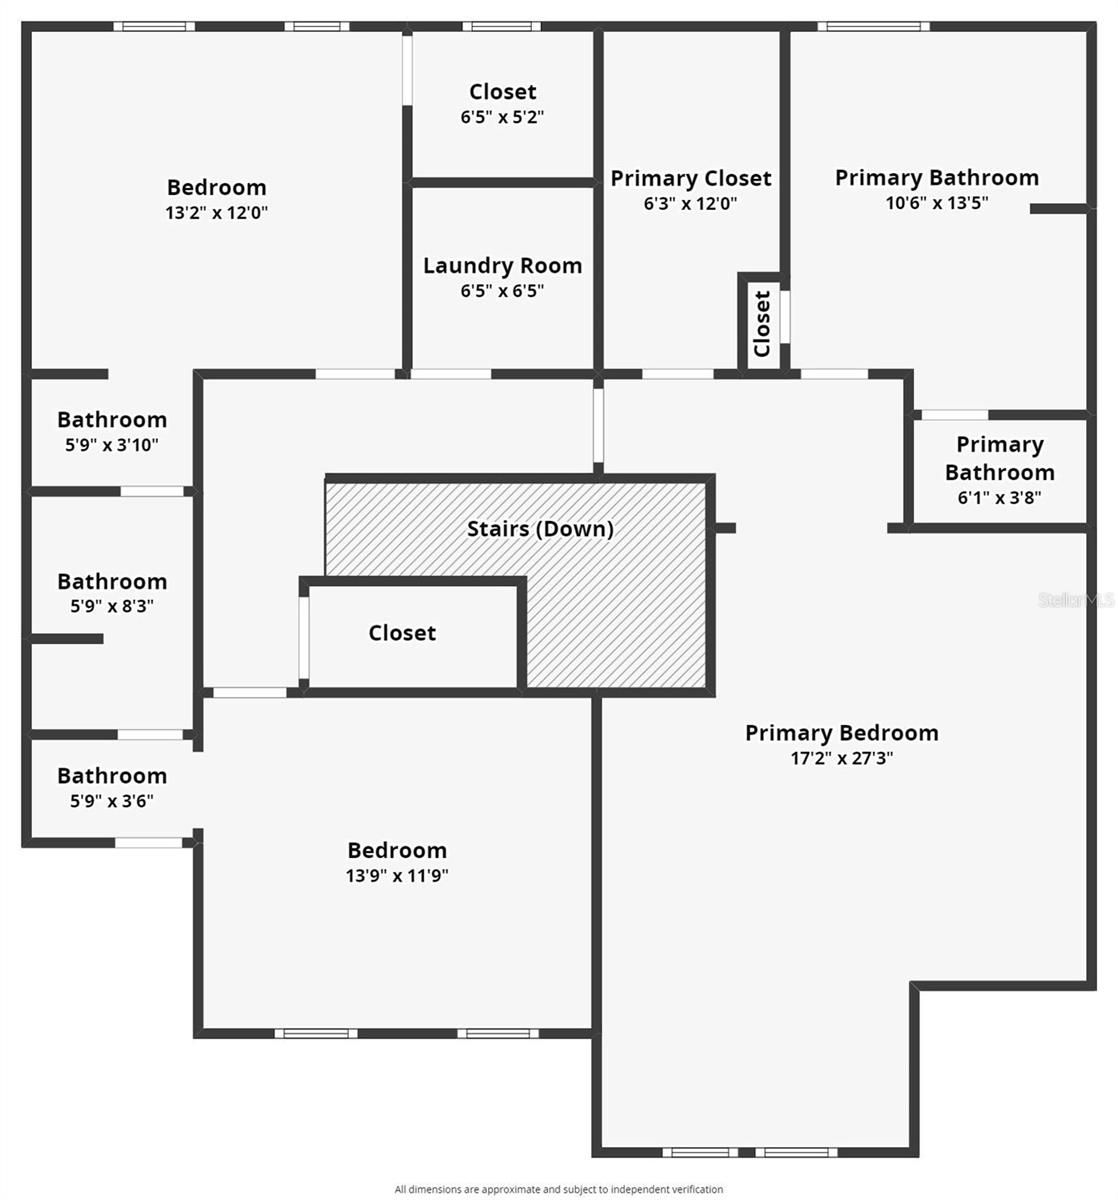
Upstairs, the primary suite offers a large walk-in closet, a cozy reading nook, and a luxurious en-suite bathroom featuring a walk-in shower, soaking tub, and dual sinks. Two additional bedrooms share a Jack-and-Jill bathroom, and the laundry room is conveniently located on this floor for easy access.
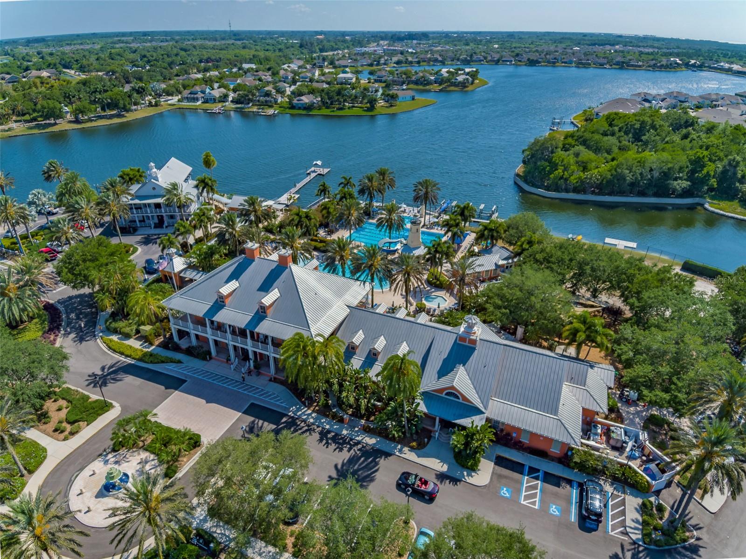
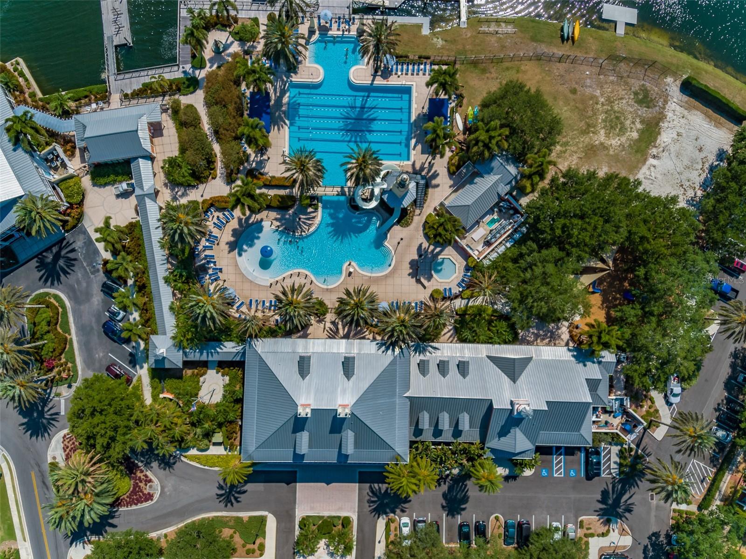
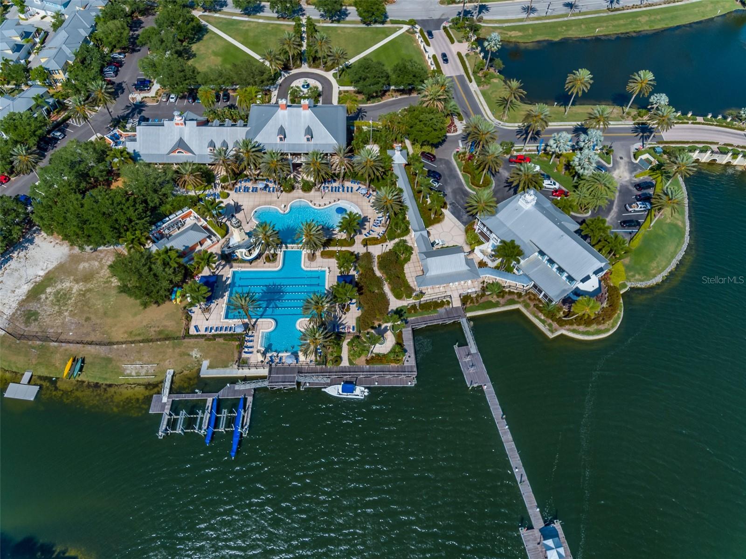
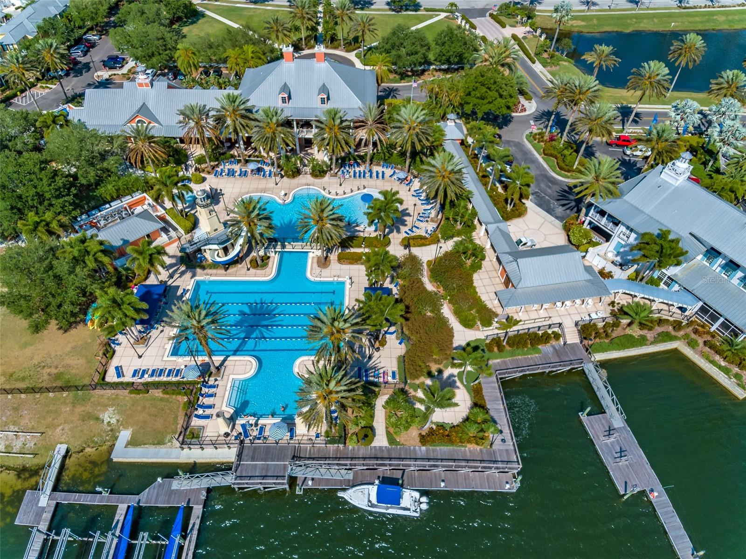
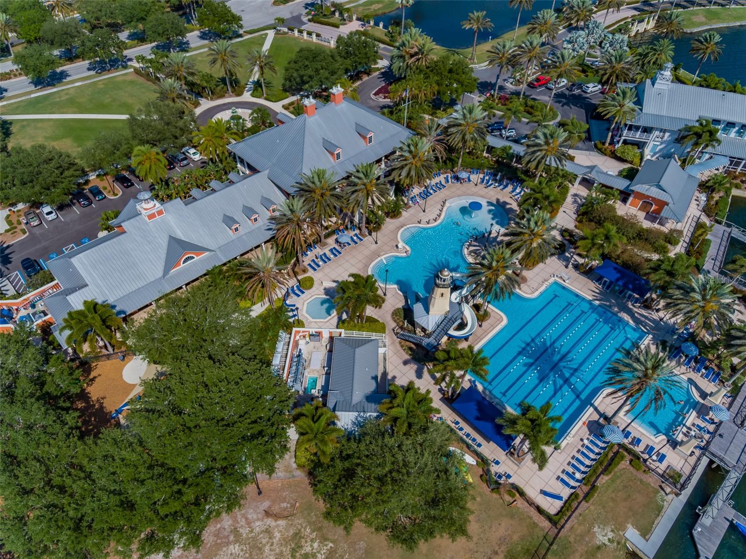
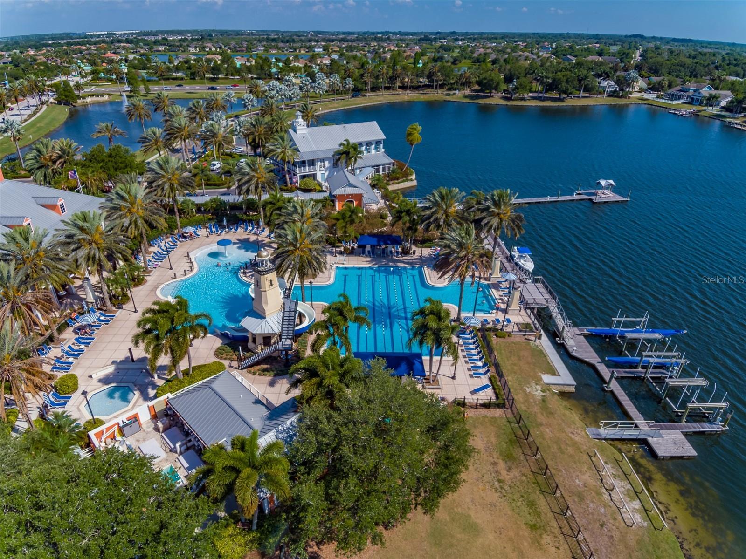
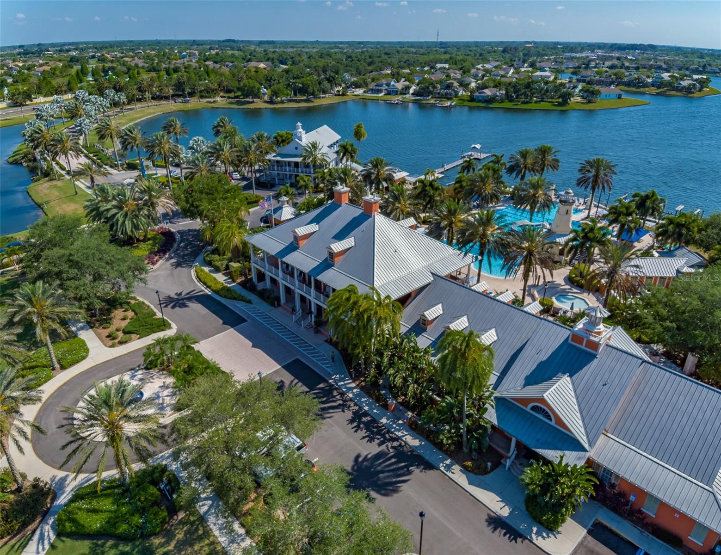
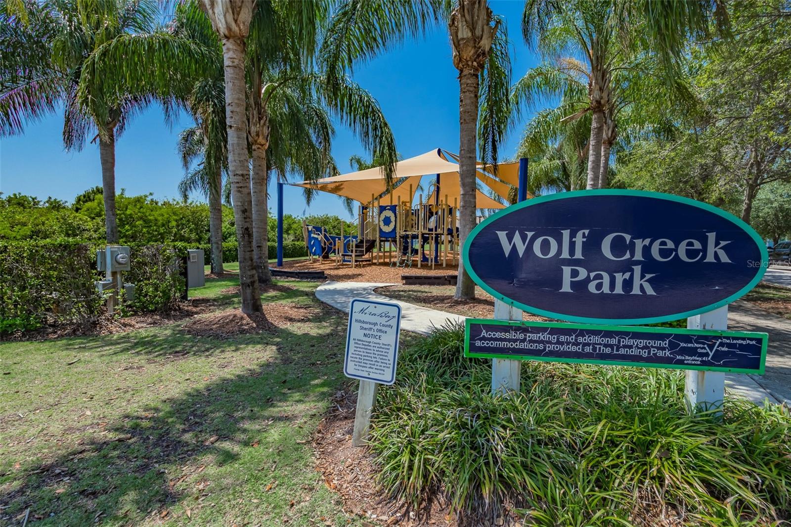
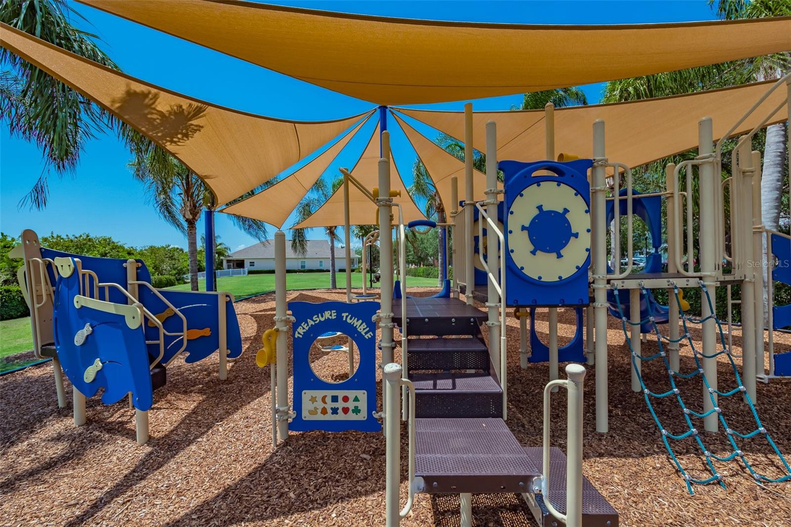
This home has been updated with a brand-new water heater (2025), new A/C units installed in 2021 with UV lights and WiFi thermostats, fresh exterior paint in 2023, and interior paint in 2022. MiraBay residents enjoy exclusive access to resort-style amenities, including a heated pool with a waterslide and spa, a state-of-the-art gym and recreation center, pickleball, tennis, and basketball courts, playgrounds, a café, and a resident lounge. The community also provides access to kayaks, sailboats, and paddleboards.
This townhome is conveniently located near downtown Tampa, MacDill AFB, St. Petersburg, Sarasota, and the Gulf beaches. This move-in ready townhome is priced competitively. Schedule a showing and experience the vibrant lifestyle that MiraBay provides.
Property Details
| Property Features | Property Features | |||
|---|---|---|---|---|
| MLS ID: | MFRT3536561 | Year Built: | 2005 | |
| Appliances: | Dishwasher, Disposal, Electric Water Heater, Gas Water Heater, Microwave, Range, Refrigerator | Architectural Style: | Patio Home | |
| Association Amenities: | Basketball Court, Fitness Center, Gated, Maintenance, Park, Pickleball Court(s), Playground, Pool, Recreation Facilities, Sauna, Tennis Court(s), Trail(s) | Association Fee Includes: | Common Area Taxes, Pool, Escrow Reserves Fund, Insurance, Maintenance Structure, Maintenance Grounds, Maintenance, Pest Control, Recreational Facilities, Sewer, Trash, Water | |
| Community Features: | Clubhouse, Community Mailbox, Deed Restrictions, Fitness Center, Gated Community - No Guard, Golf Carts OK, Park, Playground, Pool, Restaurant, Sidewalks, Tennis Court(s) | Construction Materials: | Block, Stucco | |
| Cooling: | Central Air | Country: | US | |
| Direction Faces: | West | Exterior Features: | Courtyard, French Doors, Sidewalk | |
| Fencing: | Fenced | Flooring: | Carpet, Ceramic Tile, Hardwood | |
| Foundation Details: | Slab | Furnished: | Unfurnished | |
| Heating: | Central, Electric | Laundry Features: | Inside, Laundry Room | |
| Levels: | Two | Listing Agreement: | Exclusive Right To Sell | |
| Listing Terms: | Cash, Conventional, FHA, USDA Loan, VA Loan | Lot Features: | In County, Sidewalk, Paved | |
| Occupant Type: | Vacant | Parking Features: | Garage Door Opener | |
| Patio And Porch Features: | Deck, Patio, Porch | Pets Allowed: | Cats OK, Dogs OK, Yes | |
| Pool Features: | In Ground | Possession: | Close Of Escrow | |
| Property Sub Type: | Townhouse | Property Type: | Residential | |
| Road Surface Type: | Paved | Roof: | Metal | |
| Security Features: | Gated Community, Smoke Detector(s) | Sewer: | Public Sewer | |
| Showing Requirements: | Appointment Only, Lock Box Electronic, ShowingTime | Special Listing Conditions: | None | |
| Standard Status: | Active | State Or Province: | FL | |
| Utilities: | BB/HS Internet Available, Cable Available, Electricity Connected, Fire Hydrant, Public, Sewer Connected, Street Lights, Underground Utilities, Water Connected | Vegetation: | Trees/Landscaped | |
| Water Source: | Public | Window Features: | Blinds | |
| Rooms | Rooms | |||
|---|---|---|---|---|
| Dining Room: | 13x9 ft | Kitchen: | 17x13 ft | |
| Living Room: | 17x15 ft | Primary Bathroom: | 10x13 ft | |
| Primary Bedroom: | 17x27 ft | Office: | 12x11 ft | |
| Bedroom 2: | 13x12 ft | Bedroom 3: | 13x11 ft | |
We love to hear from you