


212 EXCALIBUR CT, BRANDON, FL, 33511
$699,000
Residential
|
Bedrooms
4
|
Bathrooms
4
|
Living Area
4,077 Sqft
|
Lot Size
20,646 Sqft
|
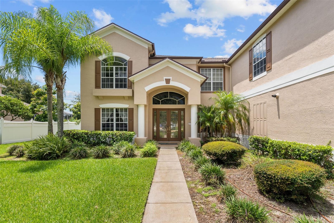
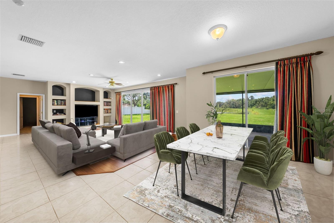
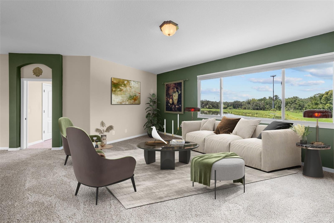
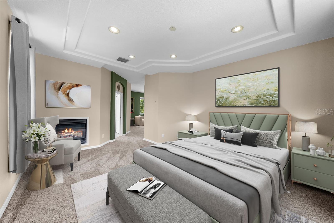
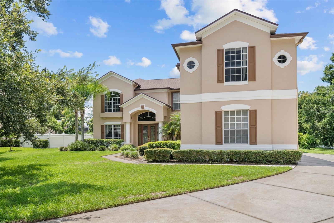
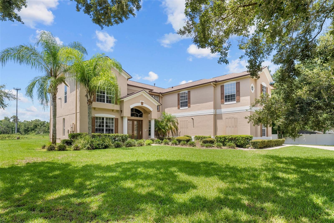
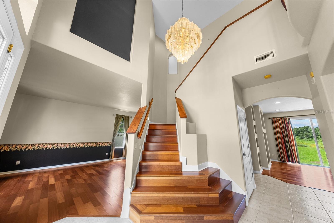
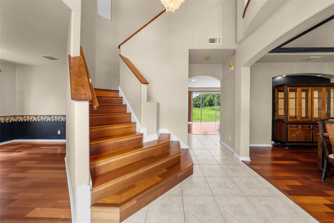
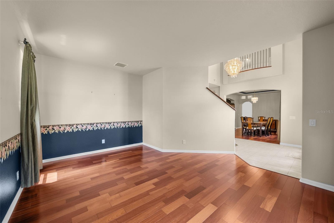
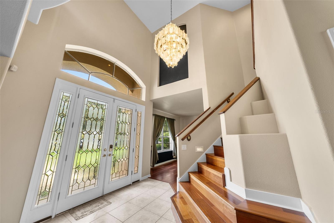
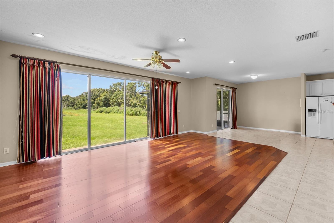
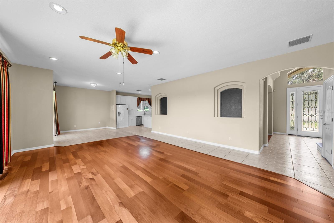
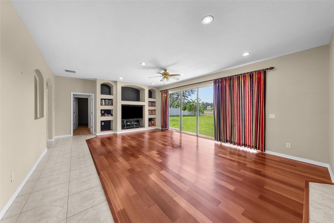
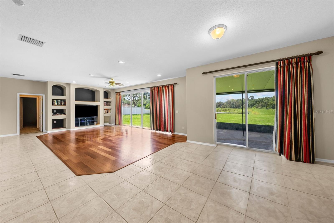
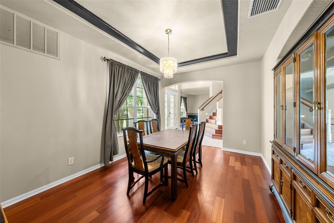
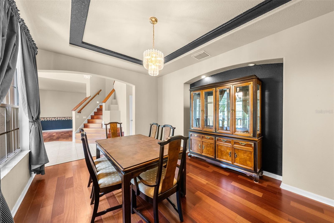
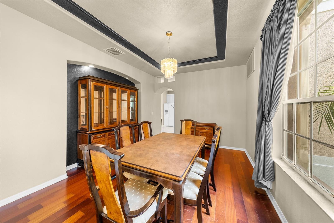
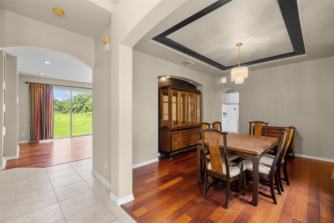
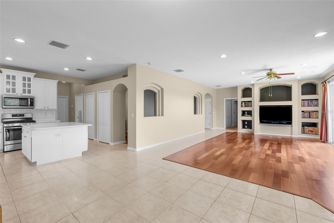
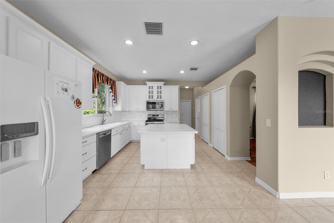
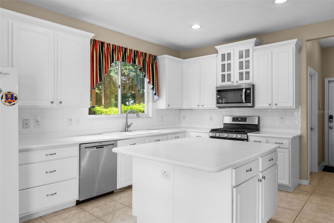
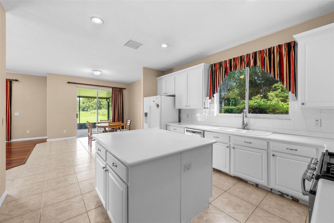
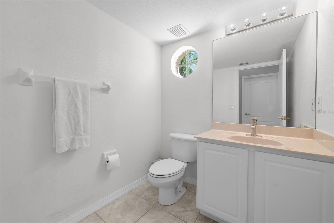
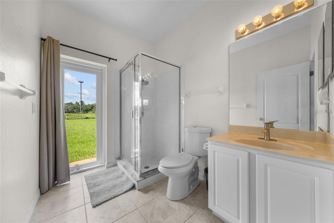
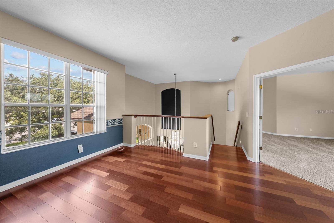
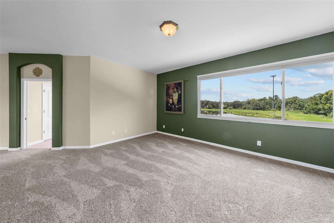
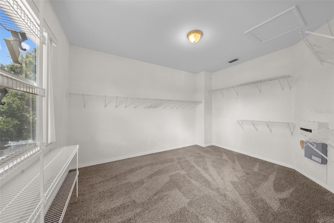
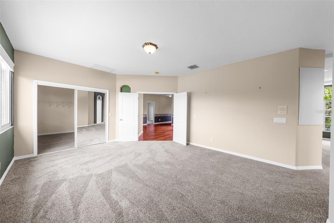
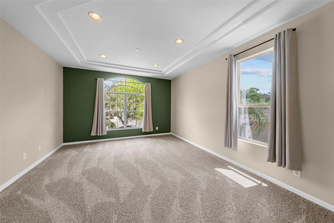
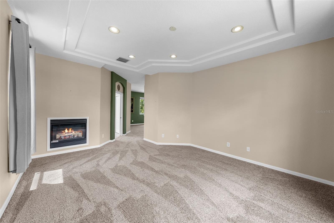
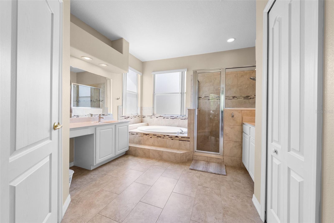
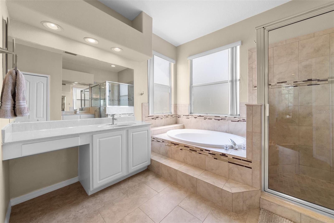
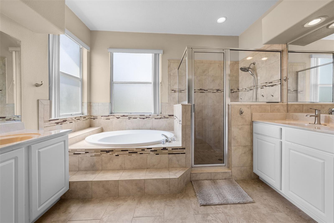
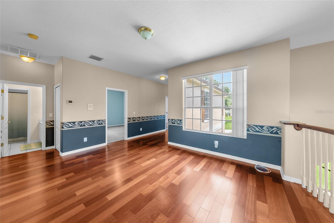
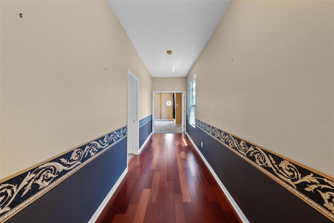
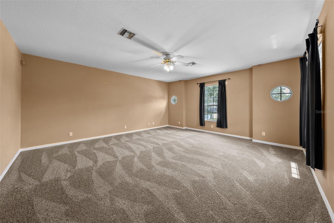
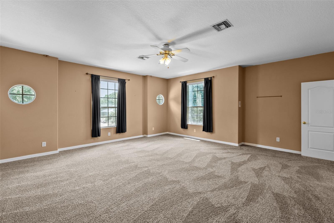
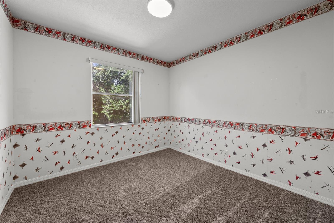
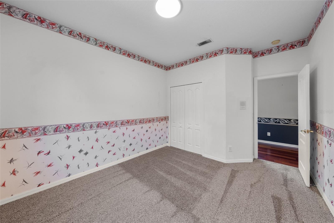
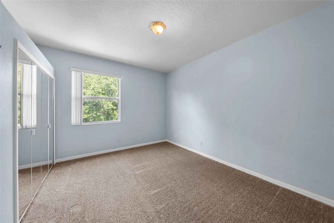
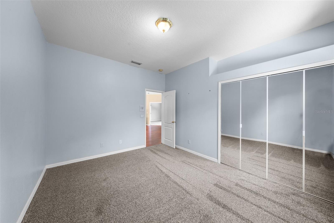
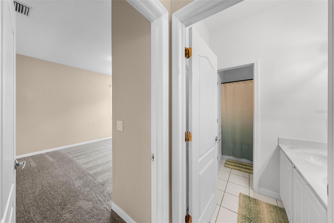
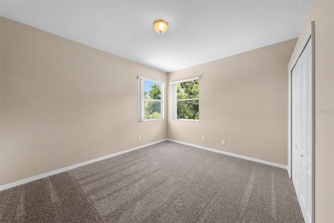
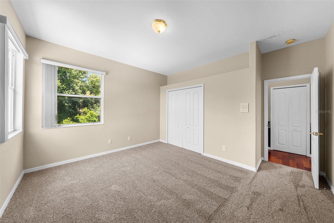
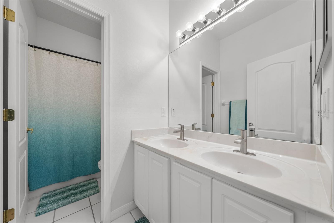
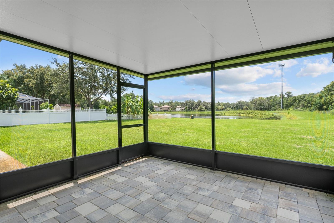
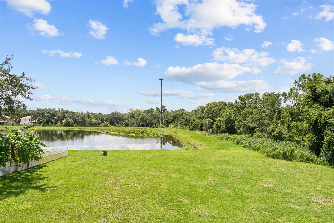
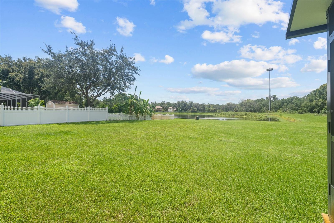
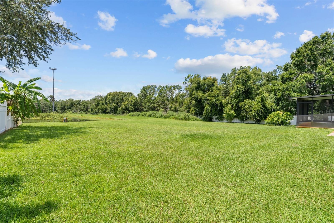
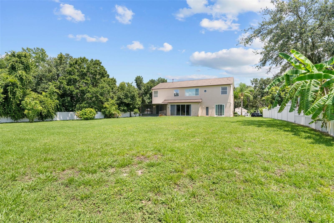
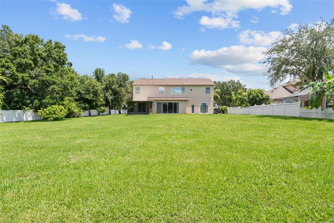
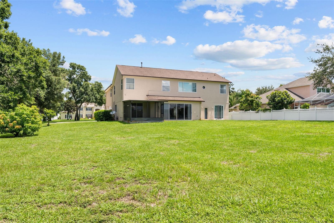
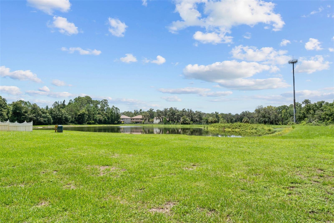
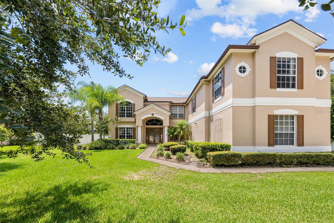
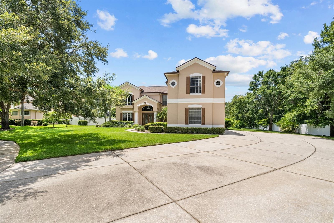
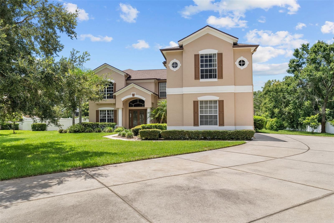
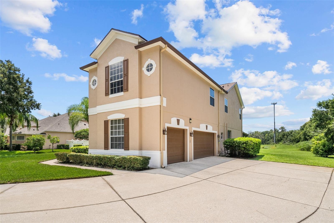
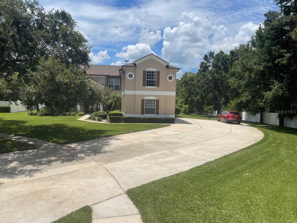
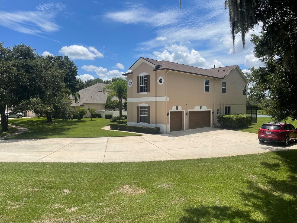
Welcome to your private retreat in the heart of Camelot Woods—where everyday convenience meets peaceful, pondside living. This beautifully maintained offers a thoughtful design, which provides both functionality and elegance in one of the area's most desirable communities. Step onto your brand-new screened-in patio and soak in the tranquil pond views—your own personal sanctuary for morning coffee, evening beverage, or relaxed weekend lounging. The main level includes a versatile den with a private full bath and exterior access—ideal for guests, a home office, or multigenerational living. Entertain in style with formal living and dining rooms, then relax in the expansive family room with panoramic views of your oversized lot and the shimmering community pond. The spacious kitchen is a host’s dream, featuring generous countertops and seamless flow to the family room and outdoor space—plus a convenient powder bath and laundry room just off the garage. Upstairs, enjoy two spacious landing areas leading to the luxurious Primary Suite with a private sitting room, additional guest bedrooms, and a flexible bonus room perfect for a media room, playroom, or home gym.
Property Details
| Property Features | Property Features | |||
|---|---|---|---|---|
| MLS ID: | MFRT3541144 | Year Built: | 2002 | |
| Appliances: | Built-In Oven, Dishwasher, Disposal, Exhaust Fan, Microwave, Range, Range Hood, Refrigerator, Tankless Water Heater | Architectural Style: | Traditional | |
| Community Features: | Deed Restrictions | Construction Materials: | Block, Stucco | |
| Cooling: | Central Air | Country: | US | |
| County Or Parish: | Hillsborough | Direction Faces: | Northeast | |
| Exterior Features: | Private Mailbox, Rain Gutters, Sidewalk, Sliding Doors | Fencing: | Vinyl | |
| Fireplace Features: | Decorative, Gas, Primary Bedroom | Flooring: | Carpet, Tile, Wood | |
| Foundation Details: | Slab | Furnished: | Unfurnished | |
| Green Indoor Air Quality: | HVAC Filter MERV 8+, HVAC UV/Elec. Filtration | Heating: | Central, Electric, Heat Pump | |
| Laundry Features: | Electric Dryer Hookup, Gas Dryer Hookup, In Kitchen, Laundry Room | Levels: | Two | |
| Listing Agreement: | Exclusive Right To Sell | Listing Terms: | Owner Financing | |
| Lot Features: | Cul-De-Sac, In County, Oversized Lot, Sidewalk, Street Dead-End, Paved | Occupant Type: | Tenant | |
| Other Equipment: | Irrigation Equipment | Parking Features: | Driveway, Garage Door Opener, Garage Faces Side | |
| Patio And Porch Features: | Covered, Screened | Pets Allowed: | Cats OK, Dogs OK, Yes | |
| Property Sub Type: | Single Family Residence | Property Type: | Residential | |
| Road Responsibility: | Deeded Easement | Road Surface Type: | Asphalt, Paved | |
| Roof: | Shingle | Sewer: | Public Sewer | |
| Showing Requirements: | Appointment Only, ShowingTime | Special Listing Conditions: | None | |
| Standard Status: | Active | State Or Province: | FL | |
| Utilities: | BB/HS Internet Available, Electricity Available, Electricity Connected, Fiber Optics, Natural Gas Available, Natural Gas Connected, Water Available, Water Connected | Vegetation: | Trees/Landscaped | |
| View: | Trees/Woods, Water | Water Source: | Public, Well | |
| Window Features: | Aluminum Frames, Double Pane Windows, Drapes, Insulated Windows, Rods | |||
| Rooms | Rooms | |||
|---|---|---|---|---|
| Primary Bedroom: | 18x16 ft | Living Room: | 13x17 ft | |
| Kitchen: | 12x12 ft | |||
We love to hear from you