


10317 GULFSTREAM BLVD, ENGLEWOOD, FL, 34224
$349,000
Residential
|
Bedrooms
3
|
Bathrooms
2
|
Living Area
1,640 Sqft
|
Lot Size
9,999 Sqft
|
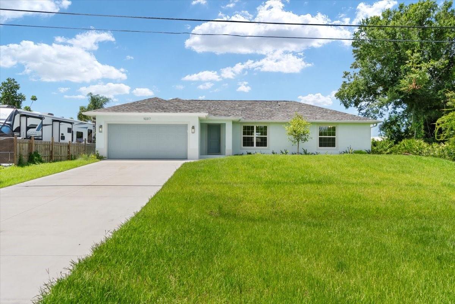
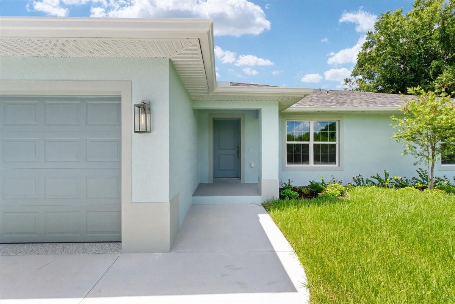
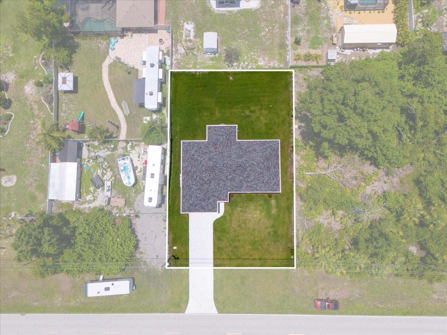
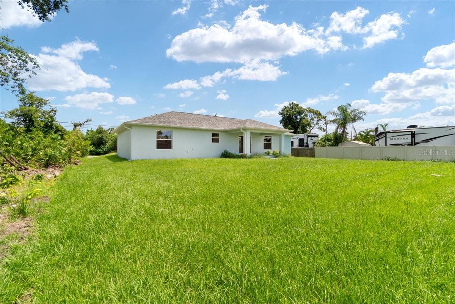
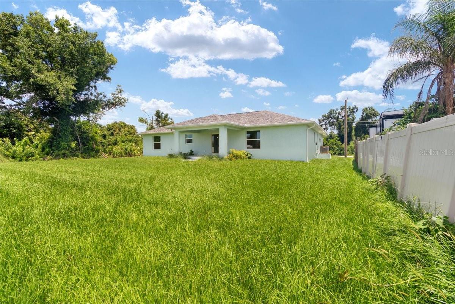
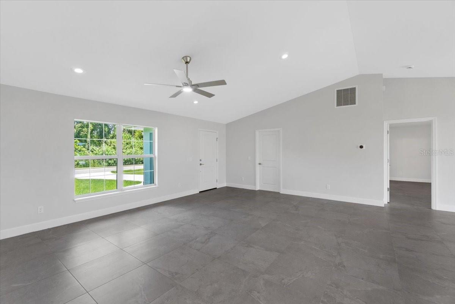
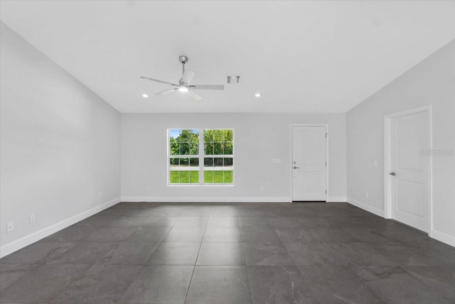
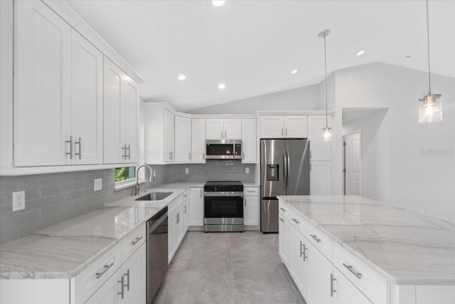
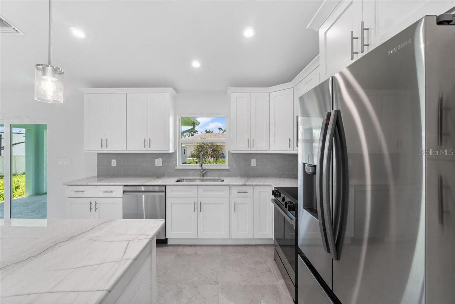
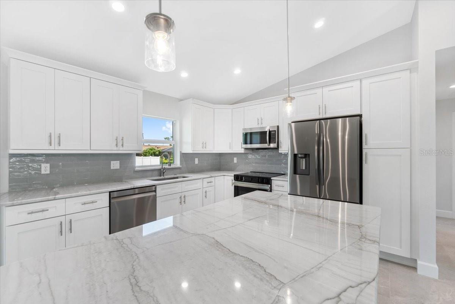
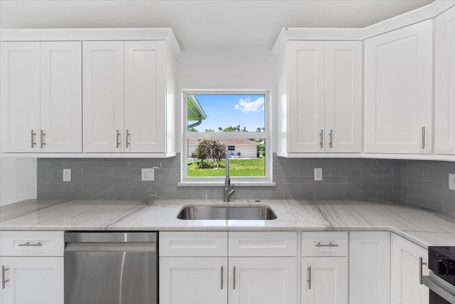
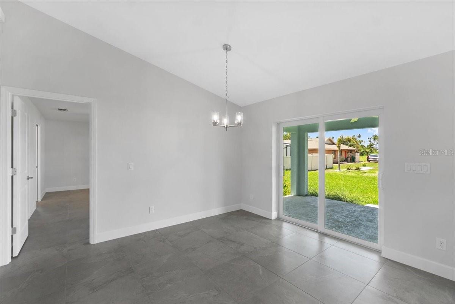
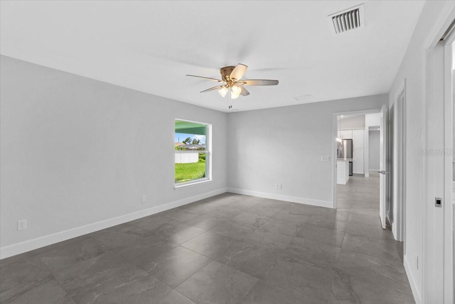
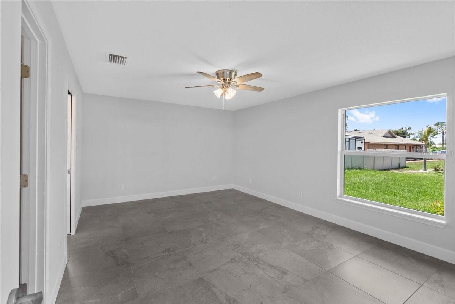
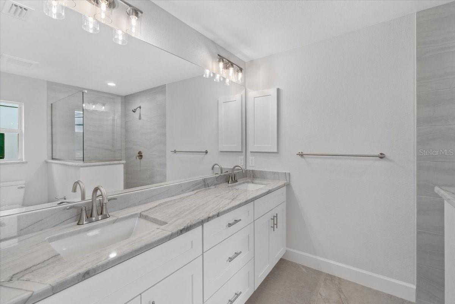
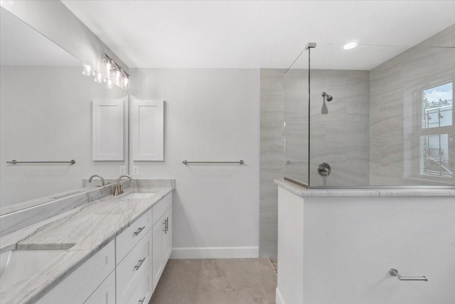
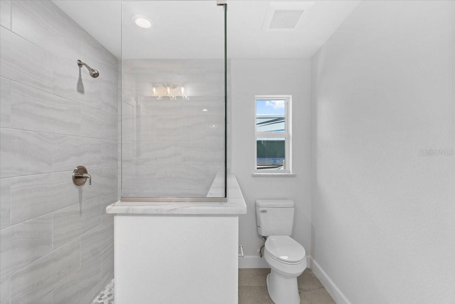
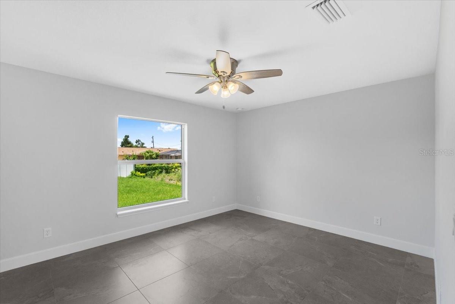
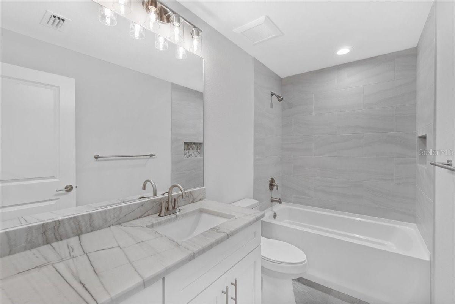
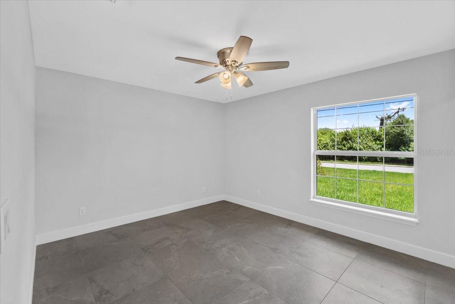
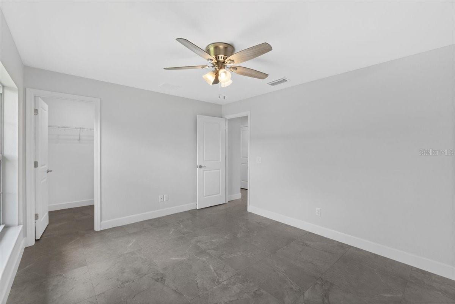
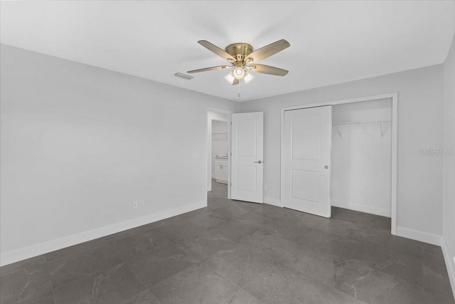
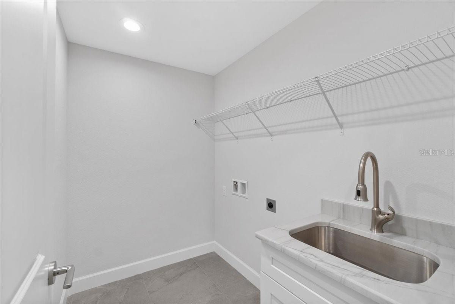
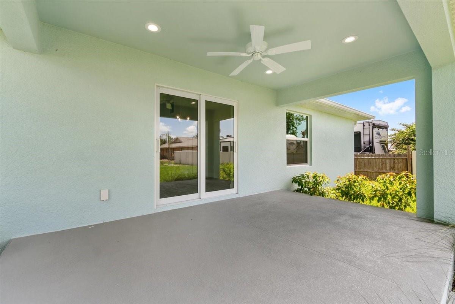
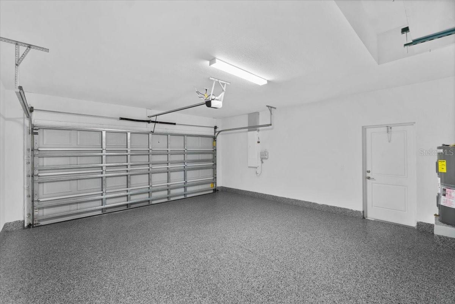
Discover the Move-in Ready Hanover B Model, a beautifully designed new home featuring upgraded impact windows, sliders, and doors. This 3-bedroom, 2-bathroom home includes a 2-car garage with an epoxy floor and a split floor plan. Built with concrete block construction and a hip roof, it boasts designer shingles and seamless gutters. Enjoy the spacious covered front entry and 160 sq. ft. back patio. Inside, vaulted ceilings and porcelain tile flooring create an open living space, while the kitchen impresses with stone countertops, a 6-ft island, stainless steel appliances, and all-wood cabinets with soft-close features. The master suite offers dual sinks, a large shower, and a walk-in closet, with a second bathroom featuring a shower and tub combo. The beautifully landscaped yard comes with an irrigation system. Conveniently located minutes from beaches, shopping, and restaurants in East Englewood. Don't miss this opportunity!
Property Details
| Property Features | Property Features | |||
|---|---|---|---|---|
| MLS ID: | MFRT3541885 | Year Built: | 2024 | |
| Appliances: | Dishwasher, Disposal, Electric Water Heater, Microwave, Range, Refrigerator | Construction Materials: | Block, Stucco | |
| Cooling: | Central Air | Country: | US | |
| County Or Parish: | Charlotte | Direction Faces: | North | |
| Flooring: | Tile | Foundation Details: | Block, Slab, Stem Wall | |
| Heating: | Central, Electric | Laundry Features: | Laundry Room | |
| Levels: | One | Listing Agreement: | Exclusive Right To Sell | |
| Listing Terms: | Cash, Conventional, FHA, VA Loan | Occupant Type: | Vacant | |
| Other Equipment: | Irrigation Equipment | Pets Allowed: | Yes | |
| Property Condition: | Completed | Property Sub Type: | Single Family Residence | |
| Property Type: | Residential | Road Surface Type: | Paved | |
| Roof: | Shingle | Sewer: | Septic Tank | |
| Showing Requirements: | ShowingTime | Special Listing Conditions: | None | |
| Standard Status: | Active | State Or Province: | FL | |
| Utilities: | Electricity Connected, Water Connected | Water Source: | Public | |
| Rooms | Rooms | |||
|---|---|---|---|---|
| Primary Bedroom: | 17.5x12.8 ft | Bathroom 2: | 13x11.8 ft | |
| Bedroom 3: | 13x11.5 ft | Living Room: | 20.5x17.1 ft | |
| Kitchen: | 12x11.4 ft | Dining Room: | 11.5x11.5 ft | |
We love to hear from you