


4519 W CULBREATH AVE, TAMPA, FL, 33609
$3,500,000
Residential
|
Bedrooms
4
|
Bathrooms
6
|
Living Area
4,753 Sqft
|
Lot Size
8,680 Sqft
|
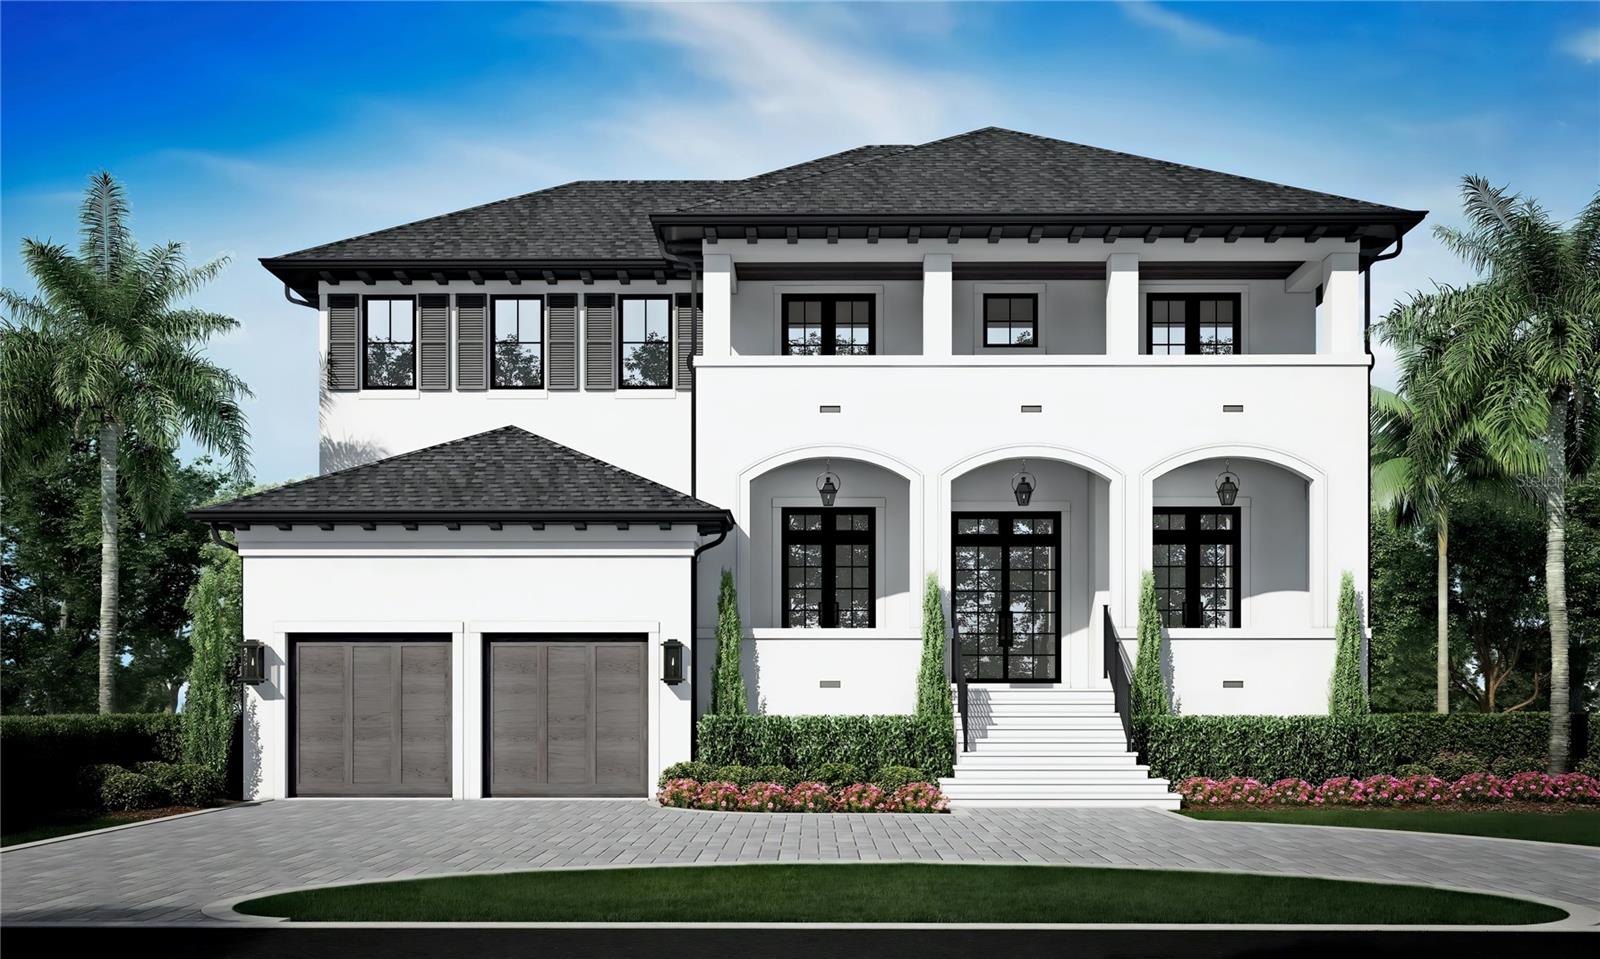
Pre-Construction. To be built. Scheduled completion date is September 2025. Welcome to Taralon Homes newest creation,
"Sherwood". Located in South Tampa's Beach Park neighborhood. This 4 bedroom, 5 full bath, 1 half bath masterpiece boasts classic
transitional architecture with clean line sand finish stucco exterior & an open floor plan plus $140K pool allowance included. The 2
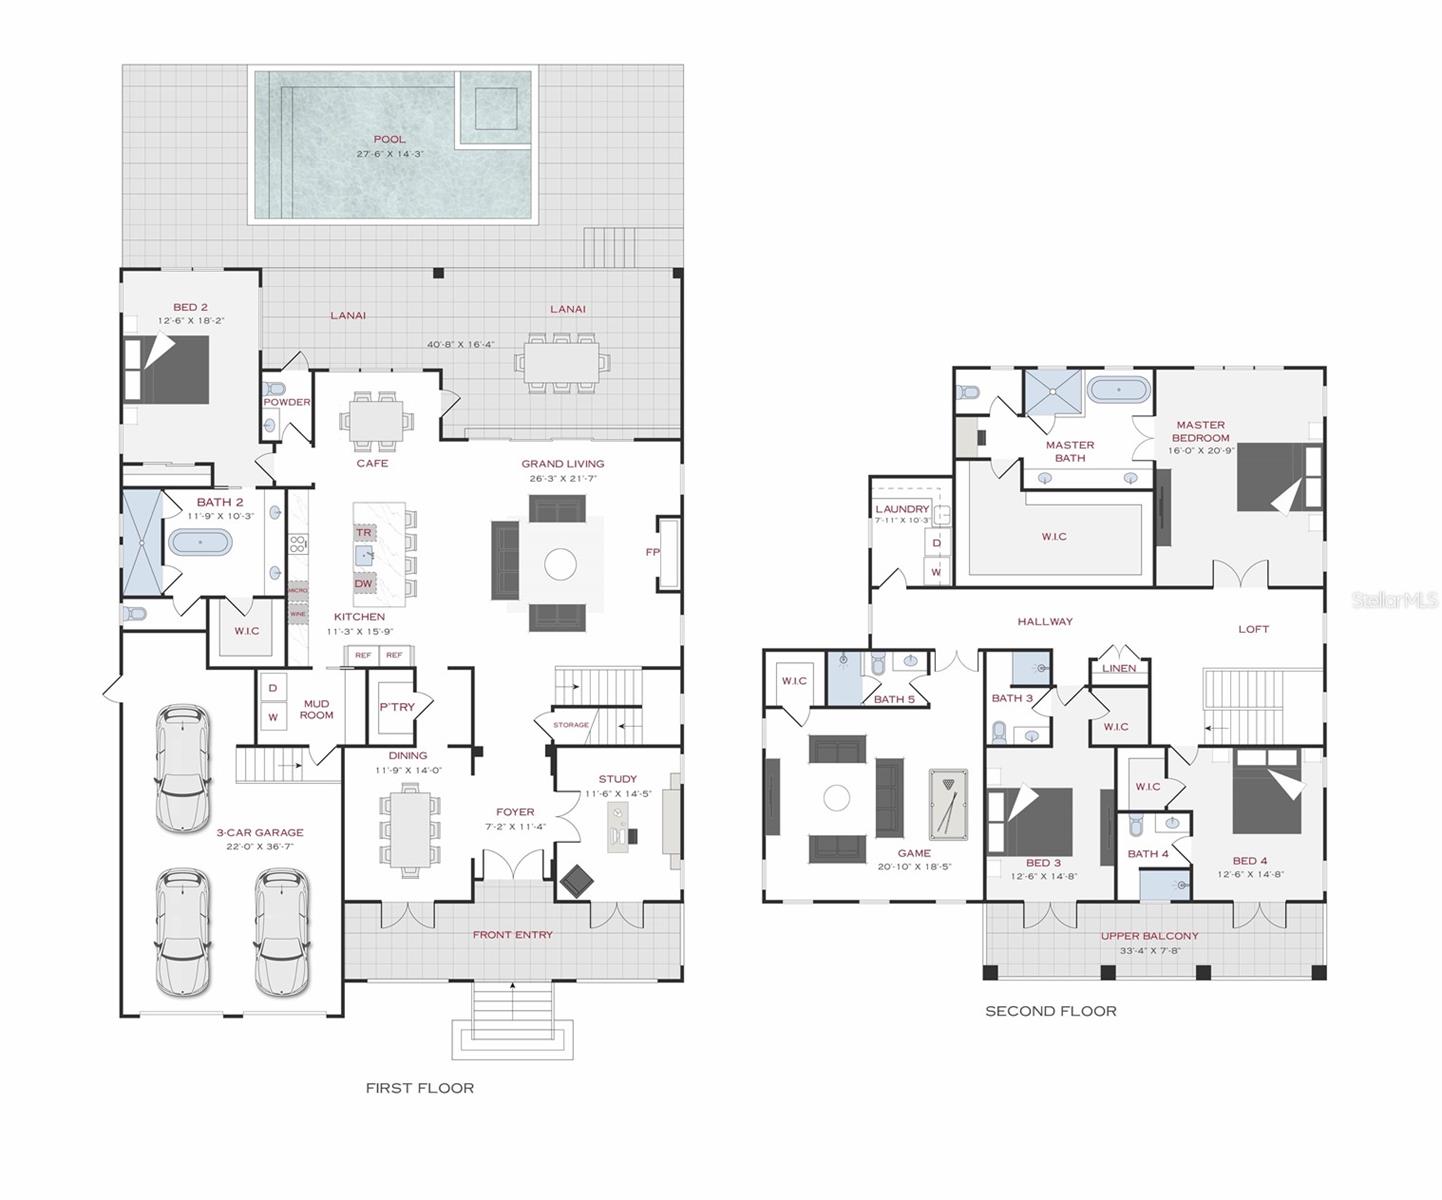
story foyer welcomes you into the home flanked by the formal dining room & study & opens onto the large great room. The chef's
kitchen includes a large center island with granite countertops, 42" maple, shaker style cabinets, Wolf & SubZero appliances and
overlooks the great room & fabulous lanai. The downstairs also includes an ensuite, informal dining area & 1/2 bath. Upstairs you will
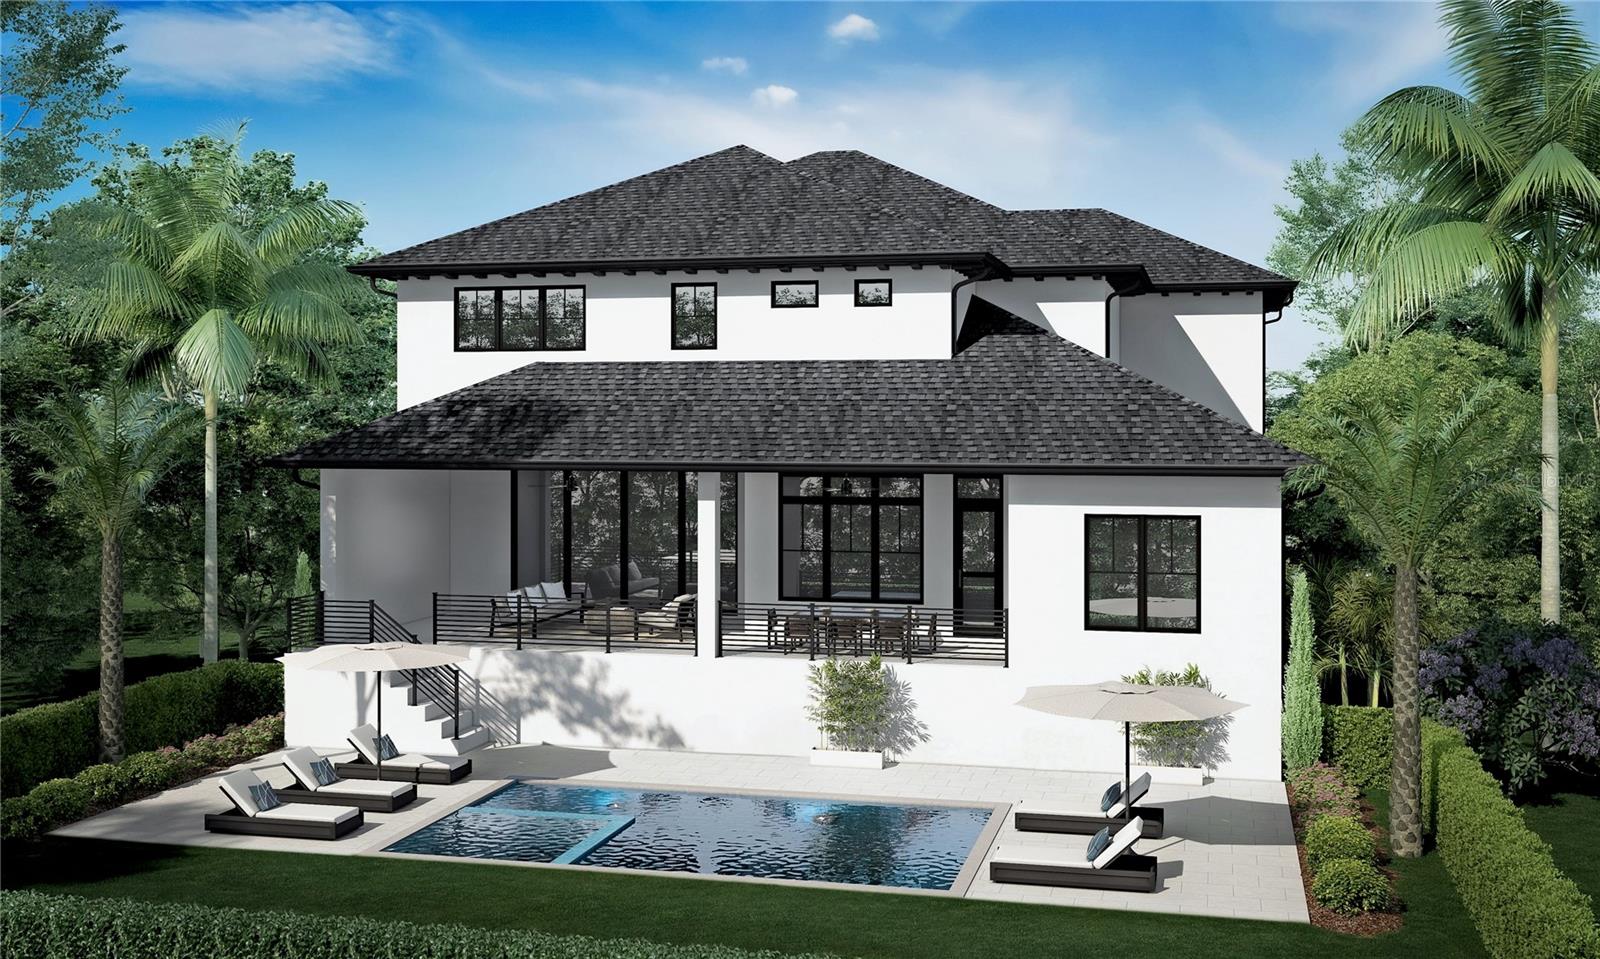
find 2 ensuites, a bonus room, laundry room & the spacious owners retreat. Relax on the spacious lanai with an outdoor kitchen
overlooking the pool. Level 5 drywall, solid core interior doors, crown molding, and 7.5” Naturally Aged wood floors throughout except
laundry and baths. Customize your finishes! Minutes to Hyde Park, Soho, Downtown, TIA, International Mall, wonderful restaurants,
shopping and the Gulf beaches. Buyer to verify all pertinent information such as square footage, lot size, room measurements, etc.
Property Details
| Property Features | Property Features | |||
|---|---|---|---|---|
| MLS ID: | MFRT3543688 | Year Built: | 2024 | |
| Appliances: | Dishwasher, Ice Maker, Range, Range Hood, Wine Refrigerator | Construction Materials: | Block, Stucco, Wood Frame | |
| Cooling: | Central Air | Country: | US | |
| Direction Faces: | South | Exterior Features: | Balcony, French Doors, Irrigation System, Rain Gutters | |
| Fencing: | Vinyl | Fireplace Features: | Family Room, Gas | |
| Flooring: | Hardwood, Tile | Foundation Details: | Slab, Stem Wall | |
| Furnished: | Unfurnished | Heating: | Central | |
| Laundry Features: | Inside, Laundry Room, Upper Level | Levels: | Two | |
| Listing Agreement: | Exclusive Right To Sell | Listing Terms: | Cash, Conventional | |
| Lot Features: | In County, Paved | Occupant Type: | Vacant | |
| Parking Features: | Tandem | Pool Features: | In Ground | |
| Property Condition: | Pre-Construction | Property Sub Type: | Single Family Residence | |
| Property Type: | Residential | Road Surface Type: | Paved | |
| Roof: | Shingle | Security Features: | Smoke Detector(s) | |
| Sewer: | Public Sewer | Showing Requirements: | Appointment Only, Listing Agent Must Accompany, ShowingTime | |
| Spa Features: | In Ground | Special Listing Conditions: | None | |
| Standard Status: | Active | State Or Province: | FL | |
| Utilities: | Cable Available, Electricity Available, Natural Gas Available, Public | Water Source: | Public | |
| Window Features: | Impact Glass/Storm Windows, Insulated Windows, Low Emissivity Windows | |||
| Rooms | Rooms | |||
|---|---|---|---|---|
| Dining Room: | 12x14 ft | Great Room: | 26x22 ft | |
| Kitchen: | 11x16 ft | Bedroom 2: | 13x18 ft | |
| Dinette: | 12x12 ft | Bedroom 3: | 13x15 ft | |
| Bedroom 4: | 13x15 ft | Primary Bedroom: | 16x21 ft | |
| Bonus Room: | 20x18 ft | |||
We love to hear from you