


1130 BIG CREEK DR, WESLEY CHAPEL, FL, 33544
$469,999
Residential
|
Bedrooms
4
|
Bathrooms
3
|
Living Area
2,183 Sqft
|
Lot Size
8,059 Sqft
|
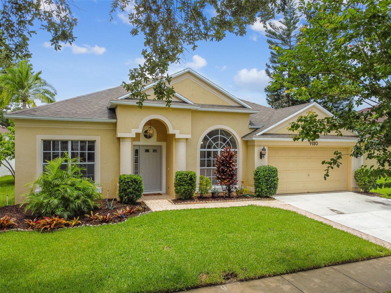
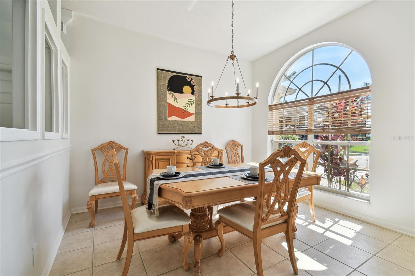
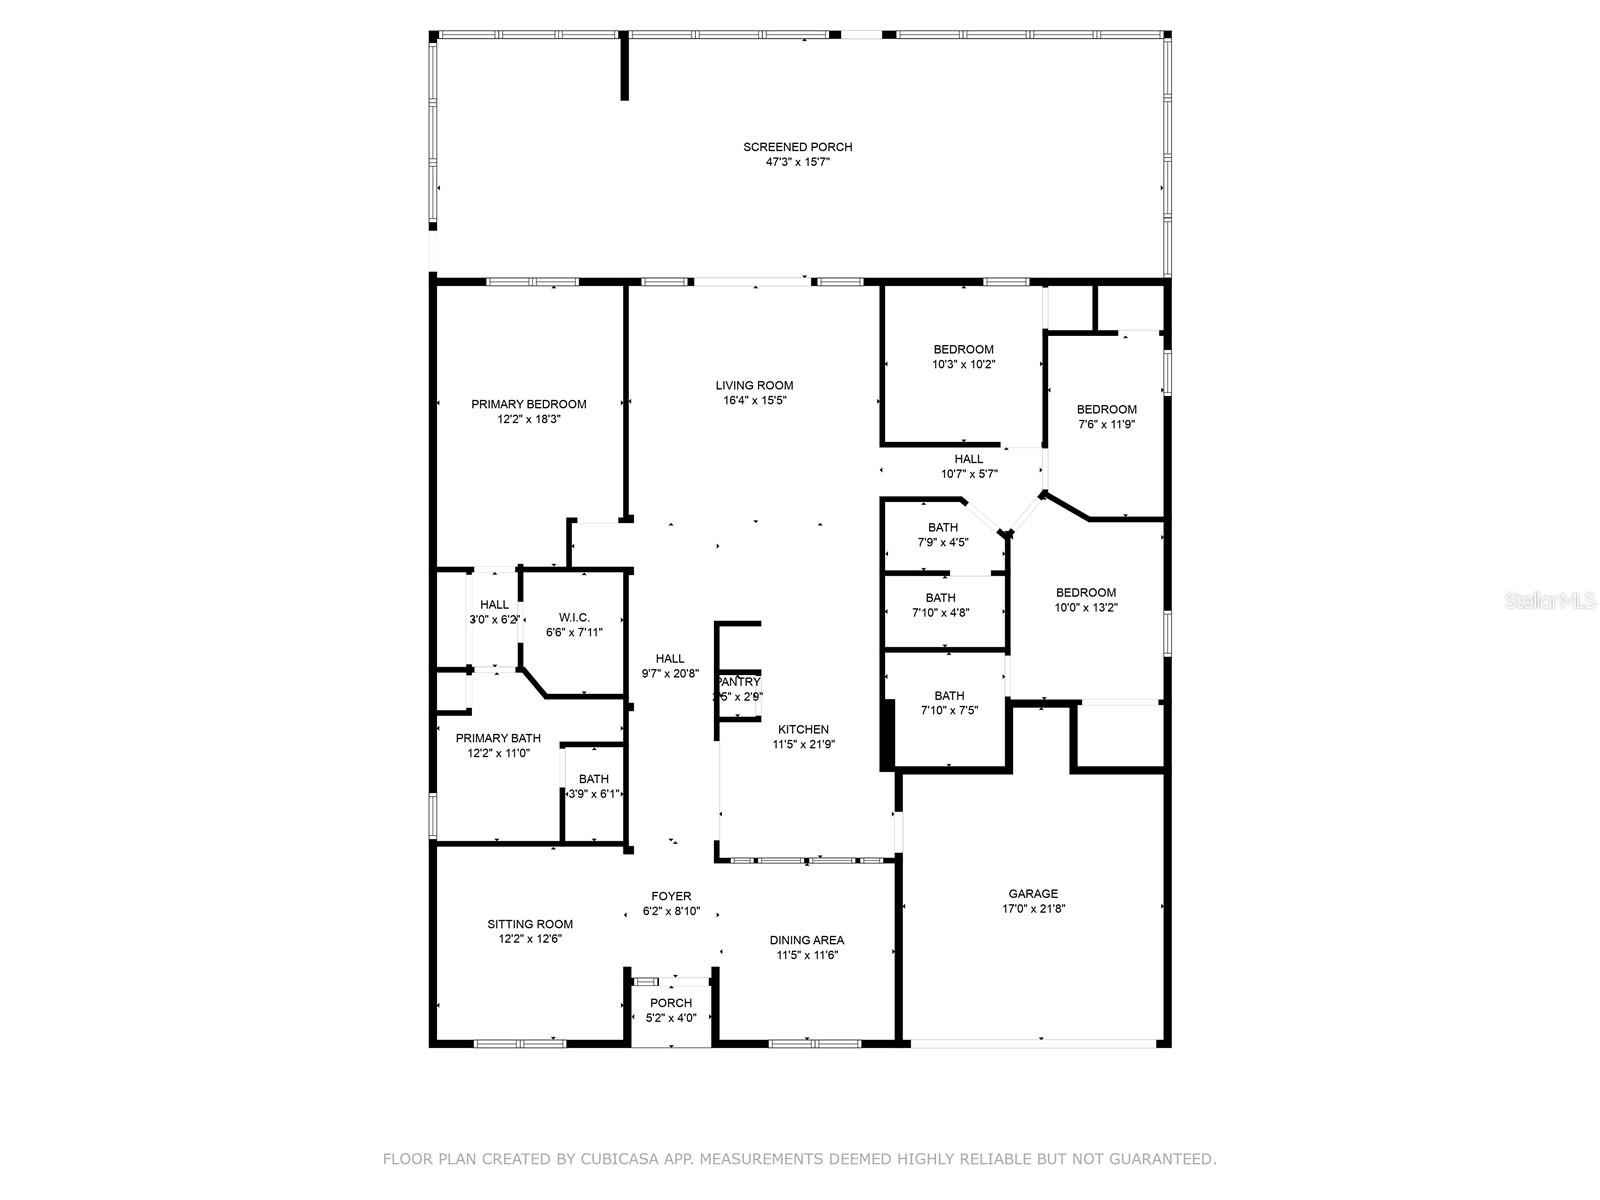
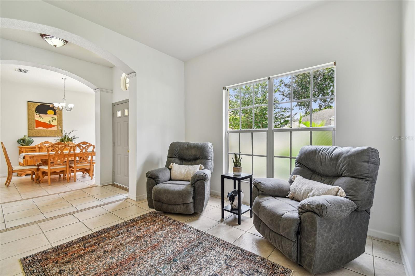
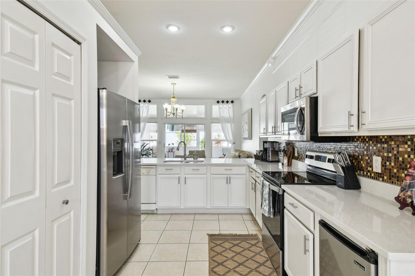
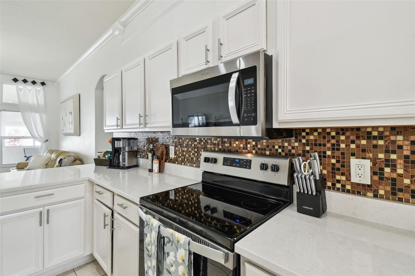
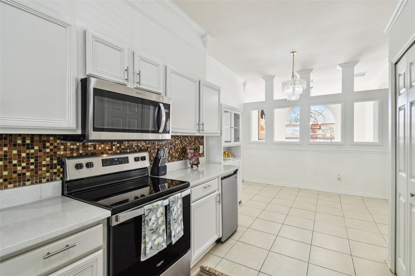
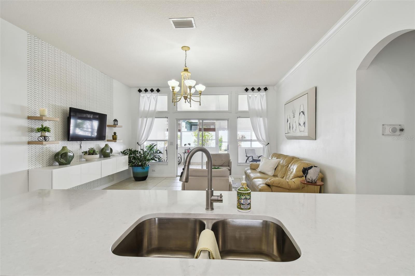
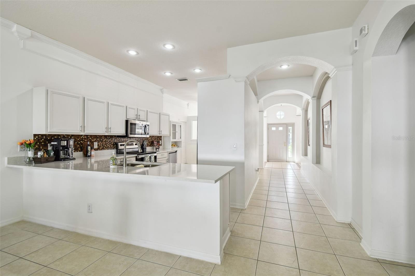
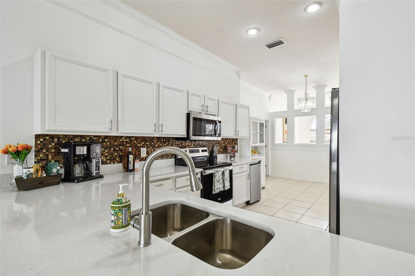
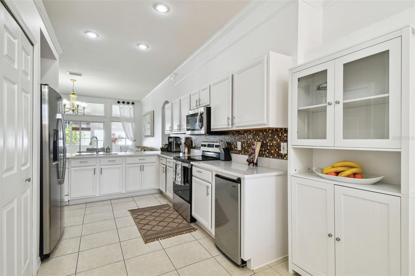
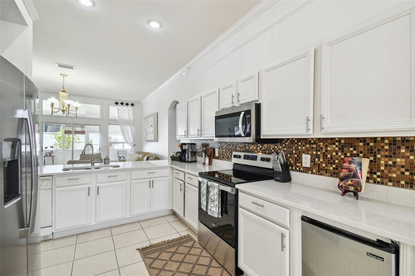
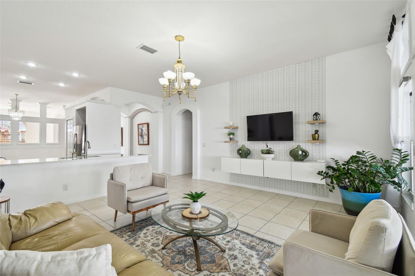
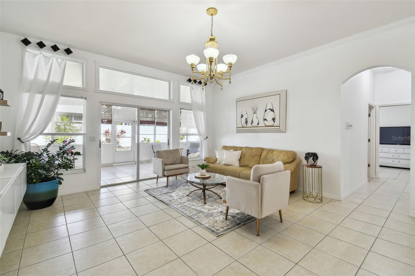
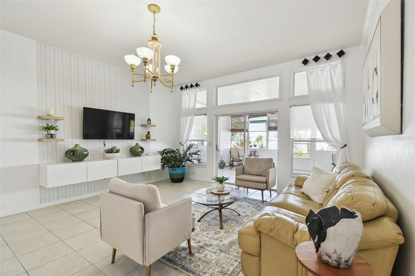
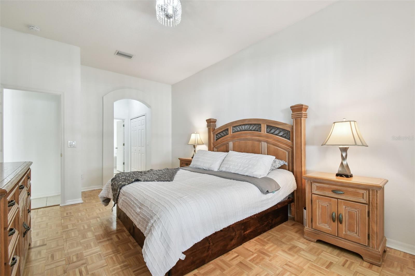
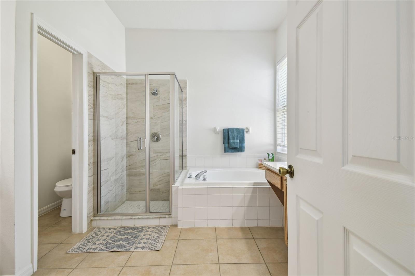
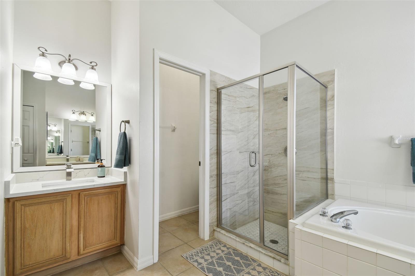
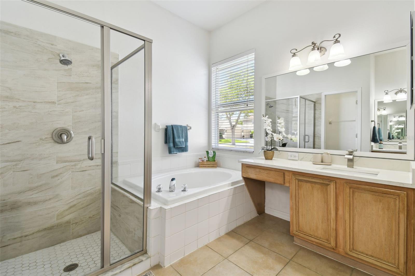
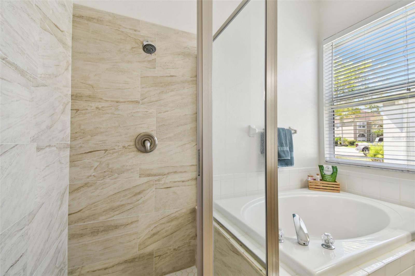
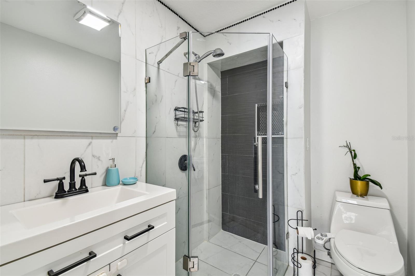
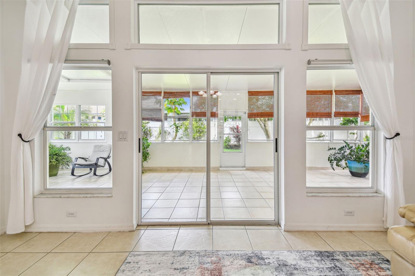
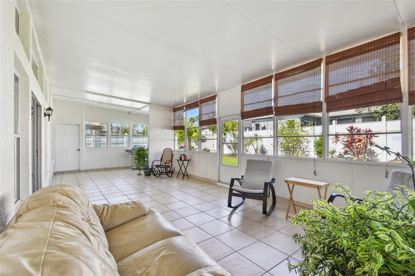
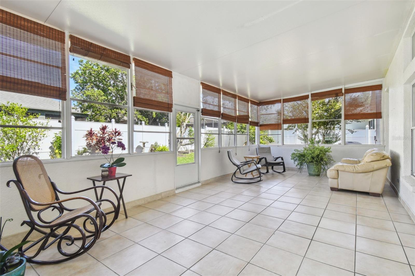
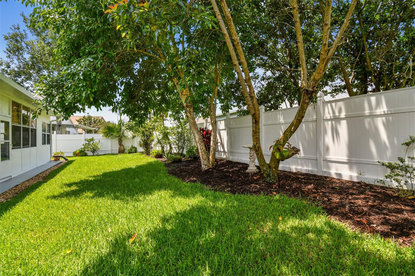
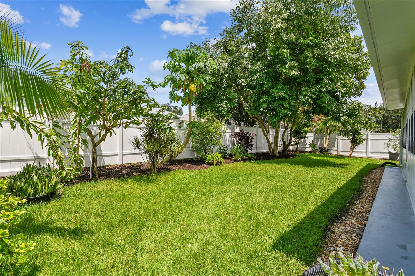
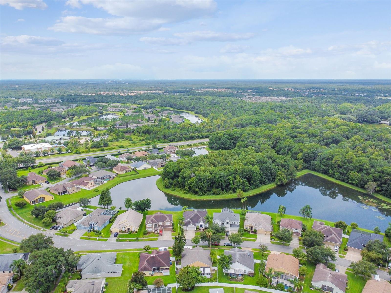
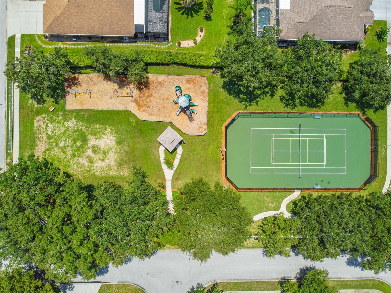
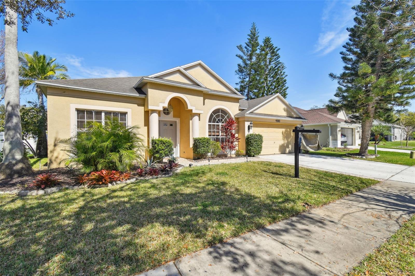
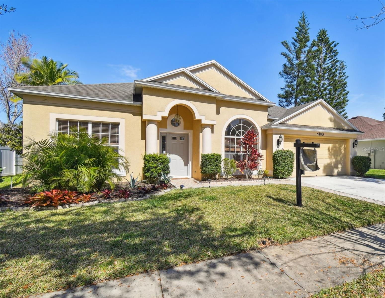
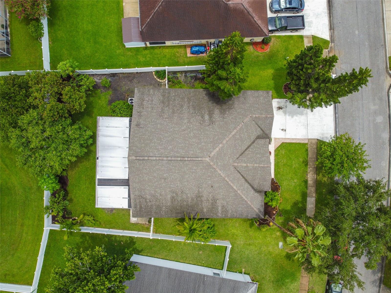
Price Reduced Under Appraised Value – The Lakes Community in the heart of Wesley Chapel—with NO CDD fees. Roof 2019, AC 2020 for peace of mind. Beautifully updated 4-bedroom, 3-bathroom home with flex space in the highly desirable Lakes Community of Wesley Chapel offers the perfect blend of modern convenience, location, and low-maintenance living—ideal for today’s busy professionals and growing families.Step into a bright, open floor plan featuring vaulted ceilings, elegant crown molding, and abundant natural light. The heart of the home—an upgraded kitchen with brand-new quartz countertops and a reimagined peninsula-style island—delivers a sleek, functional space for cooking, casual dining, or entertaining friends.The private 4th bedroom with its own en-suite bath provides flexibility for a remote office, guest suite, or multigenerational living. The primary suite is a true retreat, featuring a 2025-updated bathroom with quartz counters, dual undermount sinks, modern tile, and a frameless glass shower door.Enjoy year-round indoor-outdoor living in the oversized four-season sunroom, ideal for workouts, a creative studio, or weekend gatherings. Outside, the fenced backyard is a rare find with mature fruit trees—lemon, mango, avocado, and guava—offering both beauty and sustainability.Located in a quiet, established community with no CDD fees, The Lakes offers residents access to tennis courts, a playground, and well-maintained green spaces. You'll love being just minutes from highly rated Wesley Chapel schools, Wiregrass Mall, Tampa Premium Outlets, top dining options, medical centers, and walking distance to everyday essentials like Publix and Target. Plus, with quick access to I-75, commuting to Downtown Tampa, USF, TPA Airport, and major employers is fast and convenient.With low property taxes, recent upgrades, and a premium location, this home is move-in ready and built for modern living. Schedule to see it today!
Property Details
| Property Features | Property Features | |||
|---|---|---|---|---|
| MLS ID: | MFRT3547881 | Year Built: | 2001 | |
| Appliances: | Dishwasher, Disposal, Dryer, Electric Water Heater, Microwave, Range, Refrigerator, Washer | Architectural Style: | Contemporary | |
| Association Amenities: | Fence Restrictions, Playground, Tennis Court(s) | Community Features: | Deed Restrictions, Irrigation-Reclaimed Water, Playground, Sidewalks, Tennis Court(s) | |
| Construction Materials: | Block, Stucco | Cooling: | Central Air | |
| Country: | US | County Or Parish: | Pasco | |
| Direction Faces: | Southwest | Exterior Features: | Garden, Private Mailbox, Sidewalk, Sliding Doors | |
| Fencing: | Vinyl | Flooring: | Ceramic Tile, Parquet | |
| Foundation Details: | Slab | Furnished: | Unfurnished | |
| Heating: | Electric | Laundry Features: | In Garage | |
| Levels: | One | Listing Agreement: | Exclusive Right To Sell | |
| Listing Terms: | Cash, Conventional, FHA, VA Loan | Lot Features: | In County, Landscaped, Sidewalk, Paved | |
| Occupant Type: | Owner | Other Equipment: | Irrigation Equipment | |
| Parking Features: | Driveway, Ground Level | Patio And Porch Features: | Covered, Enclosed, Rear Porch | |
| Pets Allowed: | Dogs OK | Property Sub Type: | Single Family Residence | |
| Property Type: | Residential | Road Responsibility: | Public Maintained Road | |
| Road Surface Type: | Asphalt | Roof: | Shingle | |
| Sewer: | Public Sewer | Showing Requirements: | Appointment Only, Call Before Showing, Lock Box Electronic-CBS Code Required, ShowingTime | |
| Special Listing Conditions: | None | Standard Status: | Active | |
| State Or Province: | FL | Utilities: | Cable Available, Electricity Connected, Public, Sewer Connected, Sprinkler Recycled, Water Connected | |
| View: | Garden | Water Source: | Public | |
| Rooms | Rooms | |||
|---|---|---|---|---|
| Great Room: | 15x12 ft | Living Room: | 11x11 ft | |
| Dining Room: | 11x10 ft | Kitchen: | 12x10 ft | |
| Primary Bedroom: | 18x11 ft | Bedroom 2: | 11x9 ft | |
| Bedroom 3: | 12x9 ft | Bedroom 4: | 12x12 ft | |
| Balcony/Porch/Lanai: | 34x12 ft | |||
We love to hear from you