


6030 CRANE DR, LAKELAND, FL, 33809
$294,900
Residential
|
Bedrooms
3
|
Bathrooms
2
|
Living Area
1,661 Sqft
|
Lot Size
5,401 Sqft
|
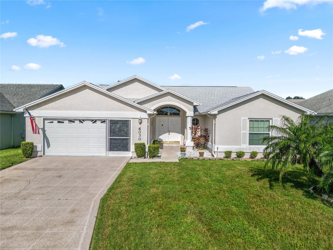
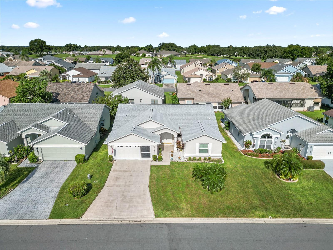
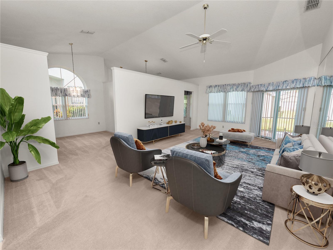
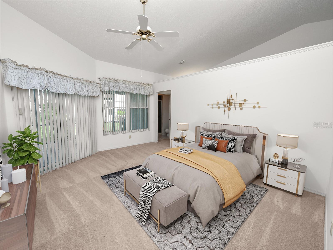
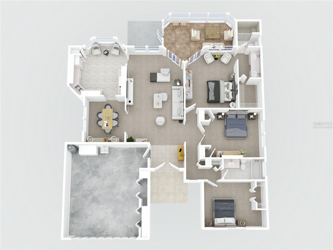
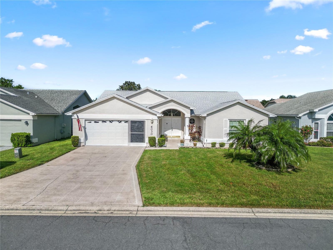
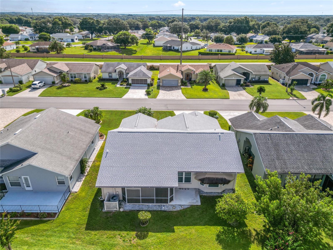
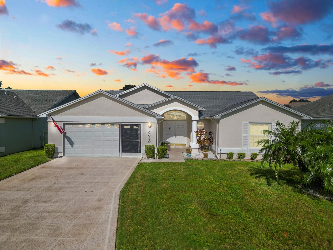
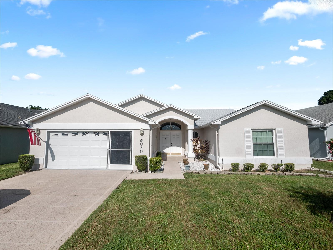
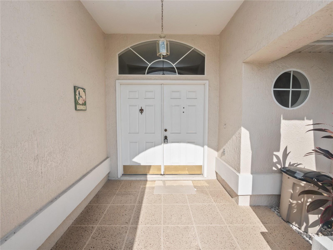
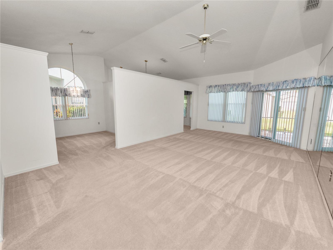
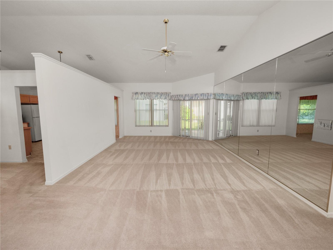
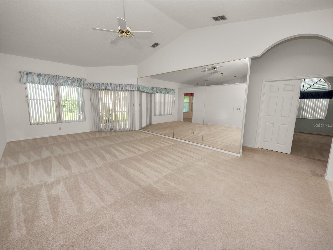
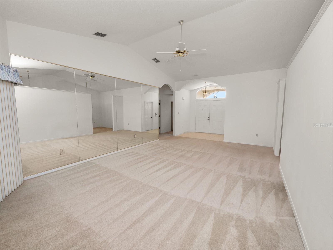
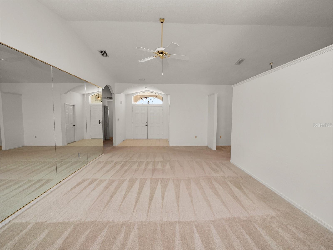
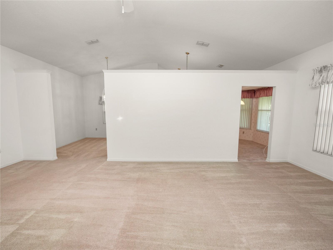
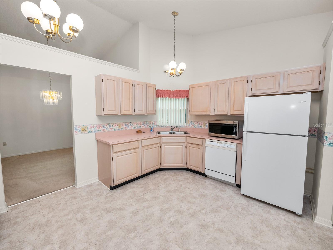
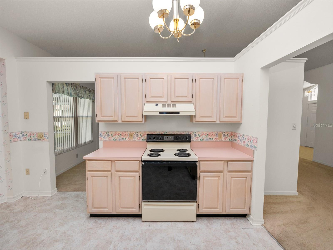
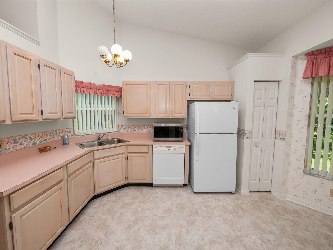
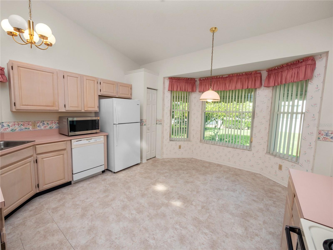
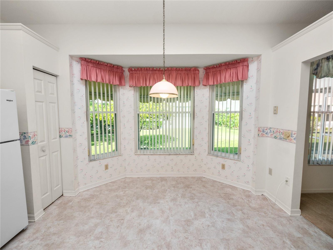
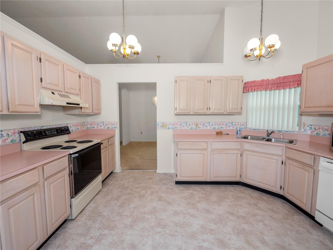
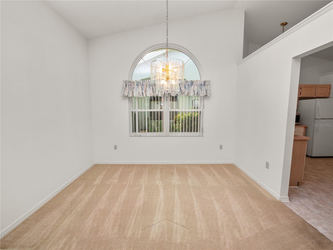
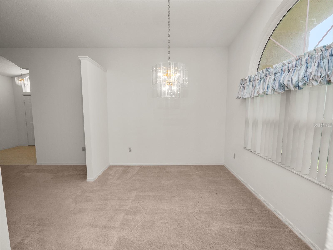
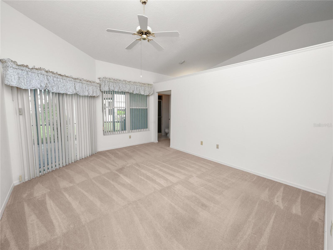
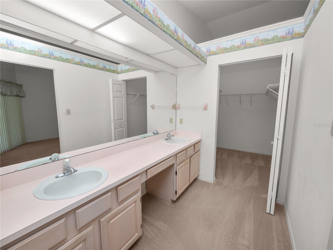
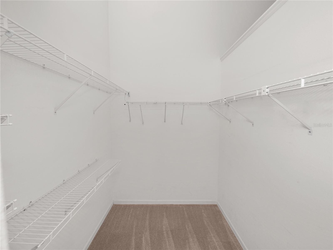
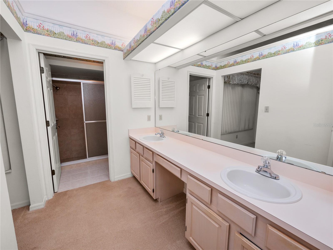
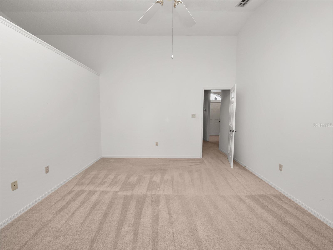
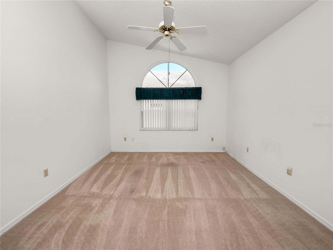
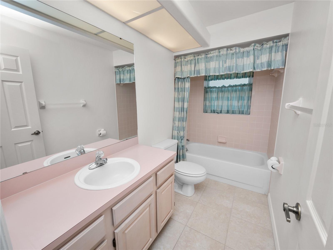
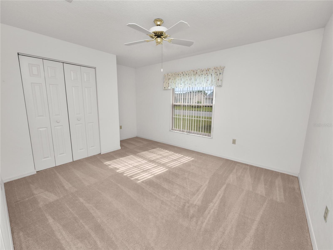
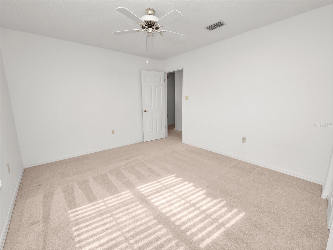
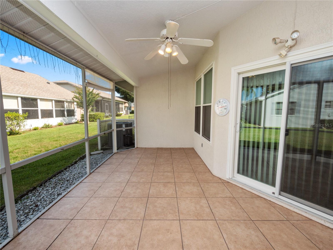
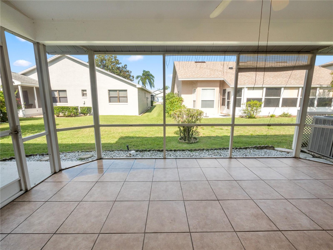
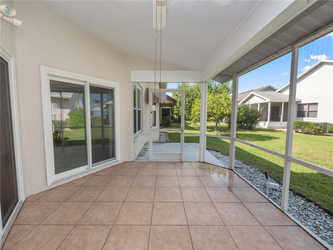
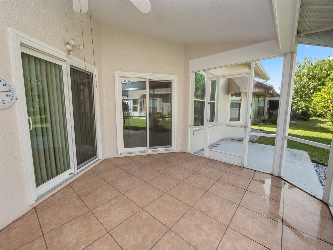
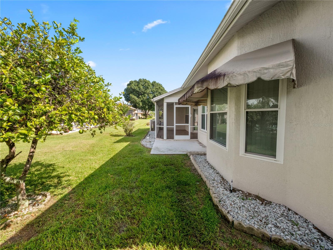
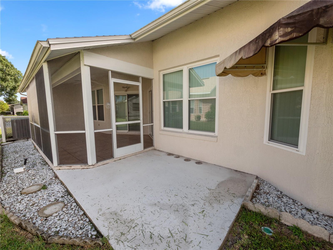
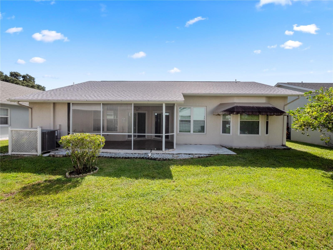
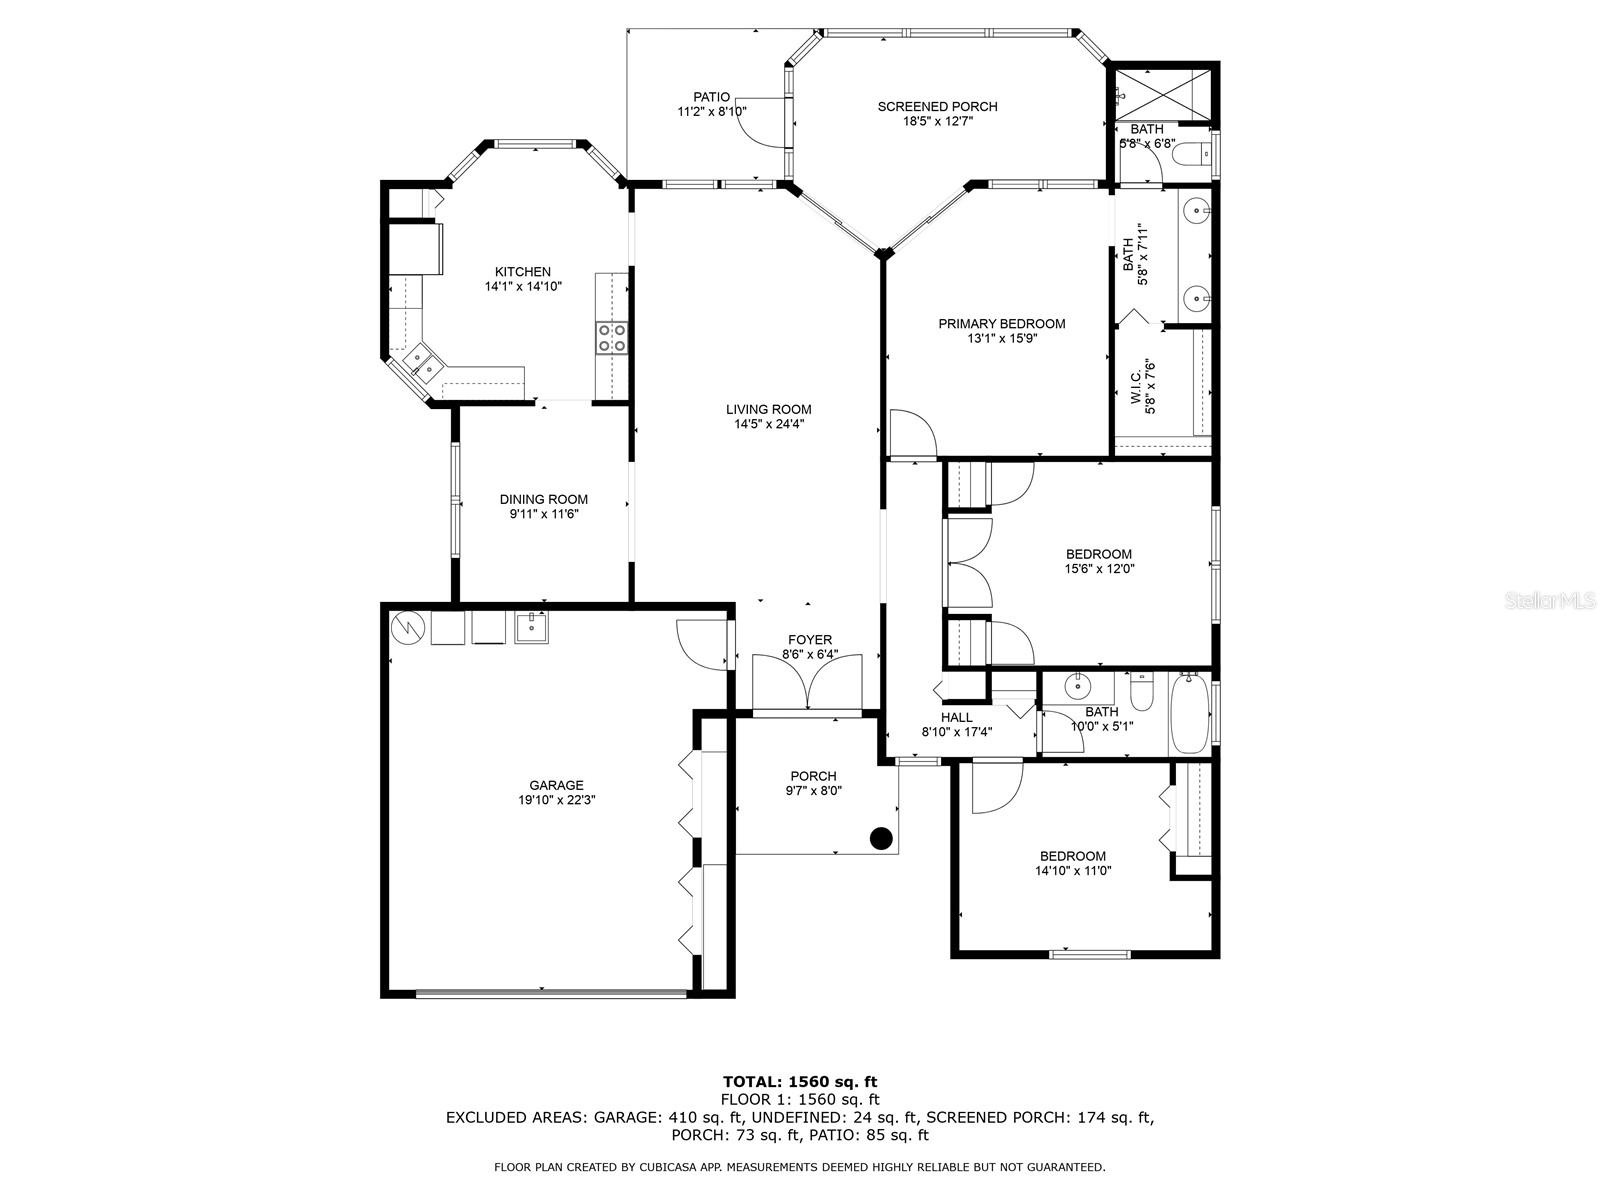
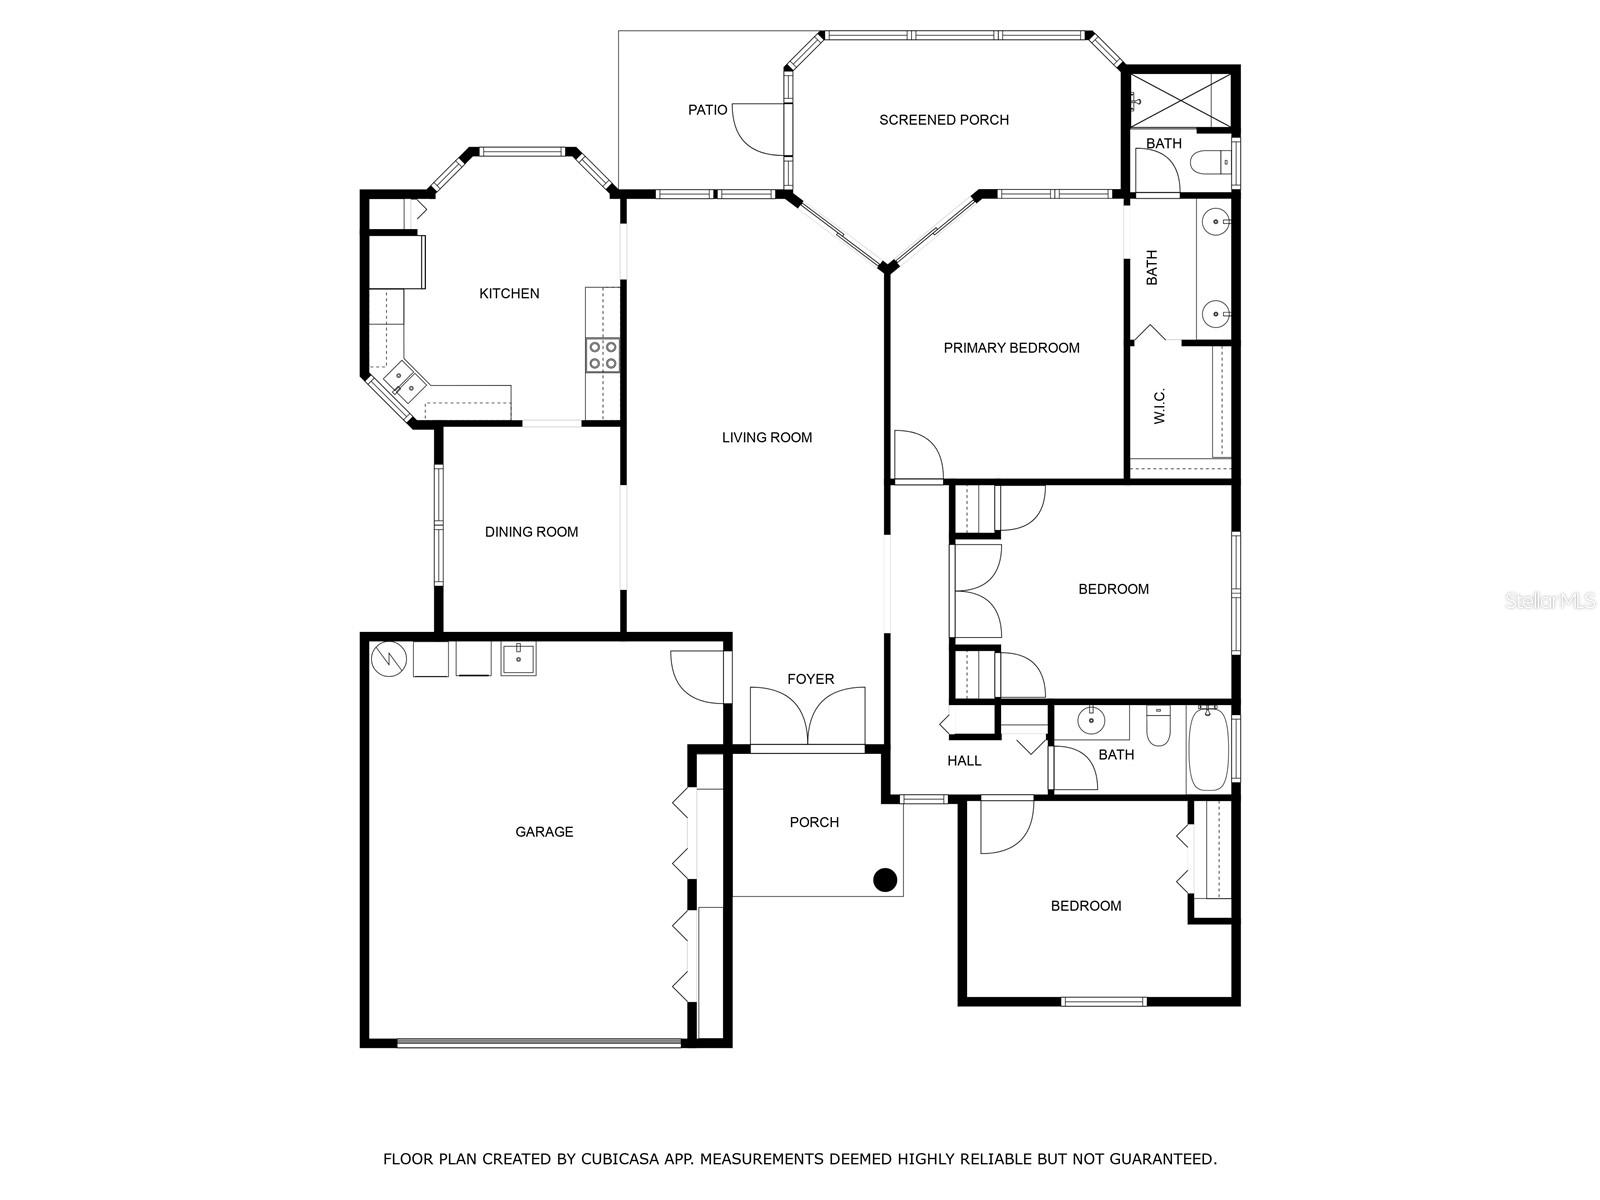
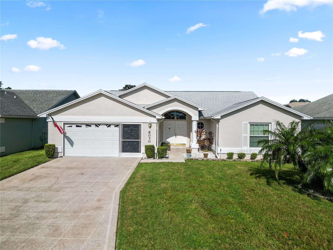
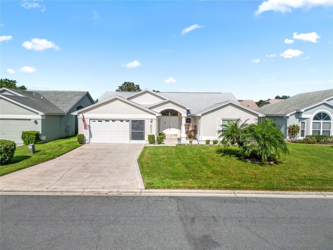
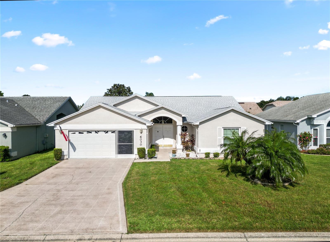
One or more photo(s) has been virtually staged. PRICE DROP!!! Sandpiper Golf and Country Club welcomes you to your home in this 55+ community. This well-maintained 3 bedroom, 2 bath, block and stucco home has an open floor plan with lofted ceilings throughout. The spacious kitchen has a breakfast nook, as well as an adjacent formal dining room; or just enjoy breakfast on your large screened lanai to suit your new retired lifestyle! Owner's suite has a large, double-sink vanity, walk-in closet, newly tiled shower, and glass patio sliders which allow direct access to the screened lanai.
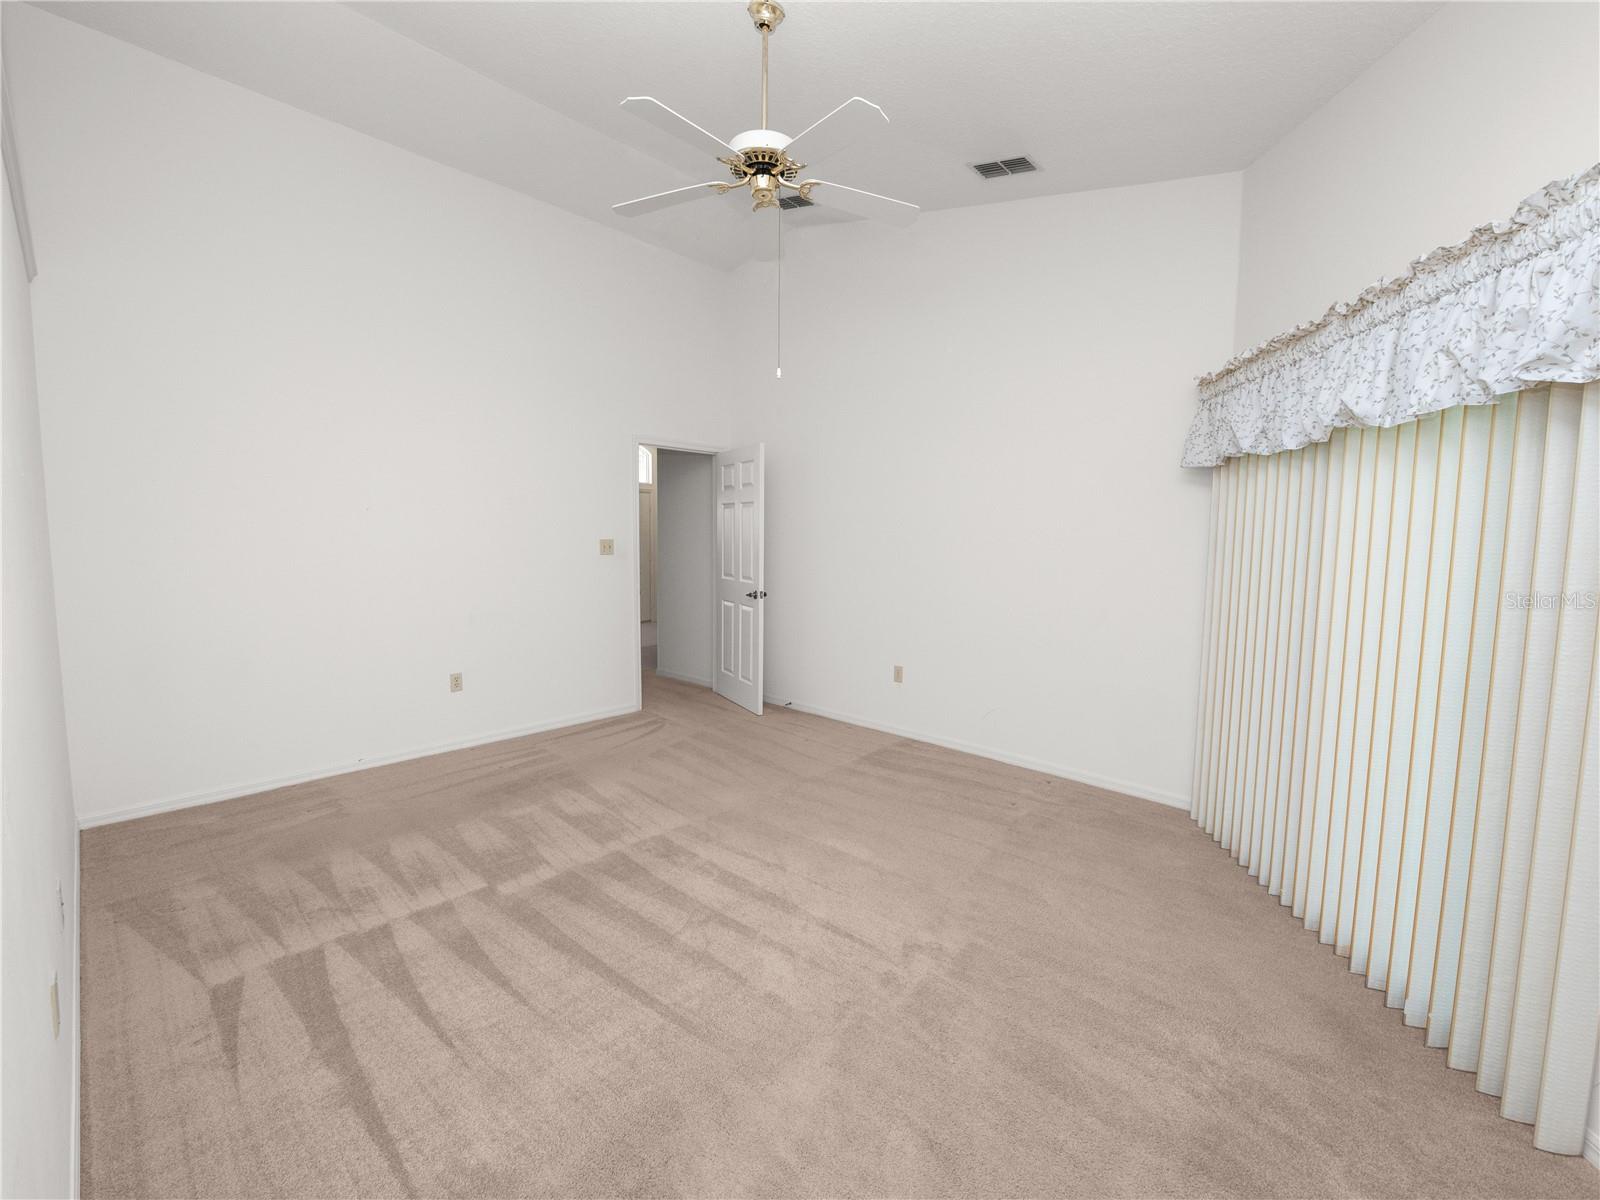
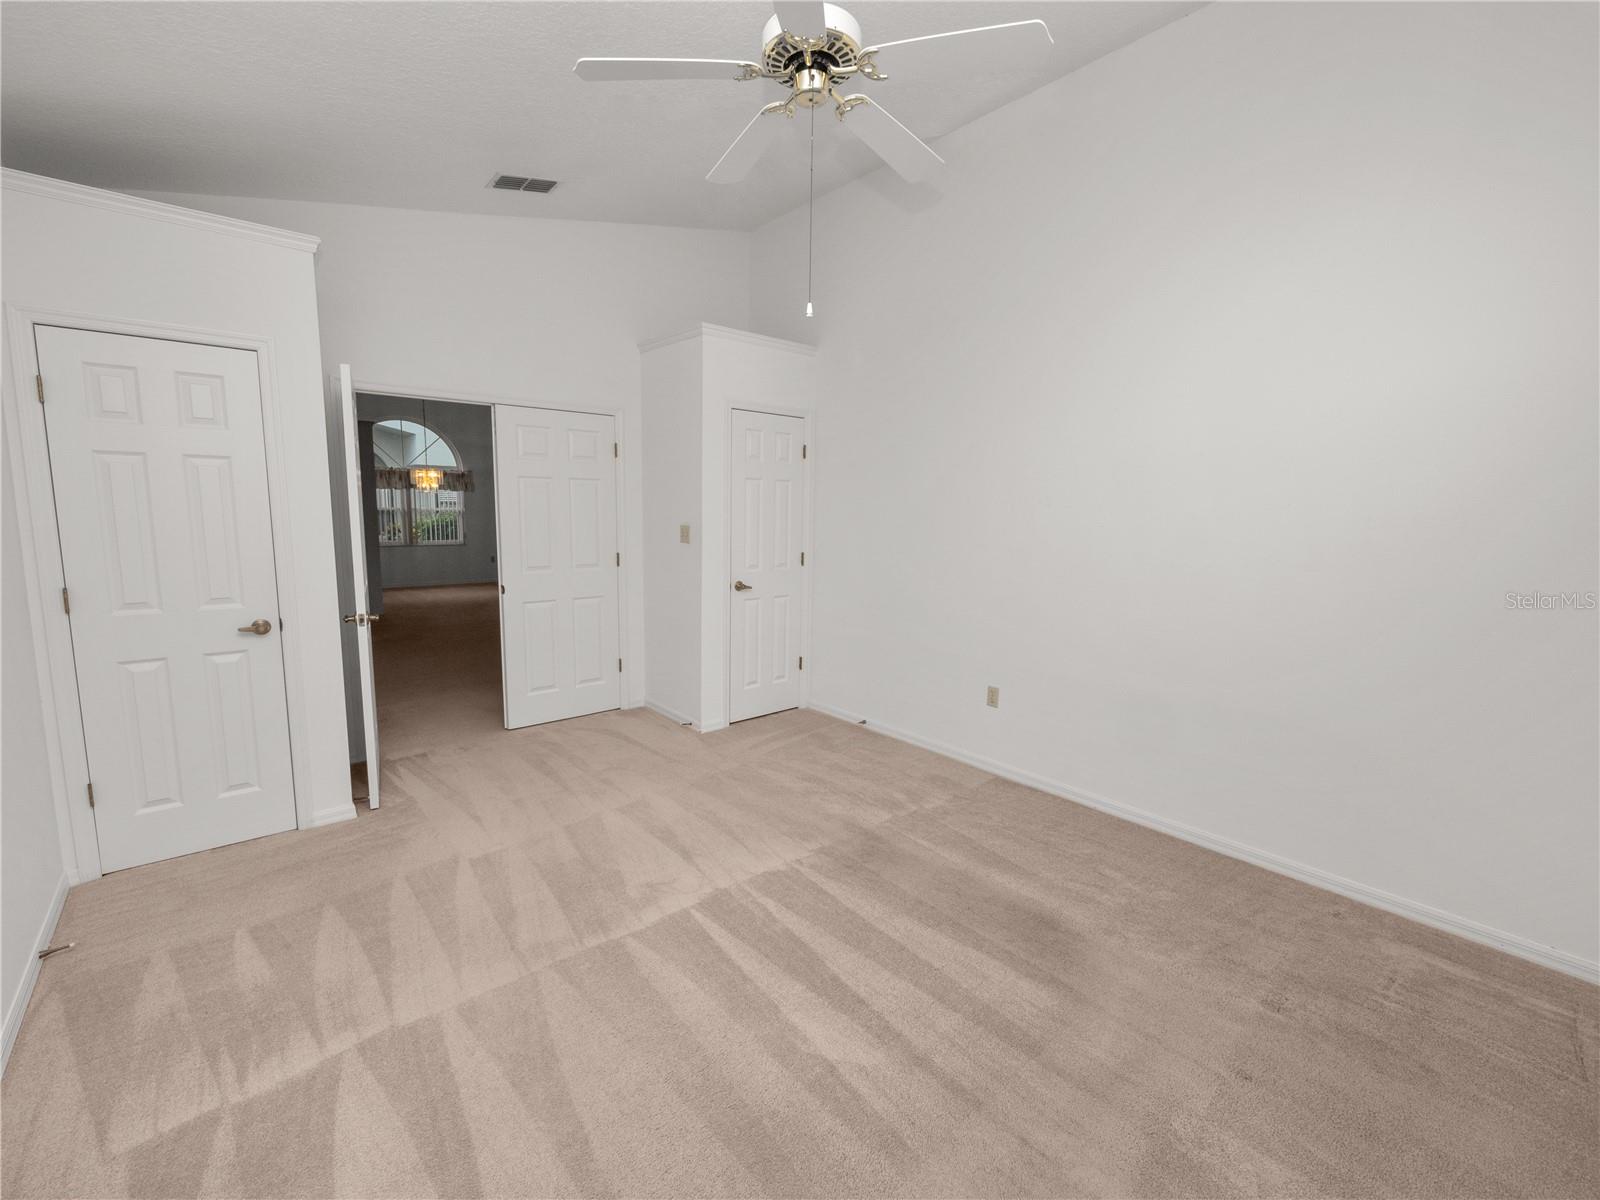
Enter the second (middle) bedroom through double doors and this room can double as a multipurpose den/office/studio. The third bedroom suite with full bath is down a short hallway, providing complete privacy for your guests. Beautifully landscaped with a bonus! A Lemon tree that will give you all the lemons you will ever need for your beverages in your new Resort style Lifestyle! The lawn is maintained by your Property Owners' Association. You will enjoy everything that Sandpiper life offers: two community pools and clubhouses, six tennis courts, eight shuffleboard courts, a restaurant, fitness club, and endless activities...in addition to the 18-hole public golf course. [One or more photo(s) has been virtually staged.]
Property Details
| Property Features | Property Features | |||
|---|---|---|---|---|
| MLS ID: | MFRT3552352 | Year Built: | 1992 | |
| Appliances: | Dishwasher, Dryer, Range, Refrigerator, Washer | Architectural Style: | Traditional | |
| Association Amenities: | Clubhouse, Fitness Center, Golf Course, Park, Pool, Recreation Facilities, Shuffleboard Court, Spa/Hot Tub, Tennis Court(s) | Association Fee Includes: | Cable TV, Common Area Taxes, Pool, Internet, Other | |
| Community Features: | Buyer Approval Required, Clubhouse, Community Mailbox, Deed Restrictions, Fitness Center, Golf Carts OK, Golf, Park, Pool, Racquetball, Restaurant, Sidewalks, Tennis Courts, Wheelchair Access | Construction Materials: | Block | |
| Cooling: | Central Air | Country: | US | |
| Direction Faces: | West | Disclosures: | HOA/PUD/Condo Disclosure, Seller Property Disclosure | |
| Exterior Features: | Awning(s), Sidewalk, Sliding Doors | Flooring: | Carpet, Ceramic Tile, Laminate | |
| Foundation Details: | Slab | Furnished: | Unfurnished | |
| Heating: | Central | Laundry Features: | In Garage | |
| Levels: | One | Listing Agreement: | Exclusive Right To Sell | |
| Listing Terms: | Cash, Conventional, FHA, VA Loan | Occupant Type: | Vacant | |
| Patio And Porch Features: | Enclosed, Patio, Screened | Pets Allowed: | Cats OK, Dogs OK | |
| Property Sub Type: | Single Family Residence | Property Type: | Residential | |
| Road Surface Type: | Paved | Roof: | Shingle | |
| Sewer: | Public Sewer | Showing Requirements: | Lock Box Electronic, See Remarks, ShowingTime | |
| Special Listing Conditions: | None | Standard Status: | Active | |
| State Or Province: | FL | Utilities: | Electricity Connected, Public | |
| Water Source: | Public | |||
| Rooms | Rooms | |||
|---|---|---|---|---|
| Living Room: | 24x14 ft | Dining Room: | 10x11 ft | |
| Kitchen: | 15x10 ft | Primary Bedroom: | 16x13 ft | |
| Bedroom 2: | 12x12 ft | Bedroom 3: | 11x12 ft | |
| Balcony/Porch/Lanai: | 9x19 ft | |||
We love to hear from you