


31375 SUN KETTLE LOOP, WESLEY CHAPEL, FL, 33545
$388,000
Residential
|
Bedrooms
4
|
Bathrooms
2
|
Living Area
1,939 Sqft
|
Lot Size
6,135 Sqft
|
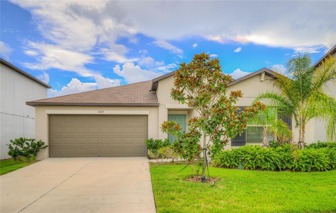
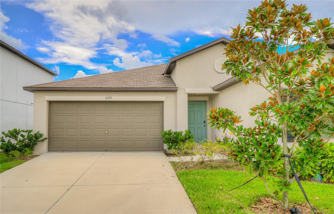
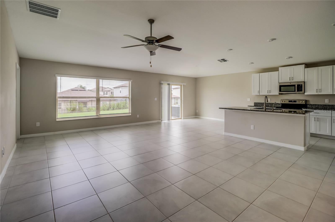
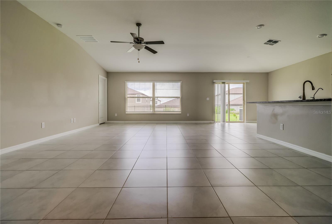
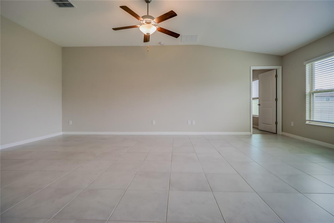
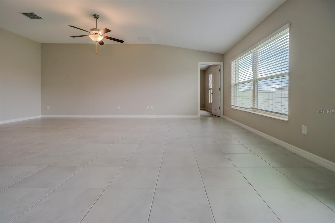
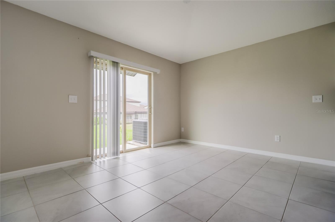
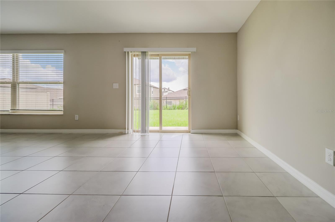
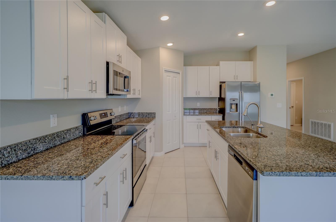
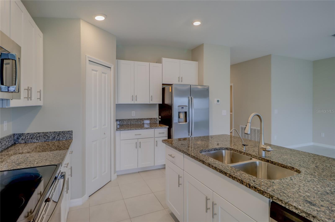
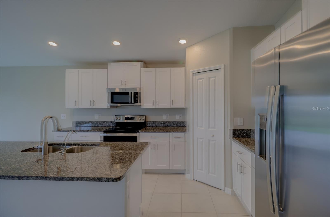
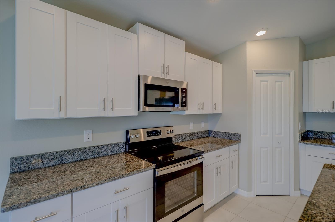
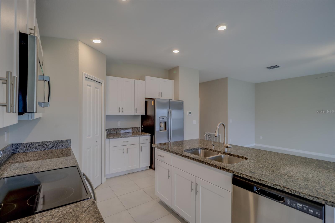
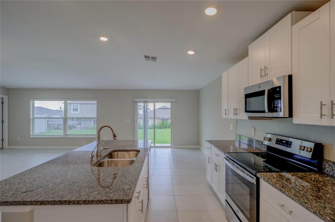
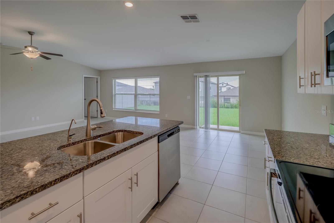
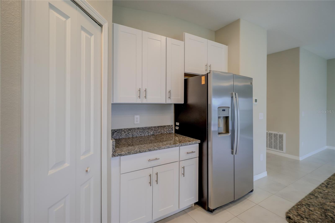
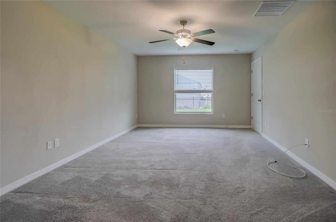
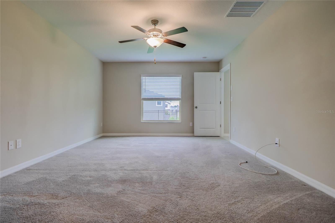
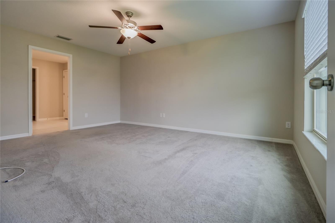
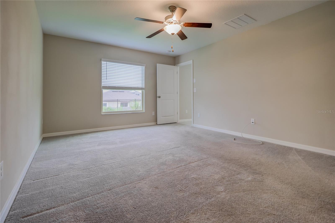
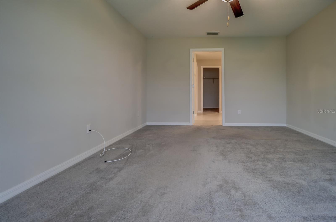
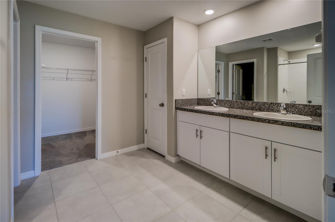
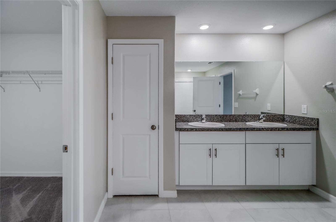
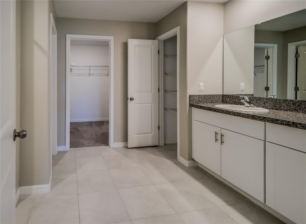
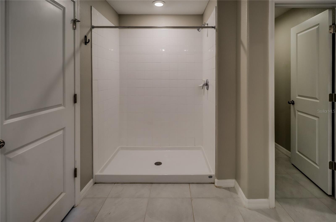
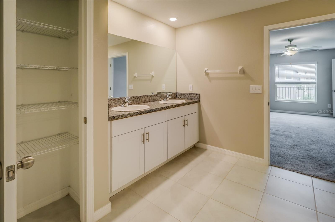
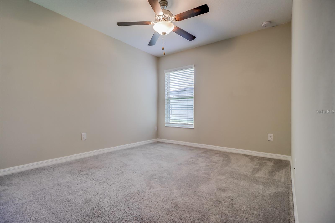
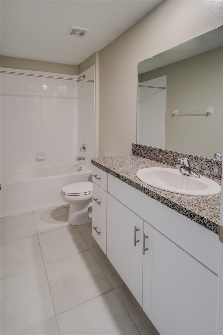
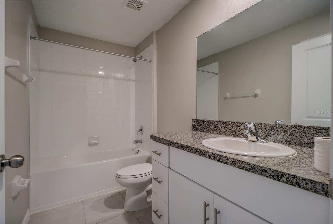
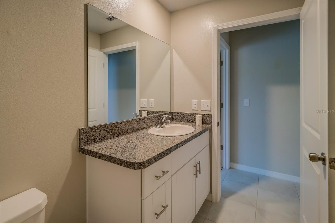
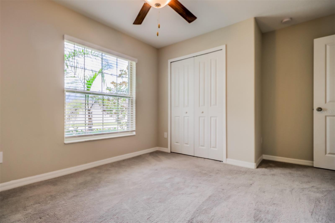
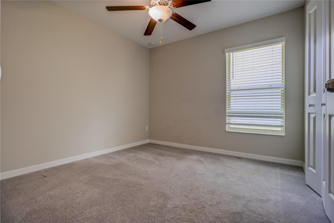
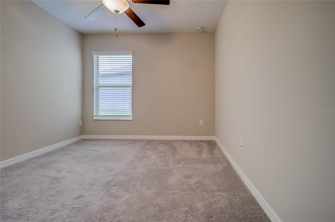
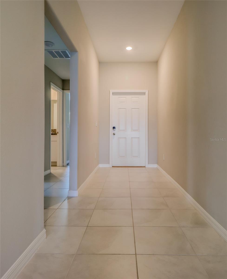
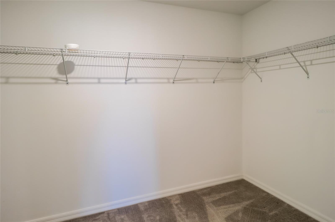
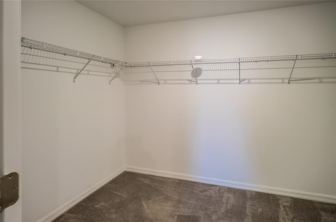
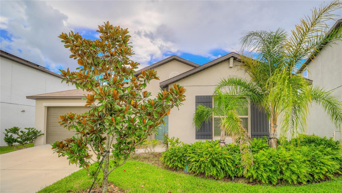
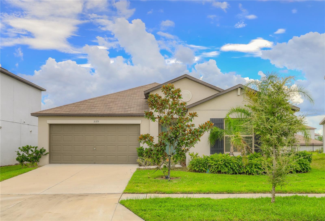
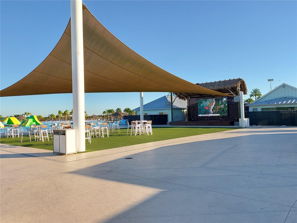
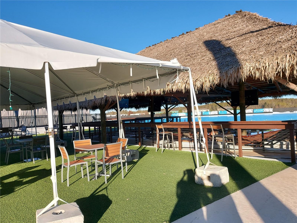
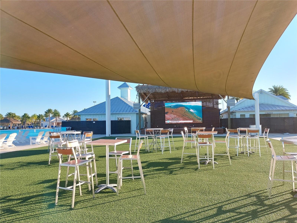
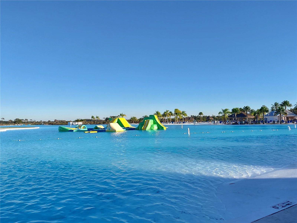
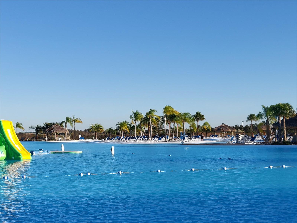
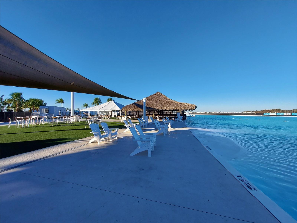
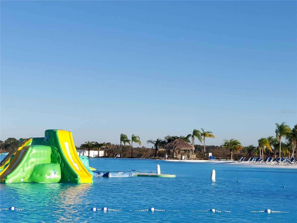
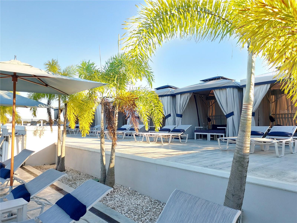
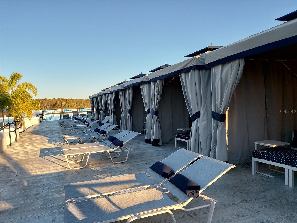
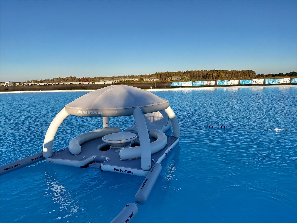
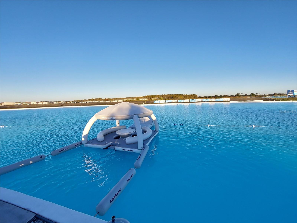
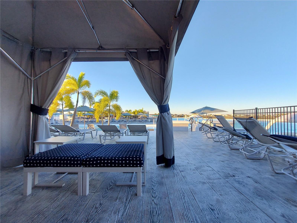
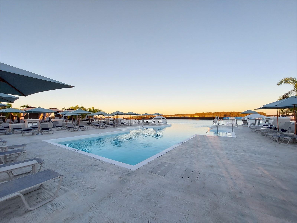
Epperson!!! Crystal lagoon !!Newly construction!!! Built-in 2022!!!! Resort Clubhouse!! Stainless steel Appliances !! ULTRAFi Internet and TV are included!! Irrigation-Reclaimed Water! GORGEOUS 4 beds + 2bath/2-car garage new and Beautiful home!! Nature paint with the window blinds makes the gorgeous cozy. A tiled foyer with soaring ceilings welcomes you home! Tile floors cover the dining room, family room, and all the wet areas!! The Chef will love this open kitchen with upgraded cabinets and a granite count top with all appliances, 18x18 Customer design Pattern tile with stainless steel appliances!! huge Breakfast bar! All overlooking the family room. The kitchen has a center island and overlooks an open café and family room, which is great for entertaining. The master suite features a large bedroom connected to a bathroom with his and her sinks and a roomy walk-in closet. Epperson offers resort-style amenities and features a crystal lagoon, event pavilions, cabana, tidal pools, dog park, swim-up bar, In-Water obstacle platform, restaurant, and family beach. The community also connects with ULTRAFi, which provides 1 Gigabit of speed throughout the community, Irrigation-Reclaimed Water. Epperson is conveniently located in the distinct and highly desirable Wesley Chapel area, Convenient to restaurants, and shops, close to I-75, and I-275, Wiregrass Mall, Center Ice, Premier Outlet Mall, and Florida Hospital.
Property Details
| Property Features | Property Features | |||
|---|---|---|---|---|
| MLS ID: | MFRT3553091 | Year Built: | 2022 | |
| Appliances: | Dishwasher, Disposal, Dryer, Microwave, Range, Refrigerator, Washer | Association Amenities: | Clubhouse, Fitness Center, Playground, Pool, Trail(s), Vehicle Restrictions | |
| Association Fee Includes: | Cable TV, Internet | Community Features: | Clubhouse, Deed Restrictions, Irrigation-Reclaimed Water, Playground, Pool, Restaurant, Sidewalks | |
| Construction Materials: | Block, Stucco | Cooling: | Central Air | |
| Country: | US | Direction Faces: | North | |
| Exterior Features: | Irrigation System, Sidewalk, Sliding Doors | Flooring: | Carpet, Ceramic Tile | |
| Foundation Details: | Slab | Furnished: | Unfurnished | |
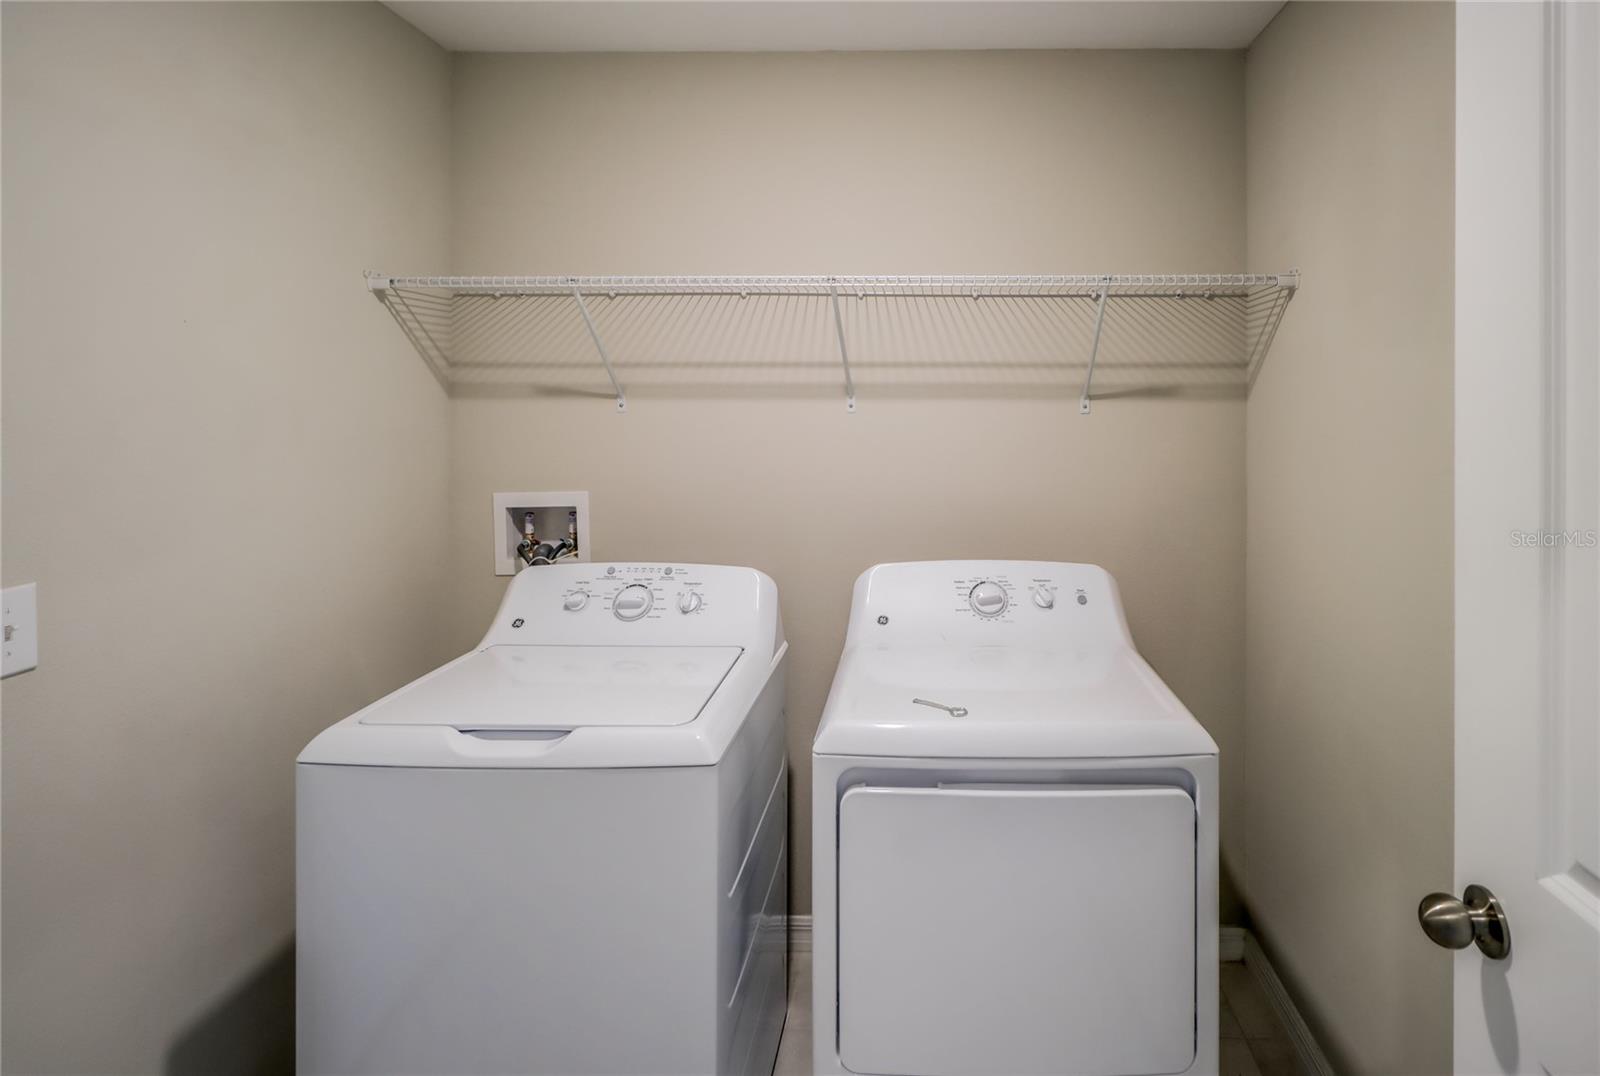
| Heating: | Central | Laundry Features: | Inside, Laundry Room | |
| Levels: | One | Listing Agreement: | Exclusive Right To Sell | |
| Listing Terms: | Cash, Conventional, FHA, VA Loan | Occupant Type: | Vacant | |
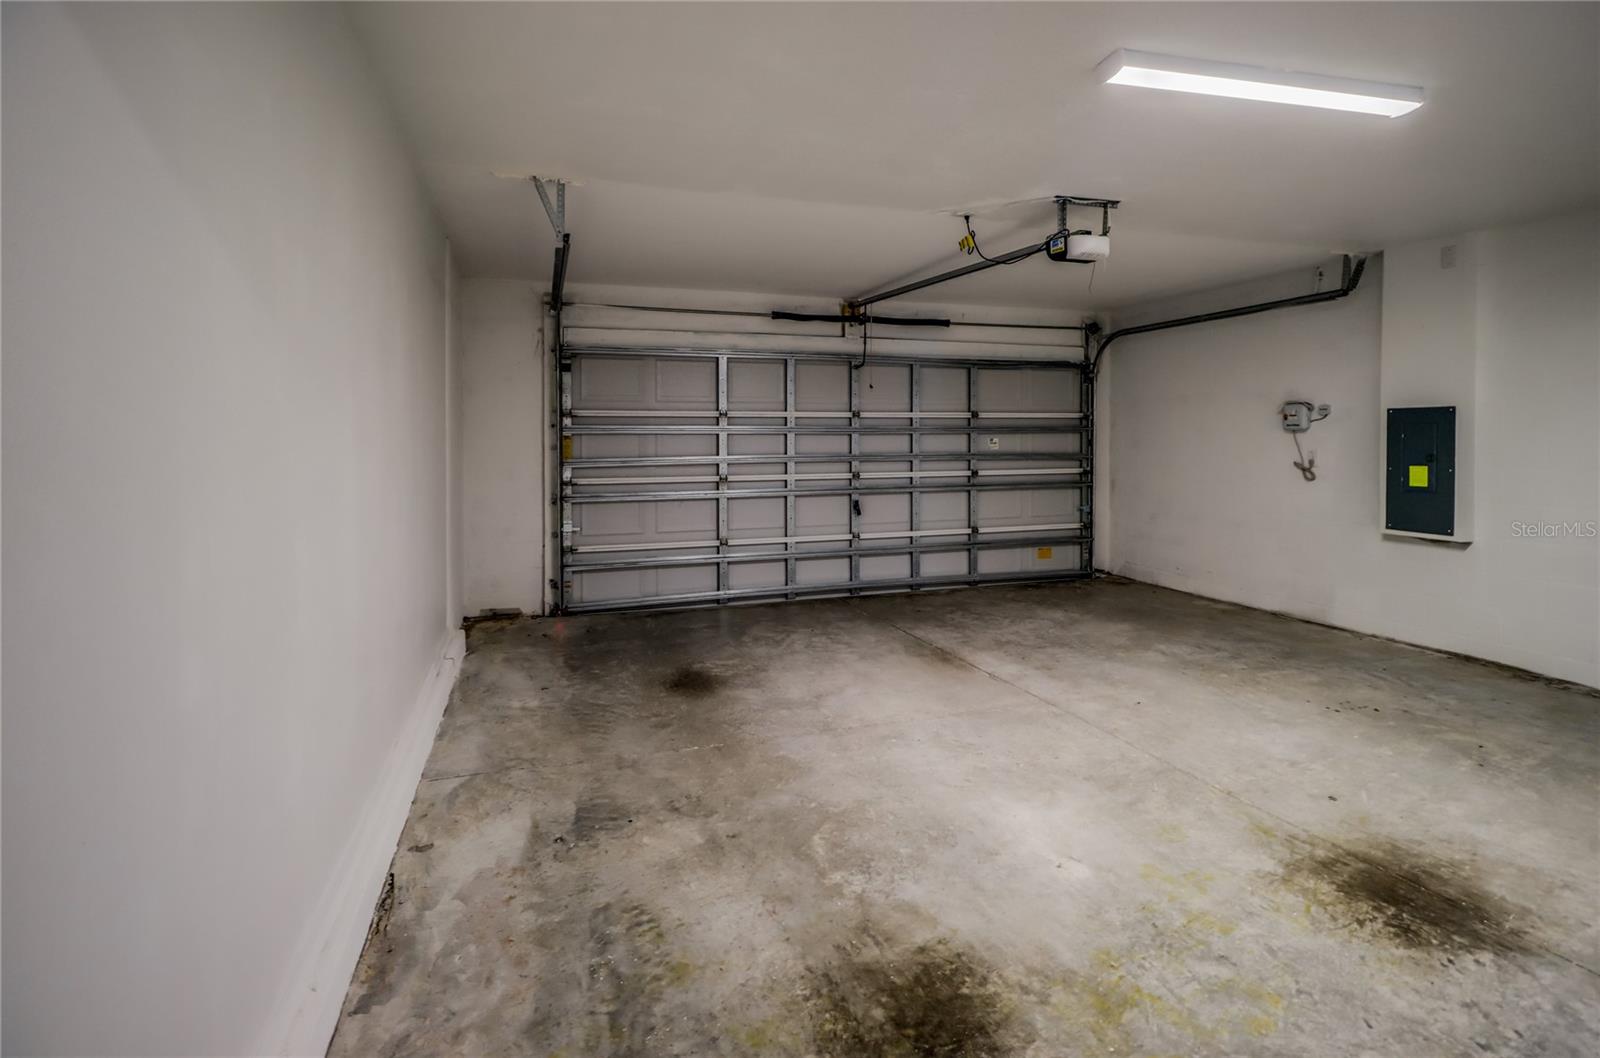
| Parking Features: | Driveway, Garage Door Opener | Pets Allowed: | Breed Restrictions, Cats OK, Dogs OK | |
| Property Sub Type: | Single Family Residence | Property Type: | Residential | |
| Road Surface Type: | Concrete | Roof: | Shingle | |
| Security Features: | Security System, Smoke Detector(s) | Sewer: | Public Sewer | |
| Showing Requirements: | Call Before Showing, Call Listing Agent | Special Listing Conditions: | None | |
| Standard Status: | Active | State Or Province: | FL | |
| Utilities: | Public | Water Source: | Public | |
| Window Features: | Blinds | |||
| Rooms | Rooms | |||
|---|---|---|---|---|
| Living Room: | 14x20 ft | Primary Bedroom: | 15x14 ft | |
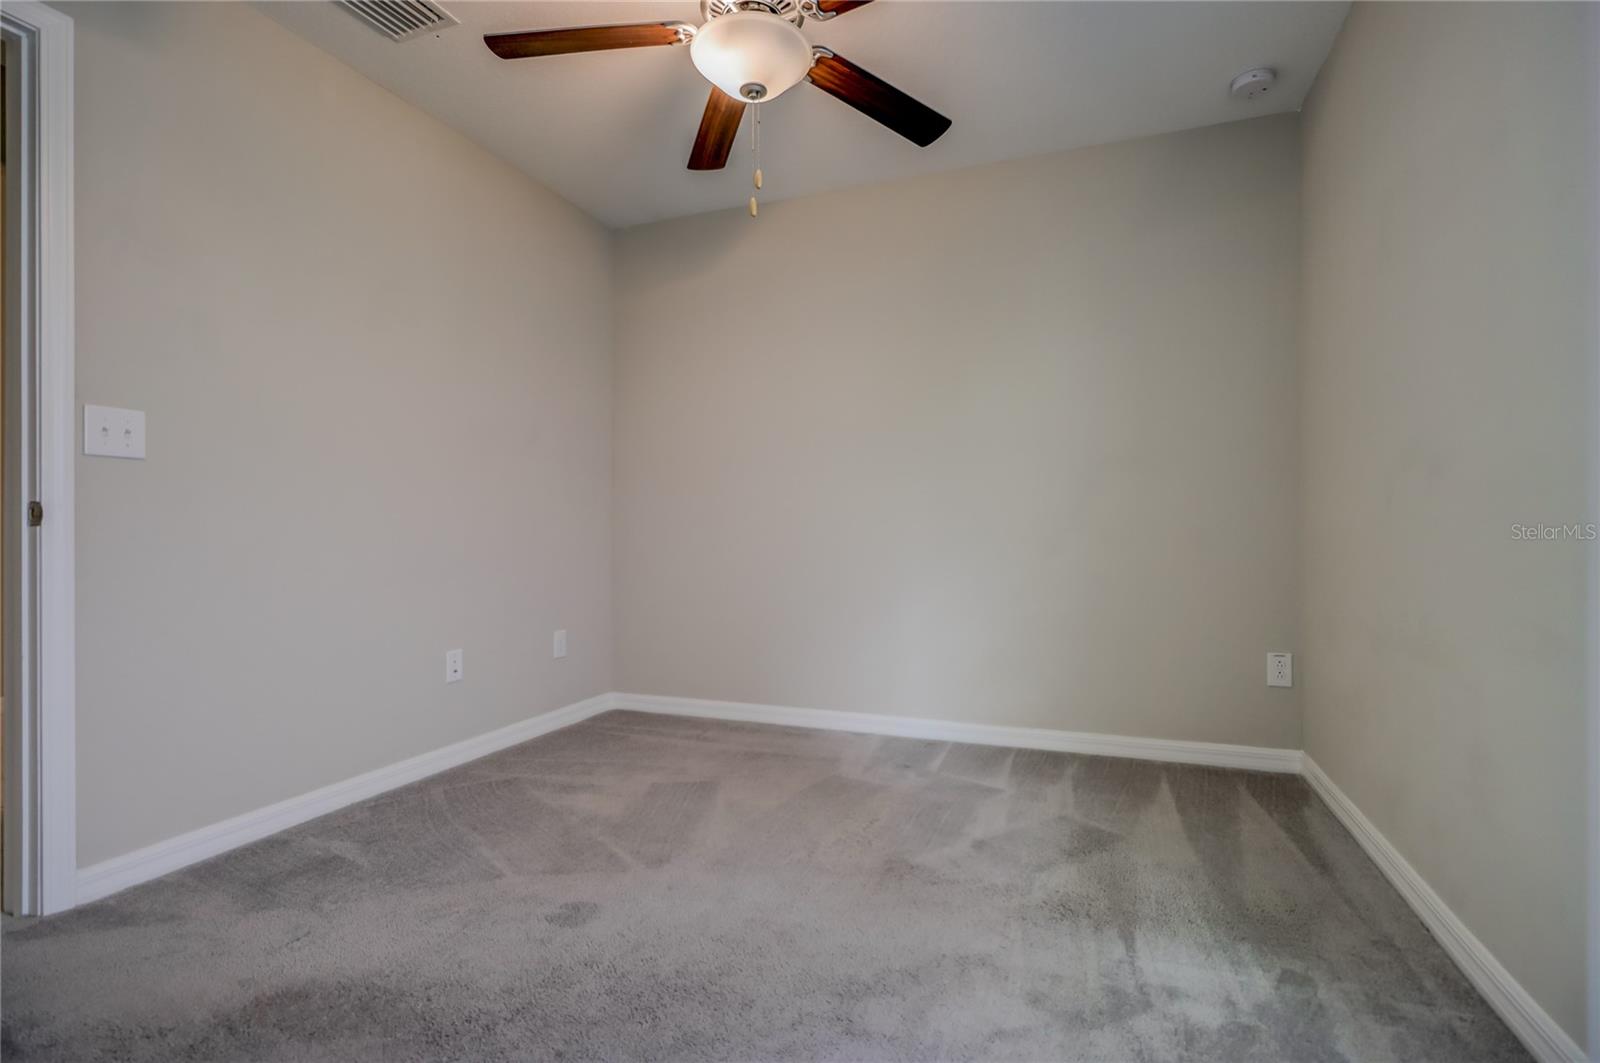
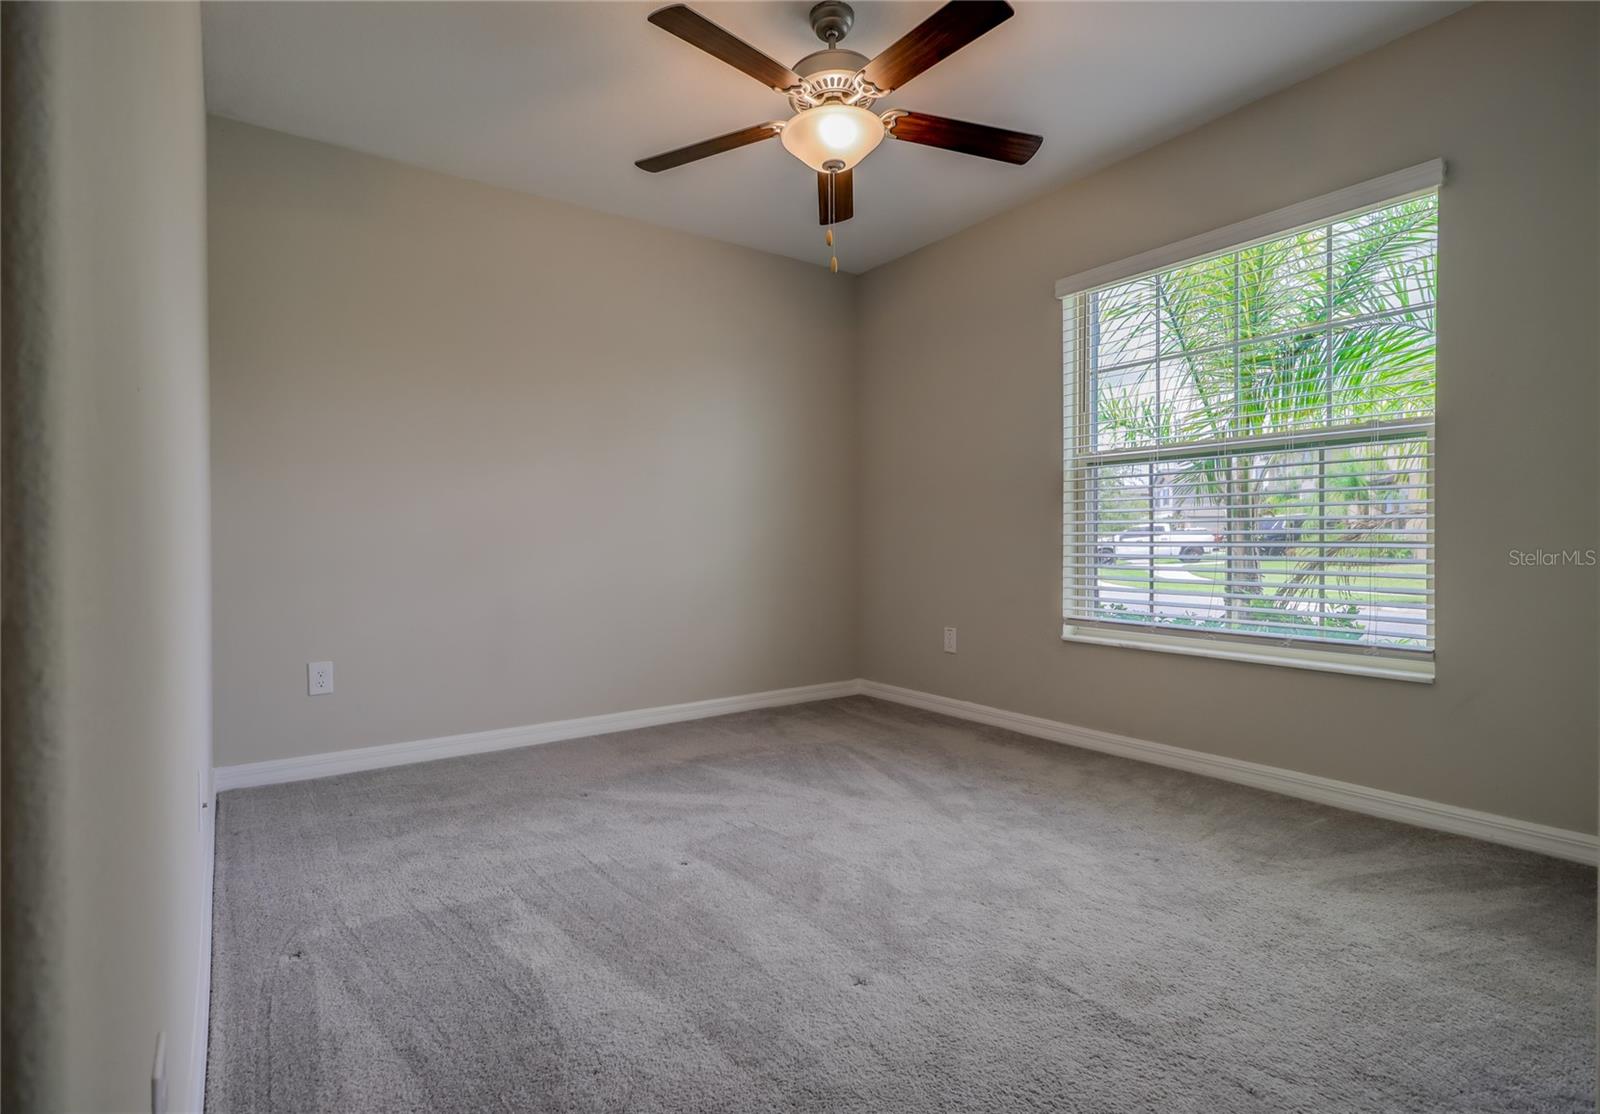
| Bedroom 2: | 11x11 ft | Bedroom 3: | 11x11 ft | |
| Bedroom 4: | 11x11 ft | Kitchen: | 11x13 ft | |
We love to hear from you