


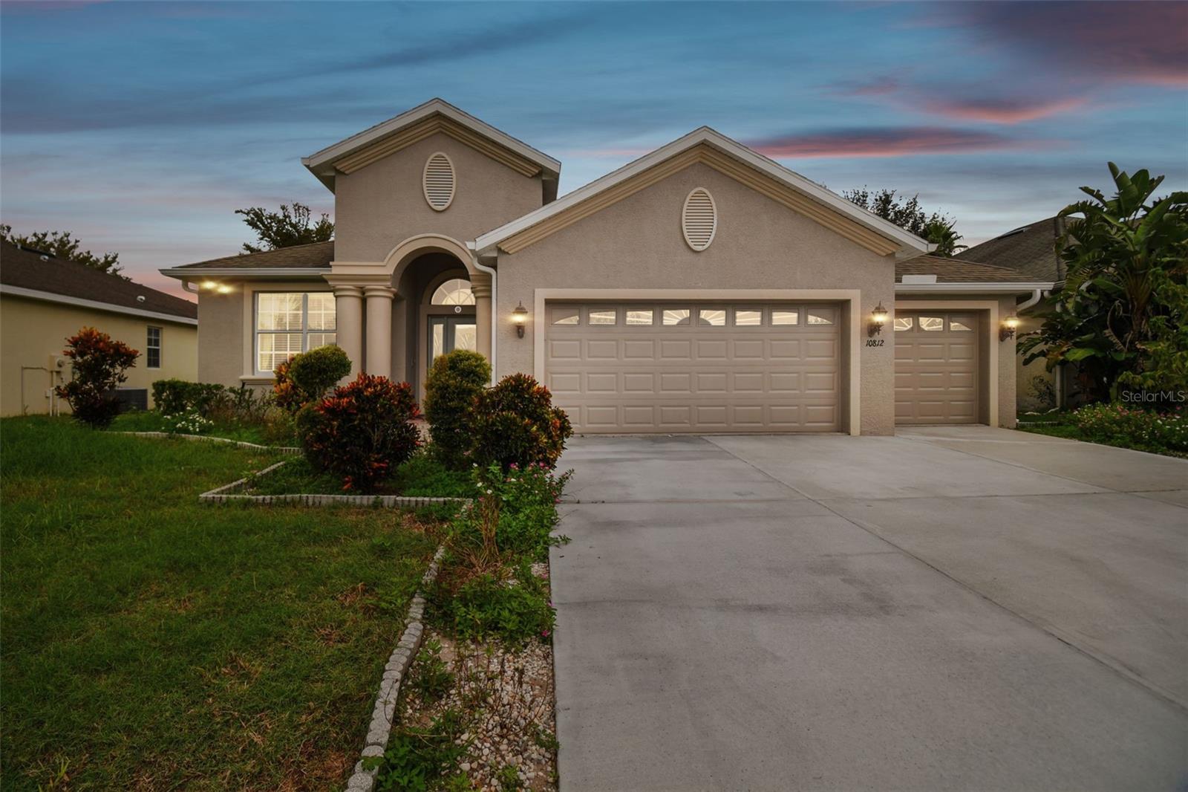
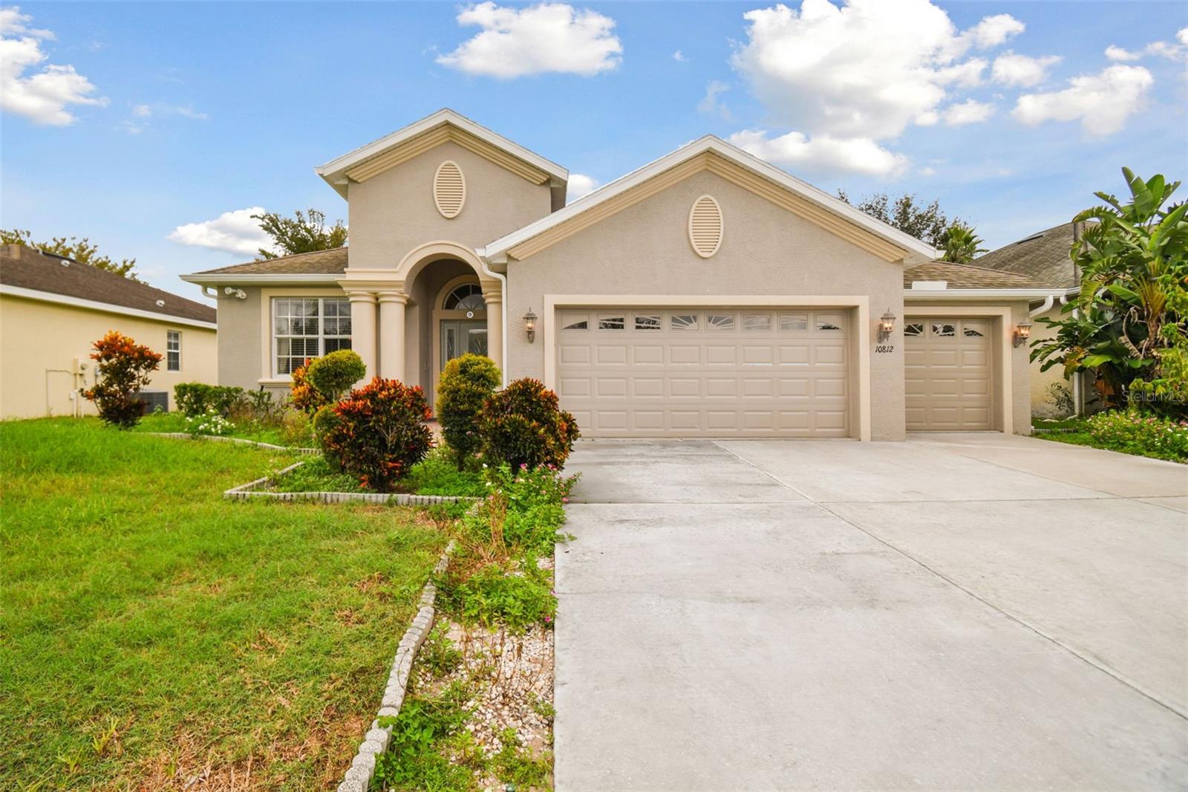
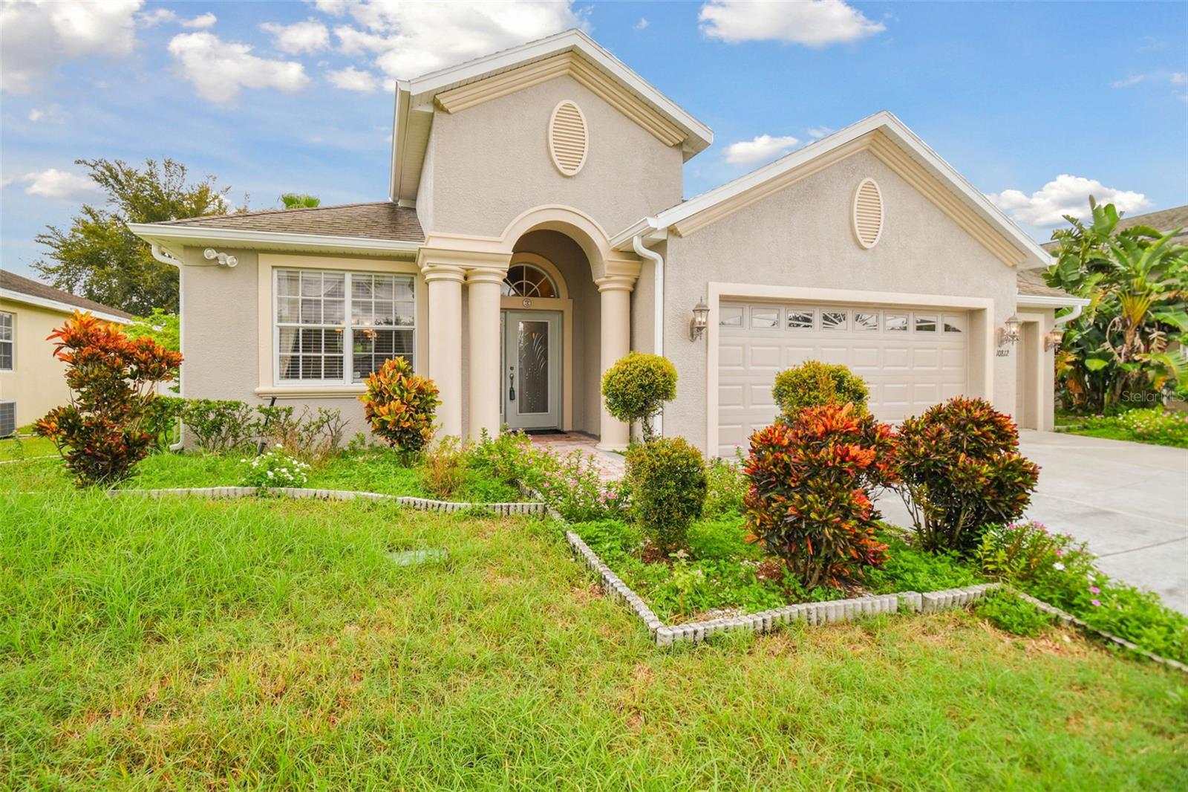
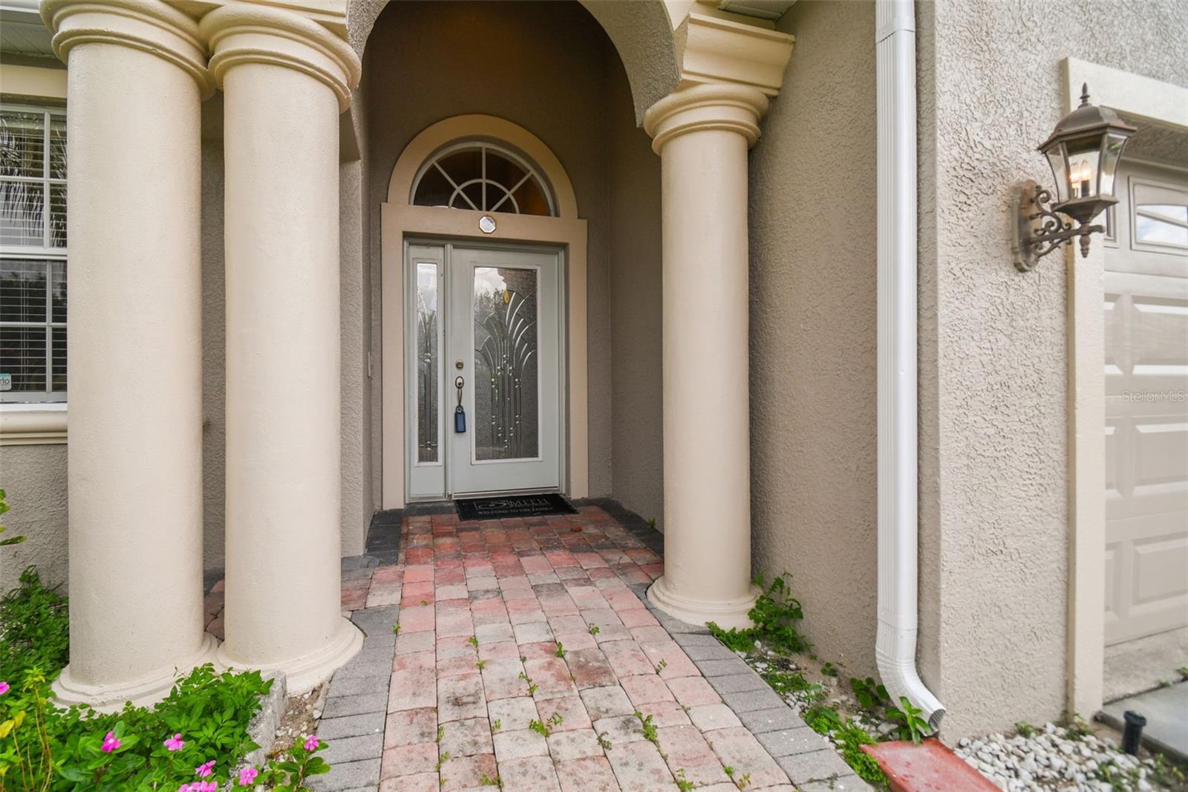
10812 DEERBERRY DR, LAND O LAKES, FL, 34638
$580,000
Residential
|
Bedrooms
4
|
Bathrooms
3
|
Living Area
2,676 Sqft
|
Lot Size
7,050 Sqft
|
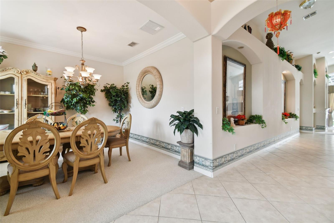
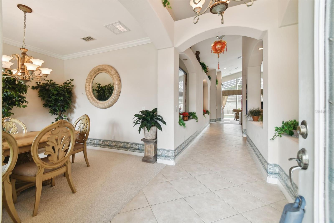
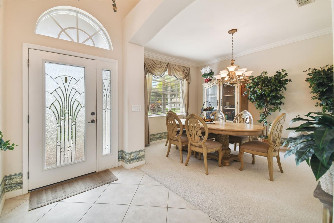
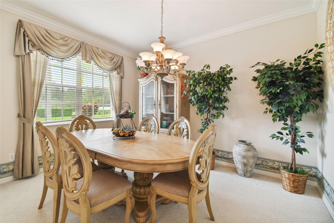
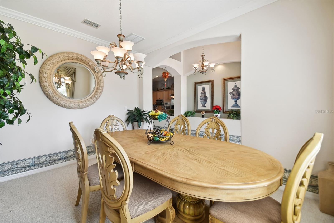
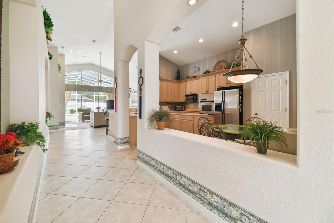
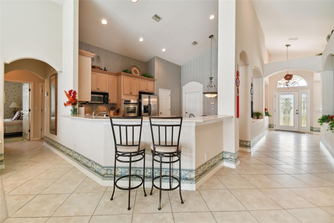
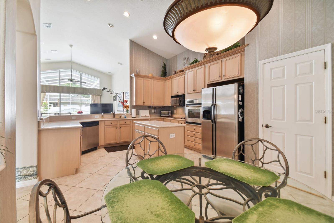
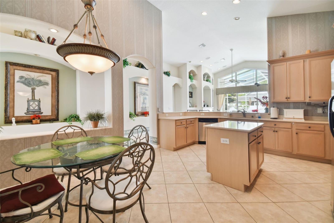
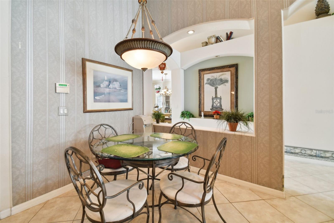
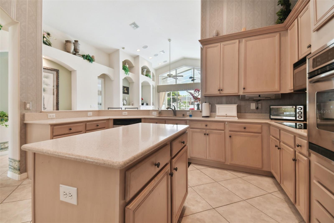
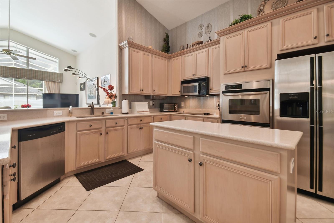
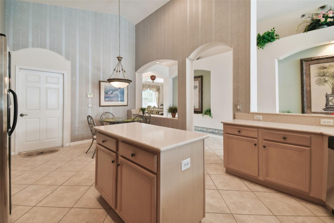
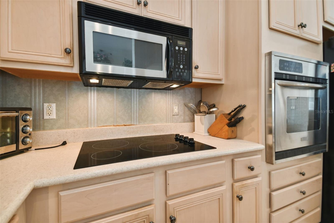
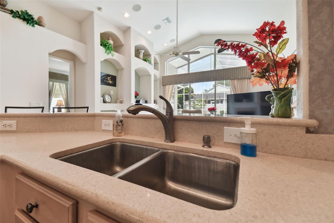
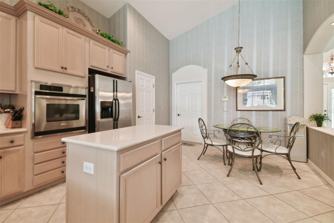
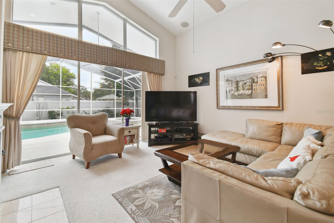
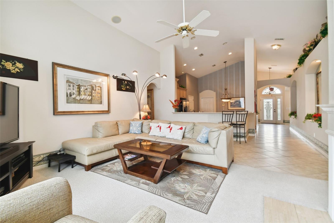
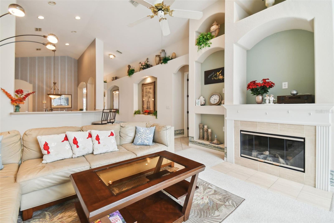
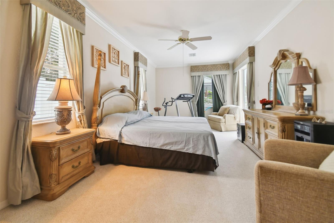
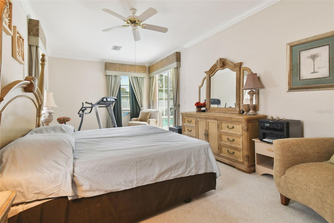
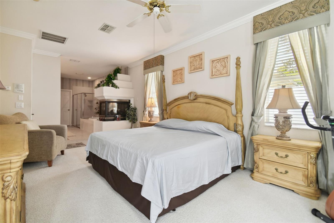
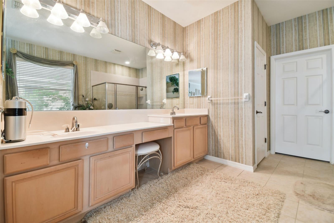
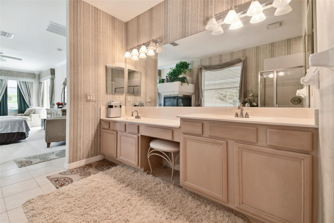
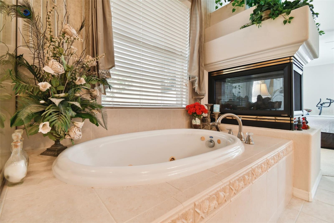
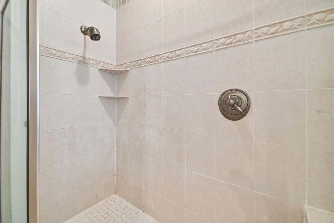
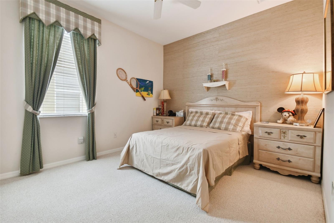
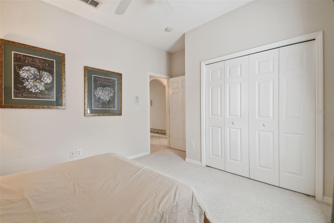
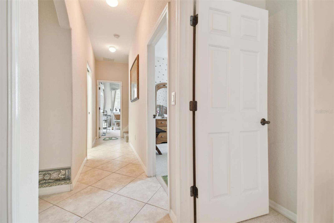
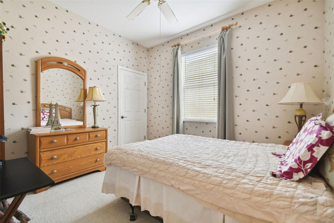
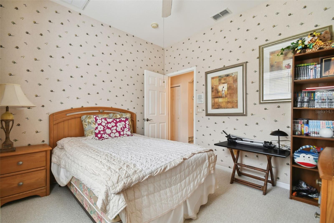
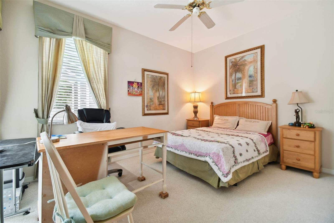
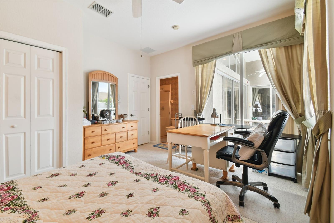
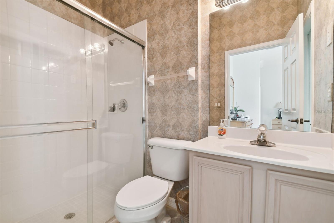
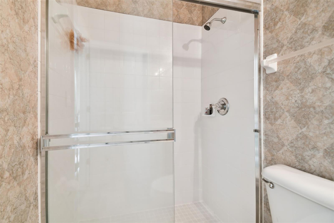
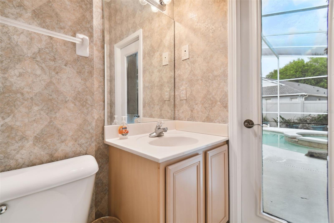
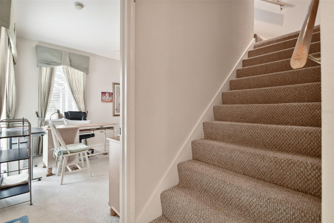
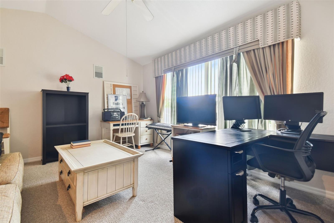
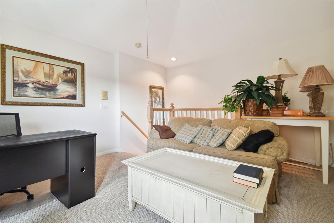
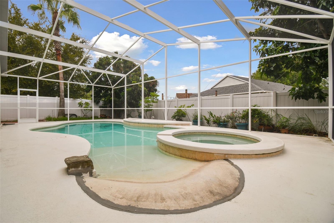
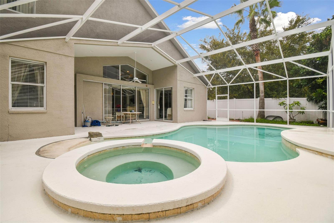
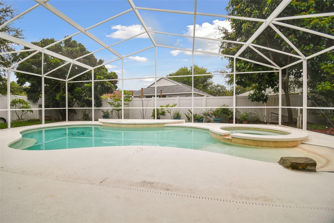
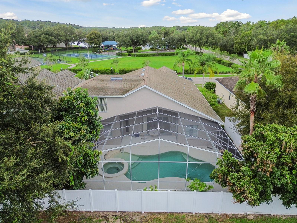
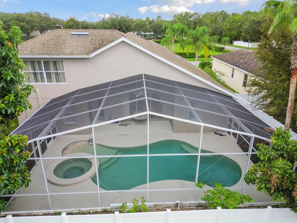
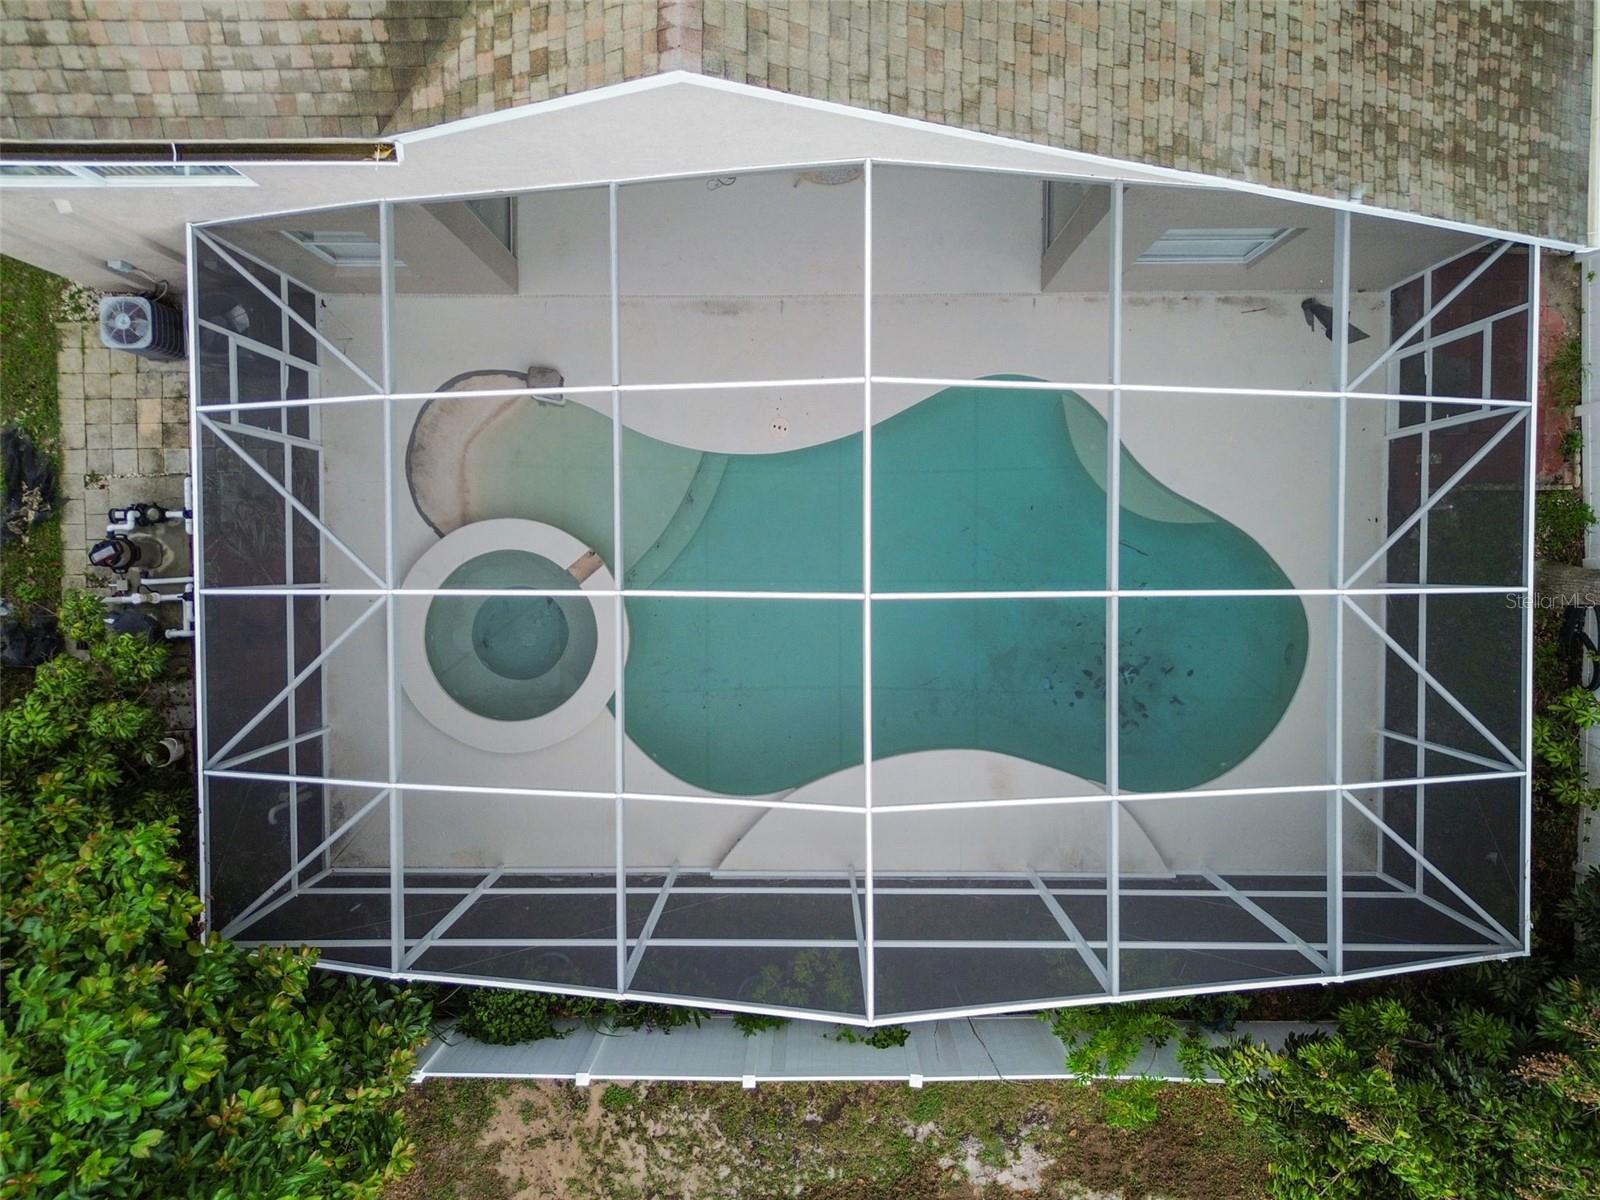
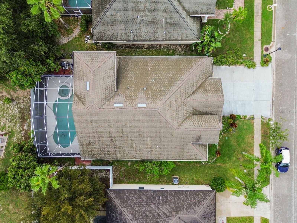
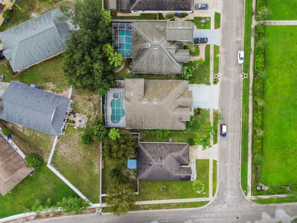
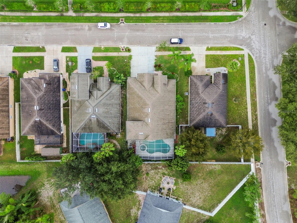
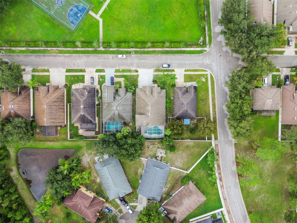
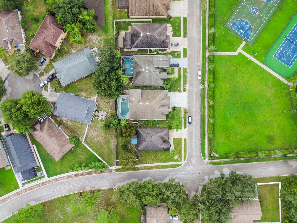
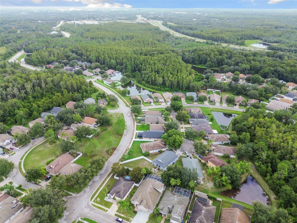
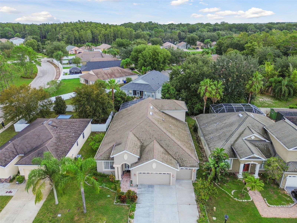
Welcome to your dream home in the wonderful Suncoast Lakes community. Owner pride shines through inside and out! As you enter, you are welcome by a vaulted ceiling and glass sliders that flood the space with natural lights. This open floor plan perfect for entertaining. Gourmet kitchen offers a Zodiac countertops, stainless appliances, a walk-in pantry and a breakfast nook.. Elegant lightning with many recessed mini-can lights in art niches. The master suite is impressive with a fireplace, dual sinks, a garden tub, a shower and an enormous walk-in closet. New HVAC system. New exterior paint. A private pool with a screened-in pool cage. Beautiful maintenance, move-in ready. No flood insurance requires. No CDD. Low HOA.
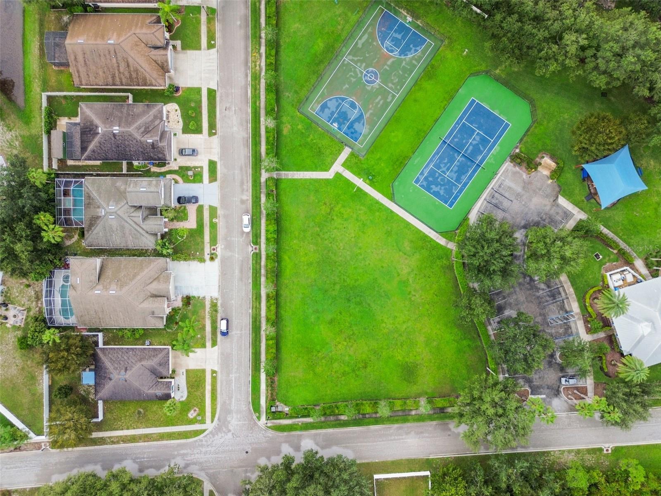
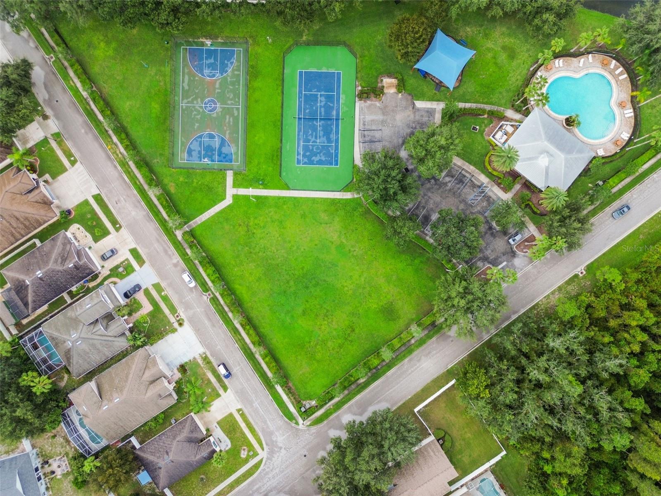
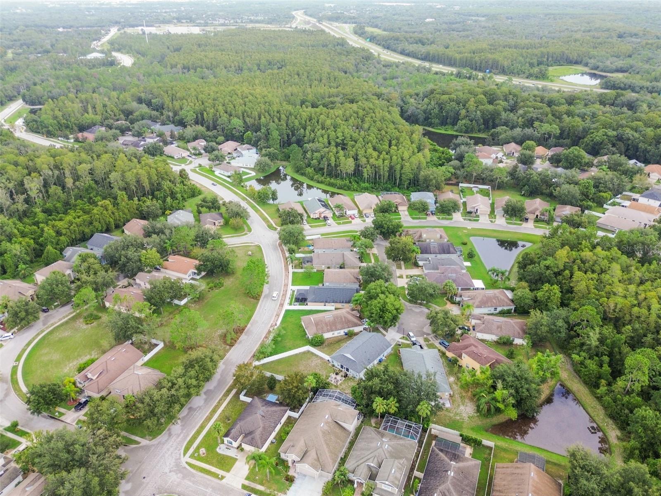
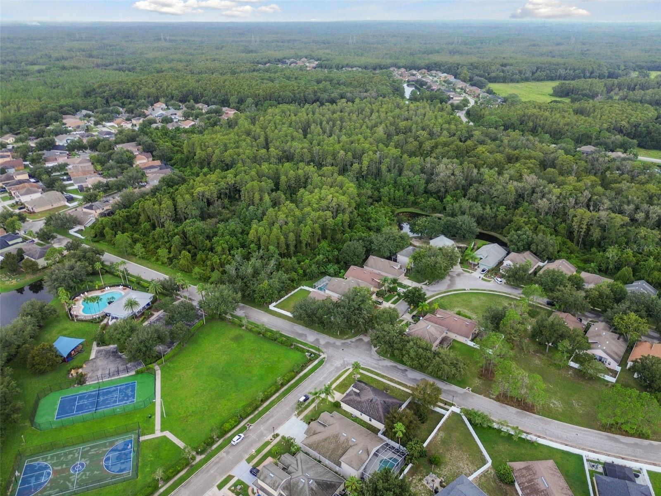
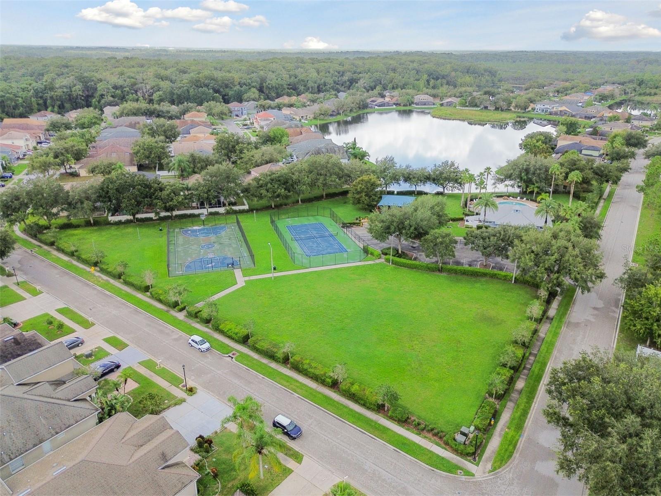
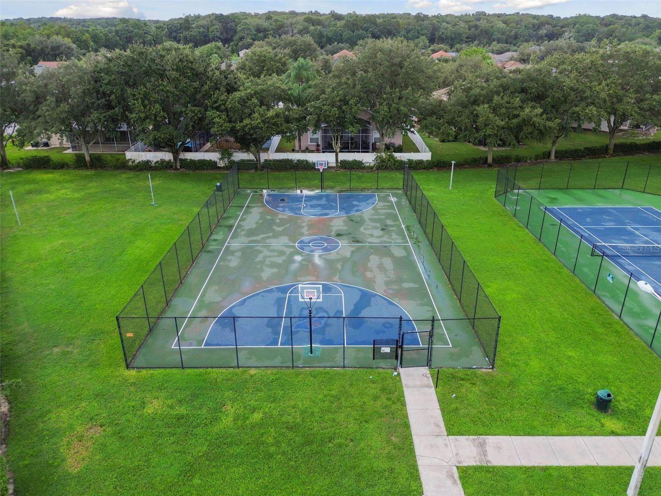
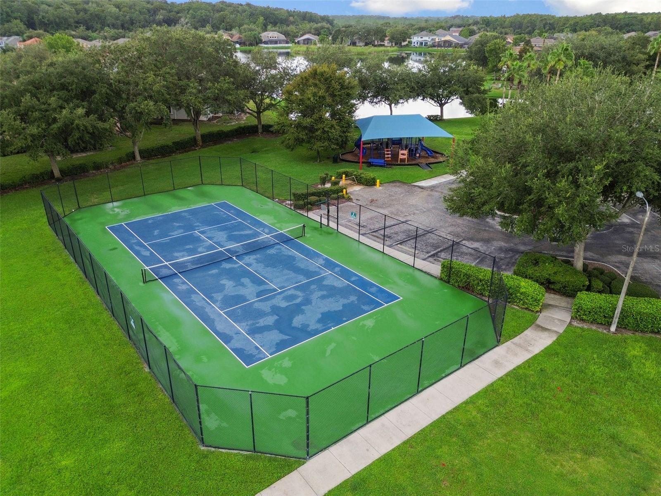
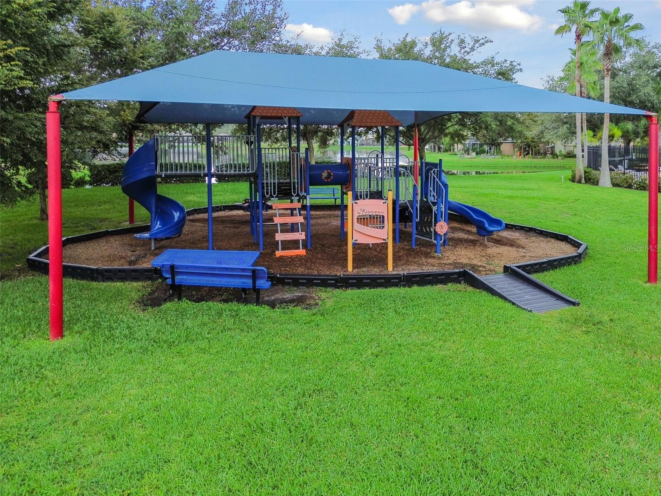
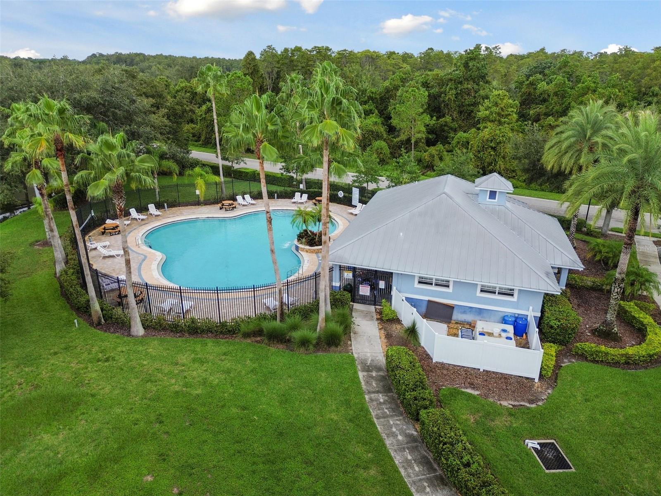
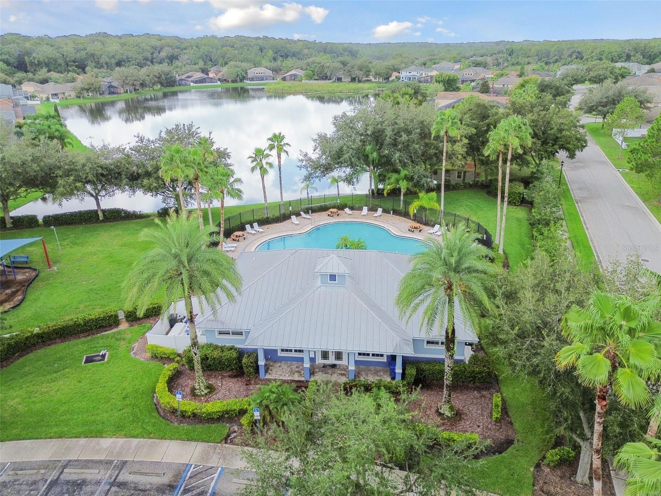
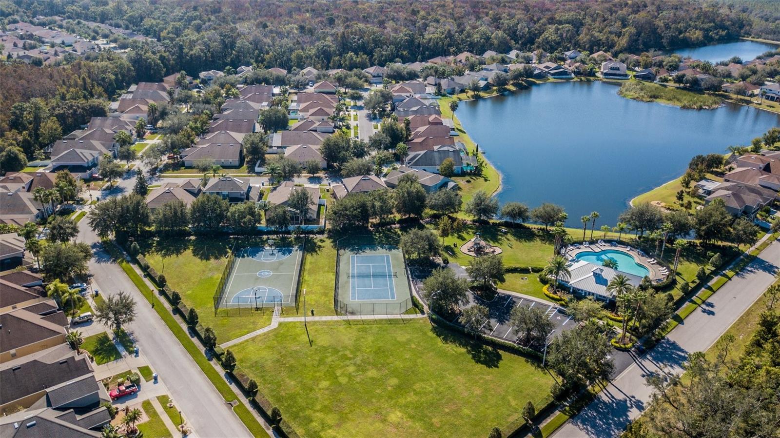
Suncoast Lakes community offers resort-style amenities including club house, pool, tennis and basketball courts. It seems like a perfect blend of luxury and convenience
Property Details
| Property Features | Property Features | |||
|---|---|---|---|---|
| MLS ID: | MFRTB8302952 | Year Built: | 2004 | |
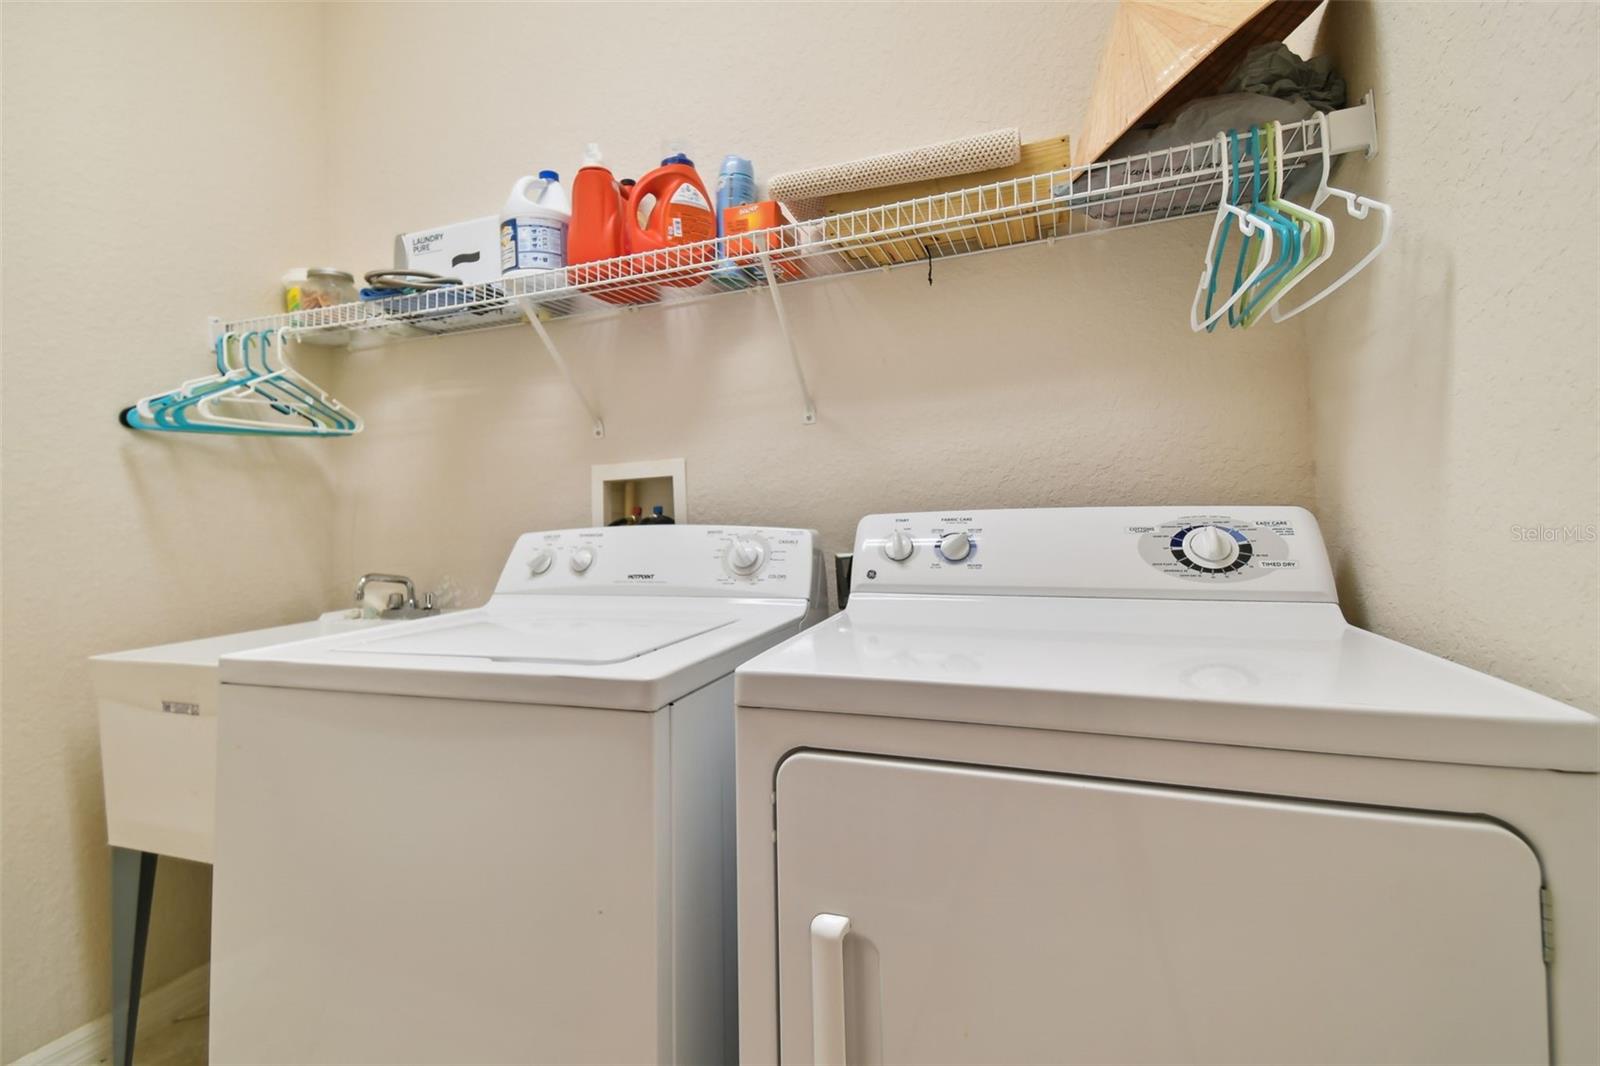
| Appliances: | Dishwasher, Disposal, Dryer, Microwave, Range, Refrigerator, Washer | Community Features: | Deed Restrictions, Playground, Pool, Tennis Courts | |
| Construction Materials: | Block, Stucco | Cooling: | Central Air | |
| Country: | US | Direction Faces: | South | |
| Disclosures: | Seller Property Disclosure | Exterior Features: | Irrigation System, Sidewalk | |
| Flooring: | Carpet, Ceramic Tile | Foundation Details: | Slab | |
| Heating: | Central | Laundry Features: | Laundry Room | |
| Levels: | One | Listing Agreement: | Exclusive Right To Sell | |
| Listing Terms: | Cash, Conventional, FHA, VA Loan | Occupant Type: | Owner | |
| Pets Allowed: | Yes | Pool Features: | Gunite | |
| Property Sub Type: | Single Family Residence | Property Type: | Residential | |
| Road Surface Type: | Concrete | Roof: | Shingle | |
| Sewer: | Public Sewer | Showing Requirements: | Supra Lock Box, Lock Box Electronic-CBS Code Required, ShowingTime | |
| Special Listing Conditions: | None | Standard Status: | Active | |
| State Or Province: | FL | Utilities: | Cable Available, Public | |
| View: | Park/Greenbelt | Water Source: | Public | |
| Rooms | Rooms | |||
|---|---|---|---|---|
| Great Room: | 16x15 ft | Primary Bedroom: | 24x14 ft | |
| Bedroom 2: | 14x12 ft | Bedroom 3: | 11x11 ft | |
| Bedroom 4: | 12x11 ft | Kitchen: | ||
We love to hear from you