


7400 SUN ISLAND DR S #407, SOUTH PASADENA, FL, 33707
$285,000
Residential
|
Bedrooms
1
|
Bathrooms
2
|
Living Area
1,035 Sqft
|
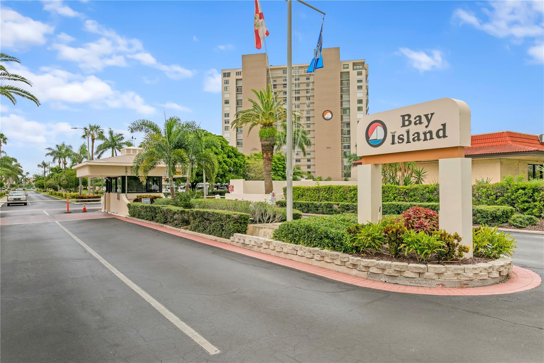
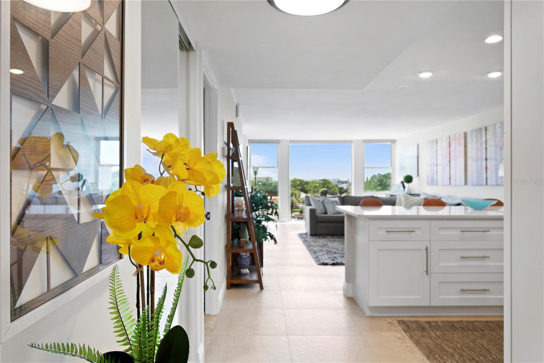
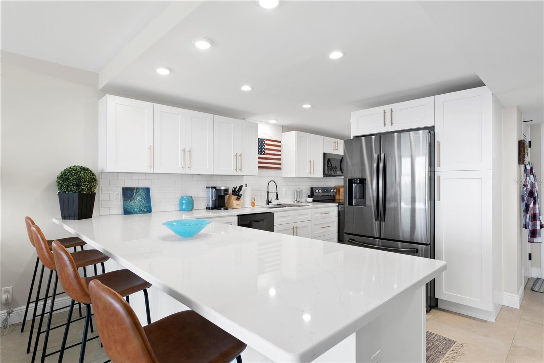
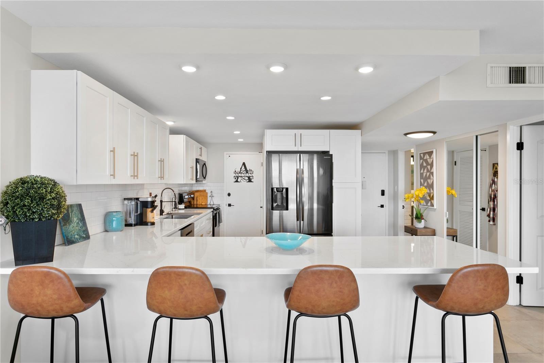
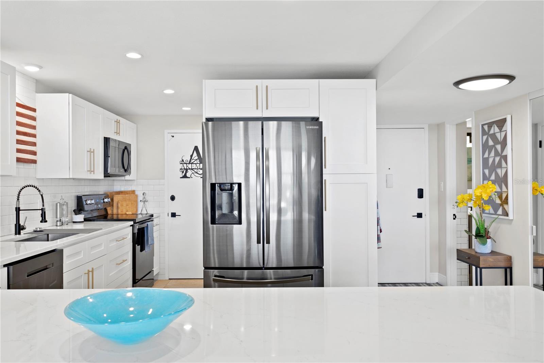
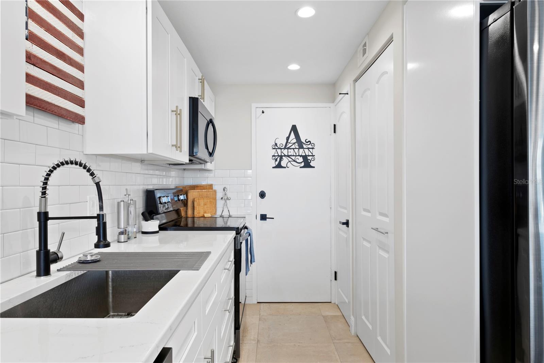
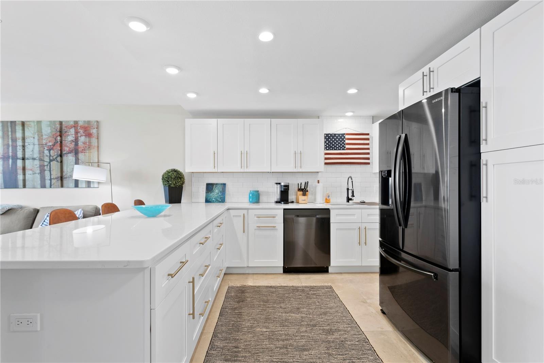
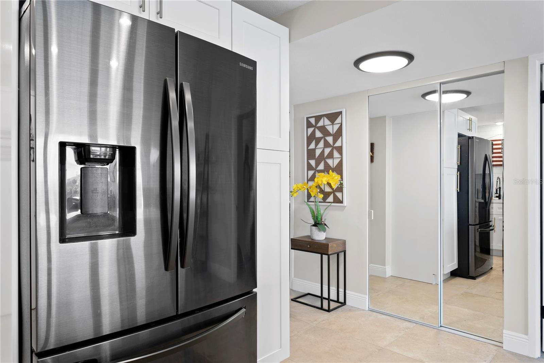
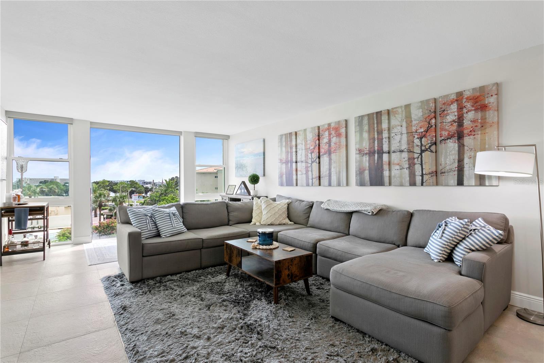
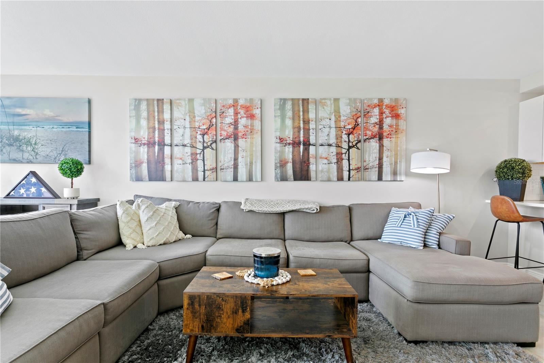
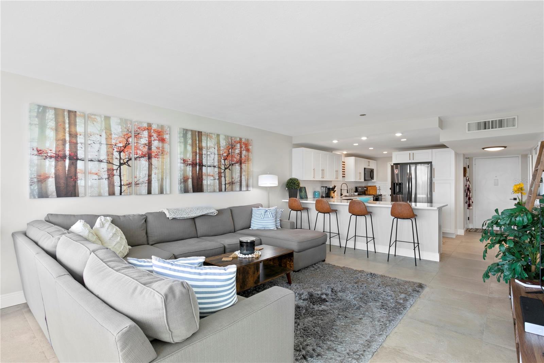
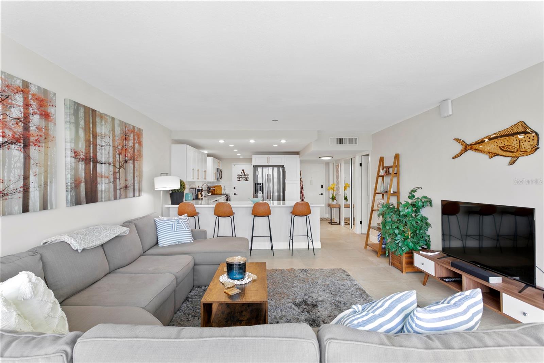
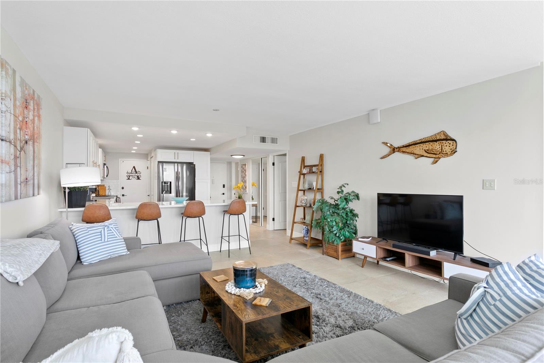
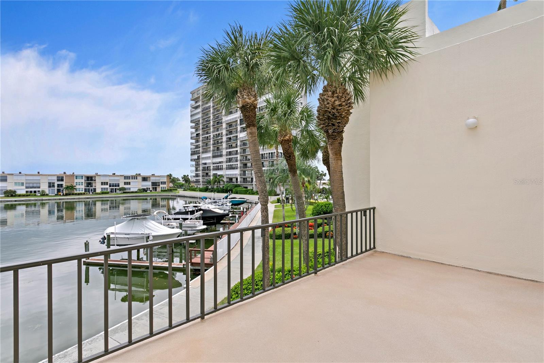
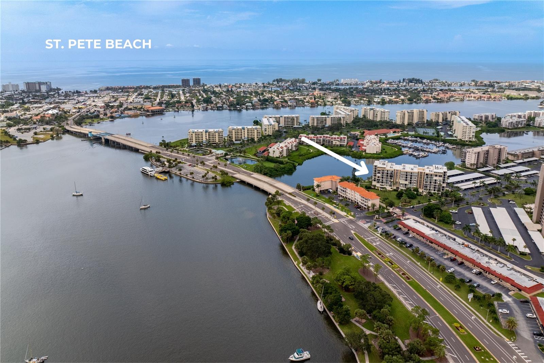
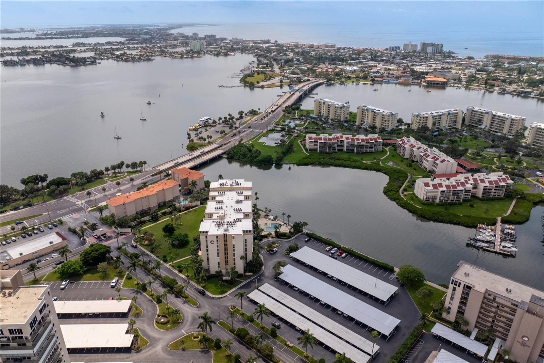
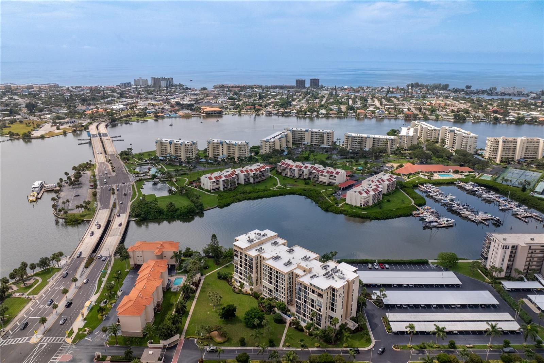
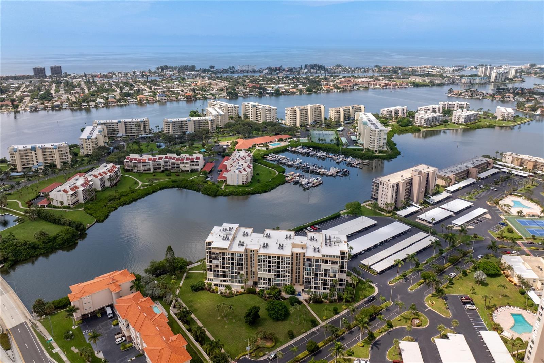
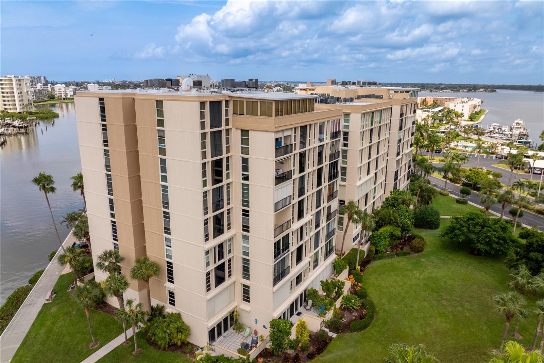
Get ready to experience the perks of St. Pete Beach living without the hassle in this Bay Island condo! Bay Island is a well-known and loved 55+, waterfront community. This exquisitely renovated 4th-floor condo combines modern sophistication with serene, tropical surroundings. As you enter, you'll be immersed in natural light and pleasantly greeted with a beautiful, turn-key living space. The stunning, custom kitchen is complete with soft-close cabinetry, an under mount sink, subway tile backsplash, recessed lighting, and Samsung appliances. The oversized quartz island allows for tons of prep space and breakfast bar seating. Every detail has been thoughtfully designed to blend elegance with functionality.
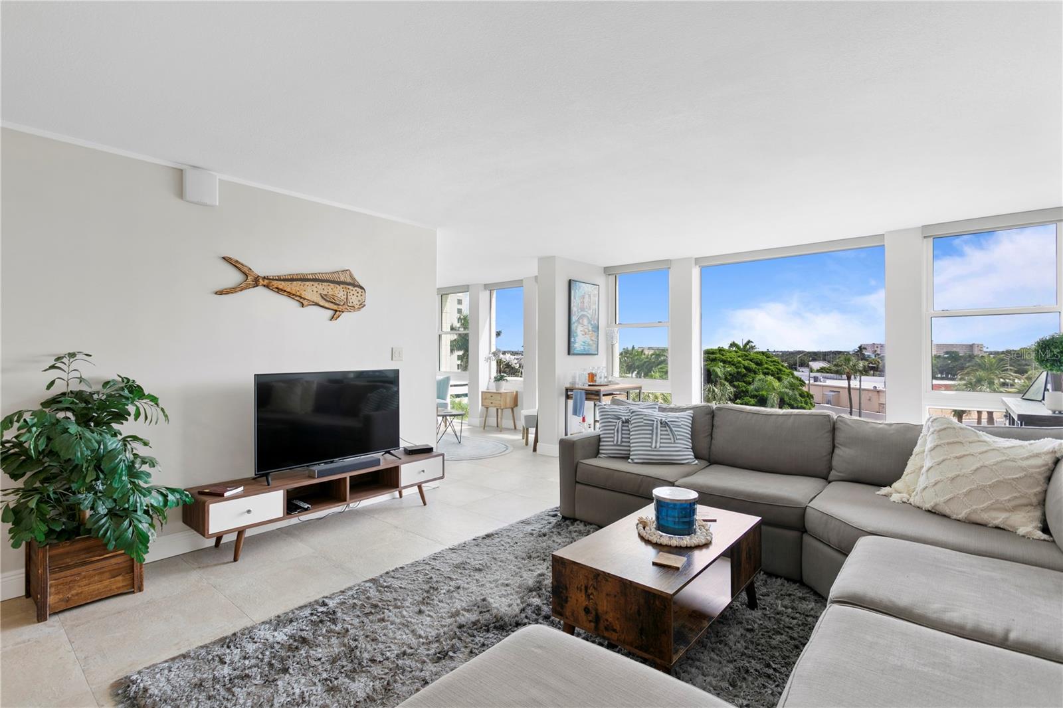
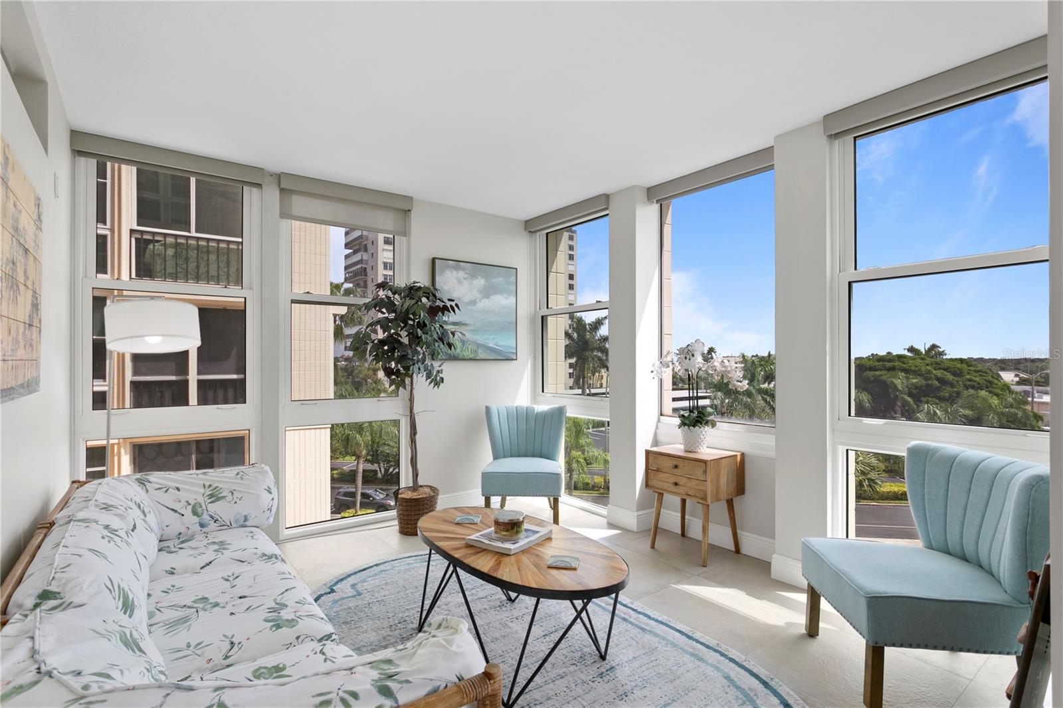
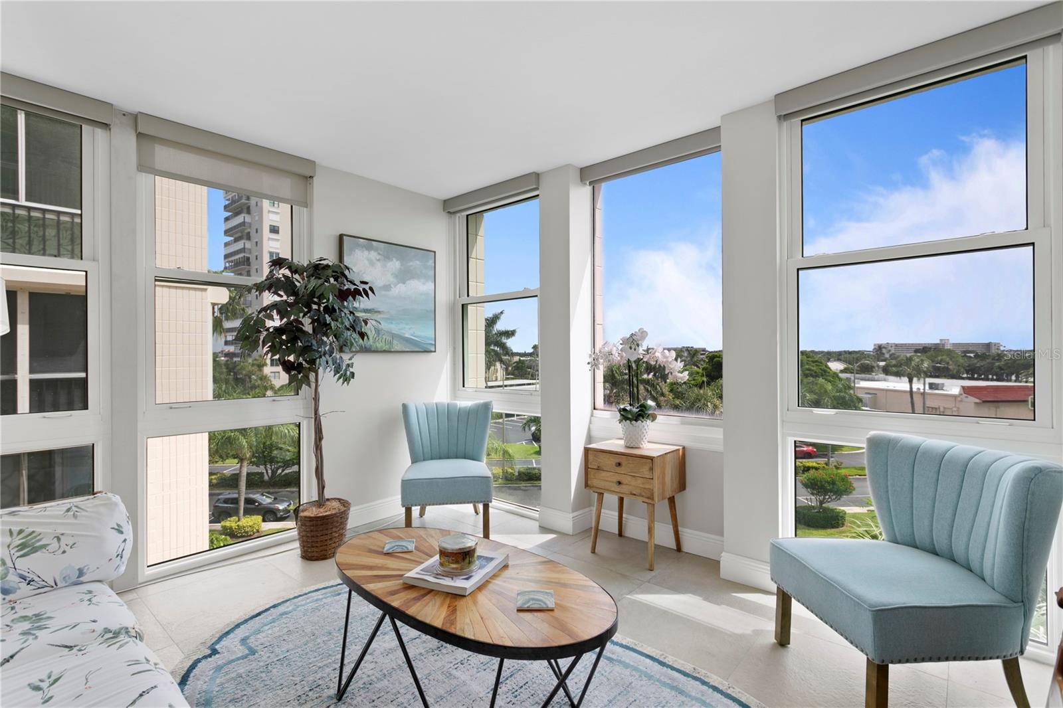
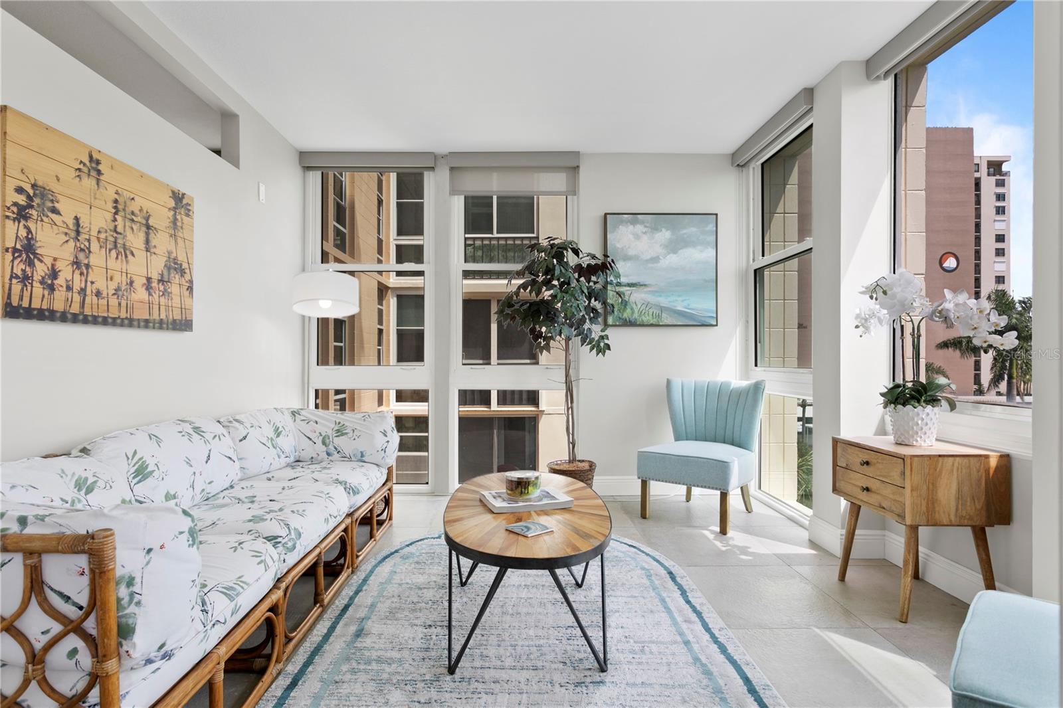
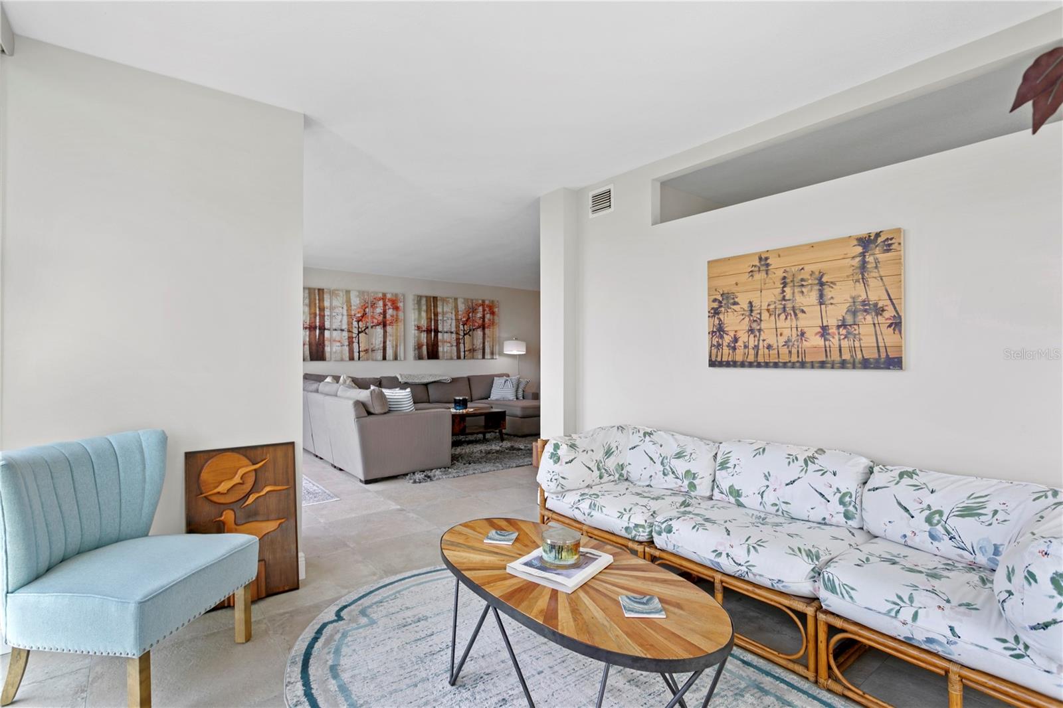
The open-concept layout flows effortlessly into the spacious living room, where large hurricane-rated windows (updated in 2021) invite fresh air and again, provide a tremendous amount of natural light. Enjoy tranquil views of gardens and palm trees or use the newer custom sunshades (also 2021) for privacy. The location of this unit ensures that your home remains cool and comfortable, without direct heat from the sun.
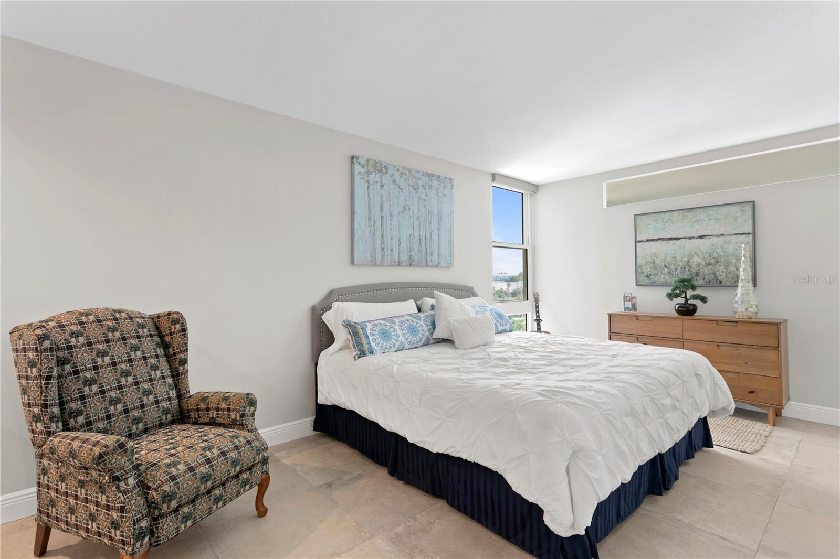
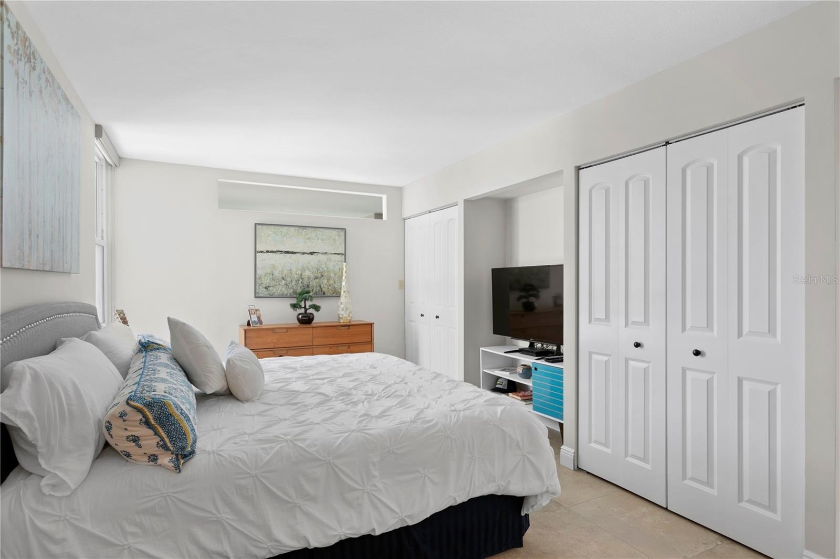
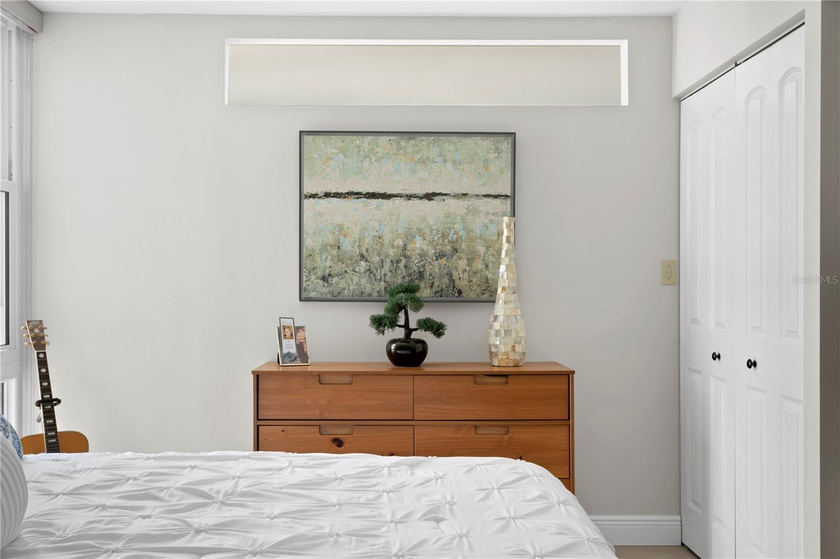
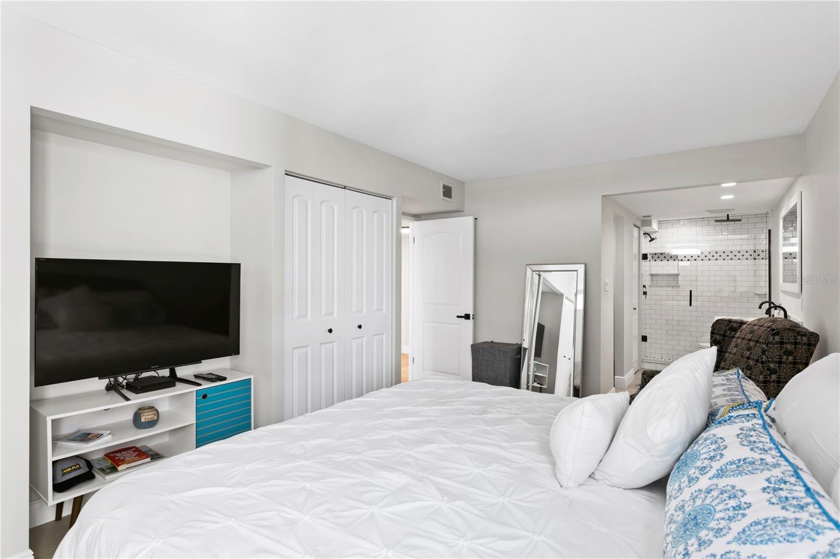
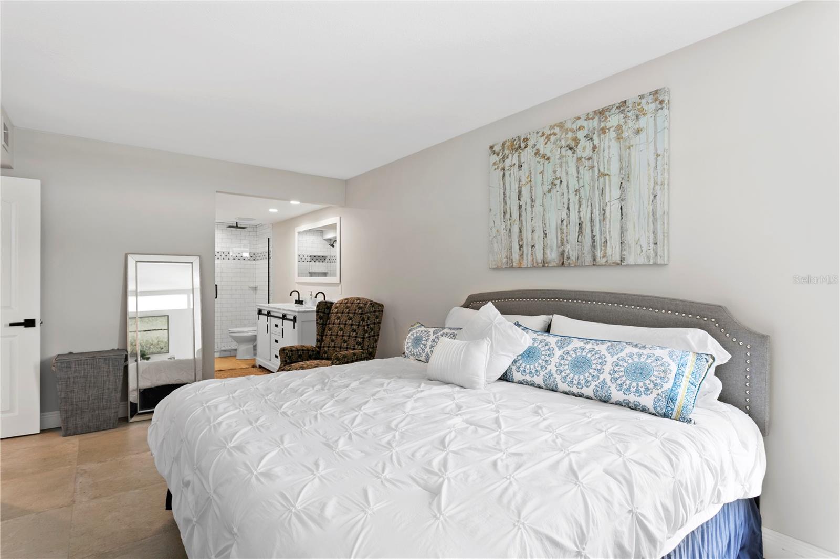
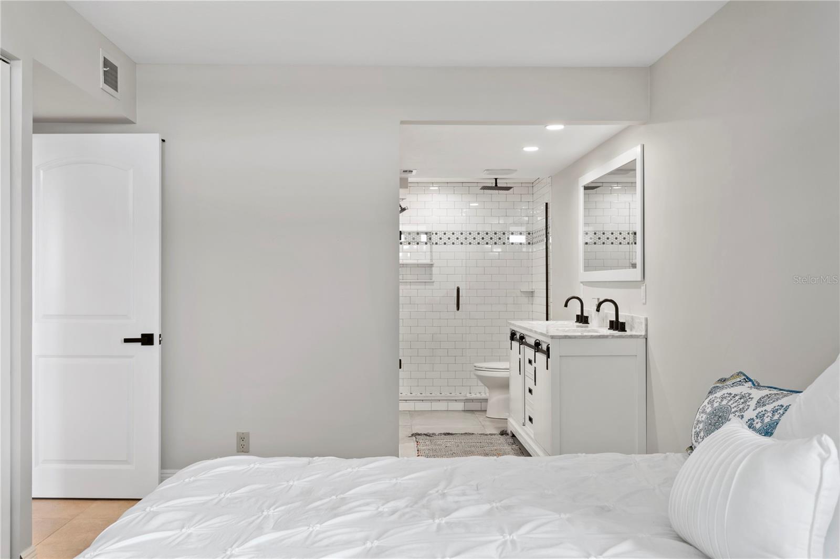
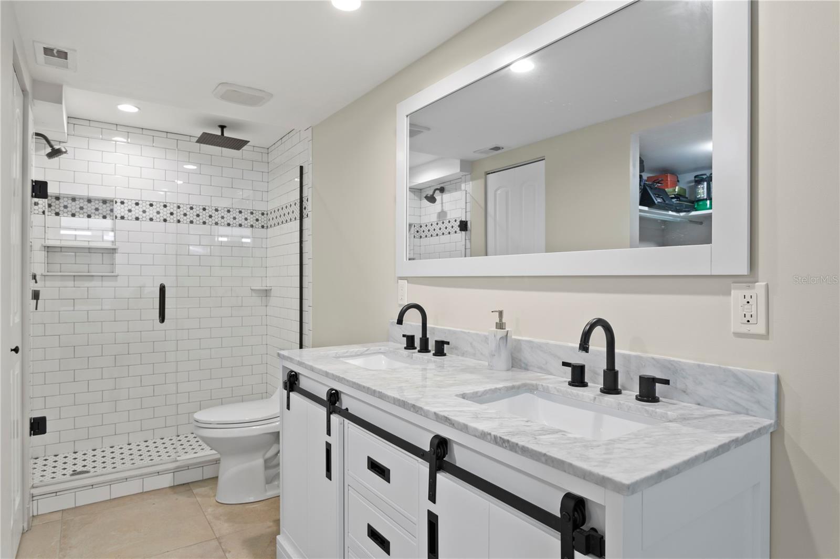
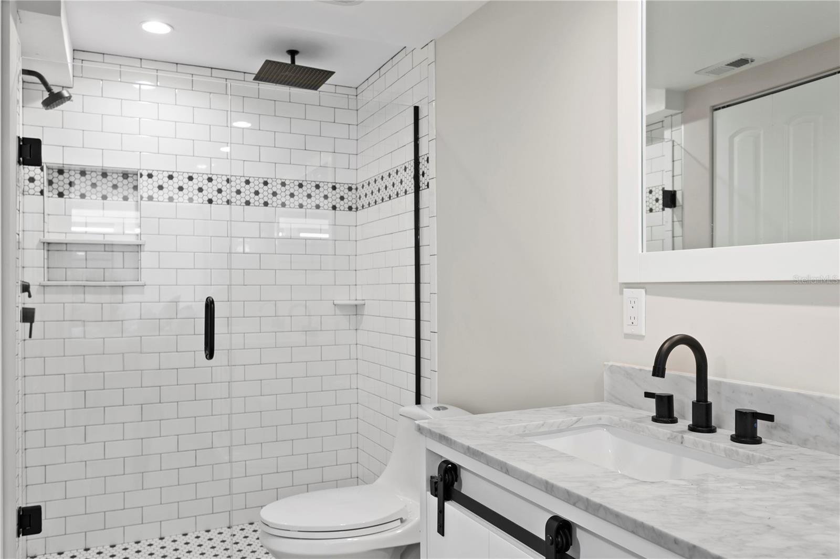
The primary boasts two custom-built, double closets and a walk-in closet, as well as a lavishly updated en-suite bathroom with stand up shower. Option to install a barn door for added bathroom privacy and style.
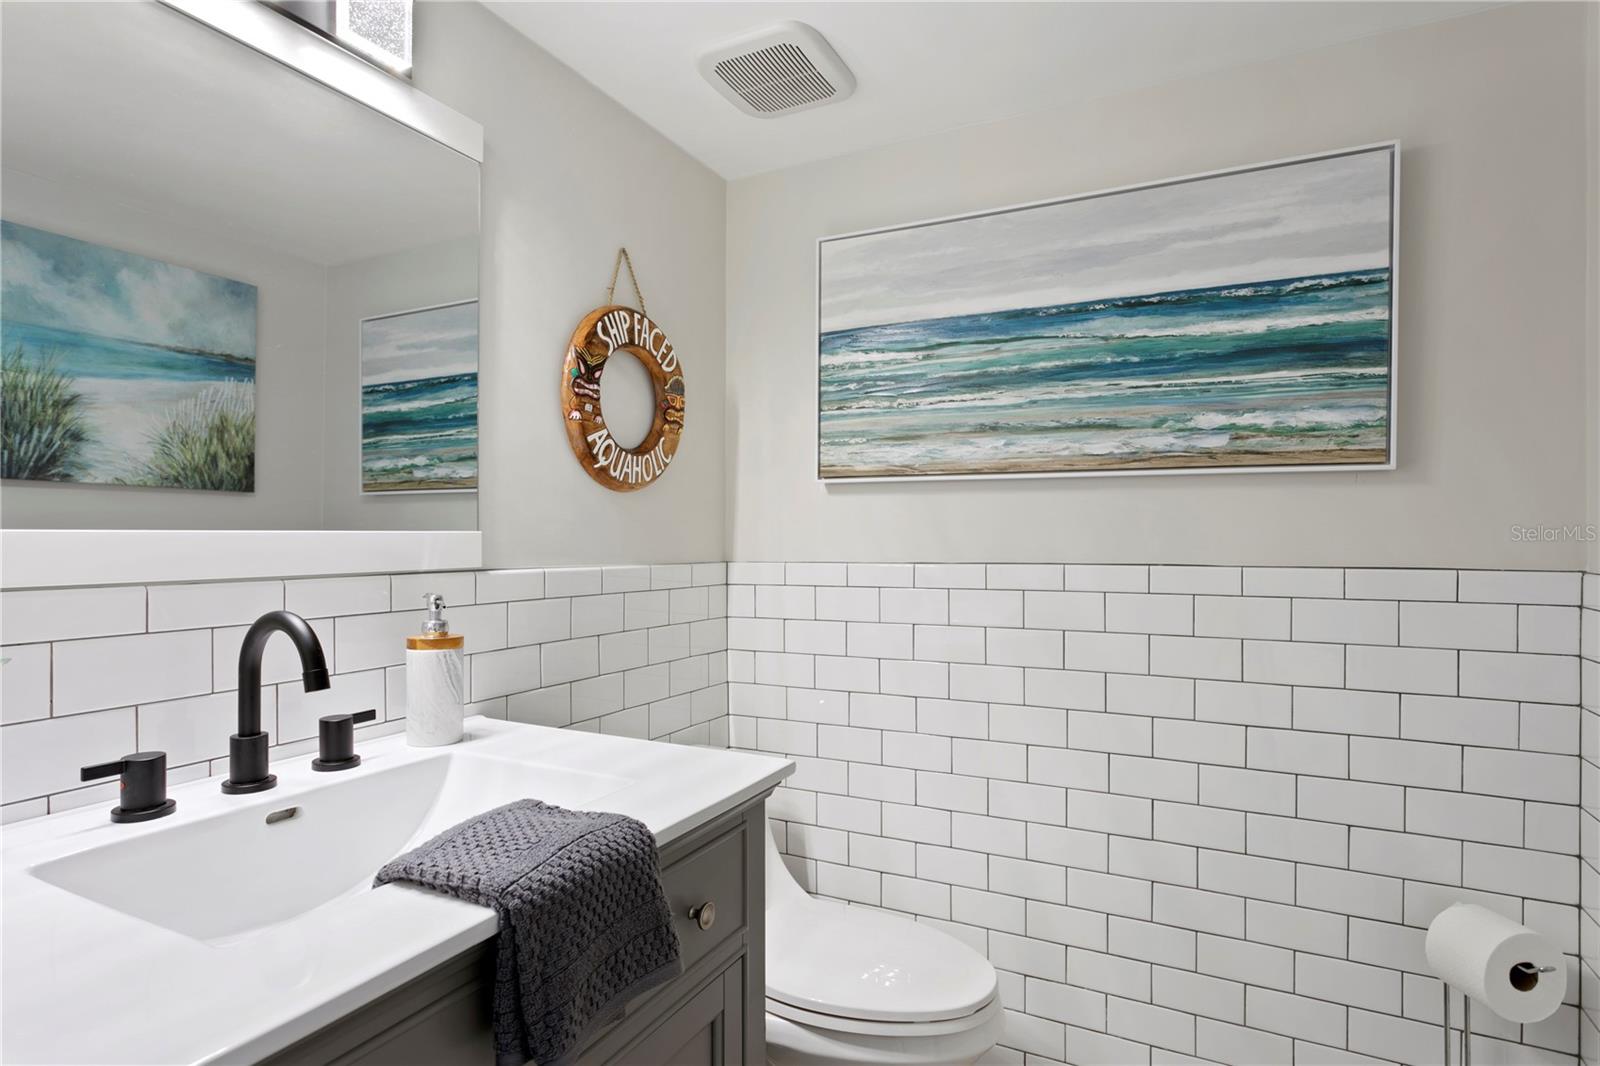
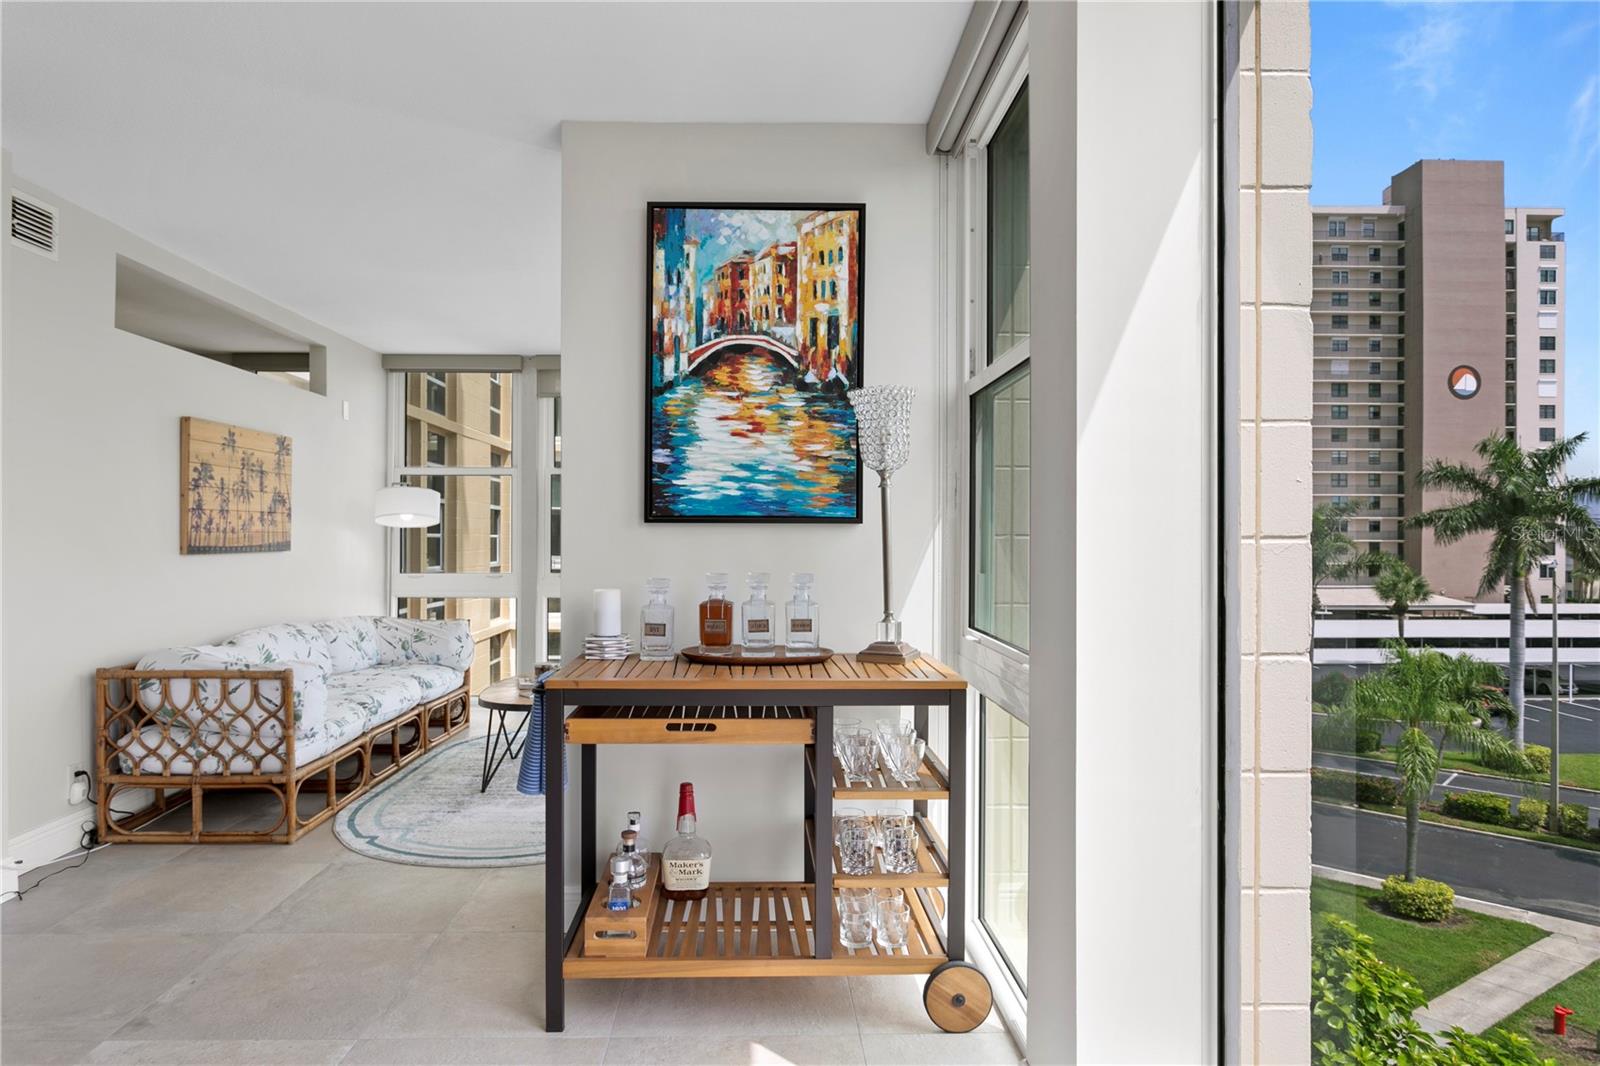
The sunroom, offers endless possibilities – it could be used as your home office, work out room, dining room, additional living space or even add a pull out couch or Murphy bed and have a place for guests. The half bath has been equally refined with modern updates and is perfect for guests off the main entry.
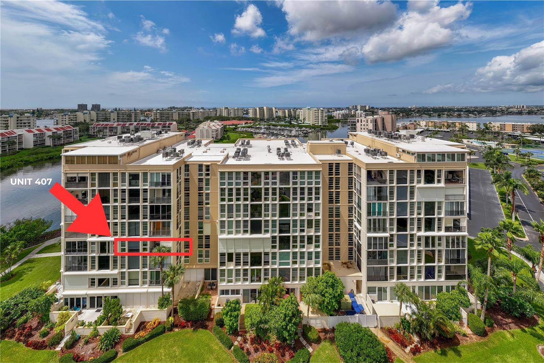
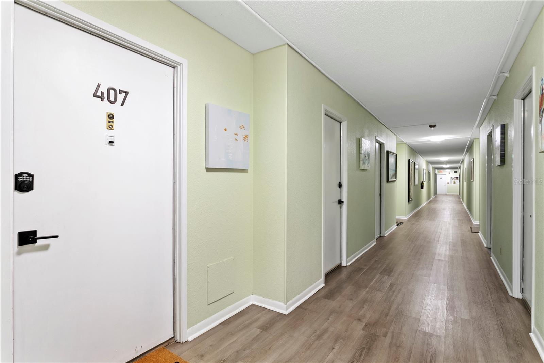
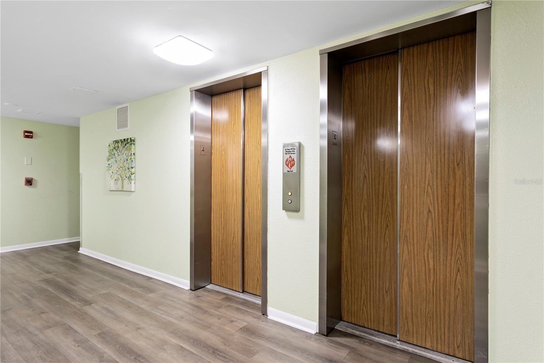
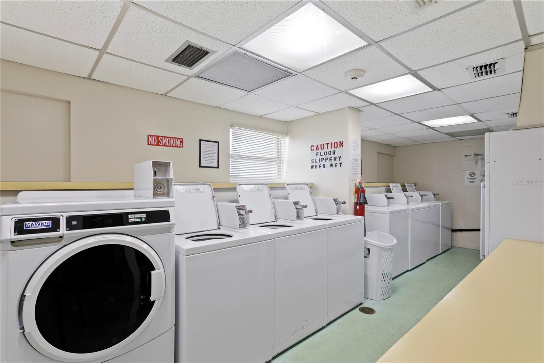
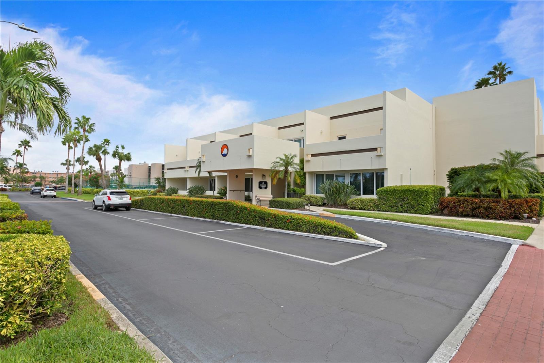
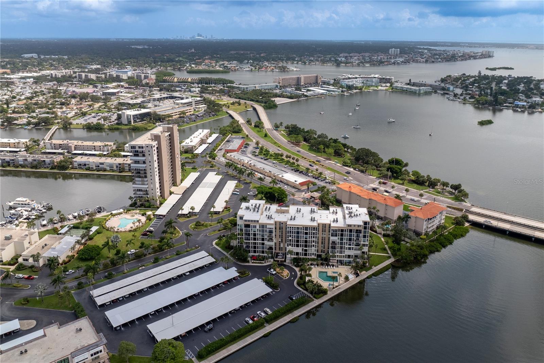
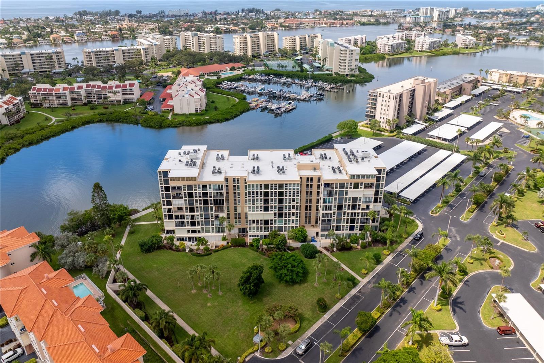
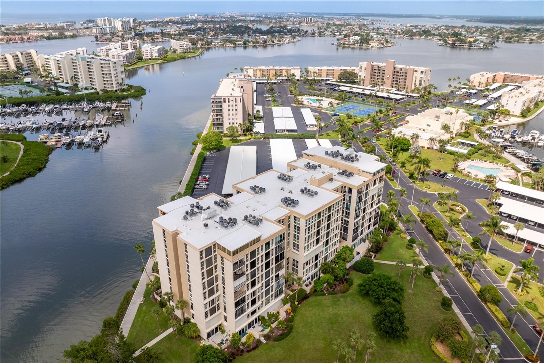
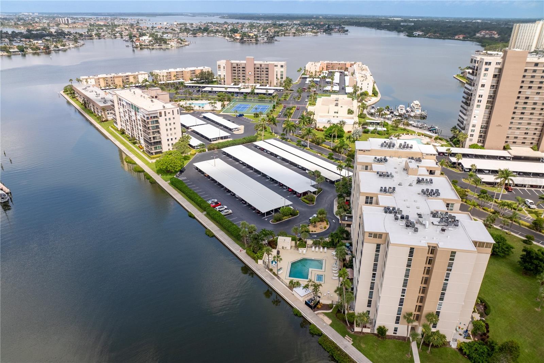
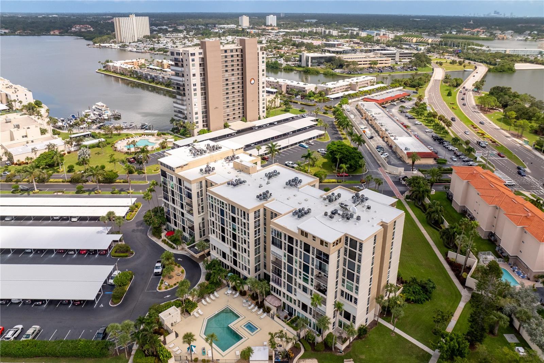
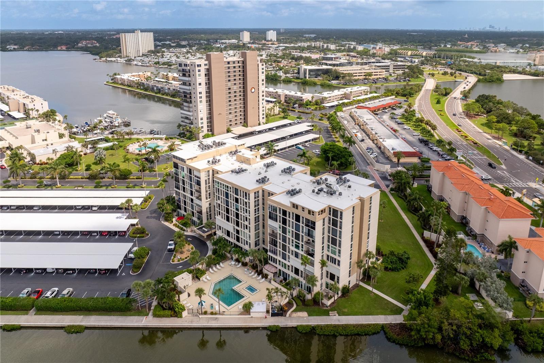
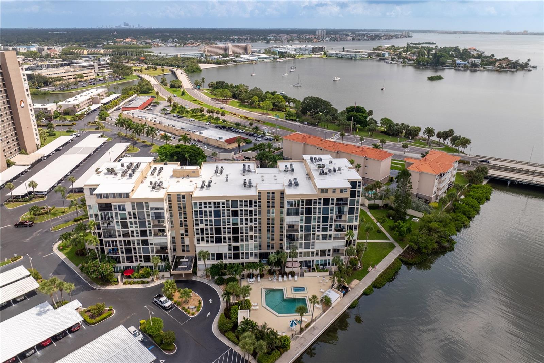
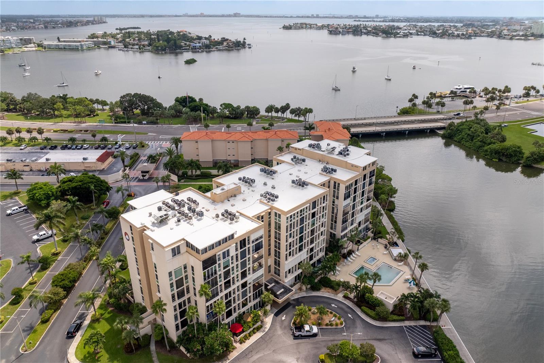
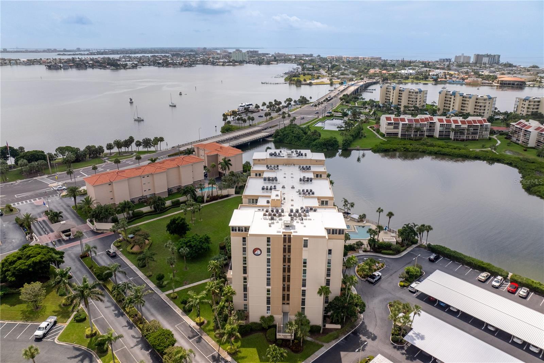
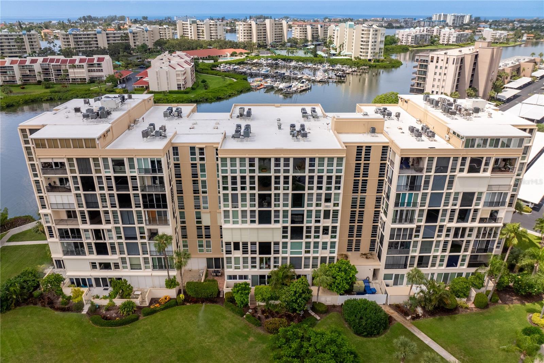
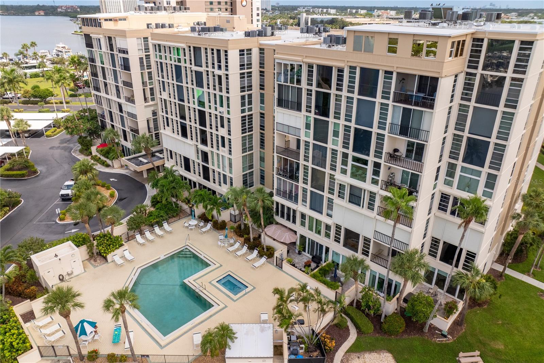
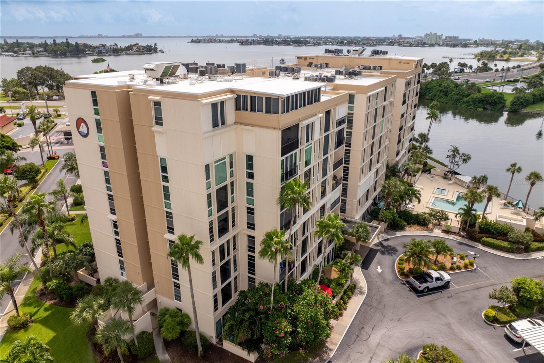
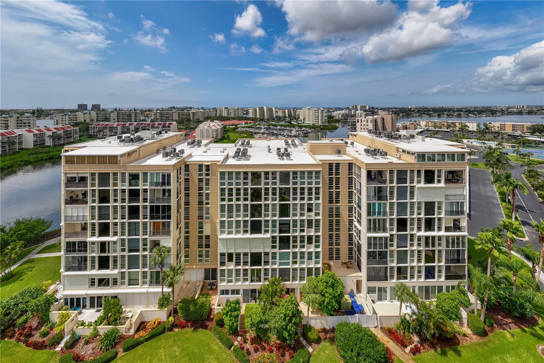
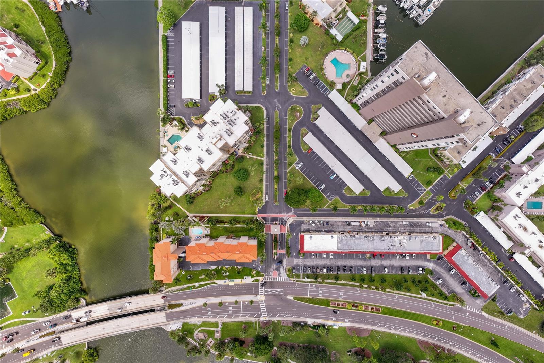
This unit resides in the highly sought-after Ambassador building, where luxury meets convenience. Enjoy the comfort and safety of the guard-gate and gated lobby. The building has two elevators, and climate-controlled, covered walkways—a unique feature exclusive to this building. This unit is right off the elevator exit, which is convenient for every day and for your move-in. The building also offers floor-specific garbage collection, trash chutes and a private storage locker. The community laundry room is located just one floor above and has many machines available for use.
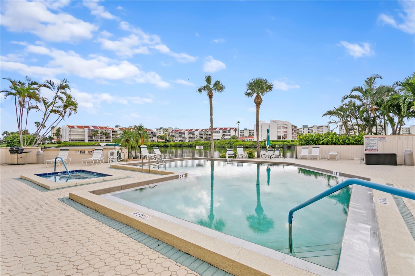
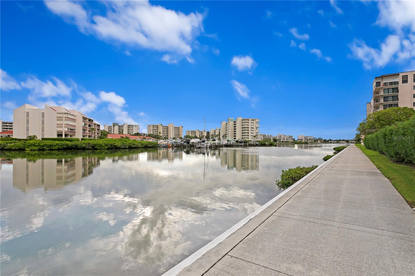
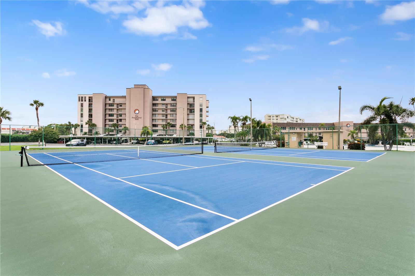
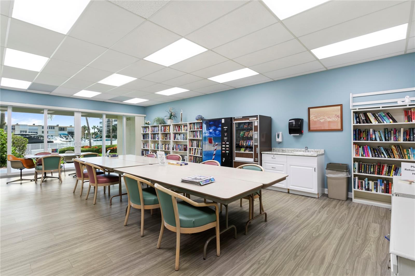
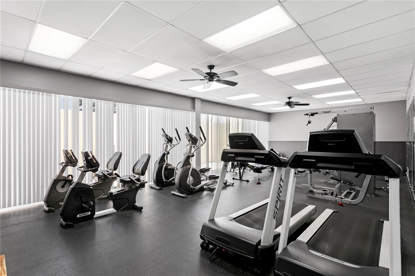
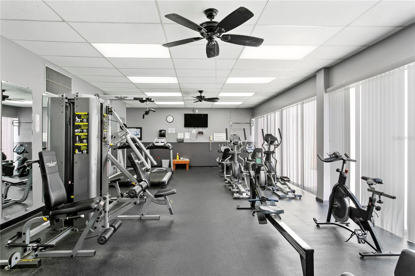
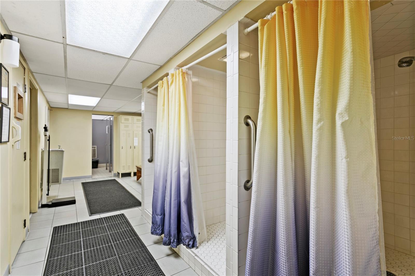
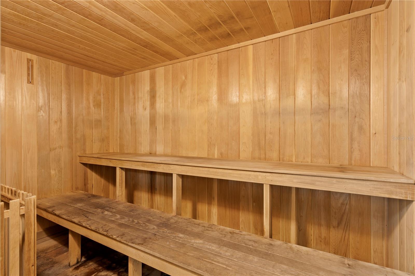
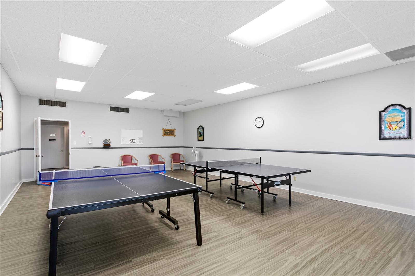
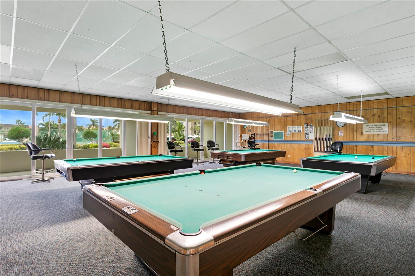
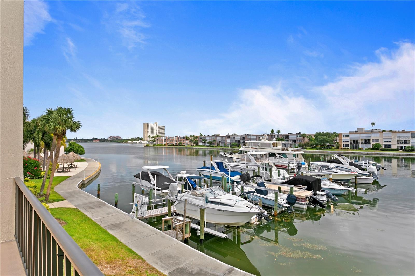
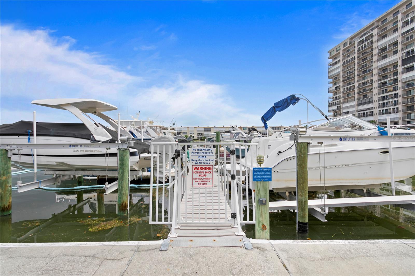
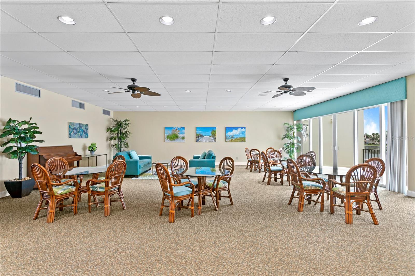
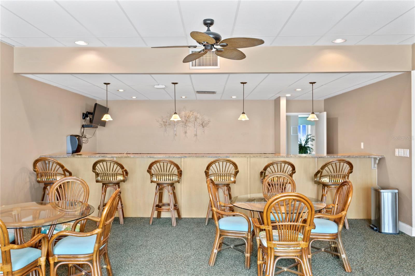
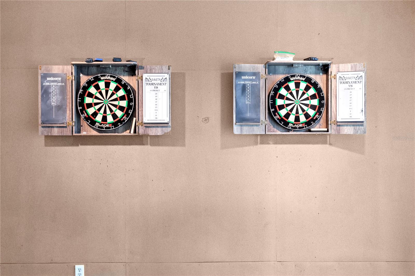
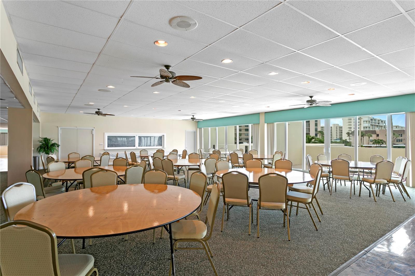
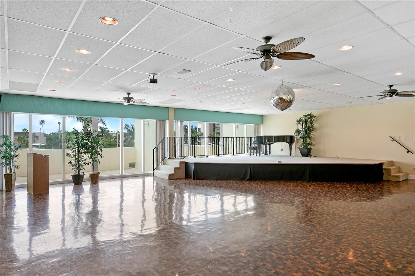
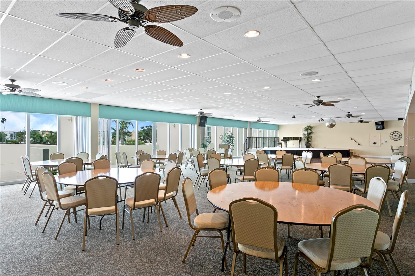
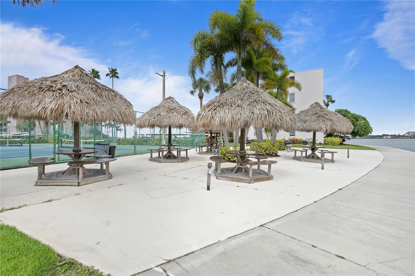
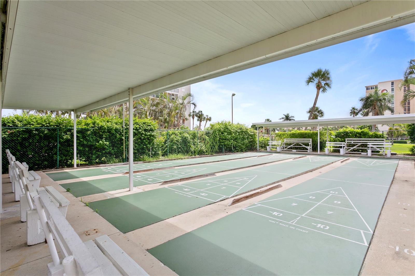
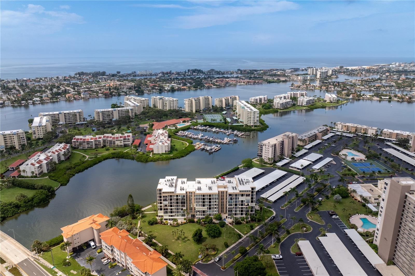
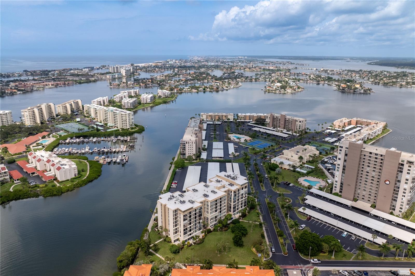
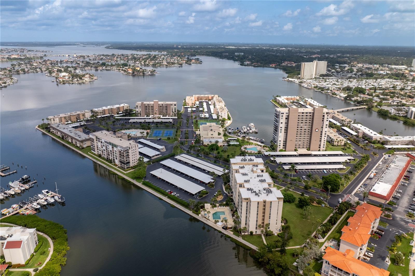
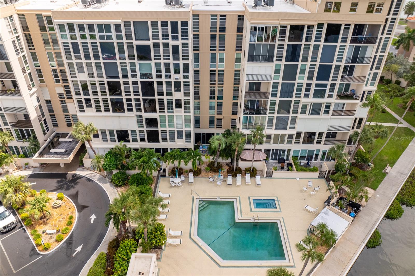
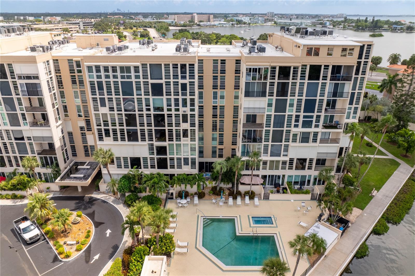
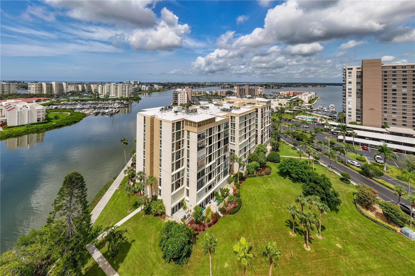
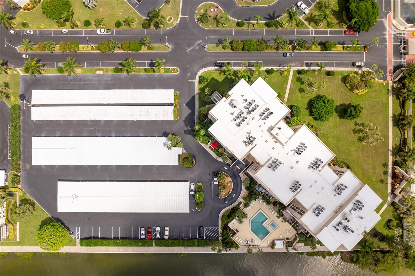
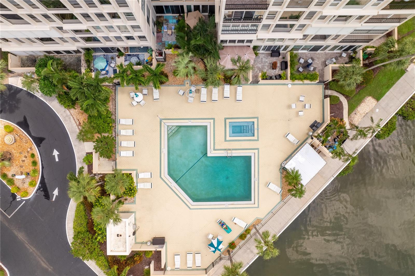
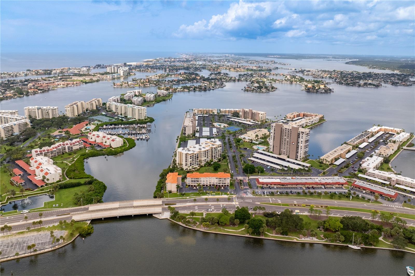
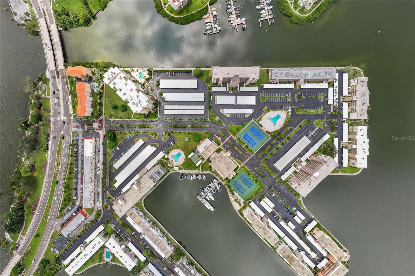
As part of the Bay Island community, you’ll have access to an array of wonderful amenities and activities. There are multiple pools and spas available for use, and one is just steps from your building's entrance. There are also outdoor grills and waterfront tiki huts, tennis courts, shuffleboard courts, billiards, ping pong, and a well-stocked library. The beautiful clubhouse also contains two exercise rooms with their own saunas and upstairs, an extra large banquet space with bar, dance floor, stage and table seating. Bay Island hosts many community activities like yoga, bingo and more so you can meet your neighbors and make fast friends. A scenic 1.5-mile waterfront boardwalk allows for peaceful strolls, where you can experience the Florida lifestyle and spot dolphins and manatees in their natural habitat. There is also a marina where you can fish off the dock or purchase a boat slip.
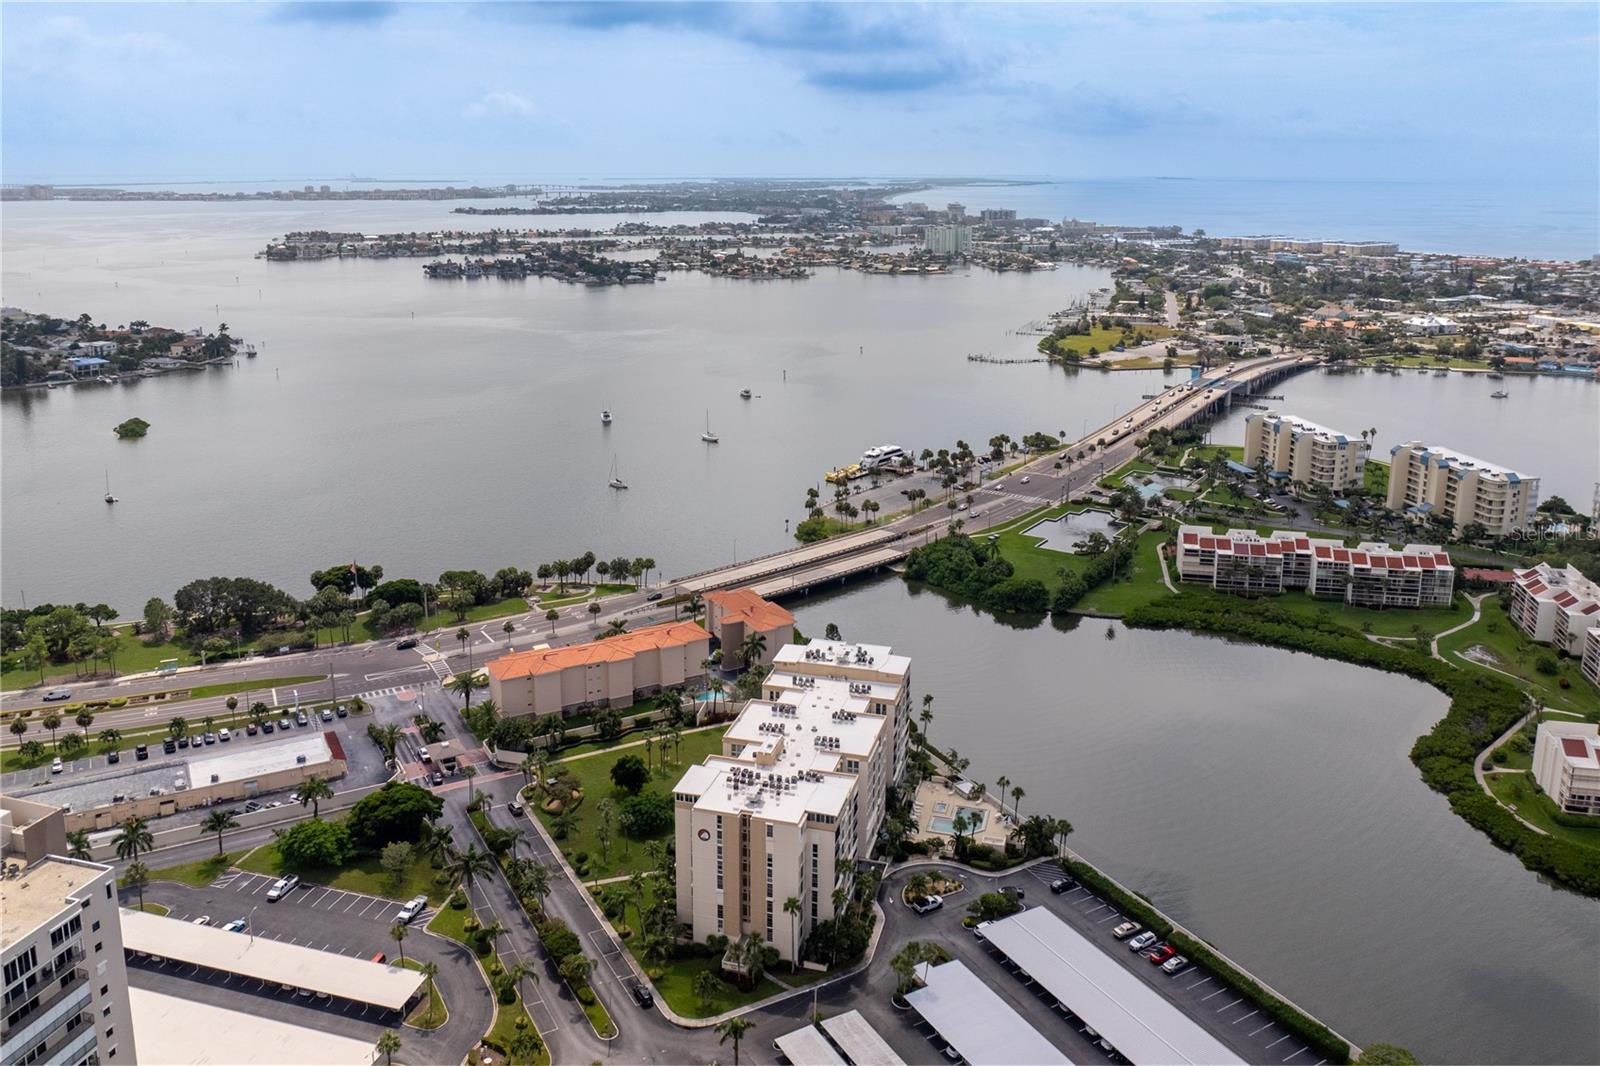
Located just minutes from Corey Avenue and beautiful St. Pete Beach, you have access to charming boutiques and family-owned restaurants. Use the convenient Sun Runner as well to experience the vibrant energy of downtown St. Pete. This home offers the perfect balance of relaxation and excitement. Schedule your showing today!
Property Details
| Property Features | Property Features | |||
|---|---|---|---|---|
| MLS ID: | MFRTB8305042 | Year Built: | 1971 | |
| Appliances: | Range, Refrigerator | Association Amenities: | Cable TV, Clubhouse, Elevator(s), Fitness Center, Gated, Laundry, Maintenance, Park, Pool, Recreation Facilities, Sauna, Shuffleboard Court, Spa/Hot Tub, Tennis Court(s) | |
| Association Fee Includes: | Guard - 24 Hour, Cable TV, Pool, Escrow Reserves Fund, Internet, Maintenance Structure, Maintenance Grounds, Maintenance, Management, Private Road, Recreational Facilities, Sewer, Trash, Water | Community Features: | Buyer Approval Required, Clubhouse, Community Mailbox, Fitness Center, Gated Community - Guard, Irrigation-Reclaimed Water, Park, Pool, Sidewalks, Tennis Courts, Wheelchair Access | |
| Construction Materials: | Block | Cooling: | Central Air | |
| Country: | US | Direction Faces: | Northwest | |
| Disclosures: | Condominium Disclosure Available, HOA/PUD/Condo Disclosure, Lead Paint, Milestone Inspection, Seller Property Disclosure | Exterior Features: | Irrigation System, Lighting, Sidewalk, Tennis Court(s) | |
| Flooring: | Tile | Foundation Details: | Slab | |
| Heating: | Central | Laundry Features: | Common Area, Laundry Room | |
| Levels: | One | Listing Agreement: | Exclusive Agency | |
| Listing Terms: | Cash, Conventional | Occupant Type: | Owner | |
| Pets Allowed: | Cats OK, Dogs OK | Pool Features: | Deck, In Ground | |
| Property Sub Type: | Condominium | Property Type: | Residential | |
| Road Responsibility: | Private Maintained Road | Road Surface Type: | Asphalt, Paved | |
| Roof: | Other | Sewer: | Public Sewer | |
| Showing Requirements: | Supra Lock Box, 24 Hour Notice, Appointment Only, See Remarks, ShowingTime | Spa Features: | Heated, In Ground | |
| Special Listing Conditions: | None | Standard Status: | Active | |
| State Or Province: | FL | Utilities: | Cable Connected, Electricity Available, Fire Hydrant, Sewer Connected, Street Lights, Water Connected | |
| Water Source: | Public | |||
| Rooms | Rooms | |||
|---|---|---|---|---|
| Primary Bedroom: | 11.6x16.4 ft | Bathroom 1: | 4.11x11.6 ft | |
| Living Room: | 14.4x21.6 ft | Kitchen: | 14.4x16.11 ft | |
| Bonus Room: | 11.6x10.4 ft | |||
We love to hear from you