


2906 W BRADDOCK ST, TAMPA, FL, 33607
$440,000
Residential
|
Bedrooms
3
|
Bathrooms
2
|
Living Area
1,090 Sqft
|
Lot Size
4,900 Sqft
|
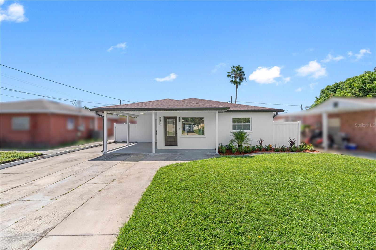
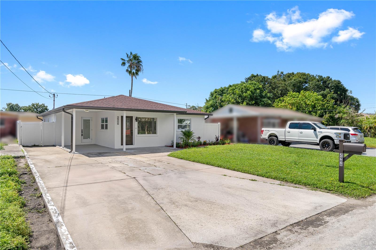

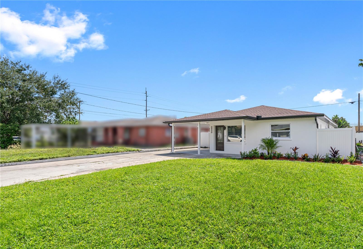
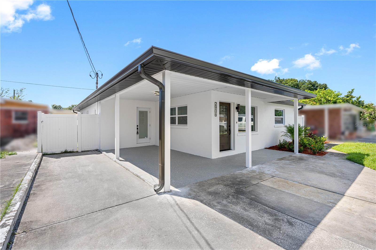
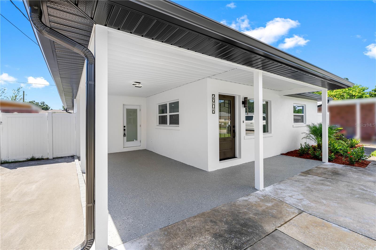
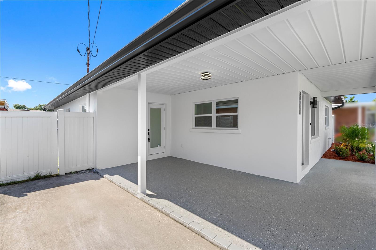
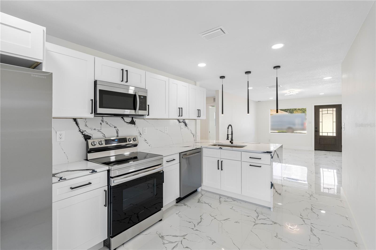
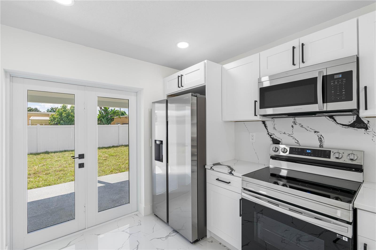
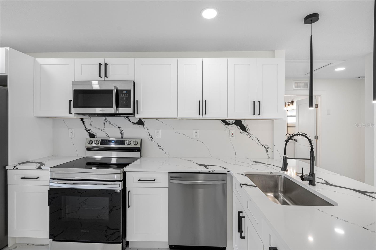
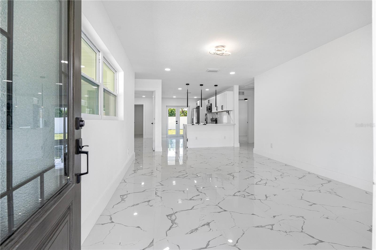
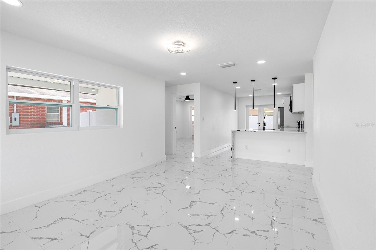
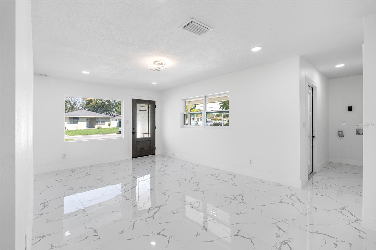
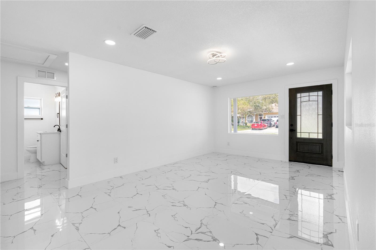
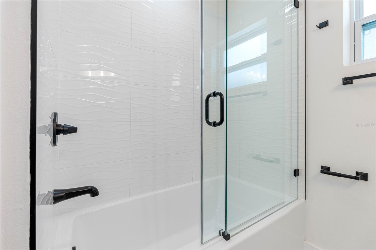
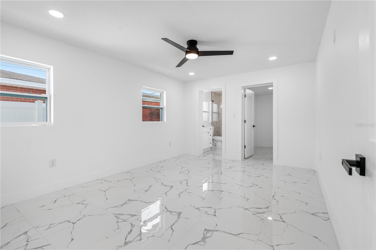
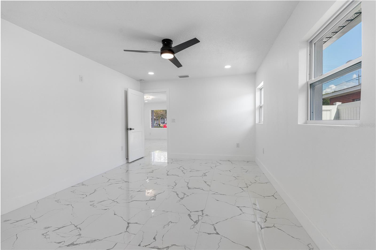
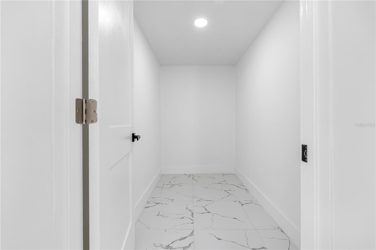
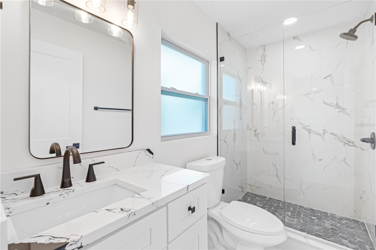
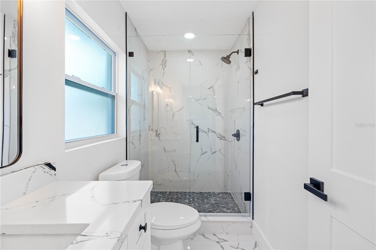
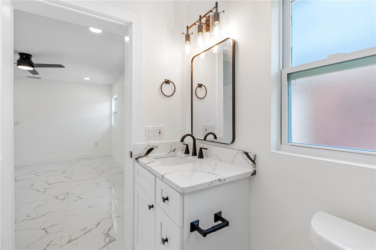
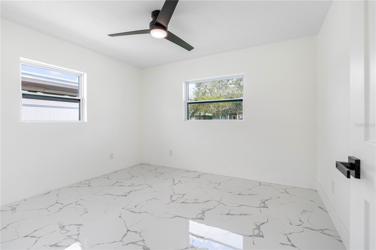
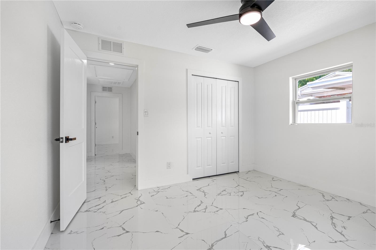
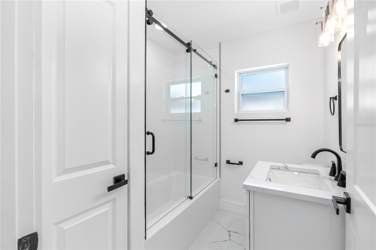
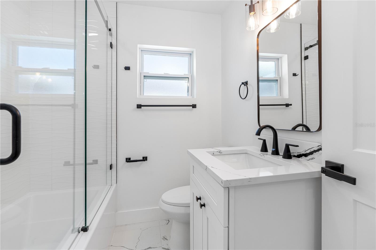
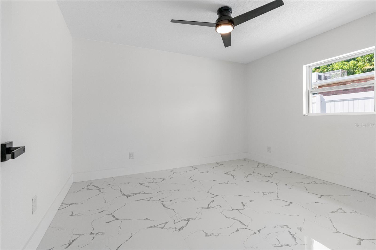
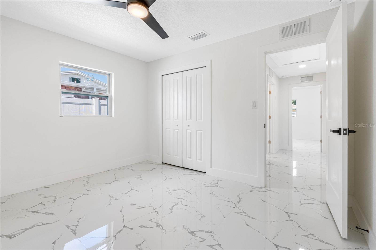
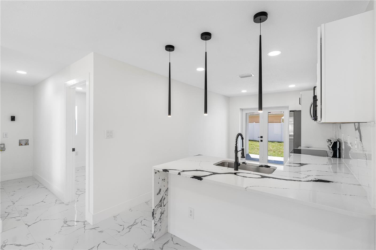
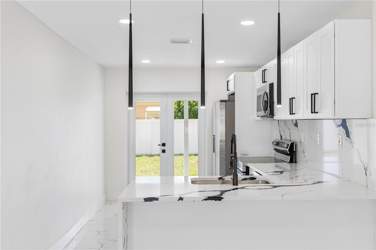
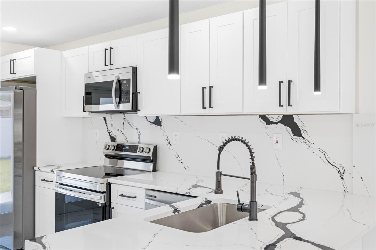
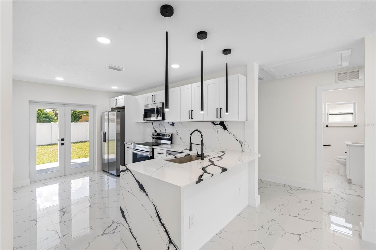
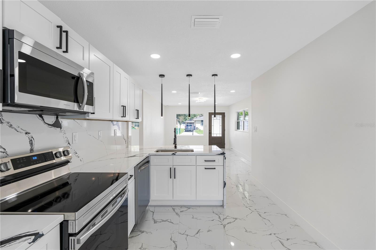

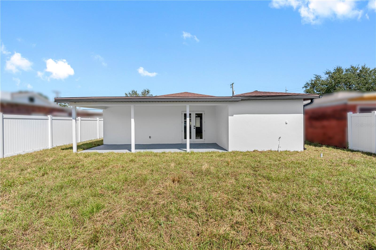
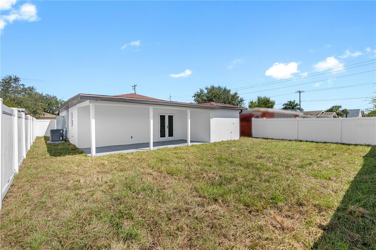
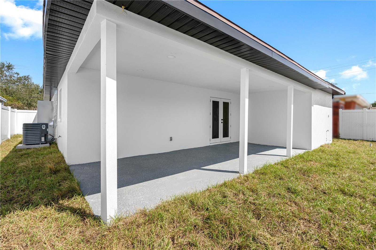
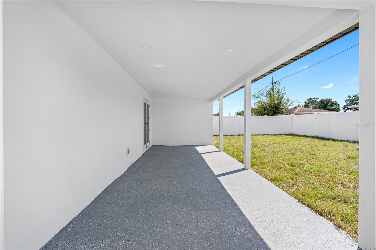

Completed fully renovated 3-bedroom,2-bathroom home in the vibrant heart of West Tampa! This newly remodeled property boasts an open concept kitchen, perfect for entertaining, complete with brand-new appliances and sleek finishes. Enjoy luxury in the beautifully renovated bathrooms and the peace of mind that comes with a new electrical panel and energy-efficient windows. The stylish new tile flooring throughout adds a modern touch, while the complete re-pipe with CPVC water lines and PVC drain pipes ensures longevity and reliability. Also no worries about the roof: NEW ROOF 2025!!The Outside, you'll find fresh grading and lush grass surrounding the home, all enclosed by a charming vinyl fence for added privacy and curb appeal.No HOA . Located close to local shops, restaurants, and parks, this exceptional opportunity is not to be missed. Contact us today to schedule a viewing!
Property Details
| Property Features | Property Features | |||
|---|---|---|---|---|
| MLS ID: | MFRTB8309252 | Year Built: | 1959 | |
| Appliances: | Dishwasher, Disposal, Microwave, Range, Refrigerator | Basement: | Crawl Space | |
| Construction Materials: | Block, Concrete, Stucco | Cooling: | Central Air | |
| Country: | US | Direction Faces: | North | |
| Disclosures: | Lead Paint, Seller Property Disclosure | Exterior Features: | Other, Private Mailbox | |
| Fencing: | Vinyl | Flooring: | Tile | |
| Foundation Details: | Block, Slab | Heating: | Central | |
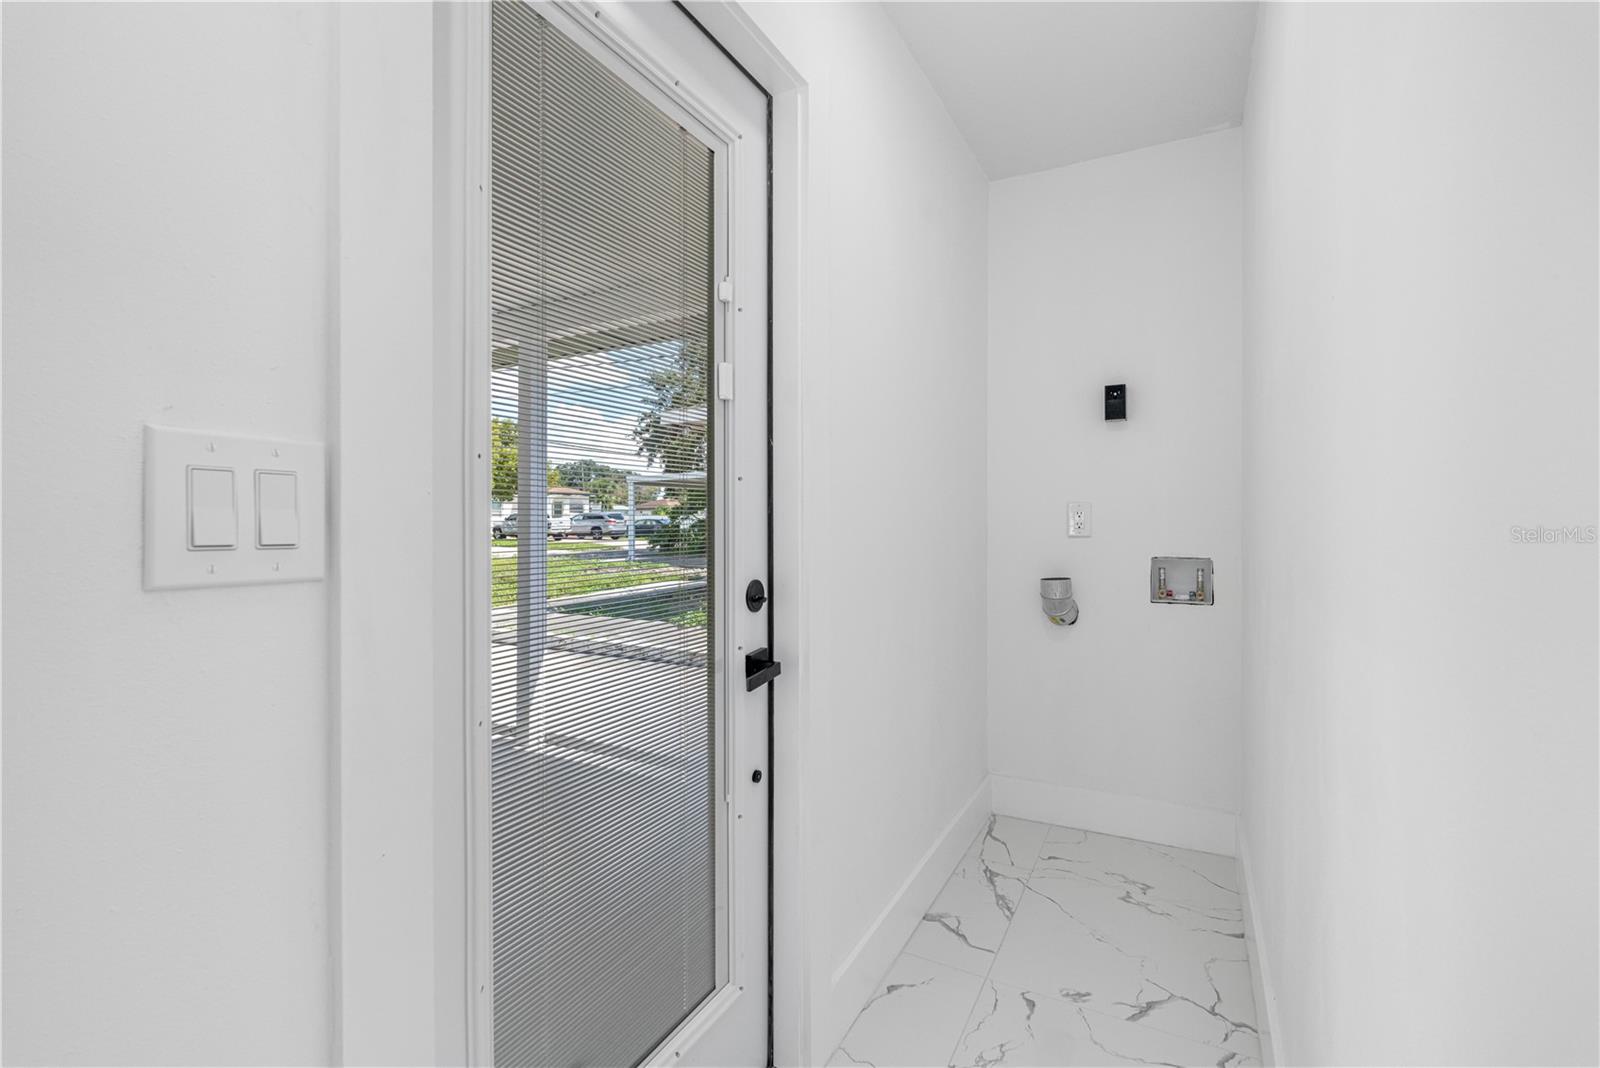
| Laundry Features: | Inside | Levels: | One | |
| Listing Agreement: | Exclusive Right To Sell | Listing Terms: | Cash, Conventional, FHA, VA Loan | |
| Occupant Type: | Vacant | Patio And Porch Features: | Patio | |
| Property Sub Type: | Single Family Residence | Property Type: | Residential | |
| Road Surface Type: | Asphalt | Roof: | Shingle | |
| Sewer: | Public Sewer | Showing Requirements: | Supra Lock Box, Lock Box Electronic, ShowingTime | |
| Special Listing Conditions: | None | Standard Status: | Active | |
| State Or Province: | FL | Utilities: | Public | |
| Water Source: | Public | |||
| Rooms | Rooms | |||
|---|---|---|---|---|
| Bathroom 1: | 7x6 ft | Primary Bedroom: | 15x11 ft | |
| Bedroom 2: | 10x11 ft | Bedroom 1: | 10x11 ft | |
| Living Room: | 18x12 ft | Kitchen: | 15x8 ft | |
We love to hear from you