



103 5TH AVE N, ST PETERSBURG, FL, 33701
$3,959,000
Residential
|
Bedrooms
5
|
Bathrooms
7
|
Living Area
6,617 Sqft
|
Lot Size
7,301 Sqft
|
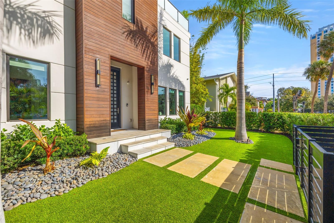
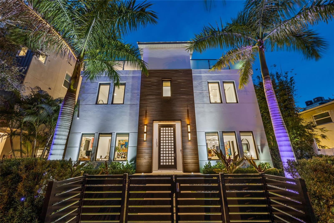
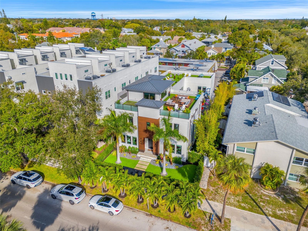
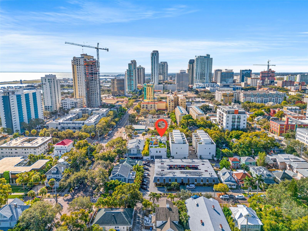
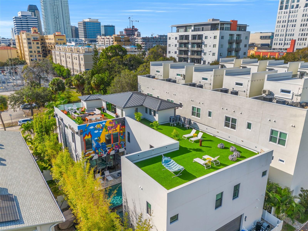
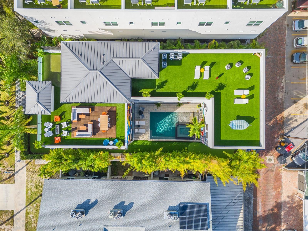
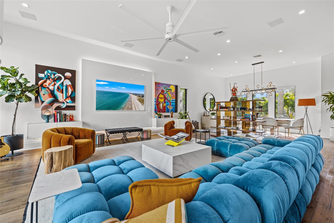

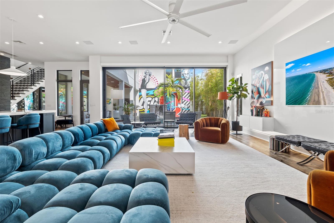
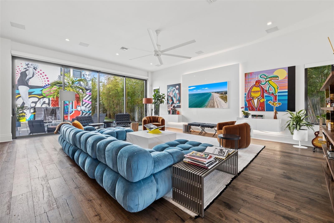
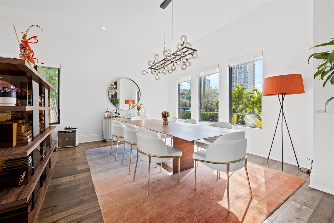
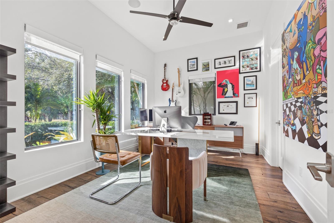
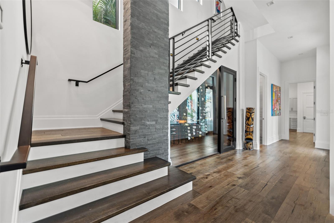
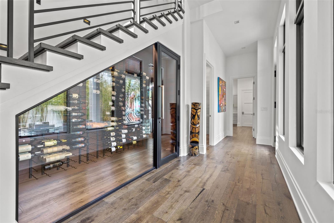
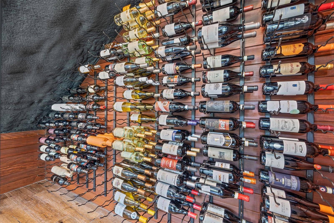
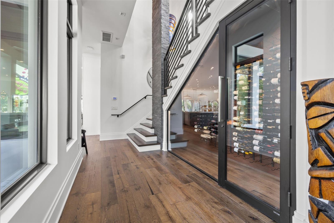
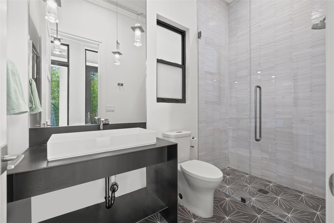
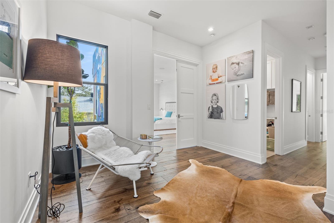
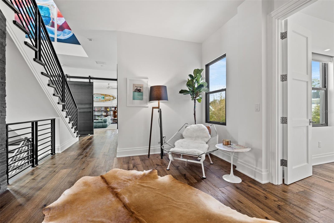
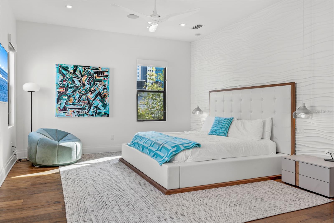
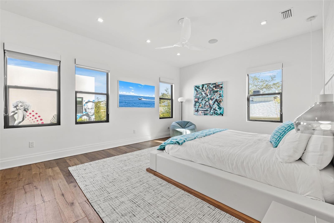
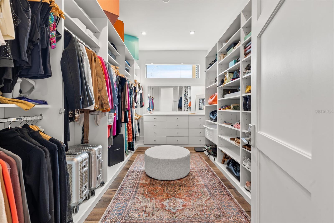
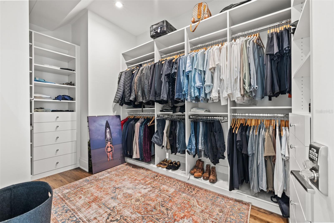
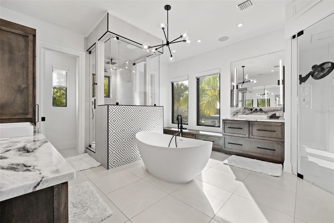
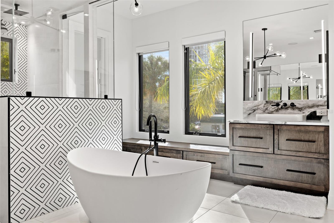
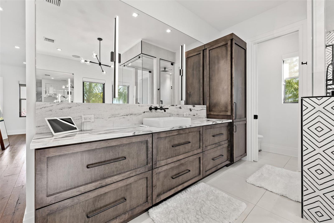
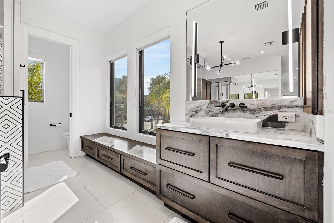
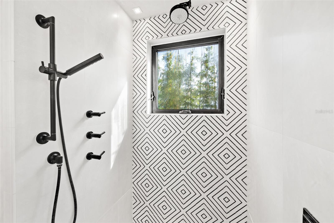
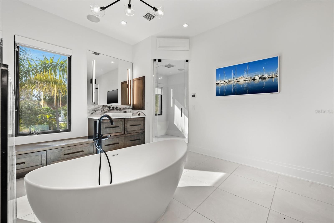

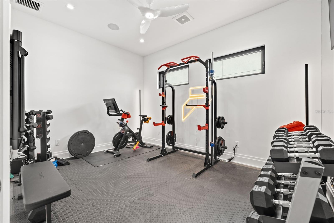
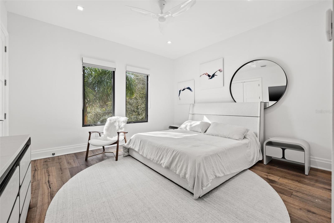
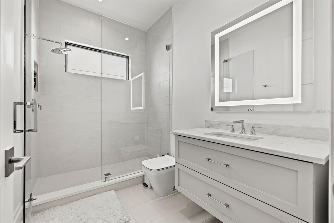
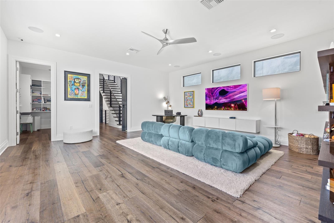
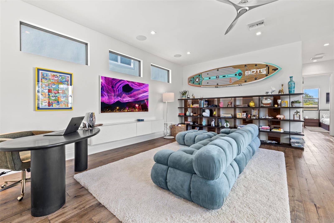
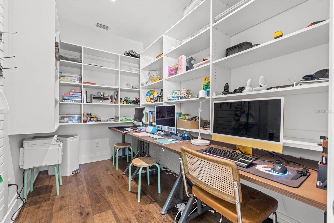
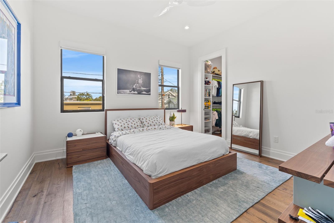

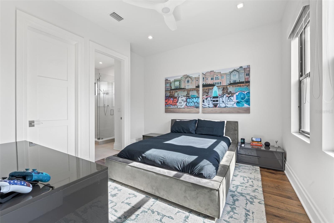
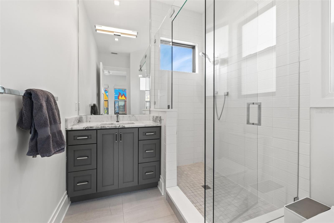
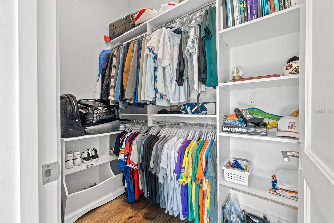
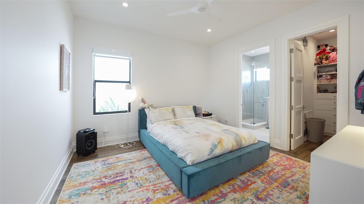
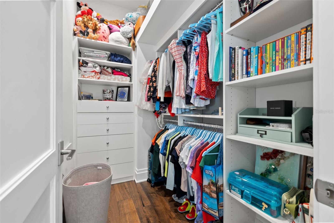
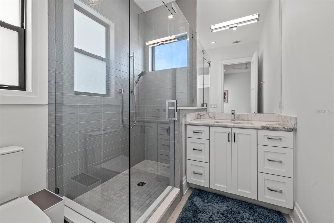
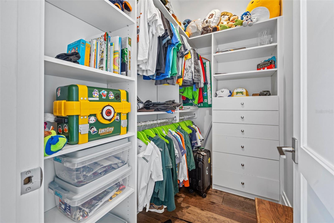
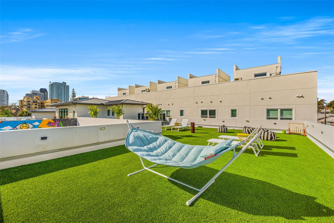

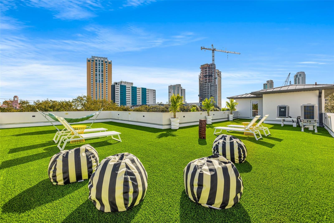
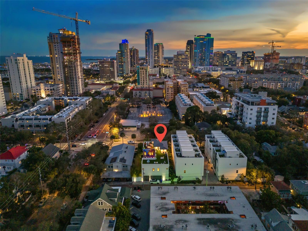
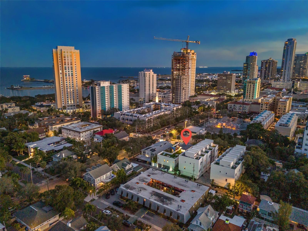
A dazzling masterpiece of engineering and design, this single-family home, completed in 2019, stands as the crown jewel of downtown St. Pete. Both smart and stylish, this spacious home features 6,617 SqFt of interior magnificence including 5 bedrooms, 7 bathrooms, a 328 bottle wine cellar, office, gym, bonus room & safe room, complemented by an additional 2,500 SqFt of rooftop terrace, presenting an unparalleled fusion of technology, style, & extravagance.
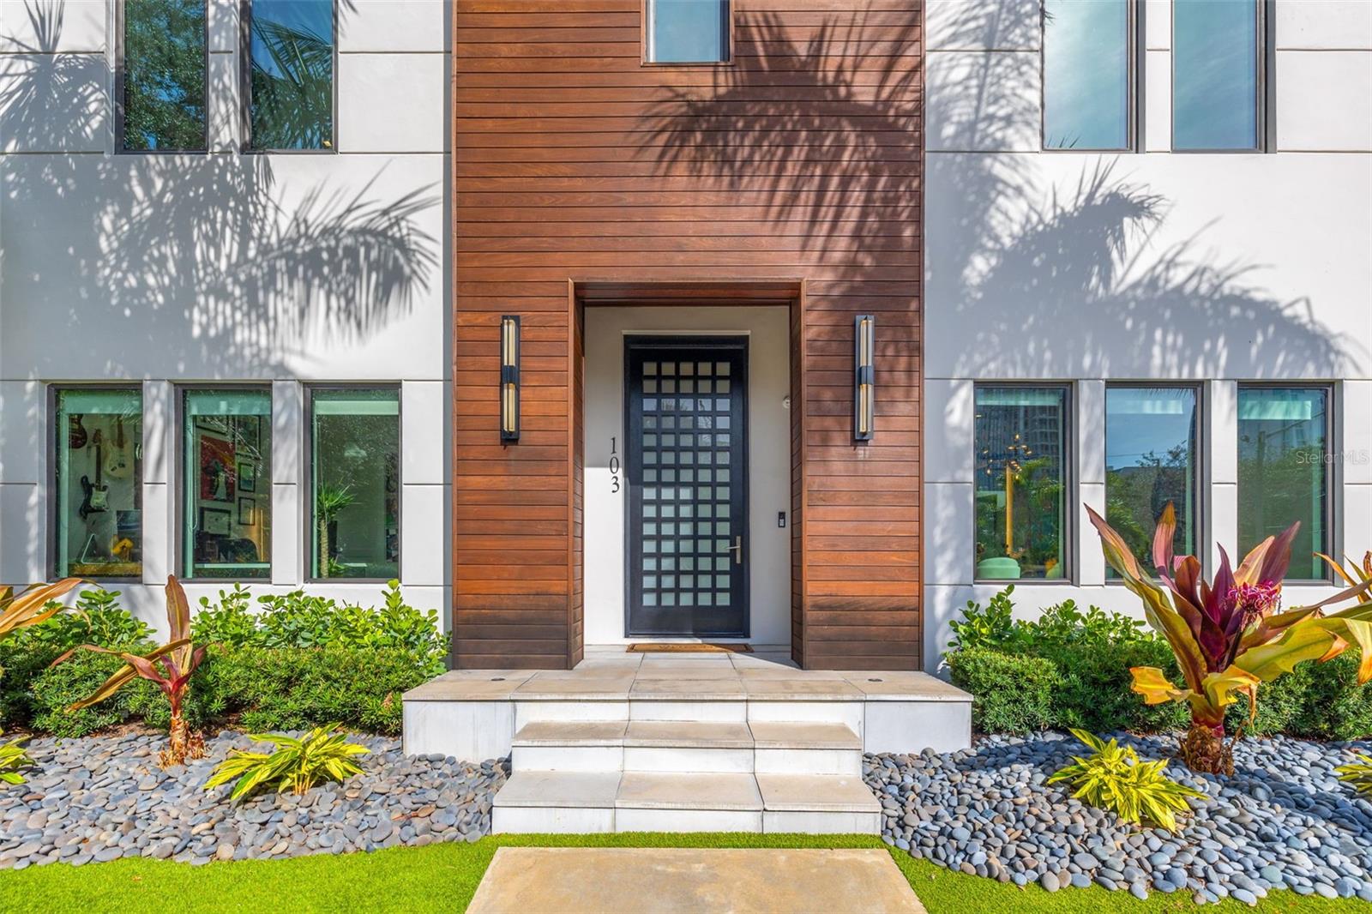

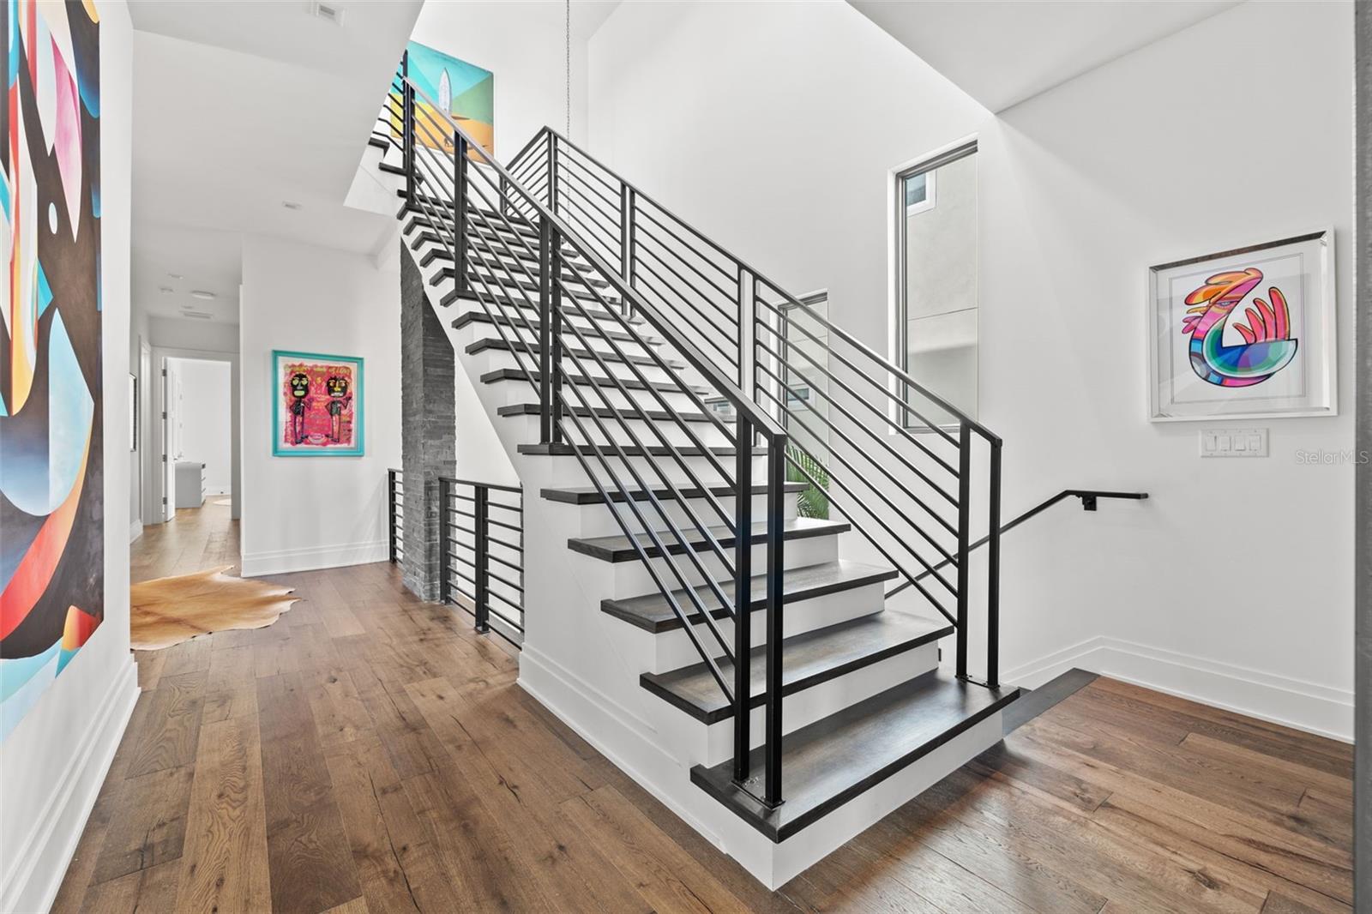
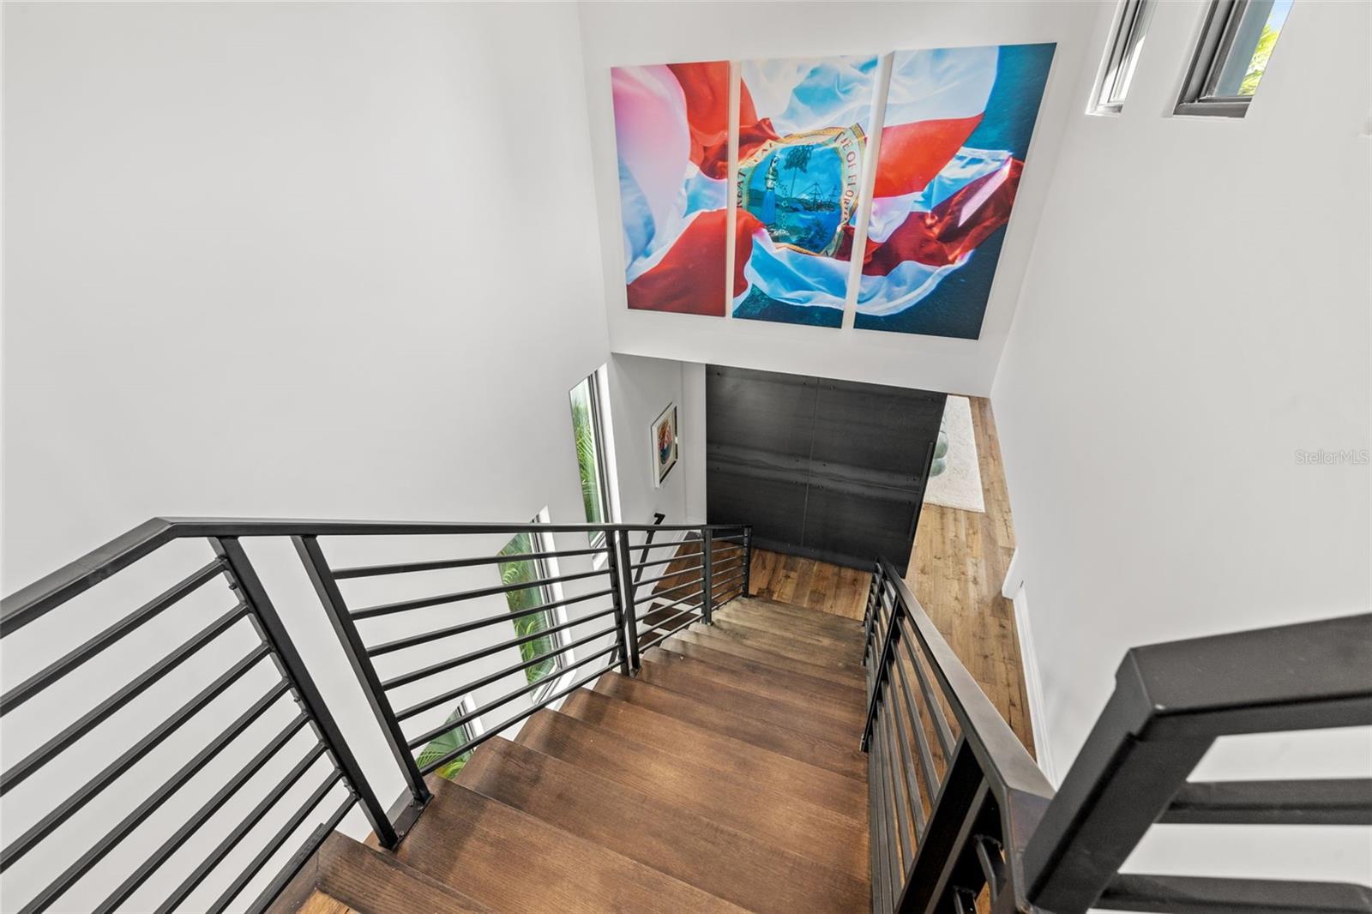
As you step through the oversized, custom Jeld-Wen Aurora front door, a world of sophistication unfolds. The clean & contemporary aesthetic of the hand-scraped wood floors, high ceilings, and exquisite finishes serves as a testament to the meticulous craftsmanship that went into this architectural marvel.
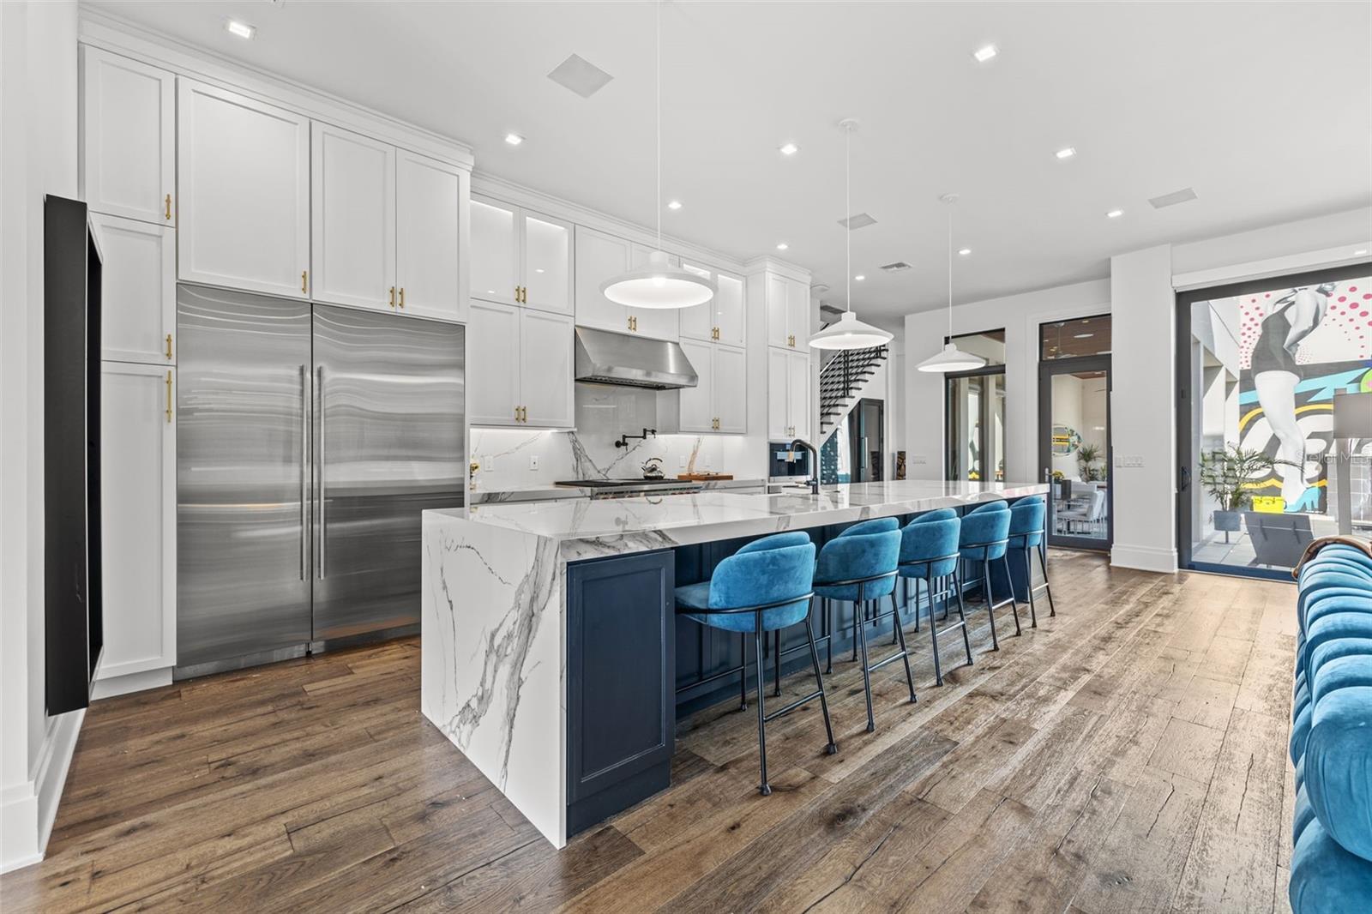

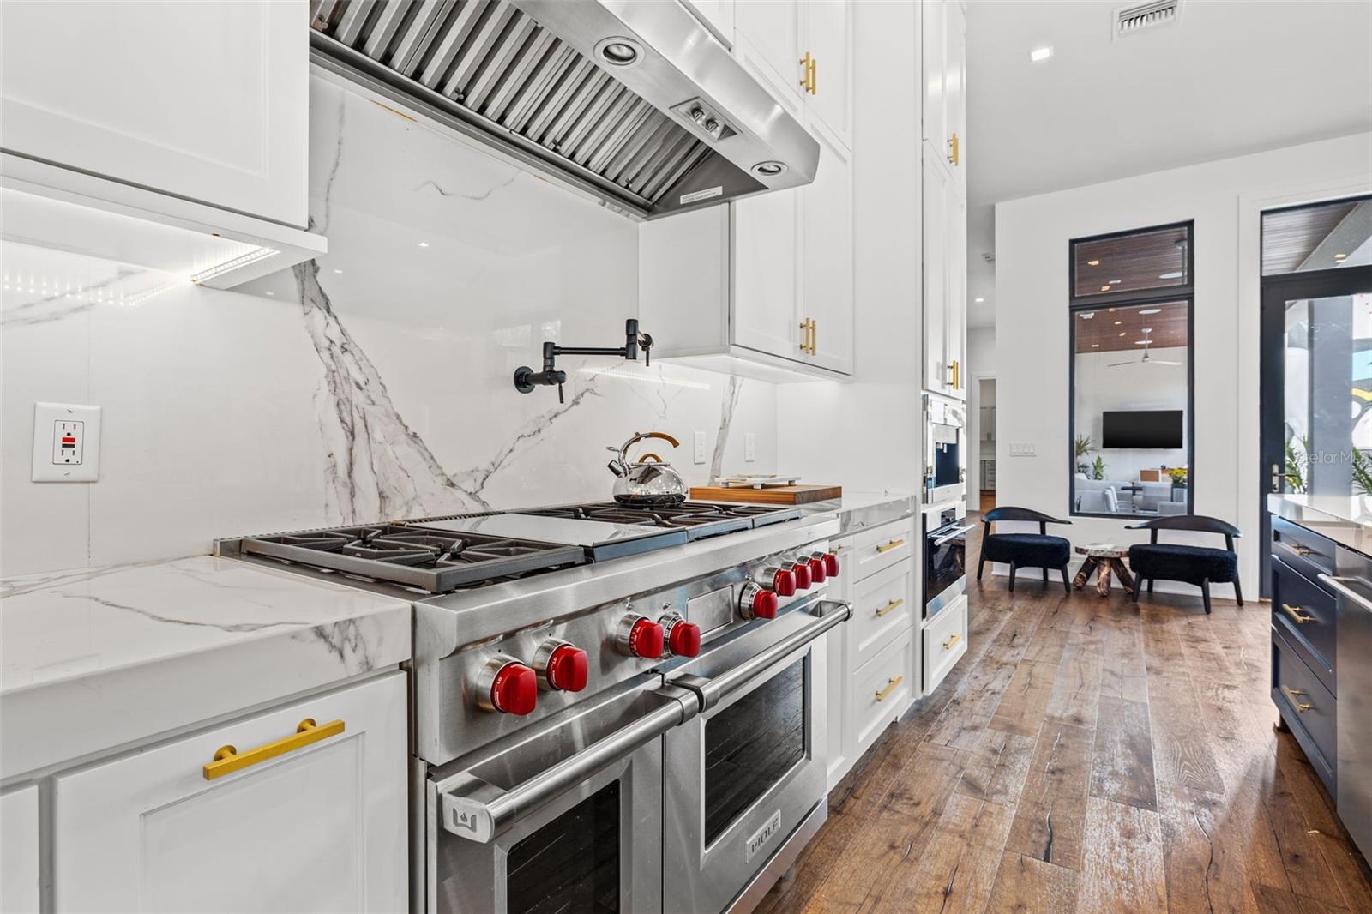
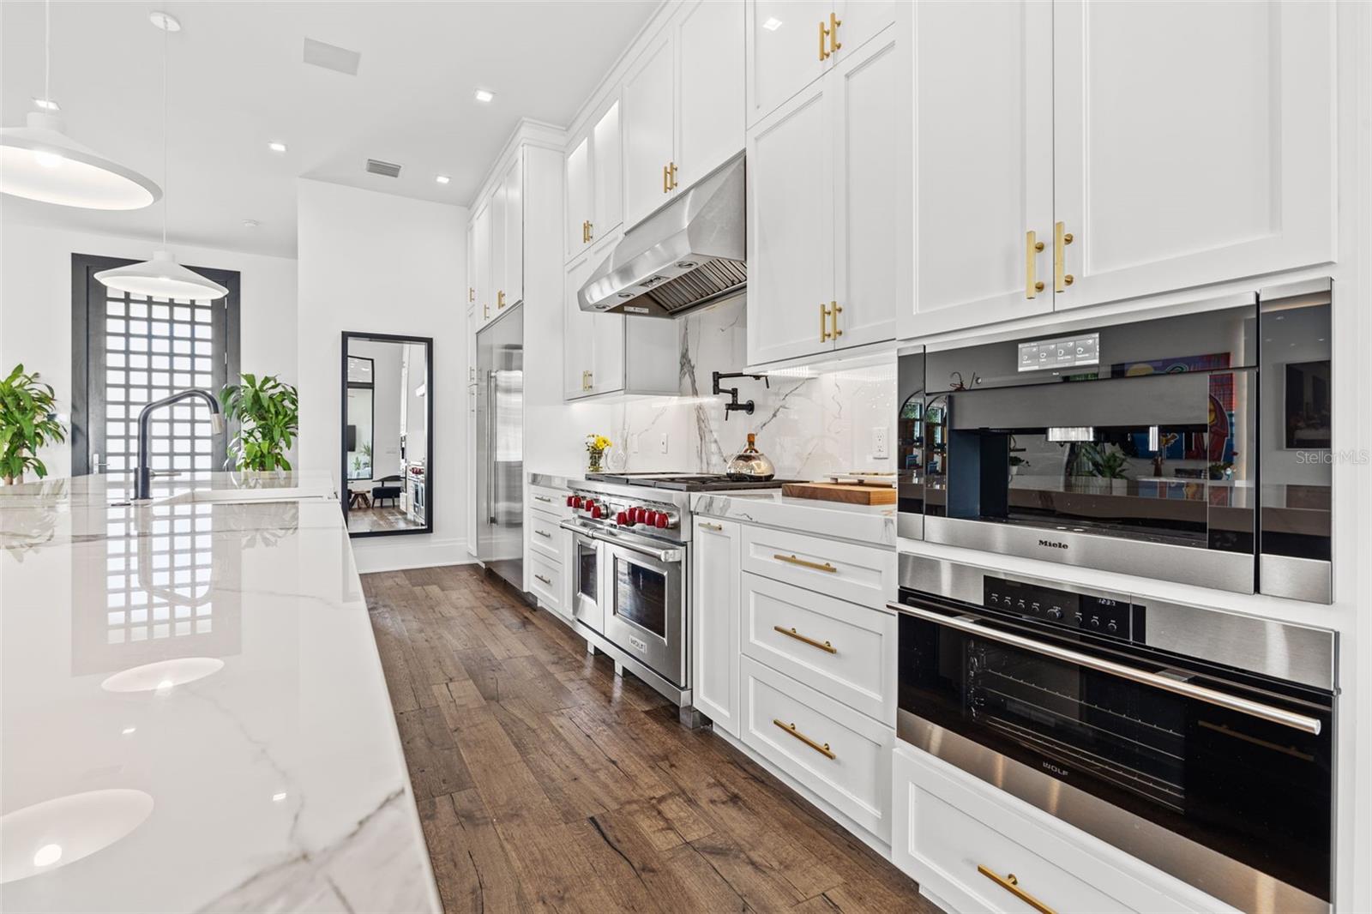
The kitchen is a culinary & entertaining paradise, featuring an ensemble of top-tier Sub Zero and Wolf appliances & an expansive island that serves as a beautiful focal point. The culinary arsenal includes a Wolf 6-burner gas range, oven, steamer/cooker & warming drawer, and a Sub Zero refrigerator/freezer that elevates storage to an art form. Delight in the convenience of Sub Zero refrigerator drawers discreetly tucked into the kitchen island, ensuring freshness at your fingertips. Porcelain Calcutta countertops & floor-to-ceiling soft-close cabinets, adorned with under-cabinet lighting, exude a modern elegance that seamlessly integrates form and function.
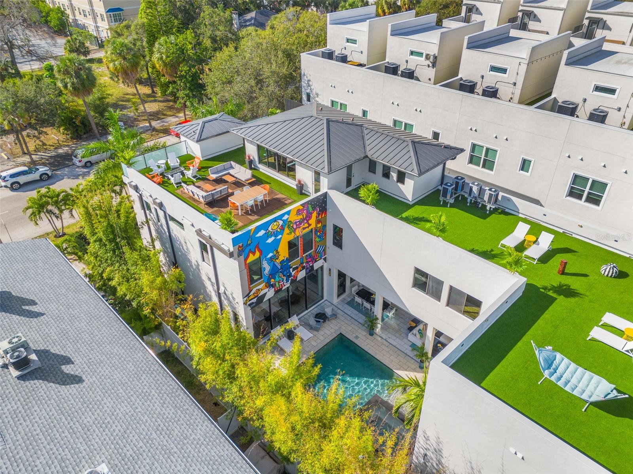

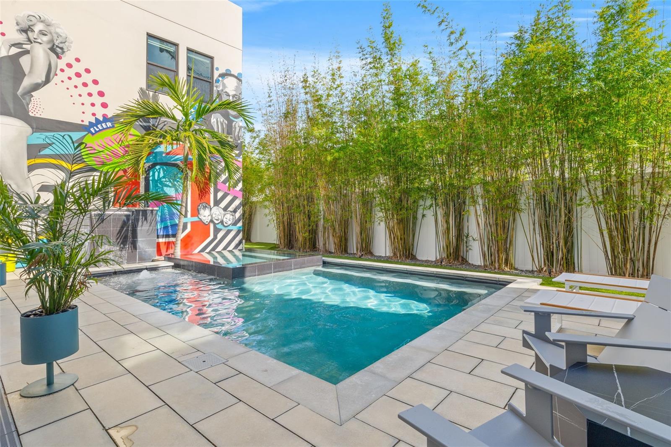
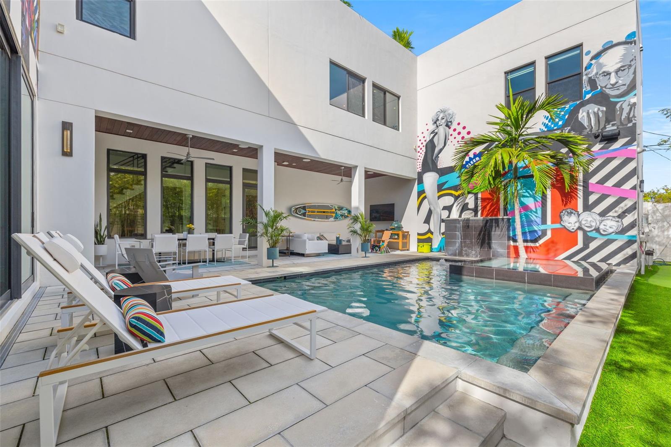

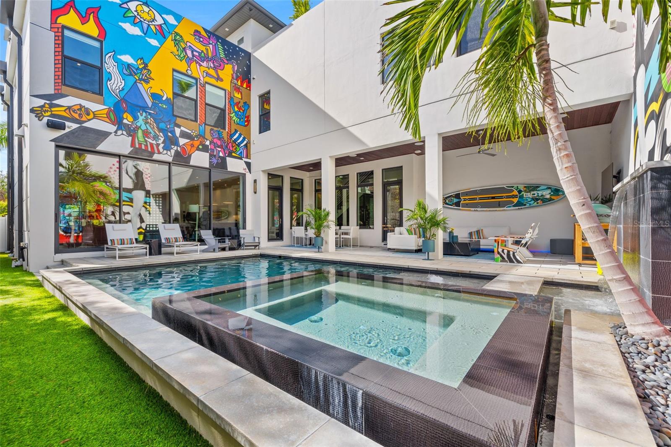
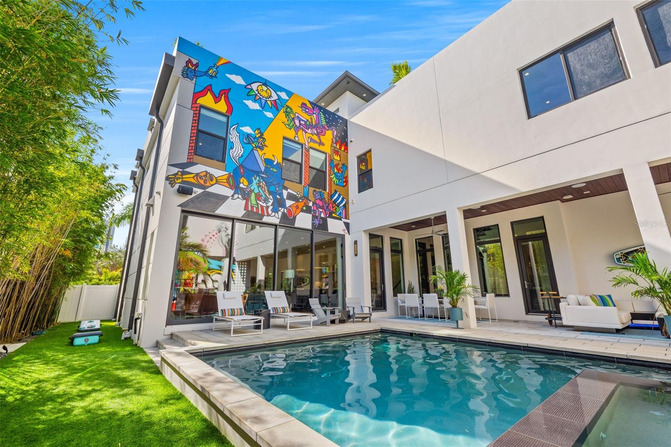
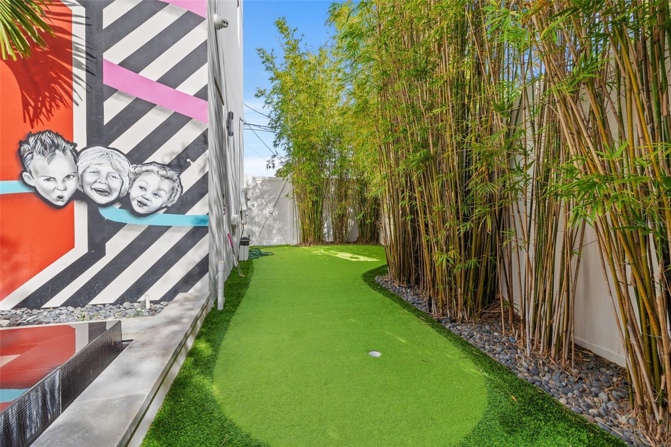
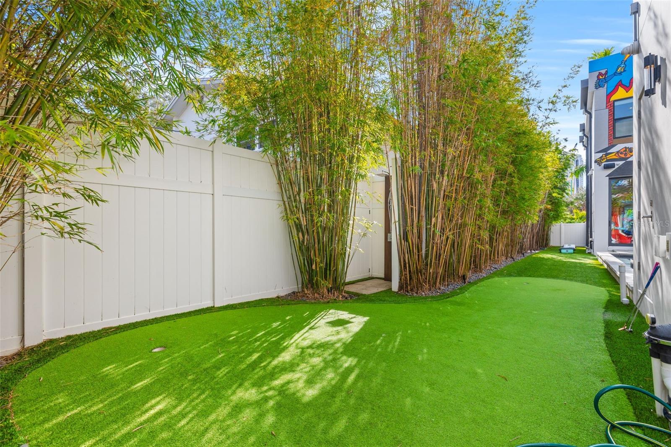
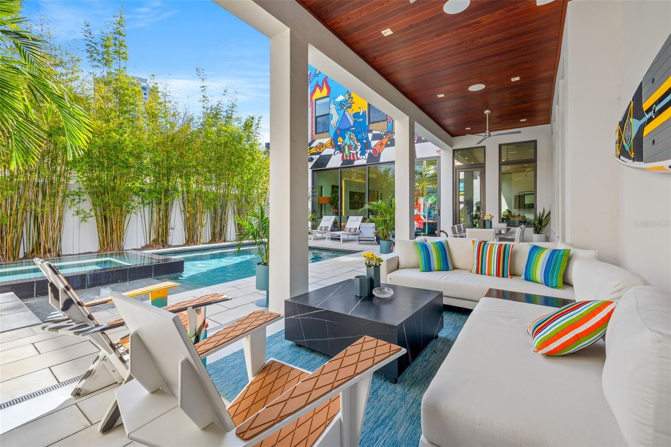
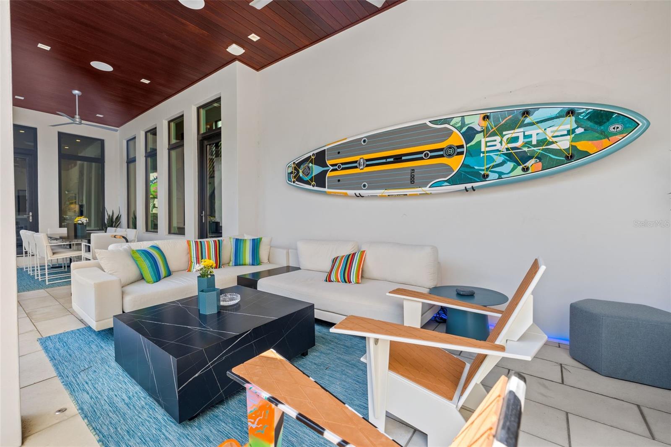
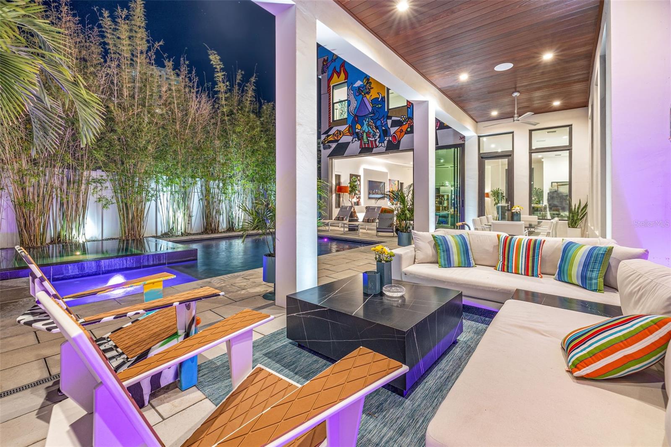
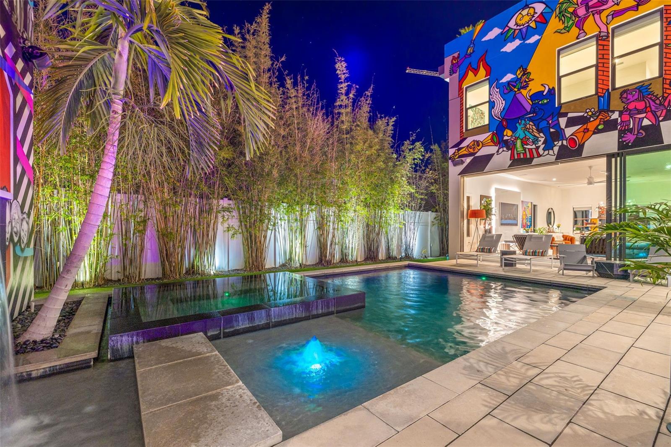
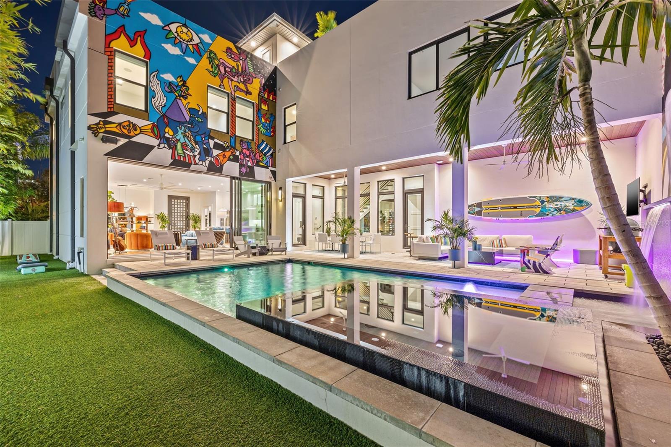
The retractable sliding floor-to-ceiling glass wall merges indoor & outdoor spaces, opening to a utopian oasis featuring a saltwater pool and spa, outdoor dining area, and putting greens.
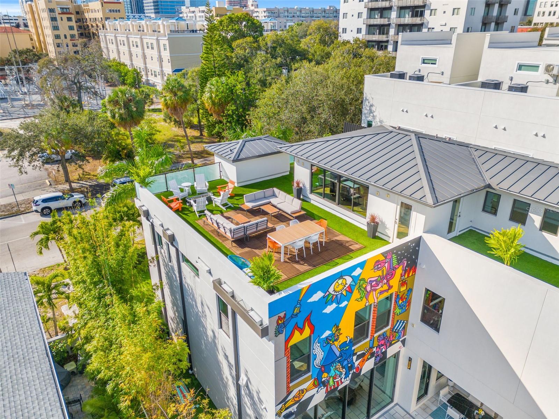
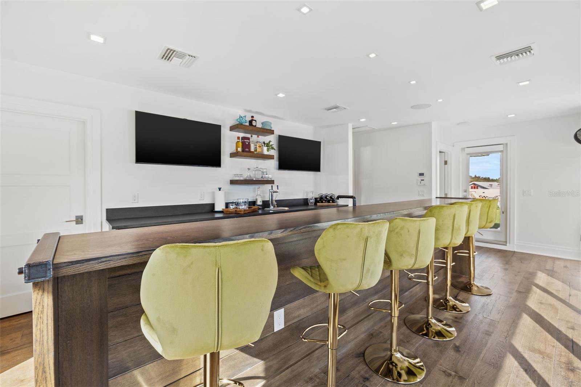
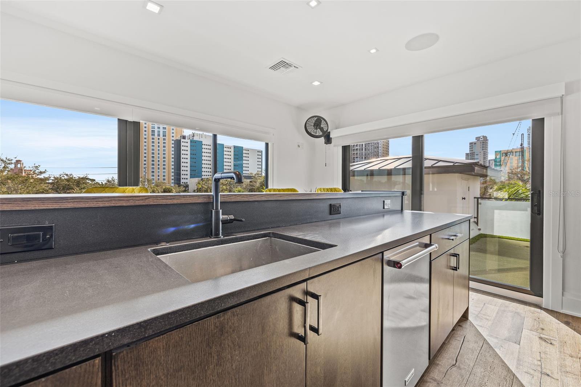
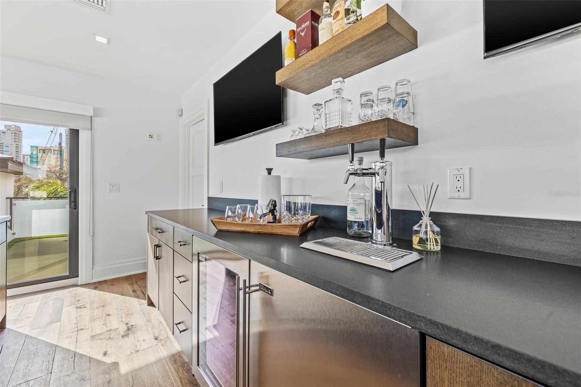
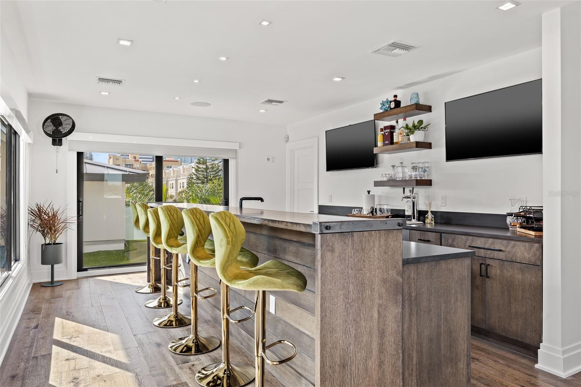
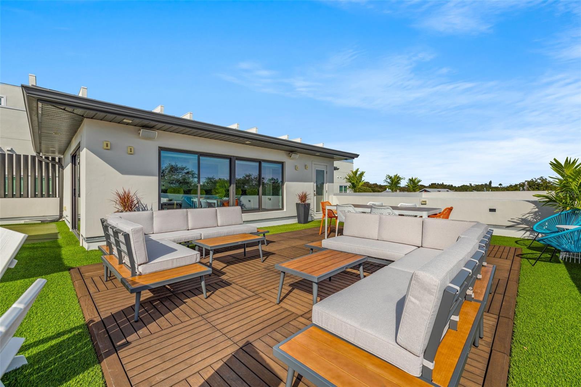
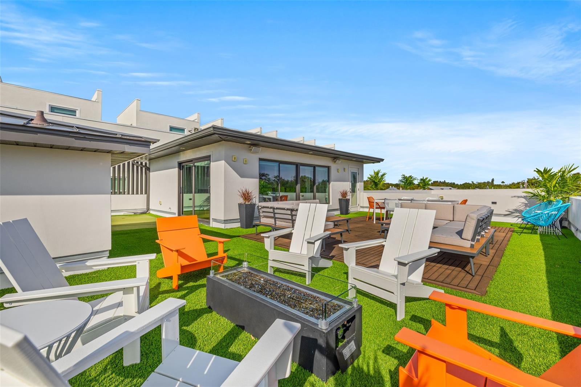
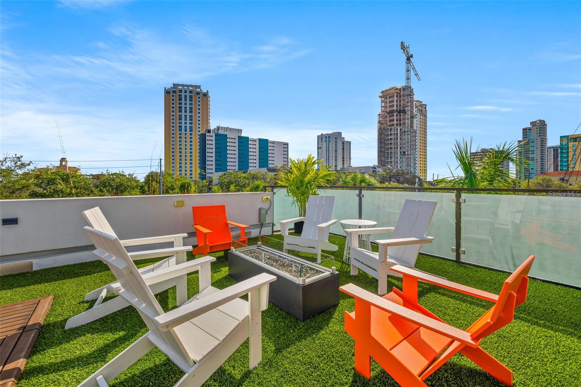
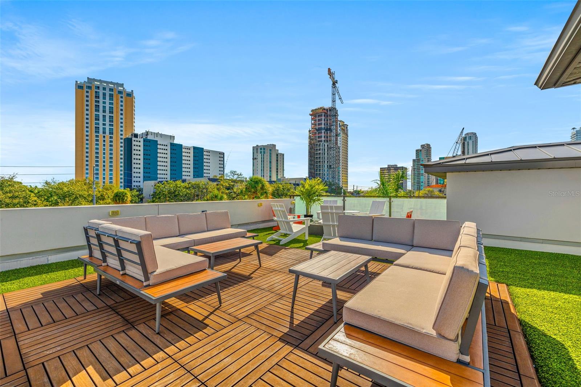
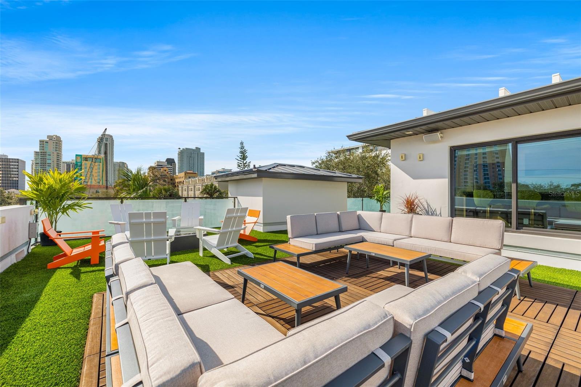
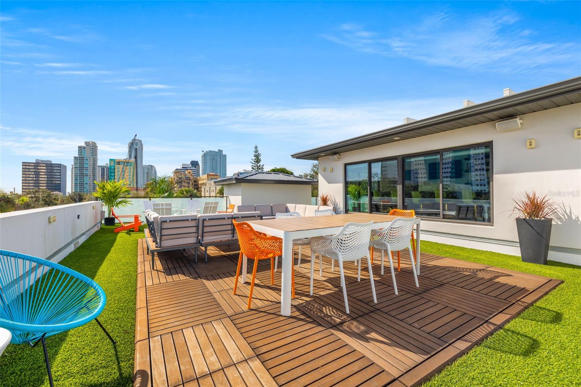
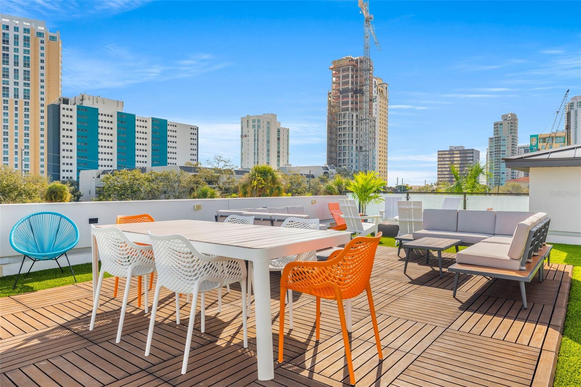
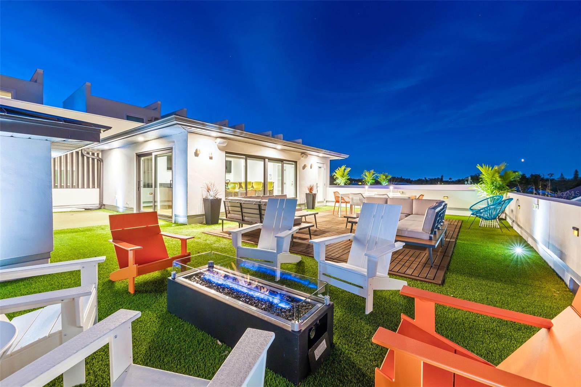
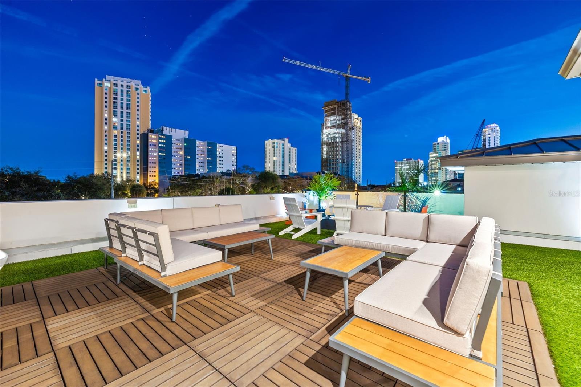
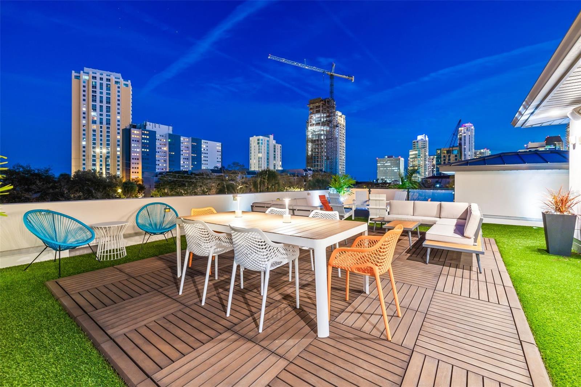

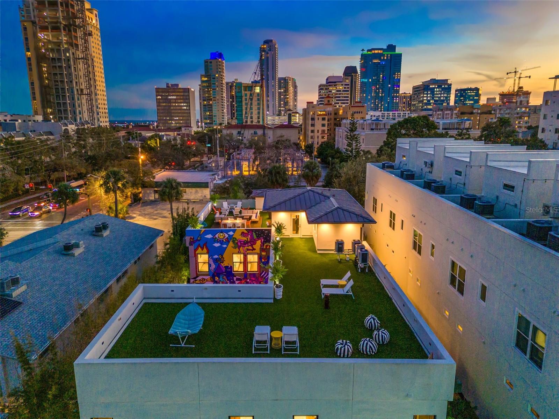
Head on up to the rooftop terrace, a sublime sanctuary, that hosts a fire pit, putting green, indoor wet bar & spacious seating area, making it an enchanting spot to hang out and savor panoramic views of the cityscape.
The whole house is a tech enthusiast's dream, where cutting-edge innovation integrates into the fabric of daily living. The home is powered by a CONTROL4 full house automation system, orchestrating audio, TVs, select lighting, front door camera/doorbell, and security cameras at the touch of your fingertips. Three CONTROL4 touchscreens & remote access ensure effortless control over every facet of this smart ecosystem.
The perimeter is guarded by 12 exterior Hikvision HD dome cameras & 1 garage camera, all feeding into a 4TB camera system hard drive for seamless playback and storage. Immerse yourself in an immersive auditory experience, with 7.1 surround sound in the great room & 5.1 surround sound in the bonus room, both powered by Yamaha receivers. Connectivity is king with 21 hard-wired Cat 6 media outlets, professionally installed TV mount & 7 prewired media outlets strategically placed for potential future TVs.
This home also boasts a package network system, including a cloud-managed power distribution unit, Gigabit VPN router, wireless controller, 2 24-port Gigabit switches & 6 WiFi access points throughout the house for a robust and reliable signal. A dedicated entertainment rack and center in the downstairs office closet ensure that all audio-visual elements are seamlessly wired. Ready for any eventuality, the home is generator-ready with both natural gas and electric hookups outside, offering peace of mind in the face of unforeseen circumstances.
This home is the next era of living, where the fusion of state-of-the-art smart home technologies meets the elegance of design and style in perfect harmony.
Property Details
| Property Features | Property Features | |||
|---|---|---|---|---|
| MLS ID: | MFRTB8313332 | Year Built: | 2019 | |
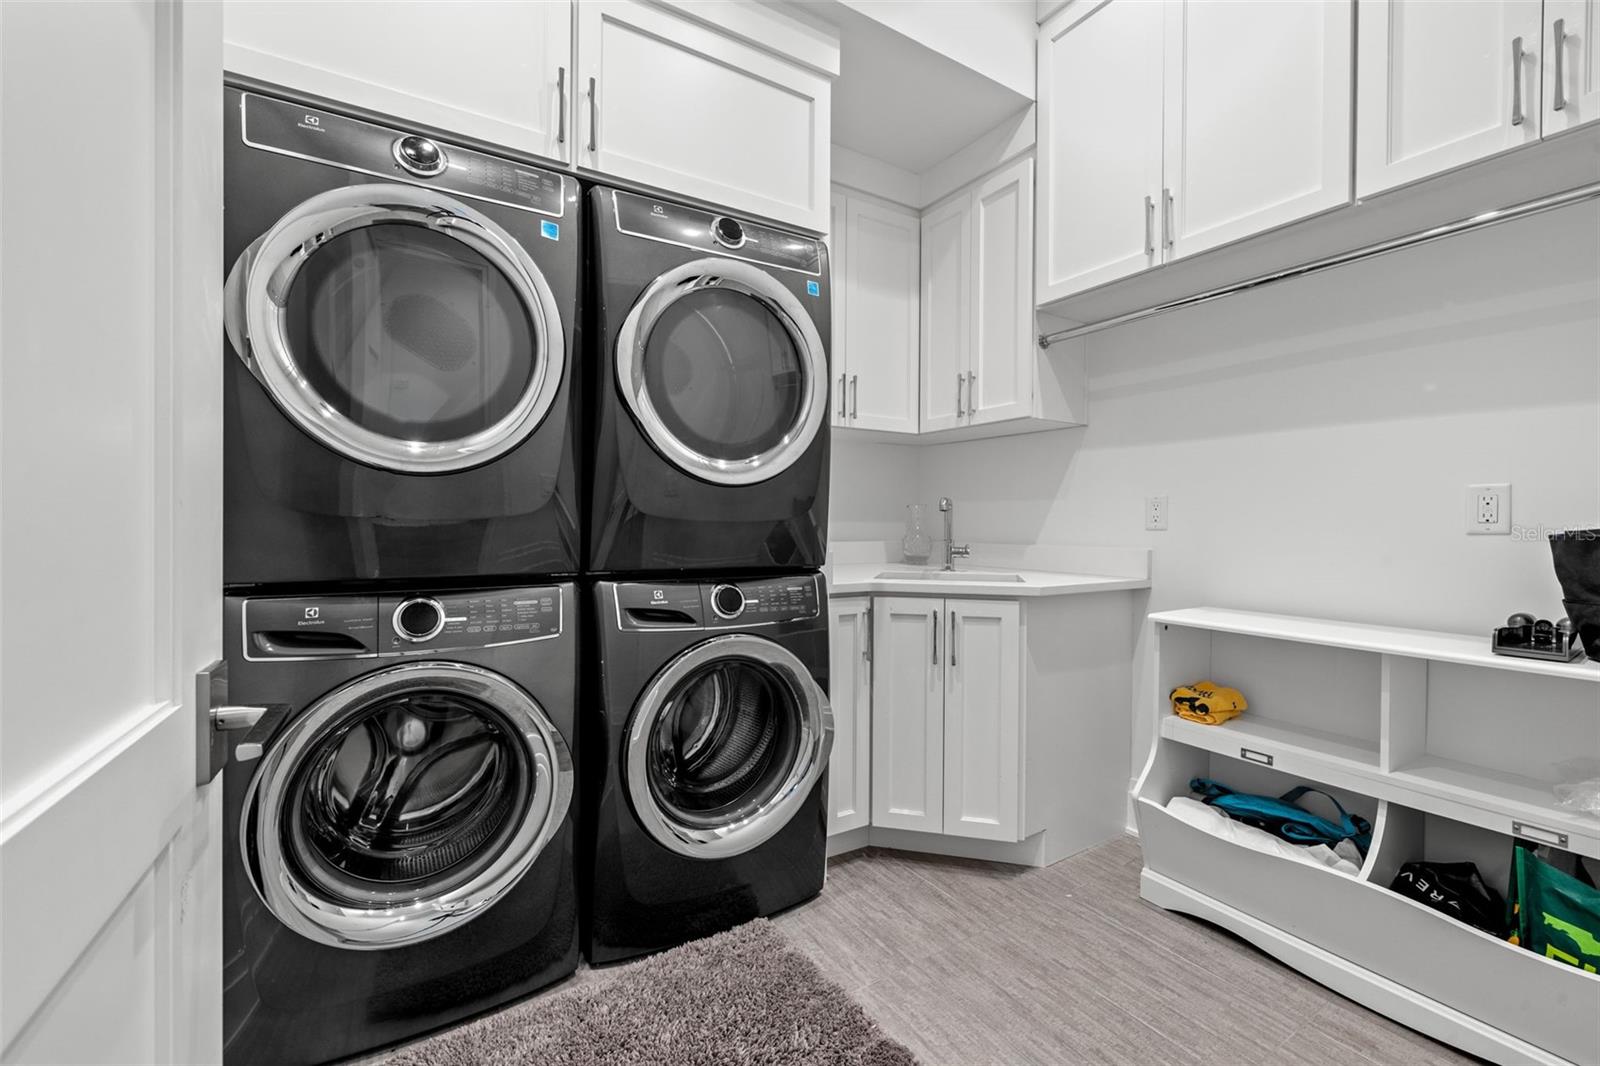
| Appliances: | Bar Fridge, Built-In Oven, Dishwasher, Disposal, Dryer, Electric Water Heater, Exhaust Fan, Freezer, Ice Maker, Range, Range Hood, Refrigerator, Tankless Water Heater, Touchless Faucet, Washer, Water Filtration System, Water Purifier, Water Softener, Wine Refrigerator | Architectural Style: | Contemporary, Custom | |
| Construction Materials: | Block | Cooling: | Central Air, Humidity Control, Mini-Split Unit(s) | |
| Country: | US | County Or Parish: | Pinellas | |
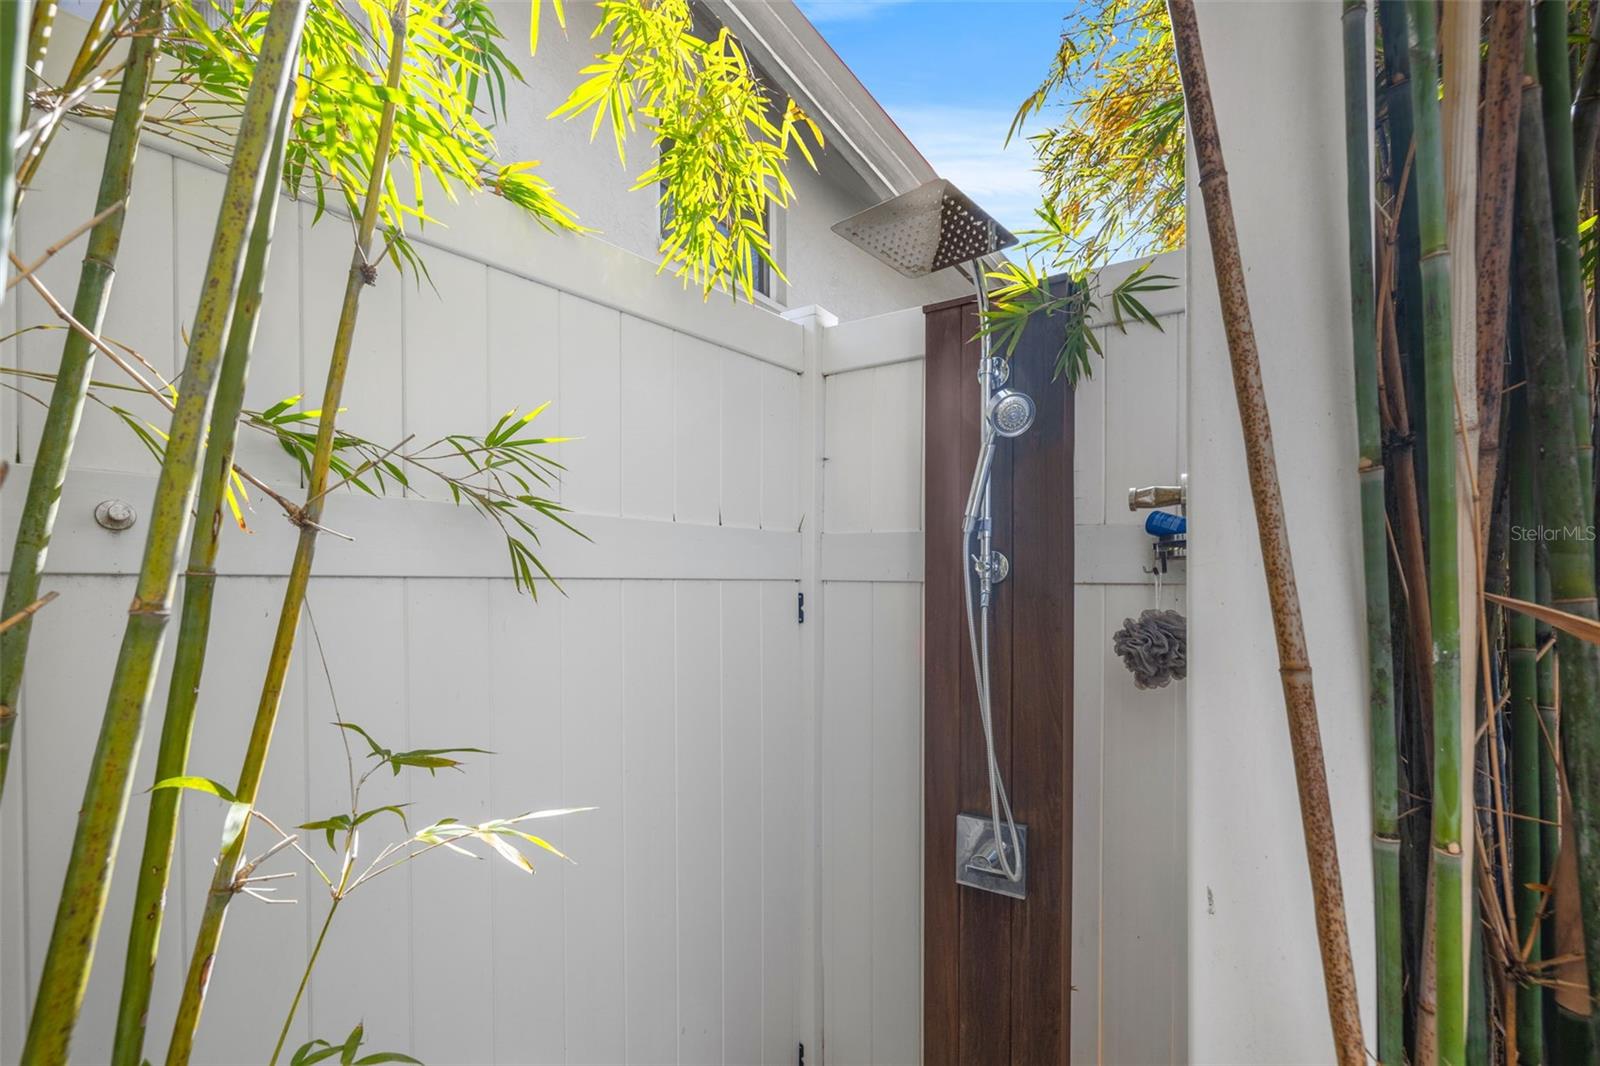
| Direction Faces: | South | Exterior Features: | Balcony, Lighting, Outdoor Grill, Outdoor Shower, Rain Gutters, Sidewalk, Sliding Doors, Sprinkler Metered | |
| Fencing: | Fenced | Fireplace Features: | Gas, Non Wood Burning, Outside | |
| Flooring: | Tile, Wood | Foundation Details: | Slab | |
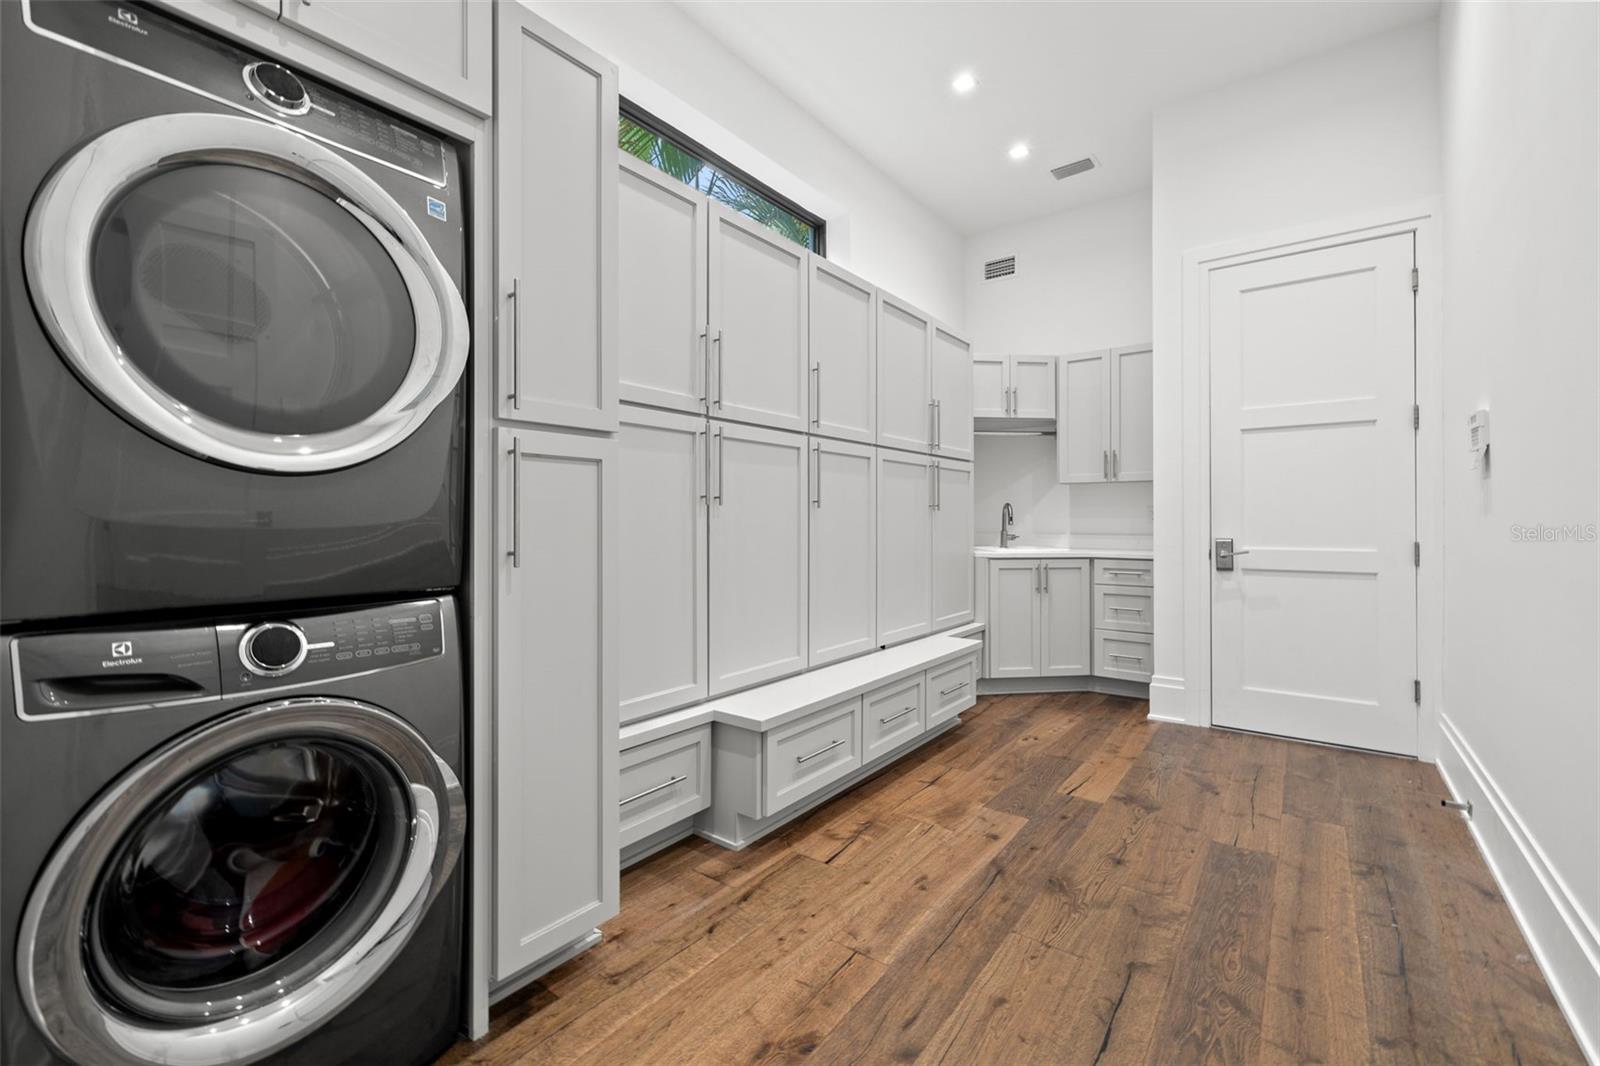
| Heating: | Central | Laundry Features: | Inside, Laundry Room, Other | |
| Levels: | Three Or More | Listing Agreement: | Exclusive Right To Sell | |
| Listing Terms: | Cash, Conventional | Lot Features: | City Limits, Near Public Transit | |
| Occupant Type: | Owner | Other Equipment: | Irrigation Equipment | |
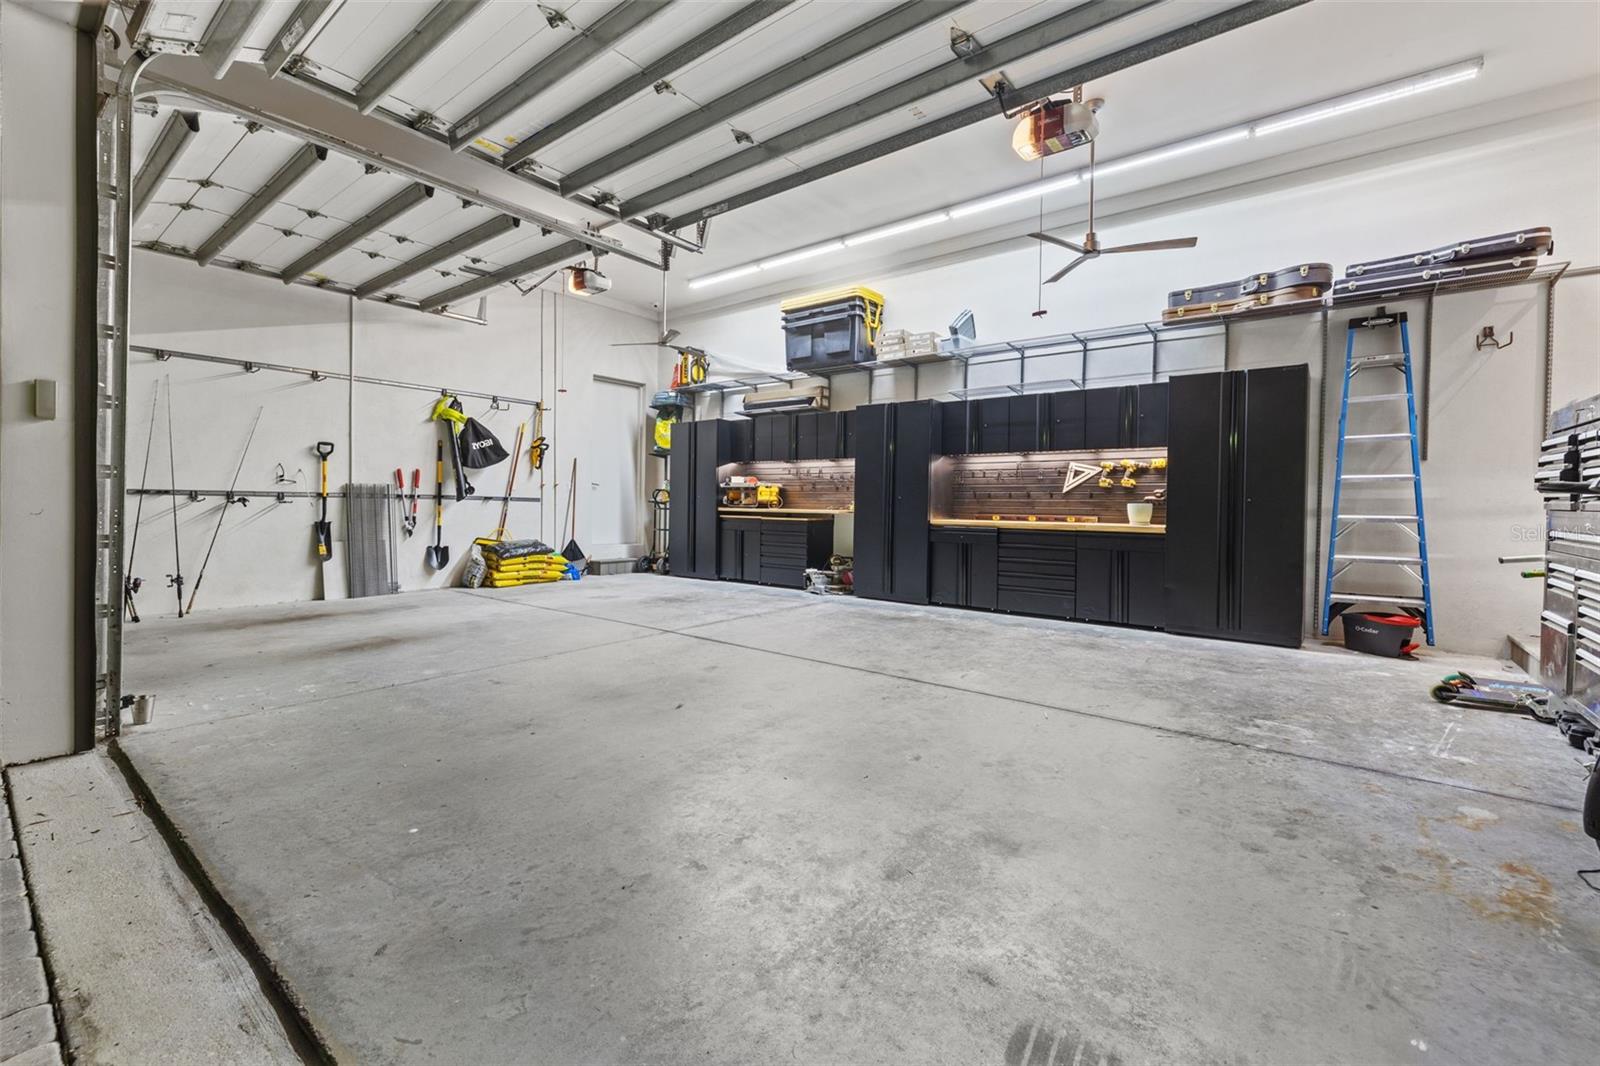
| Parking Features: | Alley Access, Garage Door Opener, Garage Faces Rear, Golf Cart Parking, Ground Level, Off Street, Other, Oversized, Parking Pad | Patio And Porch Features: | Deck, Front Porch, Patio | |
| Pool Features: | Auto Cleaner, Deck, Fiber Optic Lighting, Heated, In Ground, Lighting, Pool Sweep, Salt Water | Property Condition: | Completed | |
| Property Sub Type: | Single Family Residence | Property Type: | Residential | |
| Road Responsibility: | Public Maintained Road | Road Surface Type: | Paved | |
| Roof: | Other | Security Features: | Closed Circuit Camera(s), Secured Garage/Parking, Security System, Security System Owned, Smoke Detector(s) | |
| Sewer: | Public Sewer | Showing Requirements: | Appointment Only, Listing Agent Must Accompany, ShowingTime | |
| Spa Features: | Heated, In Ground | Special Listing Conditions: | None | |
| Standard Status: | Active | State Or Province: | FL | |
| Utilities: | BB/HS Internet Available, Cable Available, Electricity Connected, Fiber Optics, Natural Gas Connected, Phone Available, Public, Sewer Connected, Sprinkler Meter, Water Connected | Vegetation: | Trees/Landscaped | |
| View: | City | Water Source: | Public | |
| Window Features: | Storm Window(s) | |||
| Rooms | Rooms | |||
|---|---|---|---|---|
| Living Room: | 38x15 ft | Kitchen: | 23x10 ft | |
| Office: | 11x15 ft | Bedroom 1: | 13x12 ft | |
| Bedroom 2: | 13x11 ft | Bedroom 3: | 11x12 ft | |
| Bedroom 4: | 13x14 ft | Primary Bedroom: | 18x14 ft | |
| Primary Bathroom: | 15x14 ft | Bonus Room: | 20x20 ft | |
We love to hear from you