


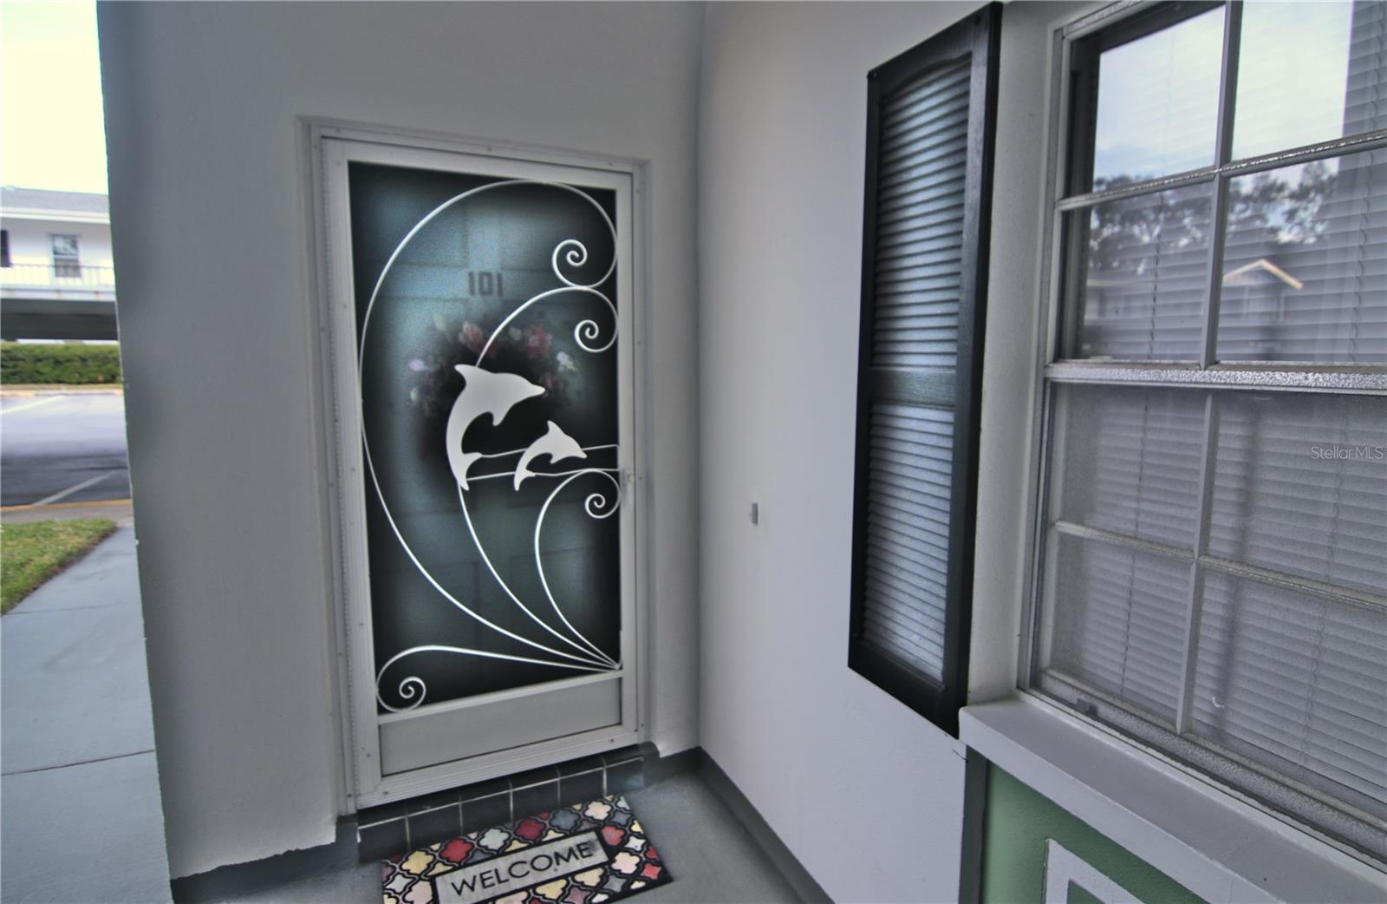
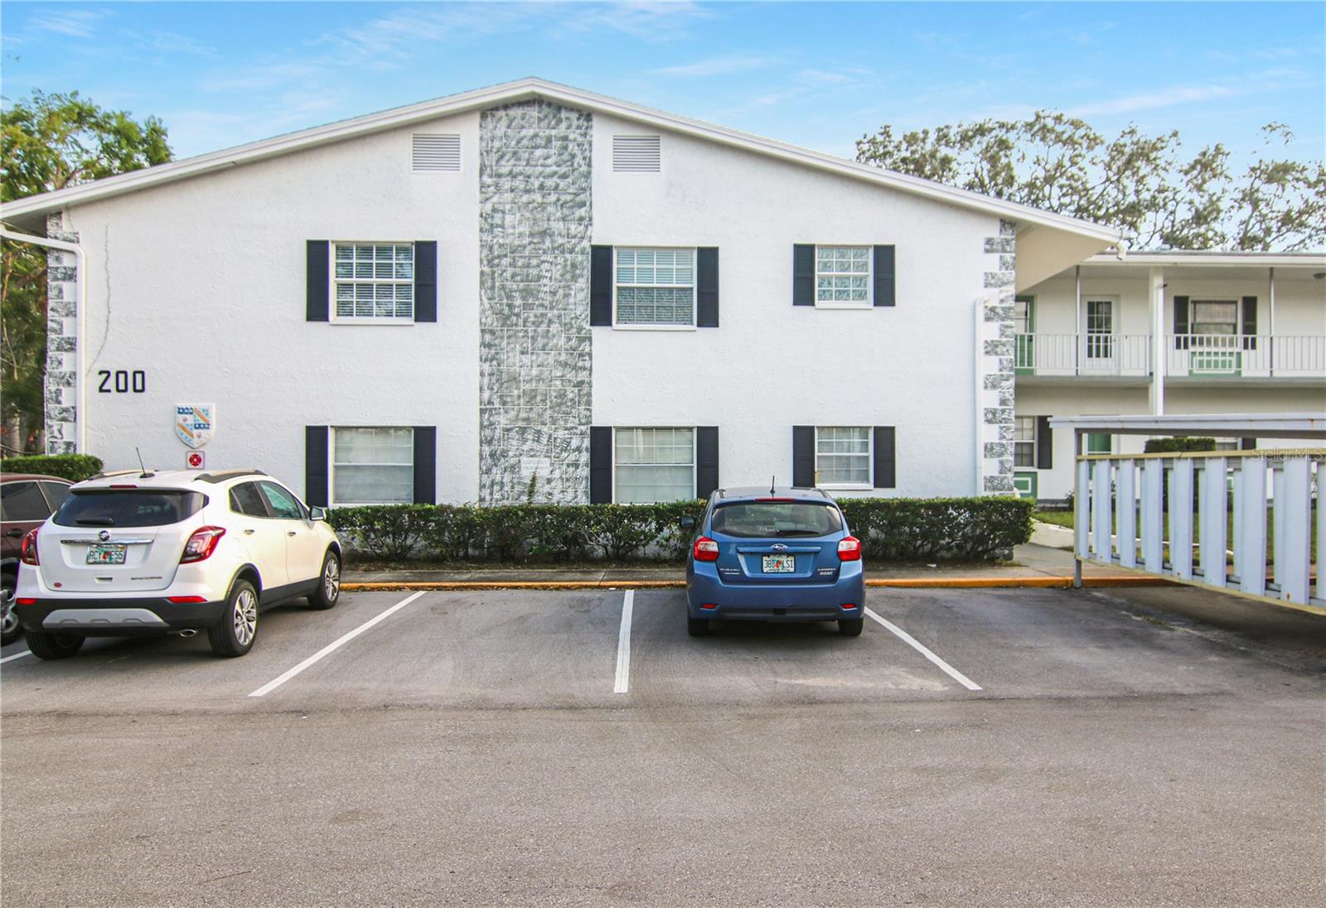
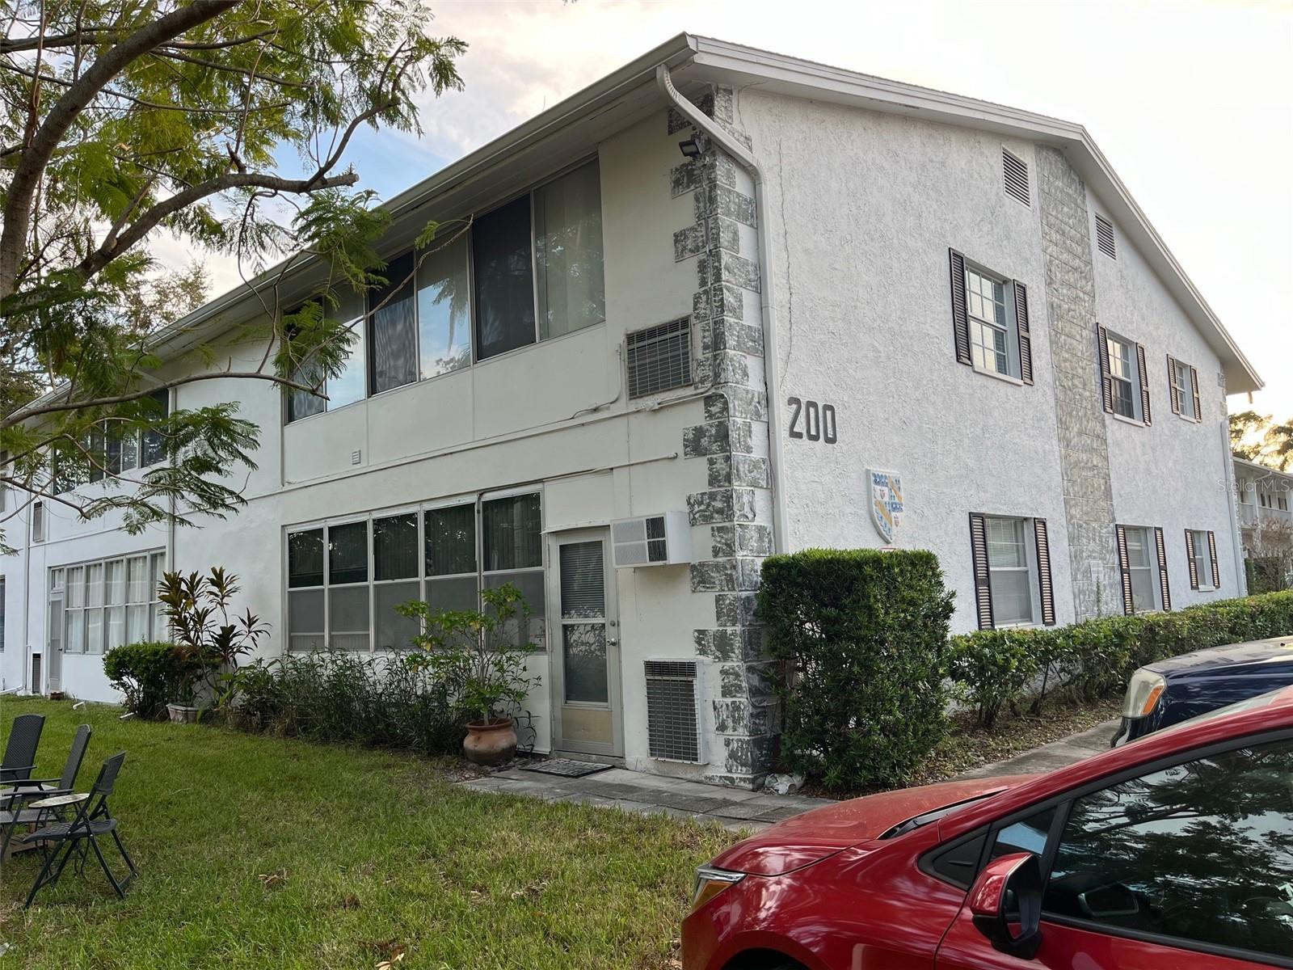
200 GLENNES LN #101, DUNEDIN, FL, 34698
$160,000
Residential
|
Bedrooms
2
|
Bathrooms
2
|
Living Area
1,420 Sqft
|
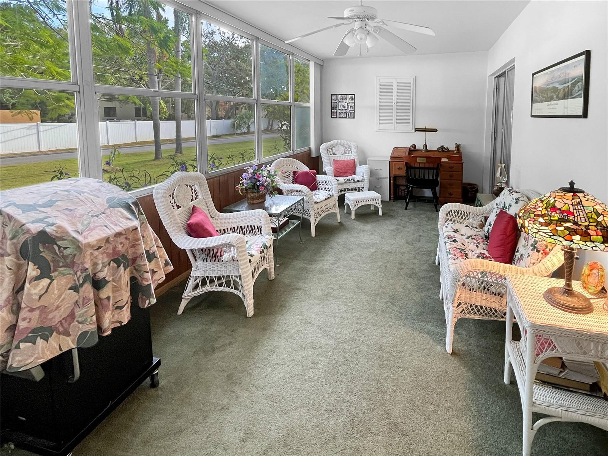
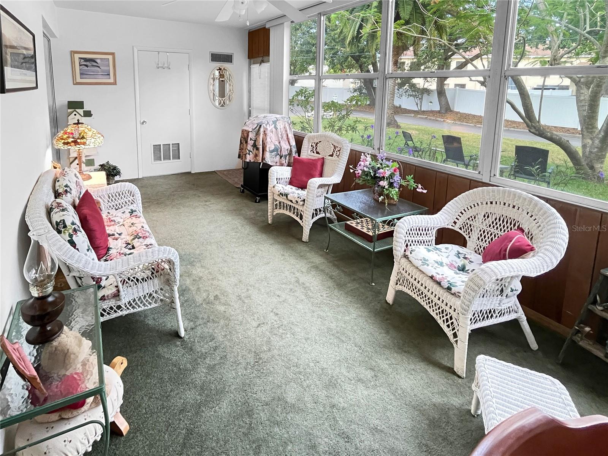
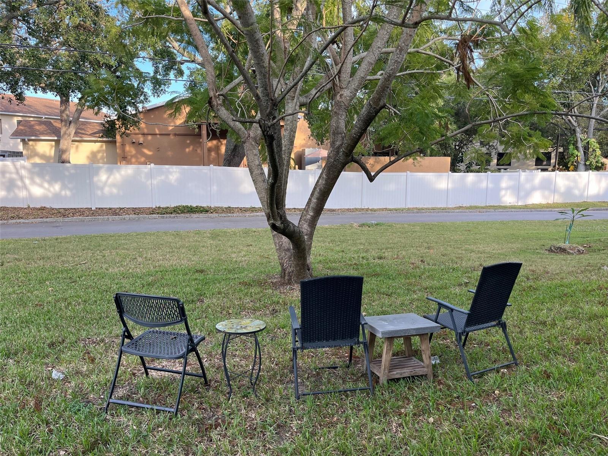
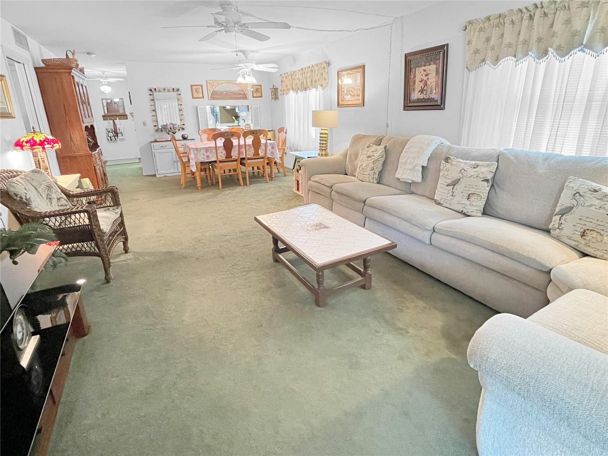
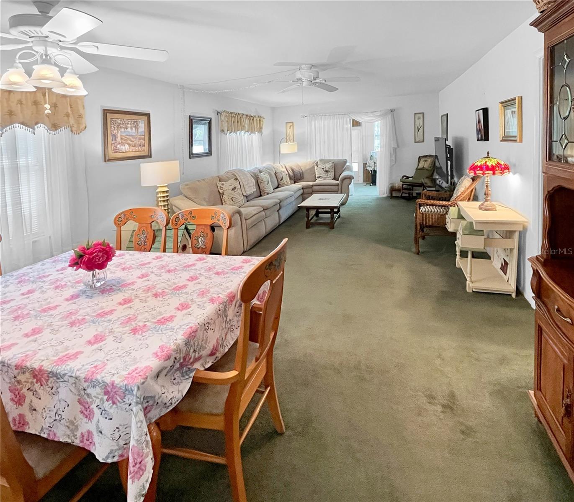
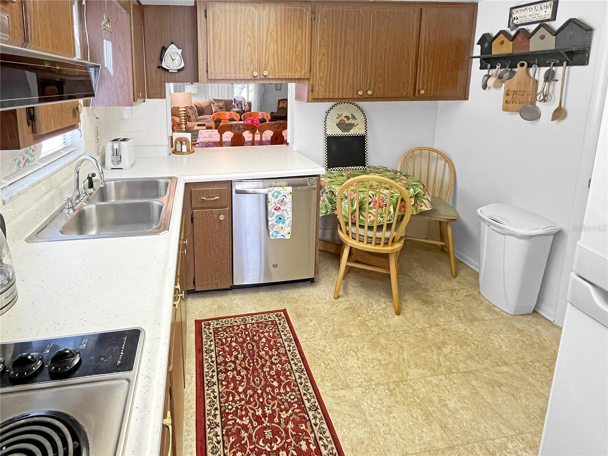
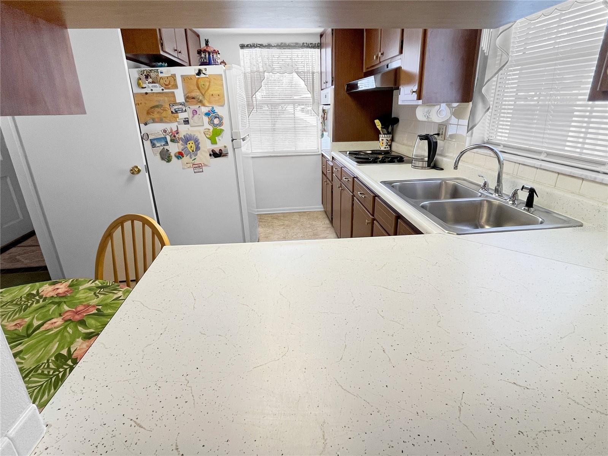
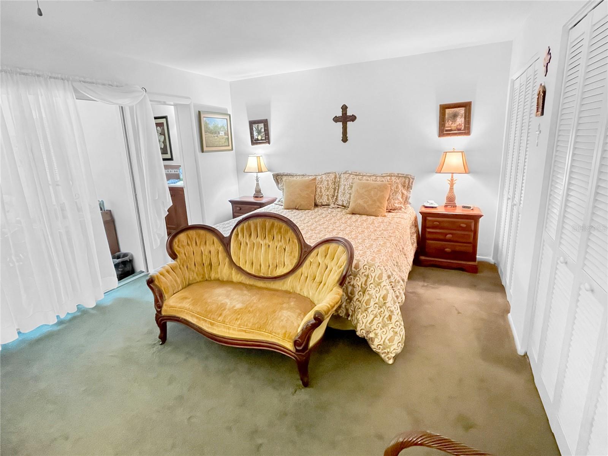
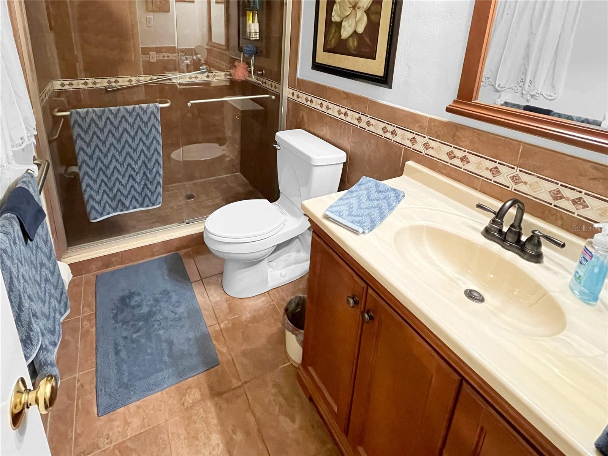
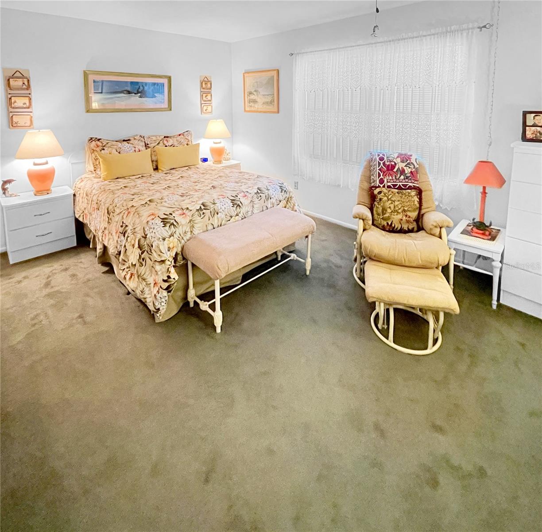
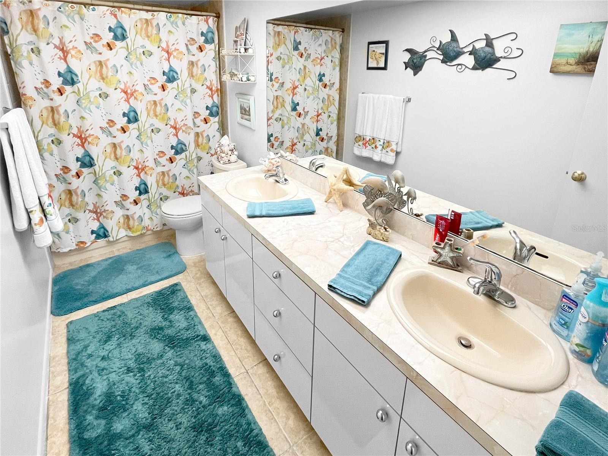
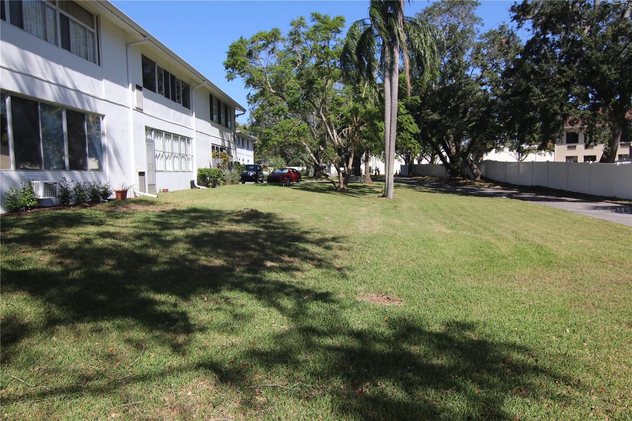
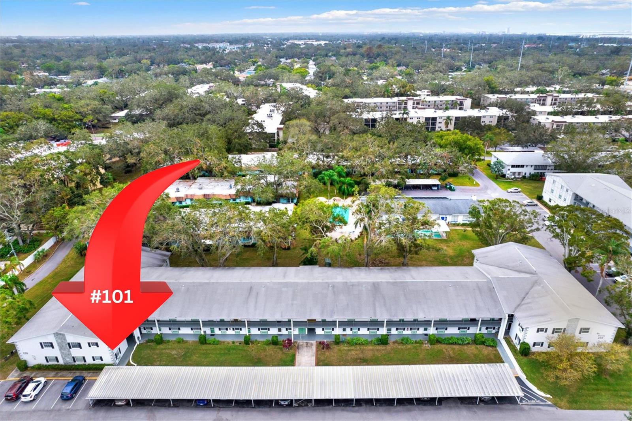
PRICED TO SELL! Renovate to your own tastes. This spacious ground floor condo has been well loved and maintained by the same owner for 24 years. The seller is sorry to leave as she loves the home’s natural light, the generous size rooms, the park-like view from the Florida room windows and the super-convenient parking space just steps from the Florida room door. No steps to climb. No elevator to take. This is a place where you can feel safe, make wonderful new friends and enjoy this home’s convenient proximity to all things delightfully "Dunedin”. No storm surge worries. In a non-evacuation zone. Purchase in this community and enjoy peace of mind.
Property Details
| Property Features | Property Features | |||
|---|---|---|---|---|
| MLS ID: | MFRTB8314612 | Year Built: | 1968 | |
| Appliances: | Built-In Oven, Cooktop, Dishwasher, Disposal, Electric Water Heater, Microwave, Range Hood, Refrigerator | Association Amenities: | Shuffleboard Court, Storage | |
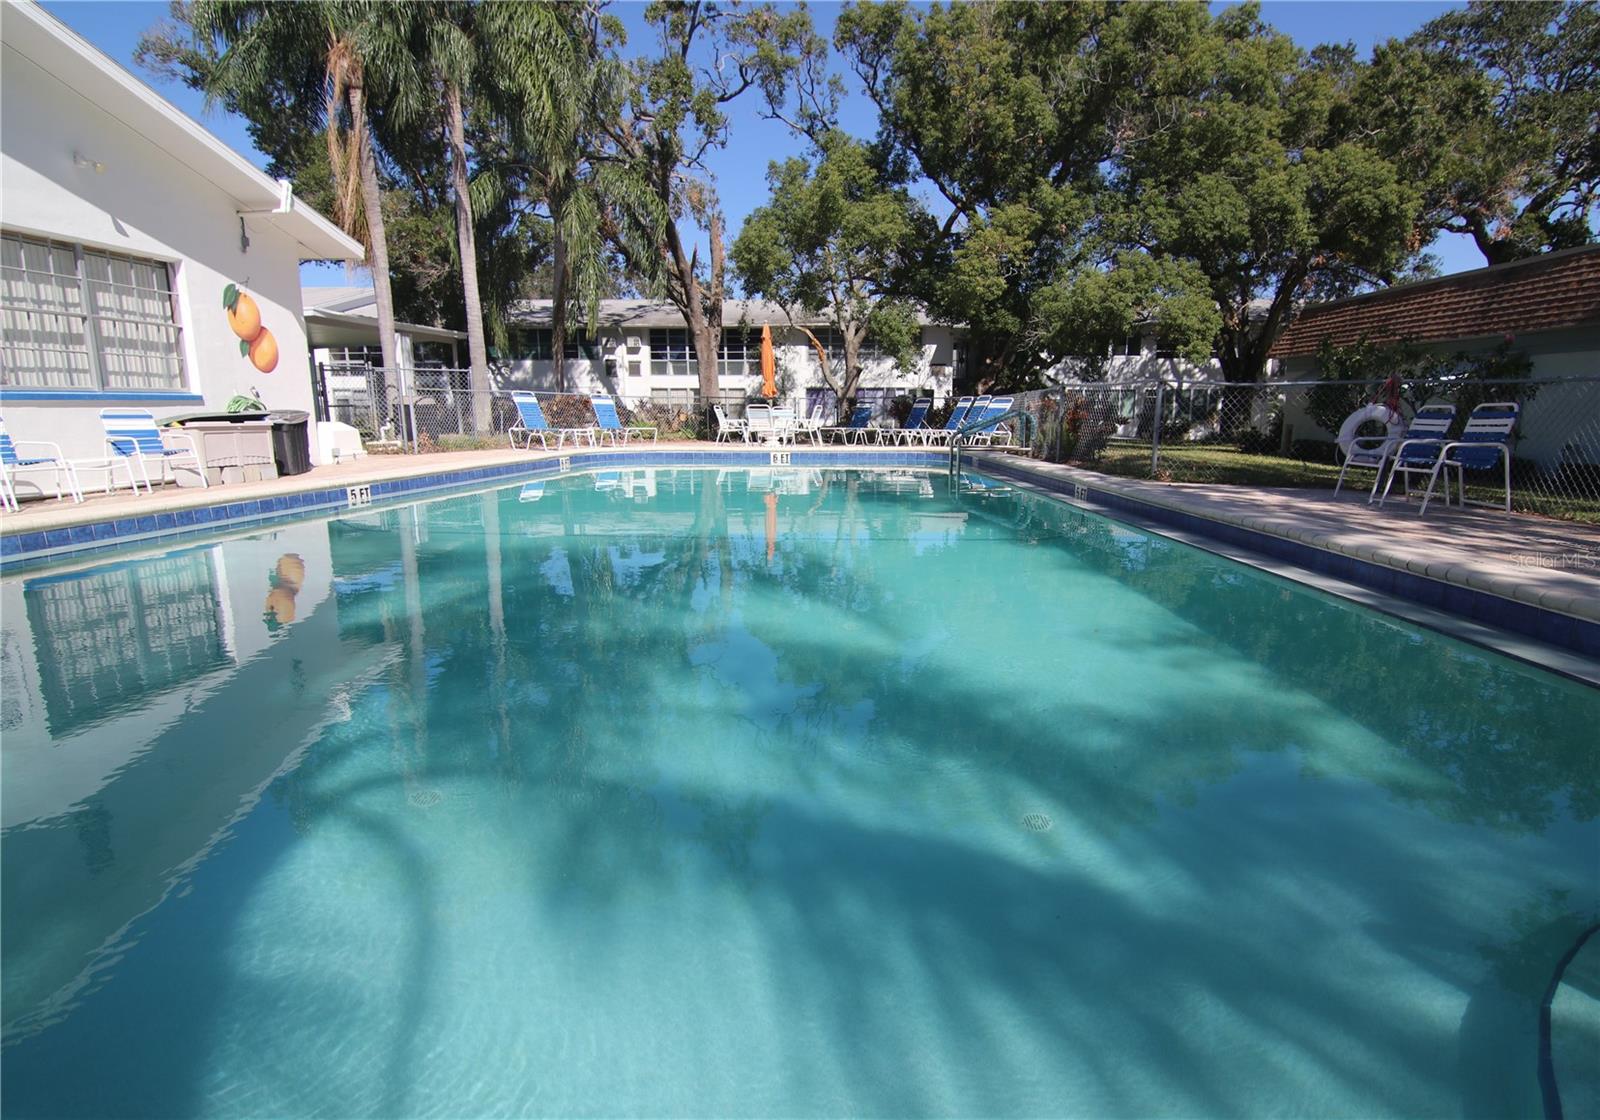
| Association Fee Includes: | Pool, Escrow Reserves Fund, Insurance, Maintenance Structure, Maintenance Grounds, Pest Control, Private Road, Recreational Facilities, Sewer, Trash, Water | Community Features: | Clubhouse, Deed Restrictions, Pool | |
| Construction Materials: | Block, Stucco | Cooling: | Central Air | |
| Country: | US | Direction Faces: | West | |
| Exterior Features: | Other | Flooring: | Carpet, Ceramic Tile, Laminate | |
| Foundation Details: | Slab | Heating: | Central, Electric | |
| Laundry Features: | Same Floor As Condo Unit | Levels: | One | |
| Listing Agreement: | Exclusive Right To Sell | Listing Terms: | Cash, Conventional | |
| Occupant Type: | Owner | Parking Features: | Guest, Reserved | |
| Pets Allowed: | No | Pool Features: | Heated | |
| Property Sub Type: | Condominium | Property Type: | Residential | |
| Road Responsibility: | Private Maintained Road | Road Surface Type: | Asphalt | |
| Roof: | Shingle | Sewer: | Public Sewer | |
| Showing Requirements: | Lock Box Electronic-CBS Code Required | Special Listing Conditions: | None | |
| Standard Status: | Active | State Or Province: | FL | |
| Utilities: | Public | Water Source: | Public | |
| Rooms | Rooms | |||
|---|---|---|---|---|
| Living Room: | 13x19 ft | Dining Room: | 13x8 ft | |
| Kitchen: | 9x9 ft | Florida Room: | 10x22 ft | |
| Primary Bedroom: | 12x16 ft | Bedroom 2: | 11x15 ft | |
We love to hear from you