


7615 LAUREL OAK CT, PORT RICHEY, FL, 34668
$324,900
Residential
|
Bedrooms
3
|
Bathrooms
2
|
Living Area
1,661 Sqft
|
Lot Size
9,754 Sqft
|
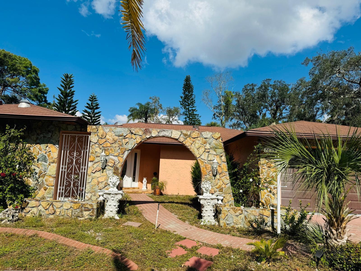
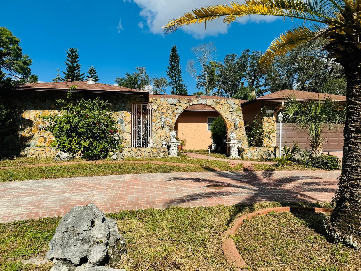
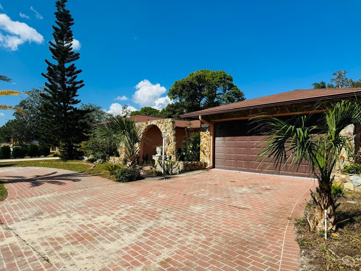
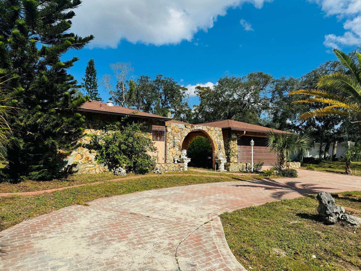
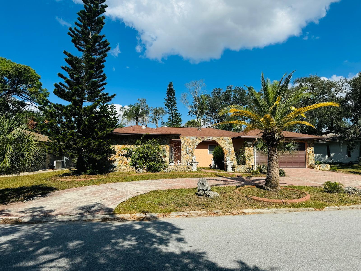
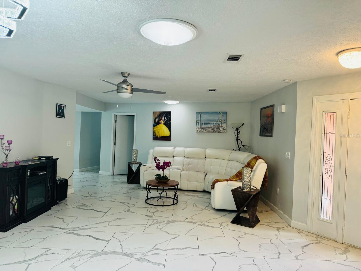
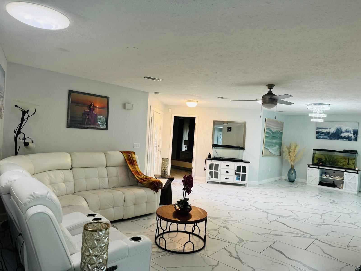
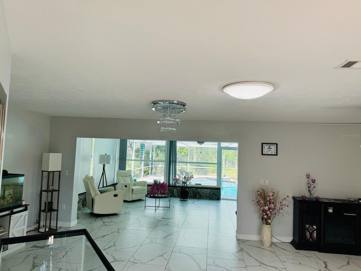
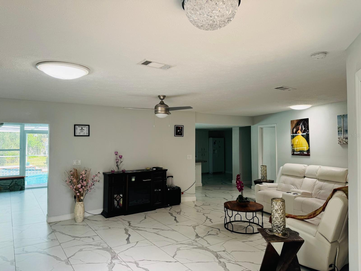
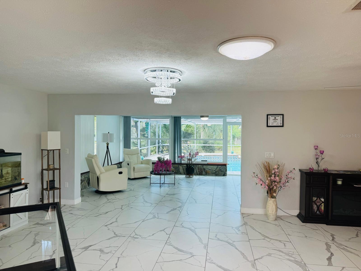
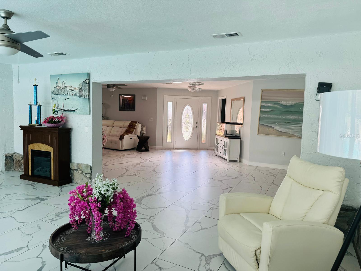
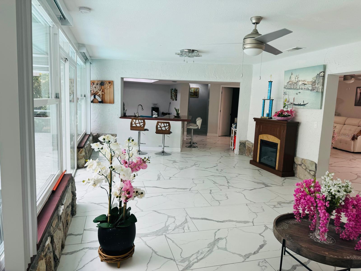
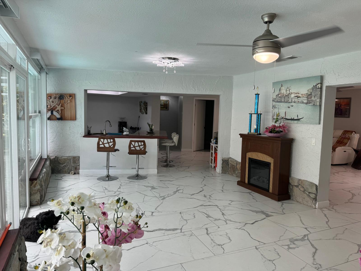
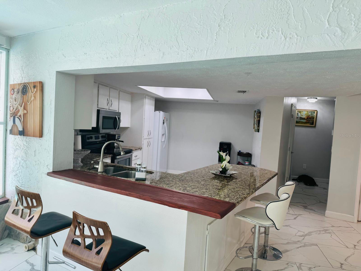
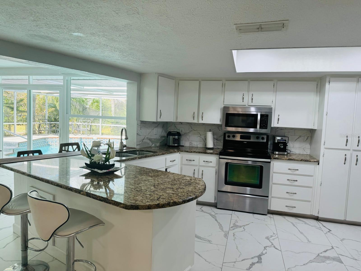
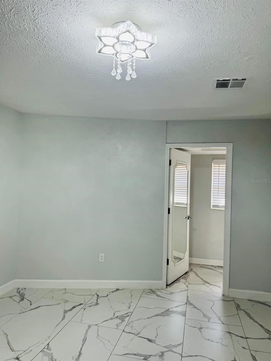
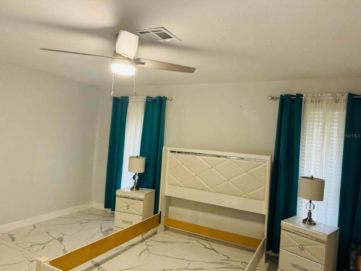
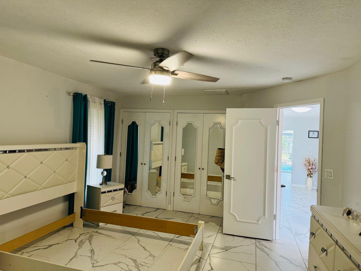
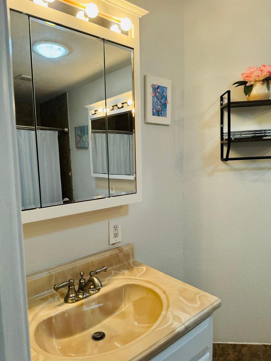
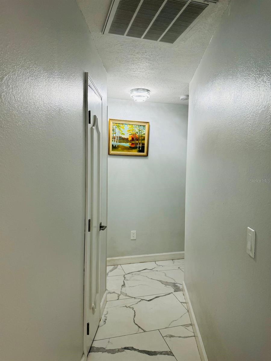
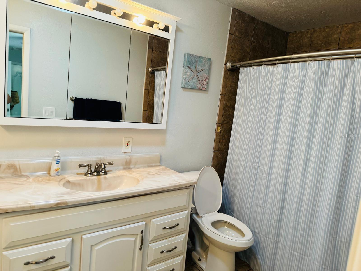
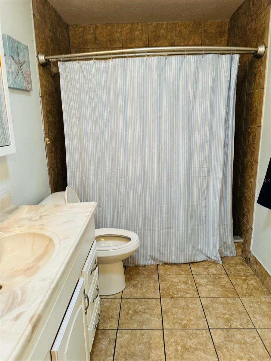
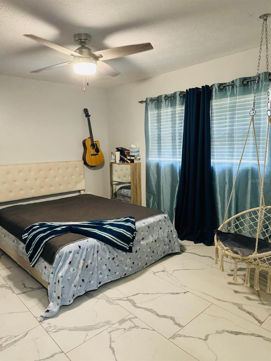
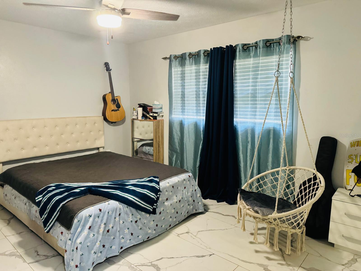
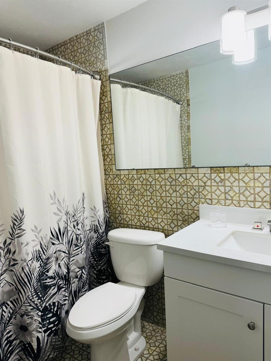
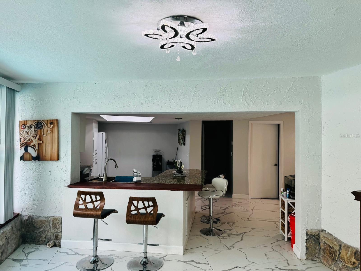
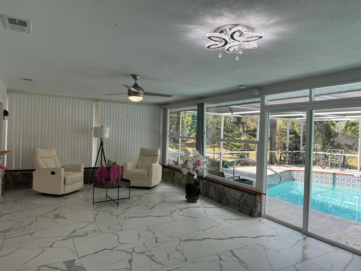
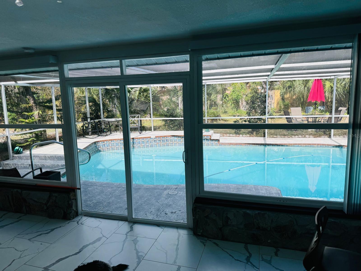
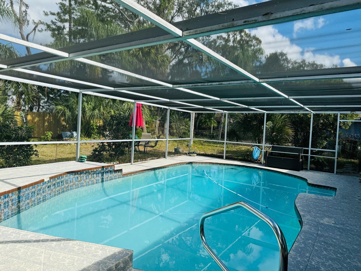
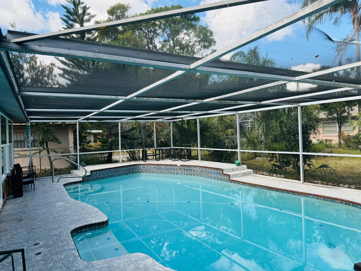
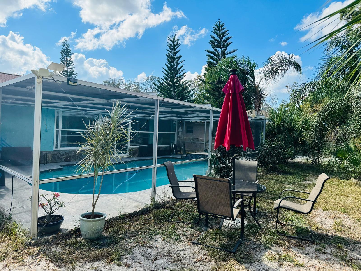
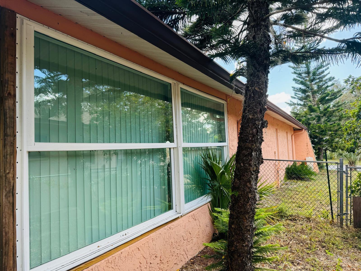
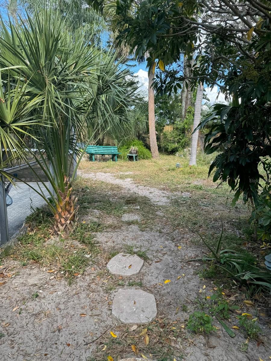
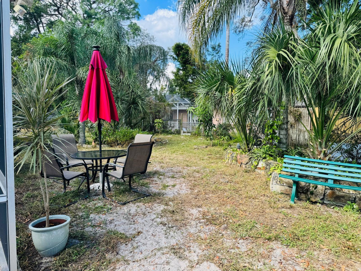
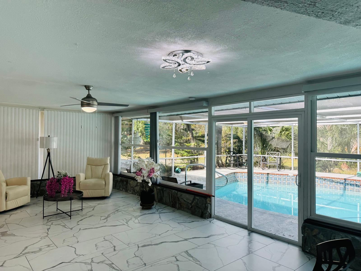
Short Sale. Short Sale PRICE REDUCED Attention buyers, do not miss the opportunity to buy this beautiful residence in the most desirable Forest Lakes Estates in Port Richey. This spacious property consists of 3 bedrooms and 2 bathrooms, the entire flooring has been renovated with modern tile all through out the house. Upon entering the property you will feel the comfort of spacious living rooms and halls, perfect for large families, in addition a cozy open kitchen overlooking the pool and the dining room with large new glass windows, enjoying the beautiful vegetation, plants of the patio transmitting great peace to the environment. The pool has a new salt system, double garage and a nice horseshoe shaped driveway, close to everything you need with a perfect location. Make your appointment soon to see 7615 Laurel Oak and make it your HOME!
Property Details
| Property Features | Property Features | |||
|---|---|---|---|---|
| MLS ID: | MFRTB8315167 | Year Built: | 1981 | |
| Appliances: | Dryer, Electric Water Heater, Microwave, Range, Refrigerator, Washer | Construction Materials: | Block, Concrete, Stucco | |
| Cooling: | Central Air | Country: | US | |
| Direction Faces: | Southwest | Exterior Features: | Garden, Private Mailbox, Sliding Doors | |
| Flooring: | Tile | Foundation Details: | Block | |
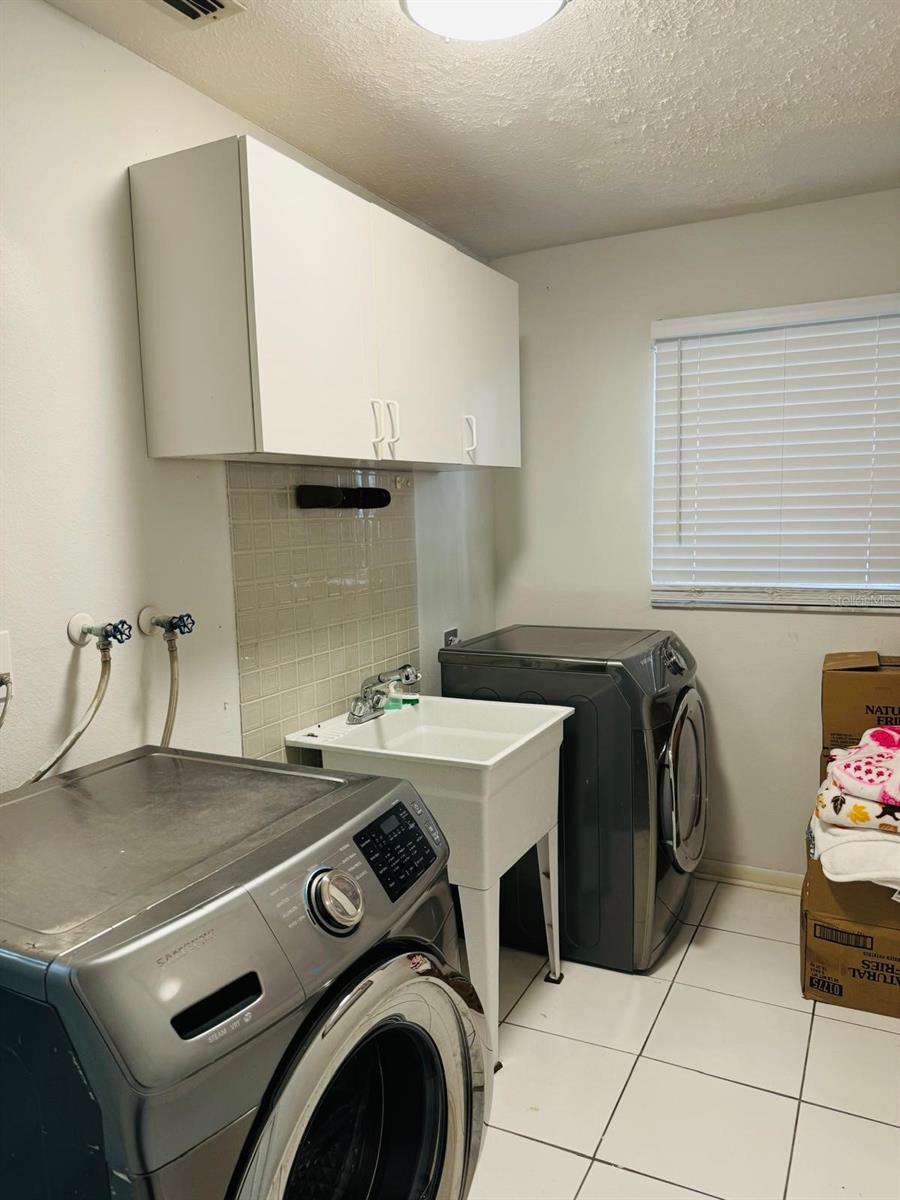
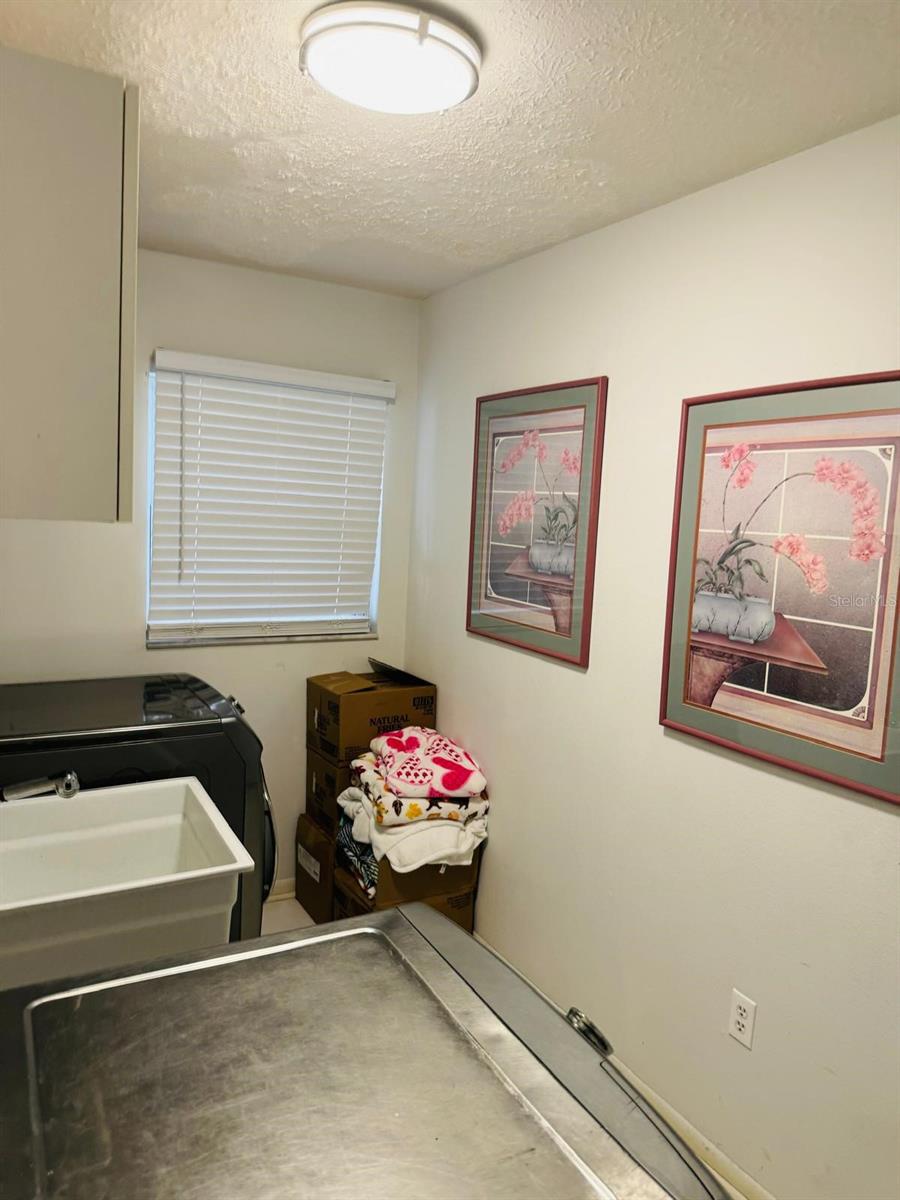
| Heating: | Central | Laundry Features: | Laundry Room | |
| Levels: | One | Listing Agreement: | Exclusive Right To Sell | |
| Listing Terms: | Cash, Conventional, FHA, USDA Loan, VA Loan | Occupant Type: | Vacant | |
| Pets Allowed: | Cats OK, Dogs OK | Pool Features: | In Ground | |
| Property Sub Type: | Single Family Residence | Property Type: | Residential | |
| Road Surface Type: | Asphalt, Paved | Roof: | Shingle | |
| Sewer: | Public Sewer | Showing Requirements: | Appointment Only, Combination Lock Box, Listing Agent Must Accompany, See Remarks, ShowingTime | |
| Special Listing Conditions: | Short Sale | Standard Status: | Active | |
| State Or Province: | FL | Utilities: | BB/HS Internet Available, Cable Available, Electricity Connected, Public, Sewer Connected, Water Connected | |
| Water Source: | Public | |||
| Rooms | Rooms | |||
|---|---|---|---|---|
| Kitchen: | 15x16 ft | Primary Bedroom: | 13x16 ft | |
| Living Room: | 34x20 ft | Dining Room: | 15x13 ft | |
| Bathroom 1: | 12x6 ft | |||
We love to hear from you