


1210 PARADISE LAKE DR, TARPON SPRINGS, FL, 34689
$575,000
Residential
|
Bedrooms
4
|
Bathrooms
3
|
Living Area
2,274 Sqft
|
Lot Size
6,684 Sqft
|
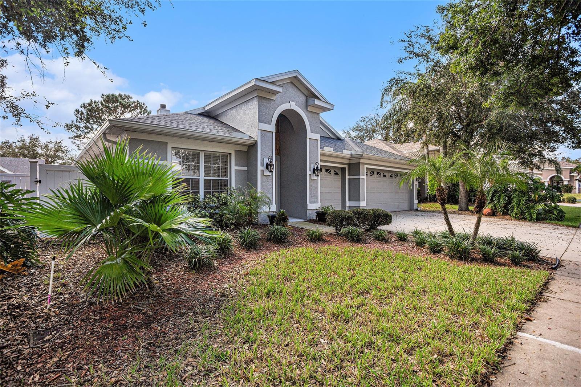
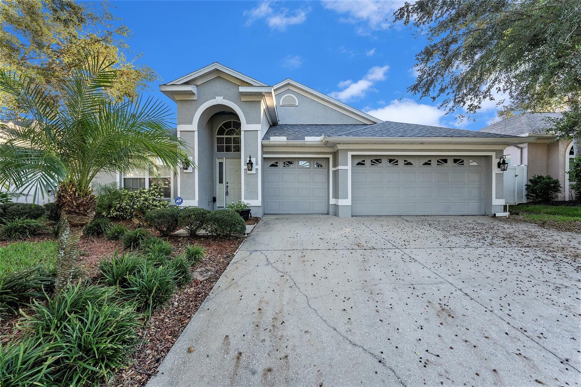
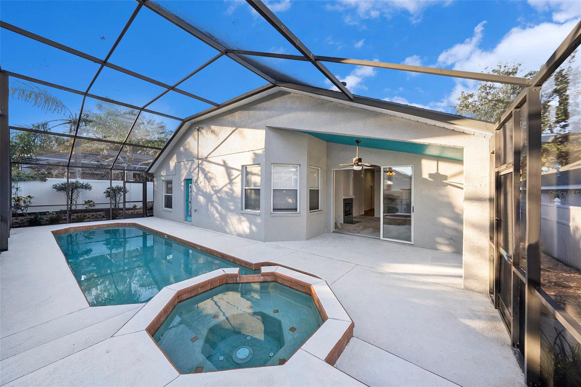
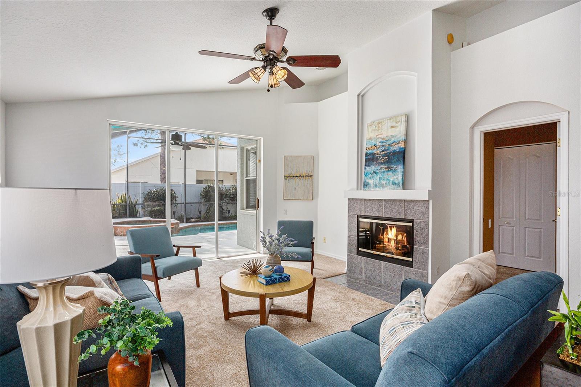
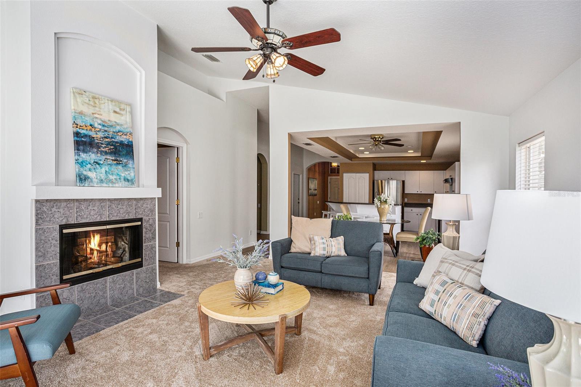
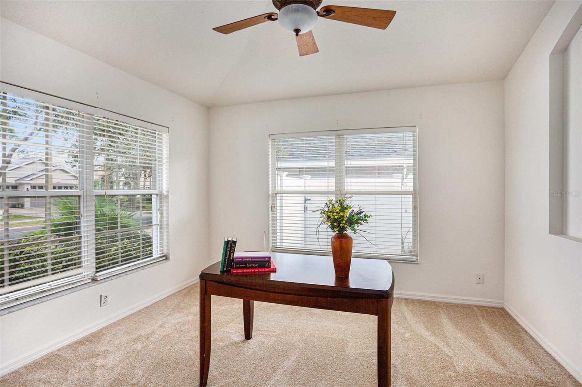
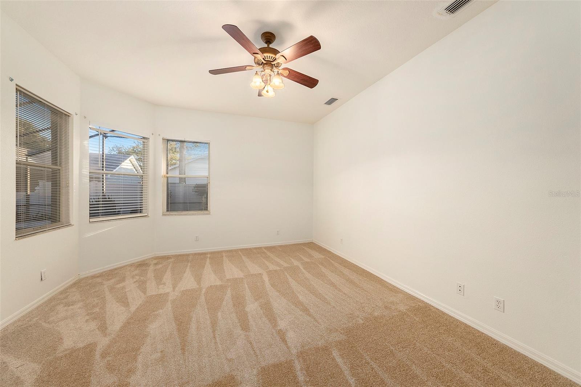
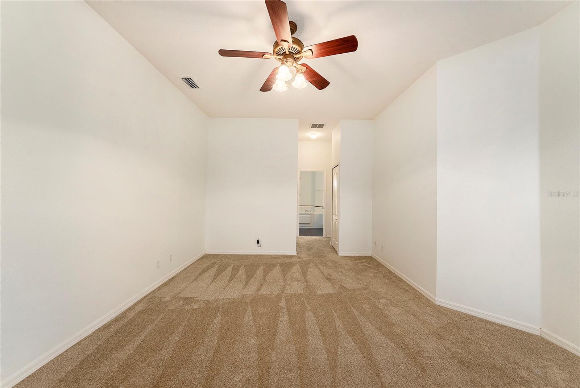
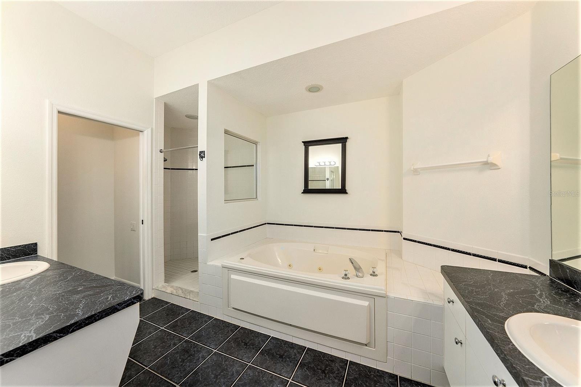
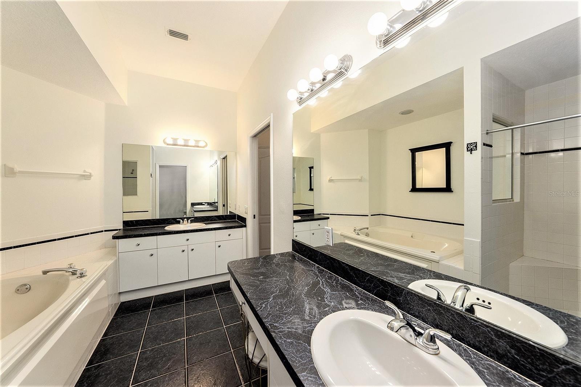
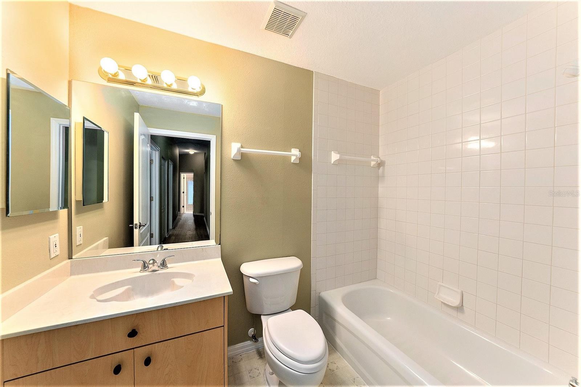
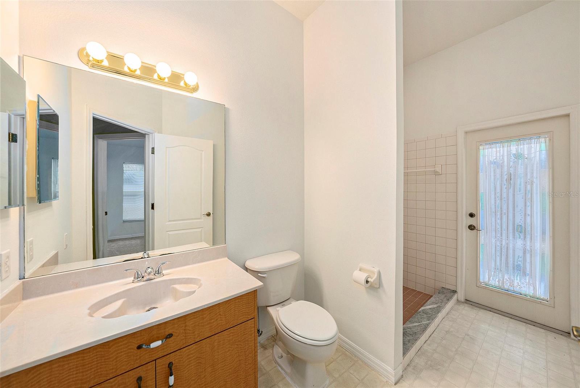
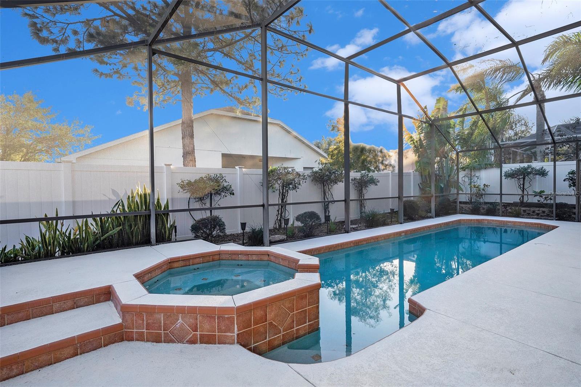
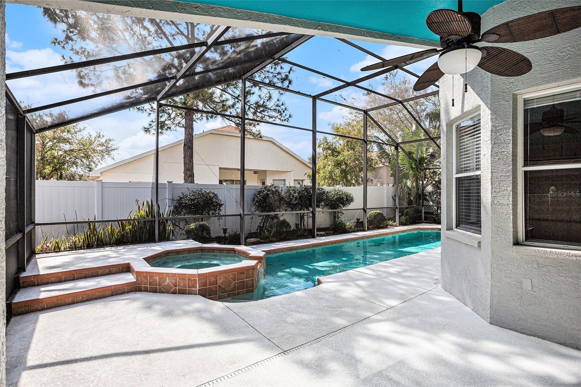
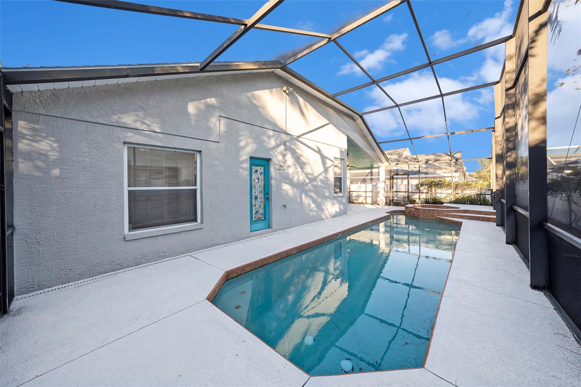
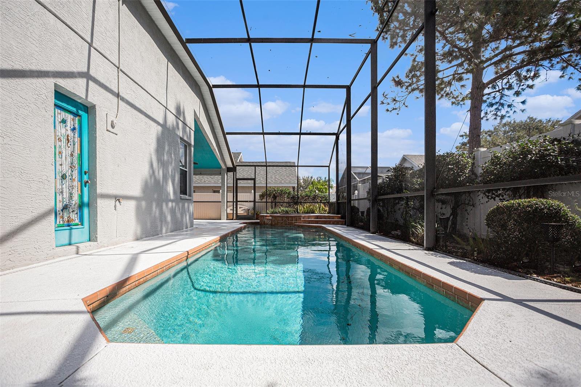
Discover unparalleled comfort and style in this meticulously updated 4-bedroom, 3-bathroom home in Tarpon Springs, Florida. Built in 2000, this 2,274 sqft residence sits on a 0.14-acre lot and boasts an 11x33' pool with a hot tub spa for ultimate relaxation. The property features a spacious 3-car garage, with one bay transformed into an air-conditioned workshop—ideal for hobbyists or extra storage.
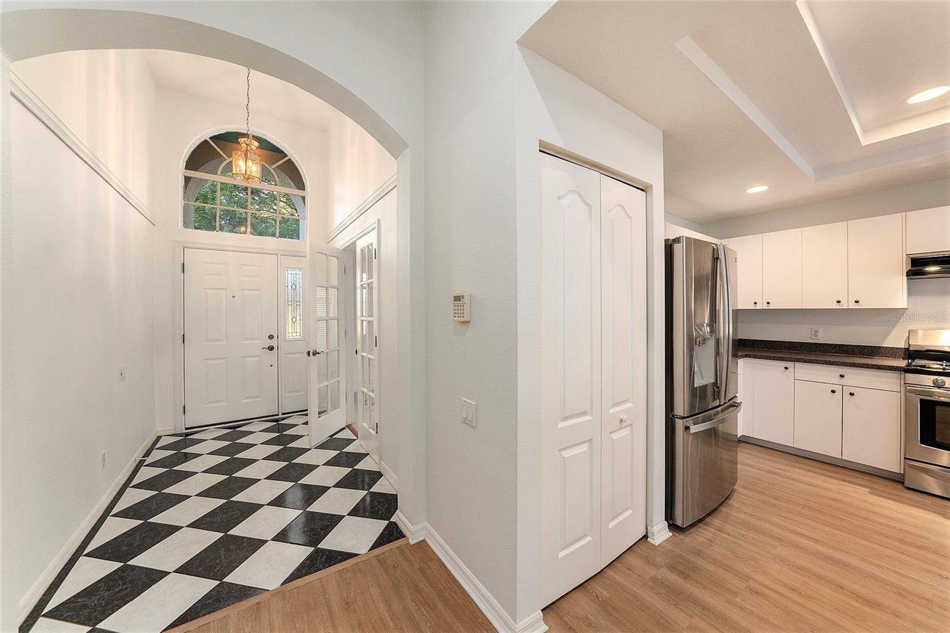
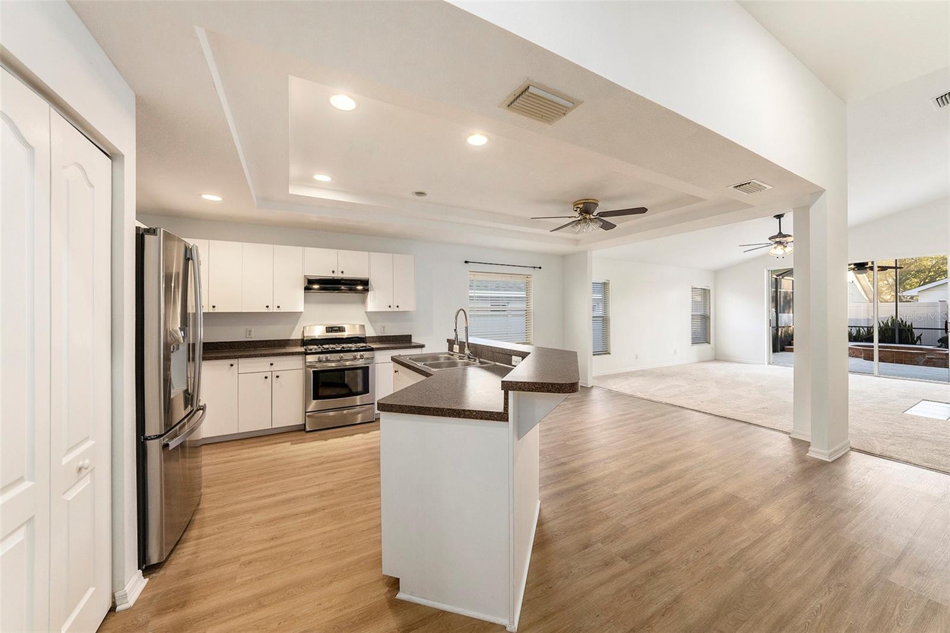
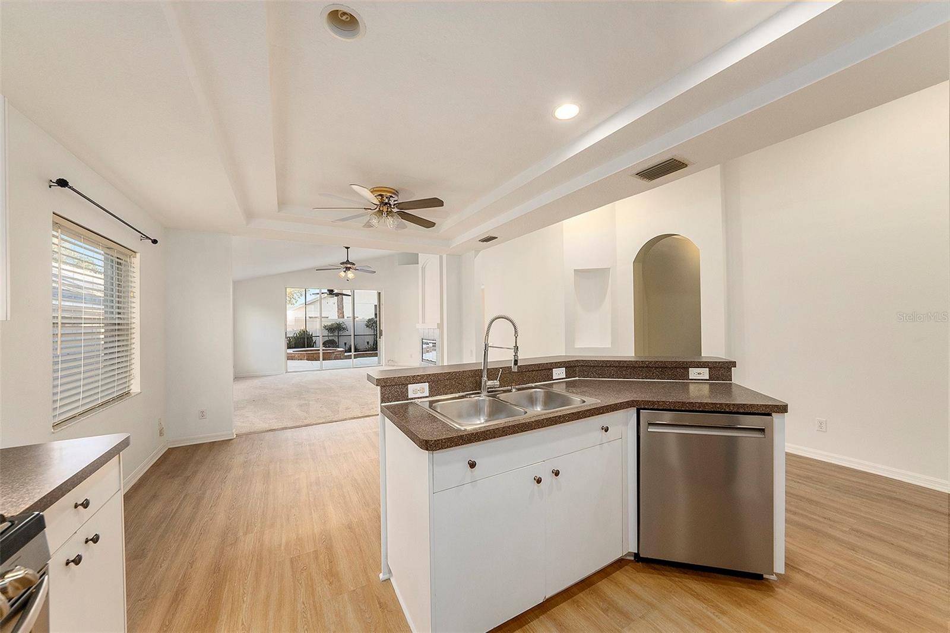
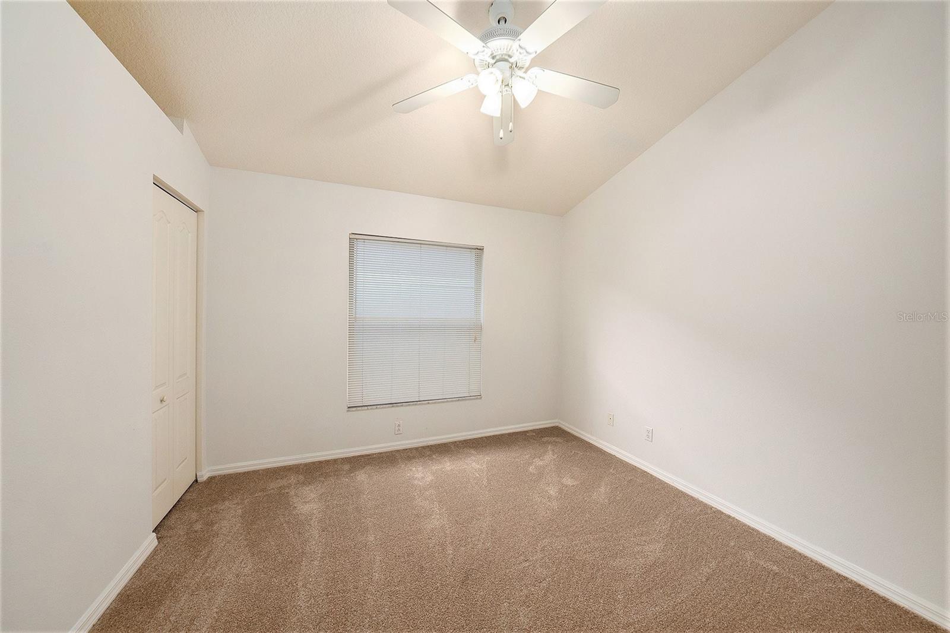
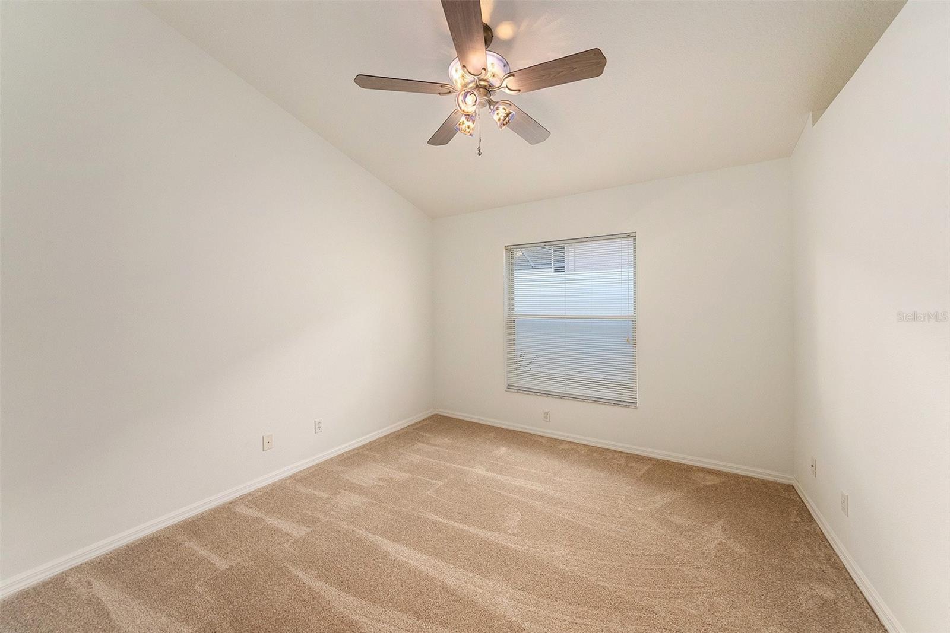
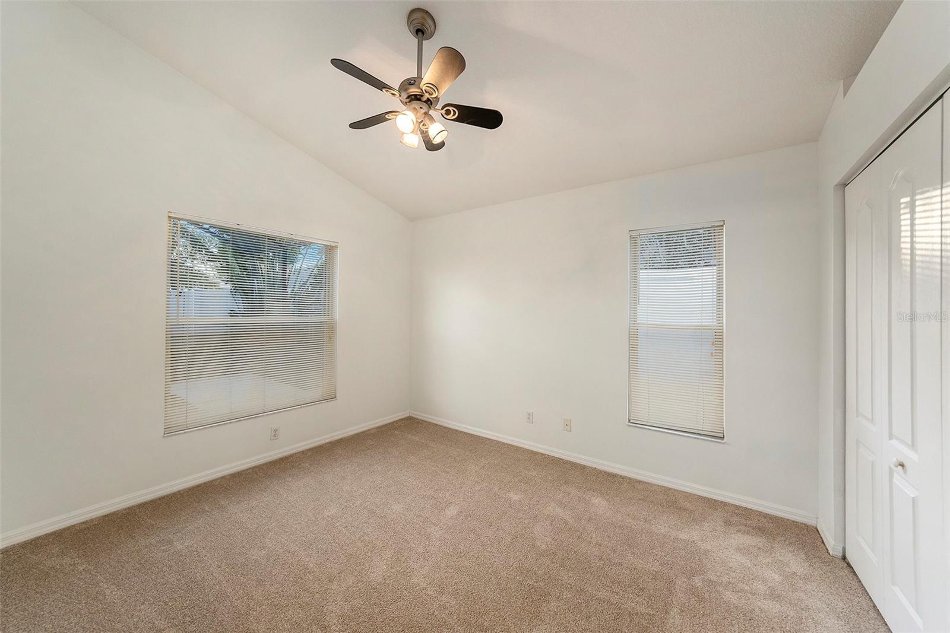
Inside, recent upgrades shine: brand-new carpet (2023), updated sliding door tracks (2023), and a walk-through attic with abundant storage space and extra insullation. This home offers peace of mind with a 2019 Westshore Level 5 hurricane-proof front door and a fireproof garage door installed in 2024. Notable enhancements include a 2021 roof, 2019 water heater, 2024 HVAC system, and new stainless steel appliances with options for gas or electric range and dryer connections. The kitchen is a chef’s dream with a commercial-grade dishwasher and upgraded garbage disposal.
Enjoy the neighborhood’s exclusive community boat dock, perfect for weekend getaways on the water. With no CDD fees and countless quality upgrades, this home is ready for you to enjoy the best of Florida living!
Property Details
| Property Features | Property Features | |||
|---|---|---|---|---|
| MLS ID: | MFRTB8316075 | Year Built: | 2000 | |
| Accessibility Features: | Accessible Approach with Ramp, Accessible Entrance | Appliances: | Dishwasher, Disposal, Dryer, Exhaust Fan, Range, Range Hood, Refrigerator, Washer | |
| Architectural Style: | Florida | Association Fee Includes: | Maintenance Grounds, Private Road | |
| Community Features: | Deed Restrictions, Gated Community - No Guard, Sidewalks | Construction Materials: | Block, Concrete, Stucco | |
| Cooling: | Central Air | Country: | US | |
| Direction Faces: | North | Disclosures: | HOA/PUD/Condo Disclosure, Other Disclosures, Seller Property Disclosure | |
| Exterior Features: | Lighting, Private Mailbox, Rain Gutters, Sidewalk | Fencing: | Vinyl | |
| Flooring: | Carpet, Ceramic Tile, Vinyl | Foundation Details: | Slab | |
| Furnished: | Negotiable | Heating: | Central, Gas | |
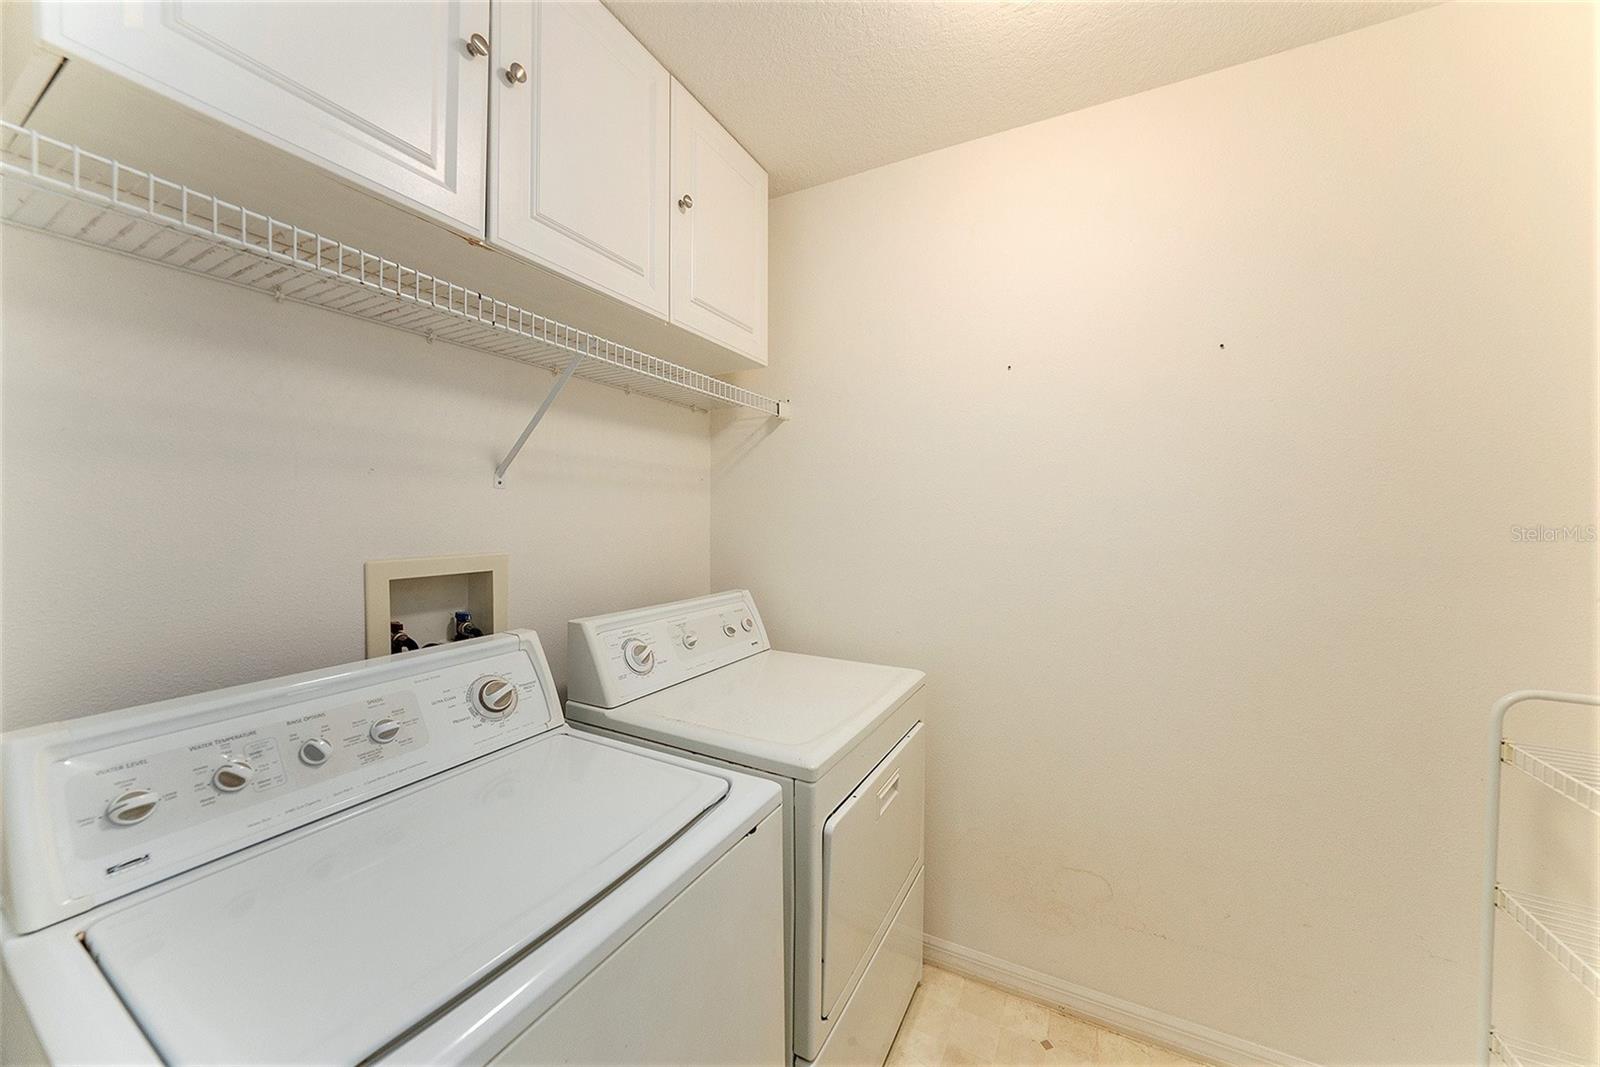
| Laundry Features: | Electric Dryer Hookup, Gas Dryer Hookup, Inside, Laundry Room | Levels: | One | |
| Listing Agreement: | Exclusive Right To Sell | Listing Terms: | Cash, Conventional, FHA, VA Loan | |
| Lot Features: | City Limits, Landscaped, Level, Sidewalk, Paved, Private | Occupant Type: | Vacant | |
| Parking Features: | Converted Garage, Driveway, Garage Door Opener, Golf Cart Garage, Ground Level, Off Street, Workshop in Garage | Patio And Porch Features: | Rear Porch, Screened | |
| Pets Allowed: | Cats OK, Dogs OK, Number Limit | Pool Features: | Gunite, Heated, In Ground, Outside Bath Access, Screen Enclosure | |
| Property Sub Type: | Single Family Residence | Property Type: | Residential | |
| Road Surface Type: | Paved | Roof: | Shingle | |
| Security Features: | Fire Alarm, Gated Community, Secured Garage / Parking, Security System, Security System Owned, Smoke Detector(s) | Sewer: | Public Sewer | |
| Showing Requirements: | Appointment Only, Combination Lock Box, Gate Code Required, Lockbox, Lock Box Coded, See Remarks, ShowingTime | Spa Features: | Heated, In Ground | |
| Special Listing Conditions: | None | Standard Status: | Active | |
| State Or Province: | FL | Utilities: | BB/HS Internet Available, Cable Connected, Electricity Connected, Fiber Optics, Natural Gas Connected, Public, Sewer Connected, Sprinkler Recycled, Street Lights, Underground Utilities, Water Connected | |
| Water Source: | Public | Window Features: | Impact Glass/Storm Windows, Insulated Windows | |
| Rooms | Rooms | |||
|---|---|---|---|---|
| Kitchen: | Laundry: | |||
| Living Room: | Primary Bedroom: | |||
| Office: | ||||
We love to hear from you