


384 TRANQUIL CT, OLDSMAR, FL, 34677
$174,900
Residential
|
Bedrooms
2
|
Bathrooms
2
|
Living Area
1,014 Sqft
|
Lot Size
3,955 Sqft
|
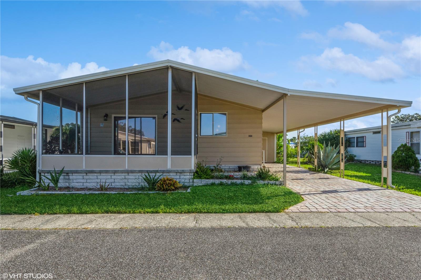
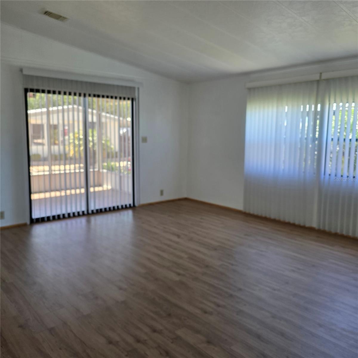
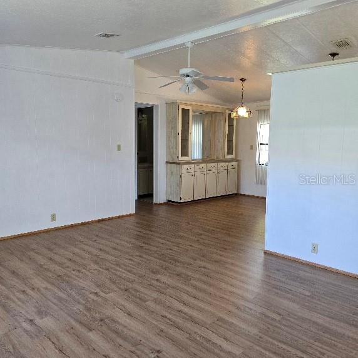
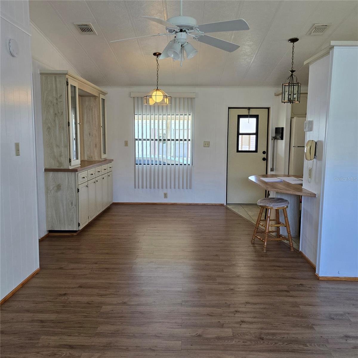
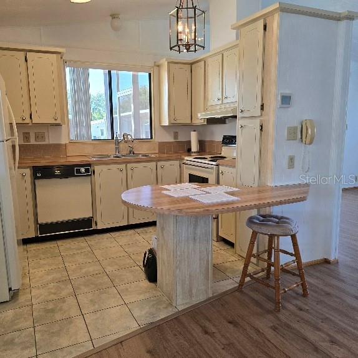
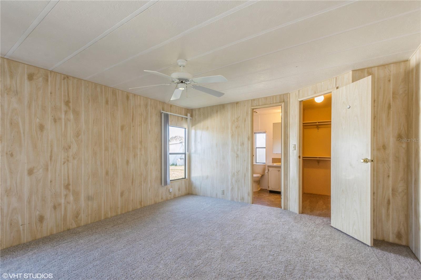
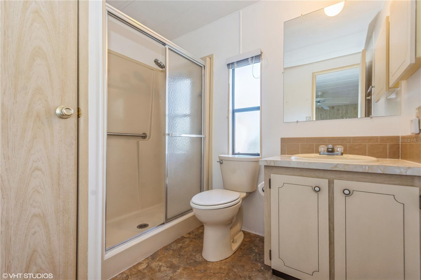
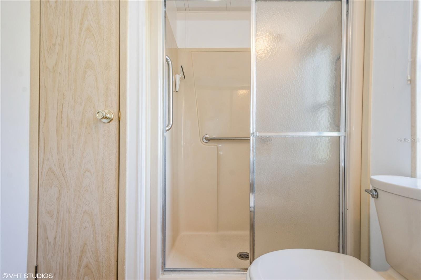
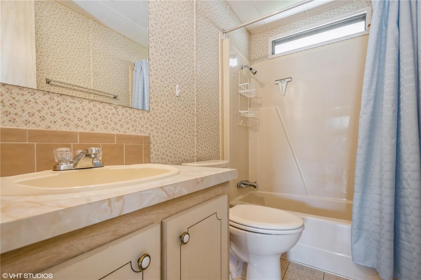
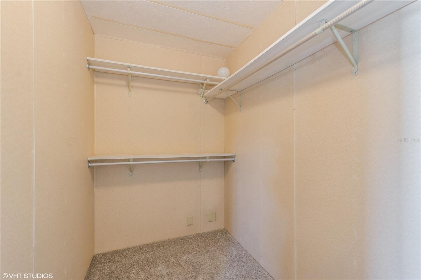
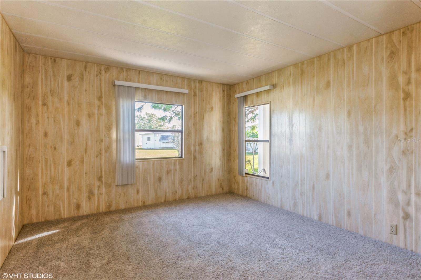
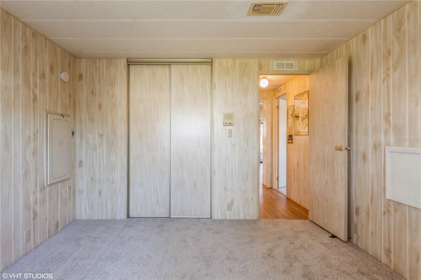
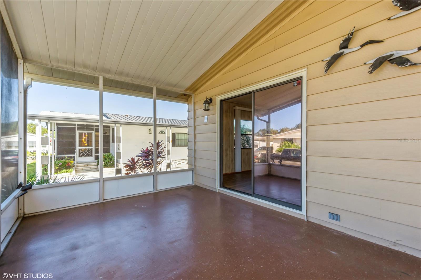
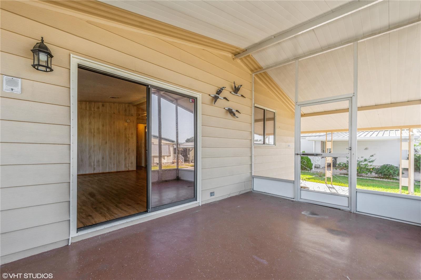
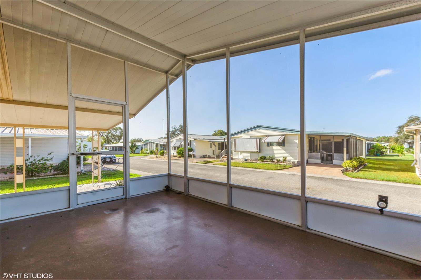
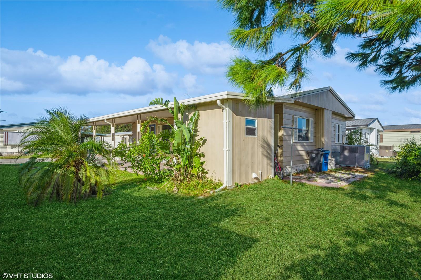
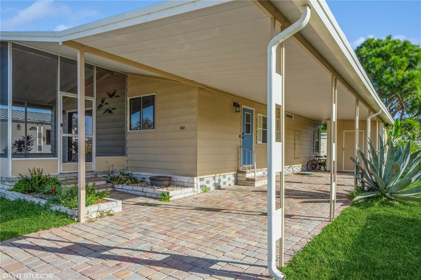
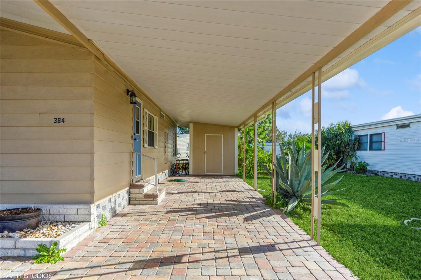
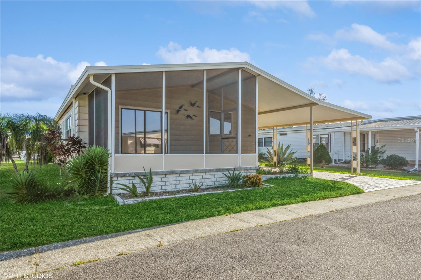
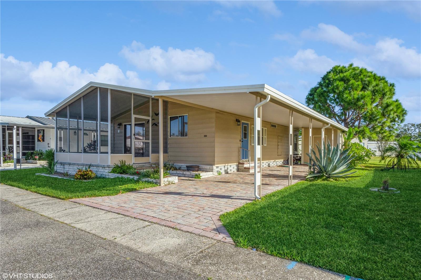
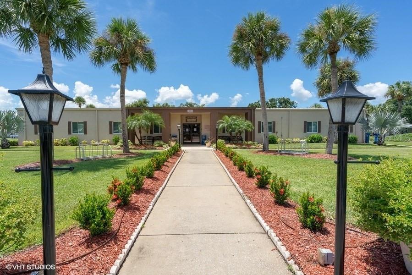
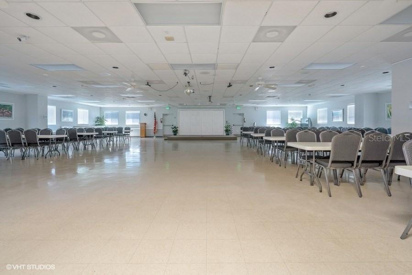
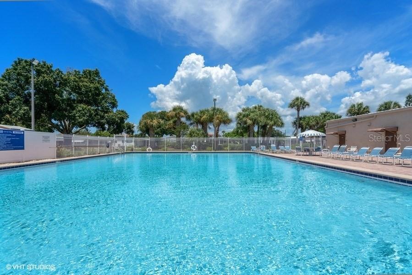
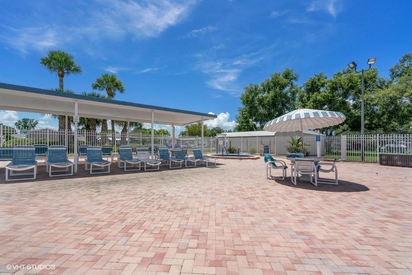
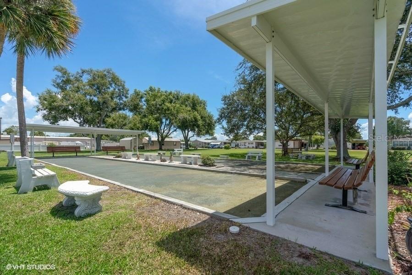
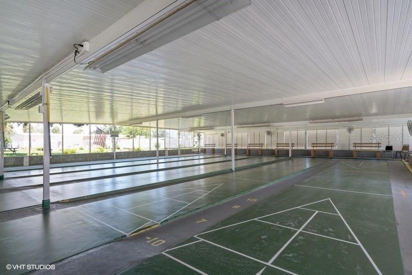
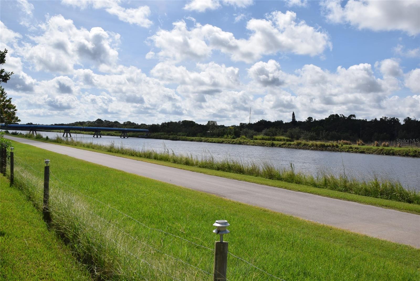
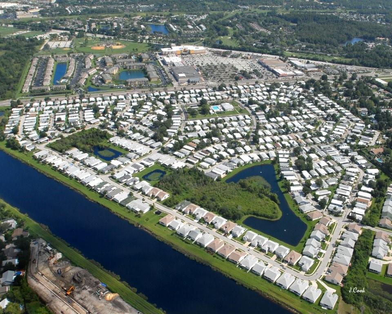
Motivated Seller Says Bring All Offers - 55 + Gull-Aire Village. Quiet location on cul-de-sac street. Freshly painted living room, dining room and hallway. Open floor plan. Spacious screened porch on front of home. The kitchen has a breakfast bar perfect for coffee in the morning. Dining area with built-in-China cabinet. There is an open patio located behind the home. Good sized utility with washer and dryer. Pavered driveway. Gull-Aire Village has a socially active clubhouse, library, pool table, shuffleboard, Bocce ball court and heated pool & spa. There are planned activities at the clubhouse each month. Other regular activities include Yoga, pool exercise, Bingo, cards, and line dancing. Golf cart friendly. HOA is $60.00 per month. Pet friendly. You can have one pet-any size. If you have two pets an emotional support letter will be needed from buyer’s doctor for the second pet. You own your own land. Conveniently located across the street from the community are AMC Theatres, Beall’s, Marshall’s, PetSmart, Five Below and Dollar Store. Restaurants across the street include Shaker and Peel, Craft Street Kitchen, Mandolas, Country Pizza Italian Grill and Eve’s Family Restaurant. Just minutes to Super Walmart, Publix, and Countryside Hospital. About ten miles away are the beautiful beaches of Honeymoon Island and Caladesi State Parks. There is a biking/walking trail along the canal with two access points from Gull-Aire. Room sizes are approximate and to be verified by the Buyer.
Property Details
| Property Features | Property Features | |||
|---|---|---|---|---|
| MLS ID: | MFRTB8316297 | Year Built: | 1984 | |
| Appliances: | Dishwasher, Dryer, Electric Water Heater, Range, Refrigerator, Washer | Architectural Style: | Traditional | |
| Association Amenities: | Clubhouse, Pool, Shuffleboard Court, Spa/Hot Tub, Wheelchair Access | Association Fee Includes: | Common Area Taxes, Pool, Maintenance Grounds, Management, Recreational Facilities | |
| Basement: | Crawl Space | Body Type: | Double Wide | |
| Community Features: | Association Recreation - Owned, Buyer Approval Required, Clubhouse, Pool, Sidewalks, Wheelchair Access, Street Lights | Construction Materials: | Vinyl Siding | |
| Cooling: | Central Air | Country: | US | |
| County Or Parish: | Pinellas | Direction Faces: | West | |
| Exterior Features: | Sliding Doors | Flooring: | Carpet, Vinyl | |
| Foundation Details: | Crawlspace | Furnished: | Unfurnished | |
| Heating: | Central, Electric | Laundry Features: | Outside | |
| Levels: | One | Listing Agreement: | Exclusive Right To Sell | |
| Listing Terms: | Cash, Conventional, VA Loan | Lot Features: | FloodZone, Landscaped, Sidewalk, Paved | |
| Occupant Type: | Vacant | Patio And Porch Features: | Covered, Front Porch, Screened | |
| Pets Allowed: | Number Limit, Yes | Pool Features: | Gunite, In Ground | |
| Property Sub Type: | Manufactured Home | Property Type: | Residential | |
| Road Surface Type: | Asphalt | Roof: | Roof Over | |
| Sewer: | Public Sewer | Showing Requirements: | Supra Lock Box, ShowingTime | |
| Special Listing Conditions: | None | Standard Status: | Active | |
| State Or Province: | FL | Utilities: | Cable Available, Electricity Connected, Public, Sewer Connected, Underground Utilities, Water Connected | |
| Vegetation: | Mature Landscaping | Water Source: | Public | |
| Window Features: | Window Treatments | |||
| Rooms | Rooms | |||
|---|---|---|---|---|
| Living Room: | 15x17 ft | Kitchen: | 10x10 ft | |
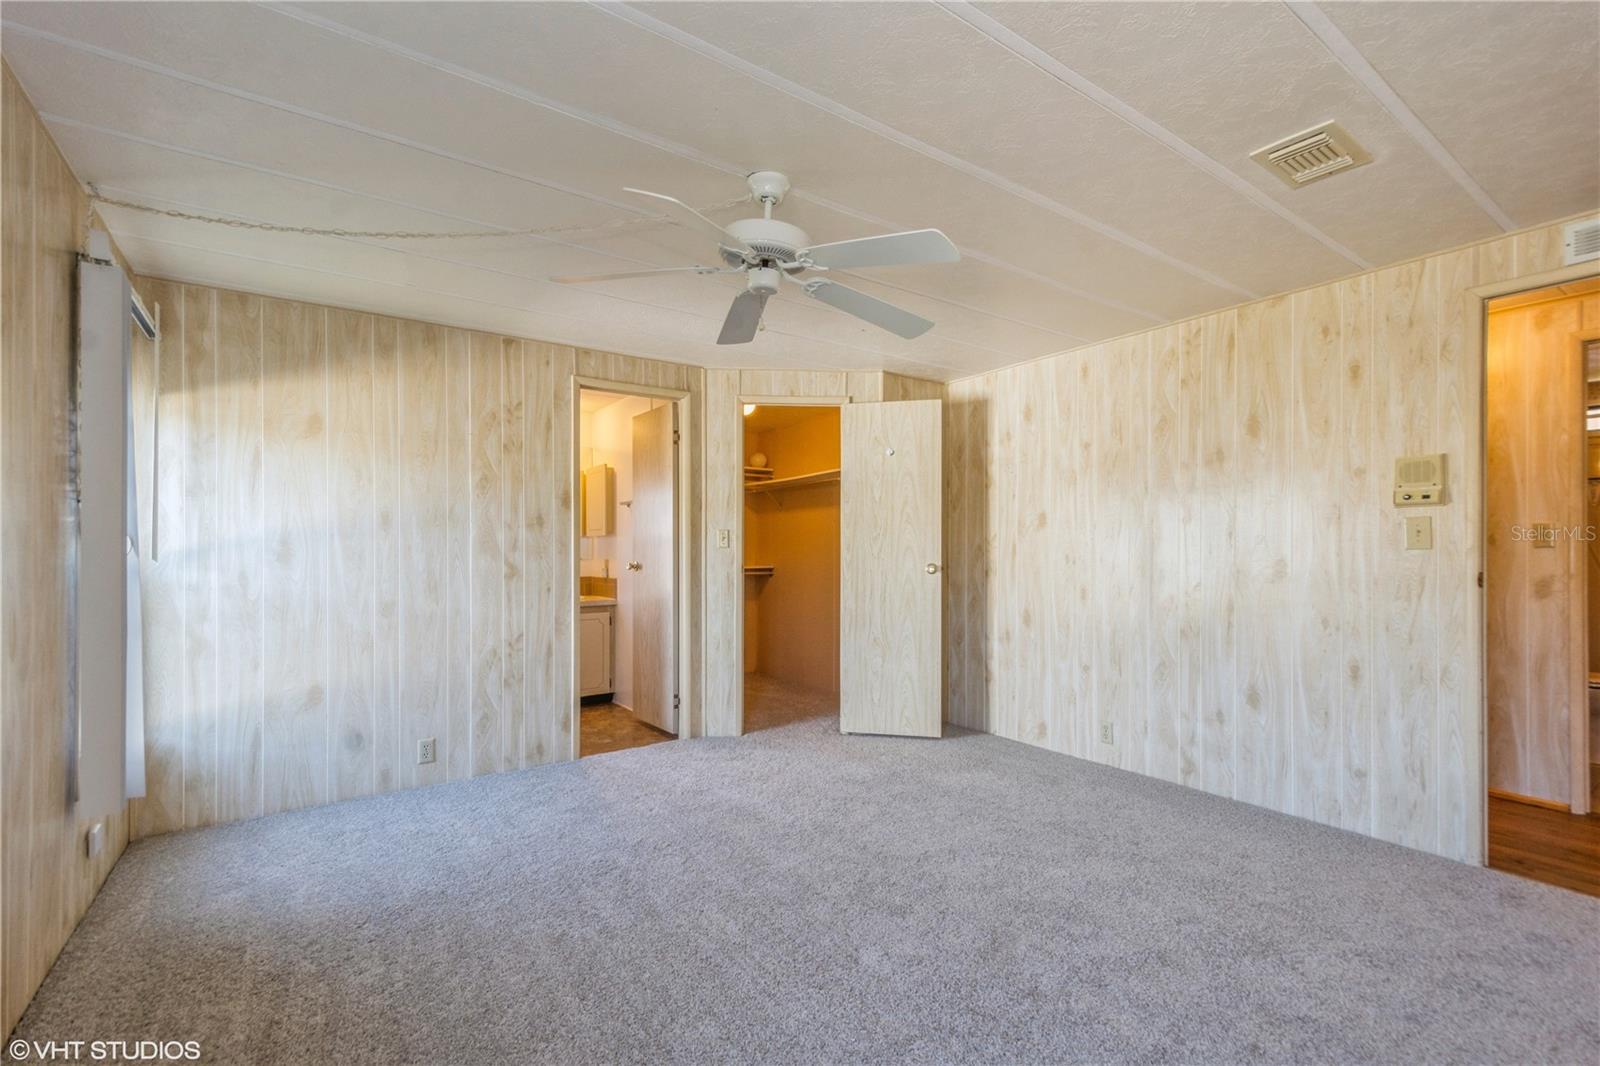
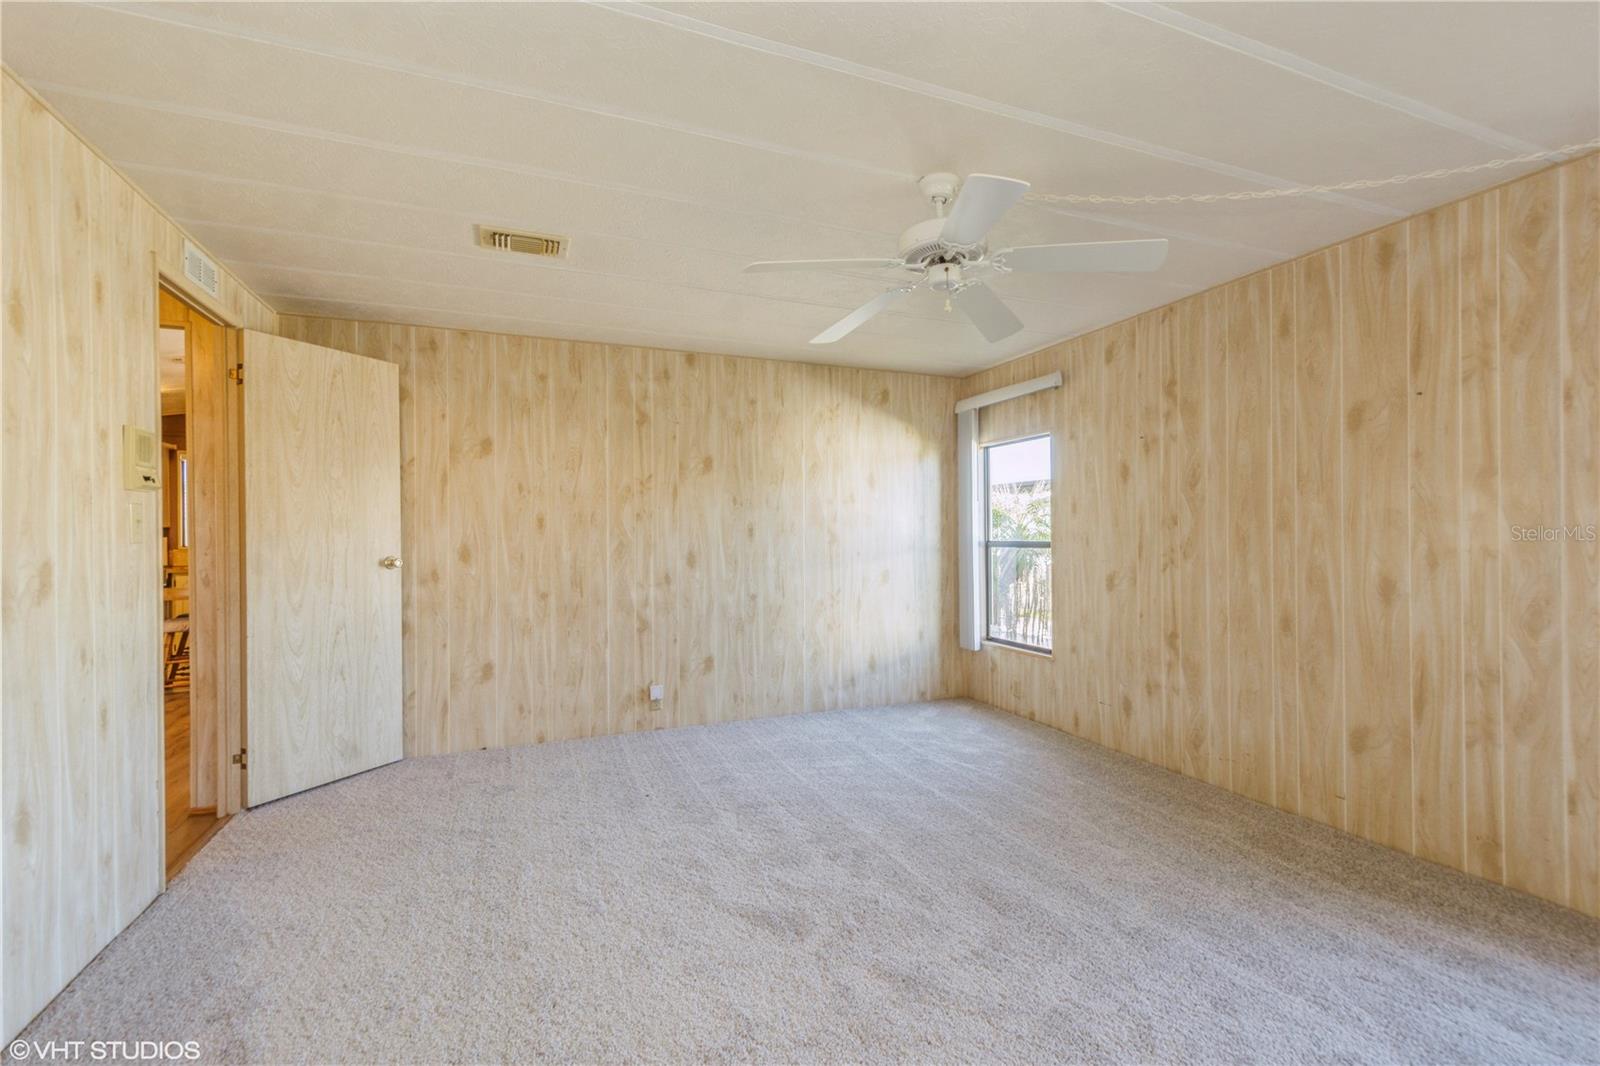
| Primary Bedroom: | 15x17 ft | Bedroom 2: | 12x12 ft | |
We love to hear from you