


9105 TUDOR DR #F202, TAMPA, FL, 33615
$200,000
Residential
|
Bedrooms
2
|
Bathrooms
2
|
Living Area
1,520 Sqft
|
Lot Size
4 Sqft
|
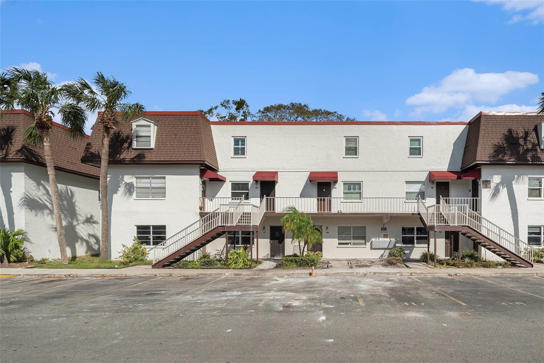
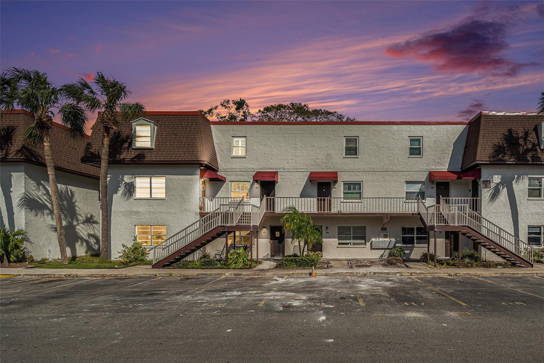
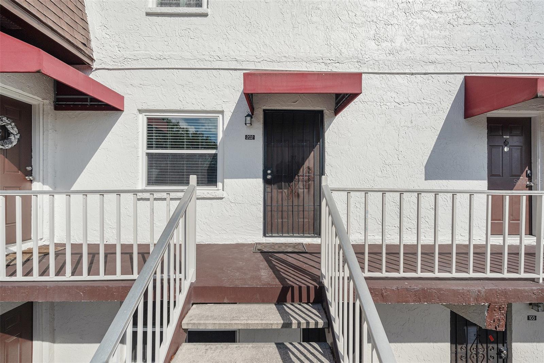
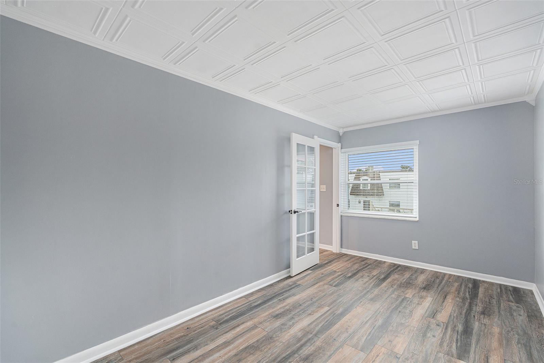
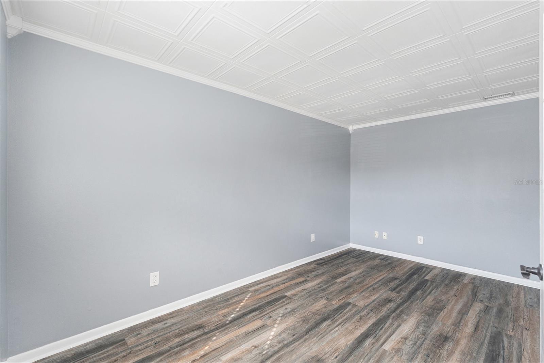
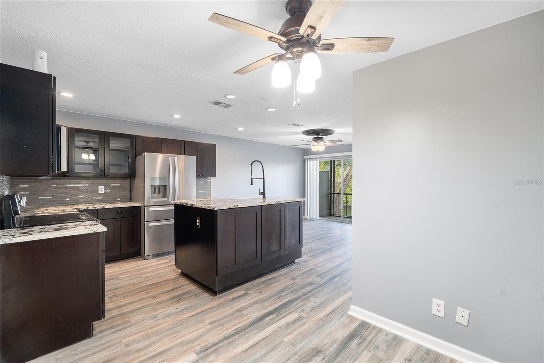
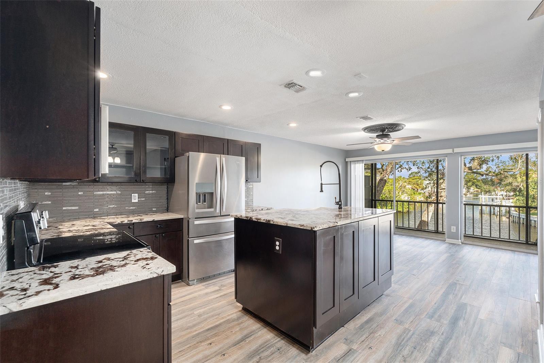
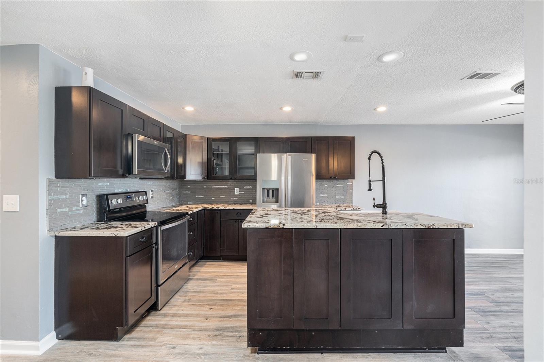
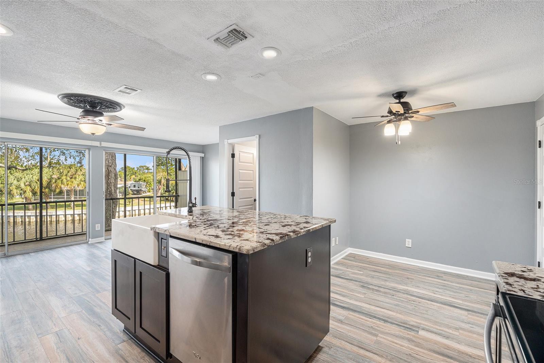
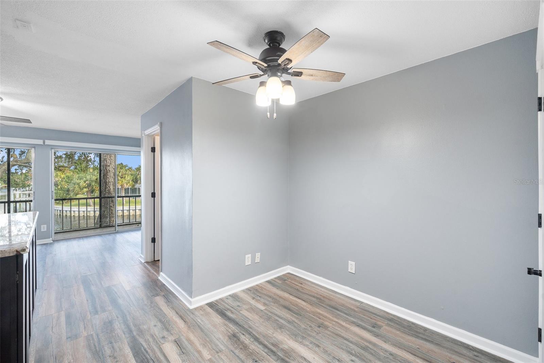
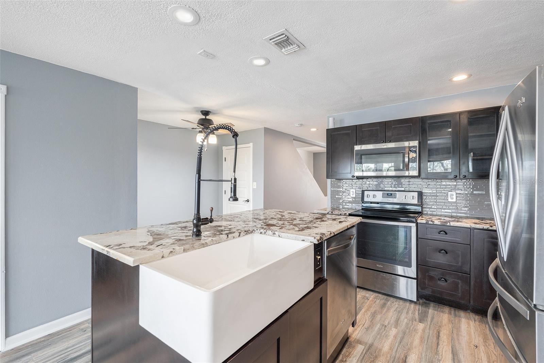
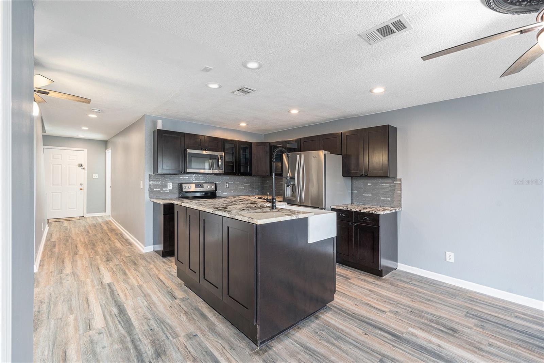
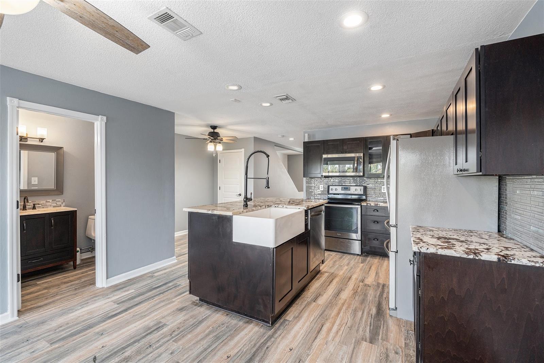
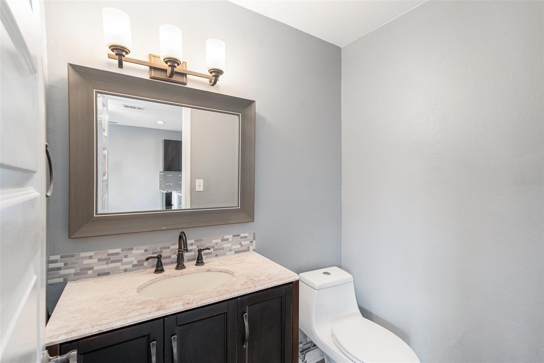
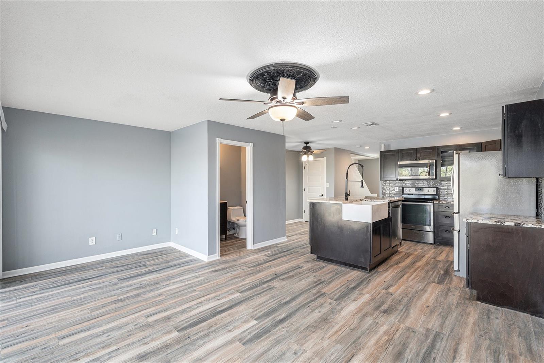
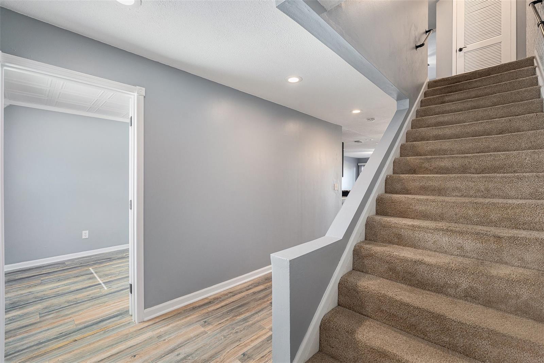
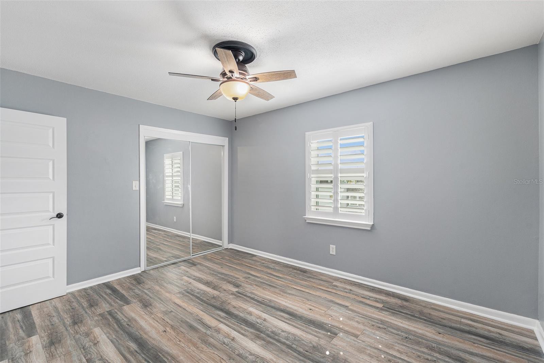
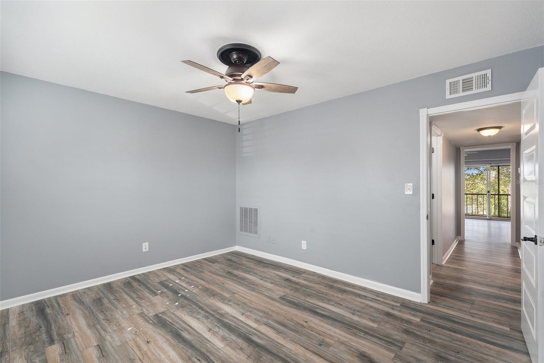
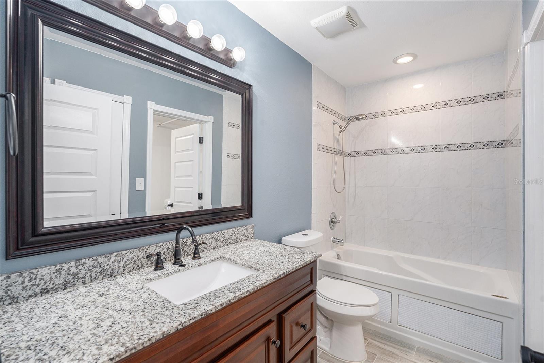
SELLER MOTIVATED! This is it- the home you've been searching for and quite frankly, the most stunning unit at Tudor Cay! Located in the heart of Tampa, this two-level residence offers a versatile layout with two spacious bedrooms on the second floor, split by a fully remodeled bathroom, plus a large bonus room on the main floor that can easily serve as a third bedroom or office space. Speaking of the bonus room- be sure to "look up" and take in the gorgeous Coffered ceiling design. The first floor boasts a completely remodeled kitchen that includes wooden cabinetry, stainless steel appliances and a stunning variation of white flower granite countertops. No expense was spared in the transformation of this space. Situated at the center of the kitchen is a huge granite island, complete with ample storage and a classic farmhouse sink.
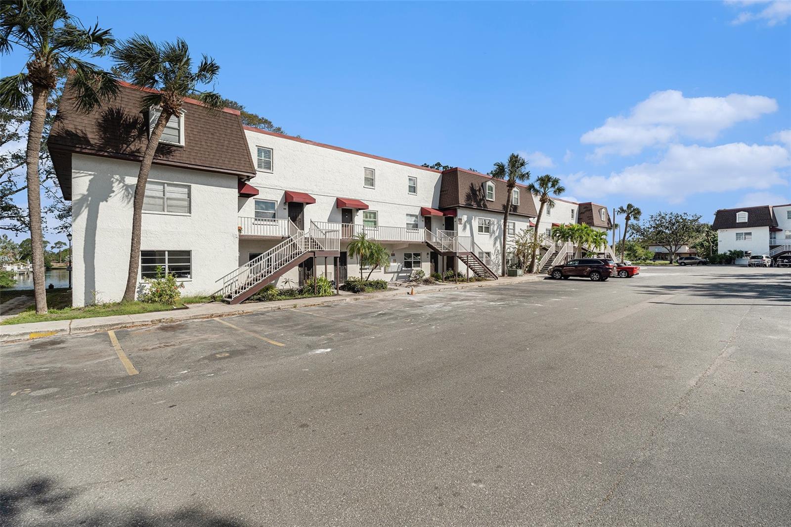
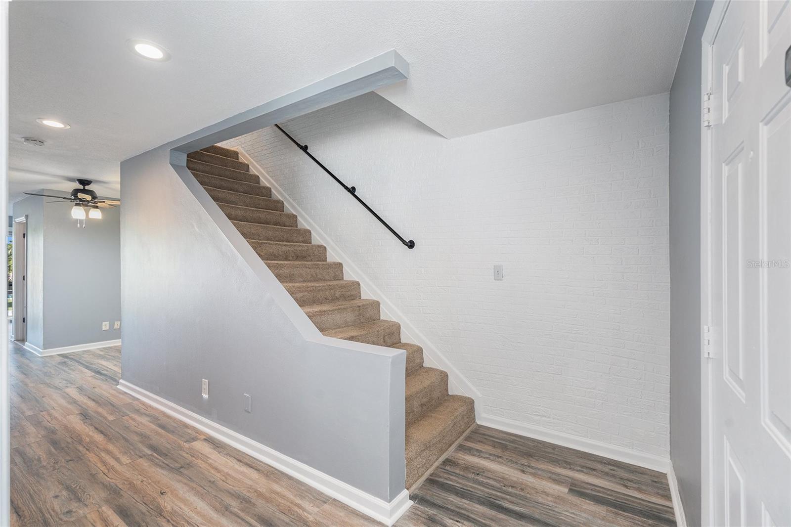
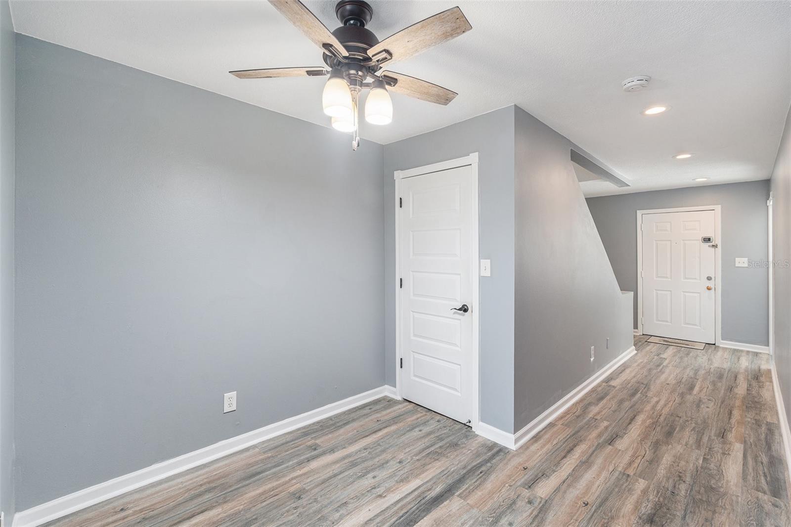
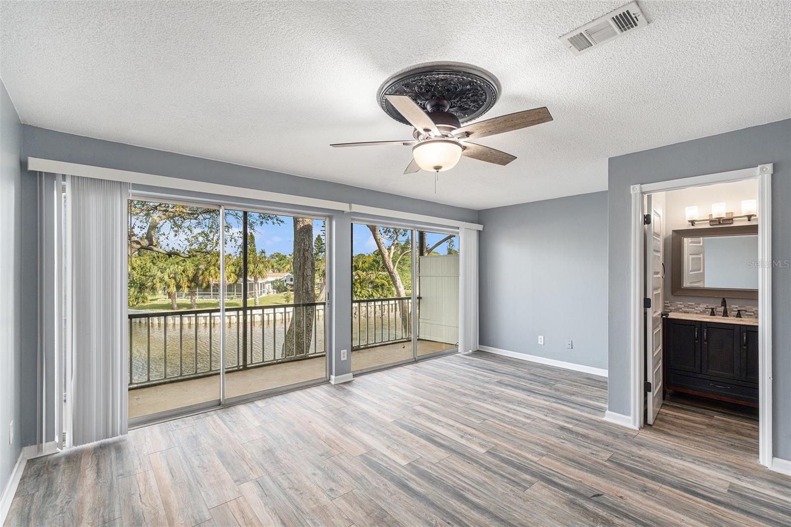
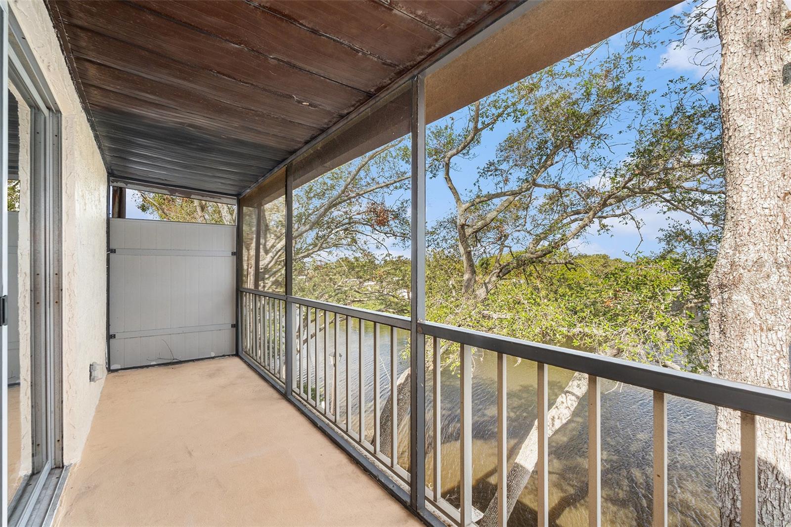
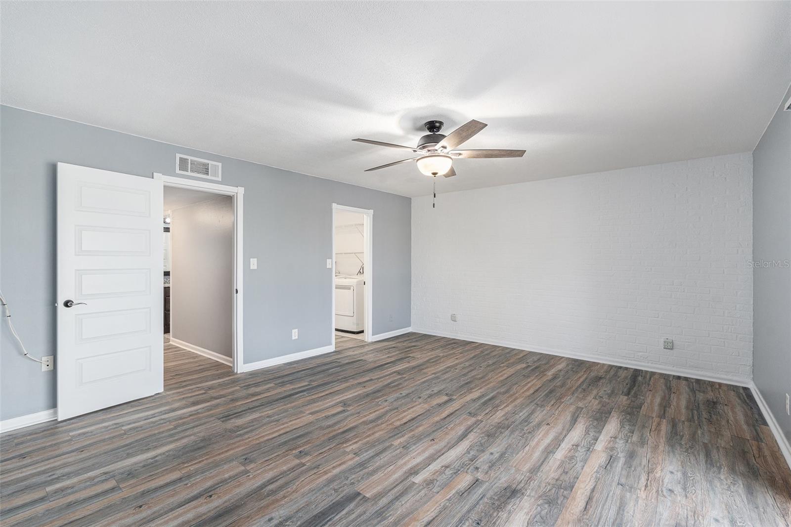
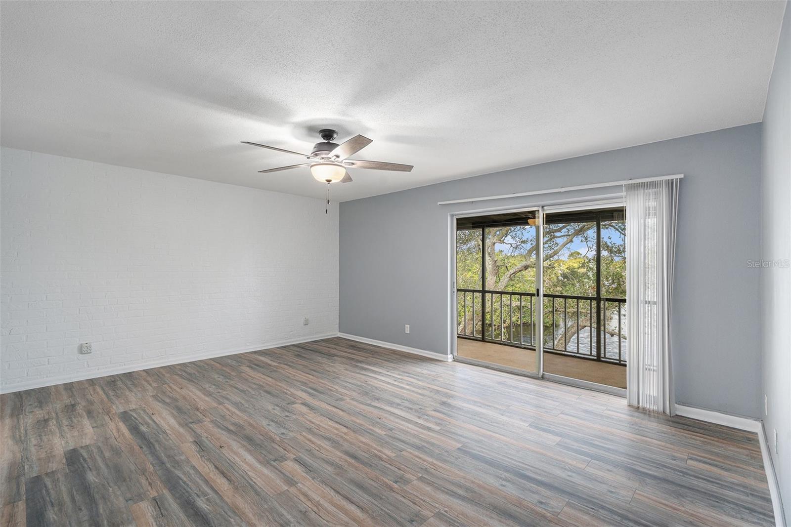
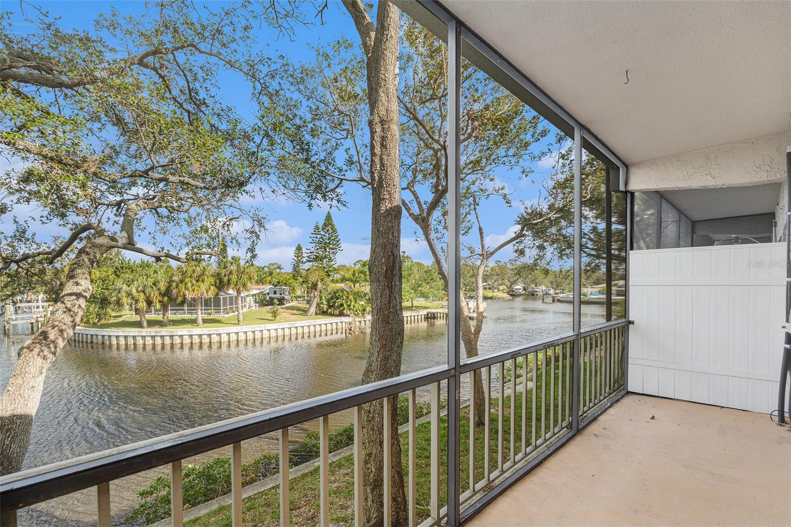
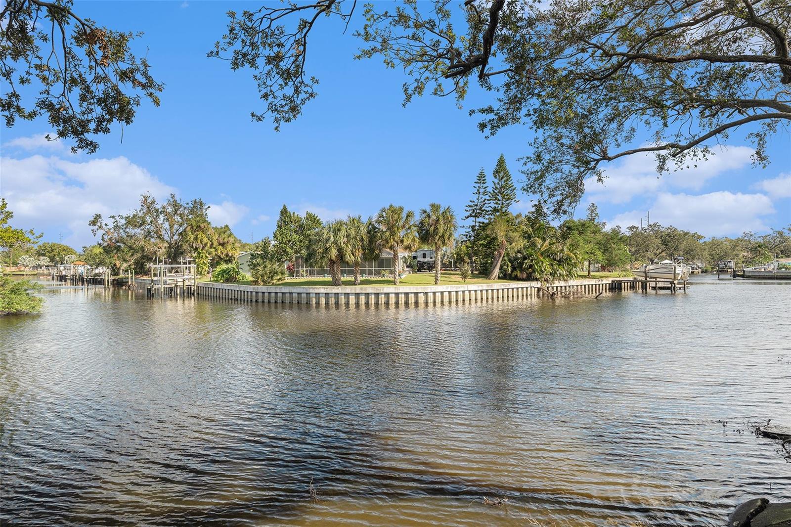
Natural light fills the living area, accentuated by two hurricane-proof front windows, providing both security and peace of mind. The stylish faux brick wall along the staircase and in the primary bedroom adds a touch of character, as do the industrial handrails, exquisite crown molding and charming door casings. The staircase is carpeted, but extra boxes of matching laminate flooring are available if you prefer a more consistent look throughout. Other notable updates include a brand new roof (2024) & newer HVAC (2021). The screened-in porches in both the living room and primary bedroom offer breathtaking views of the tranquil canal below. Enjoy your morning coffee or evening relaxation with an unmatched waterfront view.
Located just 10 minutes from the airport and surrounded by shopping and dining options, this condo combines convenience with a peaceful, scenic setting. Do not miss the opportunity to make this charming condo your new home!
Property Details
| Property Features | Property Features | |||
|---|---|---|---|---|
| MLS ID: | MFRTB8319360 | Year Built: | 1980 | |
| Appliances: | Cooktop, Dishwasher, Disposal, Exhaust Fan, Freezer, Microwave, Range, Refrigerator | Architectural Style: | Tudor | |
| Association Amenities: | Clubhouse, Pool, Tennis Court(s) | Association Fee Includes: | Insurance, Maintenance Structure, Maintenance Grounds, Pool, Private Road, Trash | |
| Community Features: | Buyer Approval Required, Clubhouse, Pool, Sidewalks, Tennis Courts | Construction Materials: | Concrete, Stucco | |
| Cooling: | Central Air | Country: | US | |
| Direction Faces: | Southeast | Disclosures: | HOA/PUD/Condo Disclosure, Other Disclosures, Seller Property Disclosure | |
| Exterior Features: | Balcony, Sliding Doors | Flooring: | Carpet, Ceramic Tile, Laminate | |
| Foundation Details: | Other, Slab | Furnished: | Unfurnished | |
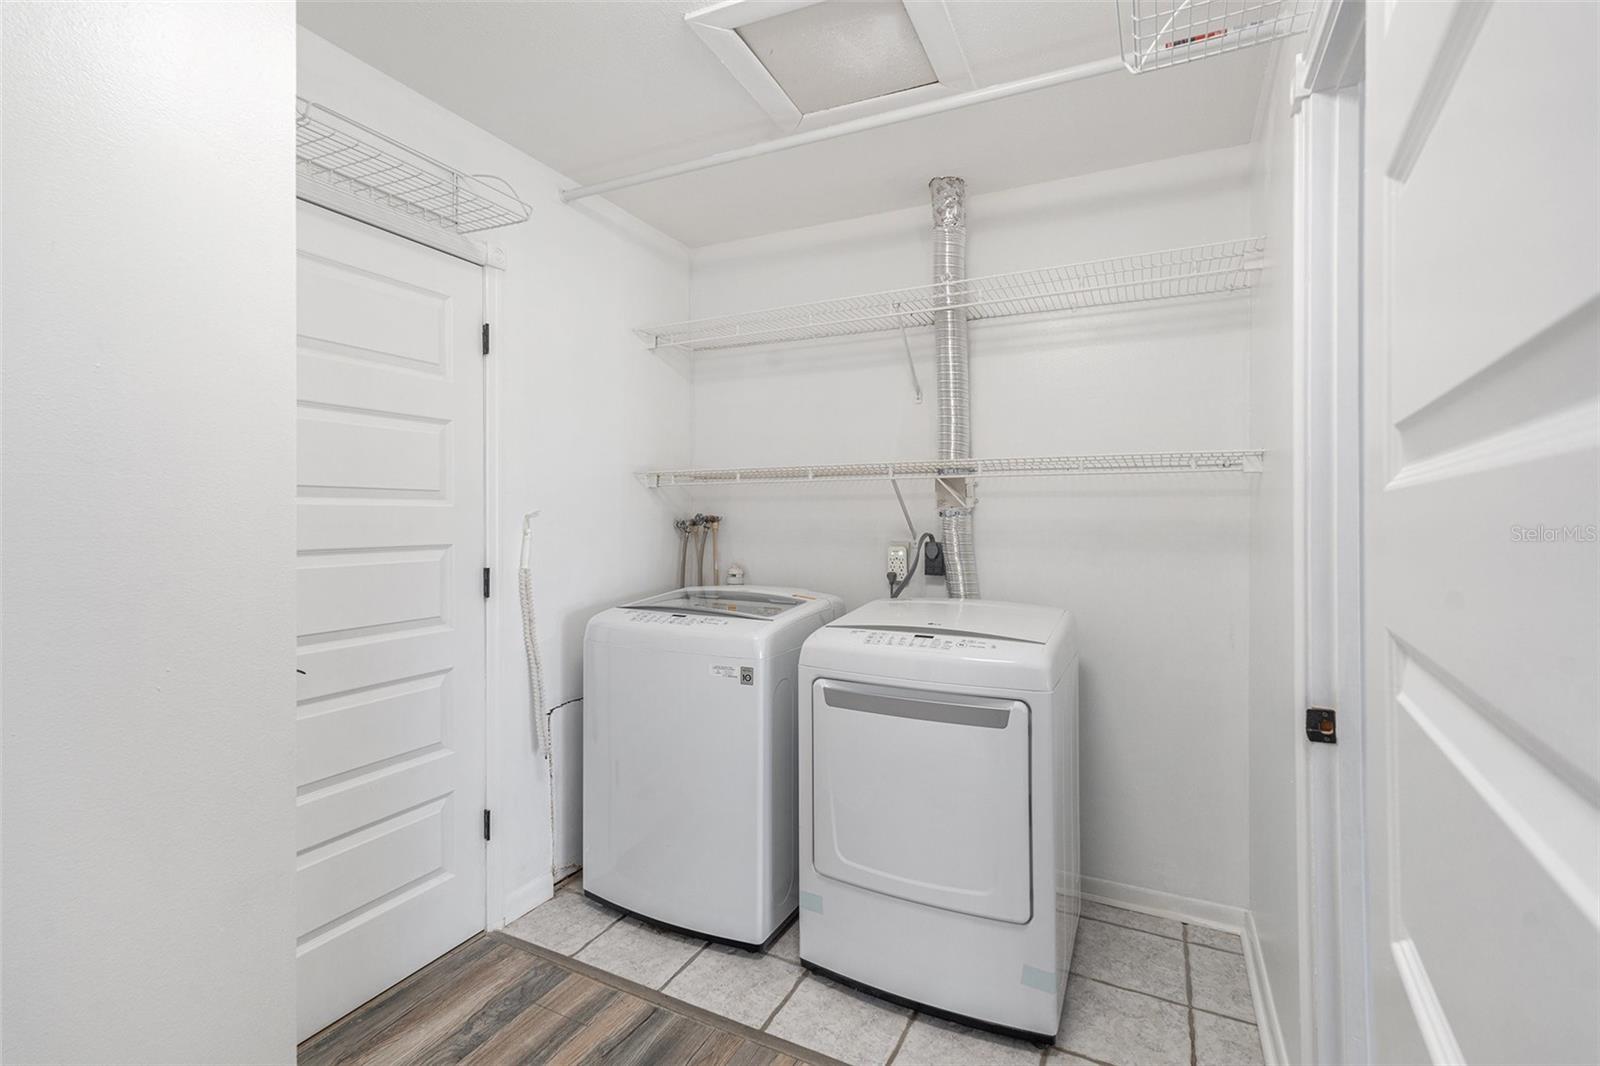
| Heating: | Central, Electric | Laundry Features: | Electric Dryer Hookup, Inside, Laundry Closet, Same Floor As Condo Unit, Upper Level, Washer Hookup | |
| Levels: | Two | Listing Agreement: | Exclusive Right To Sell | |
| Listing Terms: | Cash, Conventional | Lot Features: | Flood Insurance Required, FloodZone | |
| Occupant Type: | Vacant | Parking Features: | Assigned | |
| Patio And Porch Features: | Rear Porch, Screened | Pets Allowed: | Breed Restrictions, Number Limit | |
| Possession: | Close of Escrow | Property Sub Type: | Condominium | |
| Property Type: | Residential | Road Responsibility: | Private Maintained Road | |
| Road Surface Type: | Asphalt | Roof: | Shingle | |
| Sewer: | Public Sewer | Showing Requirements: | Supra Lock Box, Appointment Only, Lock Box Coded, See Remarks, ShowingTime | |
| Special Listing Conditions: | None | Standard Status: | Active | |
| State Or Province: | FL | Utilities: | Cable Available, Electricity Available, Electricity Connected, Phone Available, Public, Water Connected | |
| View: | Water | Water Source: | Canal/Lake For Irrigation | |
| Rooms | Rooms | |||
|---|---|---|---|---|
| Kitchen: | 9x8 ft | Primary Bedroom: | 17x15 ft | |
| Bedroom 1: | 14x12 ft | Bonus Room: | 12x10 ft | |
| Living Room: | 15x14 ft | |||
We love to hear from you