






4915 BAY ST NE #122, ST PETERSBURG, FL, 33703
$222,000
Residential
|
Bedrooms
2
|
Bathrooms
2
|
Living Area
1,035 Sqft
|
Lot Size
147,413 Sqft
|
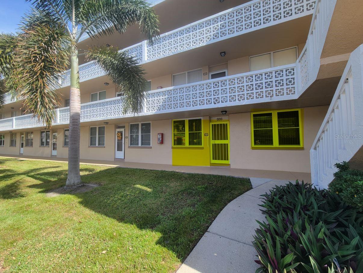
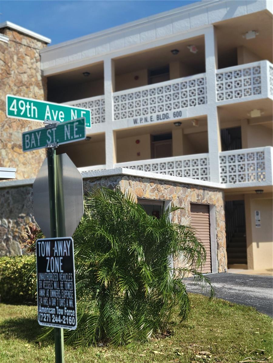
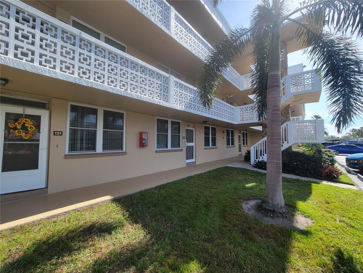
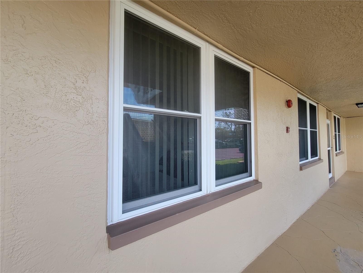
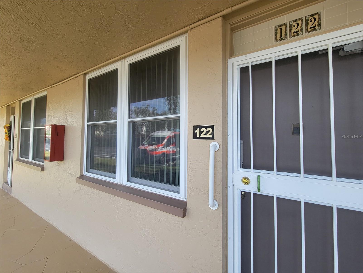
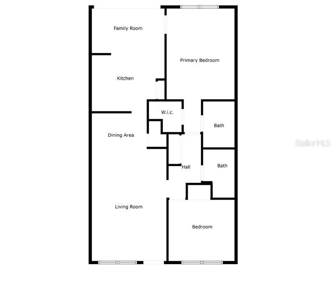
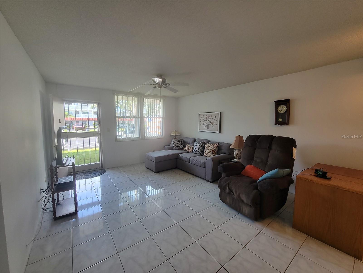
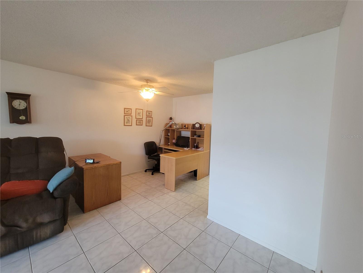
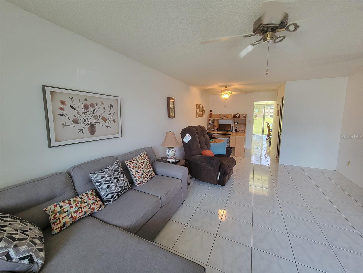
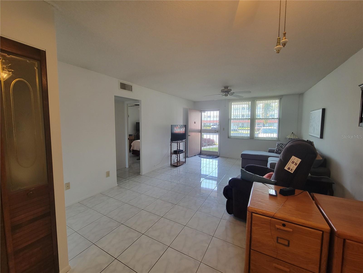
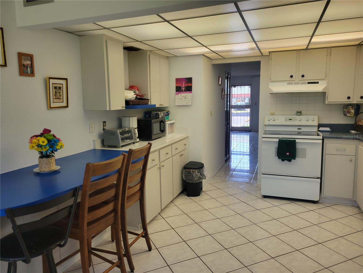
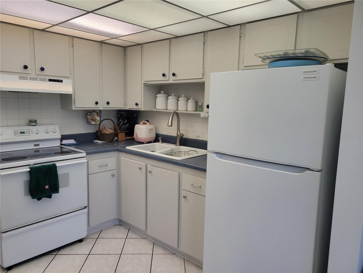
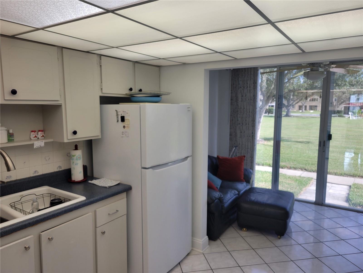
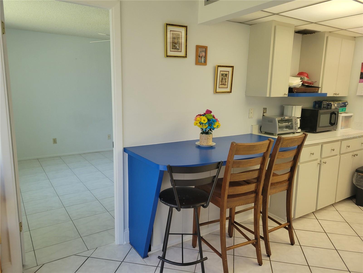
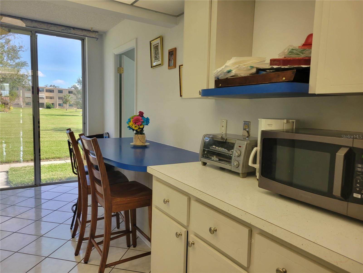
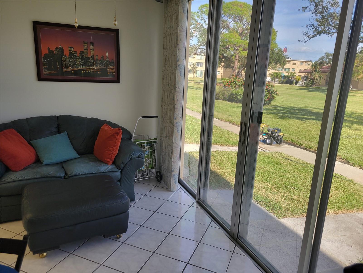
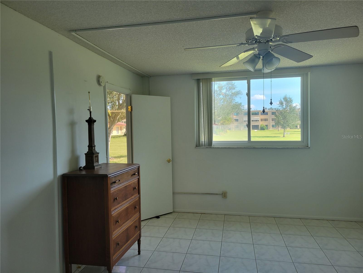
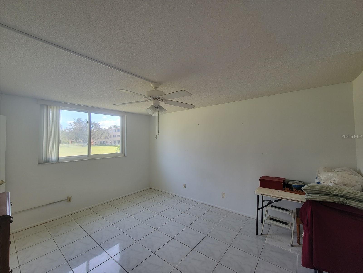
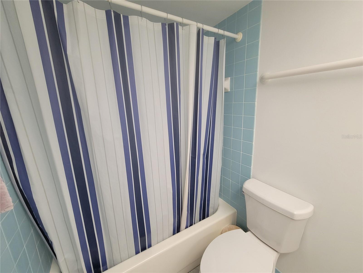
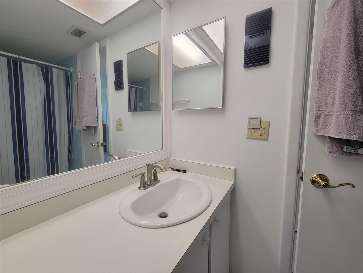
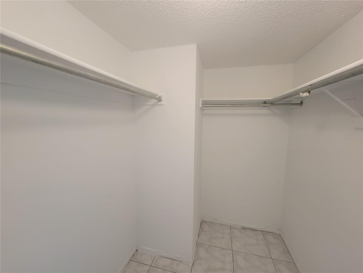
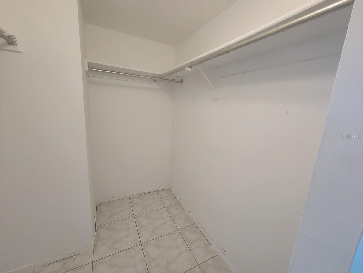
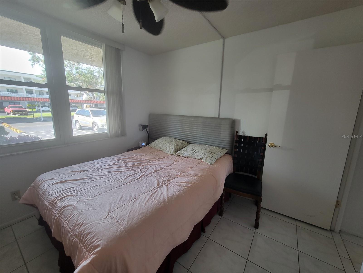
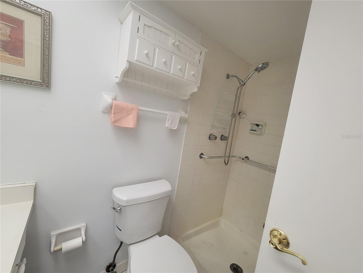
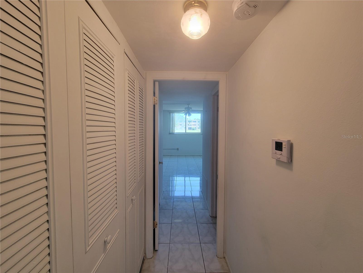
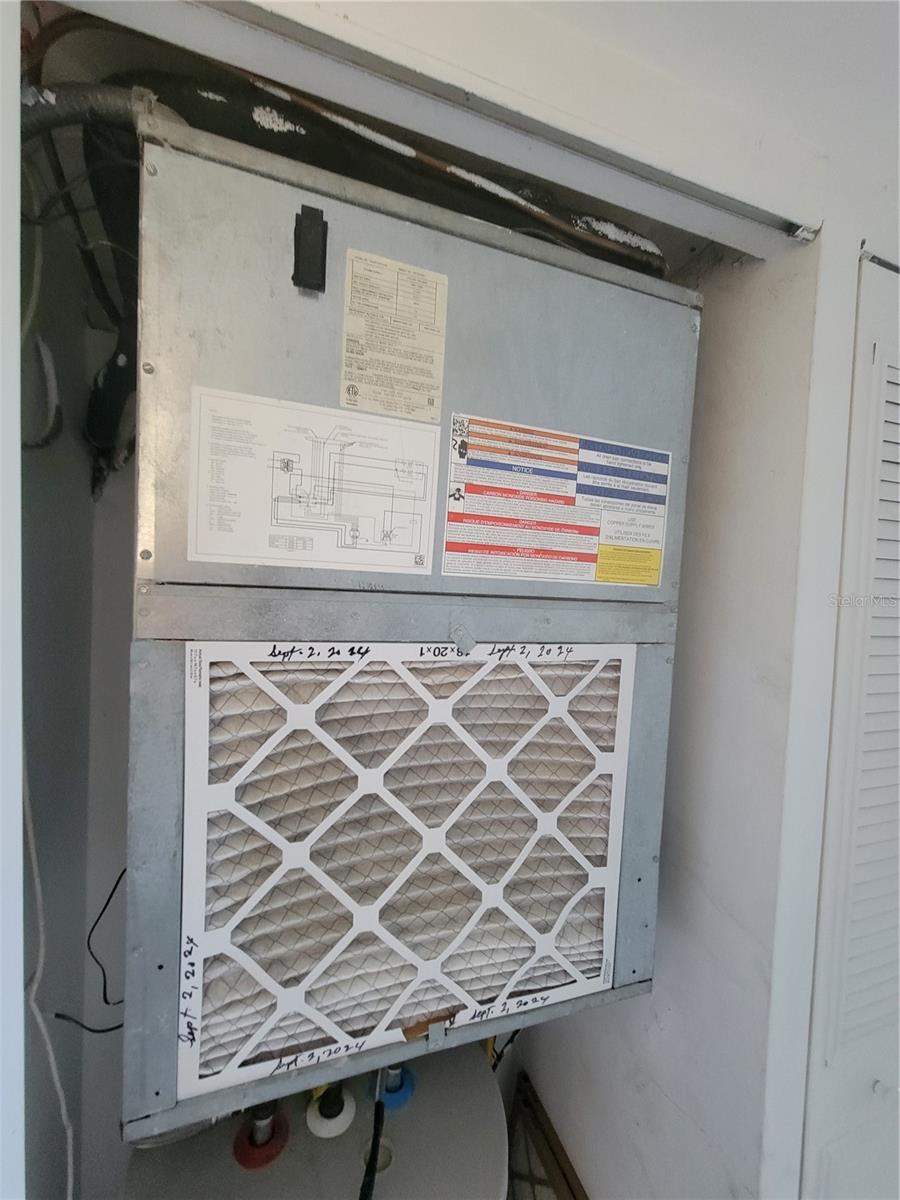
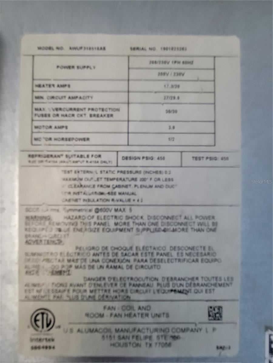
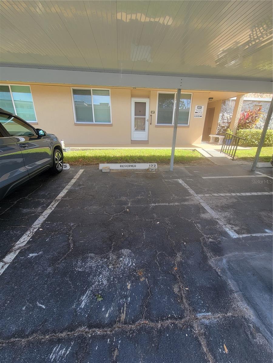
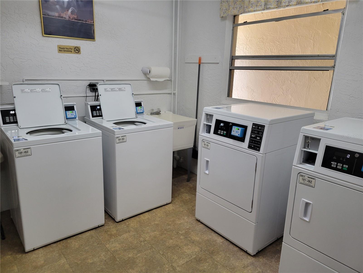
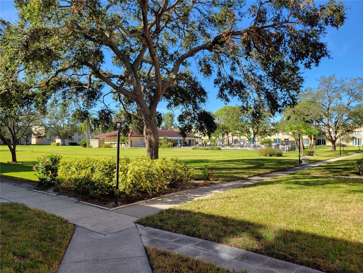
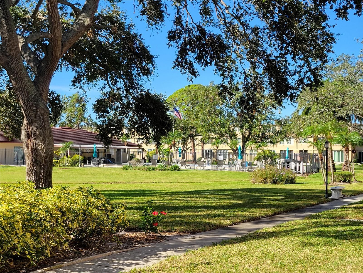
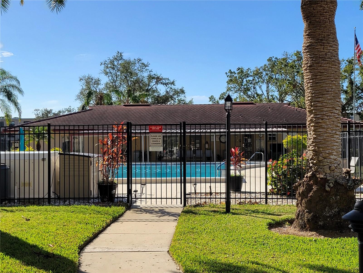
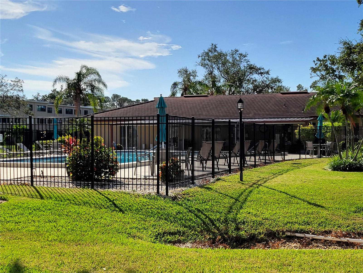
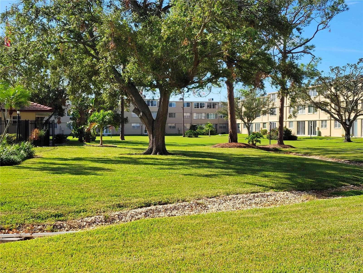
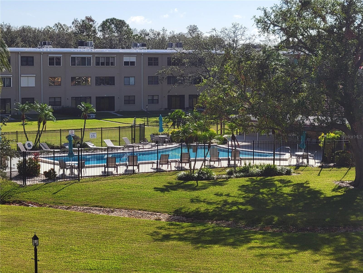
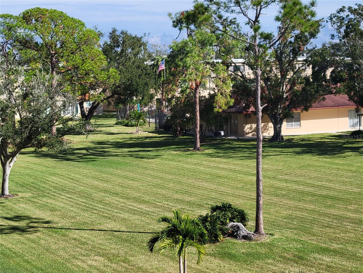
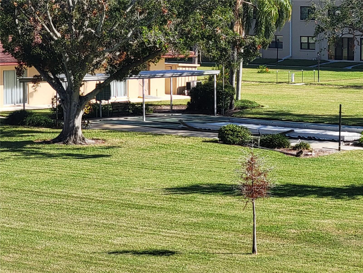
* This building did not sustain any flooding due to higher elevation within the community * Winston Park Northeast is a popular 55-Plus community due to its close proximity to all shopping, fine dining, downtown St. Pete, Tampa airport and beyond. This 2 bed/2 bath ground-floor unit features light and bright ceramic tile throughout. The primary bedroom is very spacious with a large walk-in closet and it overlooks the courtyard/pool area. Amenities include a heated community pool and shuffleboard court nestled amongst mature oaks. The owner states that the windows were replaced about 6 years ago and the A/C unit in 2022. The carport is just steps from the entrance and was erected new 3 years ago. Visitor parking is also abundant by this building as opposed to others. A community laundry room and individual storage unit is conveniently located on each floor at the corner of the building. The maintenance fee includes Internet, management, water, sewer, trash and more. Schedule your viewing today and move in before the end of year.
Property Details
| Property Features | Property Features | |||
|---|---|---|---|---|
| MLS ID: | MFRTB8319797 | Year Built: | 1975 | |
| Appliances: | Disposal, Electric Water Heater, Range, Range Hood, Refrigerator | Architectural Style: | Traditional | |
| Association Amenities: | Clubhouse, Laundry, Shuffleboard Court | Association Fee Includes: | Cable TV, Escrow Reserves Fund, Insurance, Internet, Maintenance Structure, Maintenance Grounds, Maintenance, Management, Pool, Sewer, Trash, Water | |
| Community Features: | Buyer Approval Required, Clubhouse, Pool, Street Lights | Construction Materials: | Block, Stucco | |
| Cooling: | Central Air | Country: | US | |
| County Or Parish: | Pinellas | Direction Faces: | West | |
| Exterior Features: | Courtyard, Lighting, Outdoor Grill, Rain Gutters | Flooring: | Ceramic Tile | |
| Foundation Details: | Slab | Heating: | Central, Electric | |
| Laundry Features: | Outside | Levels: | One | |
| Listing Agreement: | Exclusive Right To Sell | Listing Terms: | Cash, Conventional | |
| Lot Features: | Flood Insurance Required, FloodZone, City Limits, Landscaped, Paved, Private | Occupant Type: | Owner | |
| Other Equipment: | Irrigation Equipment | Parking Features: | Covered | |
| Pets Allowed: | Cats OK | Pool Features: | Gunite, Heated, In Ground | |
| Property Condition: | Completed | Property Sub Type: | Condominium | |
| Property Type: | Residential | Road Surface Type: | Asphalt | |
| Roof: | Built-Up | Sewer: | Public Sewer | |
| Showing Requirements: | Call Before Showing, Lock Box Electronic-CBS Code Required, ShowingTime | Special Listing Conditions: | None | |
| Standard Status: | Active | State Or Province: | FL | |
| Utilities: | Cable Connected, Electricity Connected, Fire Hydrant, Public, Sewer Connected, Sprinkler Well, Underground Utilities, Water Connected | Vegetation: | Mature Landscaping, Oak Trees, Trees/Landscaped | |
| Water Source: | None | Window Features: | Aluminum Frames, Blinds | |
| Rooms | Rooms | |||
|---|---|---|---|---|
| Living Room: | 13x14 ft | Dining Room: | 11x9 ft | |
| Kitchen: | 13x19 ft | Primary Bedroom: | 12x16 ft | |
| Bedroom 2: | 10x10 ft | |||
We love to hear from you