


100 DRIFTWOOD DR W, PALM HARBOR, FL, 34683
$2,699,000
Residential
|
Bedrooms
4
|
Bathrooms
3
|
Living Area
3,264 Sqft
|
Lot Size
12,288 Sqft
|
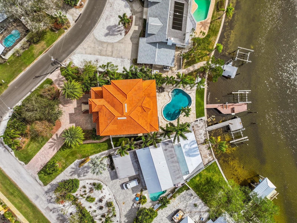
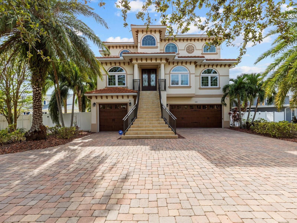
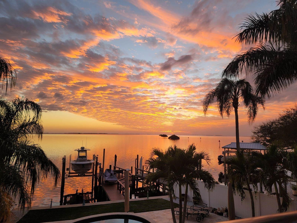
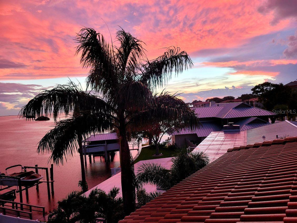
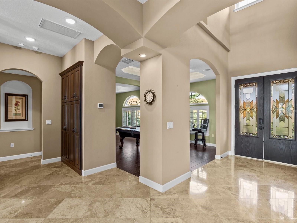
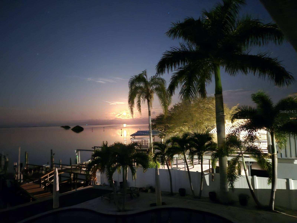
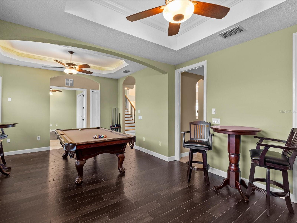
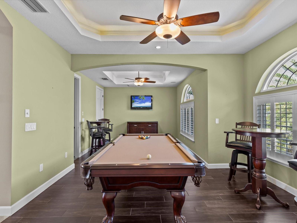
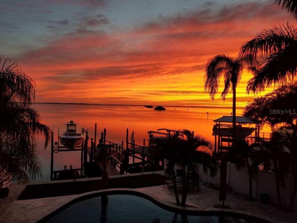
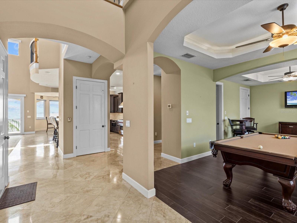
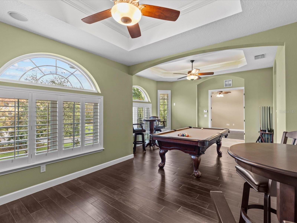
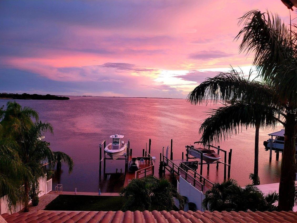
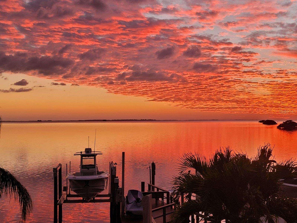
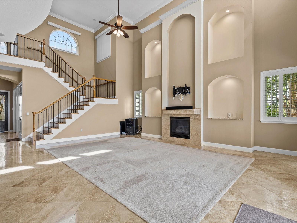
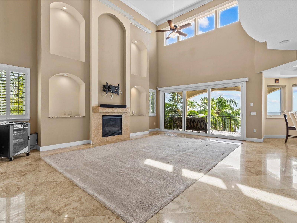
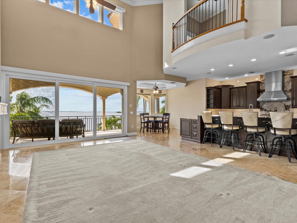
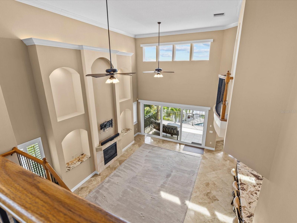
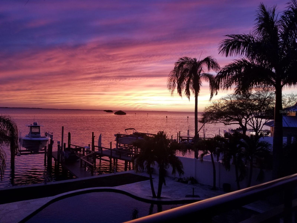
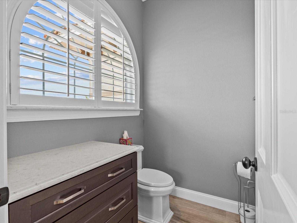
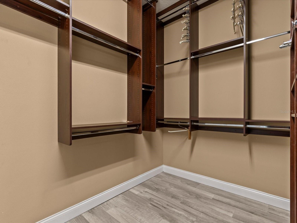
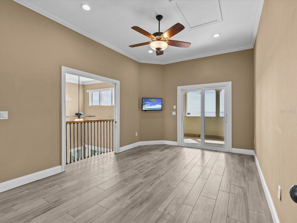
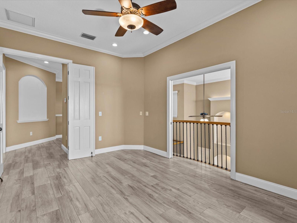
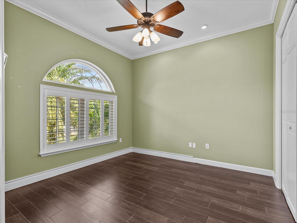
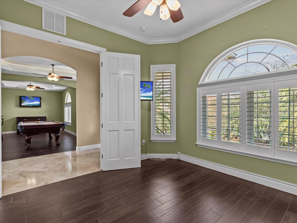
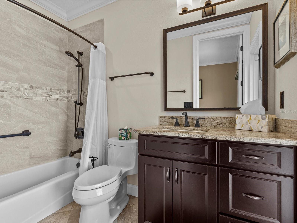
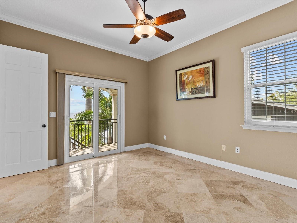
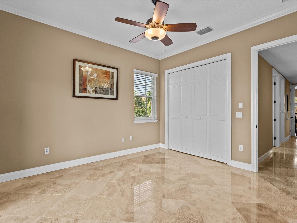
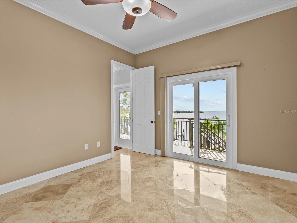
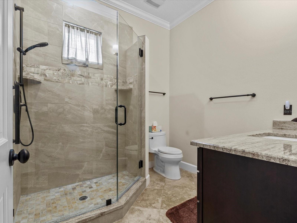
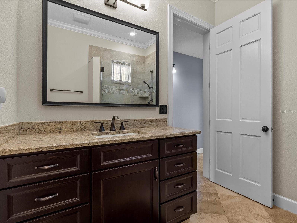
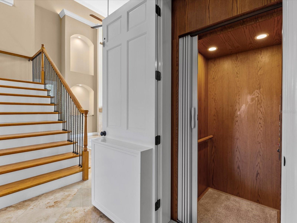
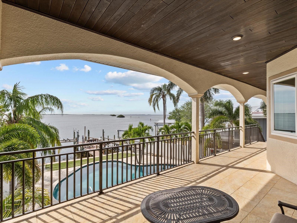
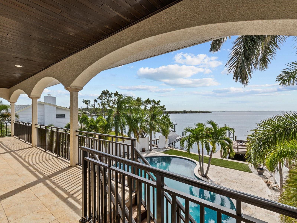
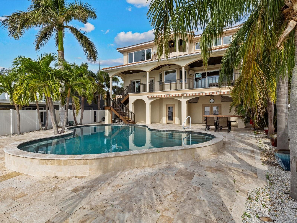
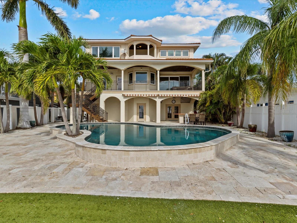
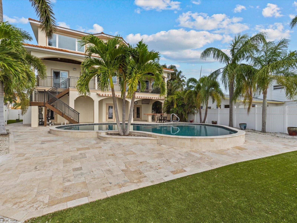
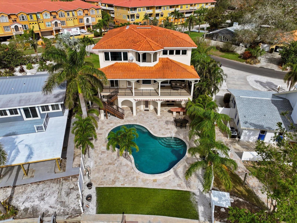
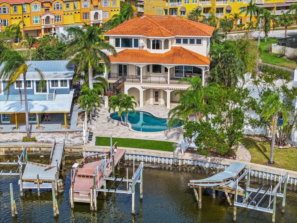
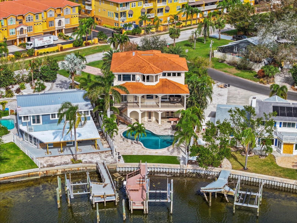
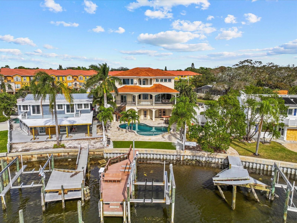
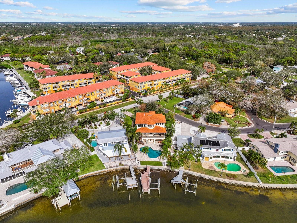
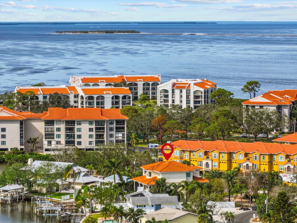
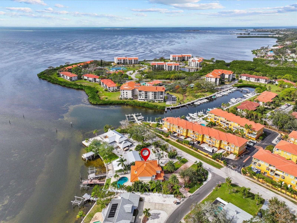
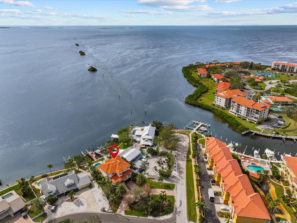
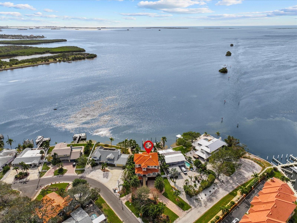
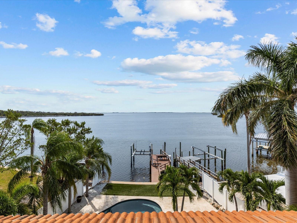
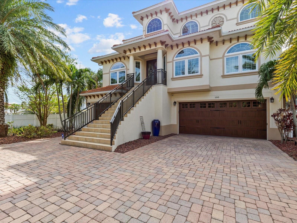
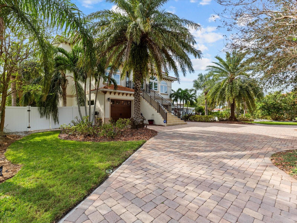
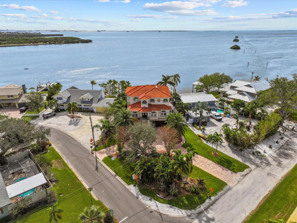
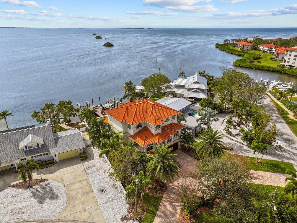
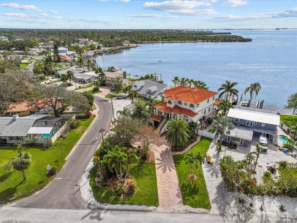
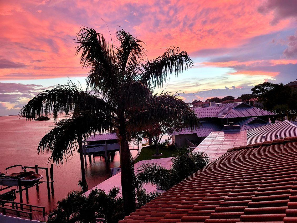
Classic elegance defines this exquisite three-story Mediterranean estate in Palm Harbor, a custom-built masterpiece perched along the open Gulf of Mexico. The breathtaking, unobstructed vistas of stunning sunsets and dramatic moonrises are just the beginning of what makes this home so extraordinary. The thoughtfully designed floor plan offers 4 to 5 spacious bedrooms, 3 luxurious bathrooms, and an array of high-end finishes including travertine flooring, soaring ceilings, plantation shutters, crown molding, tray ceilings, electric shades, and an elevator, all complemented by impeccable architectural details throughout.
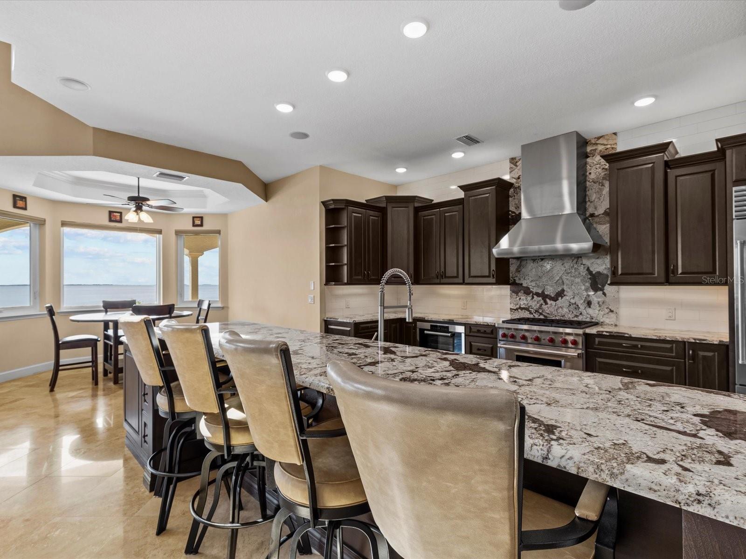
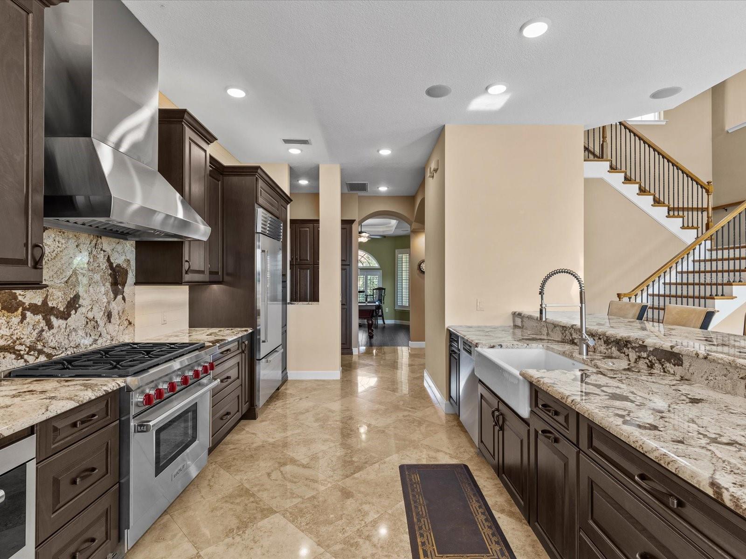
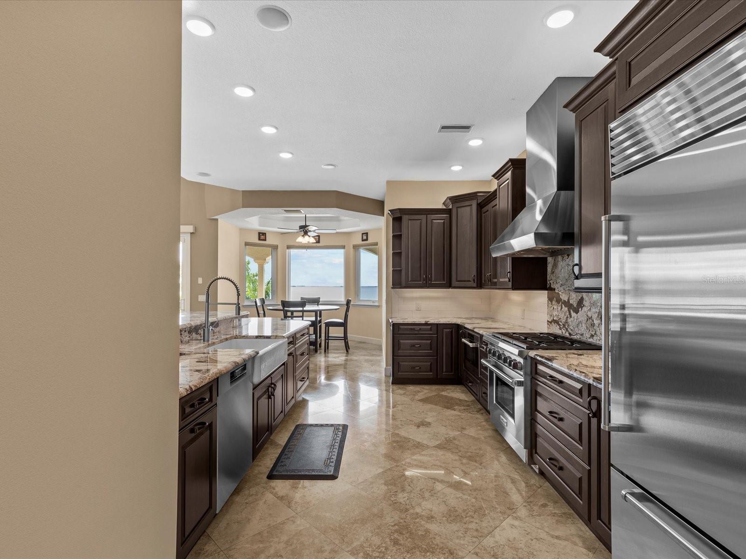
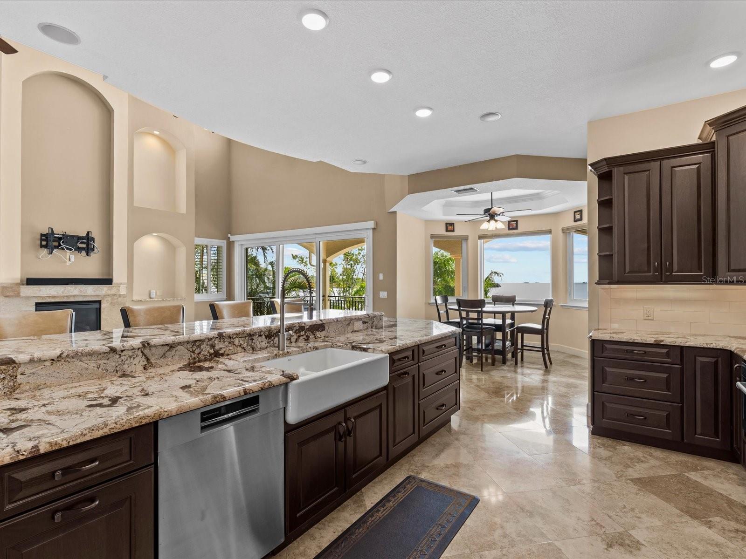
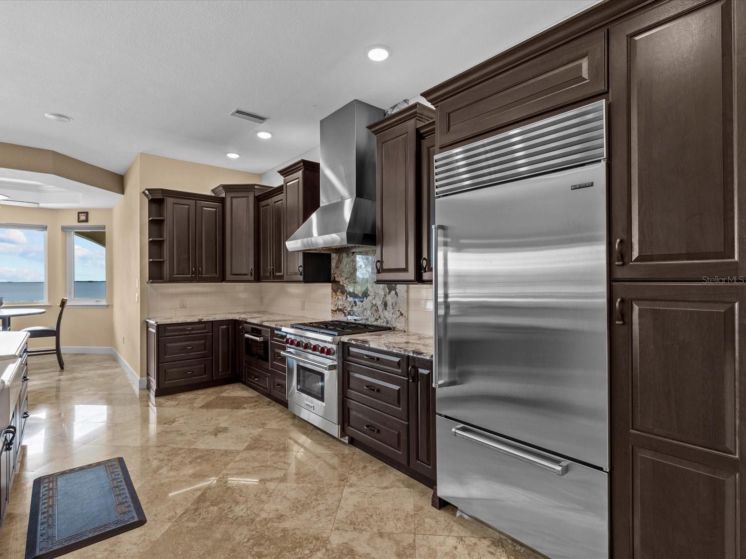
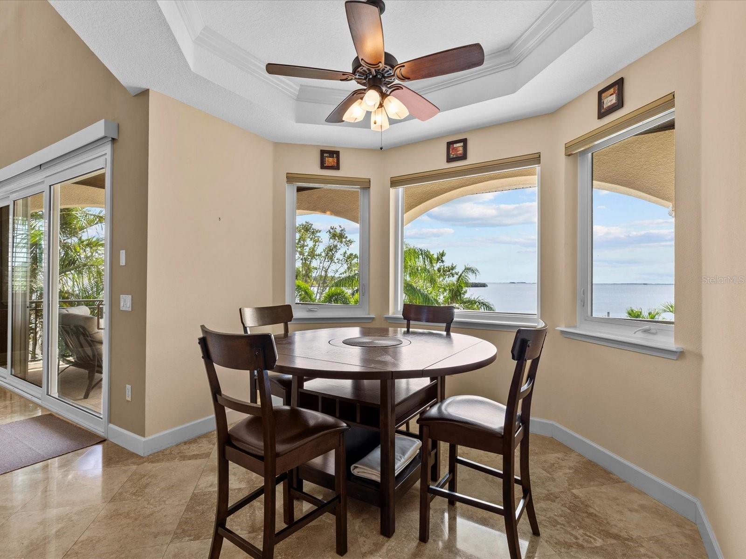
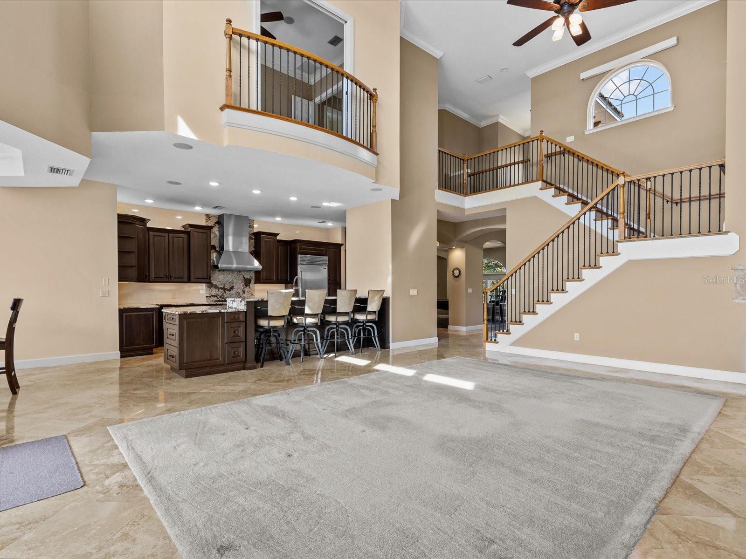
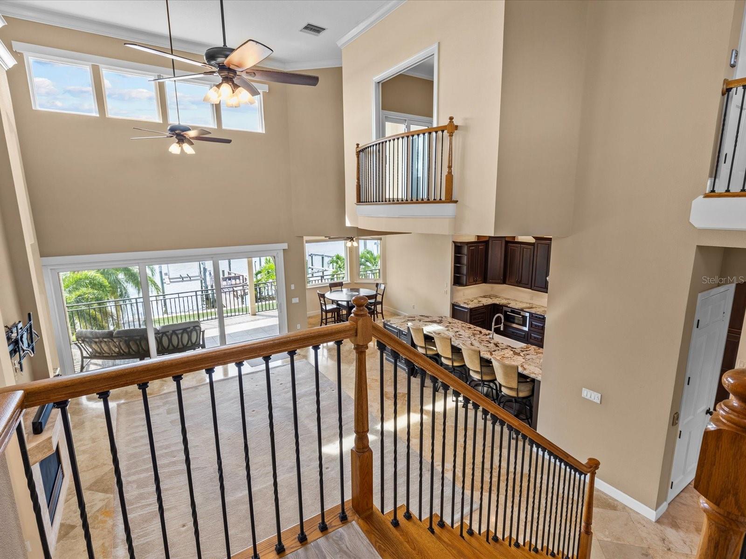
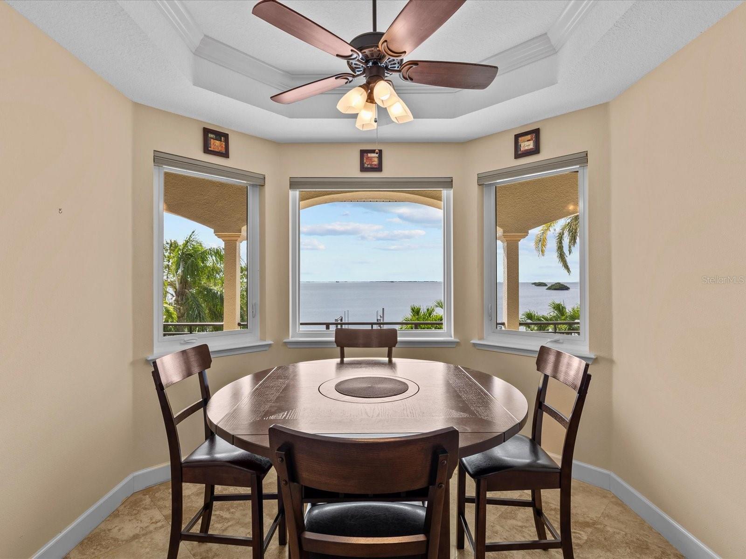
The gourmet kitchen is a chef’s dream, featuring whisper-close glazed cabinetry with pull-out drawers for added convenience, remarkable stone countertops, and top-of-the-line appliances including a Sub-Zero refrigerator, Wolfe gas cooktop, separate oven and steamer drawer, and dishwasher. Two pantries, a separate desk area or butler's pantry, and a breakfast nook overlooking the Gulf offer both functionality and beauty. The expansive breakfast counter completes this culinary haven.
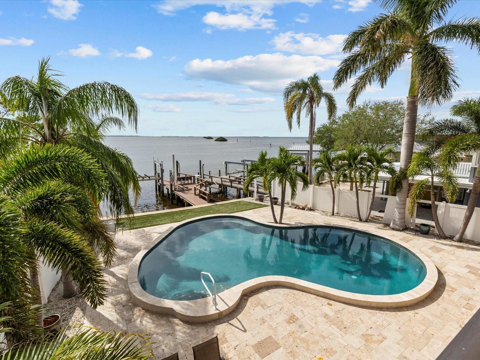
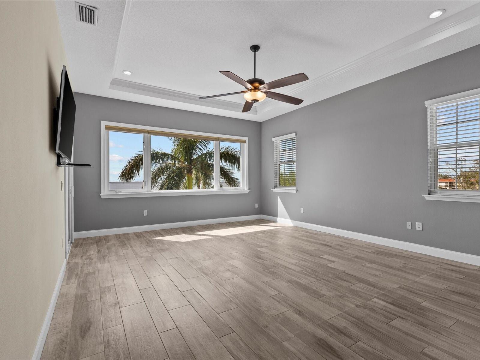
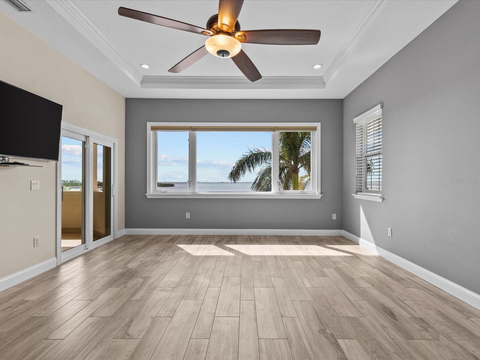
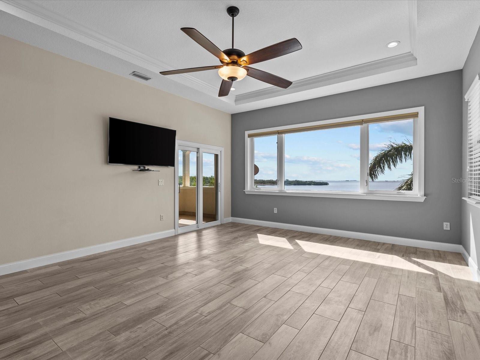
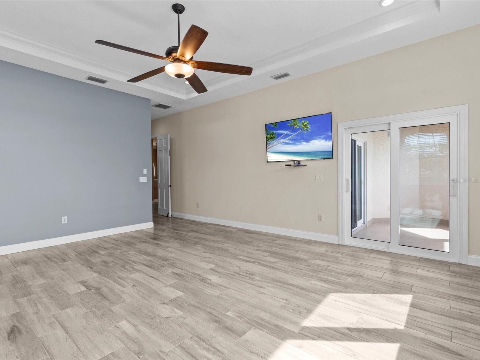
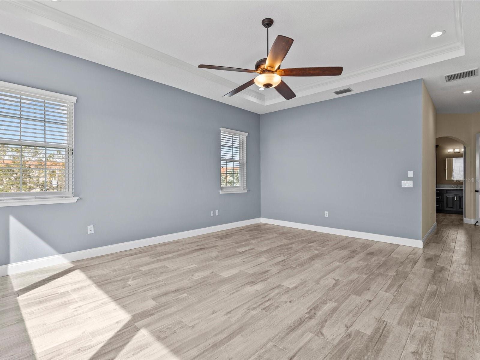
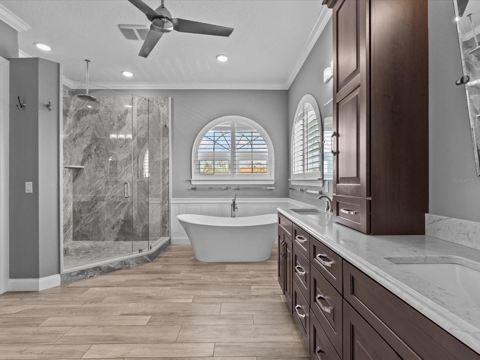
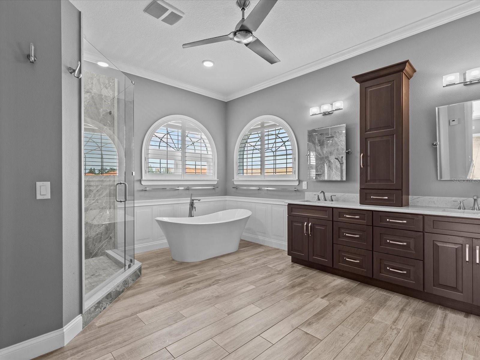
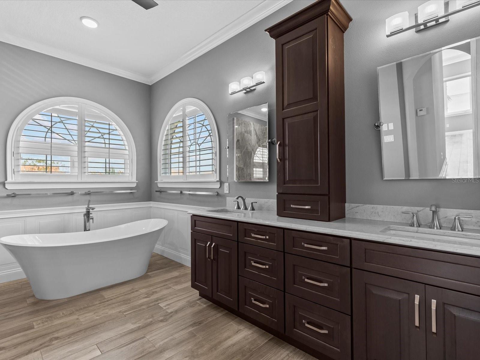
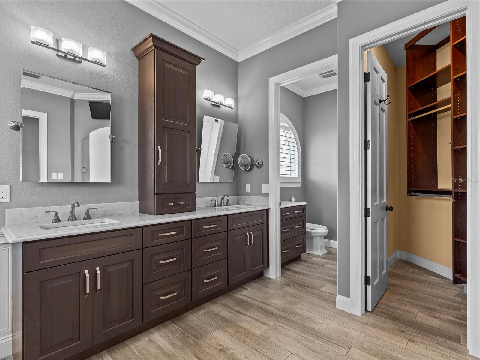
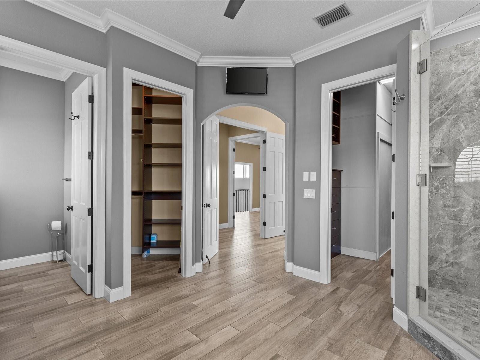
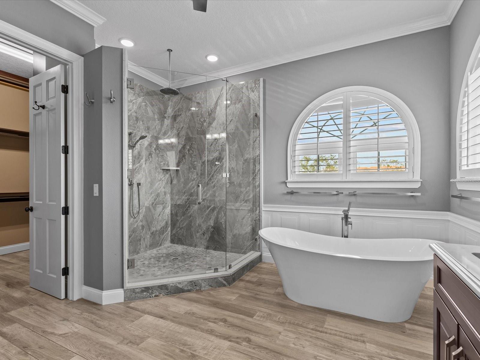
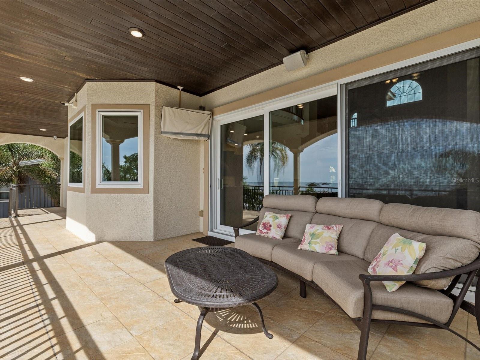
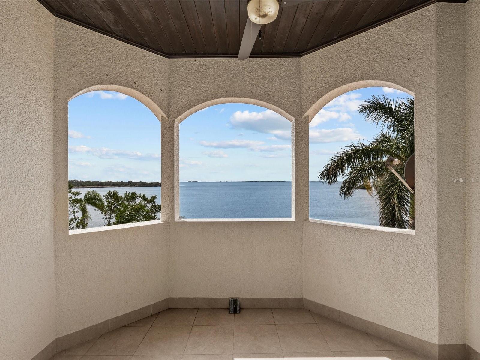
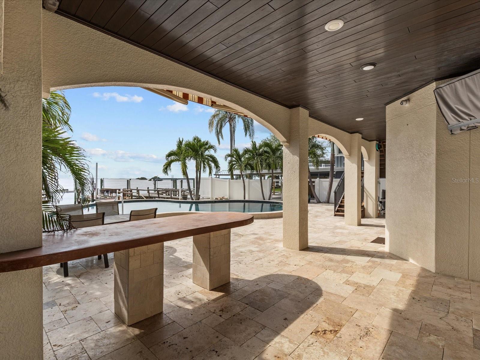
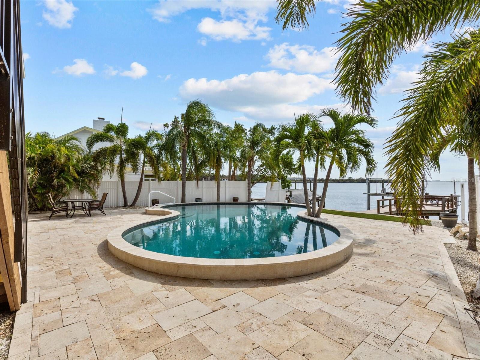
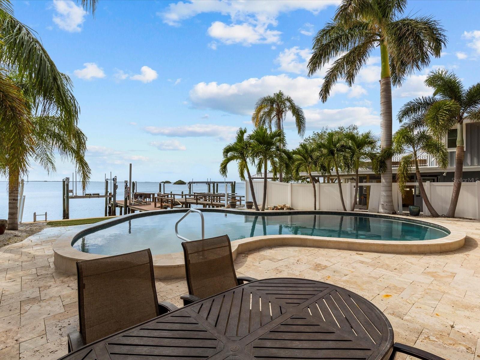
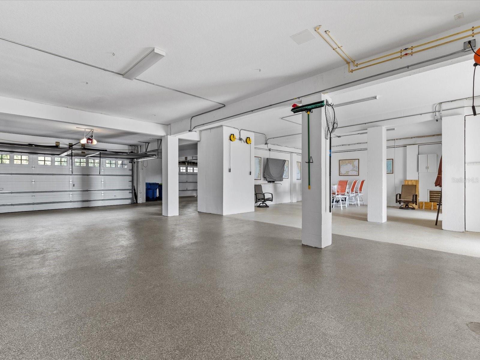
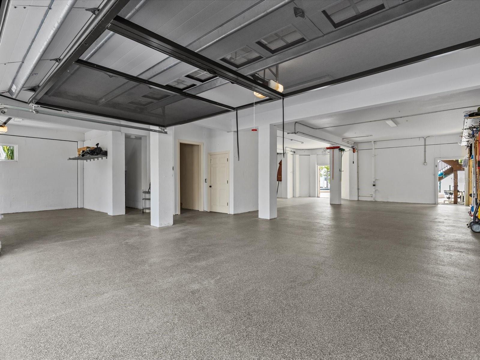
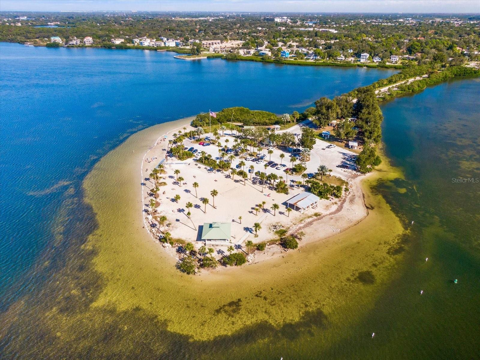
A grand staircase with a decorative wrought-iron banister leads to the upper level, where the opulent master suite awaits. This serene retreat includes a spacious bedroom with a private balcony that overlooks the wide open water and Honeymoon Island. The master bath is an oasis in itself, featuring a freestanding tub, a separate water closet, double vanities, and a lavish walk-in shower with three shower heads. For added convenience, an elevator provides effortless access to the enormous six-car garage and first floor. Outdoors, the fenced yard is a tropical paradise, complete with a covered area pre-piped for a gas outdoor kitchen, and a large heated pool with a new saltwater system.
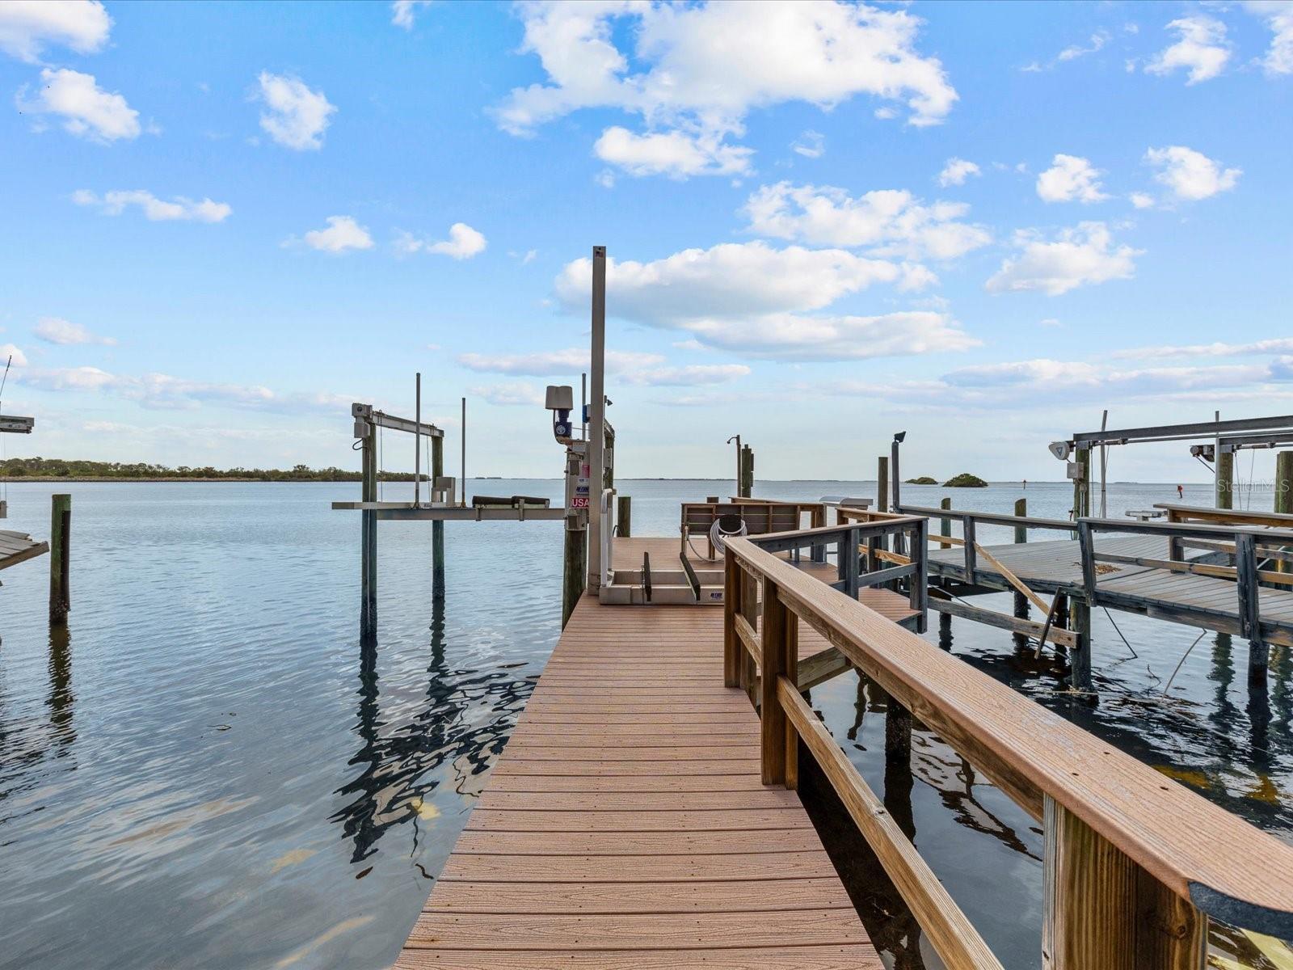
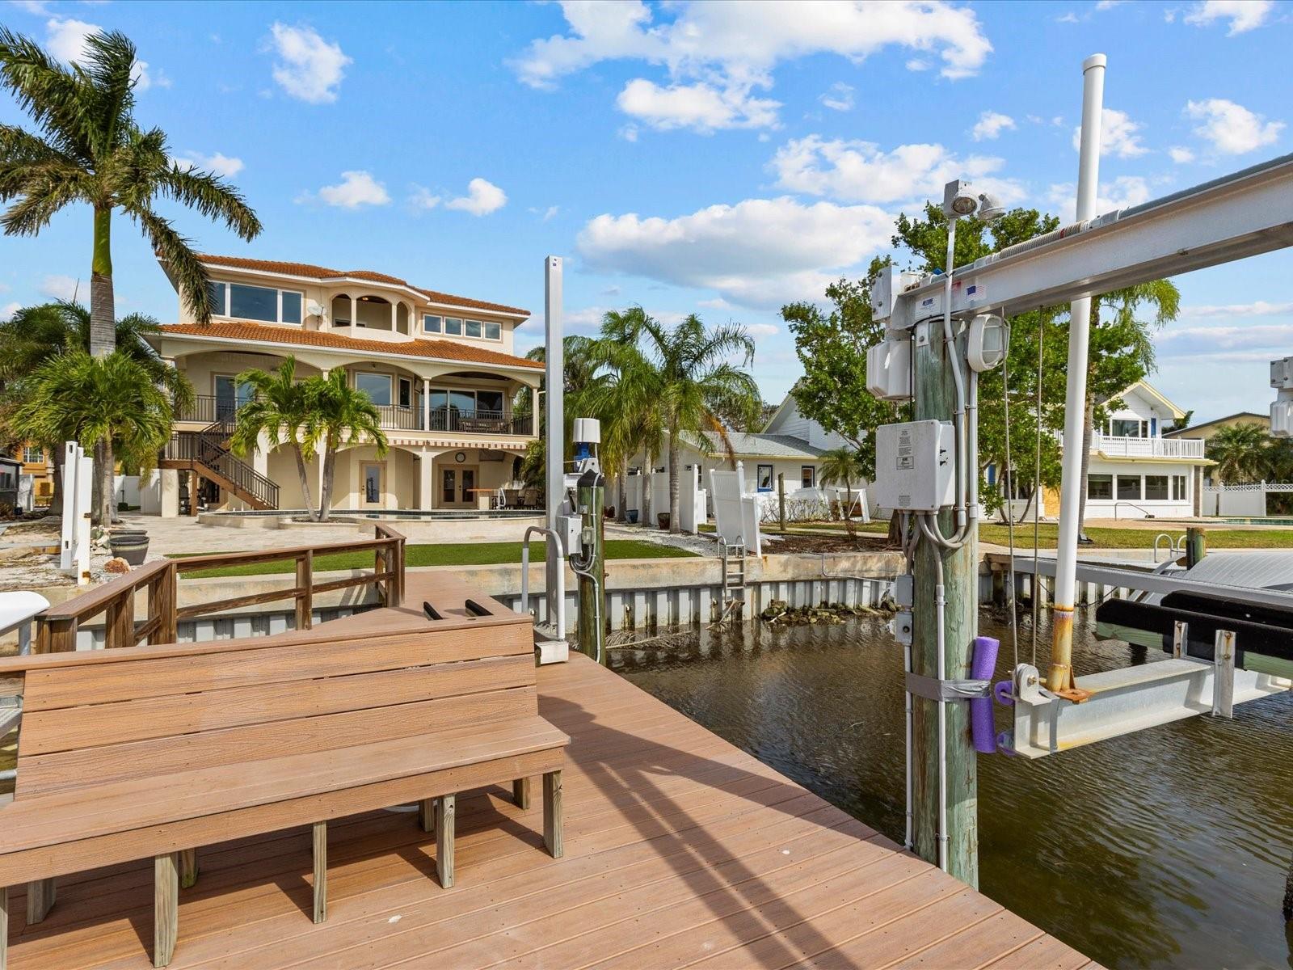
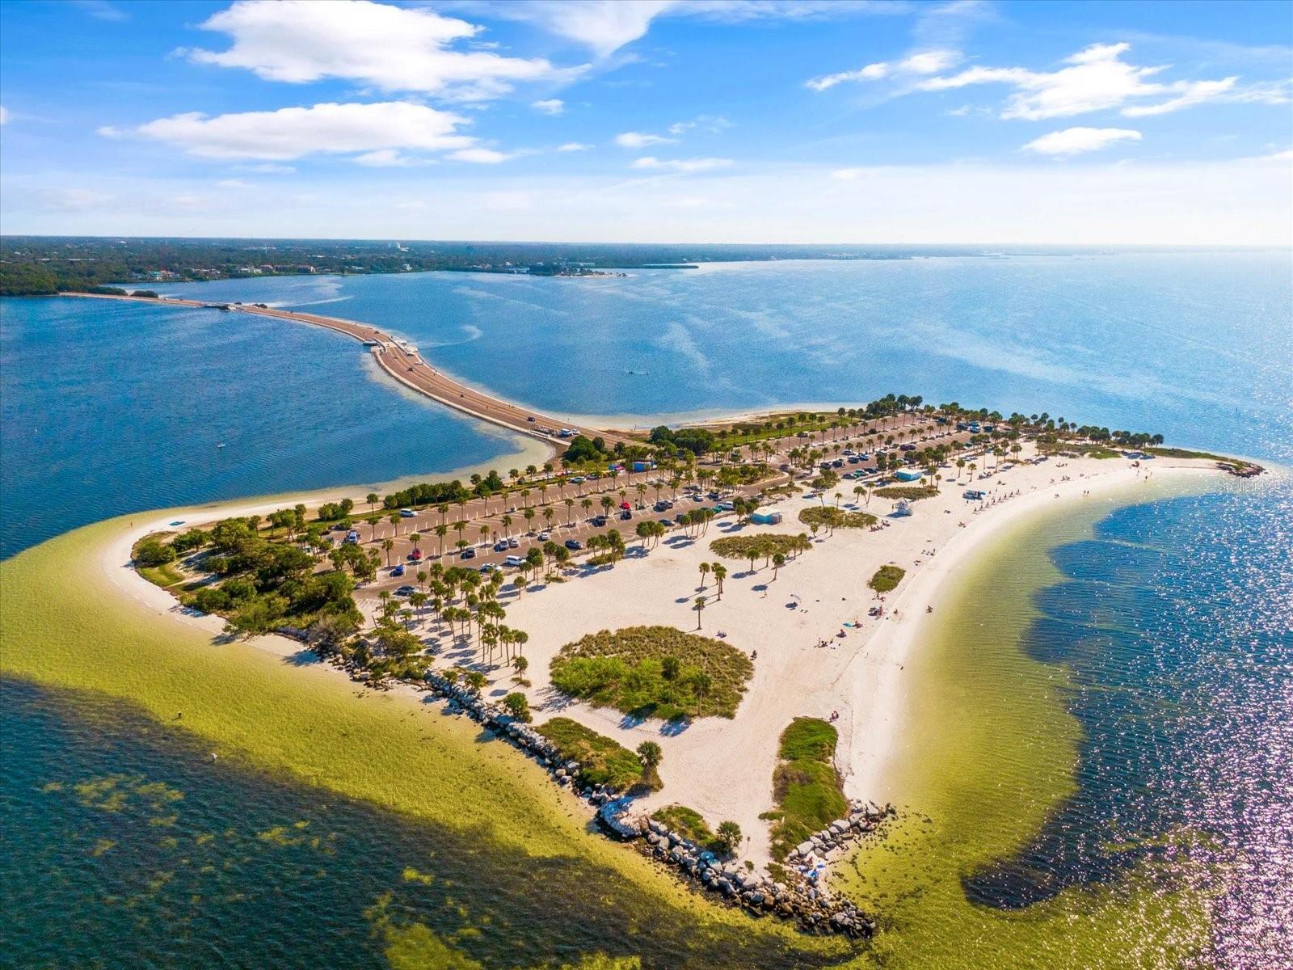
For boating enthusiasts, the property offers direct access to a deep-water channel, providing quick routes to the Intracoastal Waterway, barrier island beaches, and the Gulf of Mexico. The private dock is fully equipped with an aluminum lift, a jet ski lift, a fish cleaning station, as well as electric and water hookups. There is also a 22kw whole home generator, an ADT security system, and separate 13 security cameras and dvr system.
This home is filled with numerous high-end upgrades and thoughtful touches, too many to list. To experience this magnificent dream home, contact us today to schedule a private tour.
Property Details
| Property Features | Property Features | |||
|---|---|---|---|---|
| MLS ID: | MFRTB8319819 | Year Built: | 2007 | |
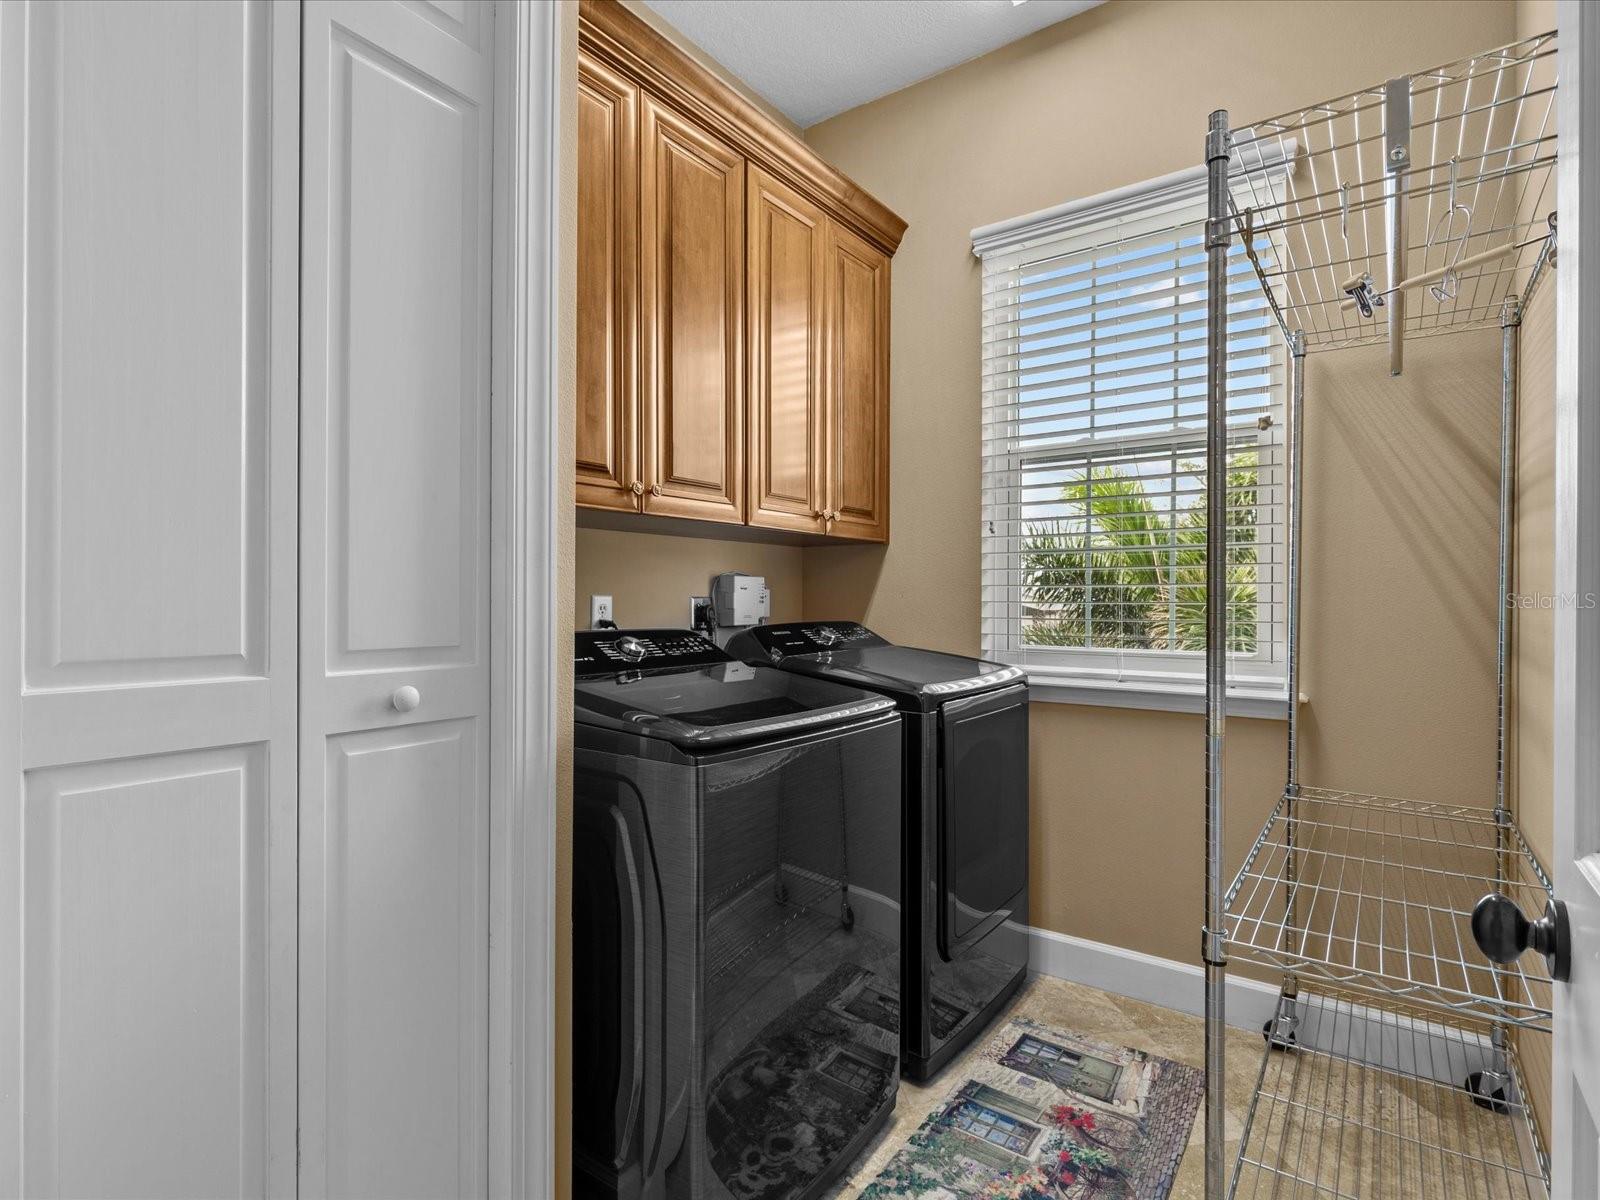
| Appliances: | Convection Oven, Dishwasher, Disposal, Dryer, Electric Water Heater, Microwave, Range, Range Hood, Refrigerator, Washer, Water Purifier | Construction Materials: | Block, Stucco | |
| Cooling: | Central Air | Country: | US | |
| Direction Faces: | Northeast | Disclosures: | Seller Property Disclosure | |
| Exterior Features: | Balcony, French Doors, Irrigation System | Fencing: | Vinyl | |
| Fireplace Features: | Gas, Living Room | Flooring: | Carpet, Travertine, Wood | |
| Foundation Details: | Slab, Stilt/On Piling | Heating: | Central, Electric | |
| Laundry Features: | Laundry Room | Levels: | Two | |
| Listing Agreement: | Exclusive Right To Sell | Listing Terms: | Cash, Conventional, FHA, VA Loan | |
| Lot Features: | Flood Insurance Required, FloodZone, Street Dead-End, Paved | Occupant Type: | Vacant | |
| Other Structures: | Other | Parking Features: | Circular Driveway, Driveway, Garage Door Opener, Oversized, Parking Pad, Split Garage, Tandem, Under Building | |
| Patio And Porch Features: | Covered, Porch | Pets Allowed: | Yes | |
| Pool Features: | Gunite, Heated, In Ground, Outside Bath Access, Salt Water, Tile | Possession: | Close of Escrow | |
| Property Sub Type: | Single Family Residence | Property Type: | Residential | |
| Road Surface Type: | Asphalt | Roof: | Tile | |
| Sewer: | Public Sewer | Showing Requirements: | Supra Lock Box, Appointment Only, Call Listing Agent, Listing Agent Must Accompany, Lock Box Coded | |
| Special Listing Conditions: | None | Standard Status: | Active | |
| State Or Province: | FL | Utilities: | Cable Available, Electricity Connected, Propane, Public, Sewer Connected, Street Lights, Water Connected | |
| Vegetation: | Mature Landscaping, Trees/Landscaped | View: | Water | |
| Water Source: | Public | Window Features: | Impact Glass/Storm Windows, Shutters, Window Treatments | |
| Rooms | Rooms | |||
|---|---|---|---|---|
| Great Room: | 24x20 ft | Kitchen: | 14x13 ft | |
| Primary Bedroom: | 20x16 ft | Bedroom 2: | 13x12 ft | |
| Bedroom 3: | 12x12 ft | Bedroom 4: | 12x11 ft | |
| Dinette: | 12x11 ft | |||
We love to hear from you