




















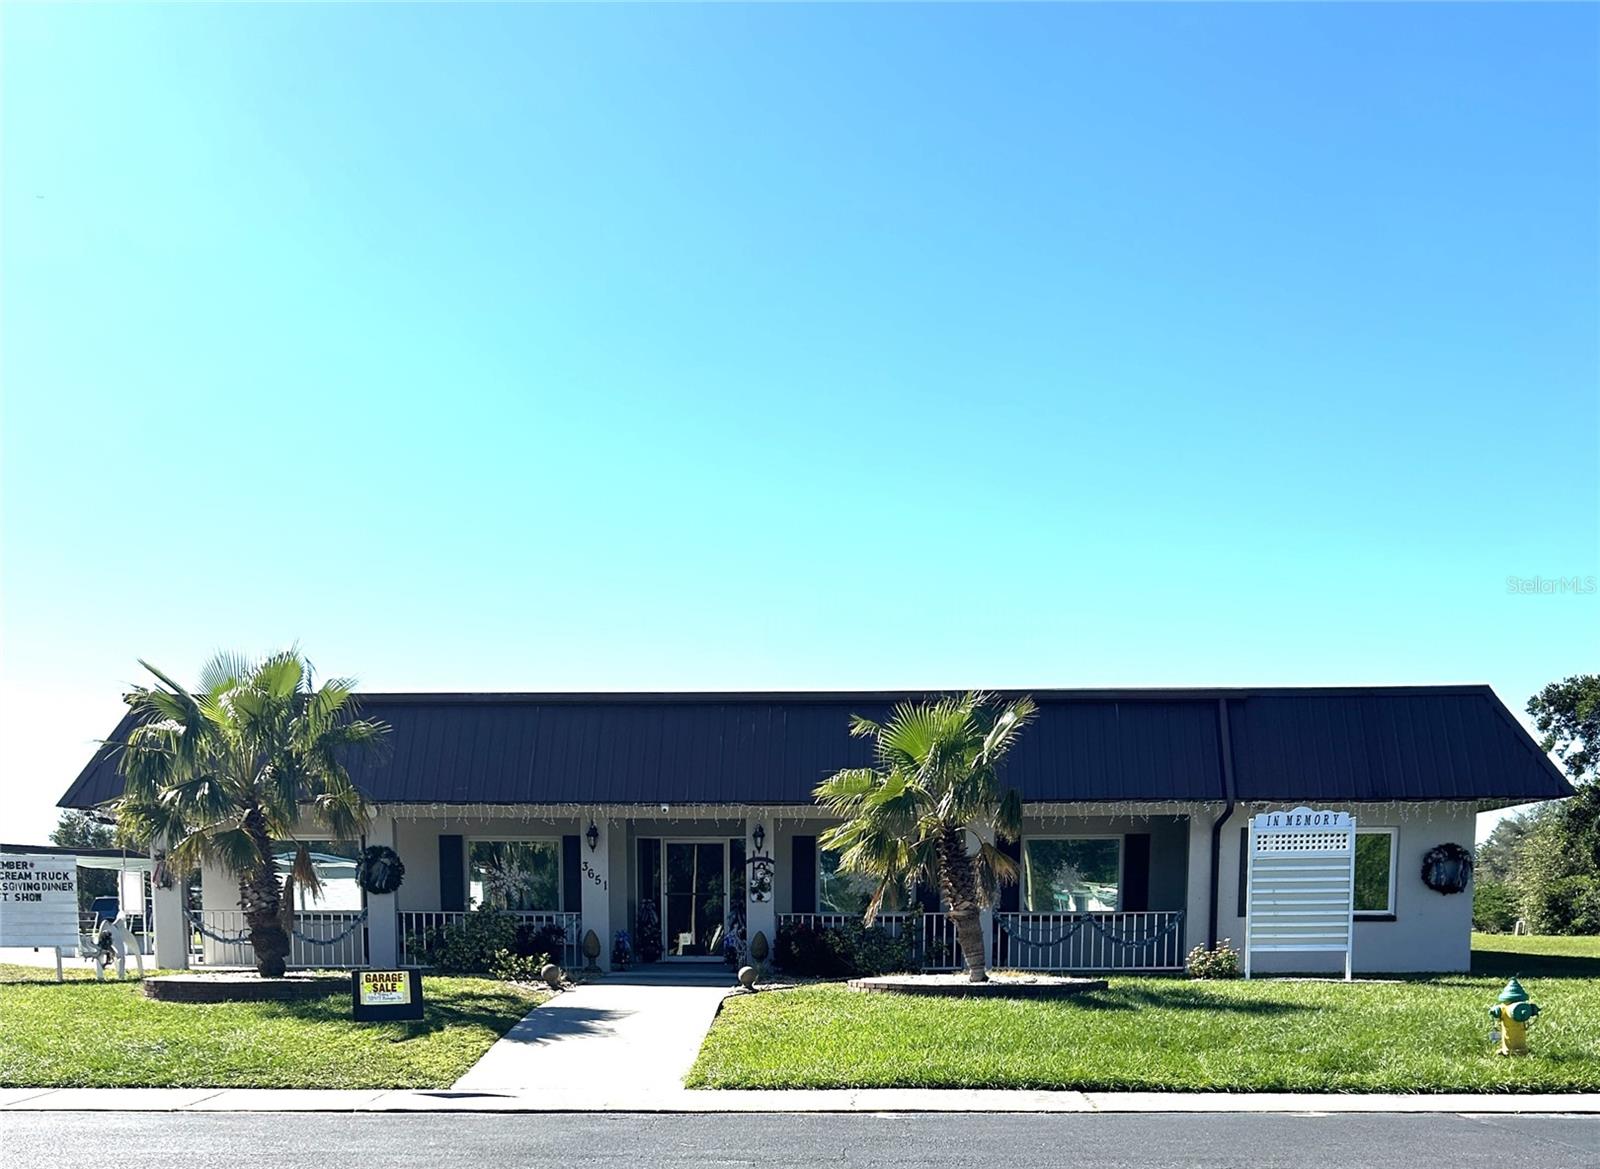


38552 MONET DR, ZEPHYRHILLS, FL, 33540
$70,000
Residential
|
Bedrooms
2
|
Bathrooms
2
|
Living Area
960 Sqft
|
Lot Size
5,320 Sqft
|
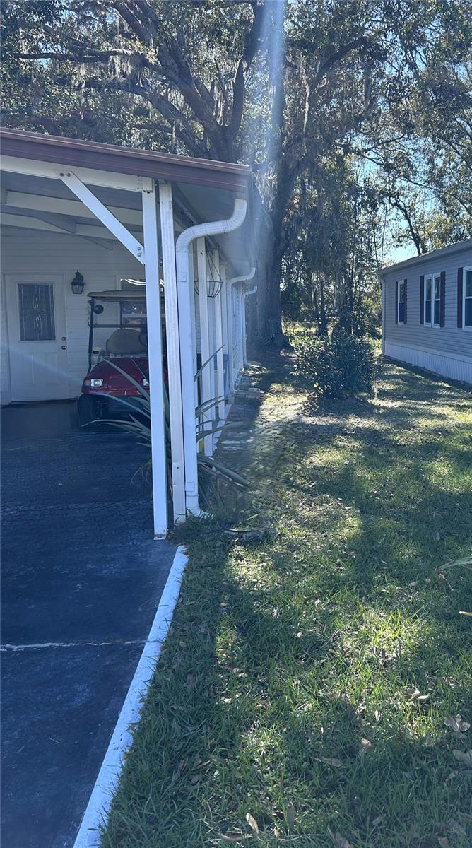
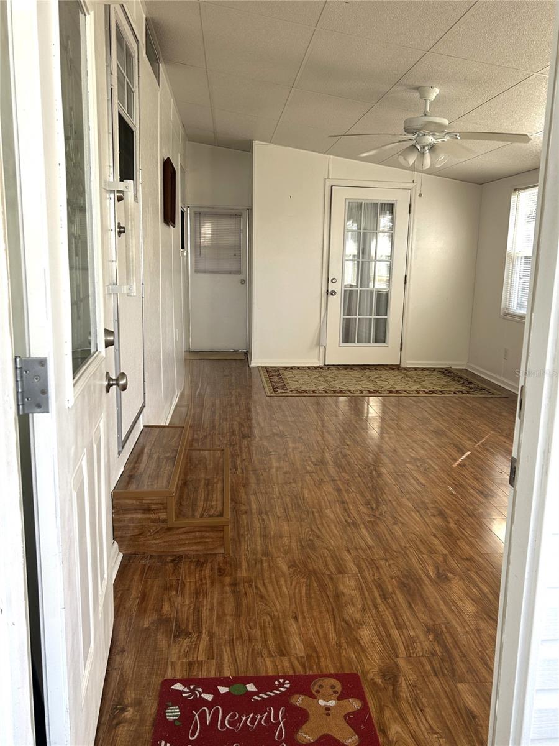
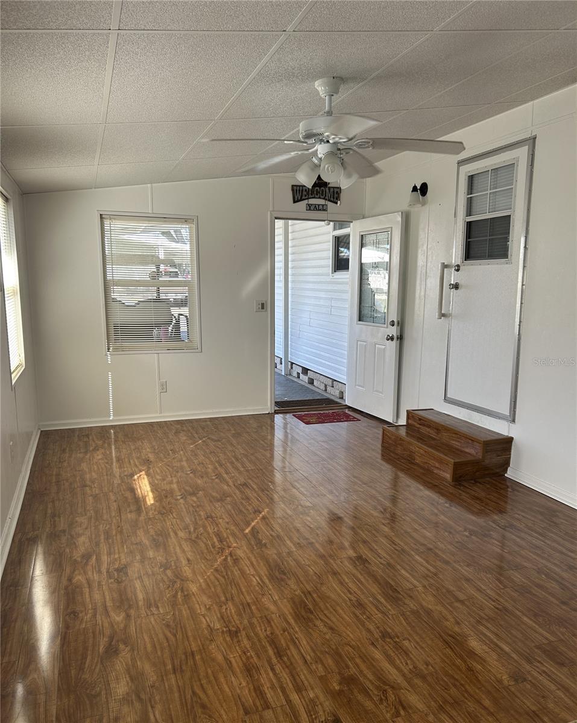
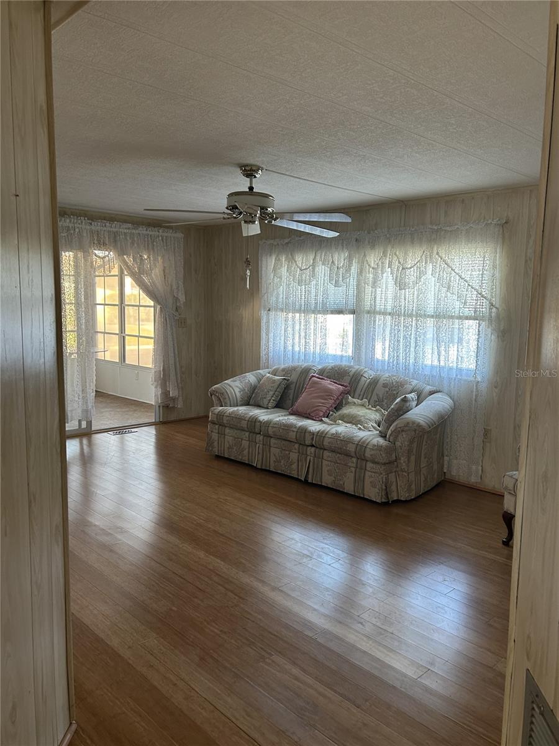
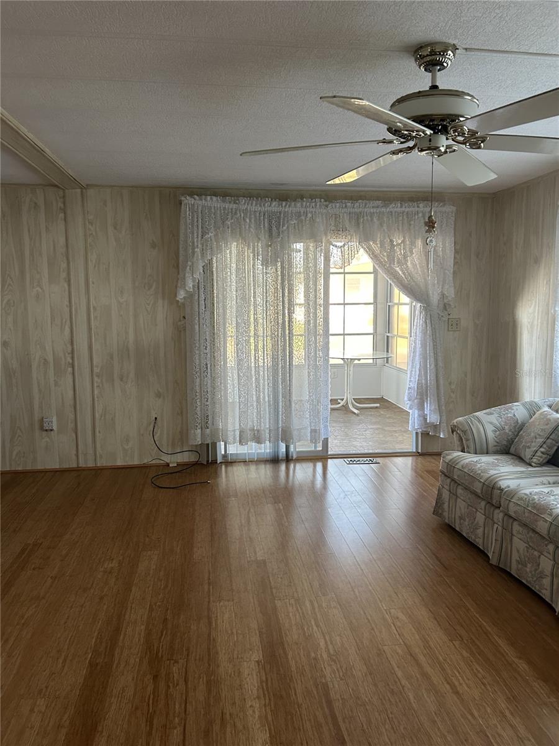

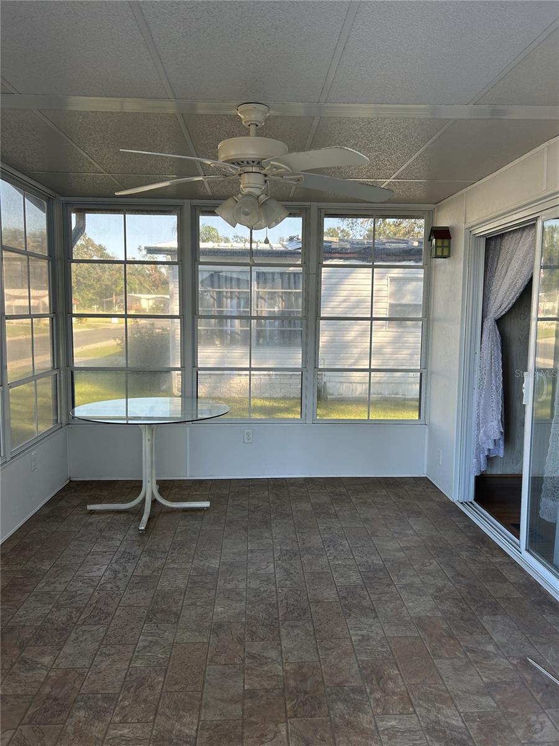
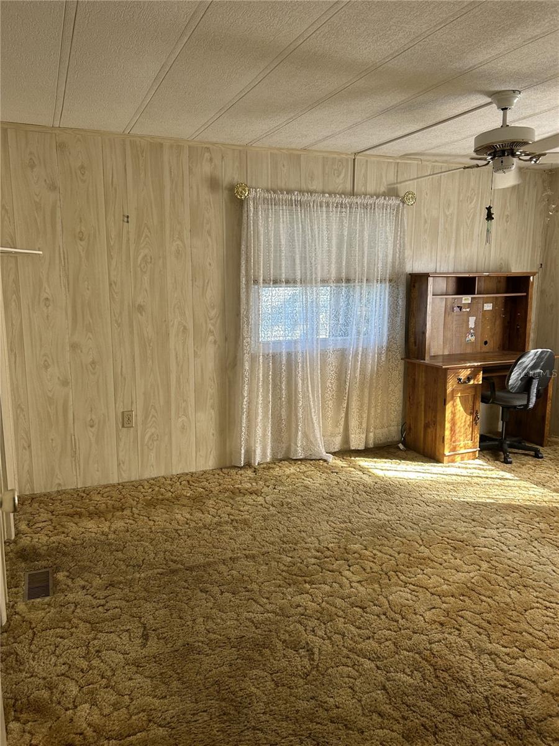
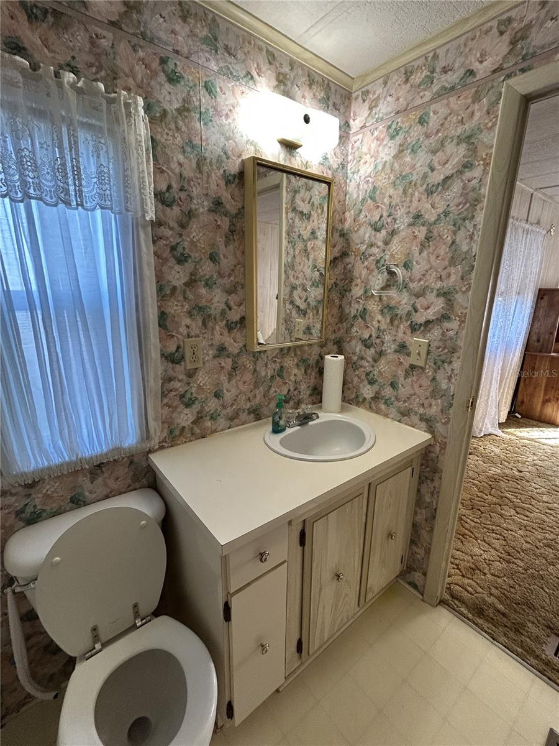
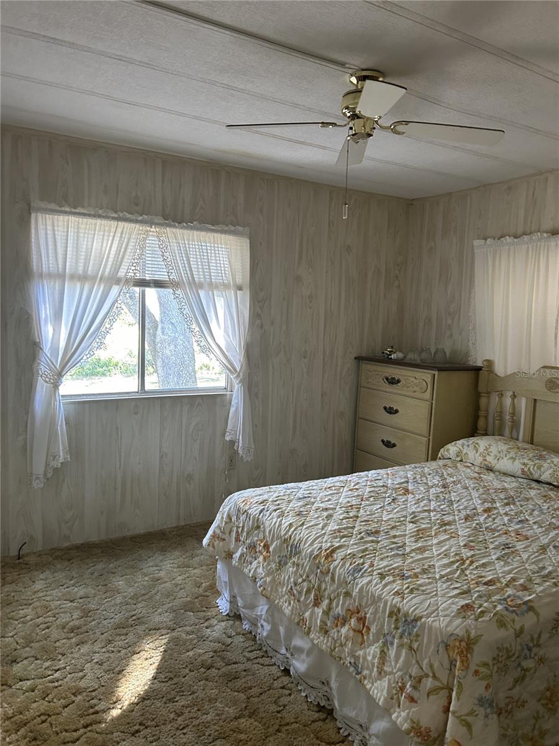

PRICE REDUCED!!! WELCOME TO SHADY OAKS! Home is in need of some floor repairs, but with just a little . TLC this home could easily become your forever Florida home or your relaxing Florida retreat. Shady Oaks is a 55+, pet friendly community where you own your land. This is a great opportunity to become part of a great community and in a GREAT LOCATION! Home features two enclosed porches, a carport, indoor laundry unit off one of the enclosed porches and best of all a shaded back yard with no neighbors behind you which is great for both privacy and entertaining. Community offers low HOA fees just $500.00 a year , a community pool, a clubhouse, shuffleboard, pets and golf carts are allowed and lots of activities to keep you busy throughout the year. Don't miss out on this rare opportunity to make this home your own at a great price.
Private financind available Call for your showing today!
Property Details
| Property Features | Property Features | |||
|---|---|---|---|---|
| MLS ID: | MFRTB8320337 | Year Built: | 1982 | |
| Appliances: | Cooktop, Dishwasher, Dryer, Refrigerator, Washer | Association Fee Includes: | Common Area Taxes, Pool | |
| Body Type: | Double Wide | Community Features: | Buyer Approval Required, Golf Carts OK, Pool, Sidewalks | |
| Construction Materials: | Vinyl Siding | Cooling: | Central Air | |
| Country: | US | County Or Parish: | Pasco | |
| Direction Faces: | North | Exterior Features: | Sidewalk | |
| Flooring: | Carpet | Foundation Details: | Crawlspace | |
| Heating: | Central | Laundry Features: | Laundry Closet | |
| Levels: | One | Listing Agreement: | Exclusive Right To Sell | |
| Listing Terms: | Cash, Conventional, Other | Occupant Type: | Vacant | |
| Parking Features: | Driveway | Patio And Porch Features: | Enclosed | |
| Pets Allowed: | Number Limit | Property Sub Type: | Manufactured Home | |
| Property Type: | Residential | Road Surface Type: | Asphalt | |
| Roof: | Metal | Sewer: | Public Sewer | |
| Showing Requirements: | Call Listing Agent, Lock Box Coded | Special Listing Conditions: | None | |
| Standard Status: | Active | State Or Province: | FL | |
| Utilities: | Cable Available, Electricity Connected, Water Connected | Water Source: | Public | |
| Rooms | Rooms | |||
|---|---|---|---|---|
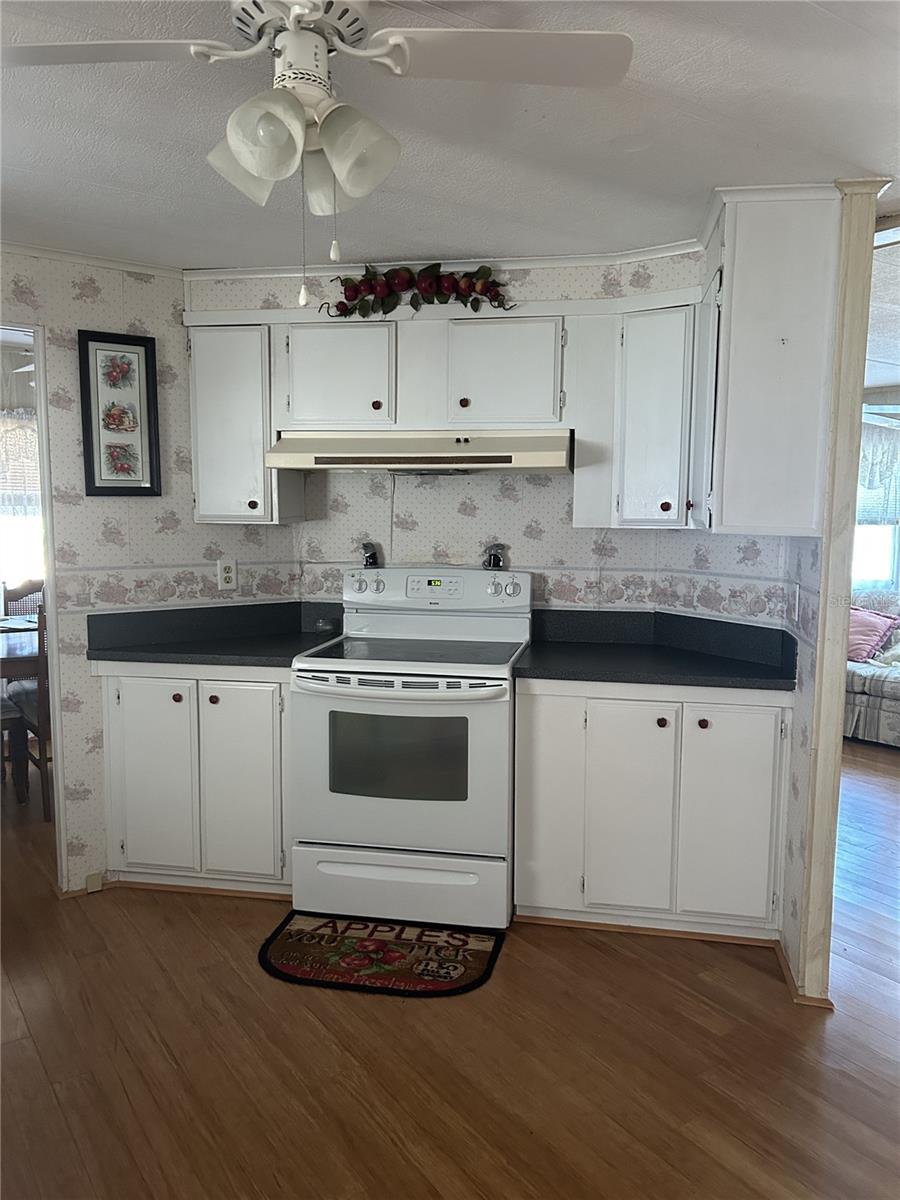
| Kitchen: | 14x11 ft | Dining Room: | 11.5x7.5 ft | |
| Living Room: | 15.9x11.5 ft | Primary Bedroom: | 14.4x11.5 ft | |
| Bedroom 2: | 11.2x9.1 ft | |||
We love to hear from you