


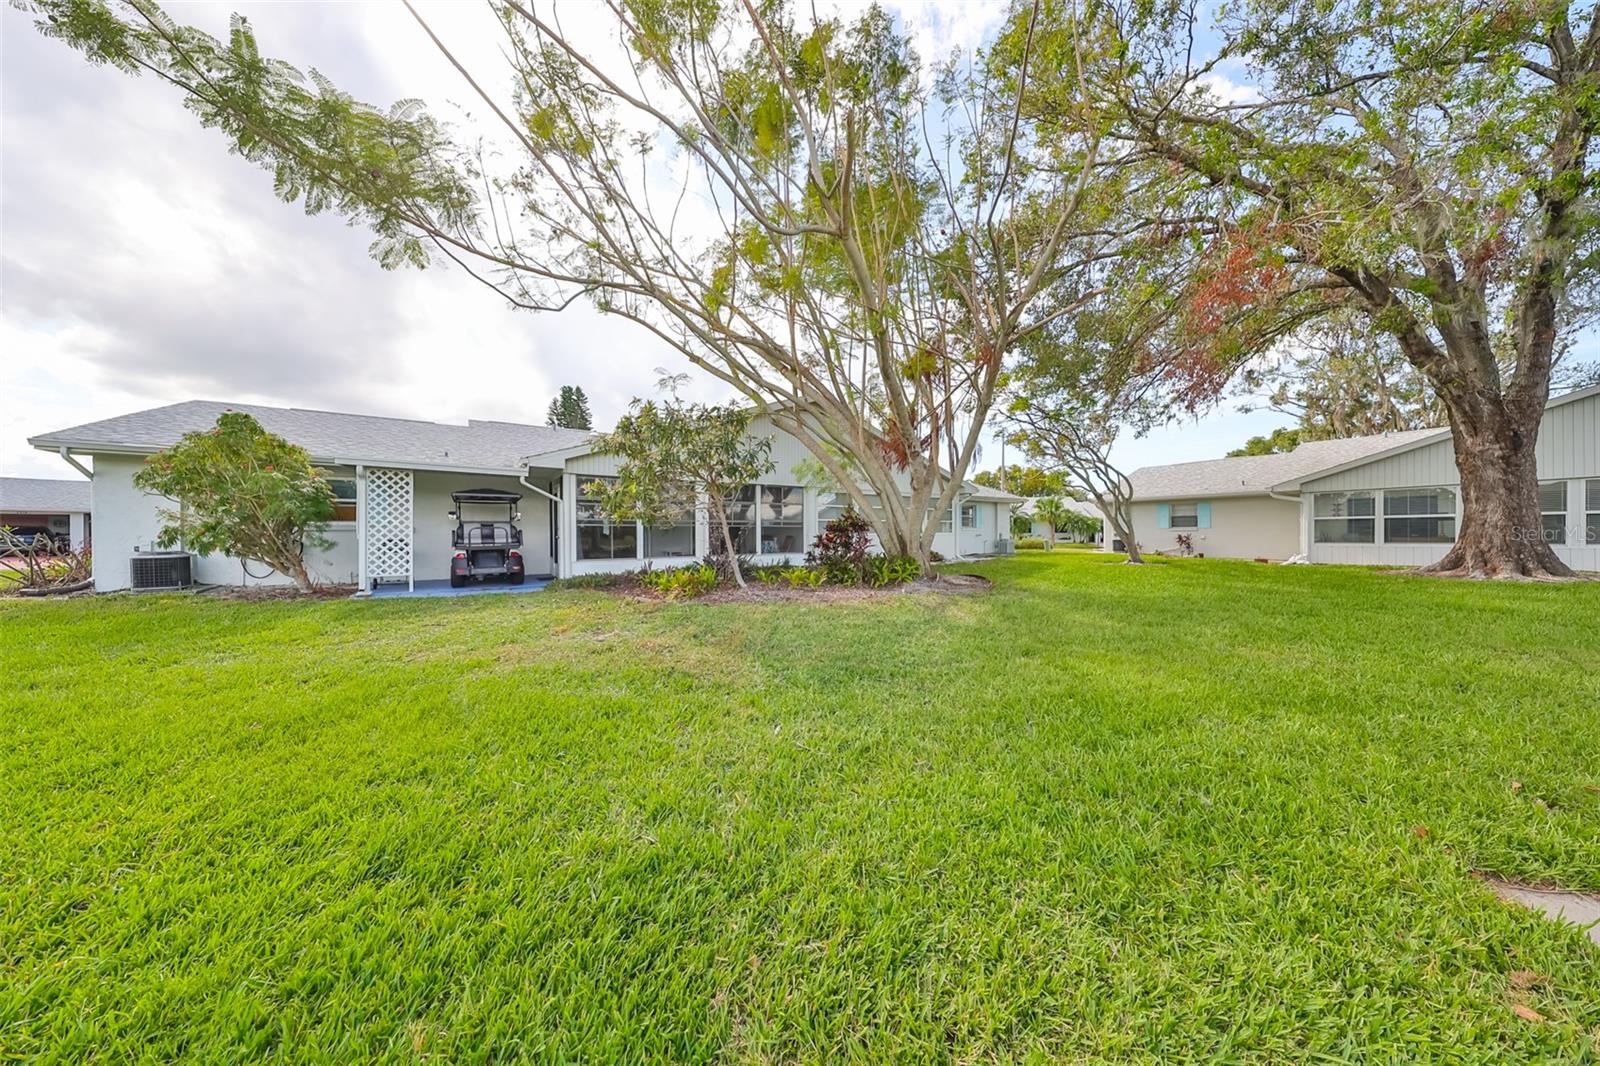
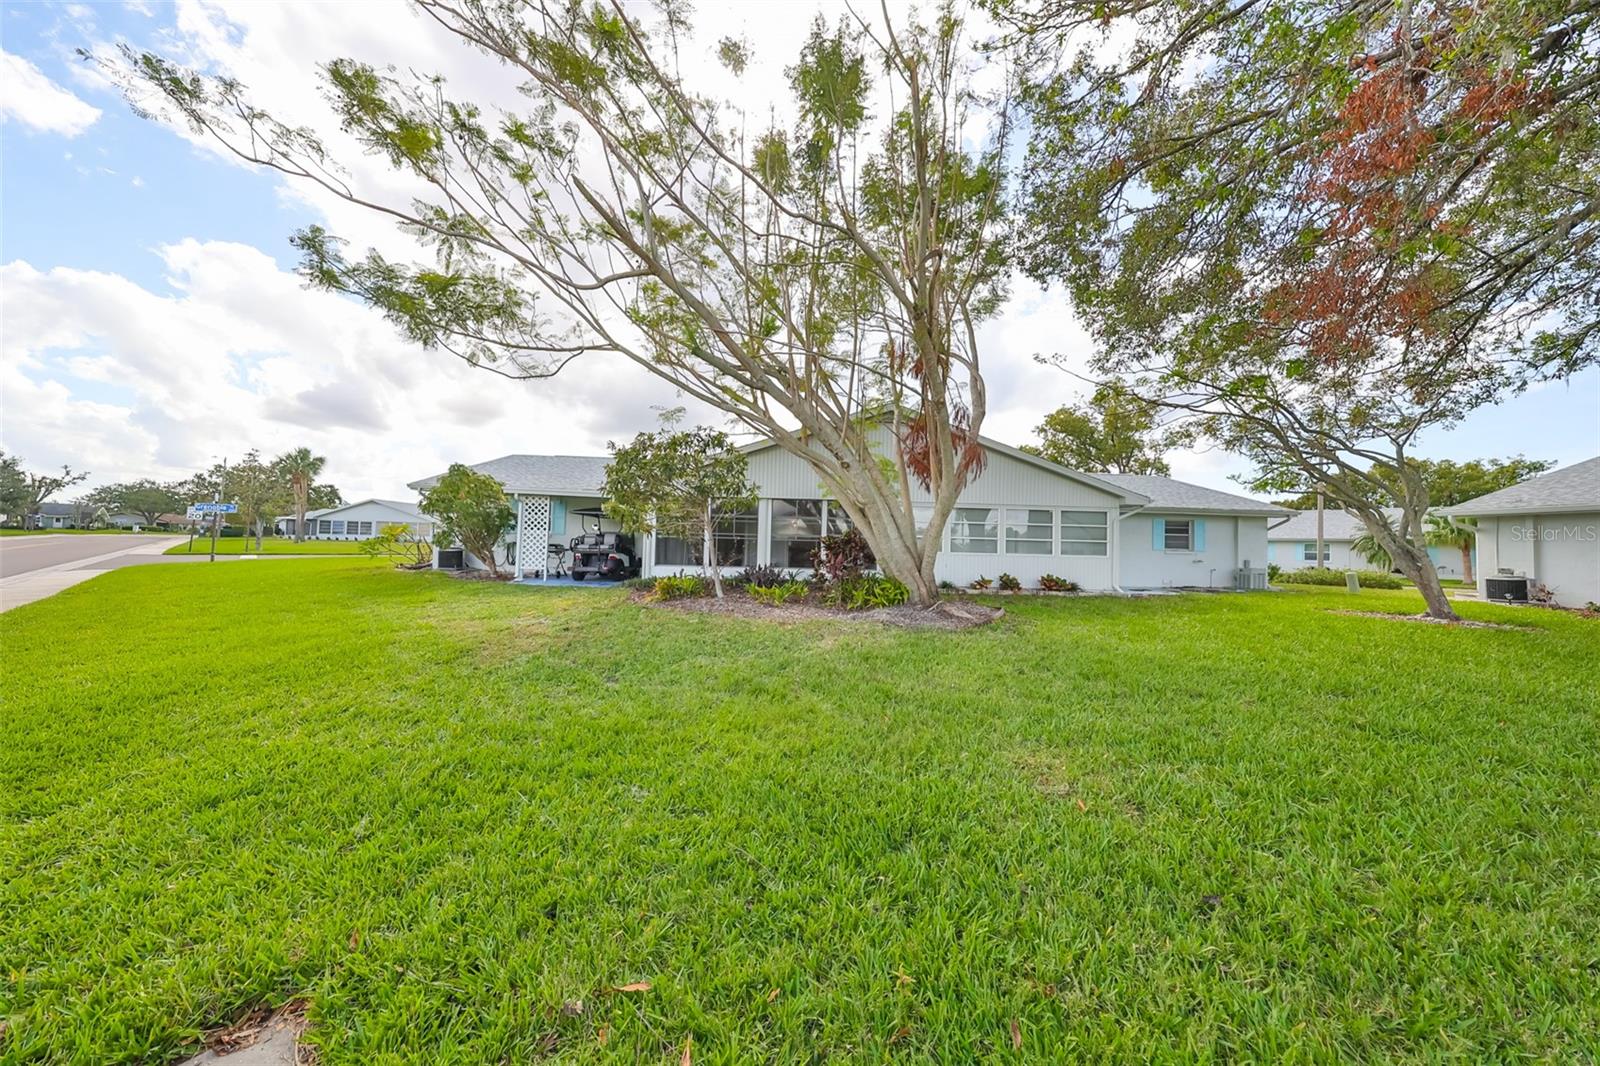
2318 GRENOBLE PL, SUN CITY CENTER, FL, 33573
$185,000
Residential
|
Bedrooms
2
|
Bathrooms
2
|
Living Area
1,008 Sqft
|
Lot Size
960 Sqft
|
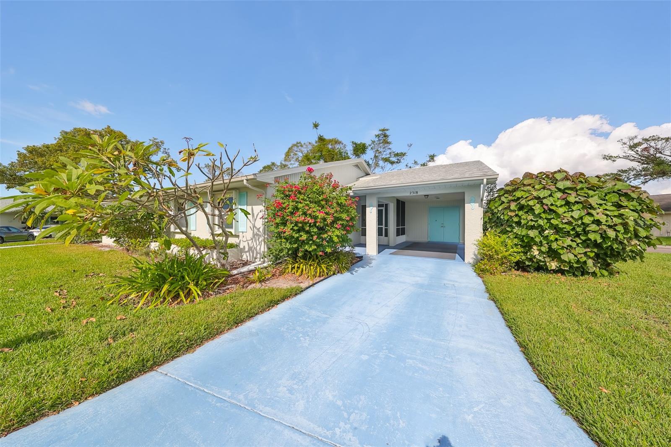
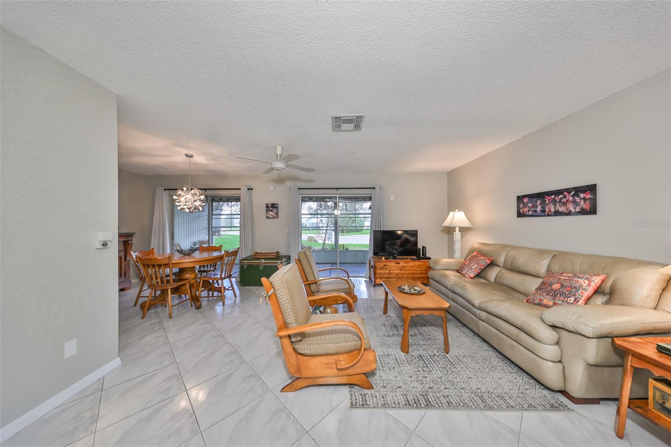
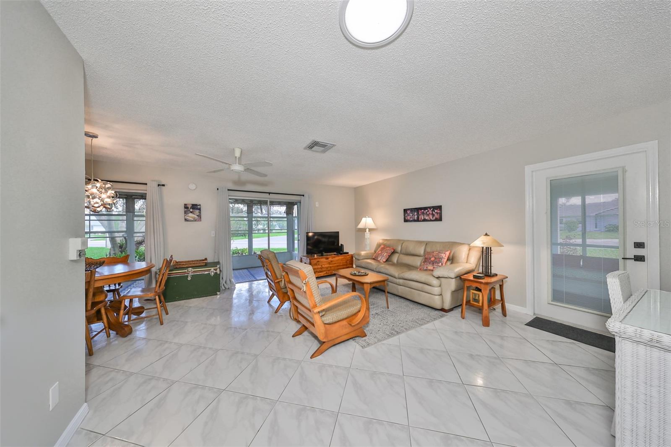
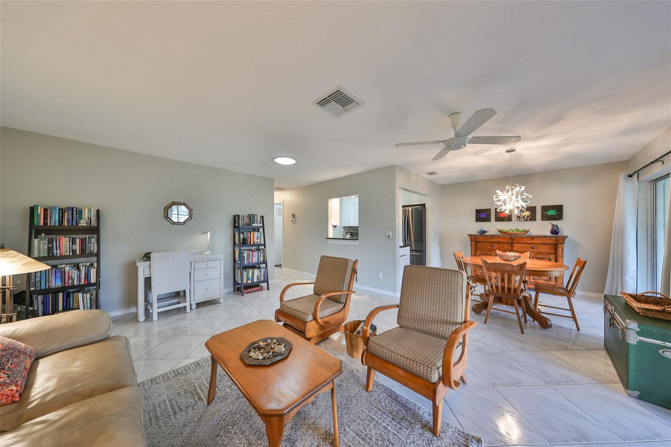
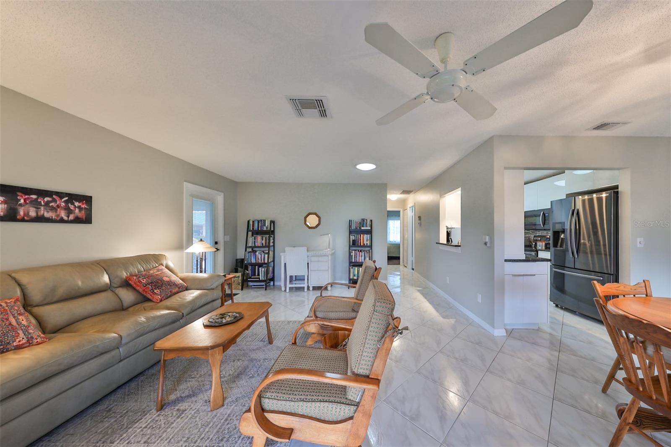
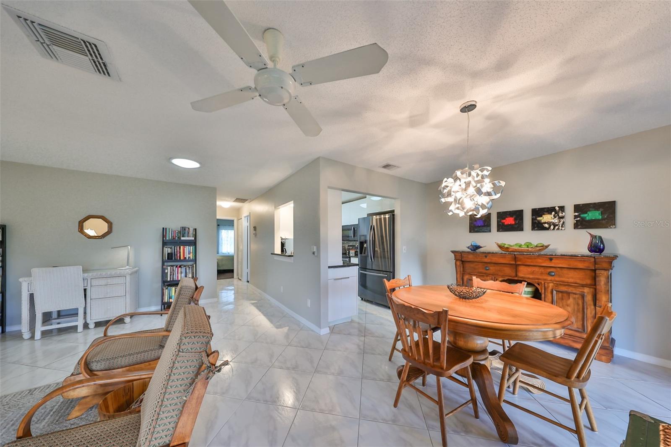
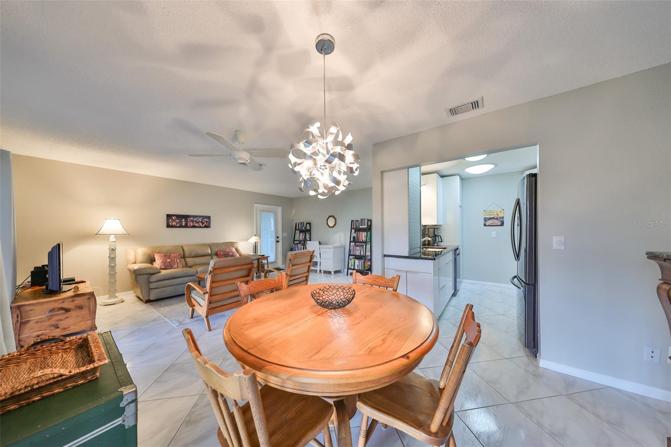
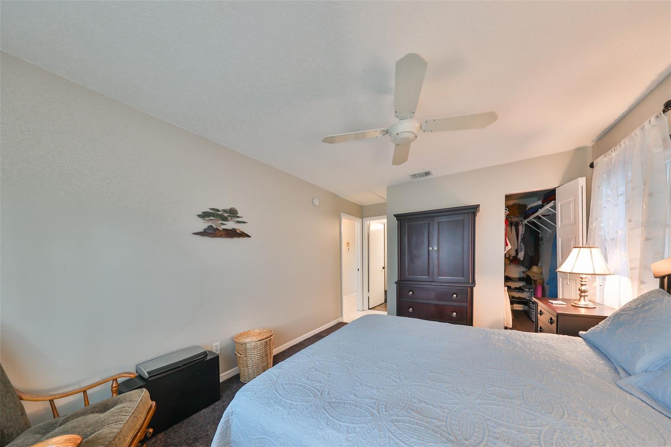
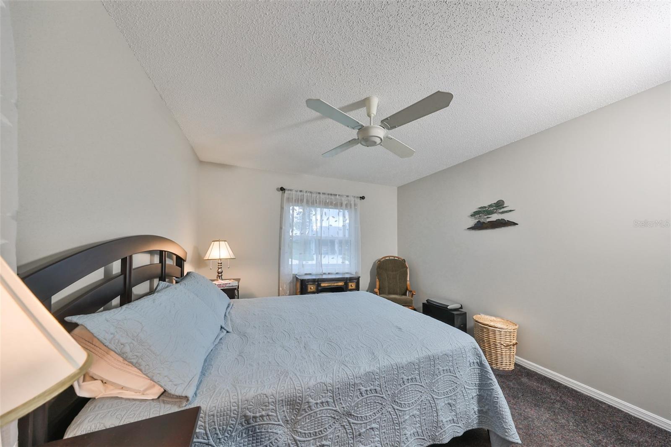
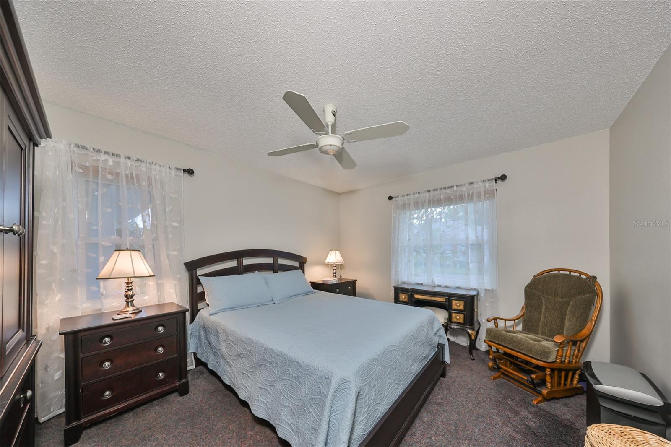
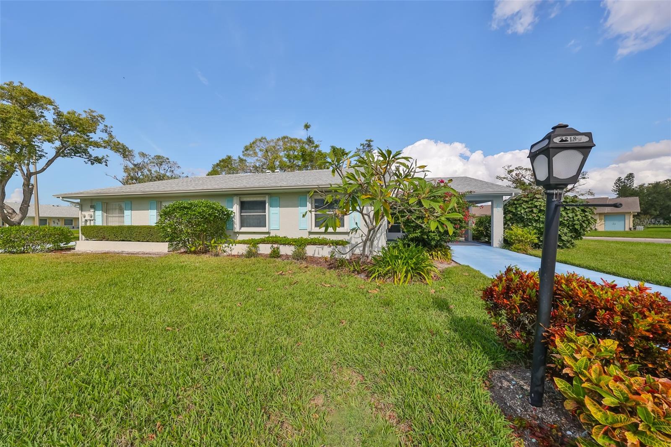
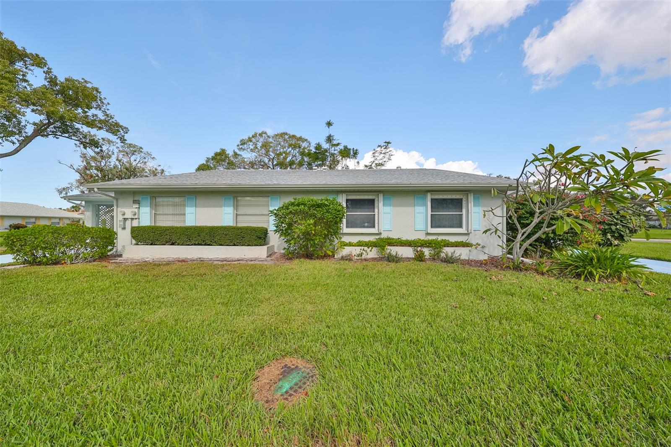
NO UPGRADES NEEDED, move right in to this beautiful Hampton model
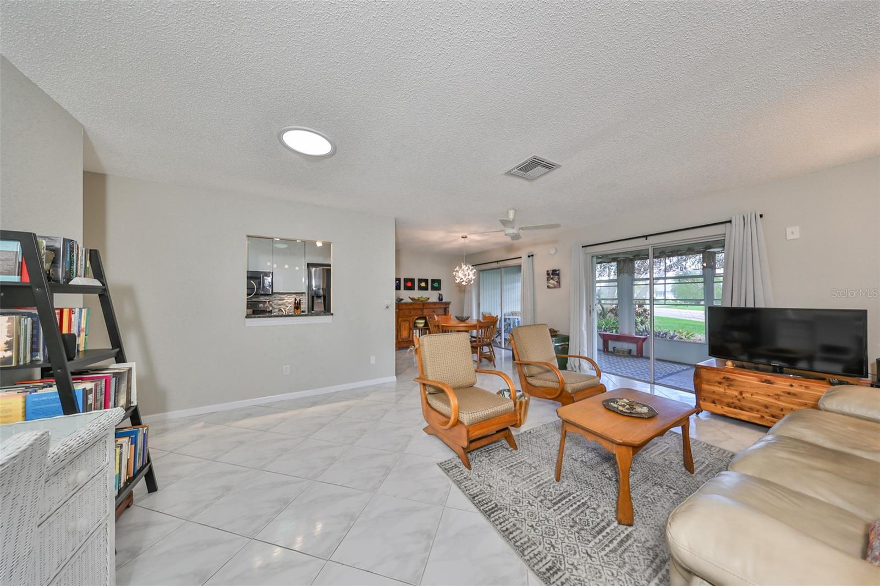
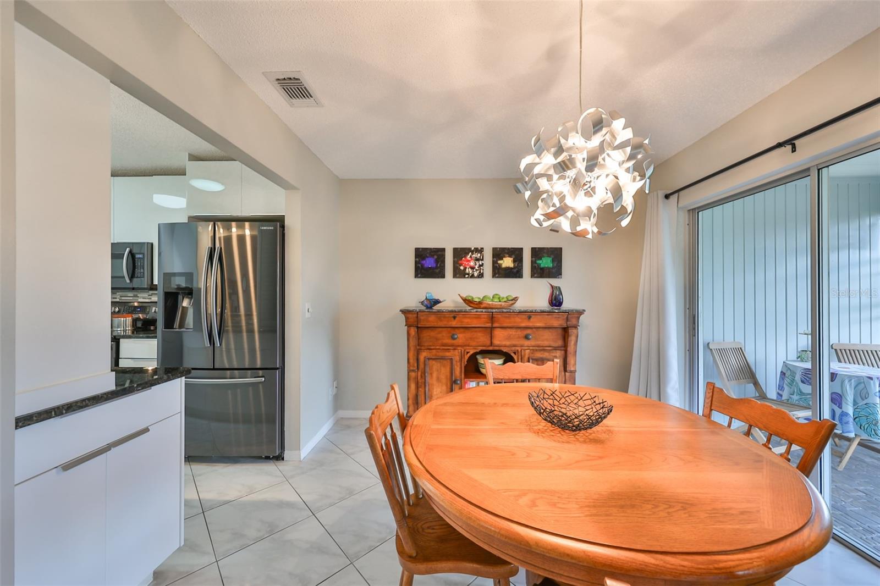
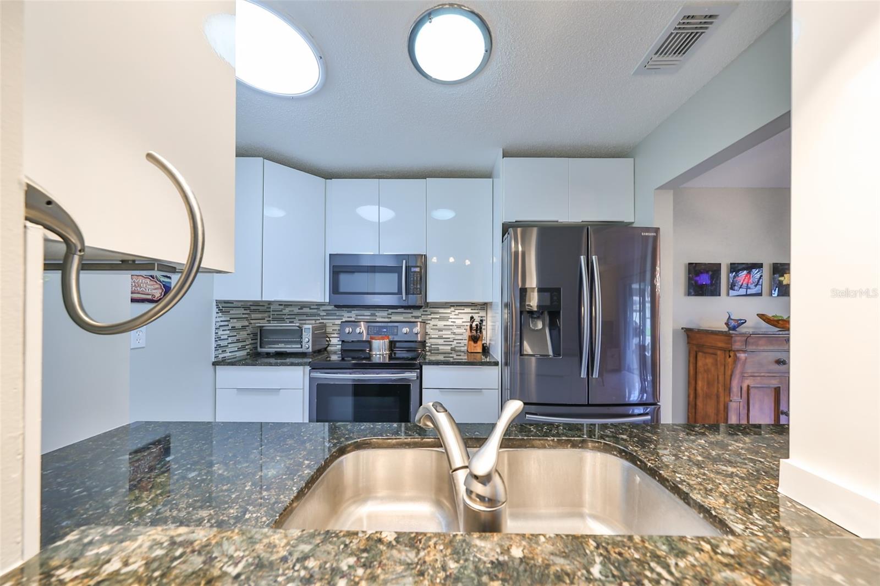
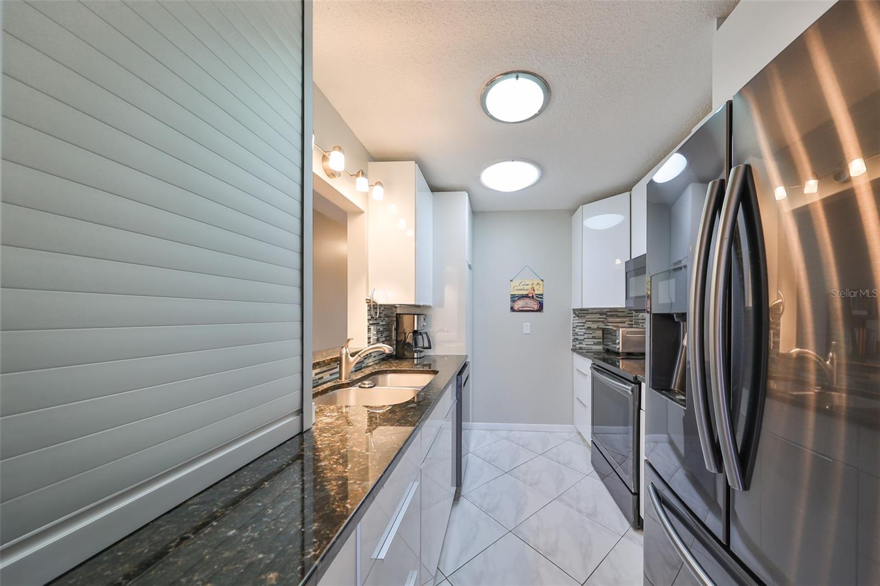
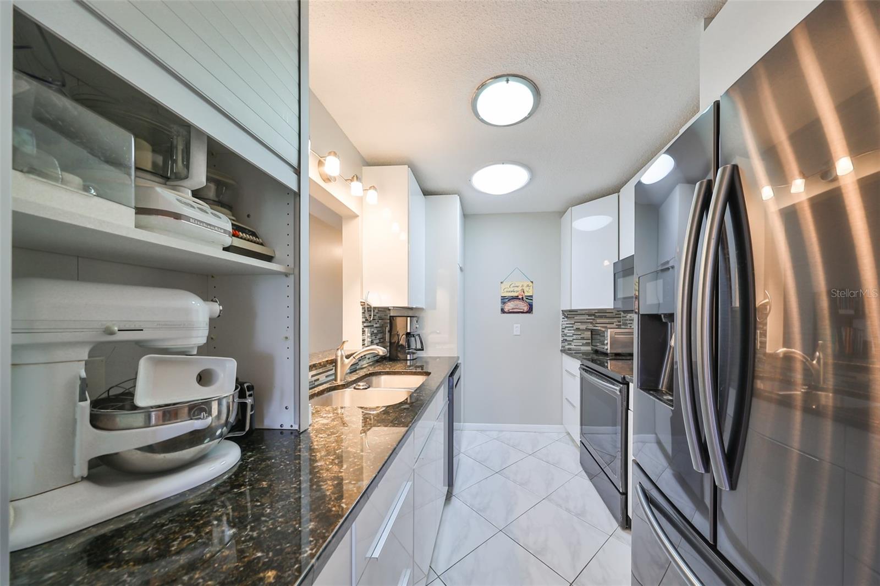
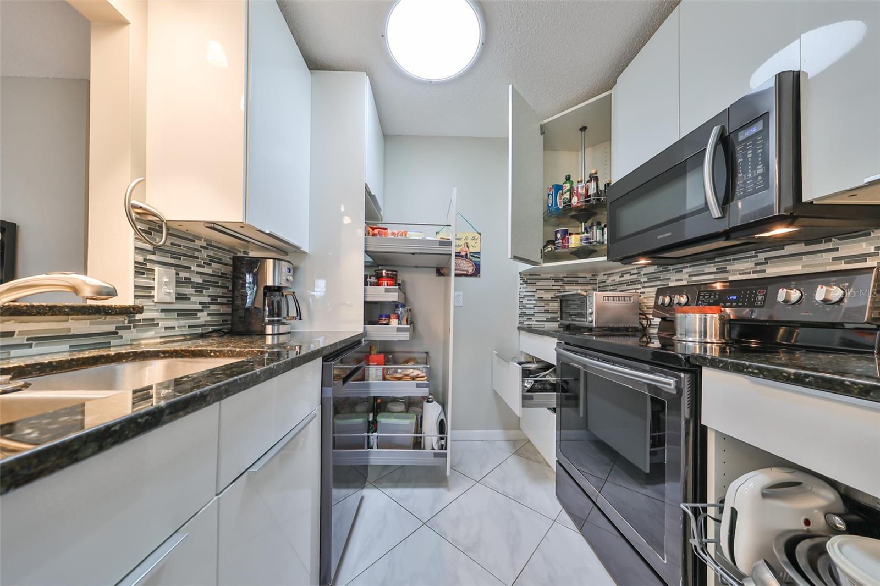
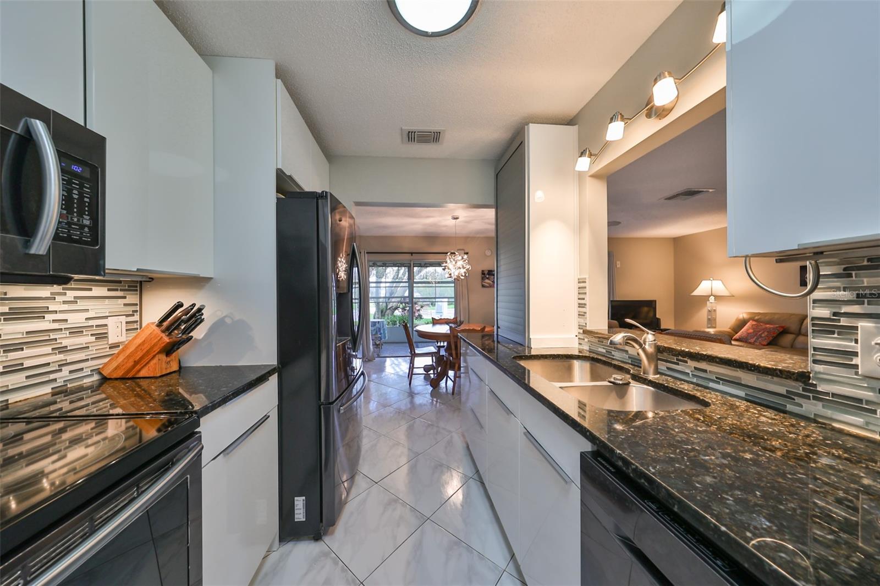
condo. You’ll love the 18” diagonal tile floors, a kitchen with granite counter
tops, tile backsplash, updated modern cabinets, newer stainless appliances,
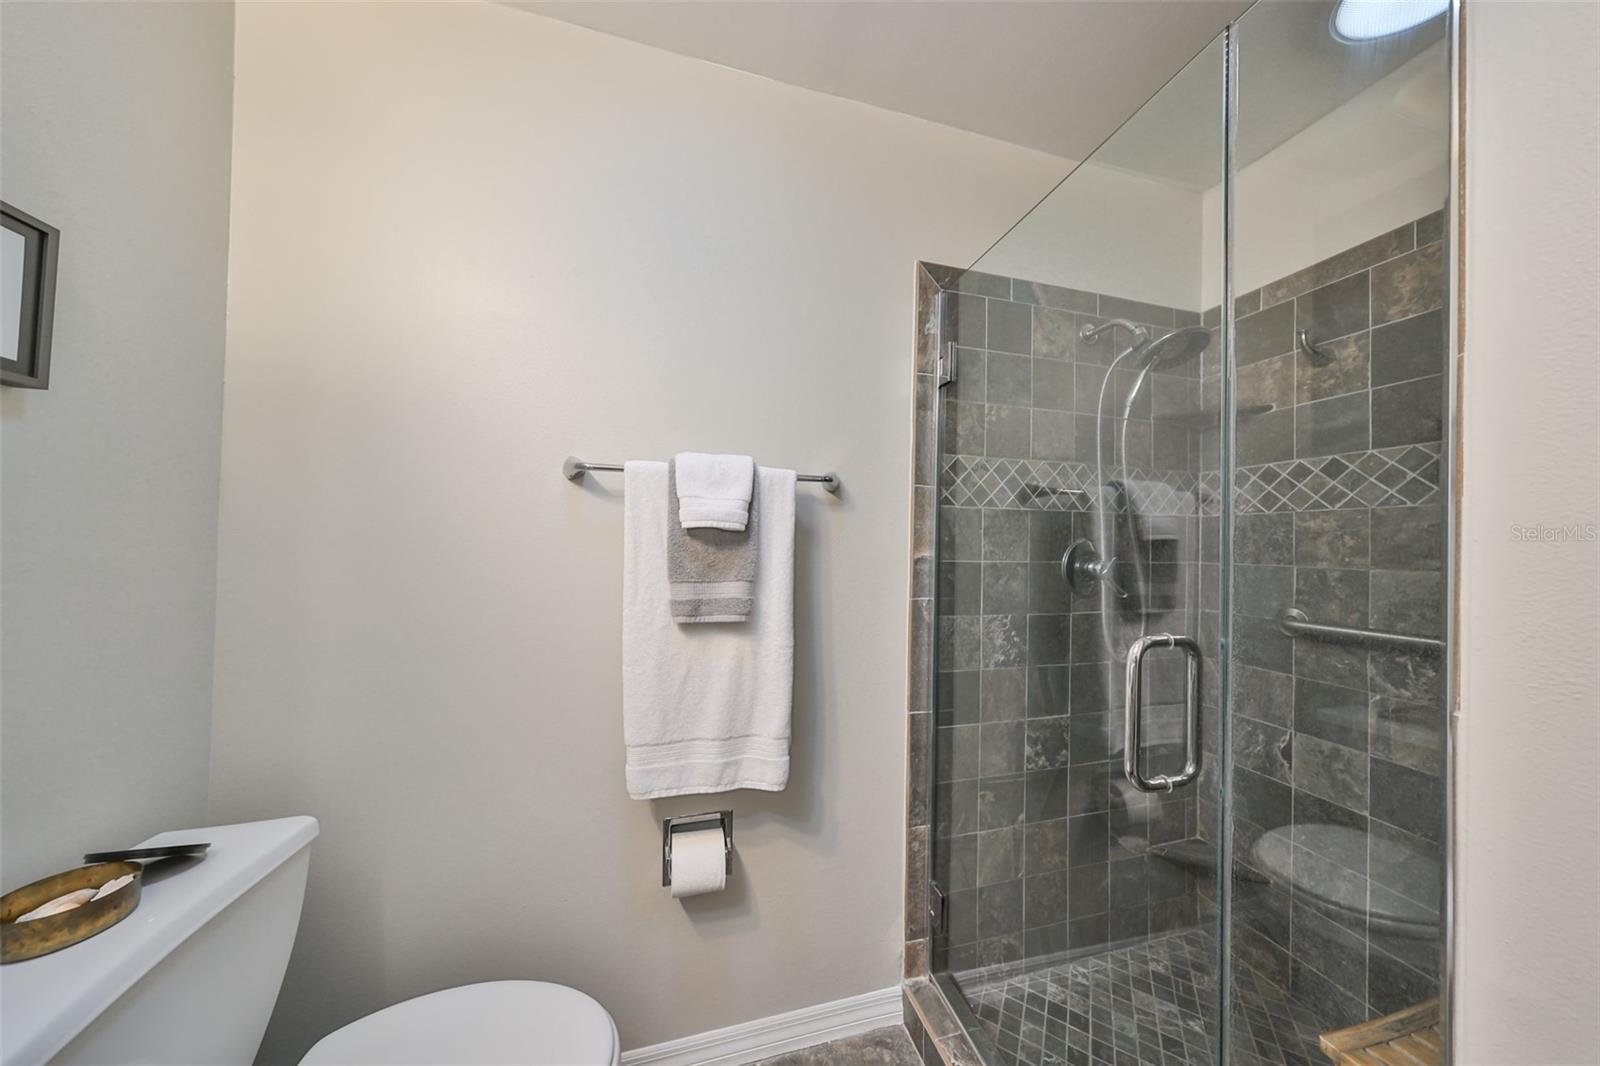
solar tube for more light during the day. Primary bath has gorgeous tile
shower with updated shower door, updated vanity with new light fixture and
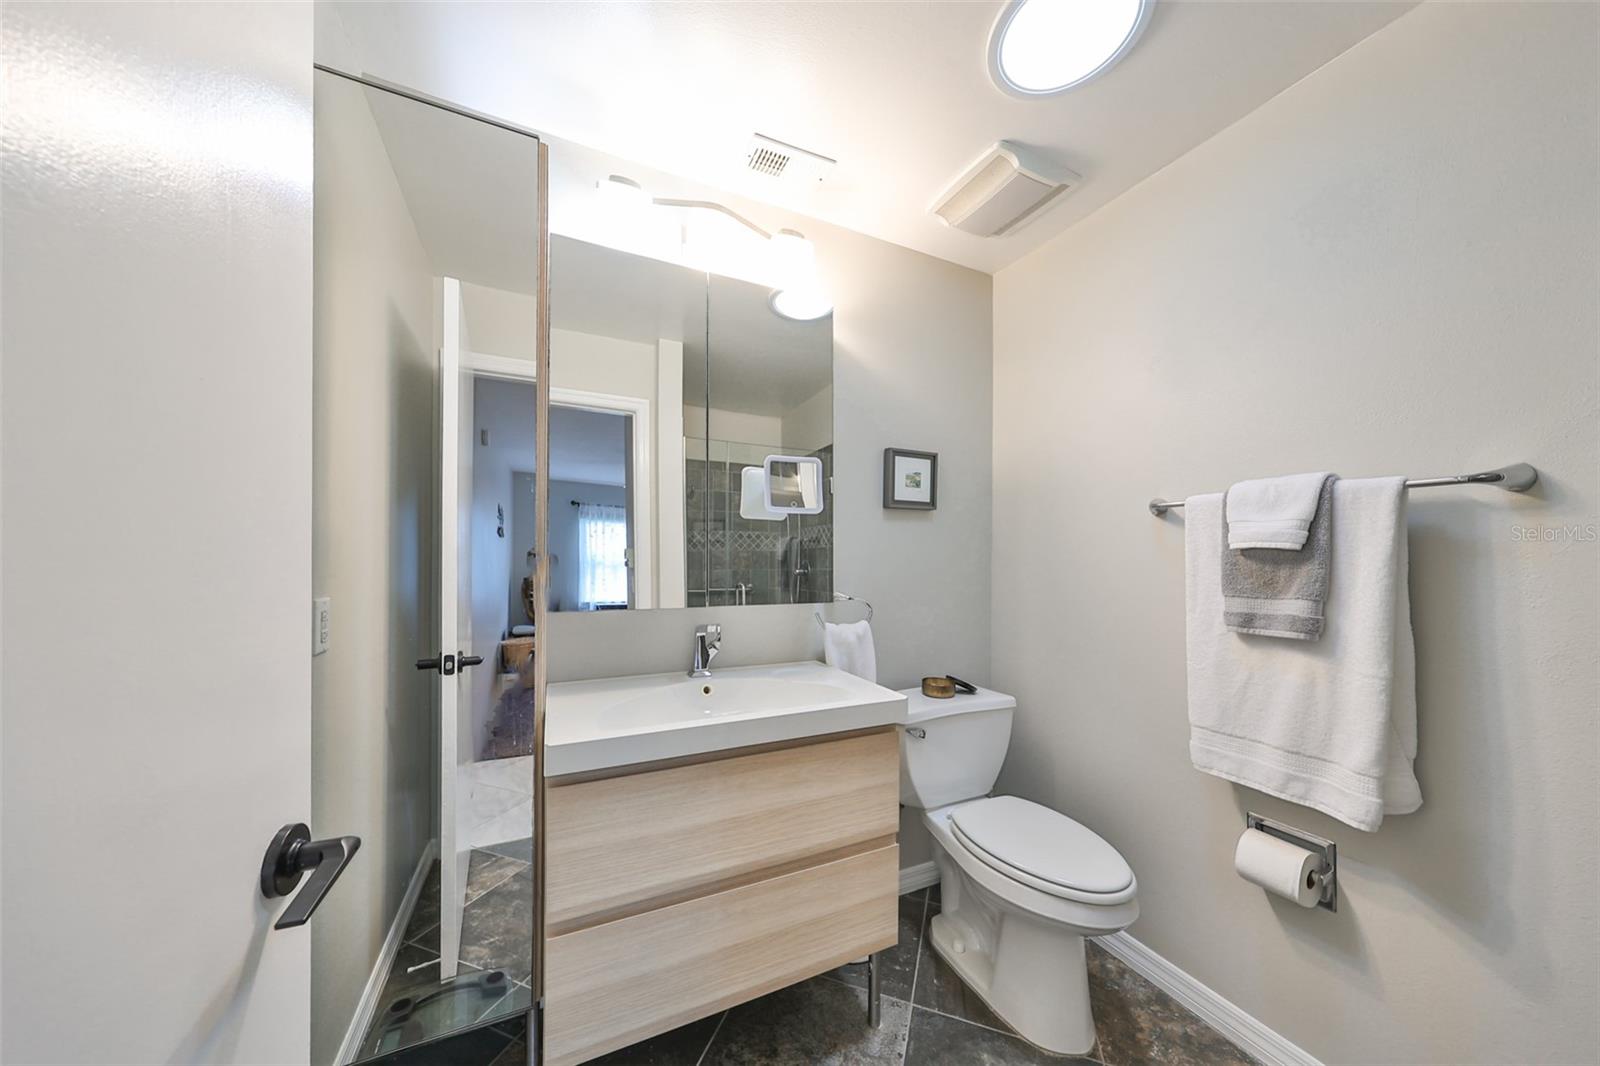
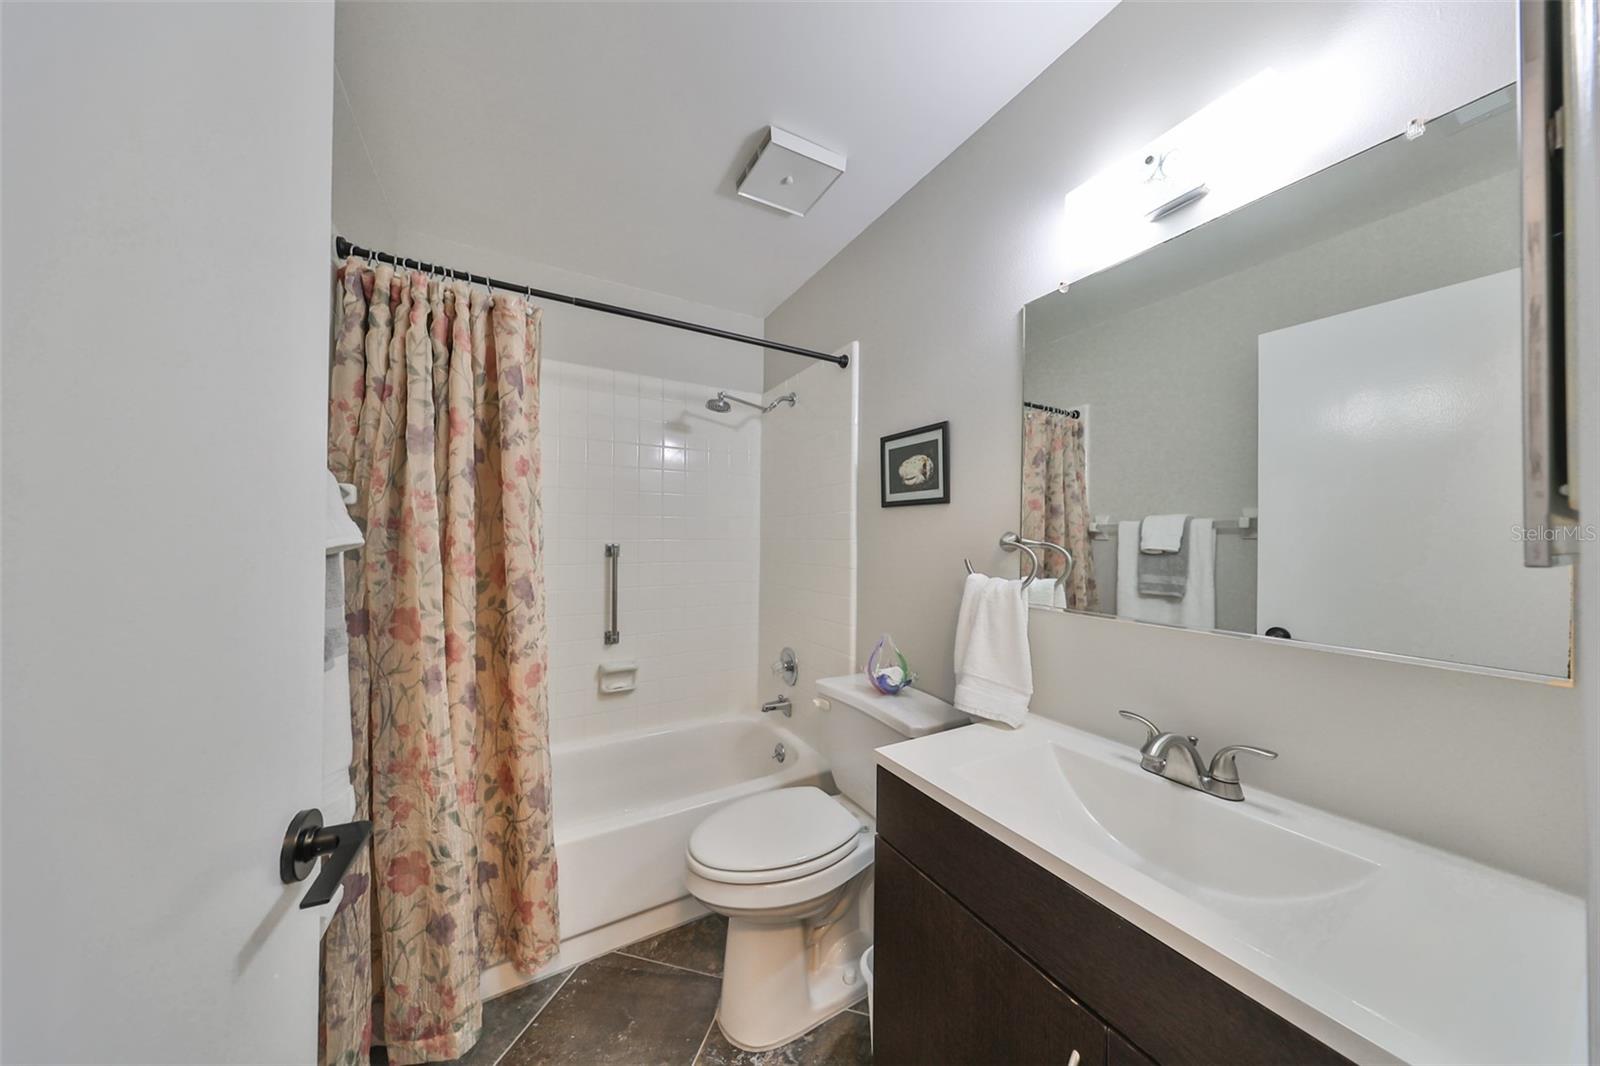
mirror, plus the guest bath has updated vanity and light fixture and comfort
height toilets. The plumbing has been updated, and the electrical panel has
been updated including GFCI outlets. Additional insulation has been
installed above the laundry room. Recently installed Leaf Filter gutter
protection for clog free rain gutters with a warranty transferable to new
owners.. Updated double pane windows with accordion hurricane shutters for
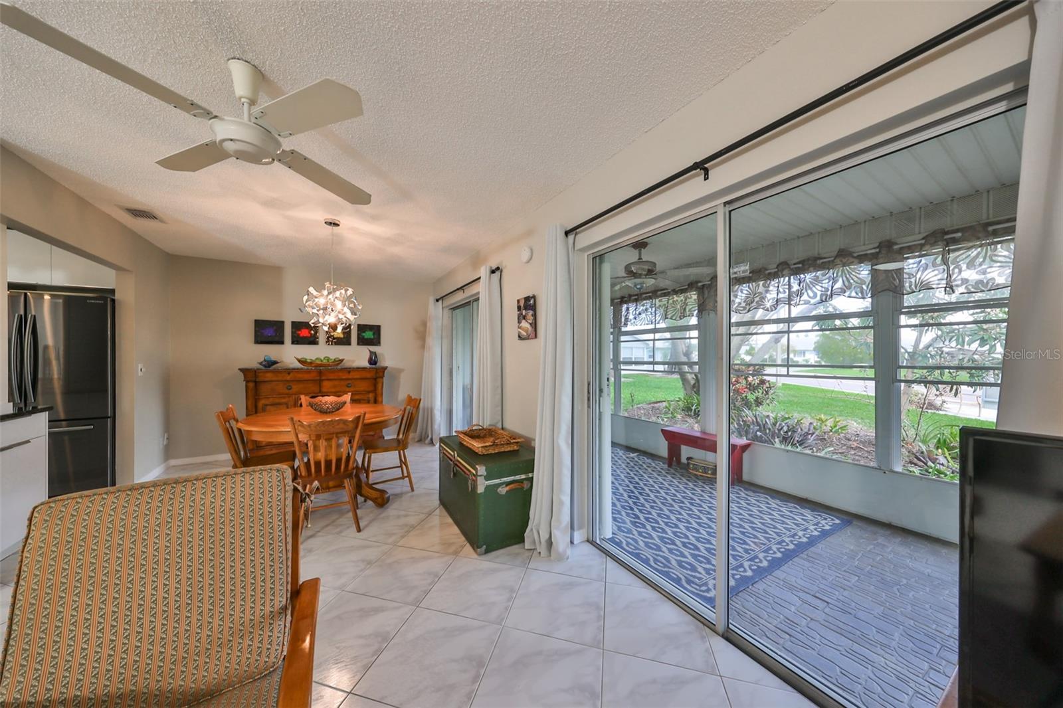
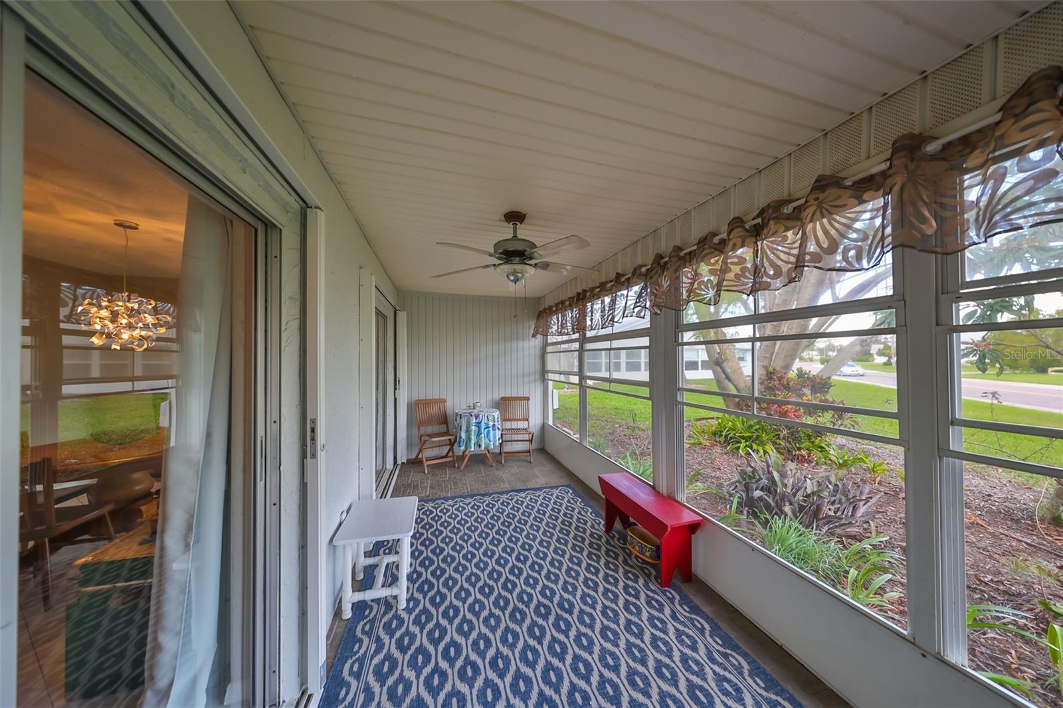
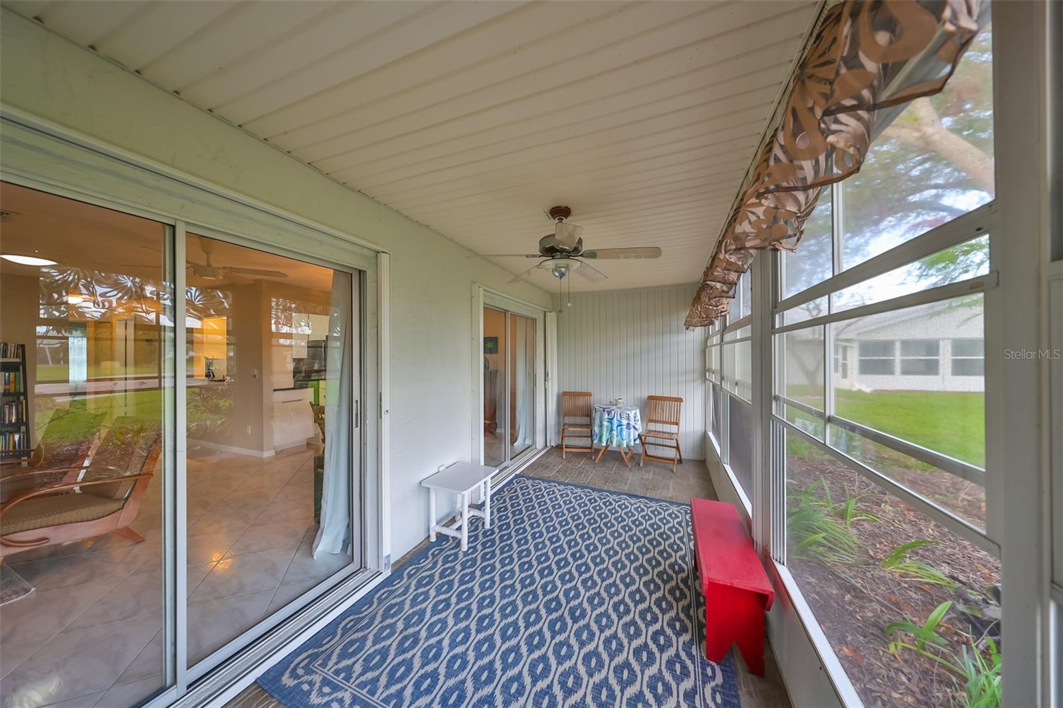
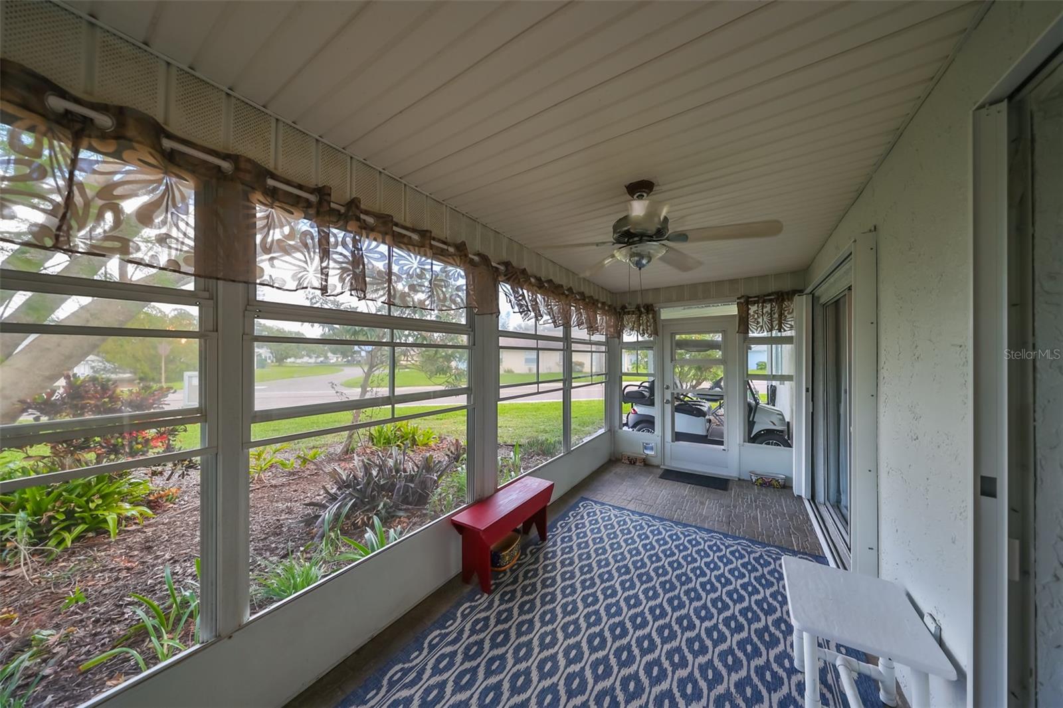
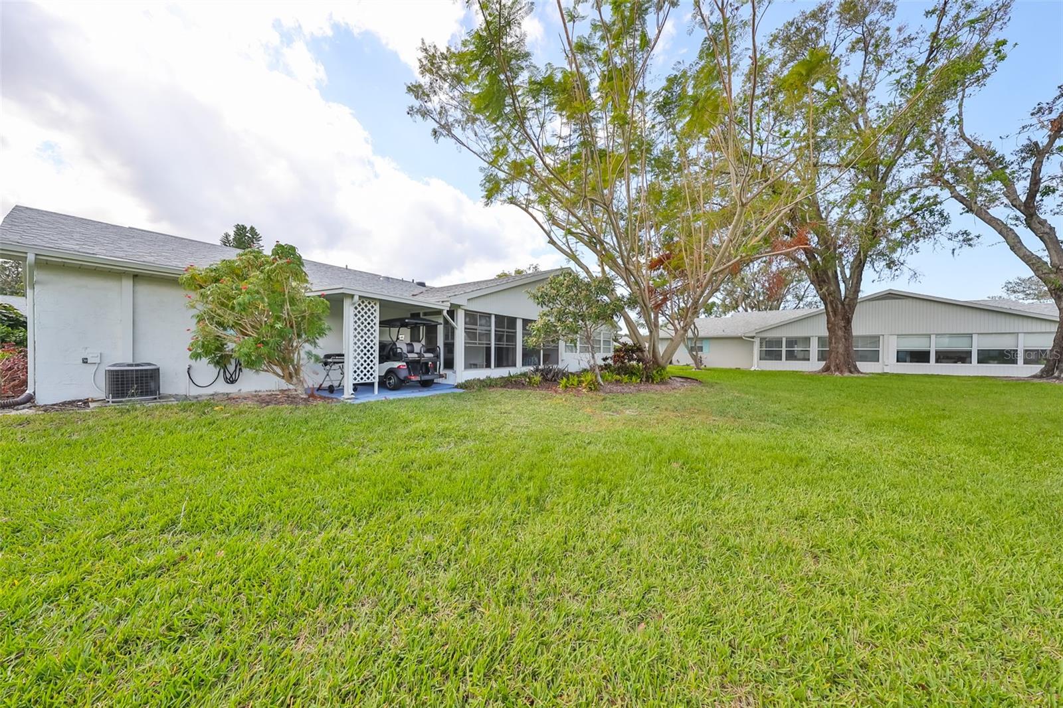
the sliding glass doors to the Florida room and the front windows. Exit out of
the Florida room to a covered patio which is ideal for the gas grill and space
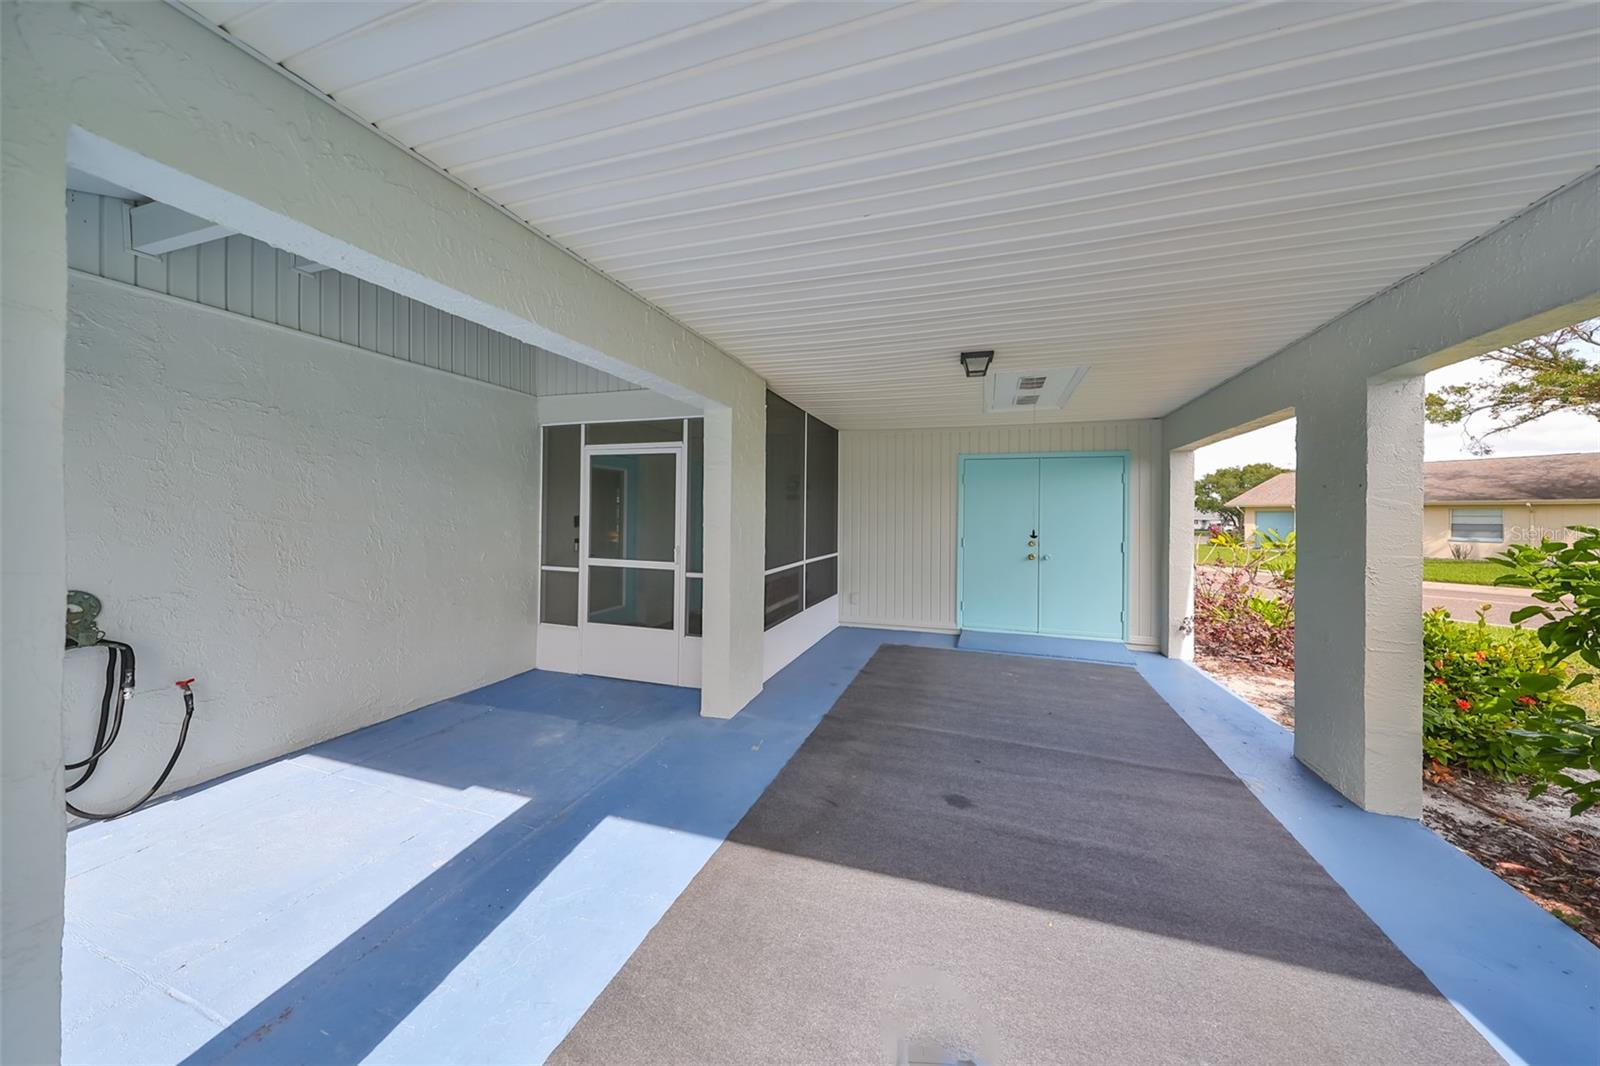
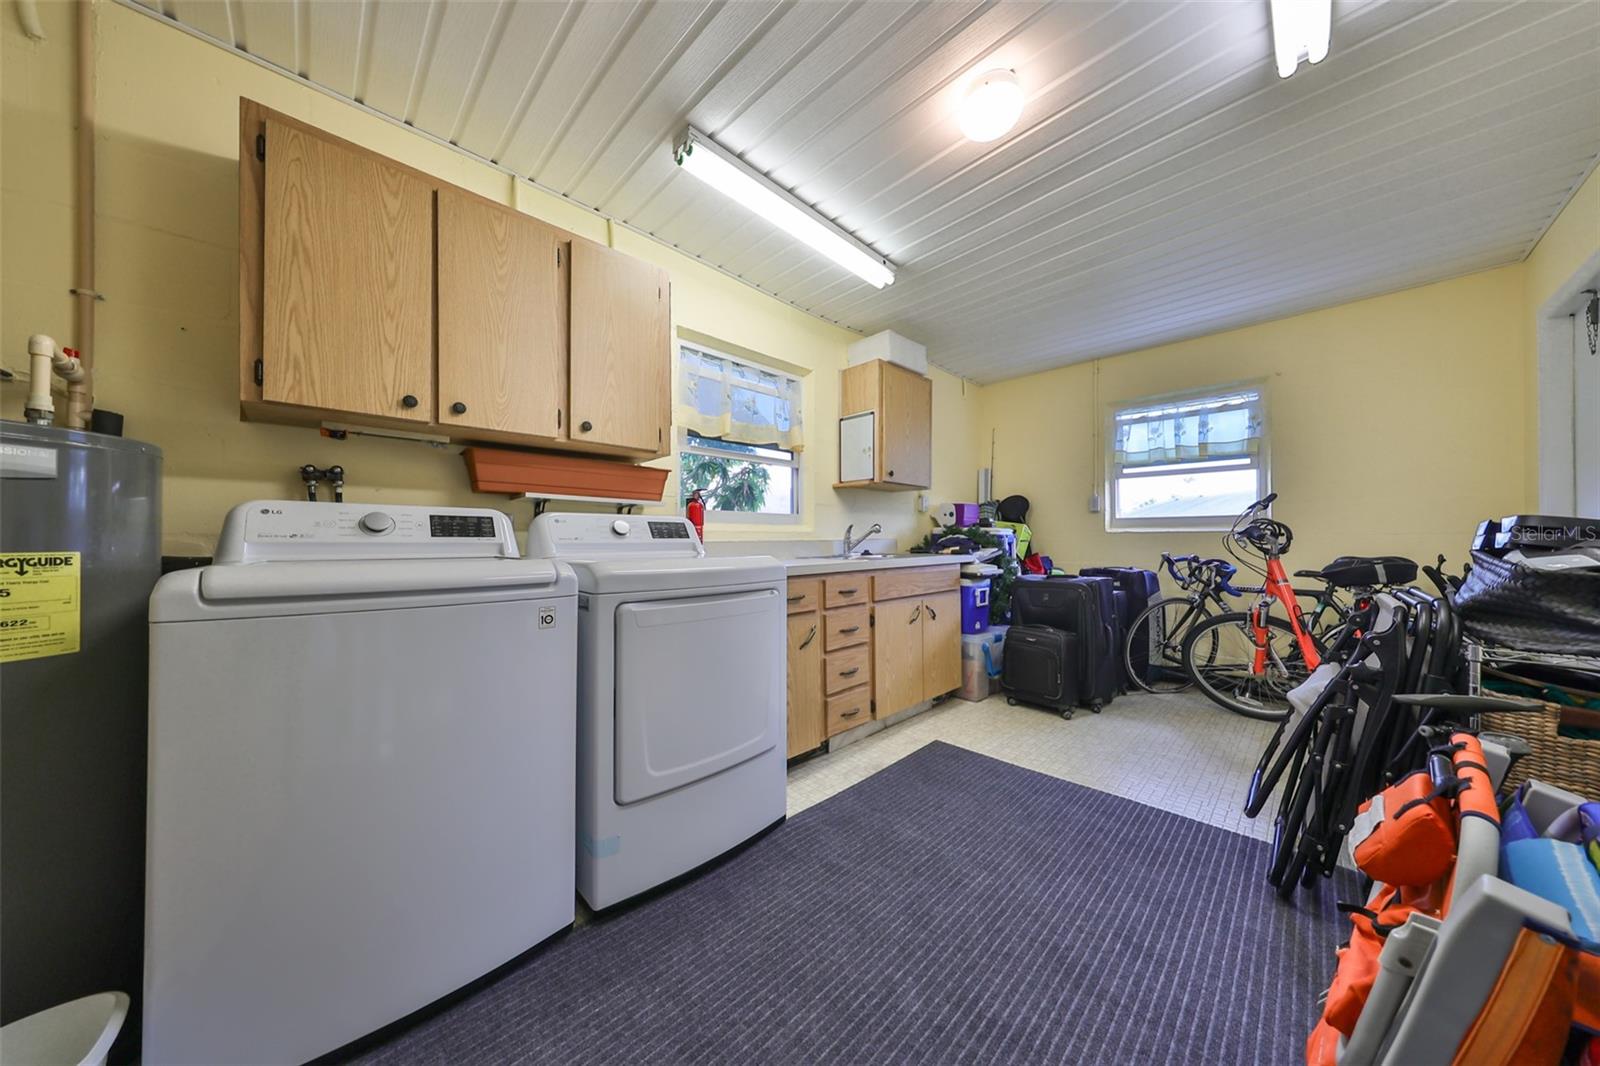
to park your golf cart. The laundry/utility room has cabinets and a double
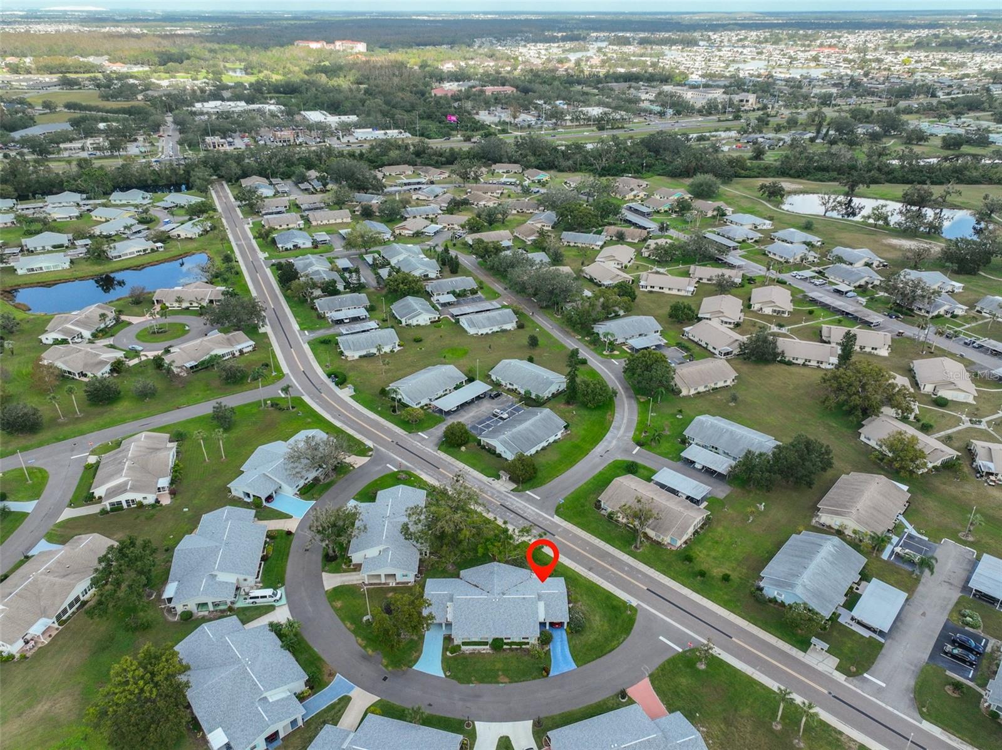
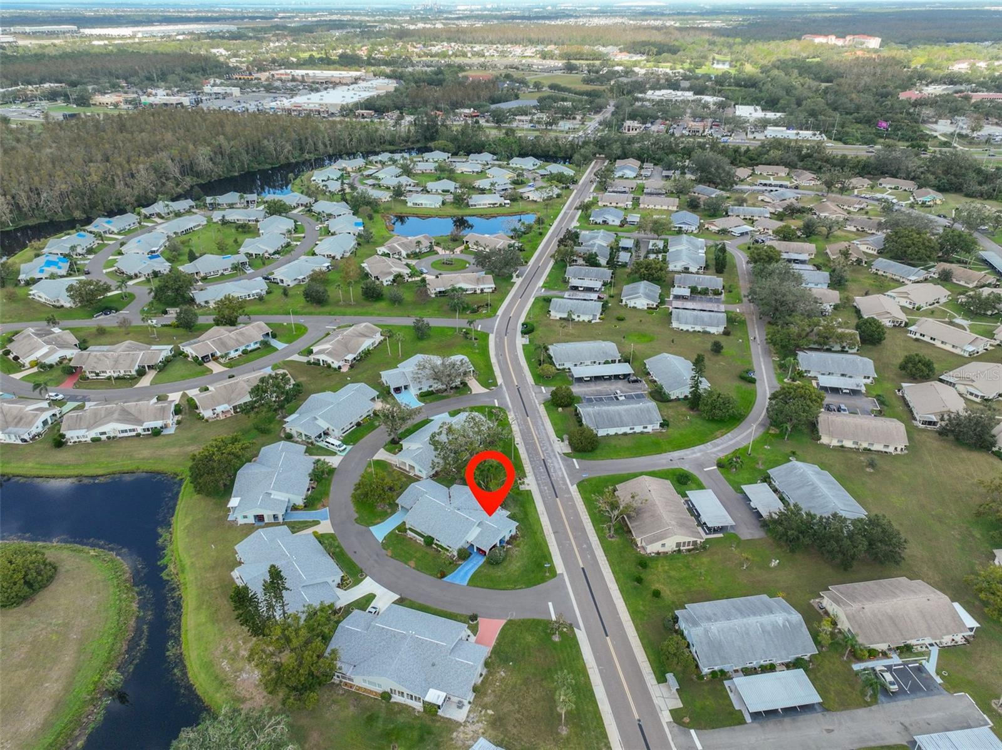
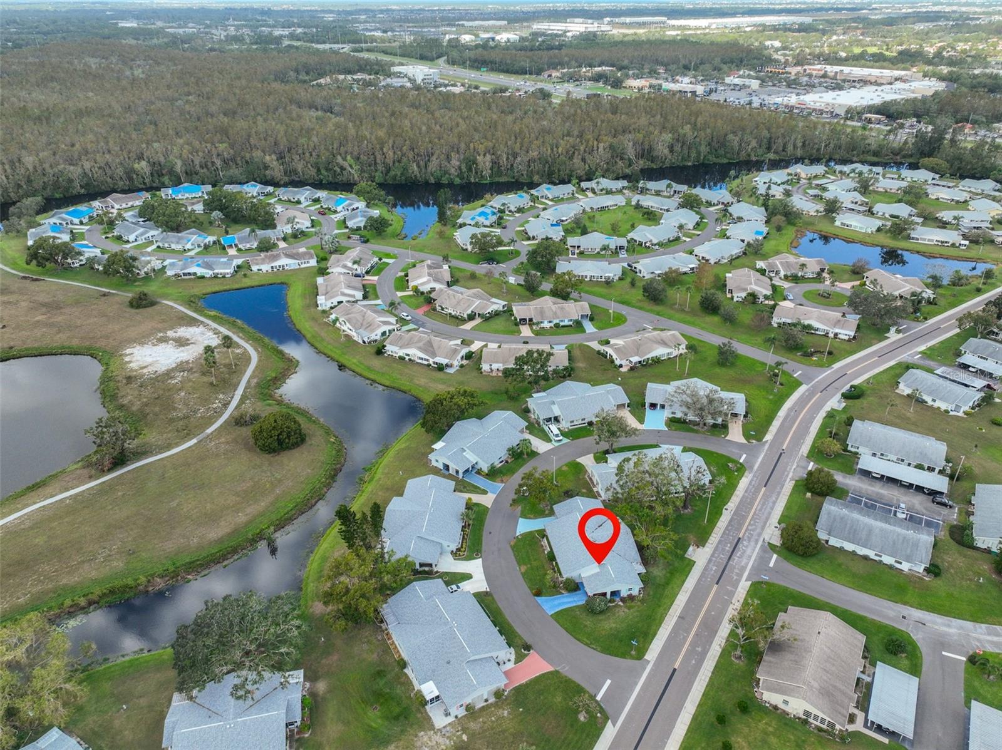
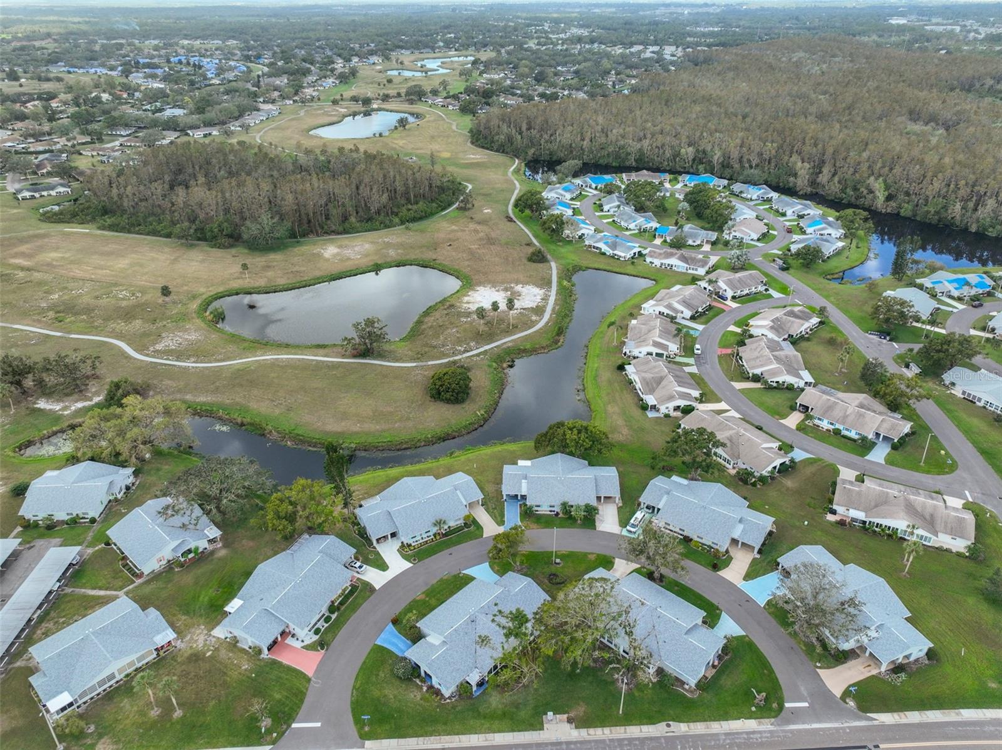
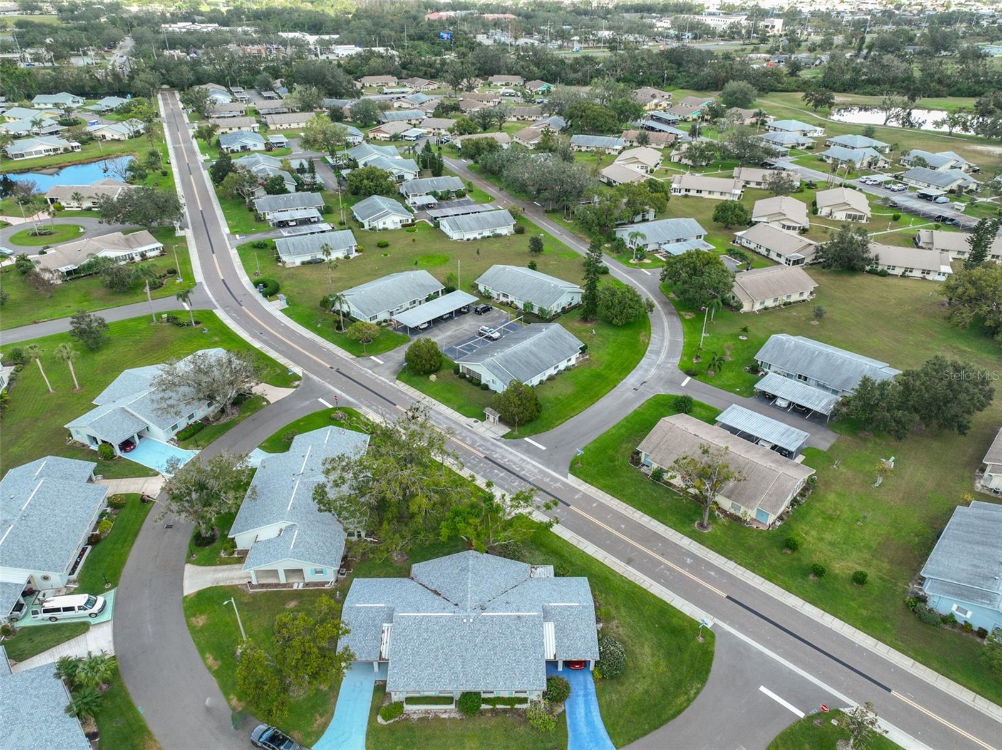
sink and double doors for inside golf cart parking. Sun City Center, Voted the
#1 Retirement Community in America by Realtor.com and Travel-Leisure
Magazine. Plus Kings Point offers numerous choices for your lifestyle.
Between the South Clubhouse and North Clubhouse and the 20/20
Fitness/Spa building, there is pretty much something to do whatever your
interests/hobbies. Pools, Spas, Veteran's Theater Entertainment, bingo, arts
and crafts, cards, woodshop, and fine dining, to name a few. AND, Kings
Point is fully accessible in a golf cart 24 hours a day. Time for living the good
life! Welcome to your new home.
Property Details
| Property Features | Property Features | |||
|---|---|---|---|---|
| MLS ID: | MFRTB8320397 | Year Built: | 1979 | |
| Appliances: | Dishwasher, Disposal, Dryer, Electric Water Heater, Microwave, Range, Refrigerator, Washer | Architectural Style: | Florida | |
| Association Amenities: | Clubhouse, Fitness Center, Gated, Golf Course, Maintenance, Pickleball Court(s), Pool, Recreation Facilities, Shuffleboard Court, Spa/Hot Tub, Tennis Court(s), Vehicle Restrictions | Association Fee Includes: | Guard - 24 Hour, Cable TV, Common Area Taxes, Pool, Escrow Reserves Fund, Insurance, Internet, Maintenance Structure, Maintenance Grounds, Management, Pest Control, Private Road, Recreational Facilities, Sewer, Trash, Water | |
| Community Features: | Association Recreation - Owned, Buyer Approval Required, Clubhouse, Deed Restrictions, Dog Park, Fitness Center, Gated Community - Guard, Pool, Restaurant, Sidewalks, Tennis Courts, Wheelchair Access | Construction Materials: | Block, Stucco | |
| Cooling: | Central Air | Country: | US | |
| Direction Faces: | Southwest | Disclosures: | Condominium Disclosure Available, HOA/PUD/Condo Disclosure, Seller Property Disclosure | |
| Exterior Features: | Hurricane Shutters, Irrigation System, Rain Gutters, Sliding Doors | Flooring: | Carpet, Tile | |
| Foundation Details: | Slab | Heating: | Central, Electric | |
| Laundry Features: | Electric Dryer Hookup, Laundry Room, Washer Hookup | Levels: | One | |
| Listing Agreement: | Exclusive Right To Sell | Listing Terms: | Cash, Conventional | |
| Lot Features: | Corner Lot, Level, Paved, Private | Occupant Type: | Owner | |
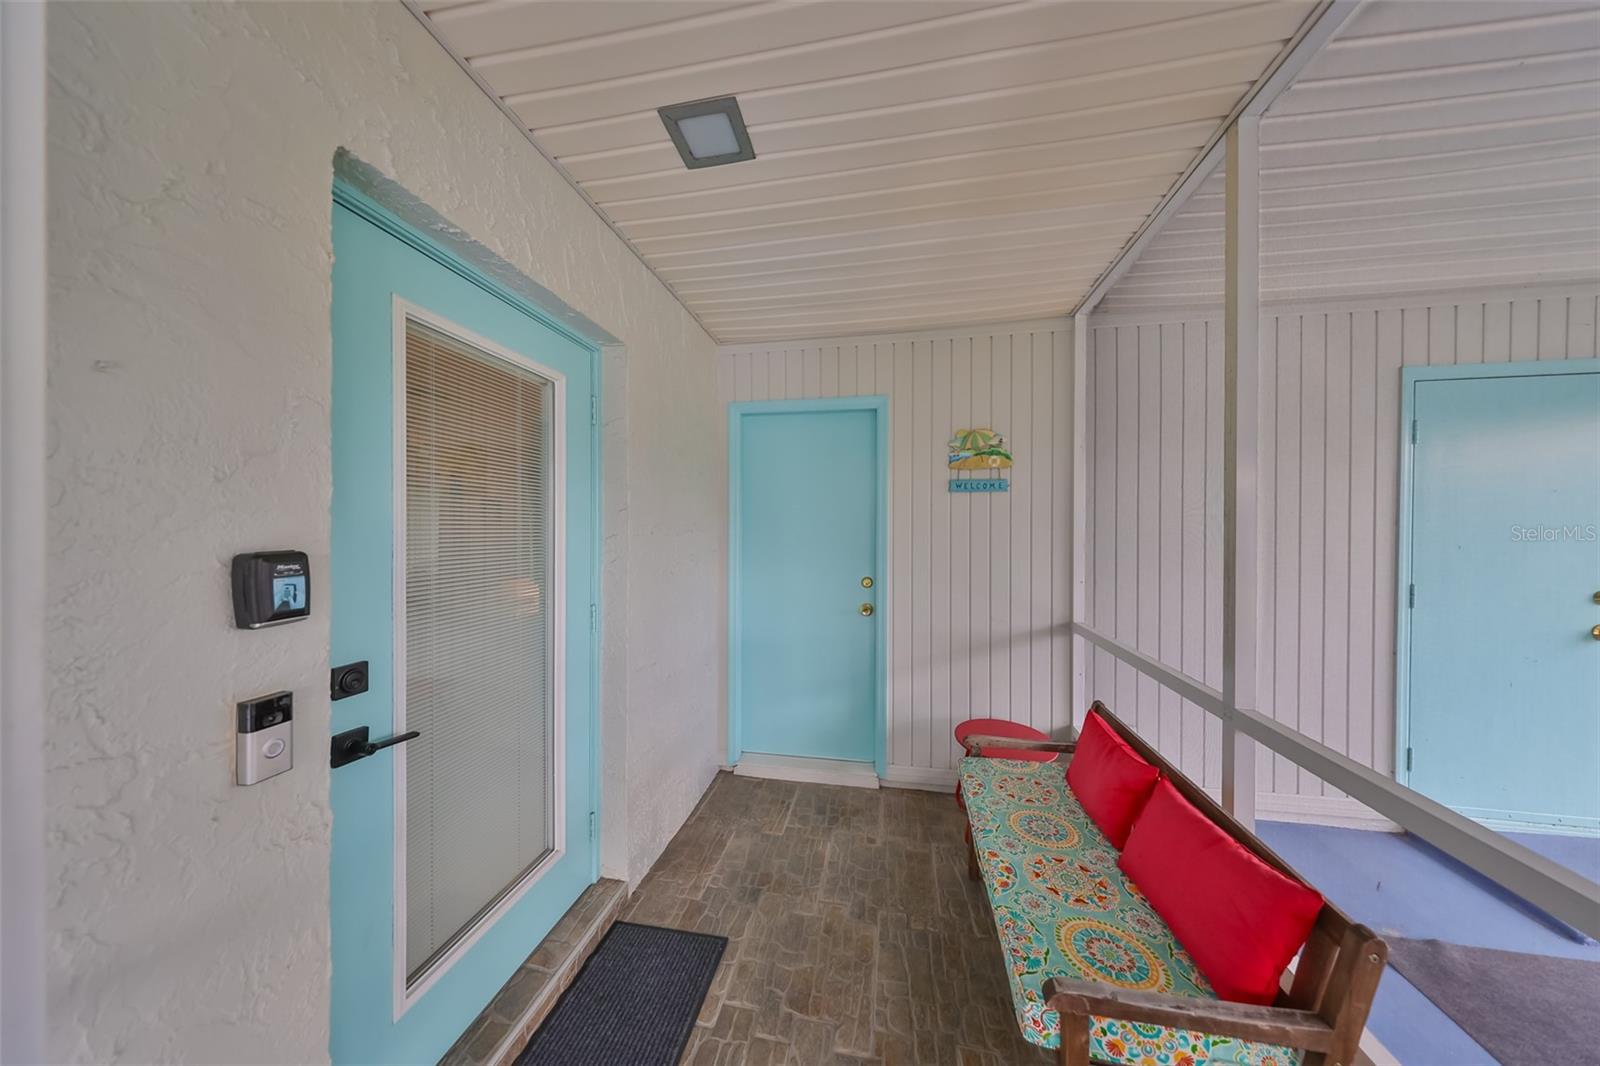
| Parking Features: | Golf Cart Garage | Patio And Porch Features: | Covered, Front Porch, Patio, Screened | |
| Pets Allowed: | No | Property Condition: | Completed | |
| Property Sub Type: | Condominium | Property Type: | Residential | |
| Road Surface Type: | Asphalt | Roof: | Shingle | |
| Security Features: | Gated Community, Smoke Detector(s) | Sewer: | Public Sewer | |
| Showing Requirements: | Lock Box Electronic-CBS Code Required, ShowingTime | Special Listing Conditions: | None | |
| Standard Status: | Active | State Or Province: | FL | |
| Utilities: | Cable Connected, Electricity Connected, Sewer Connected, Underground Utilities, Water Connected | Vegetation: | Trees/Landscaped | |
| View: | Trees/Woods | Water Source: | Public | |
| Rooms | Rooms | |||
|---|---|---|---|---|
| Living Room: | 18.4x14.1 ft | Dining Room: | 9.11x8.2 ft | |
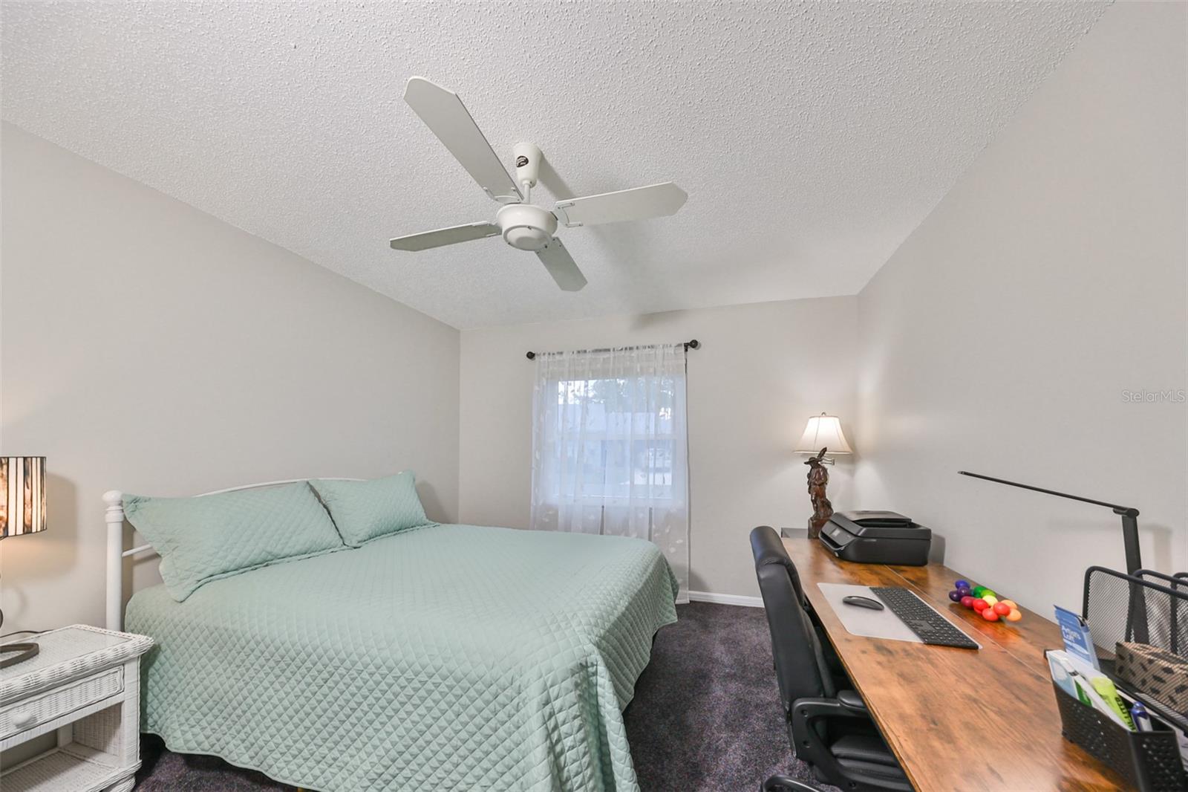
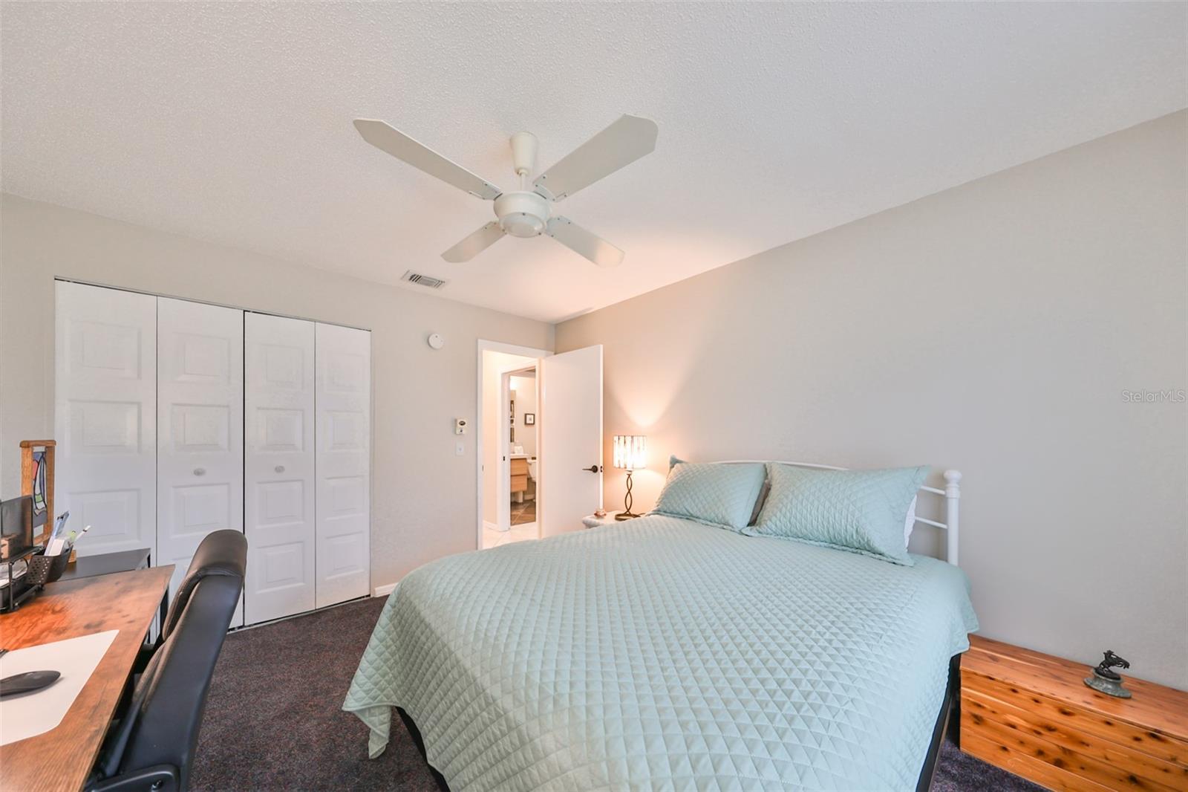
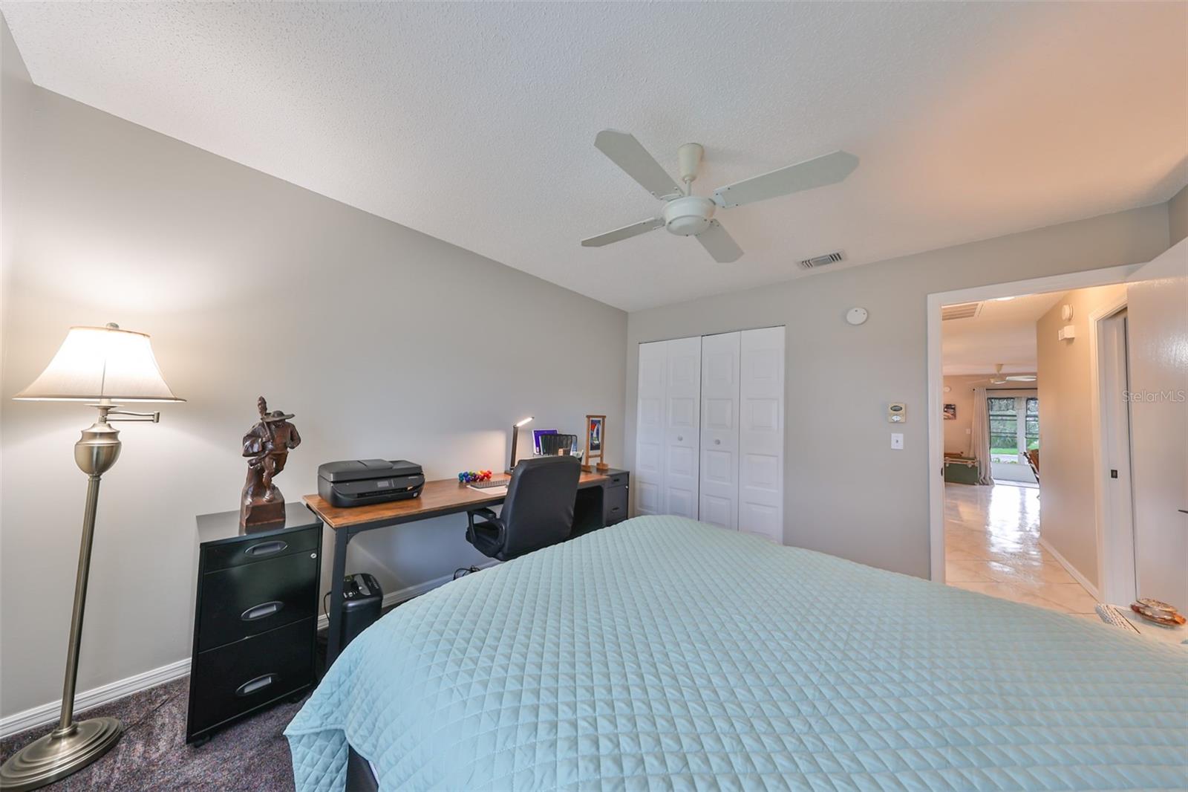
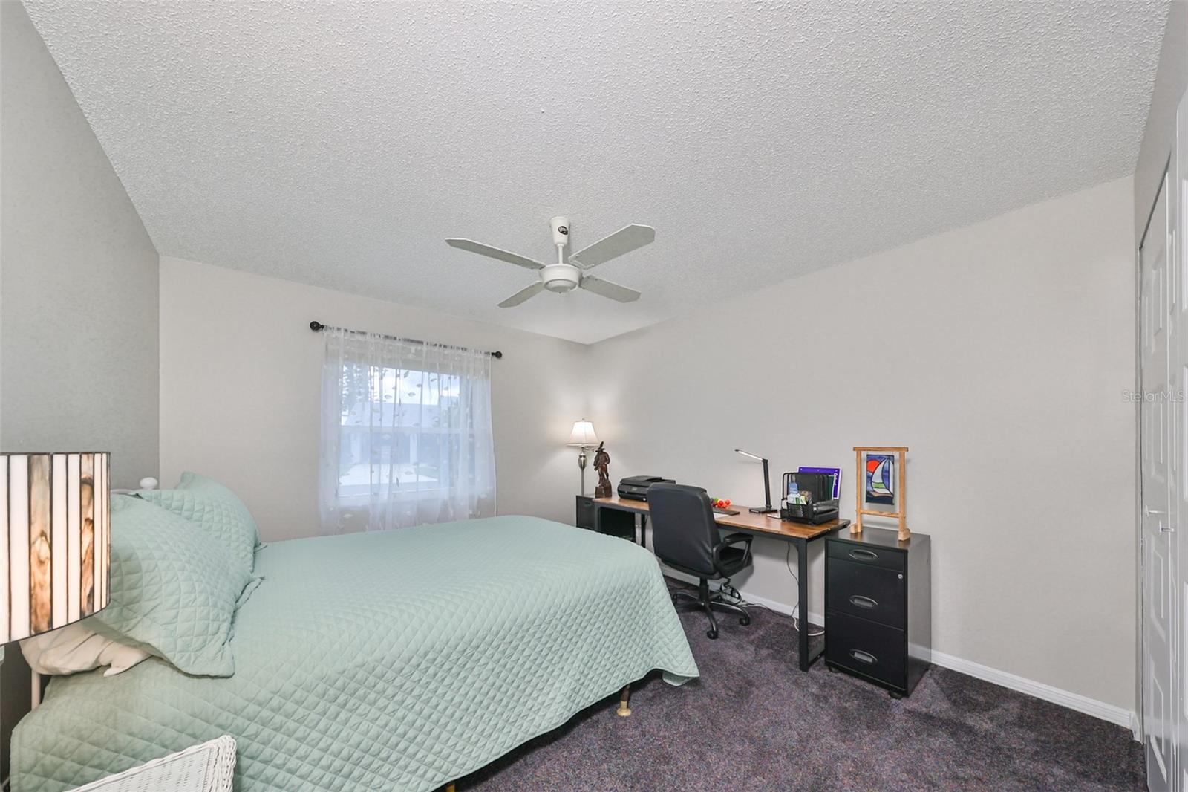
| Kitchen: | 9.8x7.1 ft | Primary Bedroom: | 13.5x11.4 ft | |
| Bedroom 2: | 12.6x11.4 ft | Florida Room: | 20x8 ft | |
| Utility Room: | 17.4x9.8 ft | |||
We love to hear from you