















1214 HADDINGTON CIR #1214, SUN CITY CENTER, FL, 33573
$189,000
Residential
|
Bedrooms
2
|
Bathrooms
2
|
Living Area
1,380 Sqft
|
Lot Size
1,600 Sqft
|
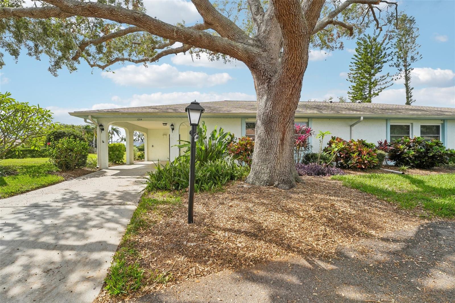
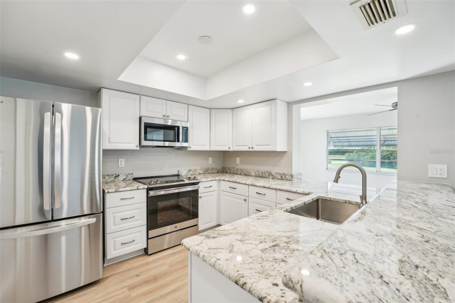
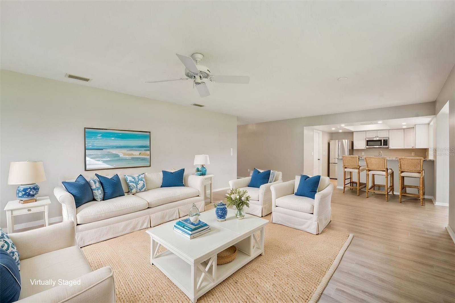
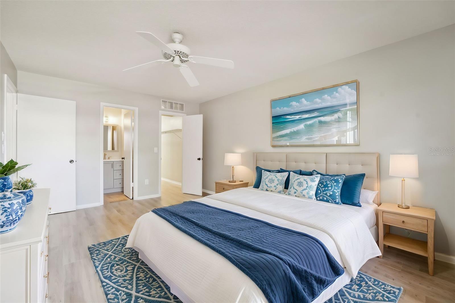
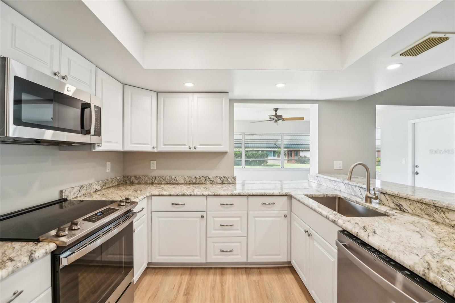
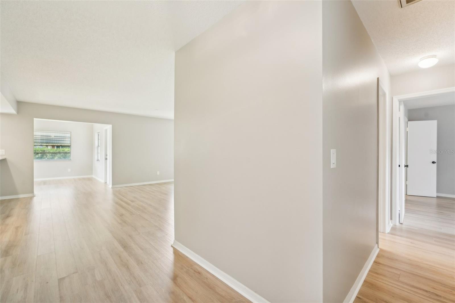
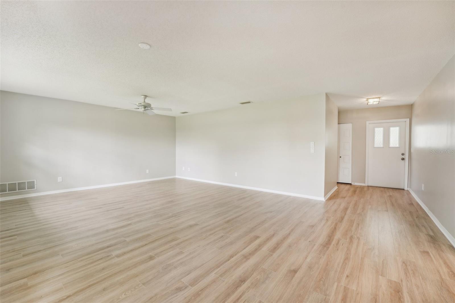
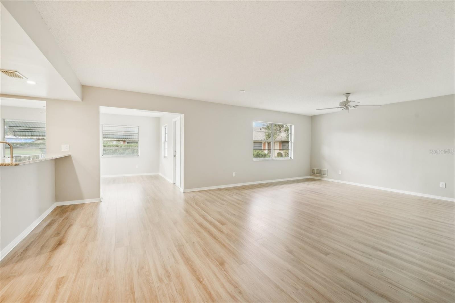
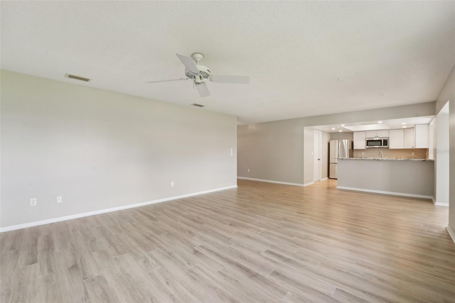
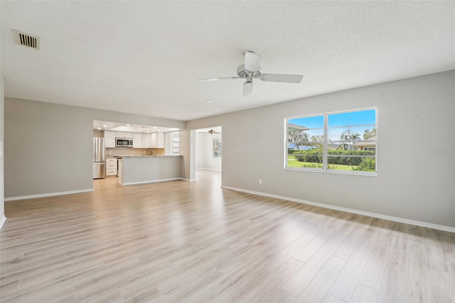
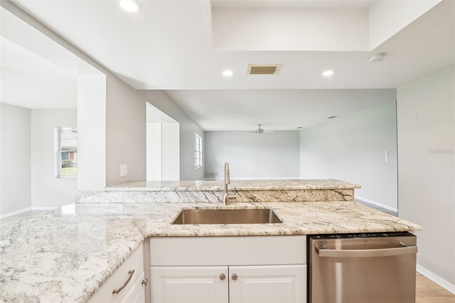
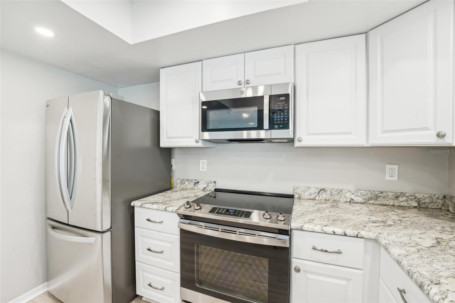
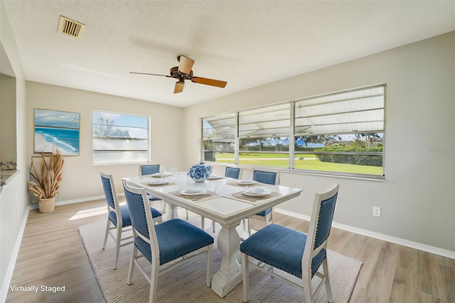
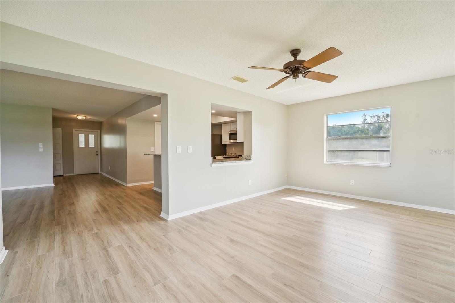
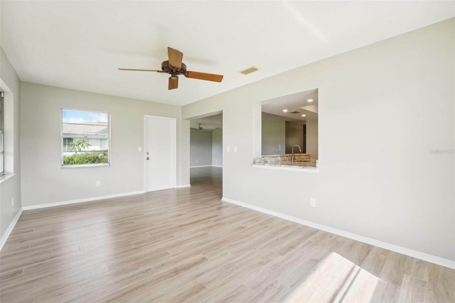
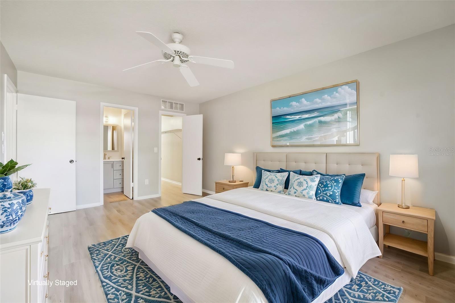
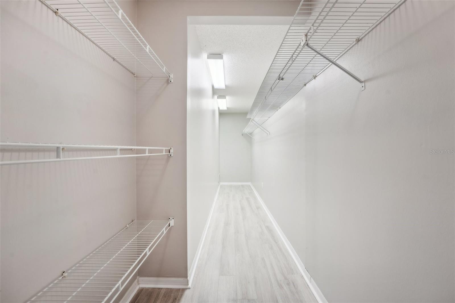
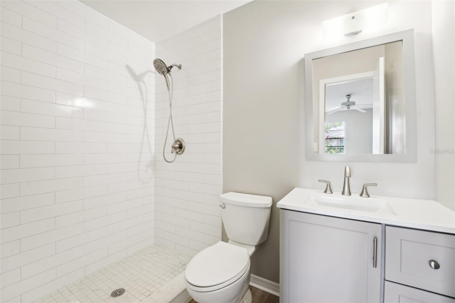
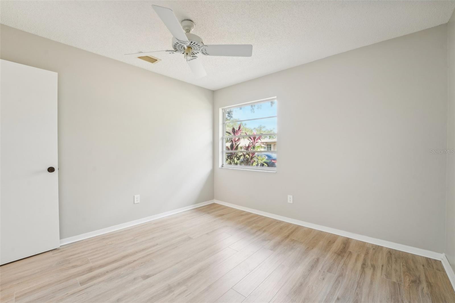
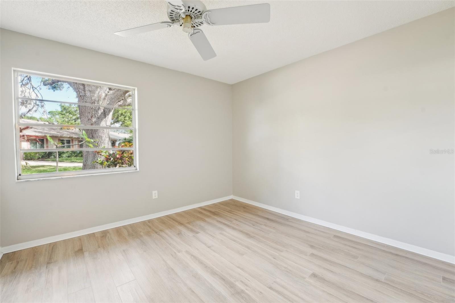
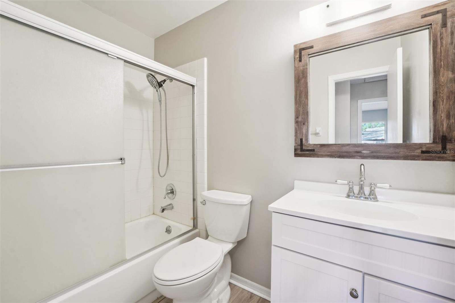
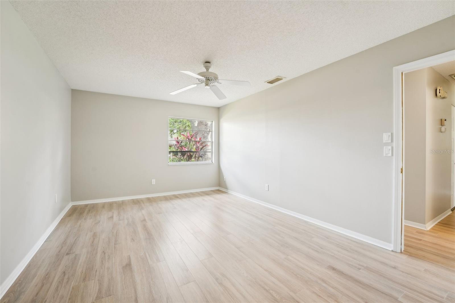
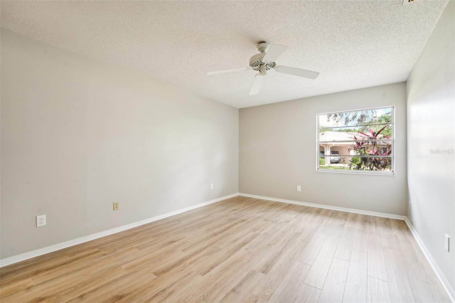
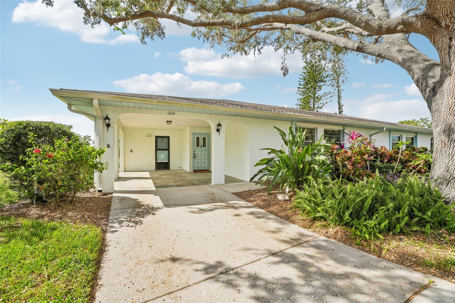
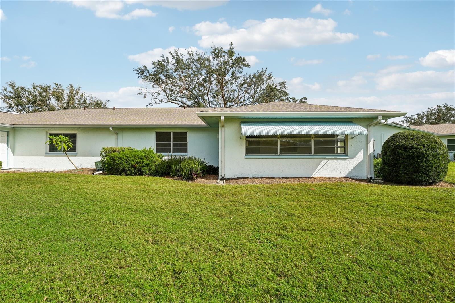
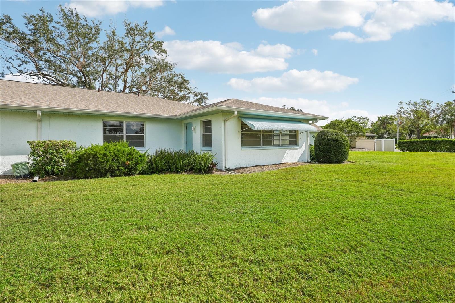
Some of the pictures are virtually staged pictures. This beautifully updated 2 bedroom, 2 bathroom Kings Point condo is maintenance-free and ready for YOU! NEW LVP flooring and large windows throughout greet you as you enter. Enjoy the open floor plan that allows for an abundance of natural light. Large renovated kitchen features NEW granite countertops, NEW cabinetry, NEW stainless steel appliances, NEW lighting, and a high-bar for additional seating. Your Primary bedroom has plenty of room to accommodate a king size bed yet allows extra room for other furniture PLUS a huge walk-in closet. Recently renovated ensuite bathroom with step-in shower and new vanity. The secondary bedroom provides additional space for visiting guests or in-home office. Secondary bath has been updated, too! The living room and dining room combo provide room for entertaining. Or take the party to the family room, equipped with a kitchen pass-through window. Kings Point has 2 guard gated entrances, 2 beautiful clubhouses, multiple indoor and outdoor pools, cafe dining and full service bar, an 850-seat Veterans Theater, fitness centers, pickleball, golfing, tennis, billiards, golf, over 200 social clubs, and much more. Kings Point is conveniently situated a short drive away from beautiful beaches and close proximity to Tampa, St. Pete, and Sarasota. Well worth the money, lawn care, water, sewer, pest control, standard internet, basic cable, exterior grounds maintenance, exterior insurance and use of amenities are included in the monthly dues. Experience FLORIDA LIVING at its finest!
Property Details
| Property Features | Property Features | |||
|---|---|---|---|---|
| MLS ID: | MFRTB8320517 | Year Built: | 1982 | |
| Appliances: | Dishwasher, Disposal, Dryer, Ice Maker, Microwave, Range, Refrigerator, Washer | Architectural Style: | Florida, Traditional | |
| Association Fee Includes: | Guard - 24 Hour, Common Area Taxes, Pool, Escrow Reserves Fund, Internet, Maintenance Structure, Maintenance Grounds, Maintenance, Pest Control, Private Road, Sewer, Trash, Water | Community Features: | Clubhouse, Deed Restrictions, Fitness Center, Gated Community - Guard, Golf Carts OK, Pool, Sidewalks, Tennis Court(s), Street Lights | |
| Construction Materials: | Block, Stucco | Cooling: | Central Air | |
| Country: | US | County Or Parish: | Hillsborough | |
| Direction Faces: | Northeast | Exterior Features: | Rain Gutters | |
| Flooring: | Luxury Vinyl, Vinyl | Foundation Details: | Slab | |
| Furnished: | Unfurnished | Heating: | Central | |
| Laundry Features: | Inside, Laundry Room | Levels: | One | |
| Listing Agreement: | Exclusive Right To Sell | Listing Terms: | Cash, Conventional | |
| Lot Features: | Cleared, In County, Landscaped, Level, Paved, Private | Occupant Type: | Vacant | |
| Other Equipment: | Irrigation Equipment | Parking Features: | Driveway, Parking Pad | |
| Pets Allowed: | Yes | Possession: | Close Of Escrow | |
| Property Sub Type: | Condominium | Property Type: | Residential | |
| Road Surface Type: | Paved | Roof: | Shingle | |
| Security Features: | Gated Community, Security Gate | Sewer: | Public Sewer | |
| Showing Requirements: | Combination Lock Box, ShowingTime | Special Listing Conditions: | None | |
| Standard Status: | Active | State Or Province: | FL | |
| Utilities: | Cable Available, Cable Connected, Electricity Available, Electricity Connected, Phone Available, Public, Sewer Available, Sewer Connected, Water Available | Water Source: | Public | |
| Rooms | Rooms | |||
|---|---|---|---|---|
| Florida Room: | 18x11 ft | Kitchen: | 11x10 ft | |
| Dining Room: | 7x15 ft | Living Room: | 16x15 ft | |
| Primary Bedroom: | 11x16 ft | Primary Bathroom: | 8x5 ft | |
| Bedroom 2: | 11x11 ft | Bathroom 2: | 7x5 ft | |
| Laundry: | 8x8 ft | |||
We love to hear from you