


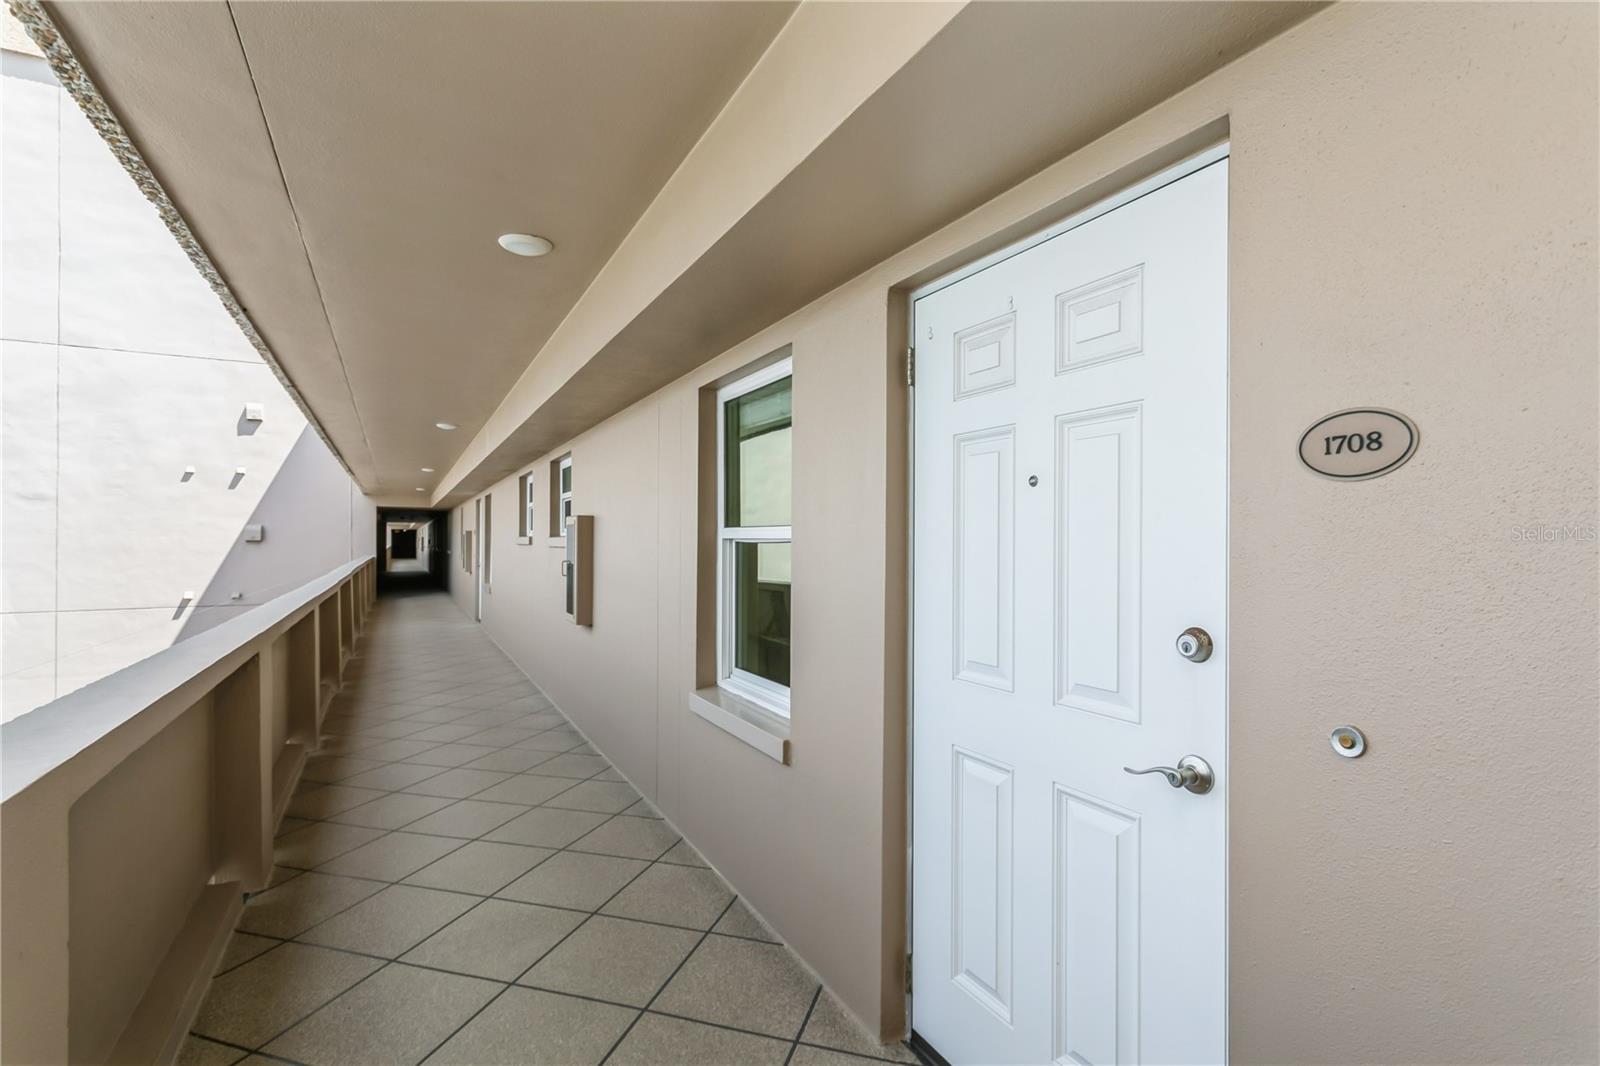




5200 BRITTANY DR S #1708, ST PETERSBURG, FL, 33715
$435,000
Residential
|
Bedrooms
2
|
Bathrooms
2
|
Living Area
1,700 Sqft
|
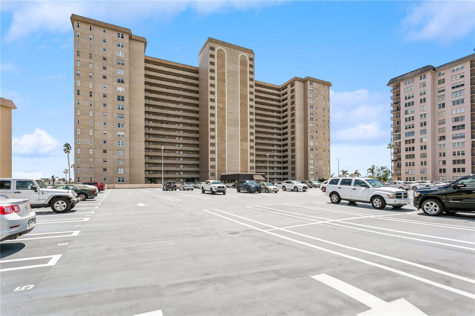
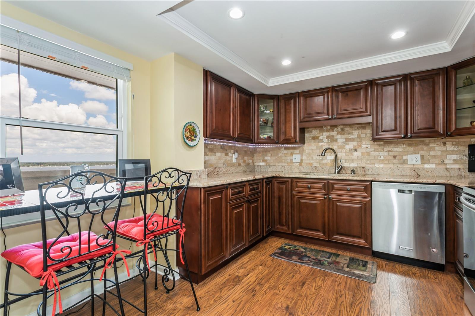
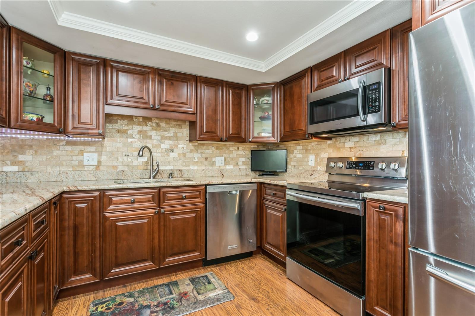
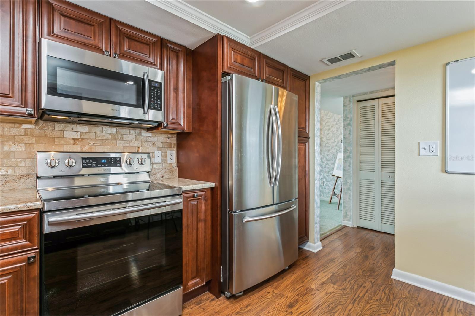
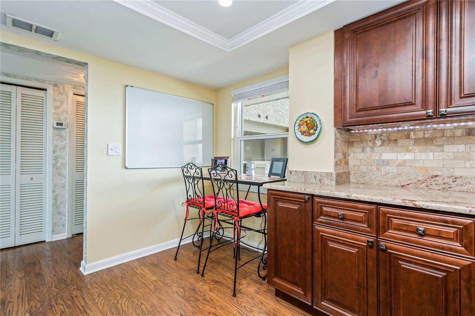
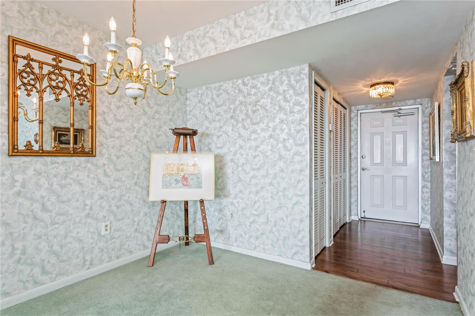
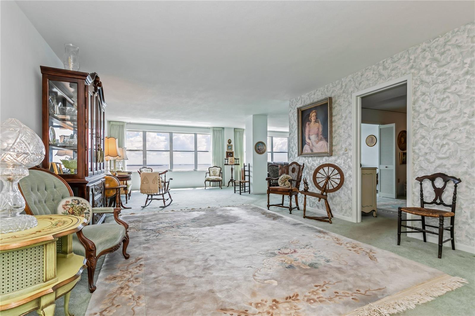
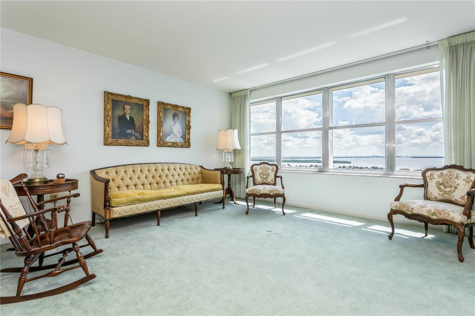
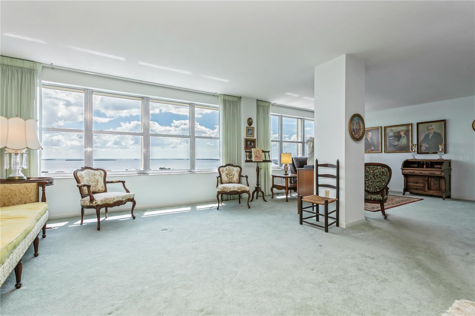
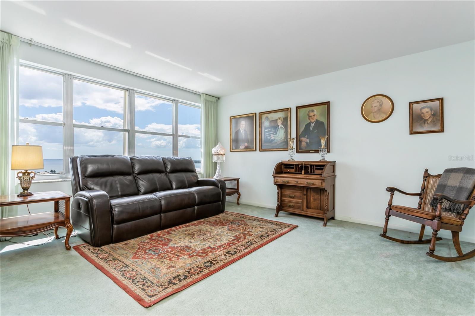
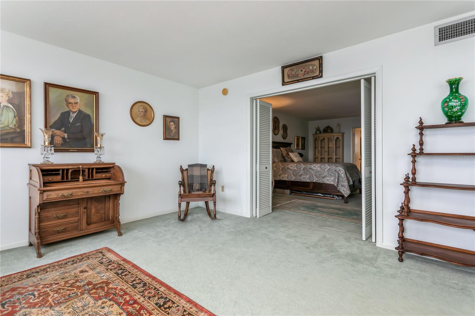
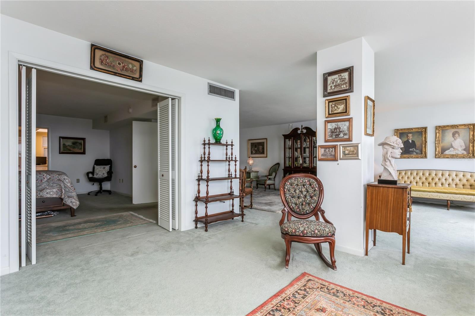
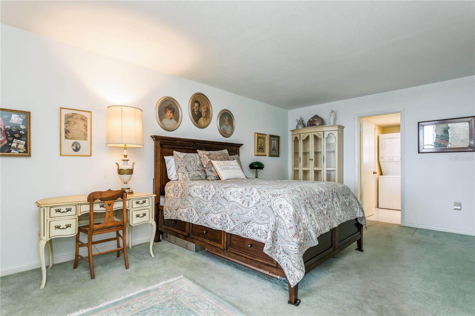
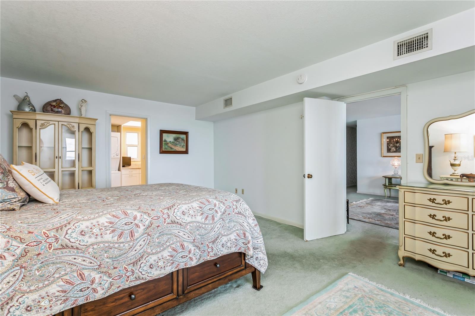
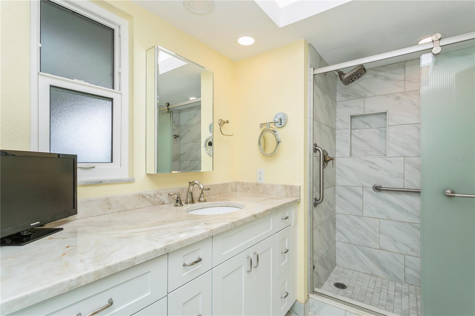
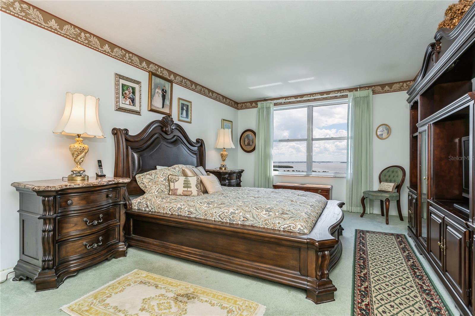
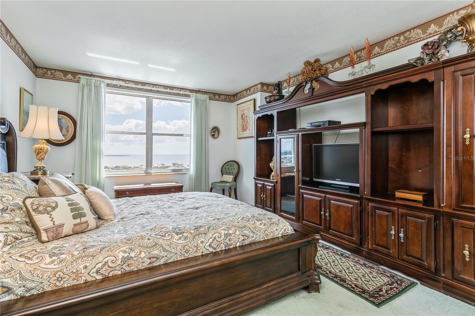
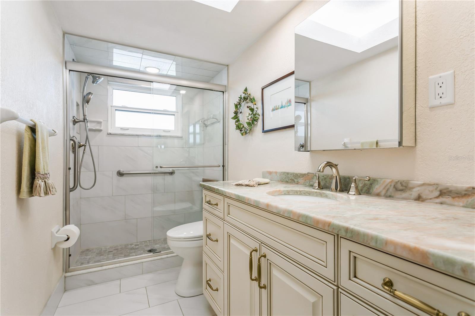
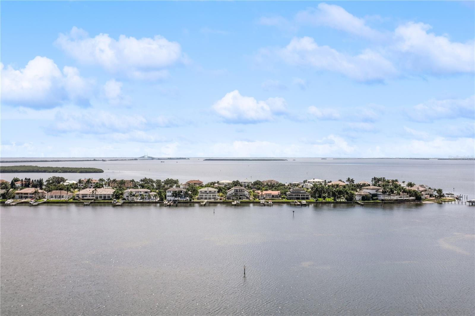
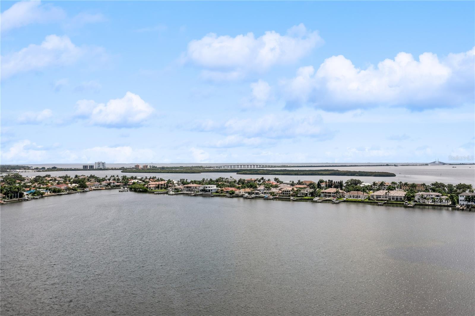

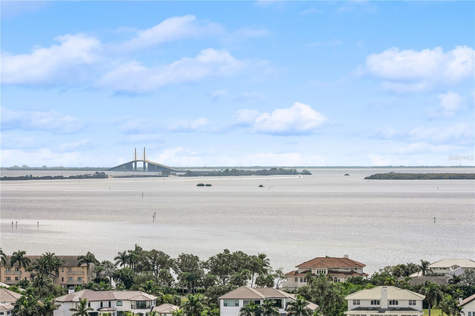
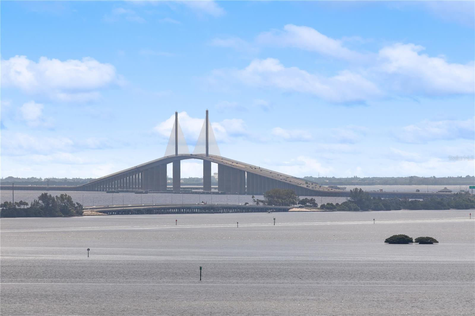
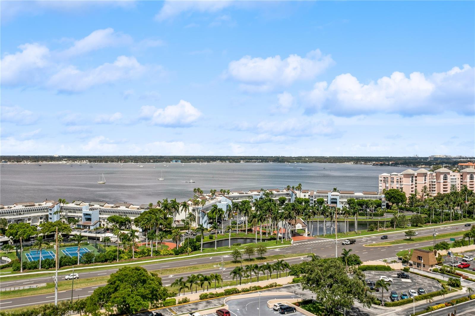
High and dry! This 17th floor jewel has magnificent panoramic water views of Boca Ciega Bay, gorgeous St. Pete beaches, and the iconic Skyway Bridge, that will take your breath way. Discover serenity in this two bedroom, two bath, 1700 sq ft haven. This spacious open floor plan has lots of natural light, water views from every window and lots of options for design creativity. This sought after condo comes with a priceless covered assigned parking space, hurricane shutters, and three storage units located on the same floor. The updated kitchen features granite countertops, LVP flooring, tile backsplash, and space for a small table. The generous bedrooms have large walk-in closets, and the primary bedroom has an updated en-suite bathroom that features tile floors, step-in shower, granite countertops and a stackable washer and dryer. The updated second bathroom has tile flooring, shower, and a beautiful onyx countertop.
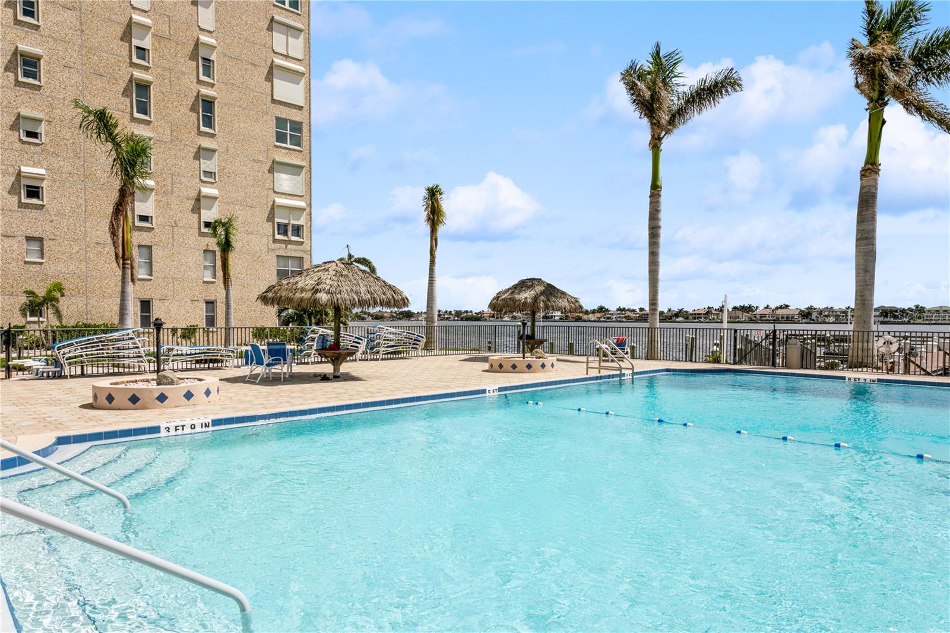
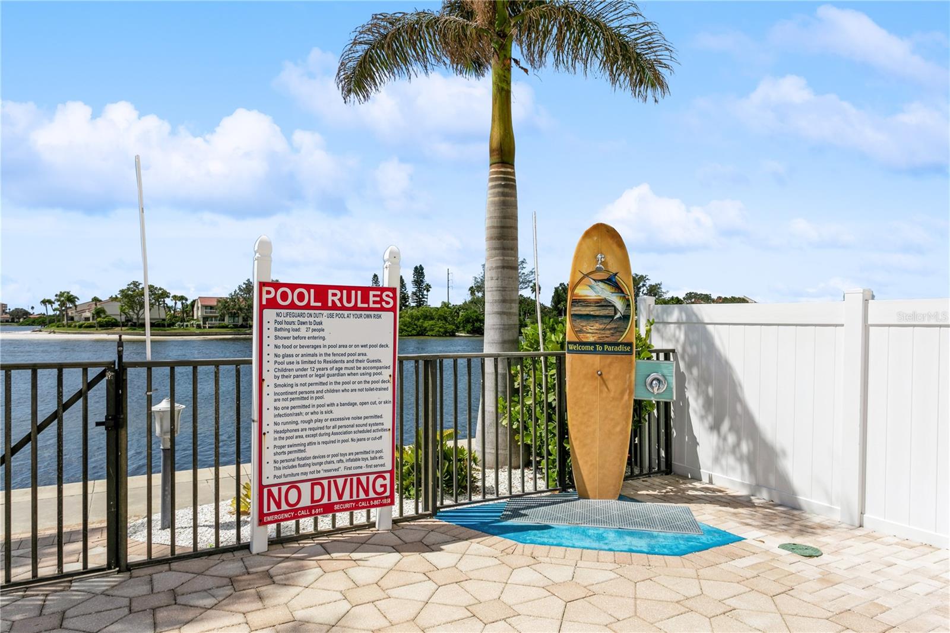
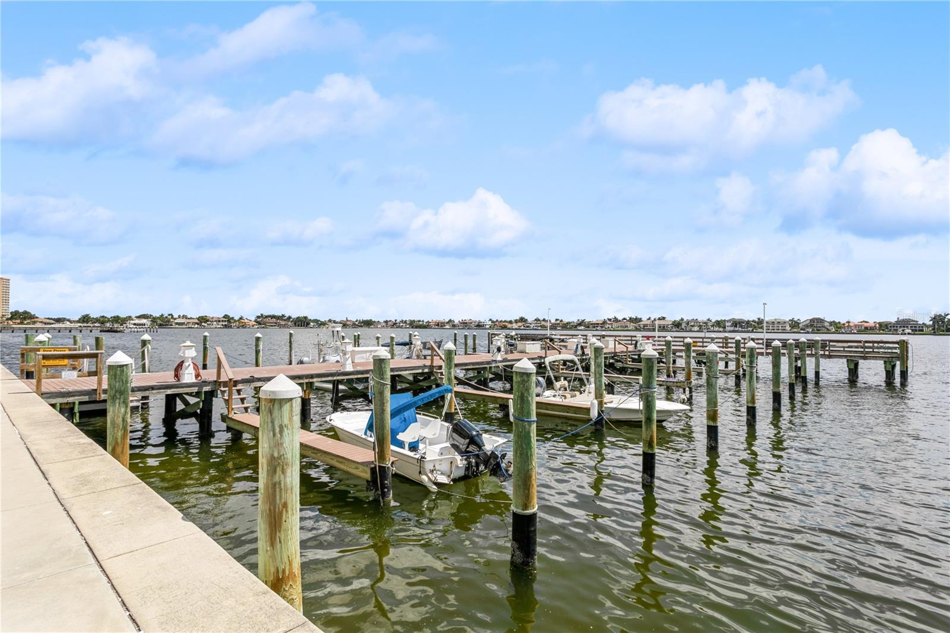
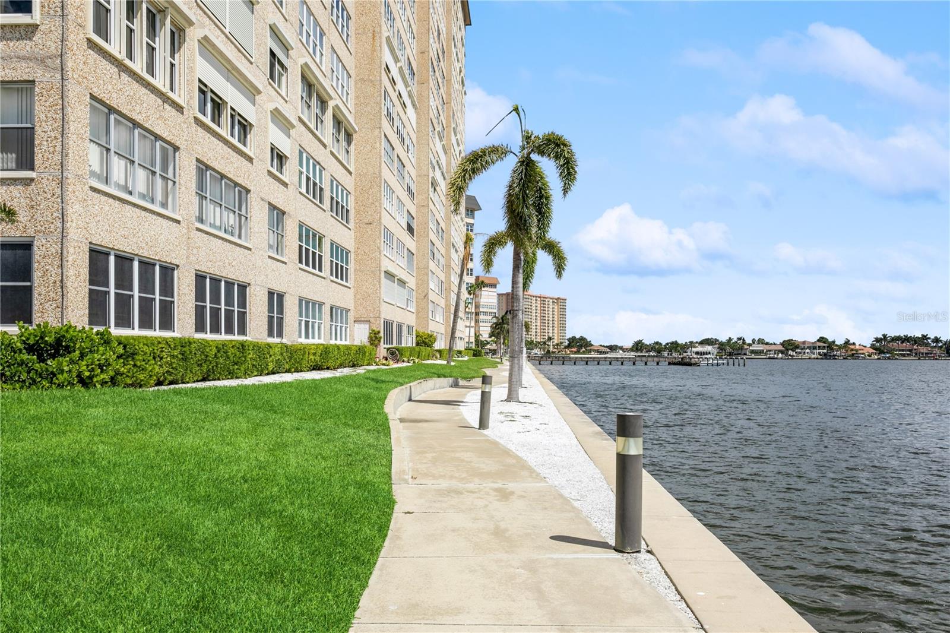
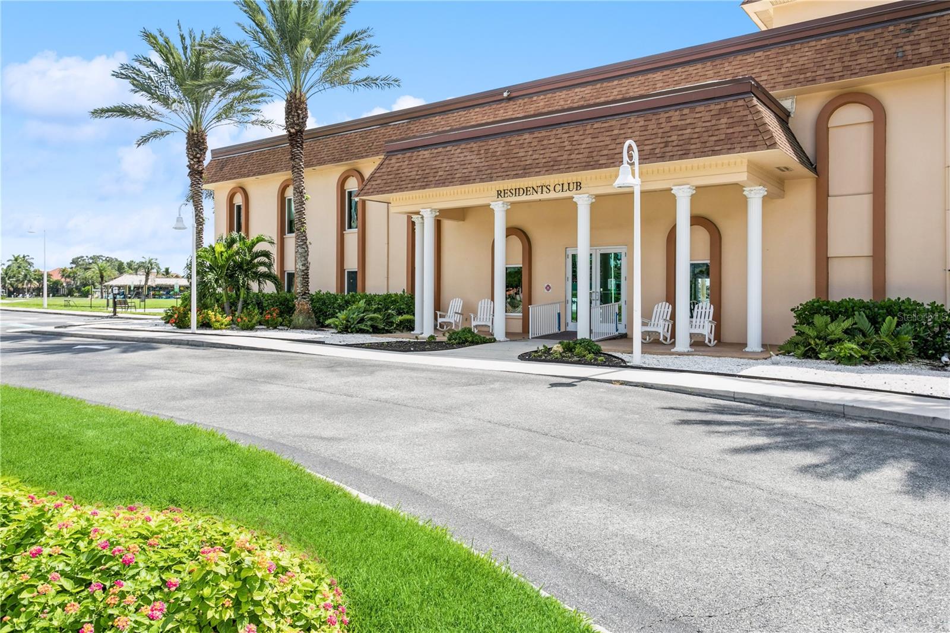
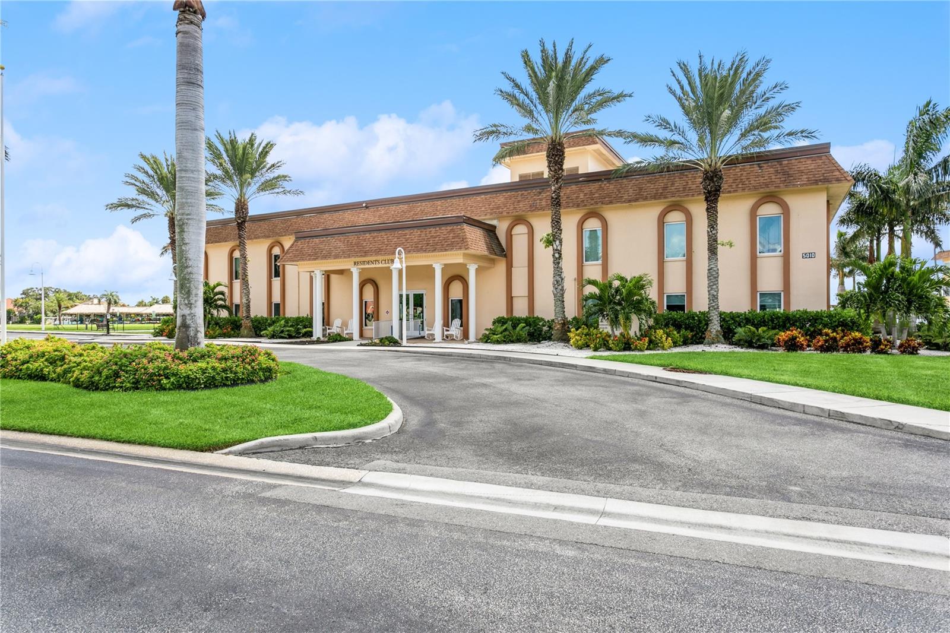
This building has a new roof, approved Milestone Inspection, newly finished sea wall, and refurbished pool area. You can live your best life with all the resort-like amenities Point Brittany has to offer and features 2000+ feet of water frontage and walking paths, a clubhouse, a fitness center, four heated pools, a spa, saunas, newly resurfaced tennis/pickleball courts, a gazebo, pavilion, fire pit, bar-b-que areas, boat slips, fishing piers, kayak storage, yoga/dance studio, ballroom, arts and crafts studio, billiards, ping-pong, poker room, library, meeting and reception rooms, on-site Medical office and the Bayway Country Store. The 55 plus, 33 acre waterfront community is guarded full-time with 24-hour security. All utilities are included with the exception of electricity. Do not miss this rare opportunity to own a piece of paradise in the much sought-after Point Brittany community and make this home yours today!
Property Details
| Property Features | Property Features | |||
|---|---|---|---|---|
| MLS ID: | MFRTB8320700 | Year Built: | 1970 | |
| Appliances: | Cooktop, Dishwasher, Disposal, Dryer, Electric Water Heater, Exhaust Fan, Ice Maker, Microwave, Range, Refrigerator, Washer | Association Amenities: | Clubhouse, Elevators, Fitness Center, Gated, Laundry, Pool, Security, Shuffleboard Court, Spa/Hot Tub, Storage, Tennis Court(s), Wheelchair Access | |
| Association Fee Includes: | Cable TV, Pool, Electricity, Insurance, Internet, Maintenance Structure, Maintenance Grounds, Maintenance, Management, Pest Control, Recreational Facilities, Security, Sewer, Trash, Water | Community Features: | Clubhouse, Fitness Center, Gated Community - Guard, Irrigation-Reclaimed Water, Pool, Sidewalks, Tennis Court(s), Street Lights | |
| Construction Materials: | Block, Concrete | Cooling: | Central Air | |
| Country: | US | County Or Parish: | Pinellas | |
| Direction Faces: | North | Exterior Features: | Lighting, Outdoor Grill, Private Mailbox, Storage, Tennis Court(s) | |
| Flooring: | Carpet, Luxury Vinyl, Tile | Foundation Details: | Concrete Perimeter, Slab | |
| Furnished: | Negotiable | Heating: | Central, Electric | |
| Laundry Features: | Inside, Laundry Room | Levels: | One | |
| Listing Agreement: | Exclusive Right To Sell | Listing Terms: | Cash, Conventional | |
| Lot Features: | Sidewalk, Paved | Occupant Type: | Vacant | |
| Other Equipment: | Irrigation Equipment | Other Structures: | Cabana, Gazebo, Storage, Tennis Court(s) | |
| Parking Features: | Assigned, Covered, Deeded, Guest | Pets Allowed: | No | |
| Property Sub Type: | Condominium | Property Type: | Residential | |
| Road Surface Type: | Asphalt, Concrete | Roof: | Concrete, Membrane | |
| Sewer: | Public Sewer | Showing Requirements: | Supra Lock Box, Appointment Only, Call Before Showing, ShowingTime | |
| Special Listing Conditions: | None | Standard Status: | Active | |
| State Or Province: | FL | Utilities: | Cable Available, Cable Connected, Electricity Connected, Public, Sewer Connected, Underground Utilities | |
| View: | Water, Gulf/Ocean - Full | Water Source: | Public | |
| Window Features: | Double Pane Windows | |||
| Rooms | Rooms | |||
|---|---|---|---|---|
| Kitchen: | 10x12 ft | Living Room: | 14x22 ft | |
| Primary Bedroom: | 14x19 ft | Bedroom 2: | 12x17 ft | |
We love to hear from you