


12011 N GOMEZ AVE, TAMPA, FL, 33618
$510,000
Residential
|
Bedrooms
3
|
Bathrooms
2
|
Living Area
1,808 Sqft
|
Lot Size
15,810 Sqft
|
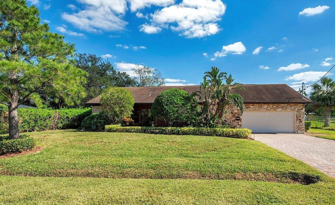
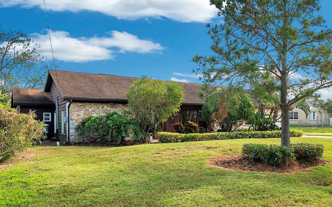
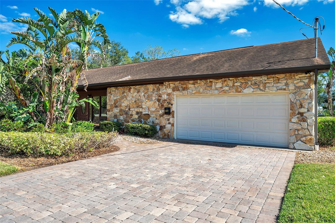
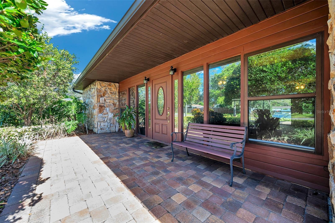
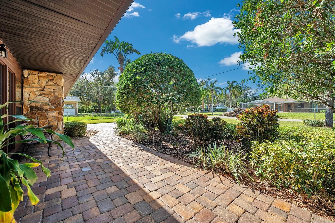
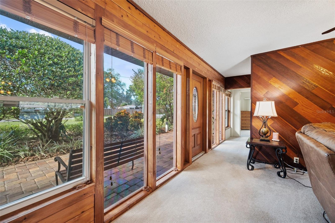
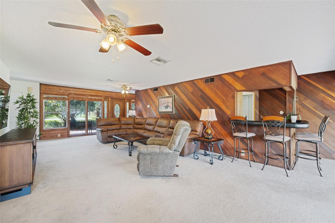
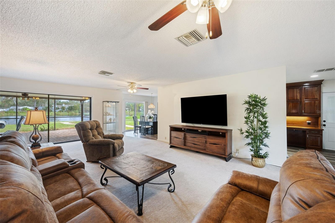
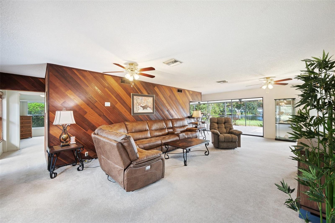
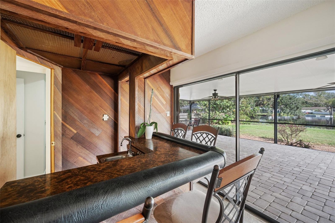
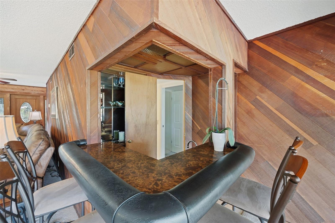
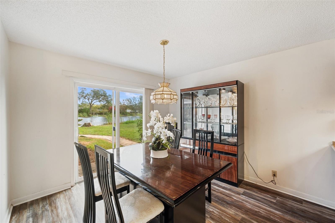
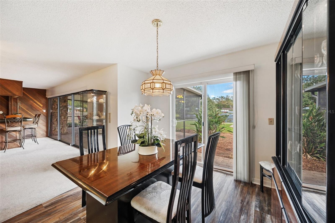
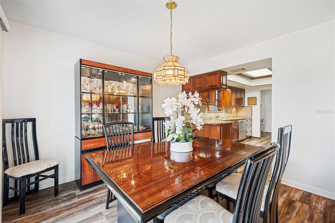
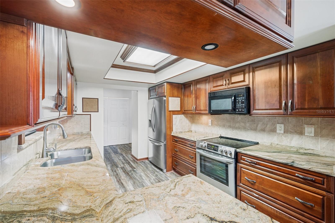
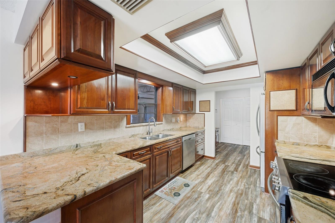
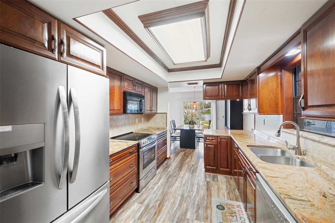
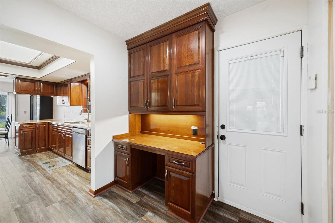
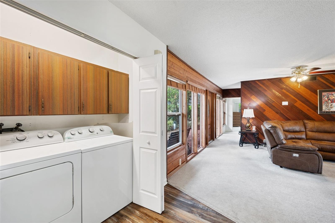
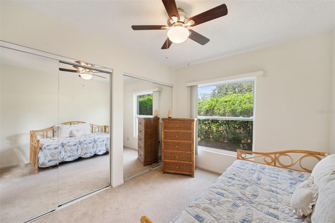
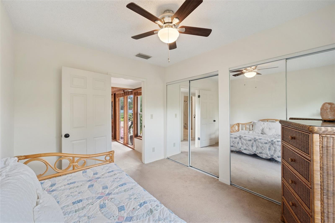
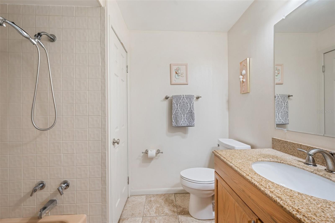
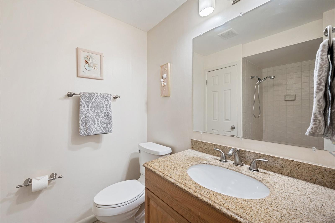
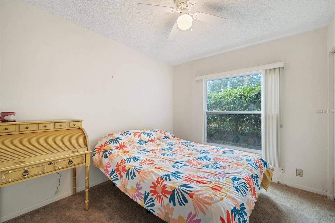
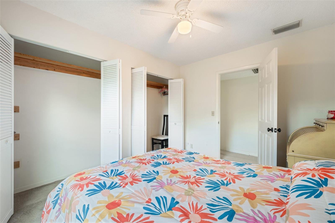
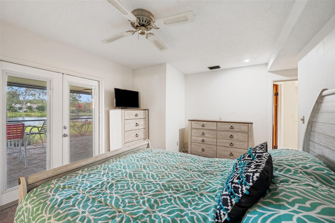
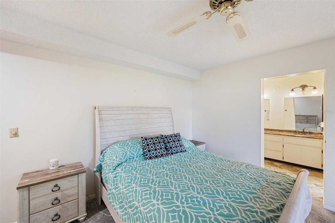
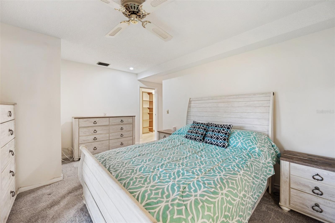
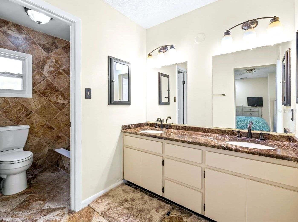
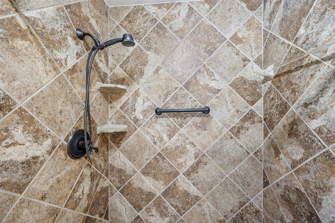
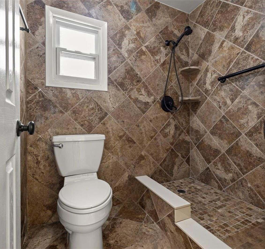
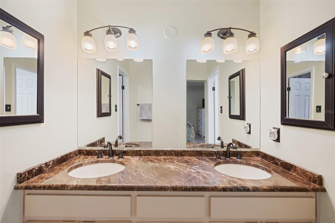
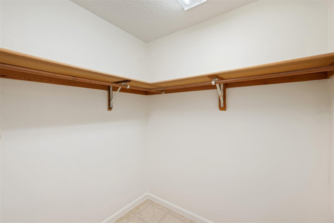
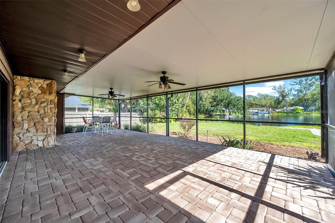
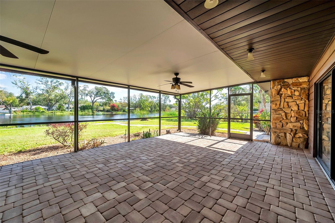
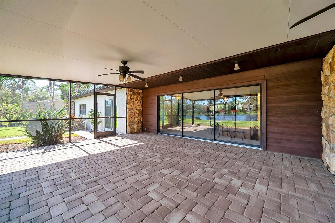
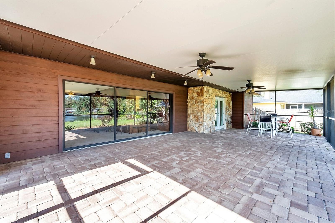
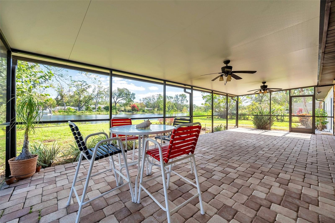
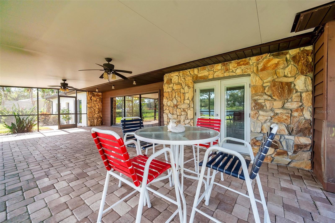
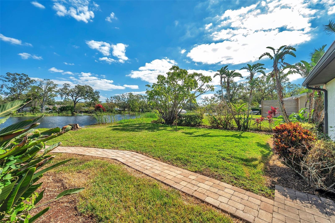
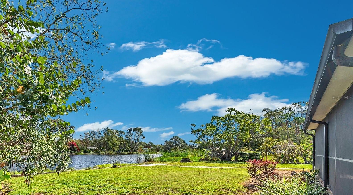
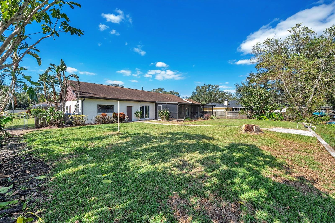
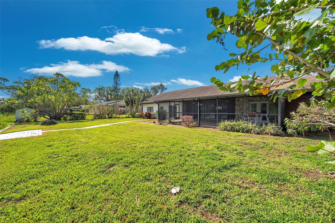
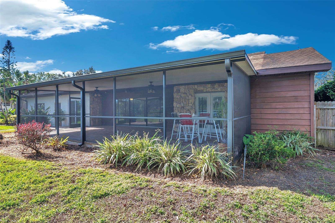
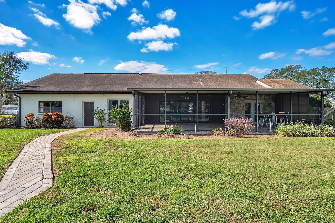
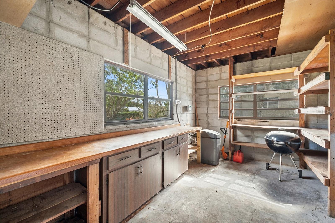
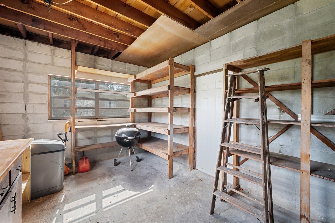
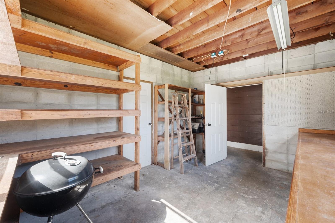
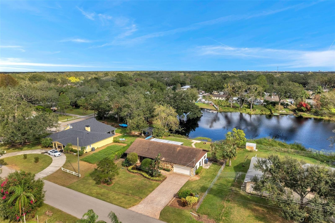
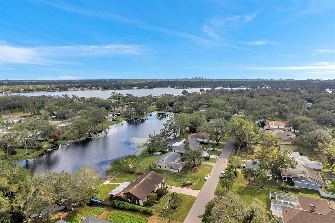
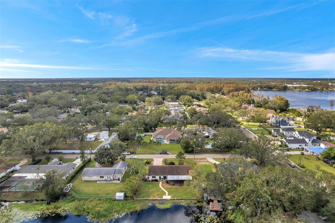
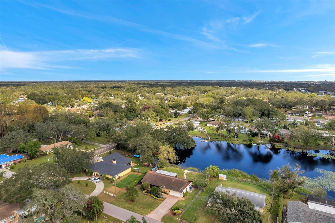
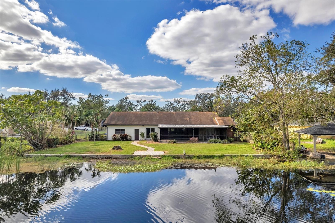
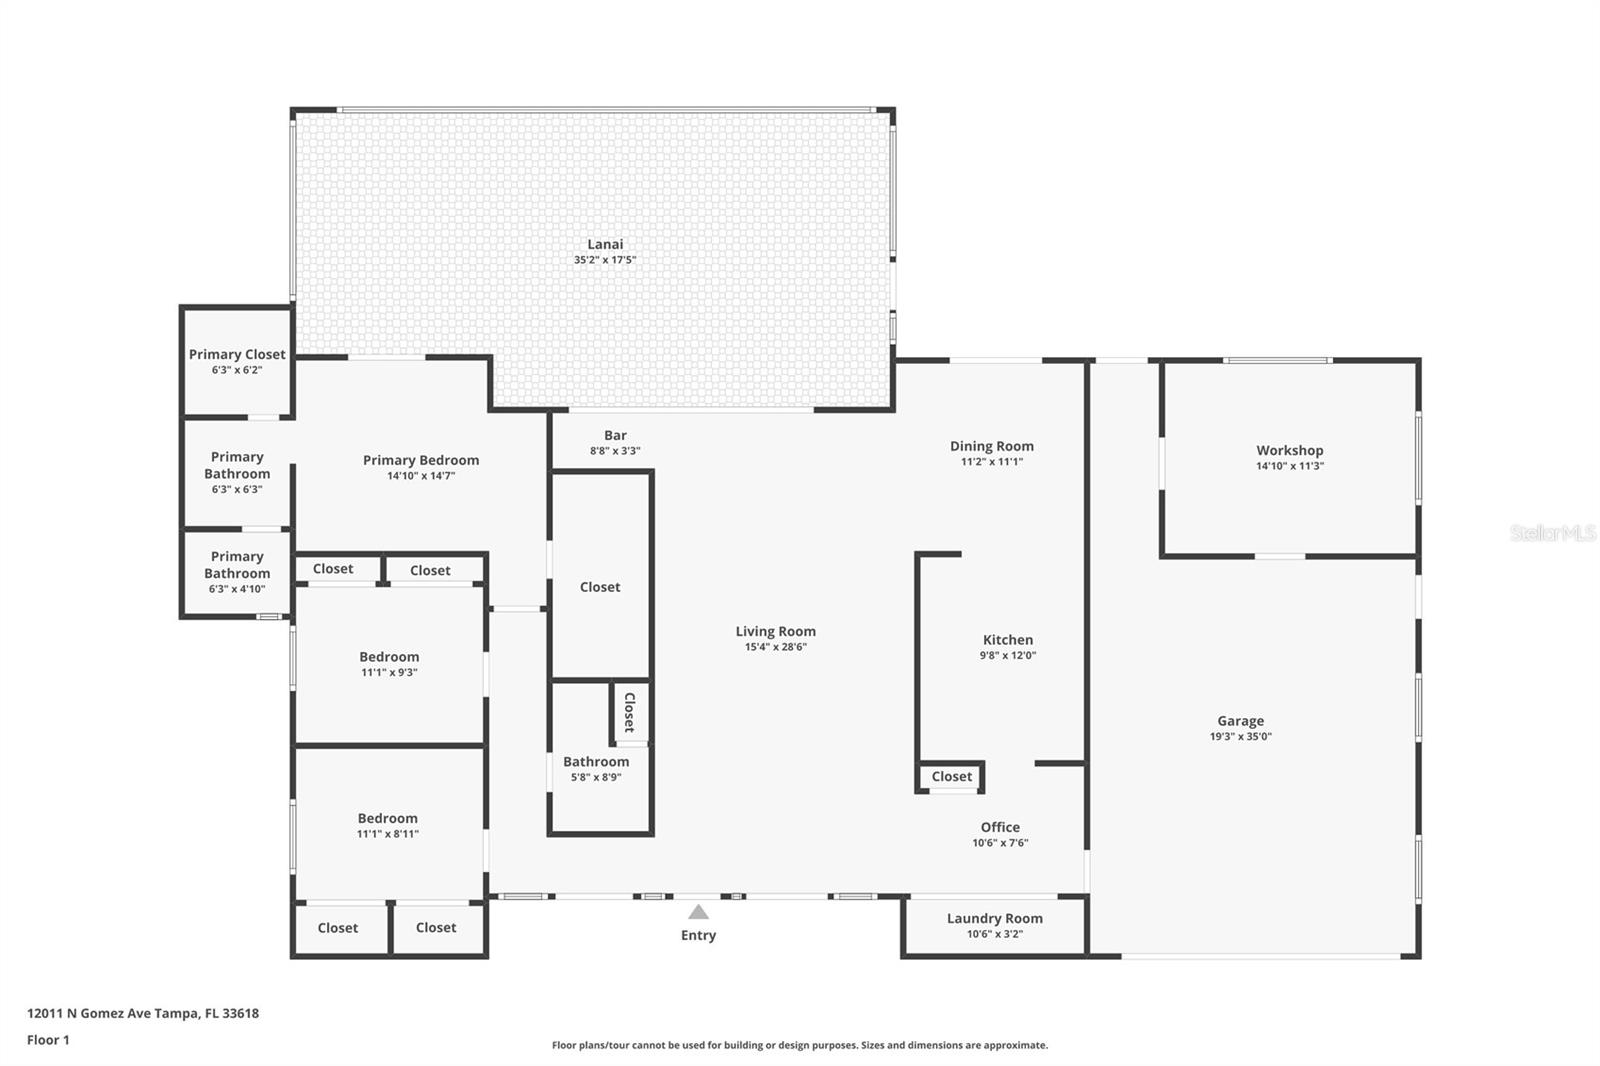
OWN A PIECE OF PARADISE. This immaculate 3 bedroom, 2 bathroom, 2 car garage has 1,808 heated square feet. Built in 1958 the home is exquisite. Total of 3,172 square feet sitting on .36 Acre with a gorgeous view of “Lake Ridge” across the entire backside of the property and home. YOU HAVE FOUND YOUR STAY-CATION OASIS. Tranquility and serenity best describe your new home in the exclusive quiet streets of Lake Ridge Community in the heart of Tampa. Plenty of curb appeal greets you upon arrival with mature landscaping, open front porch and oversized paved driveway. Stepping into your foyer you will notice the attention to detail throughout the entire home. The home features a formal dining room as well as a formal living room, trendy wet bar and wall to wall sliding glass doors overlooking the spacious paved screened porch, beautifully landscaped backyard and peaceful Lake Ridge. The formal dining room overlooks Lake Ridge through double sliders. Your renovated dream kitchen includes sleek granite countertops, breakfast bar, wood cabinetry, soft close drawers and cabinets, recessed under cabinet lighting, stainless steel appliances and an abundance of cabinets. Off the kitchen is a built-in desk and the interior laundry room. The primary bedroom boasts two walk-in closets and Double French Doors leading to the lanai for a perfect morning retreat. The primary ensuite has been renovated with double his and hers sinks and a modern walk-in tiled shower. There are two additional bedrooms and a guest bathroom which are sure to please. The screened oversize patio is perfect for relaxing with family and friends, morning coffee, while overlooking beautiful Lake Ridge and with its plethora of wildlife / birds. The incredible backyard is a gardener’s paradise with tons of blooming flowers and is ready for all your outdoor activities. Oversized two car garage has a separate tool / workshop / storage area with built in shelving. Additional features are an irrigation metered lake water system, owned water softener system, HVAC 2022, electric water heater 2016, shingle roof 2012, septic system 2021, double paned windows, garage attic pull down, second refrigerator in garage, 2017 garage door. NO HOA FEES and NO FLOOD INSURANCE REQUIRED. Schedule your private viewing today.
Property Details
| Property Features | Property Features | |||
|---|---|---|---|---|
| MLS ID: | MFRTB8321522 | Year Built: | 1958 | |
| Appliances: | Dishwasher, Disposal, Dryer, Electric Water Heater, Microwave, Range, Refrigerator, Washer, Water Softener | Architectural Style: | Contemporary, Ranch | |
| Construction Materials: | Block | Cooling: | Central Air | |
| Country: | US | Direction Faces: | West | |
| Disclosures: | Lead Paint, Seller Property Disclosure | Exterior Features: | Irrigation System, Private Mailbox, Rain Gutters, Sprinkler Metered, Storage | |
| Flooring: | Carpet, Laminate, Tile | Foundation Details: | Block, Slab | |
| Heating: | Central | Laundry Features: | Inside, Laundry Closet | |
| Levels: | One | Listing Agreement: | Exclusive Right To Sell | |
| Listing Terms: | Cash, Conventional | Lot Features: | In County, Paved | |
| Occupant Type: | Owner | Parking Features: | Driveway, Garage Door Opener, Oversized | |
| Patio And Porch Features: | Covered, Rear Porch, Screened | Pets Allowed: | Yes | |
| Property Condition: | Completed | Property Sub Type: | Single Family Residence | |
| Property Type: | Residential | Road Responsibility: | Public Maintained Road | |
| Road Surface Type: | Asphalt, Paved | Roof: | Shingle | |
| Sewer: | Septic Tank | Showing Requirements: | Supra Lock Box, Appointment Only, Lock Box Electronic-CBS Code Required, See Remarks, ShowingTime | |
| Special Listing Conditions: | None | Standard Status: | Active | |
| State Or Province: | FL | Utilities: | Cable Connected, Electricity Connected, Public, Sprinkler Meter, Water Connected | |
| Vegetation: | Mature Landscaping, Trees/Landscaped | View: | Water | |
| Water Source: | Canal/Lake For Irrigation, Public, Well | Waterfront Features: | Lake | |
| Window Features: | Blinds | |||
| Rooms | Rooms | |||
|---|---|---|---|---|
| Living Room: | 24x15 ft | Dining Room: | 11x11 ft | |
| Kitchen: | 12x9 ft | Laundry: | 9x3 ft | |
| Primary Bedroom: | 15x11 ft | Bedroom 2: | 11x9 ft | |
| Bedroom 3: | 11x9 ft | Workshop: | 14x11 ft | |
| Balcony/Porch/Lanai: | 36x18 ft | |||
We love to hear from you