






















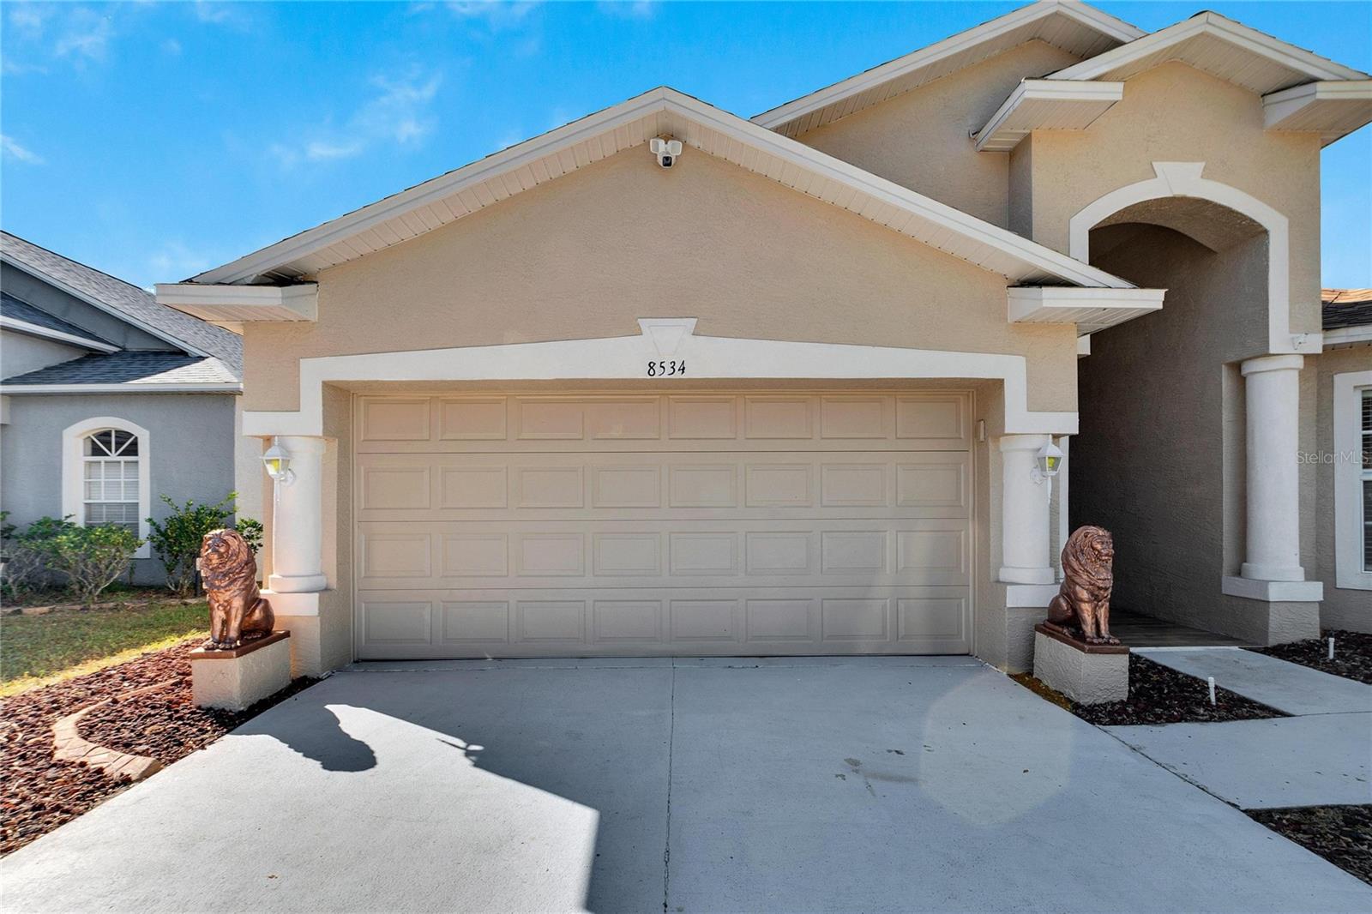
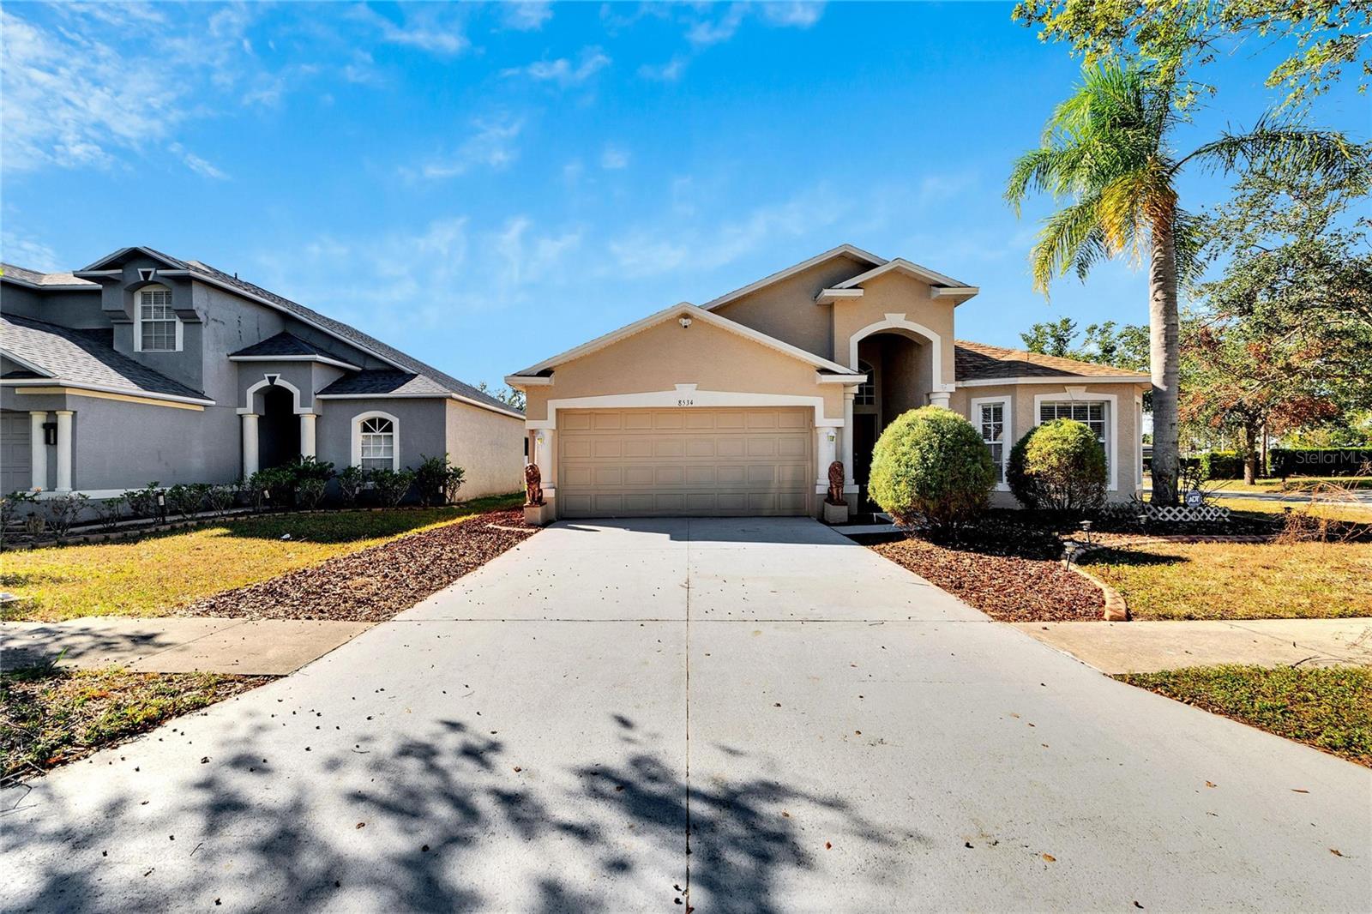


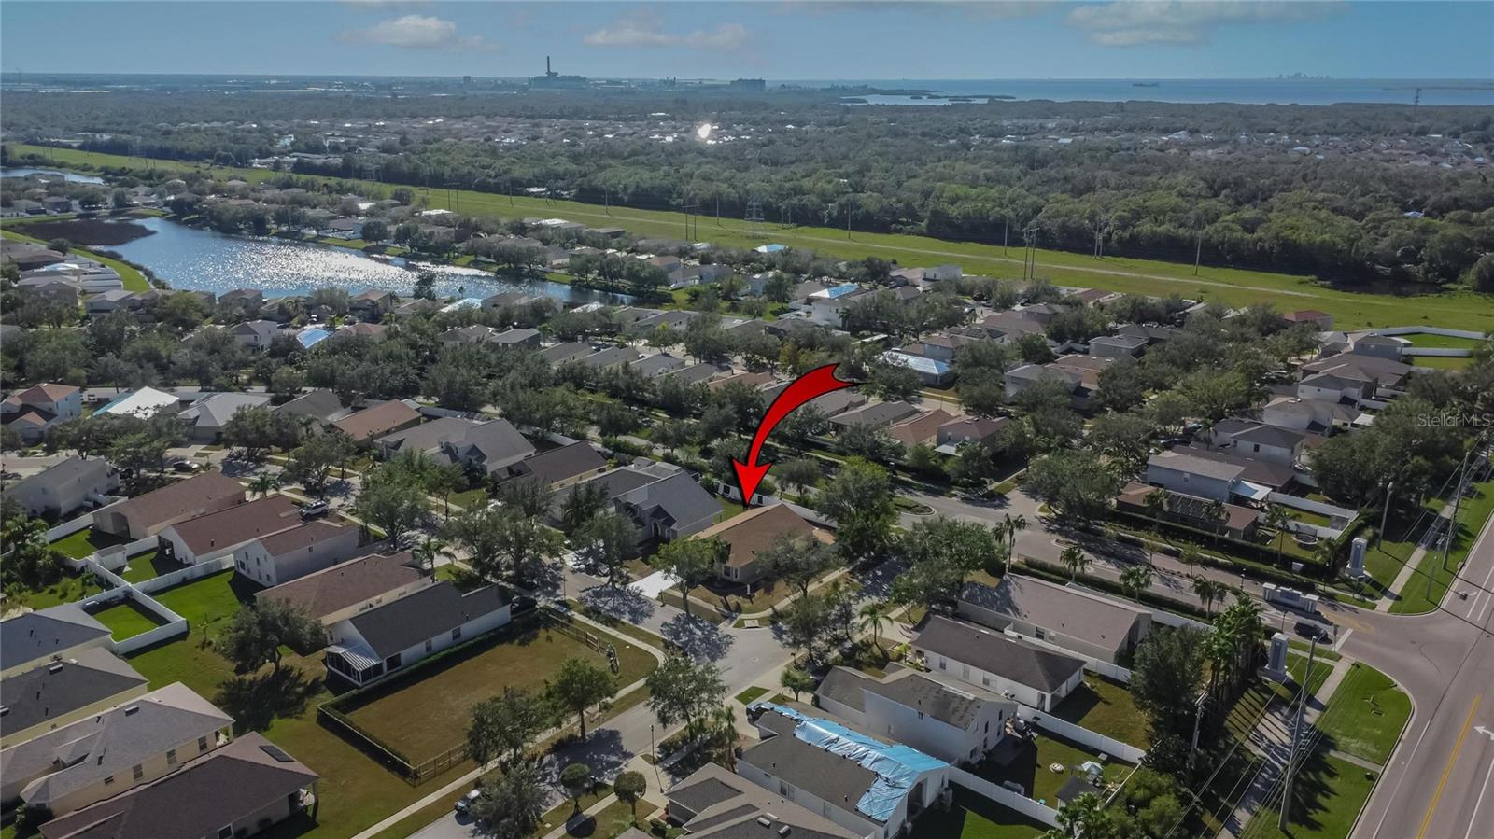








8534 CARRIAGE POINTE DR, GIBSONTON, FL, 33534
$350,000
Residential
|
Bedrooms
4
|
Bathrooms
3
|
Living Area
1,780 Sqft
|
Lot Size
7,083 Sqft
|
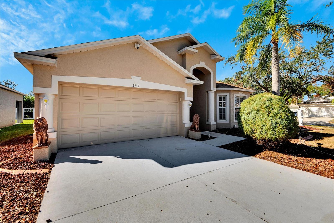
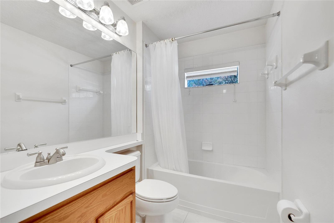
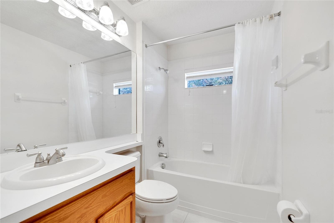
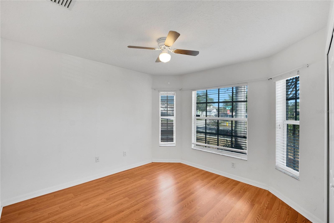
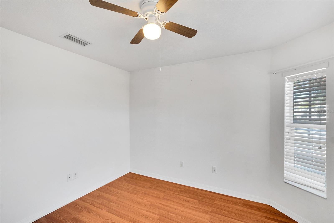
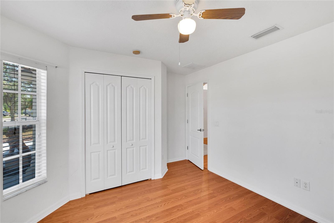
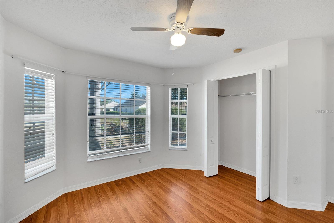
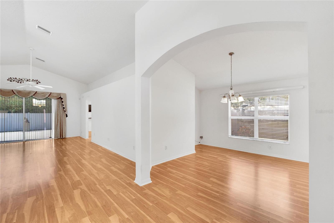
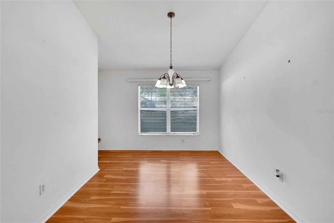
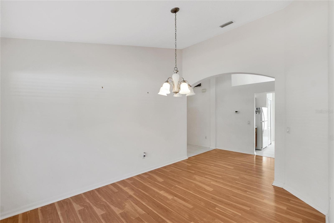
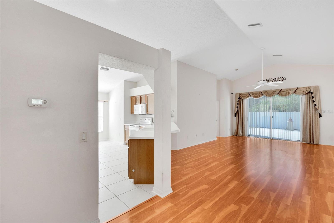
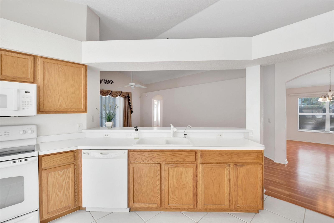
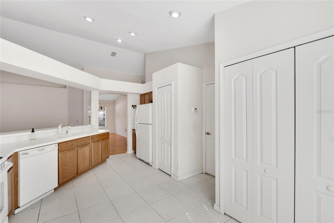
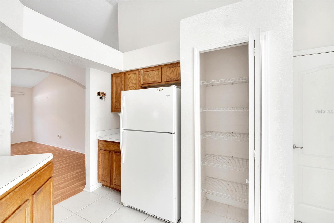
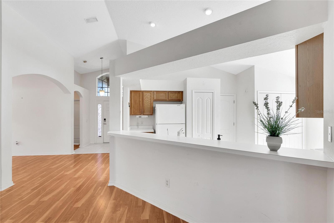
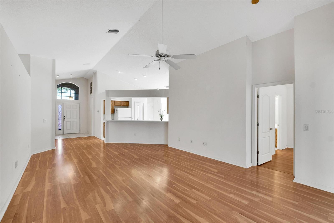
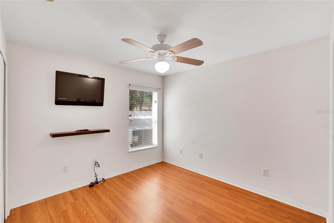
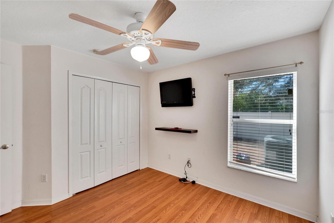
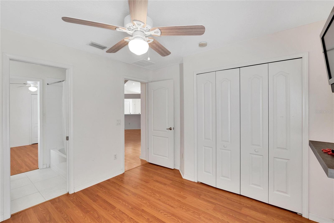
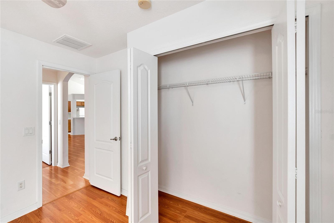
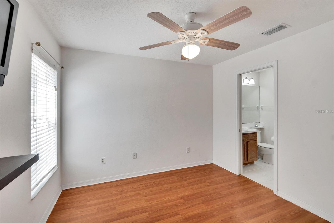
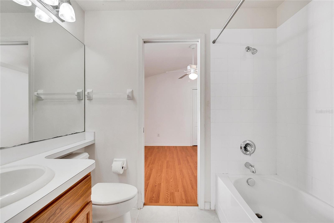
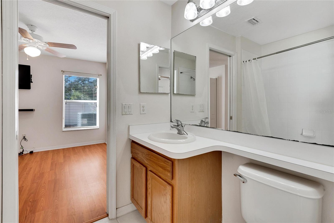
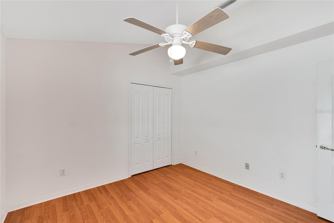
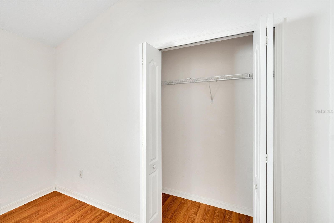
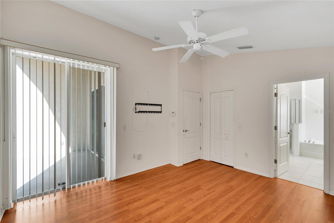
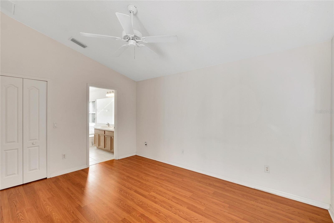
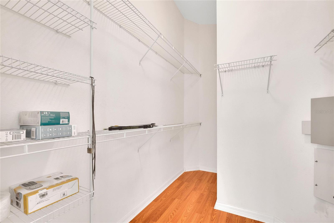
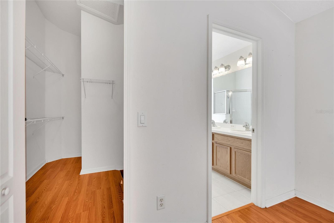
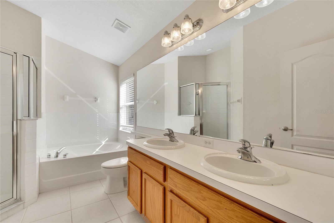
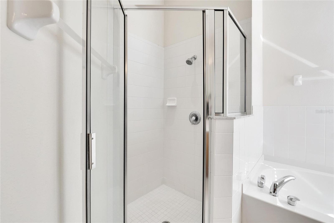
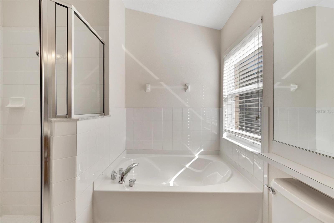
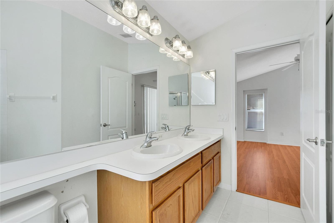
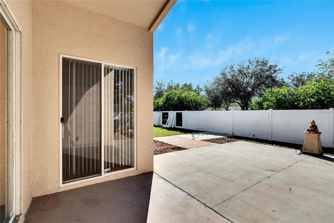
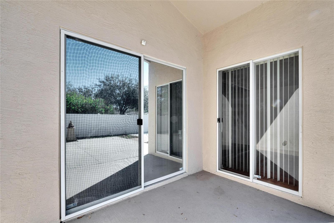
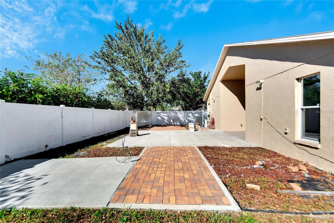
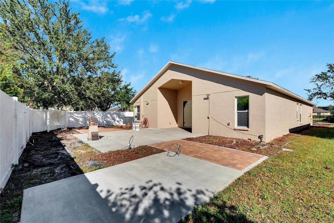
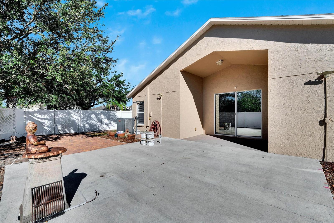
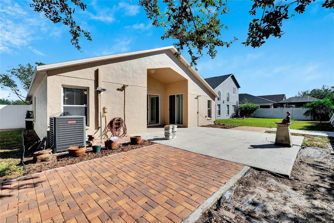
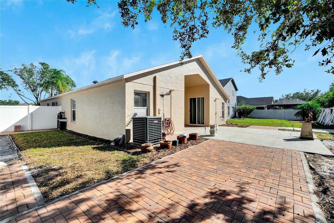
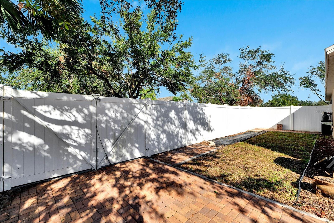
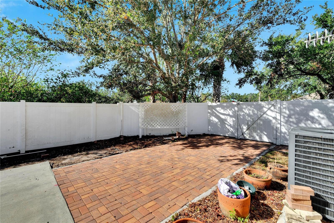
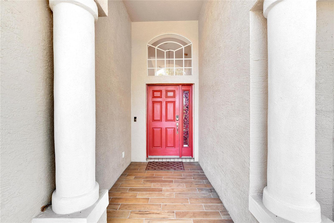
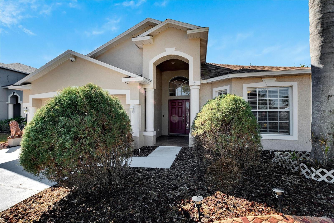
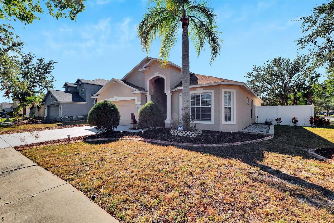
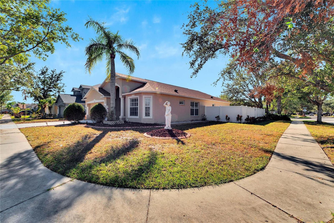
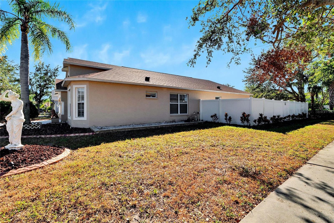
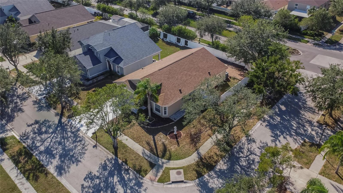
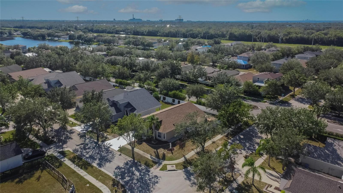
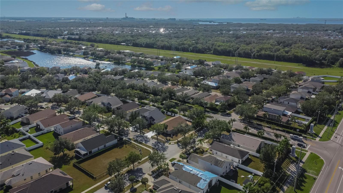
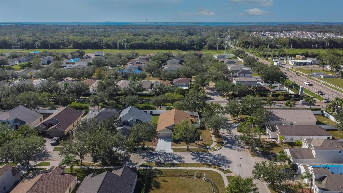
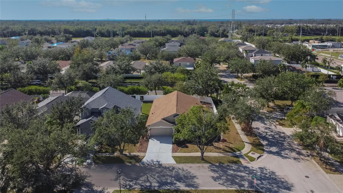
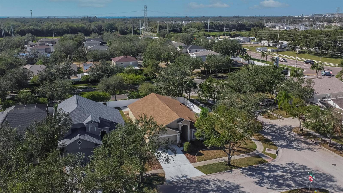
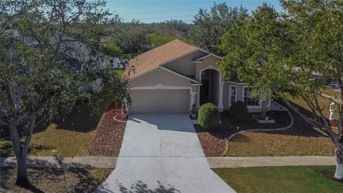
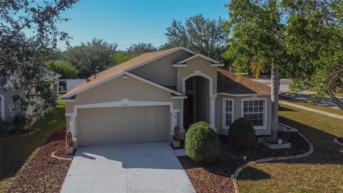
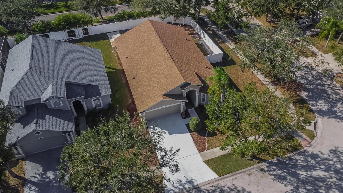
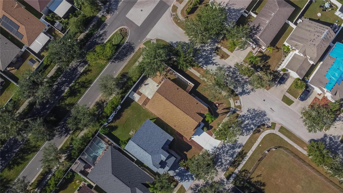
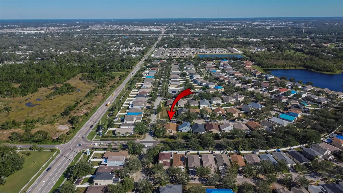
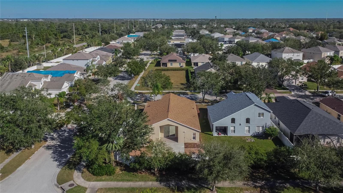
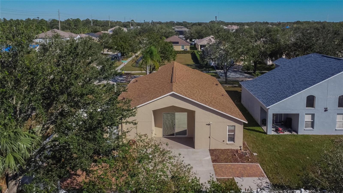
This stunning 4-bedroom 3-bath single-story home is the perfect blend of comfort and style, designed for both family living and entertaining. The spacious open-concept floor plan features a kitchen with a cozy breakfast nook. Large living room space and formal dining room. Each bedroom offers generous space with a primary suite located away from the other bedrooms with a spacious primary bathroom with tub and shower. Three additional bedrooms, one offering a jack and jill bathroom. Whether it is a summer barbeque or peaceful evening. This backyard oasis offers endless possibilities. Mature land scaping and ample space make a haven for relaxation or play.
Property Details
| Property Features | Property Features | |||
|---|---|---|---|---|
| MLS ID: | MFRTB8321595 | Year Built: | 2005 | |
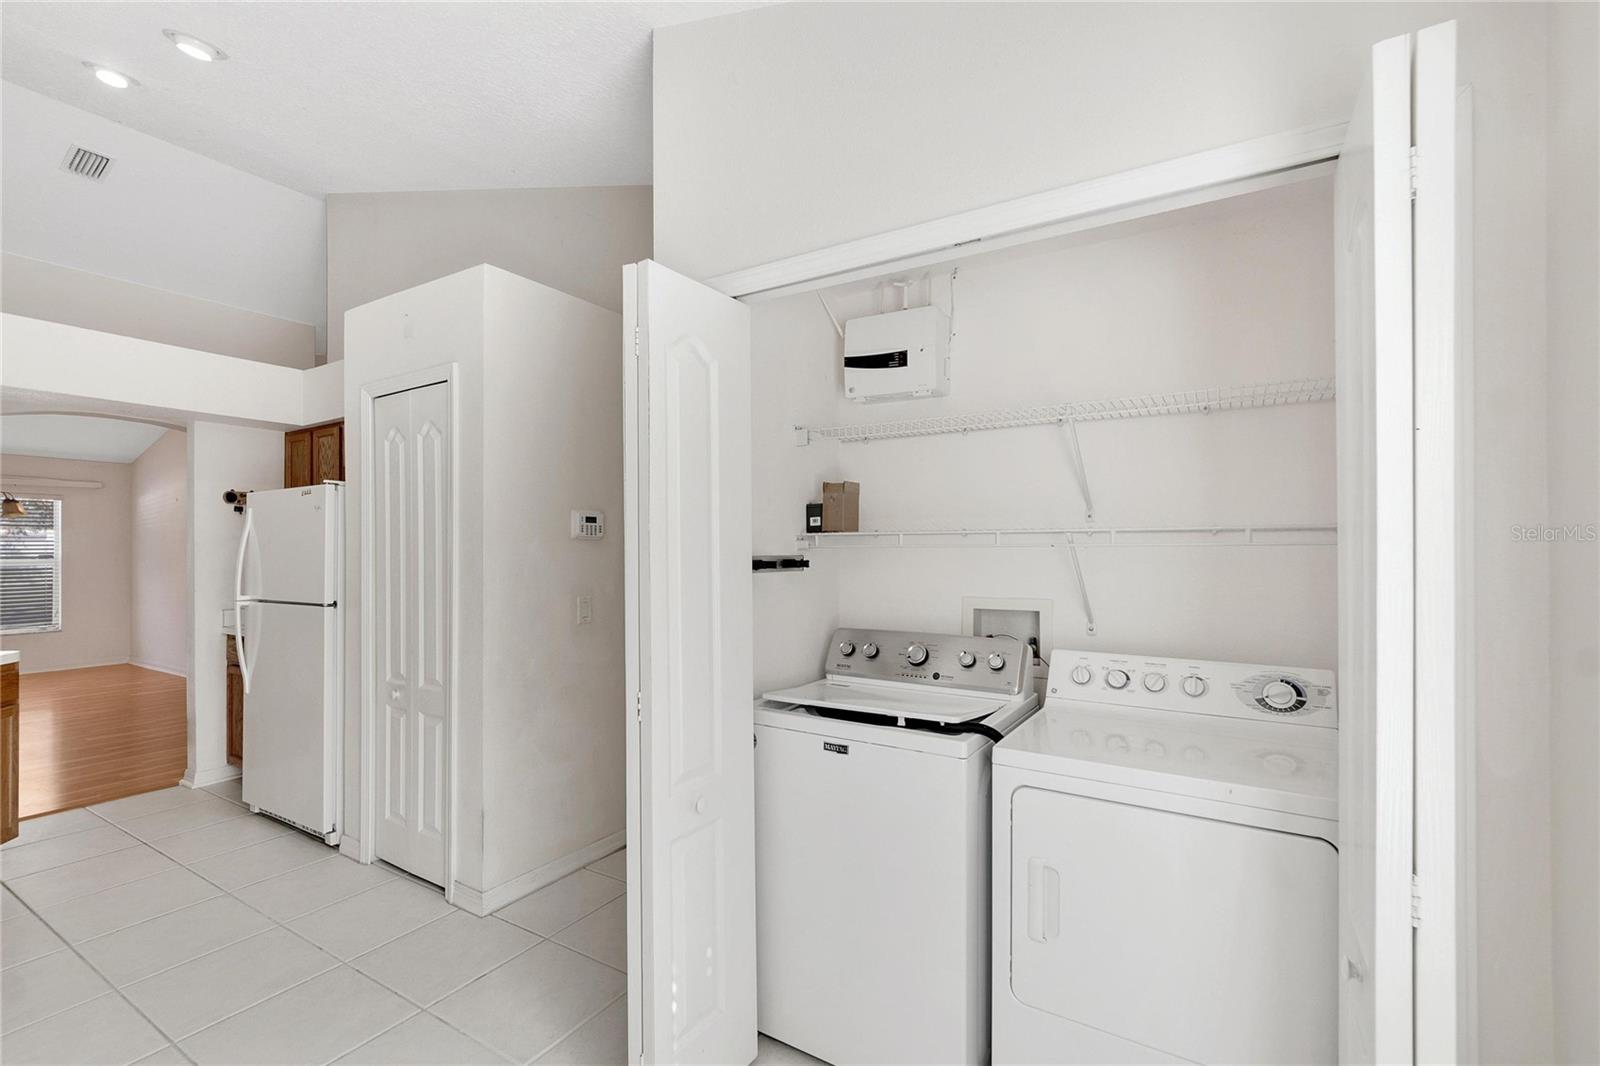
| Appliances: | Dishwasher, Disposal, Dryer, Kitchen Reverse Osmosis System, Microwave, Range, Refrigerator, Washer | Construction Materials: | Block | |
| Cooling: | Central Air | Country: | US | |
| Direction Faces: | North | Disclosures: | HOA/PUD/Condo Disclosure, Seller Property Disclosure | |
| Exterior Features: | Irrigation System, Private Mailbox, Sidewalk, Sliding Doors | Flooring: | Ceramic Tile, Laminate | |
| Foundation Details: | Slab | Heating: | Central | |
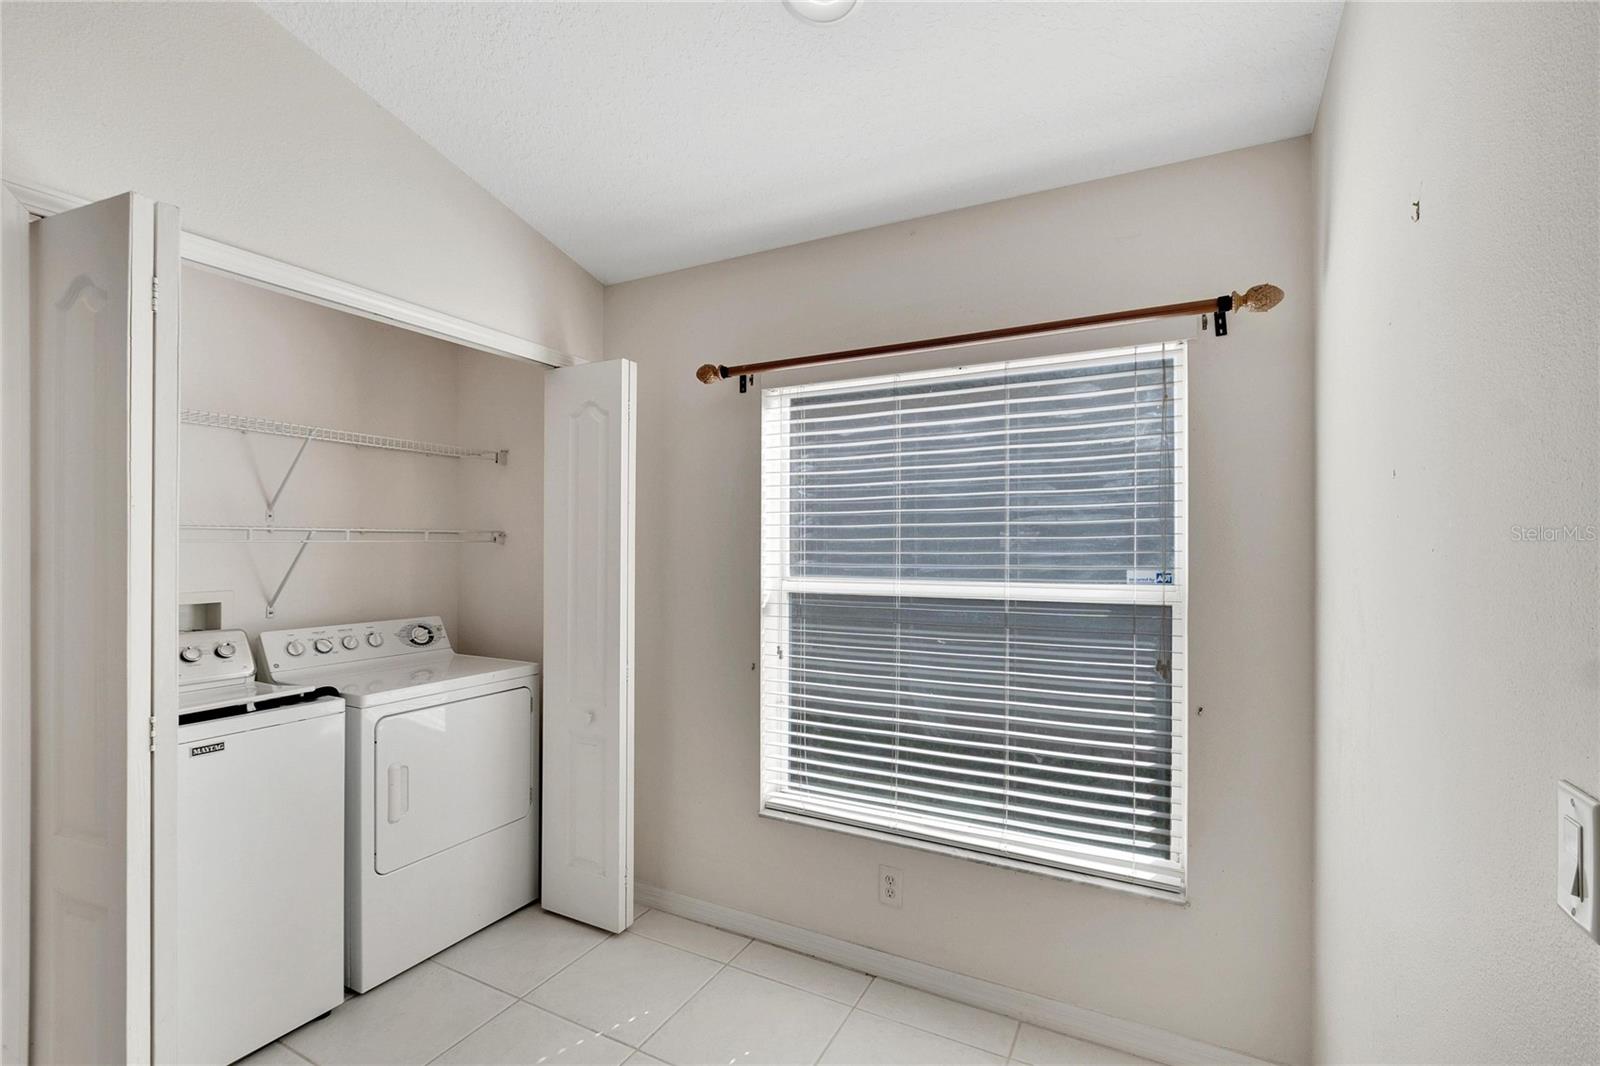
| Laundry Features: | Electric Dryer Hookup, Laundry Room, Washer Hookup | Levels: | One | |
| Listing Agreement: | Exclusive Right To Sell | Listing Terms: | Cash, Conventional, FHA, VA Loan | |
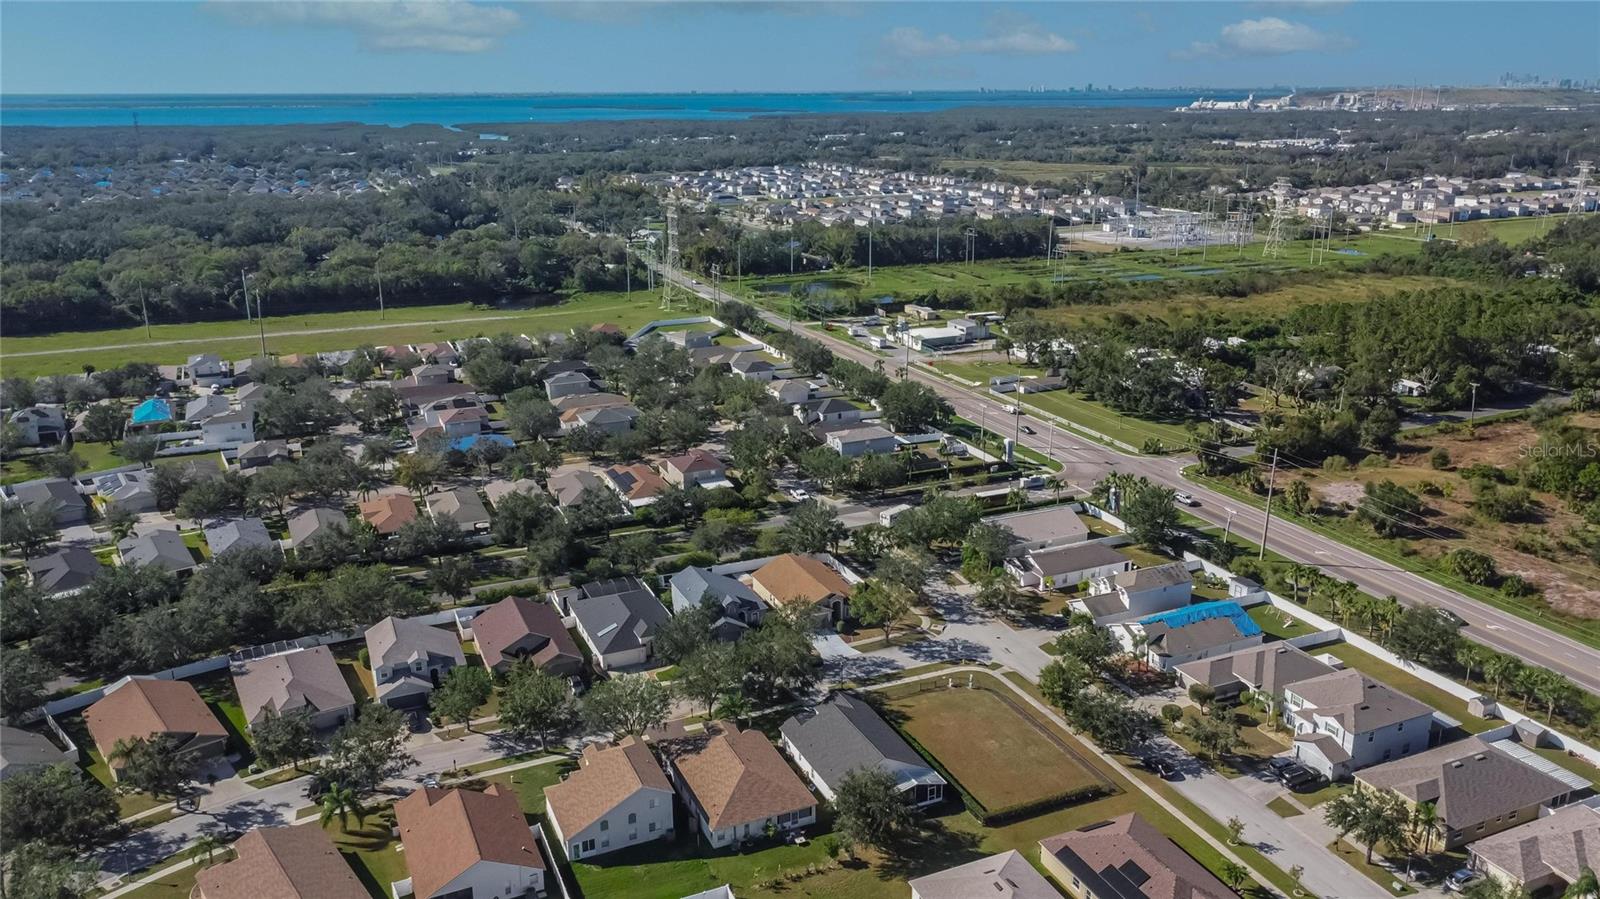
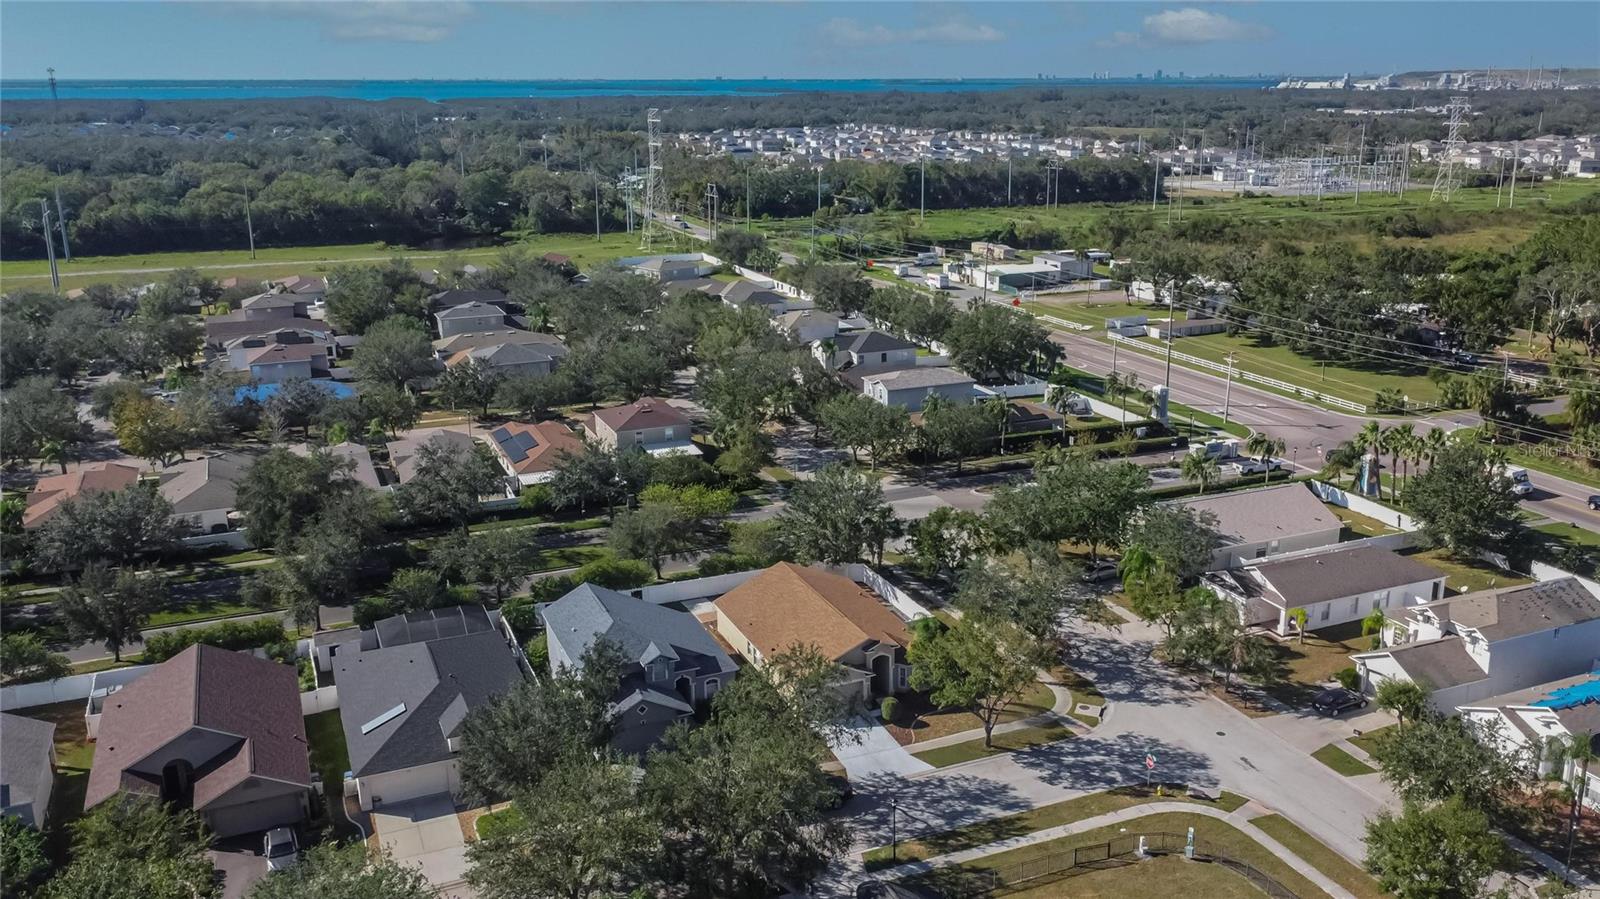
| Lot Features: | Corner Lot | Occupant Type: | Vacant | |
| Patio And Porch Features: | Covered | Pets Allowed: | Yes | |
| Property Sub Type: | Single Family Residence | Property Type: | Residential | |
| Road Surface Type: | Asphalt | Roof: | Shingle | |
| Security Features: | Security System | Sewer: | Public Sewer | |
| Showing Requirements: | Supra Lock Box, Call Listing Agent, See Remarks, ShowingTime | Special Listing Conditions: | None | |
| Standard Status: | Active | State Or Province: | FL | |
| Utilities: | BB/HS Internet Available, Electricity Connected, Public, Sewer Connected, Sprinkler Meter, Street Lights, Underground Utilities, Water Connected | Vegetation: | Mature Landscaping | |
| Water Source: | Public | |||
| Rooms | Rooms | |||
|---|---|---|---|---|
| Primary Bedroom: | 12x14 ft | Bedroom 1: | 11x10 ft | |
| Bedroom 2: | 11x11 ft | Bedroom 3: | 11x11 ft | |
| Primary Bathroom: | 12x7 ft | Bathroom 2: | 6x9 ft | |
| Bathroom 3: | 10x6 ft | Living Room: | ||
| Kitchen: | ||||
We love to hear from you