


5809 FIELDMOOR CT, PALMETTO, FL, 34221
$799,000
Residential
|
Bedrooms
4
|
Bathrooms
4
|
Living Area
3,448 Sqft
|
Lot Size
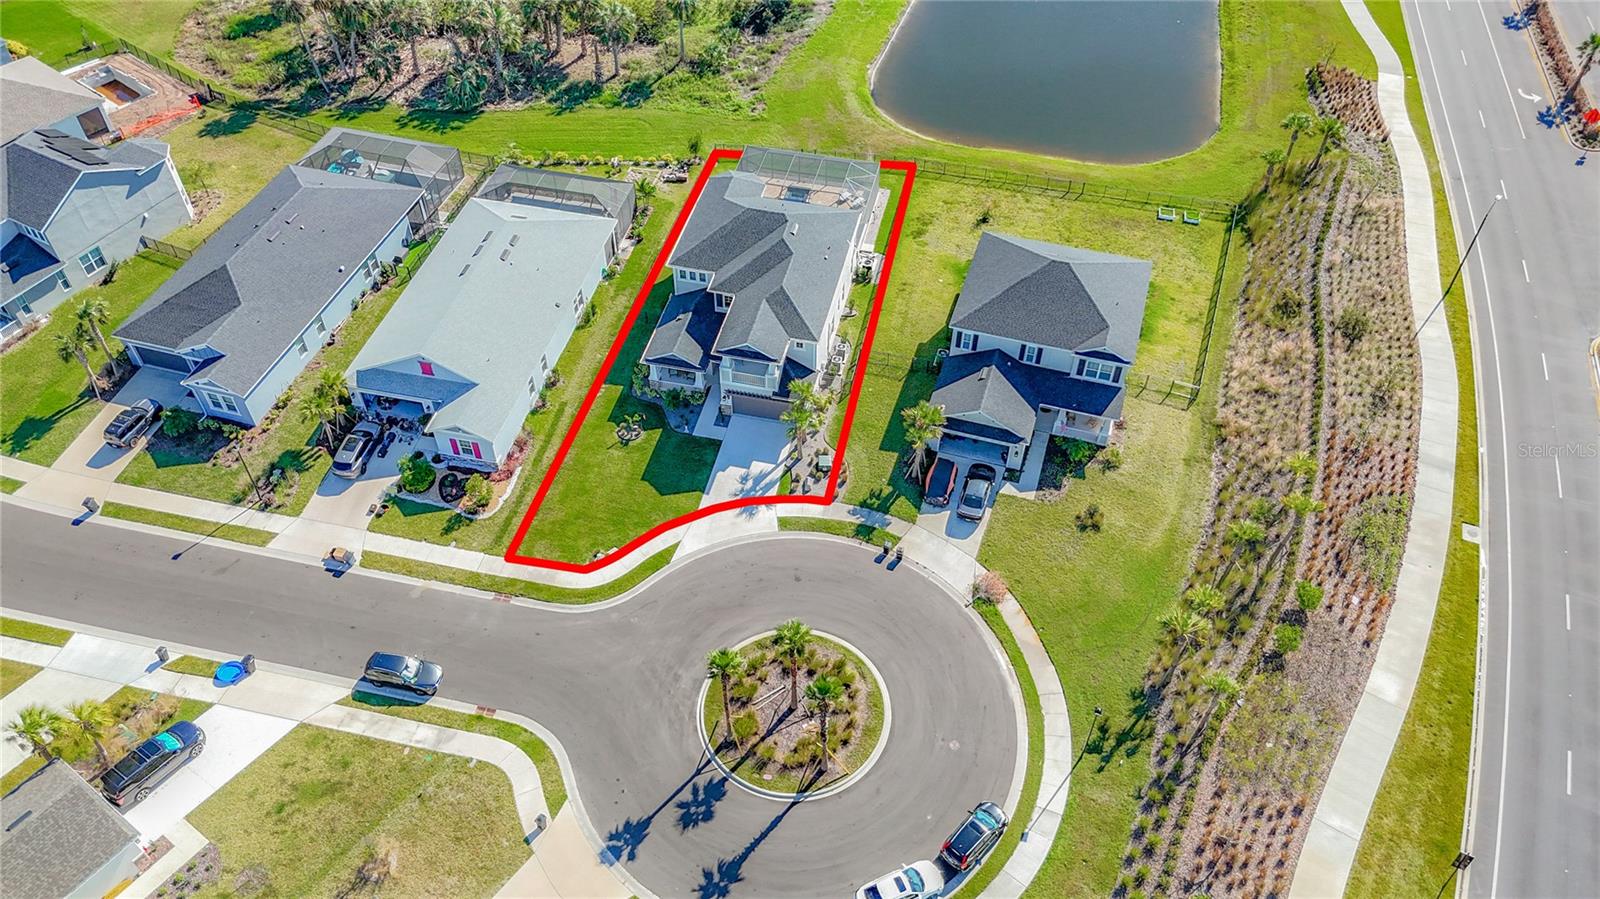
8,864 Sqft
|
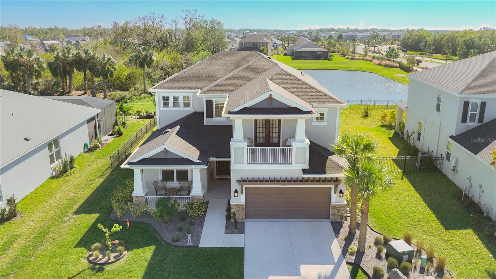
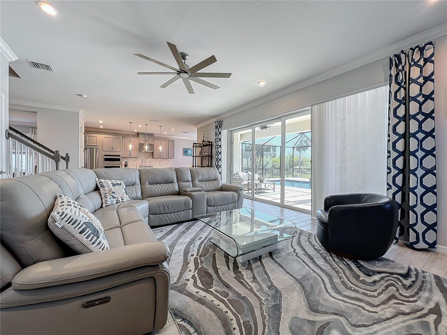
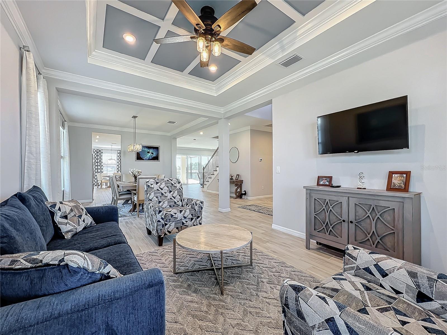
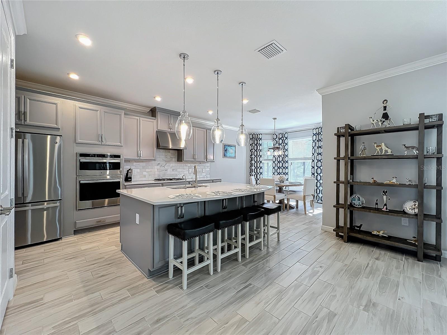
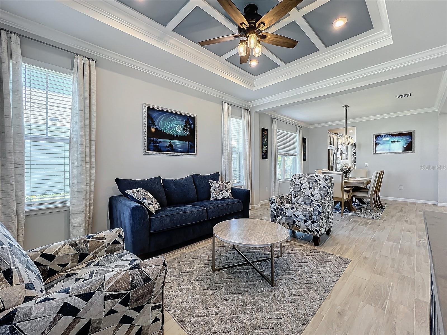
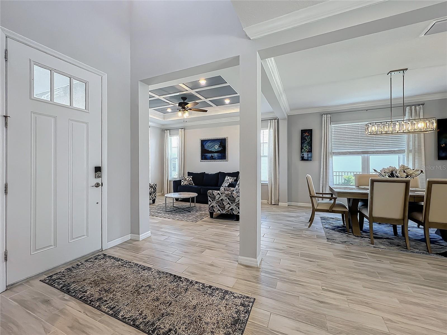
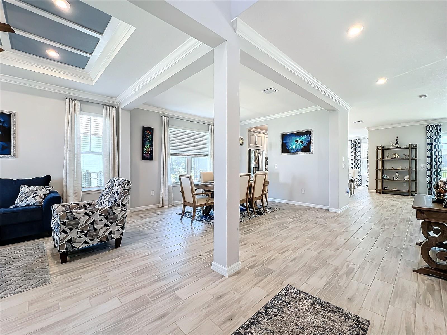
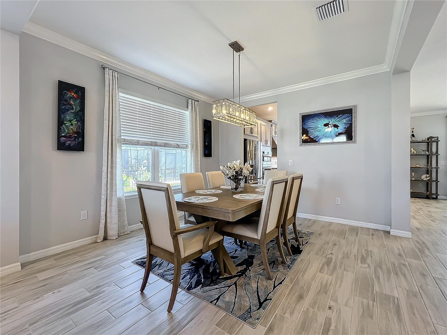
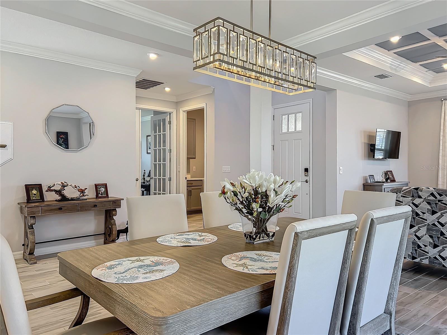
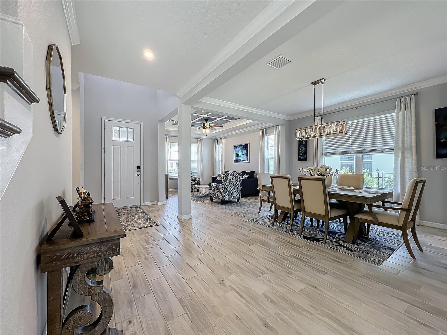
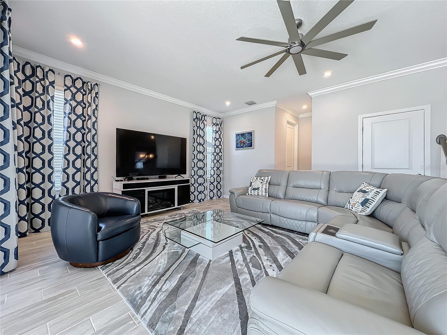
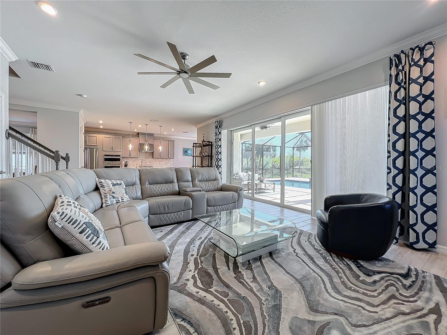
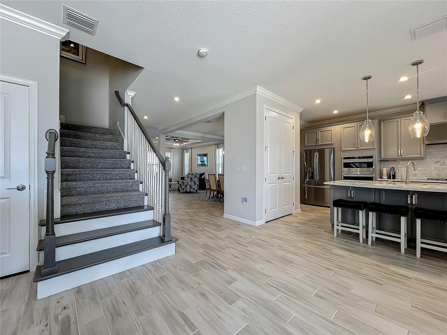
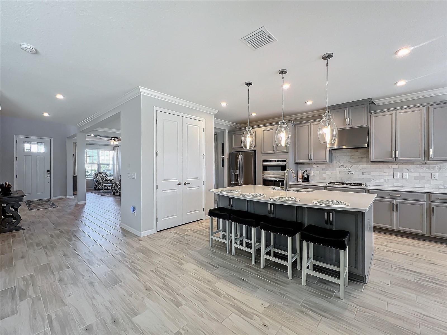
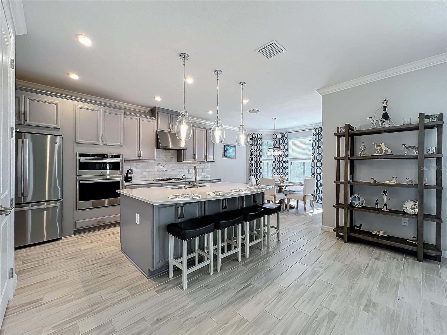
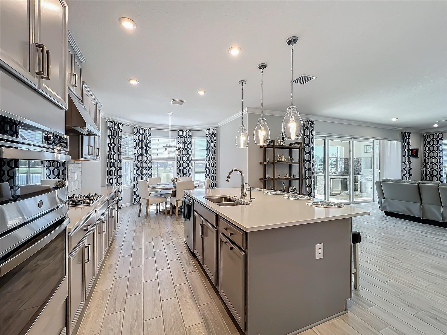
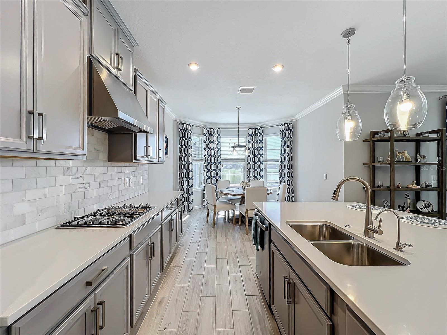
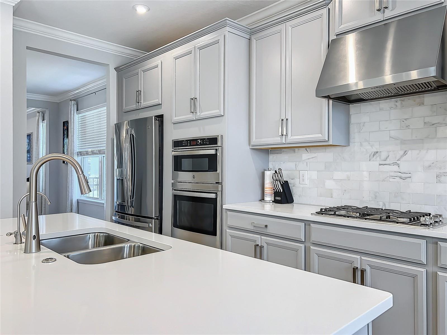
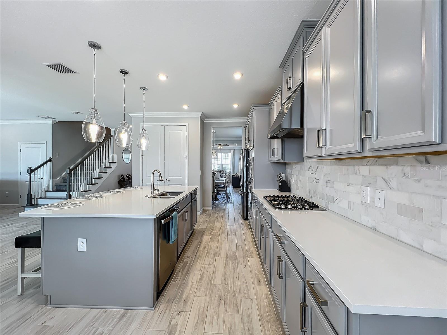
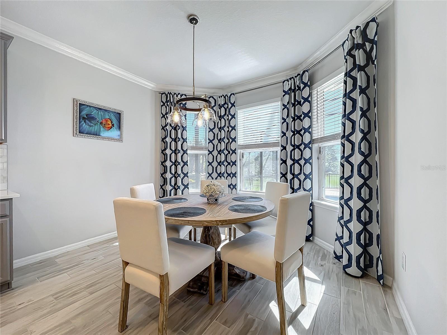
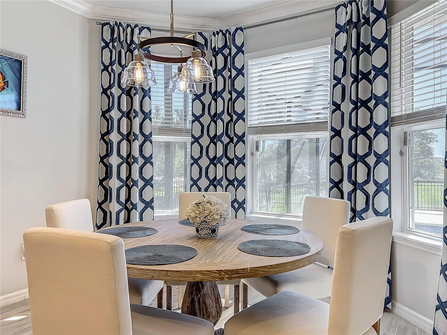
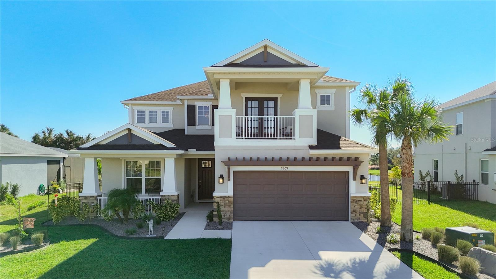
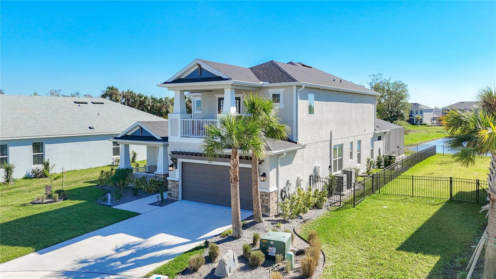
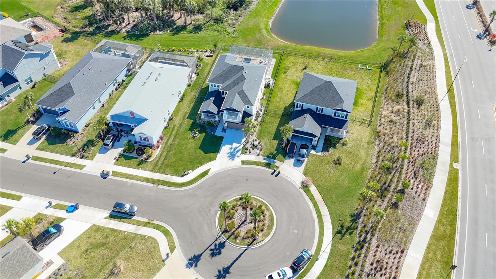
Barbados Model – A Stunning Home That Outshines the Original!Welcome to this exceptional home, where style, comfort, and thoughtful design converge. As you step inside, you're greeted by a grand foyer and elegant dining room that lead seamlessly to the gourmet kitchen. This chef’s delight offers scenic views of the gathering room and casual dining area, both of which flow effortlessly into a spacious covered lanai.
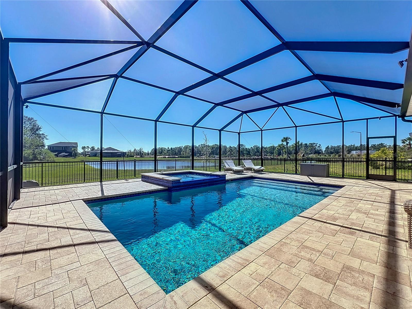
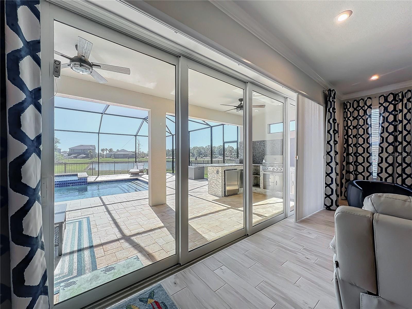
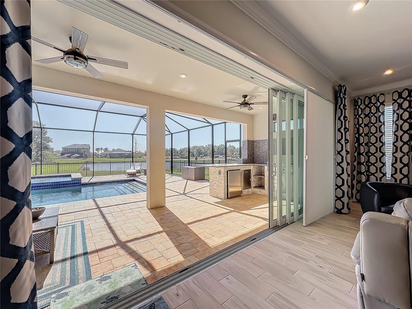
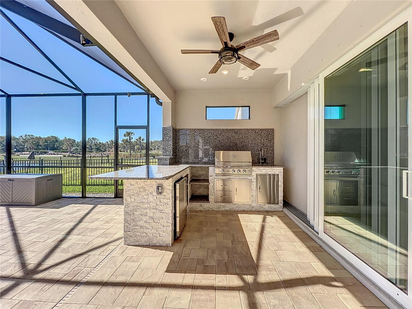
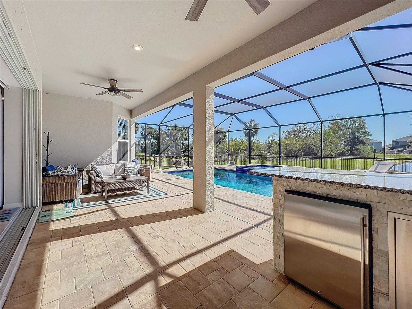
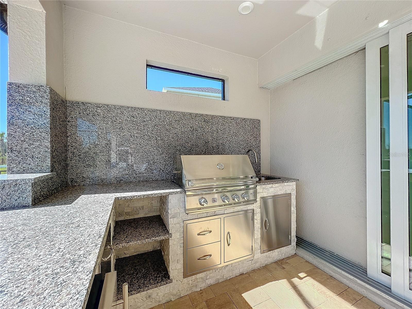
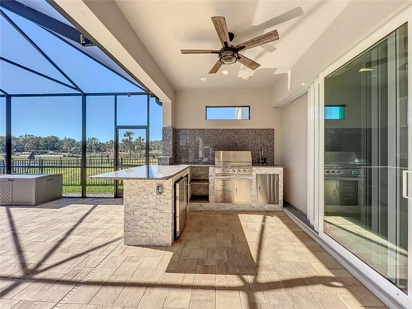
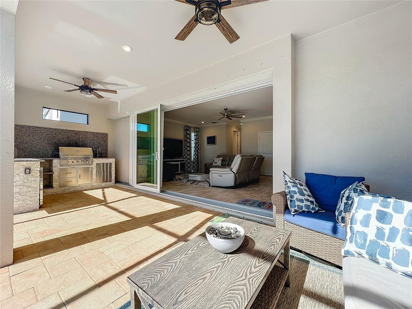
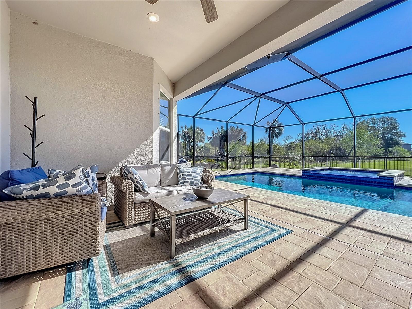
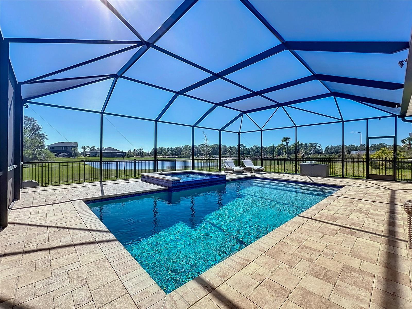
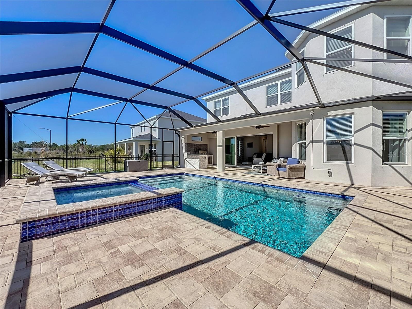
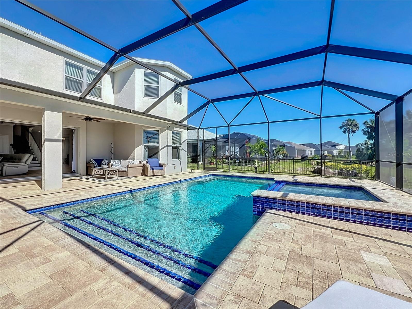
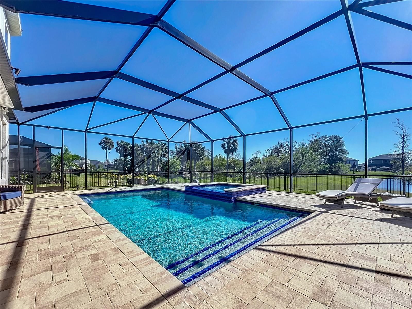
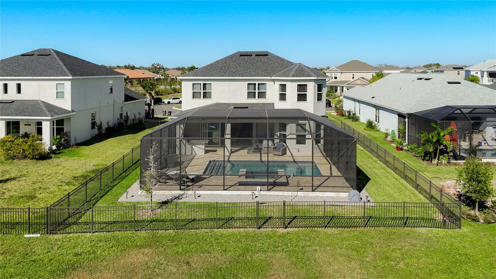
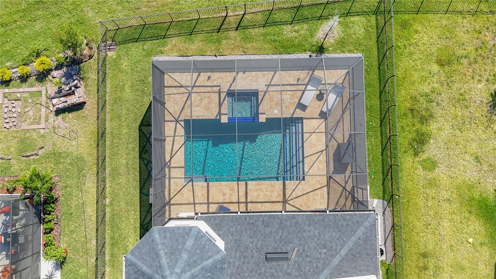
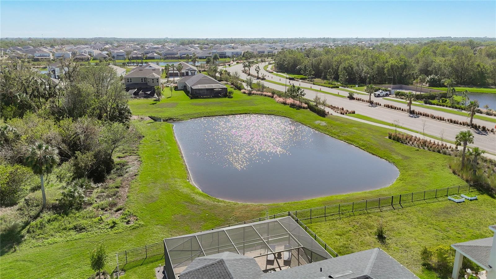
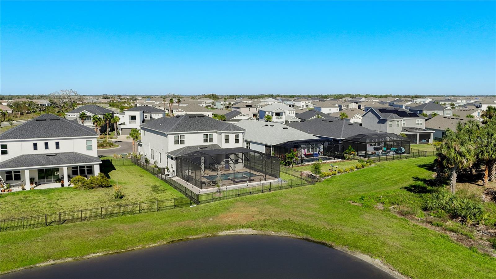
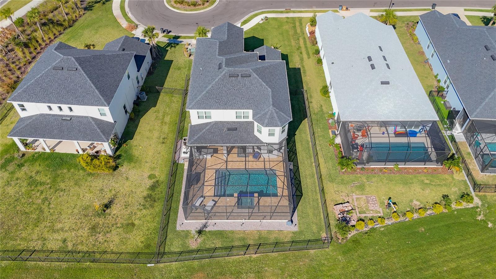
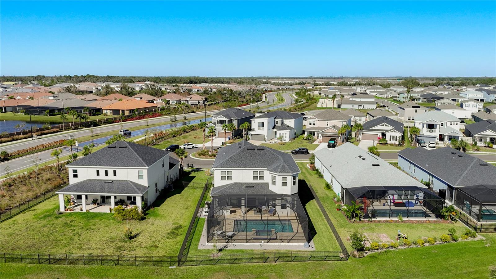
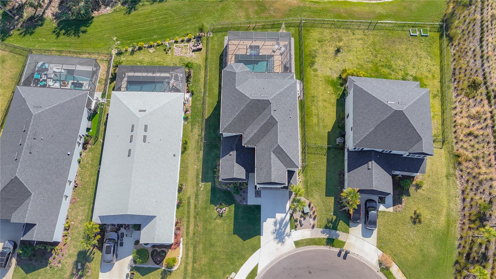
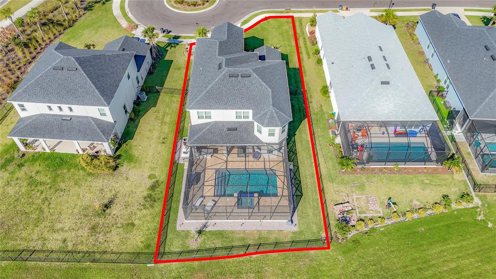
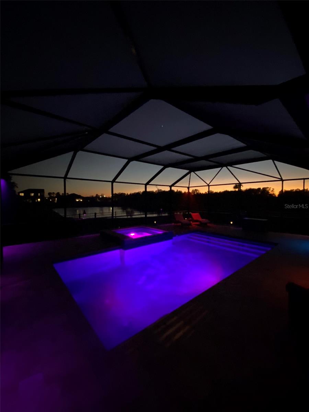
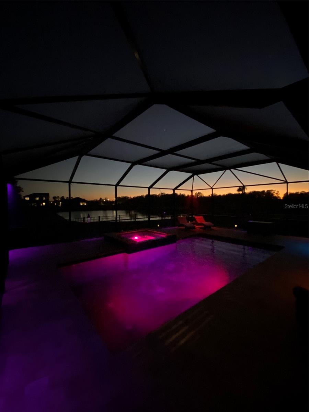
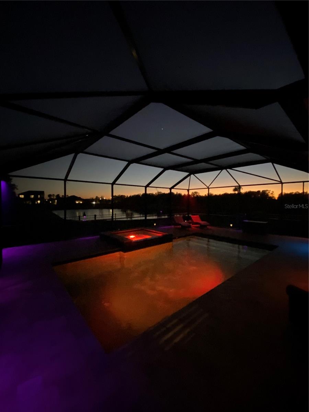
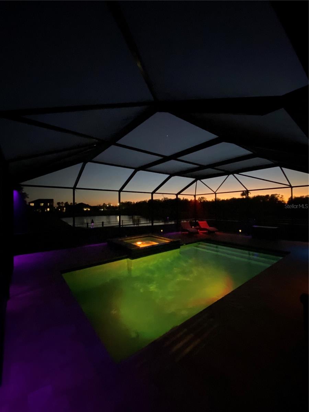
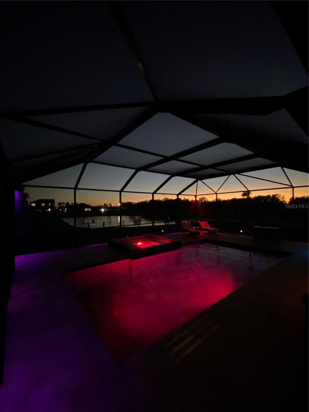
Outside, your private oasis awaits—a large paver brick patio featuring a 6-foot-deep, 26-foot-long, swimmable saltwater pool with a spillover gas-heated spa. The pool's captivating in-water lighting showcases every color of the spectrum, creating a magical ambiance. The outdoor kitchen is equally impressive, complete with a built-in gas grill, refrigerator, sink, and granite countertops, making it perfect for entertaining. With the home’s southwest-facing orientation,you’ll be treated to breathtaking sunsets every evening.
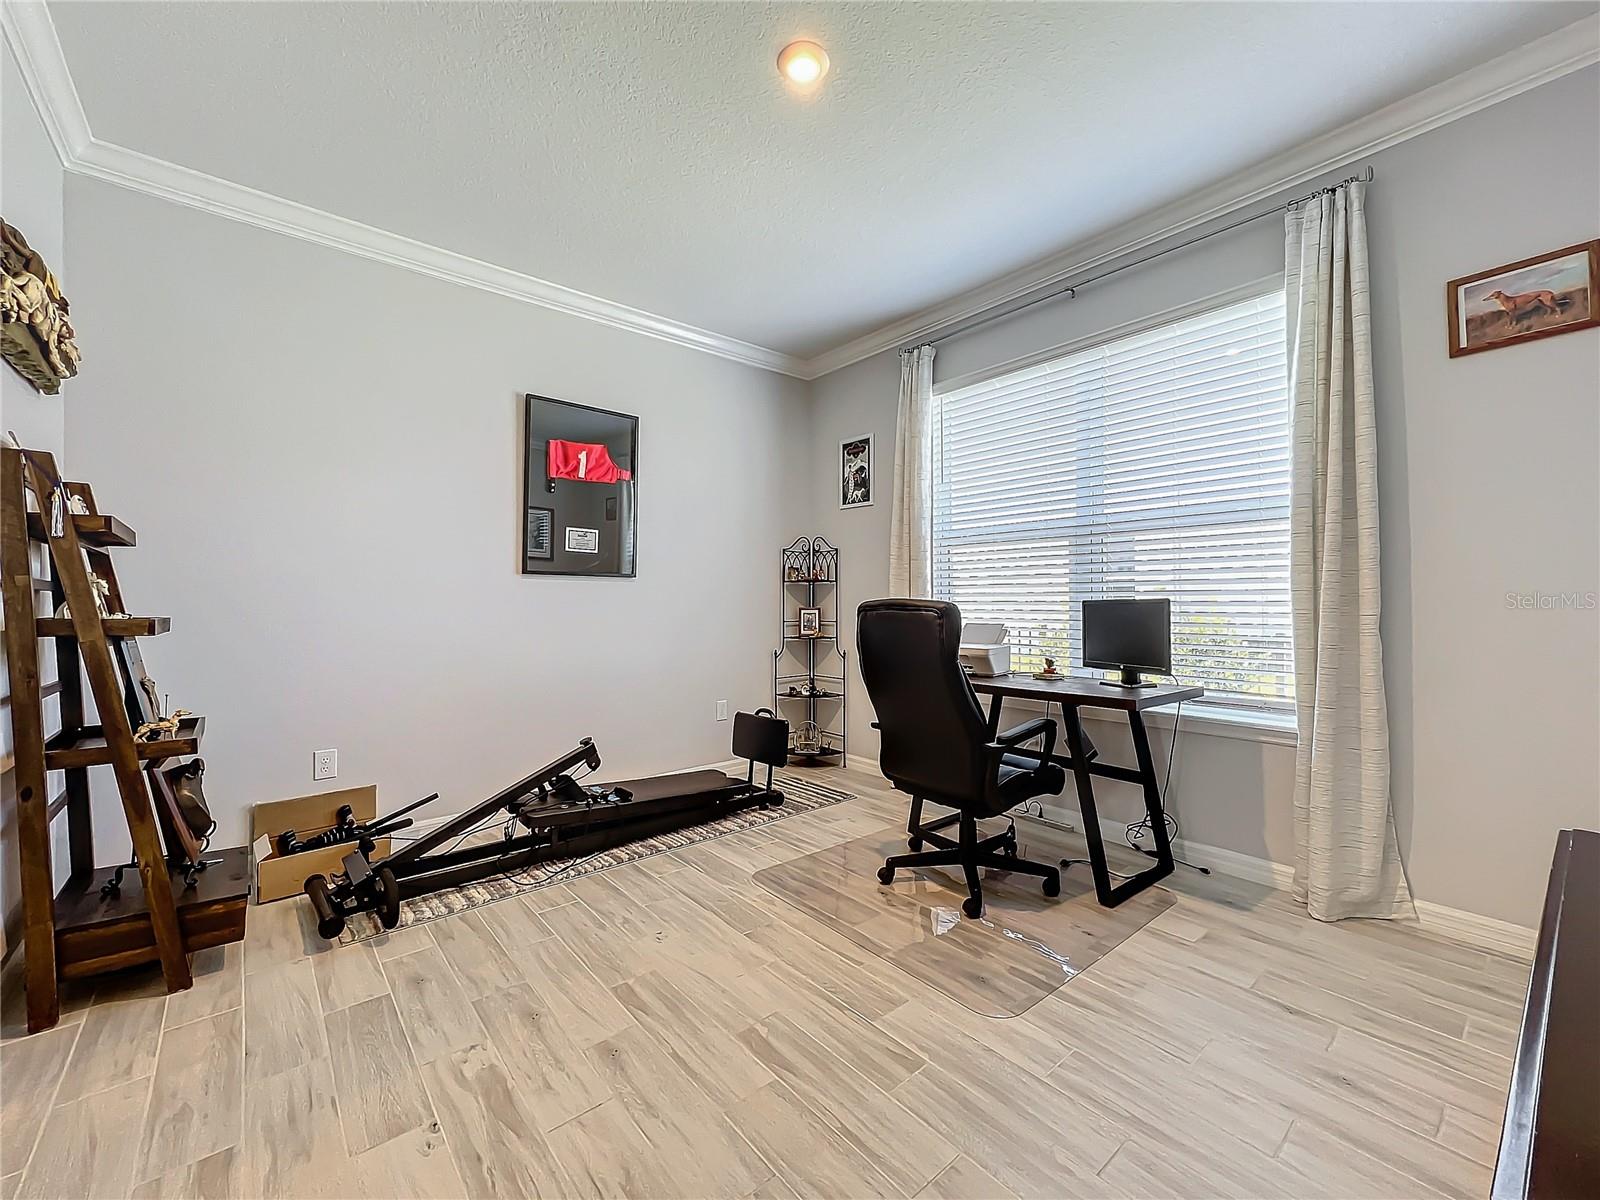
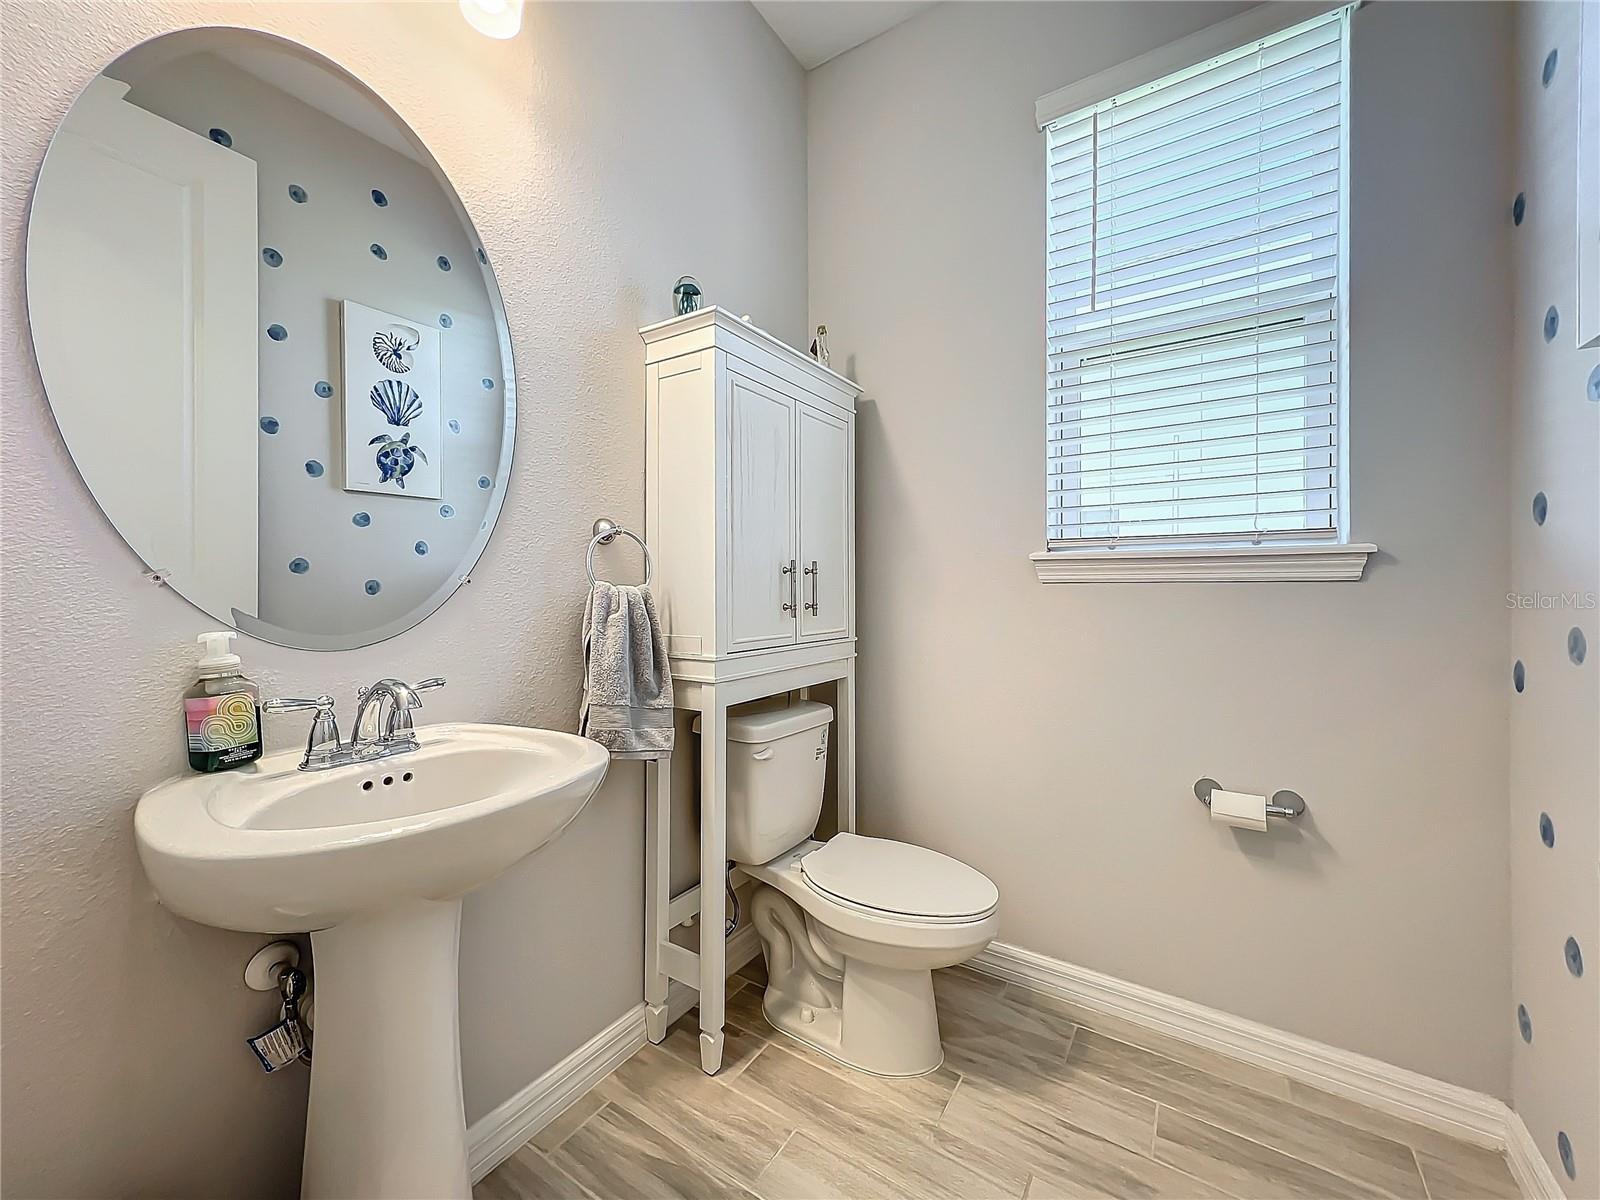
Back inside, the first floor also offers a separate study with double French doors and an adjacent powder bath, perfect for work or relaxation.
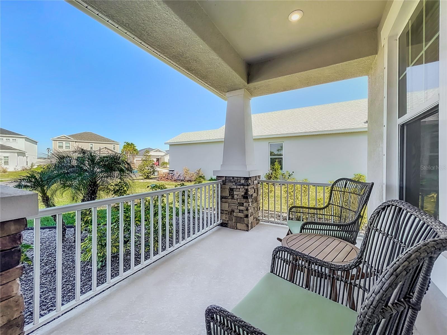
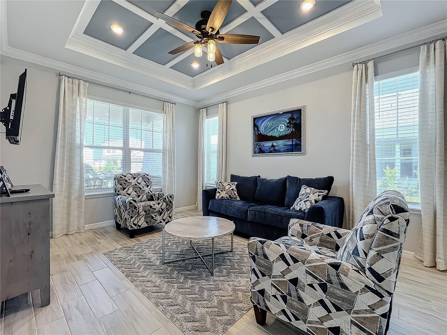
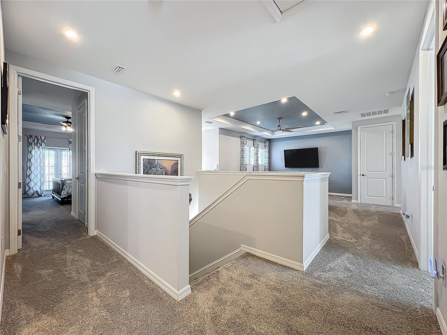
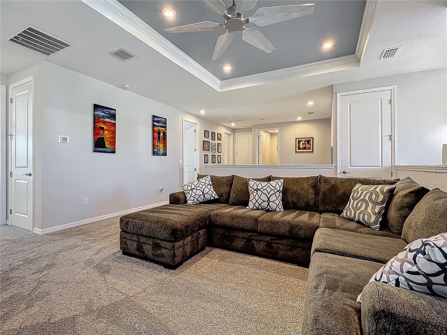
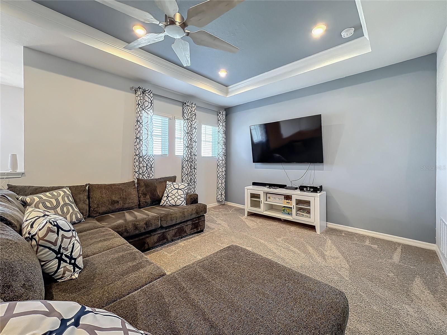
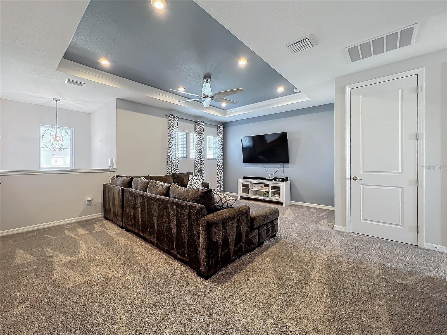
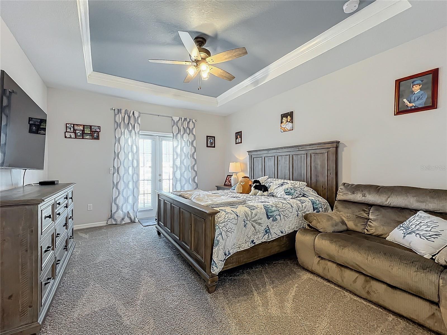
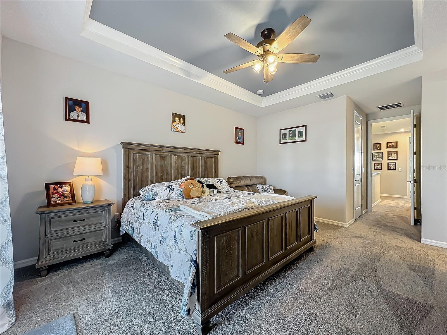
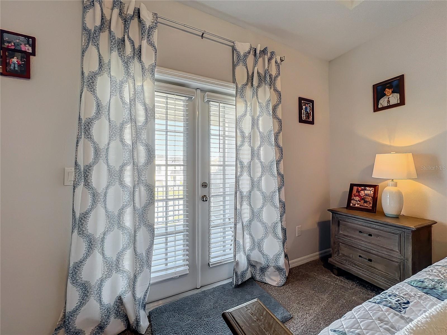
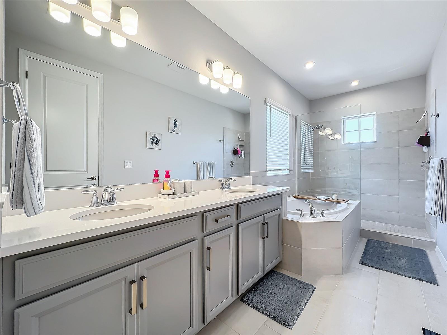
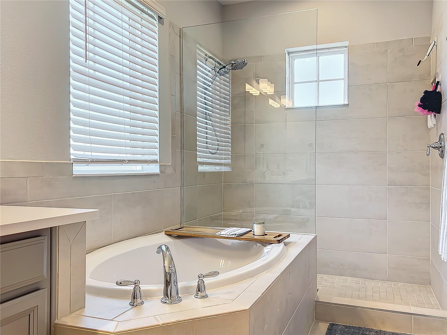
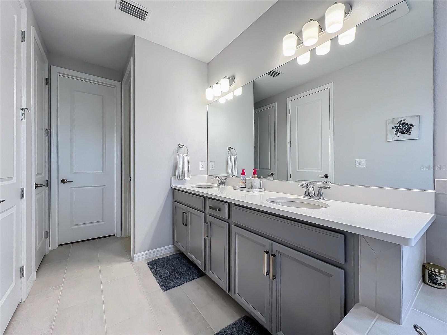
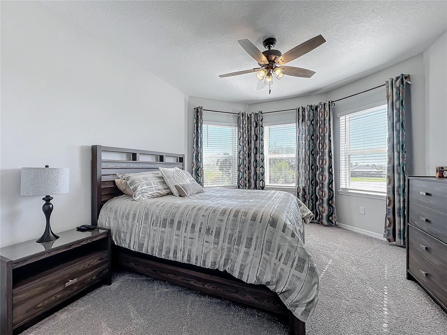
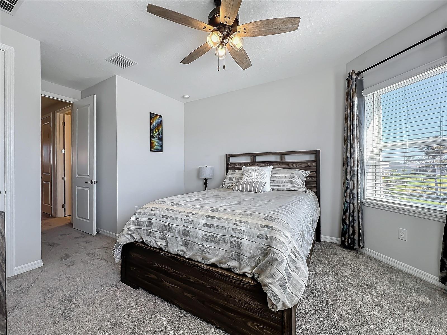
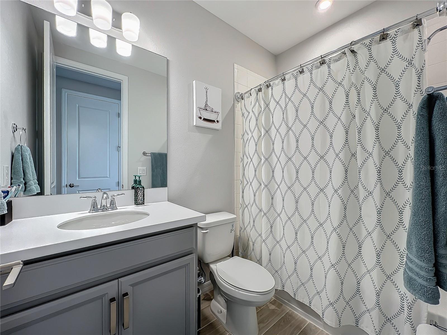
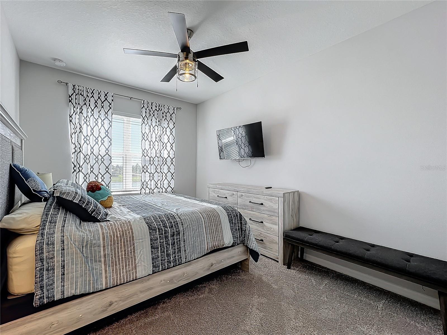
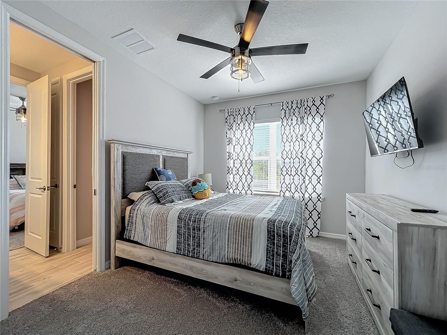
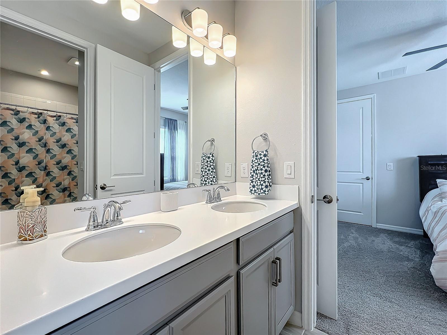
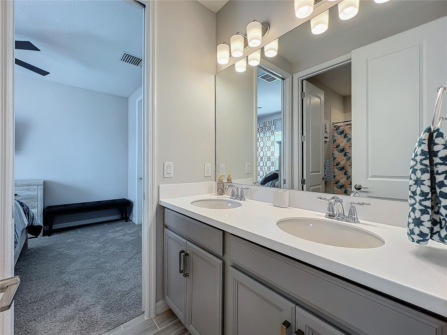
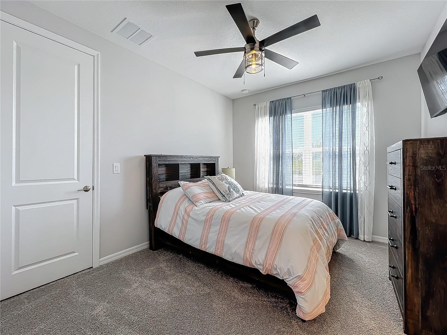
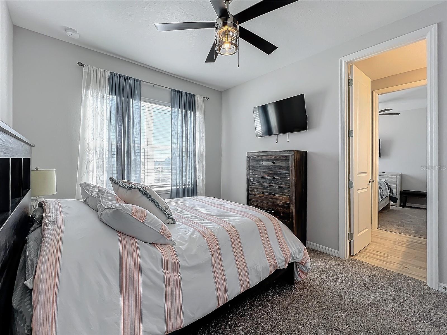
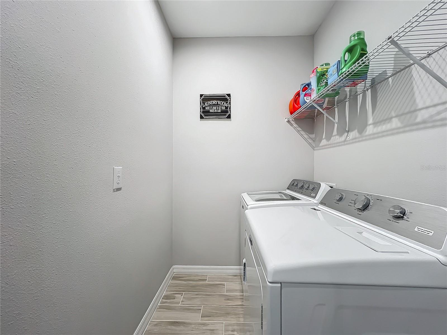
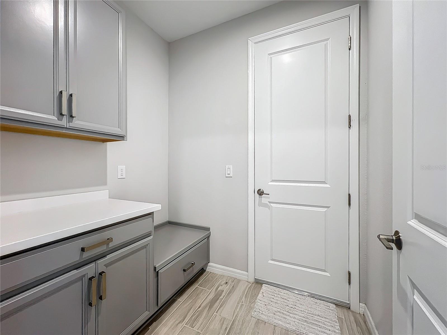
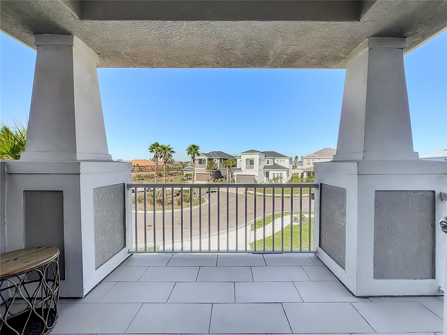
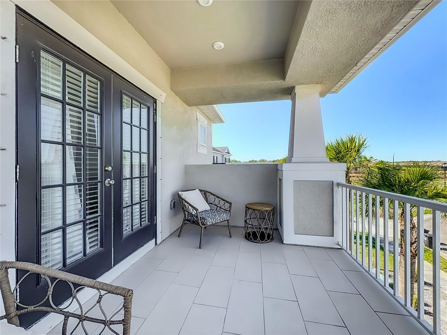
Upstairs, the spacious owner’s suite serves as a true retreat, boasting a luxurious garden tub, two separate walk-in closets, and a private balcony with serene views. The second floor also features three generously sized secondary bedrooms, two additional full bathrooms, a versatile game room, and a conveniently located laundry room.Upgraded features and structural enhancements include.Tray ceilings for an elevated design.Beautiful oak treads on the staircase.A floor outlet for added functionality.A pocket sliding glass door in the gathering room.8-foot door upgrades throughout the home,Kitchen island knee wall cabinets for additional storage,A top-of-the-line gourmet kitchen setup
This home is an entertainer's dream and a tranquil retreat, offering the best of both worlds. Don't miss the chance to make it yours!
Property Details
| Property Features | Property Features | |||
|---|---|---|---|---|
| MLS ID: | MFRTB8322316 | Year Built: | 2022 | |
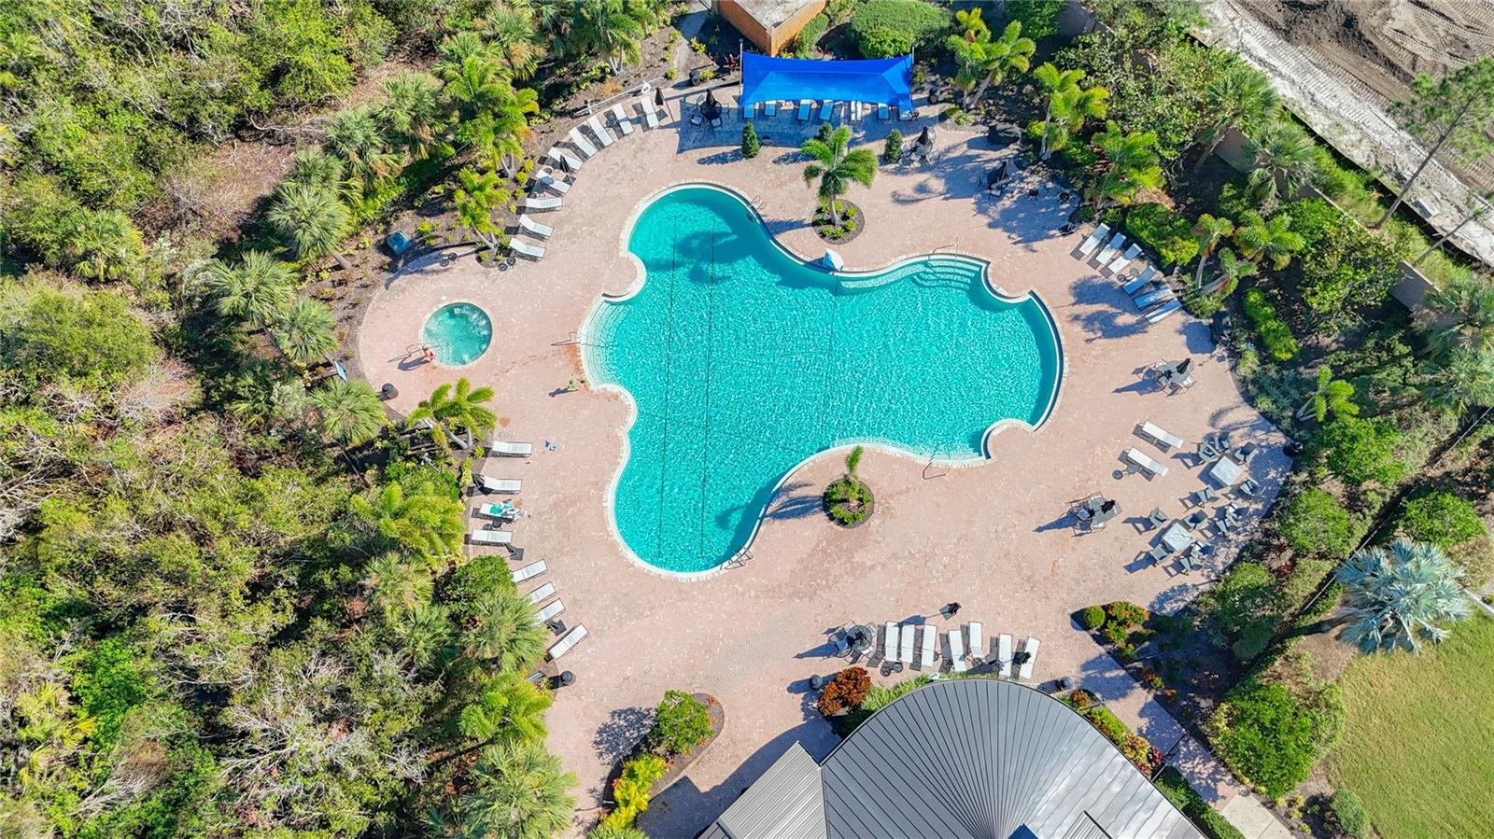
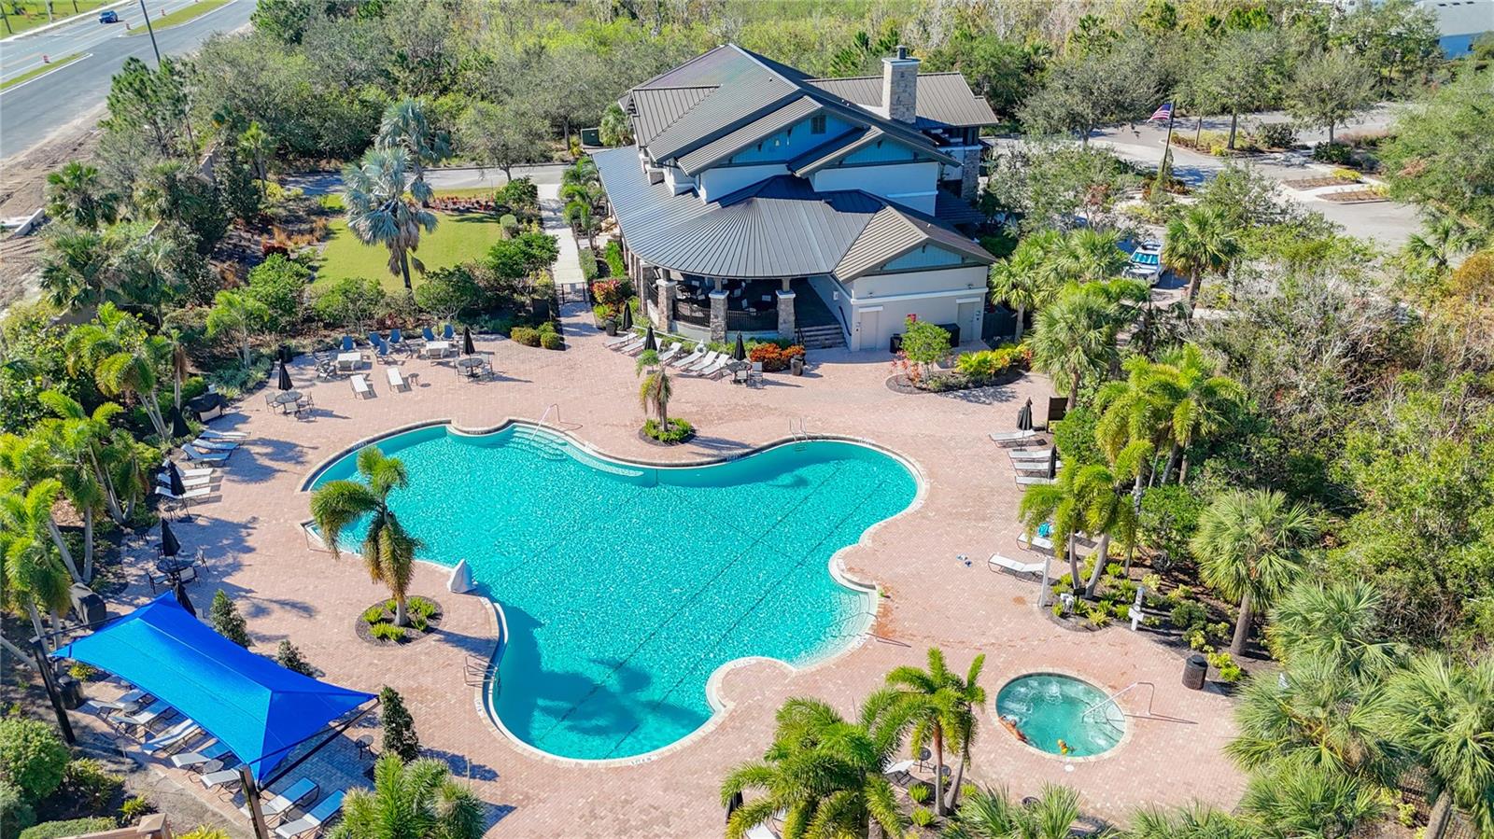
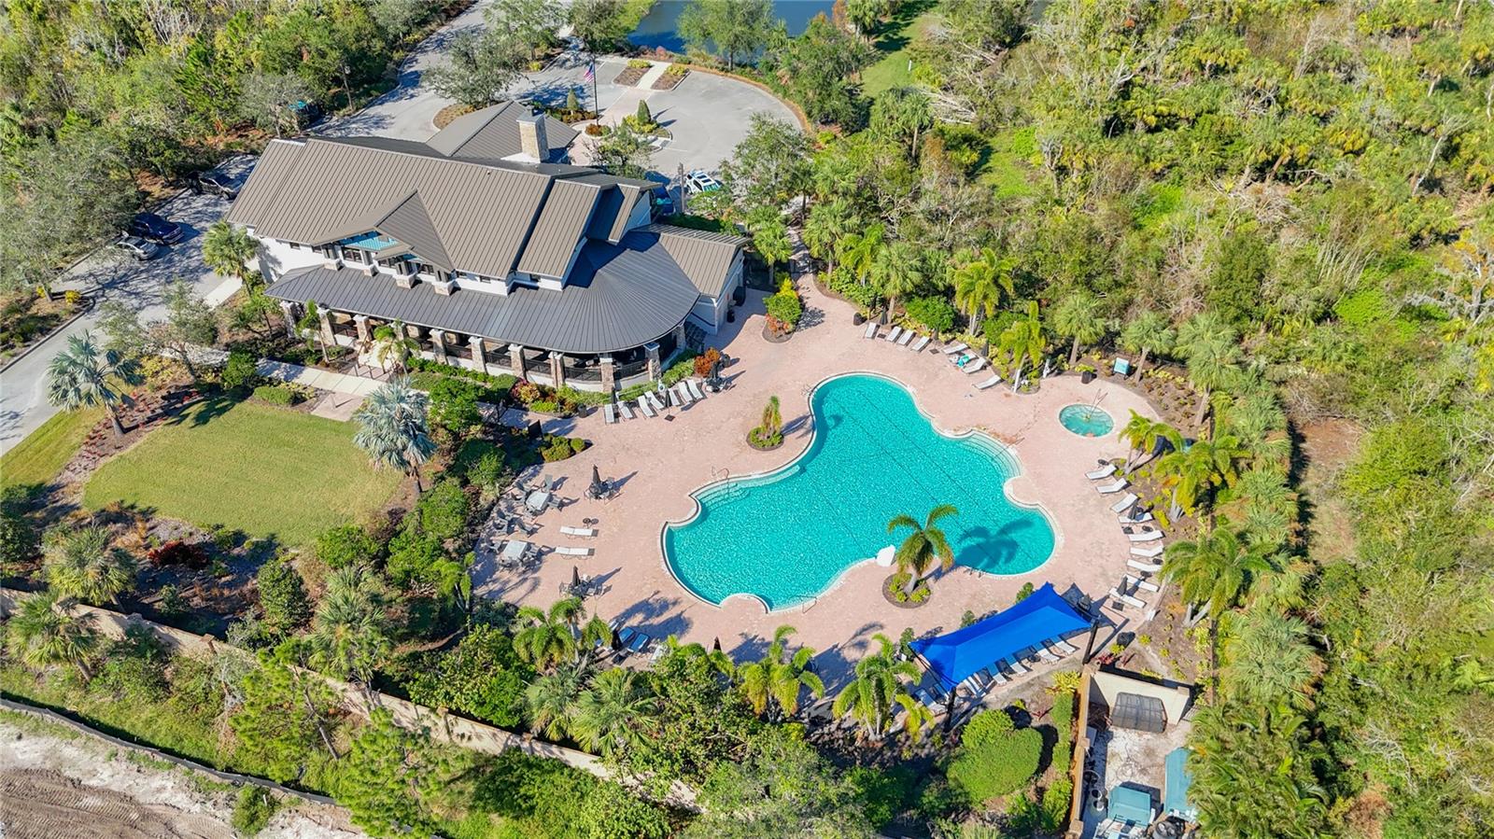
| Appliances: | Dishwasher, Disposal, Dryer, Ice Maker, Range, Range Hood, Refrigerator, Tankless Water Heater, Washer | Association Amenities: | Clubhouse, Fence Restrictions, Playground, Pool | |
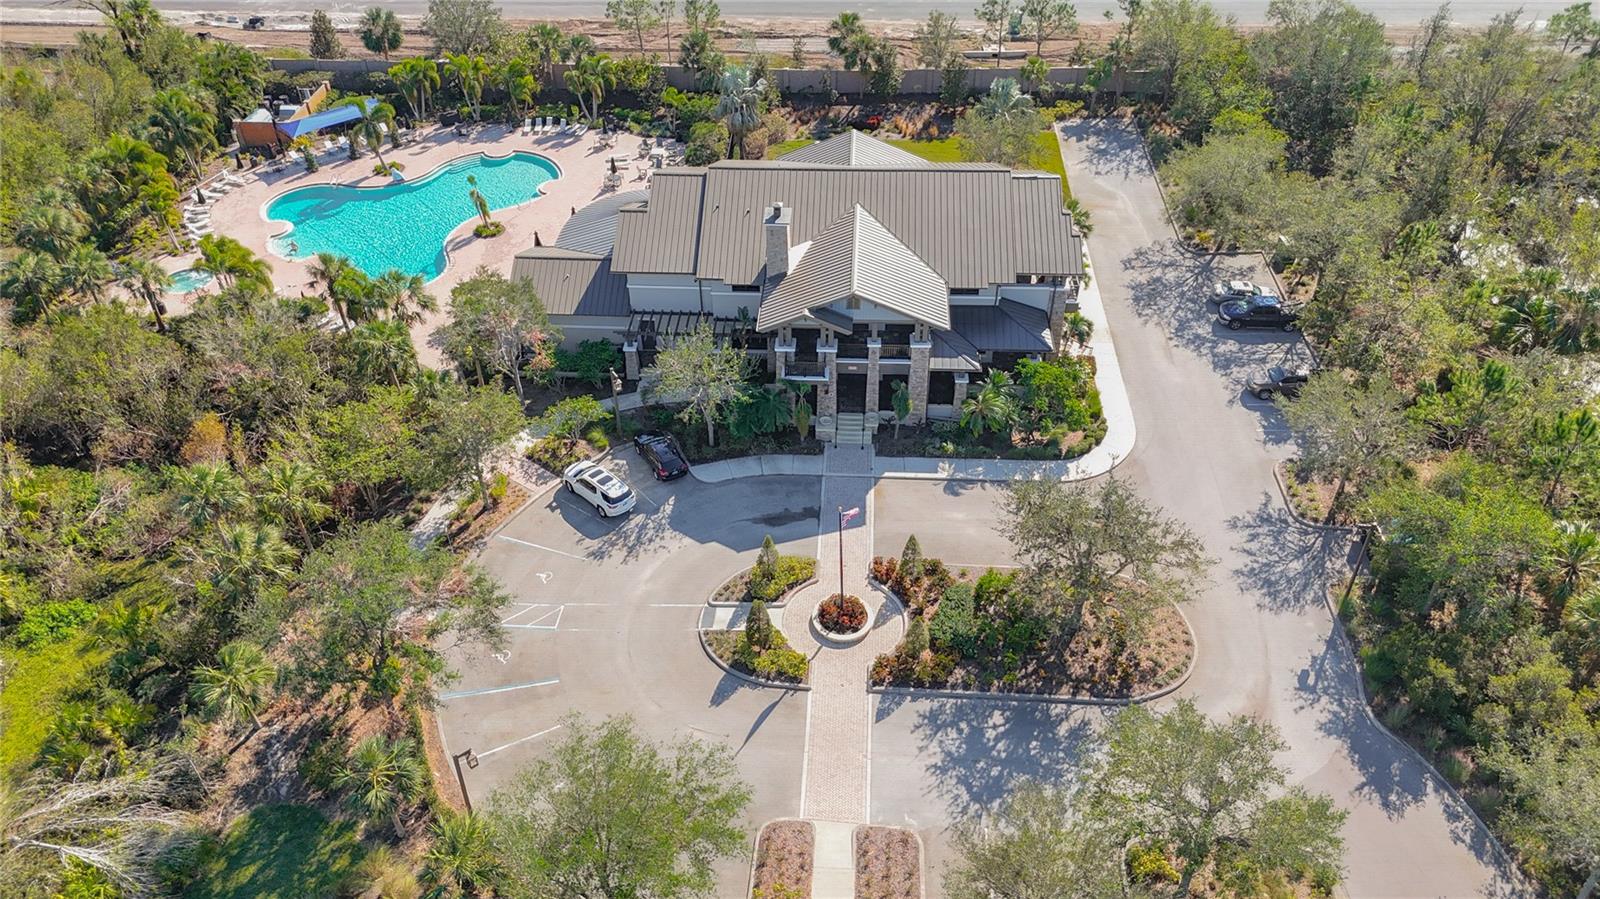
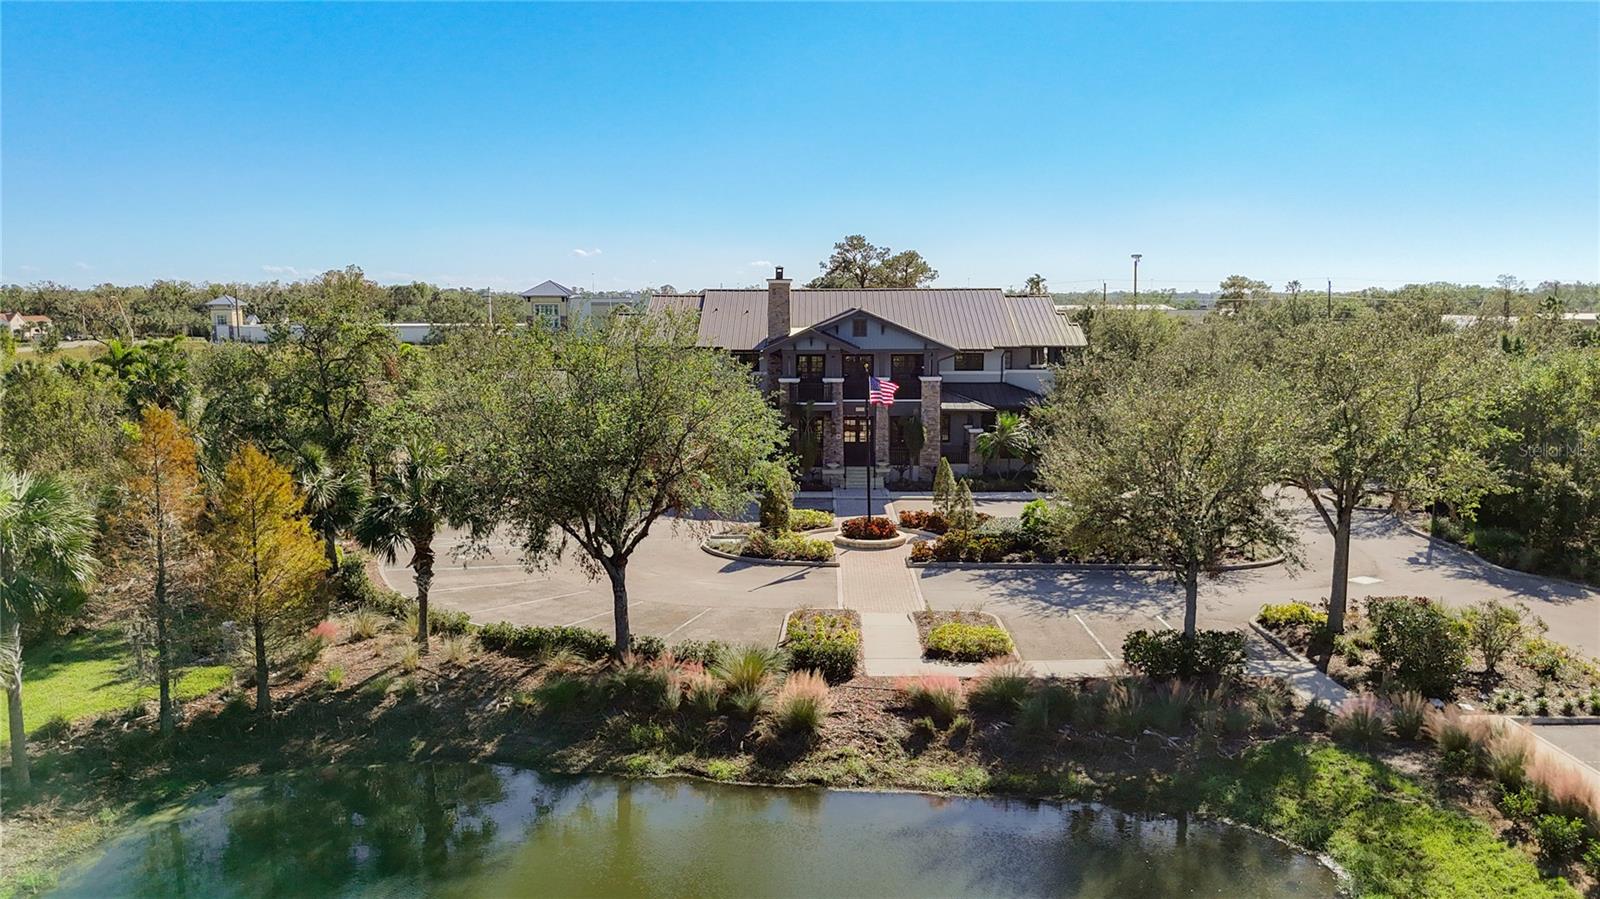
| Association Fee Includes: | Pool | Community Features: | Clubhouse, Community Mailbox, Deed Restrictions, Dog Park, Irrigation-Reclaimed Water, Park, Playground, Pool, Sidewalks | |
| Construction Materials: | Block, Stone, Stucco | Cooling: | Central Air | |
| Country: | US | Direction Faces: | North | |
| Disclosures: | HOA/PUD/Condo Disclosure, Seller Property Disclosure | Exterior Features: | Hurricane Shutters, Outdoor Kitchen, Sidewalk, Sprinkler Metered | |
| Flooring: | Carpet, Ceramic Tile, Tile | Foundation Details: | Slab | |
| Heating: | Central, Electric, Heat Pump | Laundry Features: | Electric Dryer Hookup, Gas Dryer Hookup, Laundry Room, Upper Level, Washer Hookup | |
| Levels: | Two | Listing Agreement: | Exclusive Right To Sell | |
| Listing Terms: | Cash, Conventional, FHA, VA Loan | Occupant Type: | Owner | |
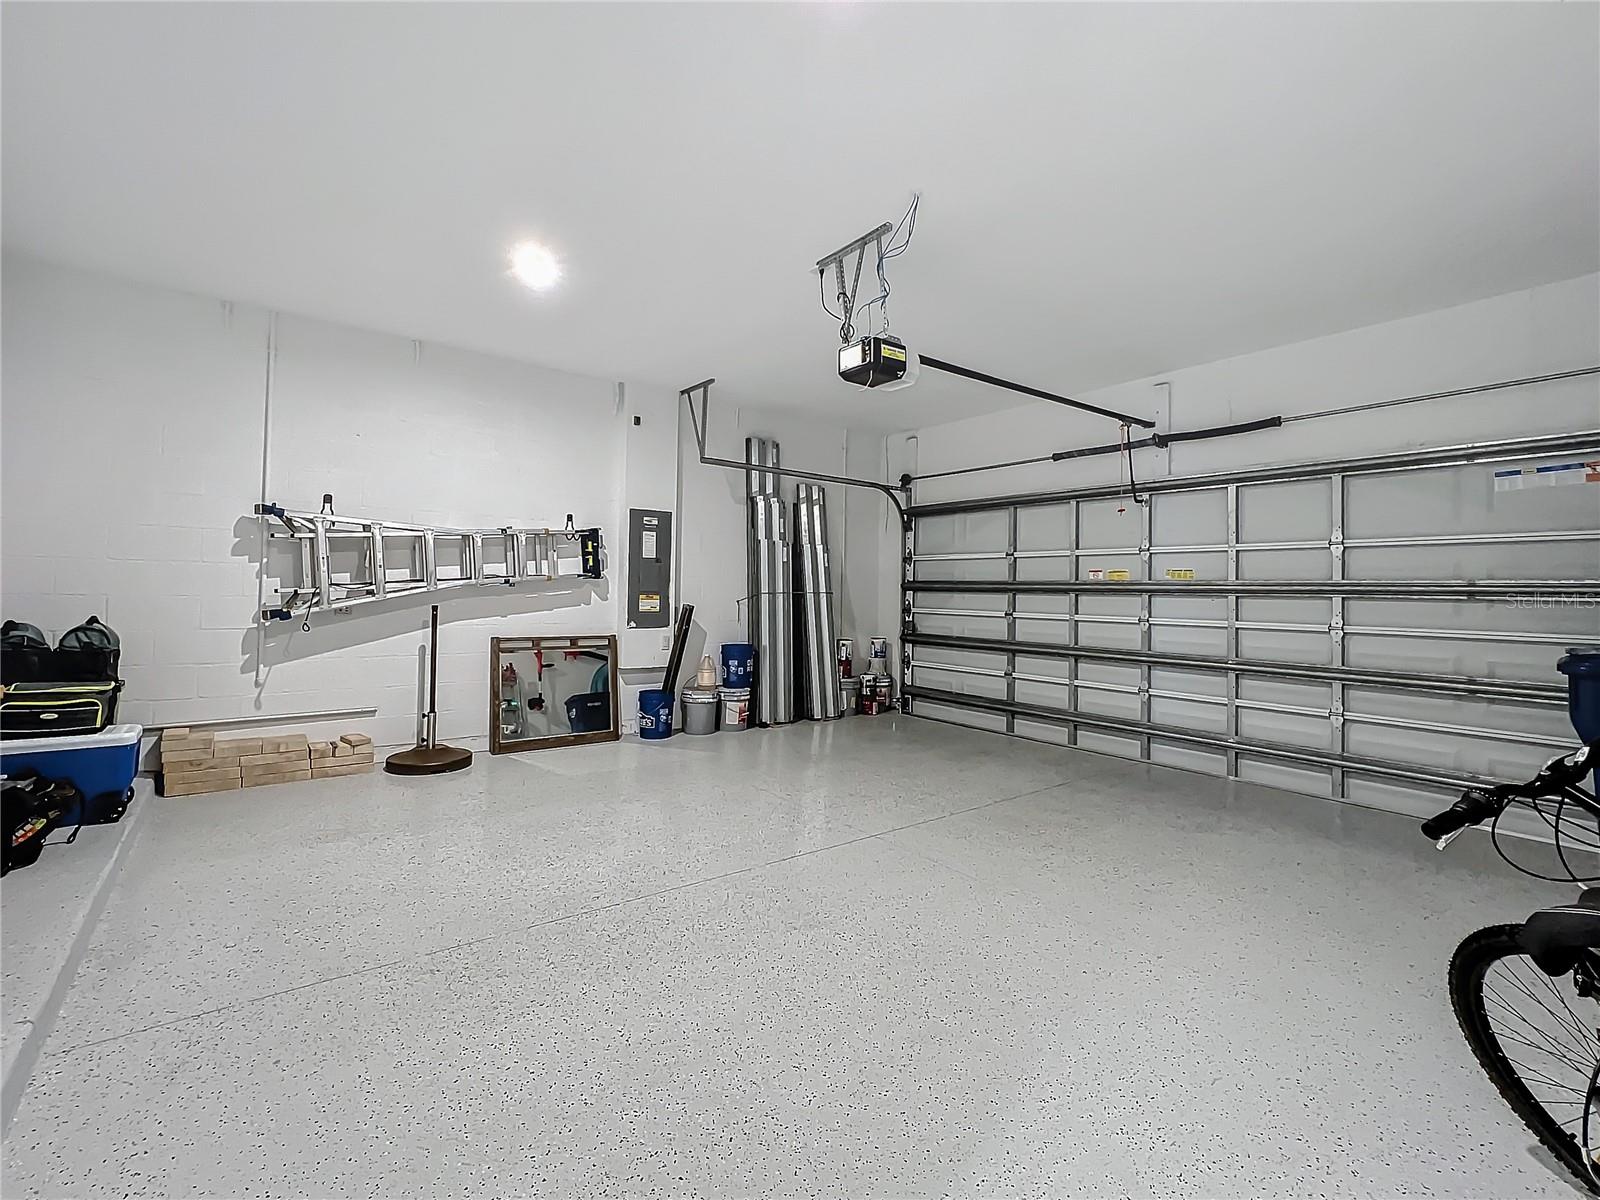
| Parking Features: | Garage Door Opener, Parking Pad | Pets Allowed: | Cats OK, Dogs OK, Yes | |
| Pool Features: | Child Safety Fence, Gunite, Heated, In Ground, Screen Enclosure | Possession: | Close of Escrow | |
| Property Sub Type: | Single Family Residence | Property Type: | Residential | |
| Road Surface Type: | Paved | Roof: | Shingle | |
| Sewer: | Public Sewer | Showing Requirements: | Supra Lock Box, Appointment Only, Lock Box Electronic-CBS Code Required, ShowingTime | |
| Spa Features: | Heated, In Ground | Special Listing Conditions: | None | |
| Standard Status: | Active | State Or Province: | FL | |
| Utilities: | Electricity Connected, Natural Gas Connected, Sewer Connected, Sprinkler Recycled, Underground Utilities, Water Connected | View: | Water | |
| Water Source: | See Remarks | Waterfront Features: | Lake | |
| Window Features: | Blinds, Shutters, Window Treatments | |||
| Rooms | Rooms | |||
|---|---|---|---|---|
| Great Room: | 20x16 ft | Primary Bedroom: | ||
| Loft: | 16x19 ft | Kitchen: | 16x13 ft | |
We love to hear from you