


1100 IMPERIAL DR #408, SARASOTA, FL, 34236
$575,000
Residential
|
Bedrooms
2
|
Bathrooms
2
|
Living Area
1,262 Sqft
|
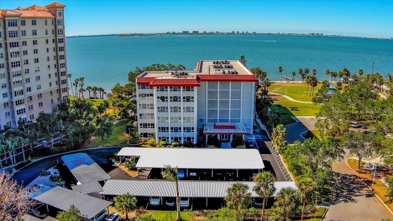
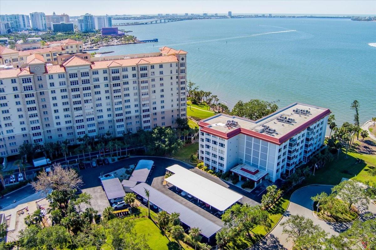
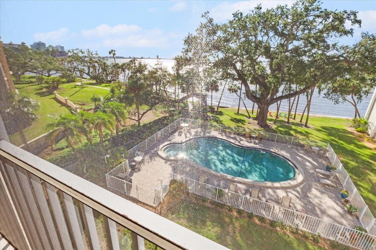
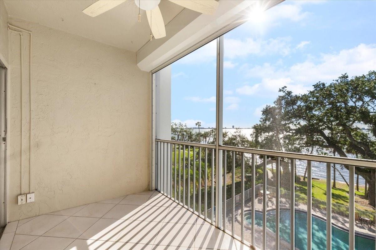
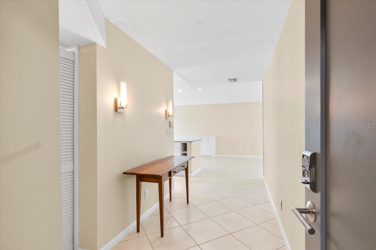
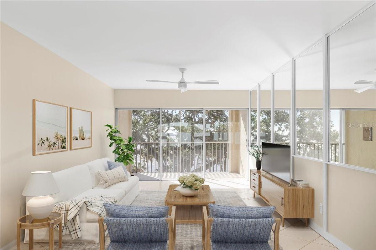
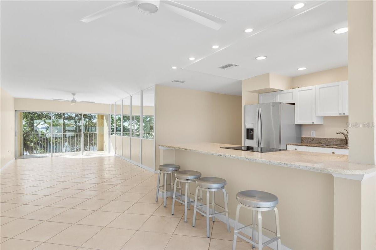
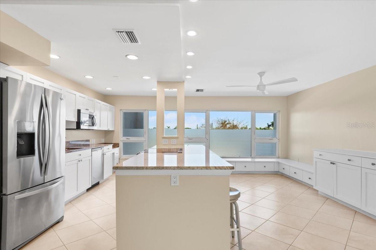
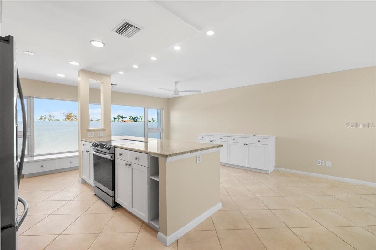
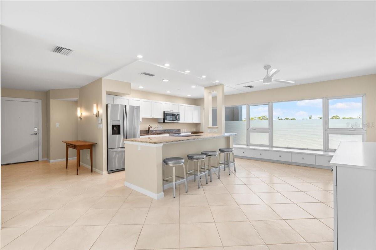
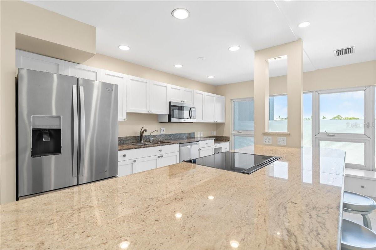
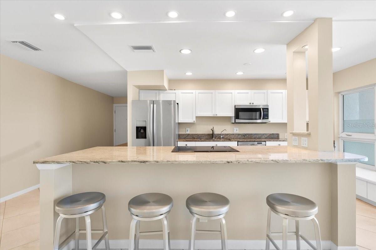
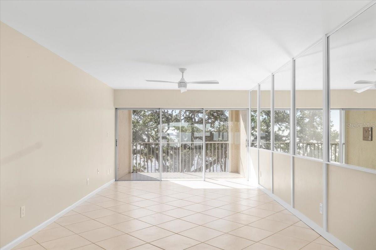
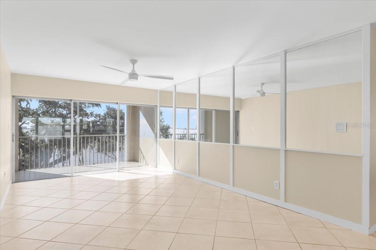
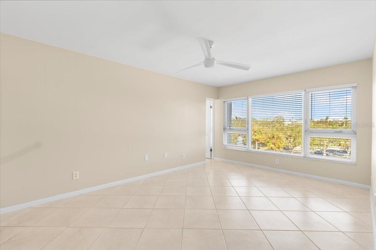
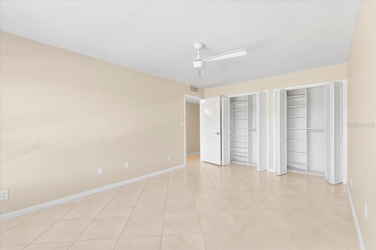
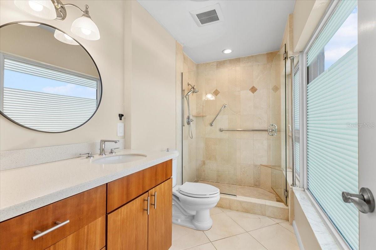
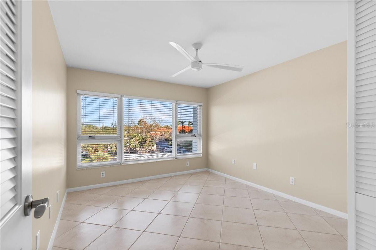
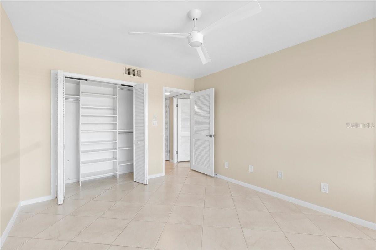
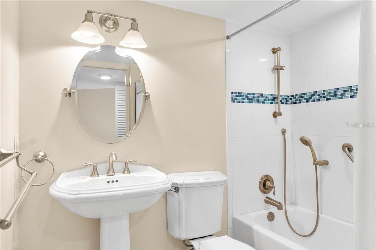
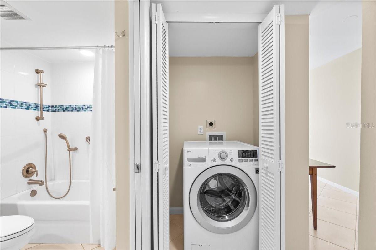
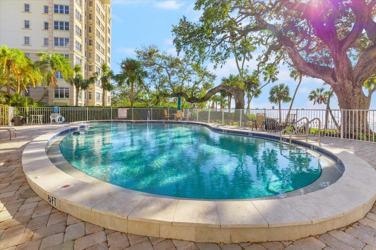
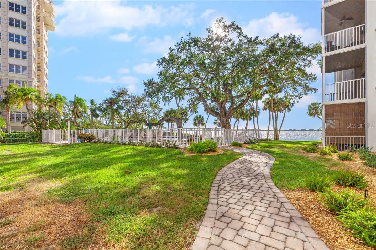
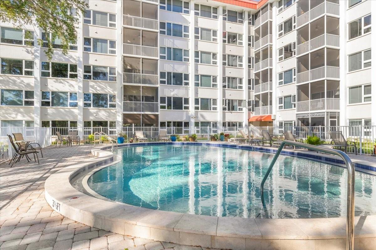
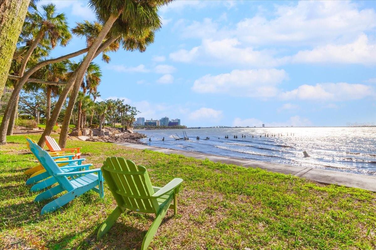
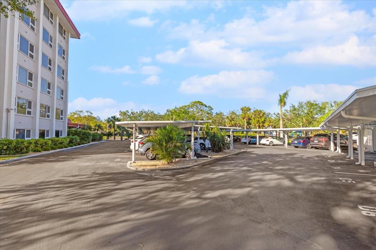
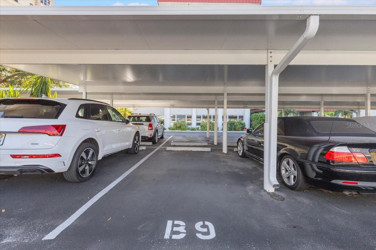
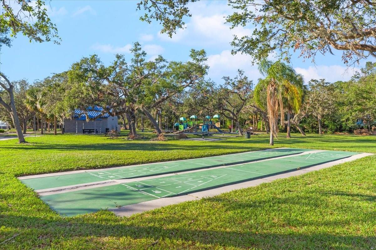
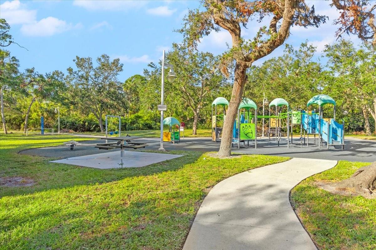
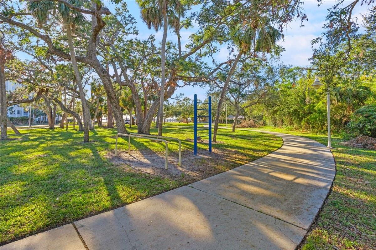
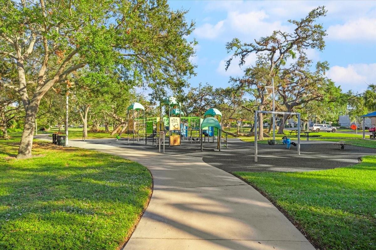
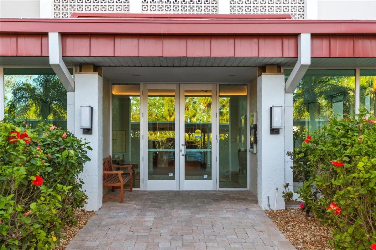
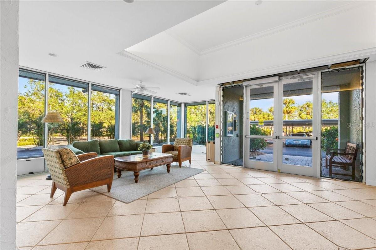
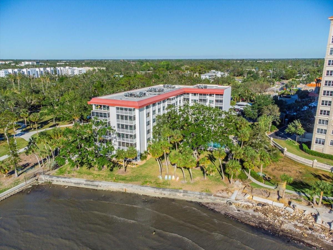
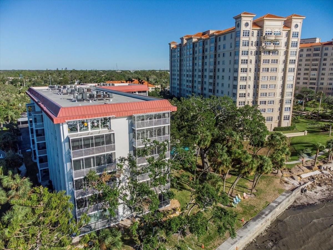
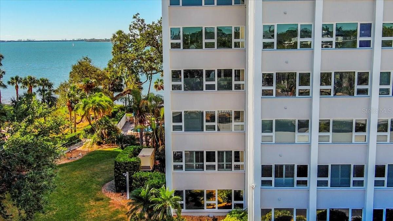
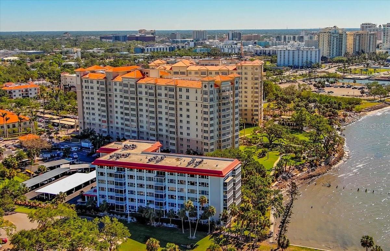
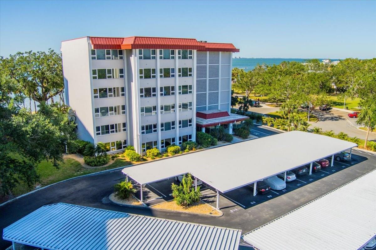
Experience the perfect blend of comfort and coastal charm in this beautifully updated 2-bedroom, 2-bathroom condo with breathtaking waterfront views and gorgeous sunsets. Step into a welcoming foyer that leads to an open-concept kitchen, featuring sleek stainless steel appliances, crisp white shaker cabinets, and a spacious granite island. The kitchen is perfect for both cooking and entertaining, with a dinette area and large windows that cover the space with natural light. The adjacent living room features sliding doors to a screened-in balcony, where you can relax and enjoy both pool and waterfront views. The primary suite offers a custom closet and an updated ensuite bathroom with a walk-in shower and a stylish new vanity. The second bedroom is conveniently located near the hall bathroom, which features a tub, as well as a washer closet. This unit also comes with a designated carport space (B9) and access to an array of community amenities, including a newly renovated lobby, heated pool, outdoor grill, lush landscaping, and a seating area perfect for taking in the scenic water views. There is also a community laundry room for added ease. Adjacent to the complex, Whitaker Gateway Park offers a playground, dock, walking path, and recreational facilities like corn hole and shuffleboard. The location couldn't be more ideal—just minutes from downtown Sarasota, St. Armand's Circle, Longboat Key, shopping, dining, museums, the airport, and easy access to major highways connecting you to Tampa and St. Petersburg. Additional highlights include hurricane shutters, a passed milestone inspection, and reassurance that the lobby and seawall renovations will not result in any special assessments. This condo not only endured both hurricanes with flying colors but is also move-in ready and waiting for you!
Property Details
| Property Features | Property Features | |||
|---|---|---|---|---|
| MLS ID: | MFRTB8325209 | Year Built: | 1971 | |
| Appliances: | Dishwasher, Disposal, Electric Water Heater, Microwave, Range, Refrigerator, Washer | Association Amenities: | Elevator(s), Laundry | |
| Association Fee Includes: | Escrow Reserves Fund, Insurance, Maintenance Structure, Maintenance Grounds, Pool, Sewer, Trash, Water | Community Features: | Community Mailbox, Pool | |
| Construction Materials: | Block | Cooling: | Central Air | |
| Country: | US | Direction Faces: | West | |
| Disclosures: | HOA/PUD/Condo Disclosure, Lead Paint, Seller Property Disclosure | Exterior Features: | Balcony, Hurricane Shutters, Irrigation System, Lighting, Outdoor Grill, Sliding Doors | |
| Flooring: | Ceramic Tile | Foundation Details: | Slab | |
| Heating: | Central | Laundry Features: | Common Area, Laundry Closet | |
| Levels: | One | Listing Agreement: | Exclusive Right To Sell | |
| Listing Terms: | Cash, Conventional, VA Loan | Lot Features: | City Limits, Near Golf Course, Near Marina, Near Public Transit, Sidewalk, Paved | |
| Occupant Type: | Vacant | Parking Features: | Assigned, Covered, Guest | |
| Patio And Porch Features: | Covered, Rear Porch, Screened | Pets Allowed: | Yes | |
| Pool Features: | Deck, Gunite, Heated, In Ground, Lighting | Property Sub Type: | Condominium | |
| Property Type: | Residential | Road Surface Type: | Asphalt | |
| Roof: | Membrane | Sewer: | Public Sewer | |
| Showing Requirements: | Appointment Only, See Remarks, ShowingTime | Special Listing Conditions: | None | |
| Standard Status: | Active | State Or Province: | FL | |
| Utilities: | Cable Connected, Electricity Connected, Public, Street Lights | Vegetation: | Mature Landscaping, Oak Trees | |
| View: | Pool, Trees/Woods, Water | Water Source: | Public | |
| Waterfront Features: | Bay/Harbor | Window Features: | Blinds, Shutters, Window Treatments | |
| Rooms | Rooms | |||
|---|---|---|---|---|
| Kitchen: | 15x8 ft | Living Room: | 18x12 ft | |
| Dining Room: | 15x11 ft | Primary Bedroom: | 17x11 ft | |
| Bedroom 2: | 13x11 ft | Balcony/Porch/Lanai: | 12x7 ft | |
We love to hear from you