


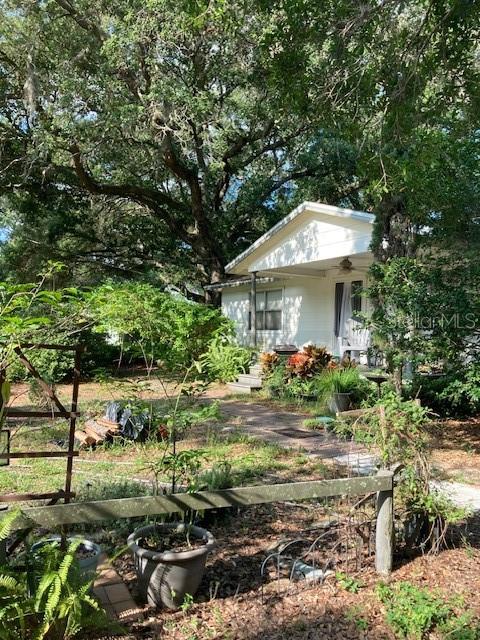
111 14TH ST SE, RUSKIN, FL, 33570
$419,000
Residential
|
Bedrooms
3
|
Bathrooms
2
|
Living Area
1,344 Sqft
|
Lot Size
19,602 Sqft
|
Nestled at the end of a peaceful, one-lane paved street, this 3-bedroom, 2-bathroom ranch home offers the perfect blend of privacy and convenience. Imagine starting your day on the expansive covered front porch, surrounded by lush, mature landscaping and the shade of century-old oak trees. This serene oasis could be yours! Inside, the home features a thoughtful split-bedroom layout. The primary suite boasts an upgraded ensuite bathroom with a walk-in shower, an oversized closet, and plenty of space to unwind. On the opposite side, two generously sized bedrooms share a beautifully updated bathroom, ensuring comfort and privacy for everyone. The living areas are graced with modern vinyl plank flooring and large windows that fill the space with warm natural light, creating a cozy ambiance for morning coffee or evening relaxation. The kitchen serves as a blank canvas for your culinary dreams, ready to be personalized to your style. All appliances are included, and the laundry room is spacious and equipped with a new washer and dryer for added convenience. Step outside into a backyard that’s bursting with potential. Whether you envision a flourishing garden, a pool, or a serene outdoor retreat, the possibilities are endless. Plus additional parking in second access grass-drive. The 18x18 shed, complete with electricity, a workbench, and a vice, provides the perfect space for hobbies or storage. This home is equipped with a new water heater, a well system with iron and sulfur mitigation, and a septic system, offering peace of mind and cost efficiency. With no HOA, no CDD, and no flood zone, you’ll enjoy fewer restrictions and lower costs. Conveniently located just 1 mile from Hwy 41 and 3 miles from I-75, you’ll have easy access to shopping, restaurants, grocery stores, and all that Ruskin has to offer. Don’t miss your chance to make this tranquil retreat your forever home. Schedule your showing today!**FREE 1/0 Rate Buy Down when using the seller's preferred lender!**
Property Details
| Property Features | Property Features | |||
|---|---|---|---|---|
| MLS ID: | MFRTB8327468 | Year Built: | 1982 | |
| Appliances: | Dryer, Electric Water Heater, Exhaust Fan, Microwave, Range, Refrigerator, Washer | Community Features: | Street Lights | |
| Construction Materials: | Other, Frame | Cooling: | Central Air | |
| Country: | US | County Or Parish: | Hillsborough | |
| Direction Faces: | South | Exterior Features: | Sidewalk, Storage | |
| Fencing: | Fenced | Flooring: | Vinyl | |
| Foundation Details: | Crawlspace | Heating: | Central | |
| Laundry Features: | Laundry Room | Levels: | One | |
| Listing Agreement: | Exclusive Right To Sell | Listing Terms: | Cash, Conventional, FHA, VA Loan | |
| Lot Features: | Drainage Canal, Street Dead-End | Occupant Type: | Owner | |
| Other Structures: | Shed(s), Storage, Workshop | Parking Features: | Covered, Parking Pad | |
| Patio And Porch Features: | Covered, Front Porch, Porch | Property Sub Type: | Single Family Residence | |
| Property Type: | Residential | Road Surface Type: | Paved | |
| Roof: | Shingle | Security Features: | Security System, Smoke Detector(s) | |
| Sewer: | Septic Tank | Showing Requirements: | ShowingTime | |
| Special Listing Conditions: | None | Standard Status: | Active | |
| State Or Province: | FL | Utilities: | BB/HS Internet Available, Cable Available, Cable Connected, Electricity Available, Electricity Connected, Public | |
| Vegetation: | Mature Landscaping, Oak Trees | Water Source: | Well | |
| Window Features: | Window Treatments | |||
| Rooms | Rooms | |||
|---|---|---|---|---|
| Living Room: | Kitchen: | |||
| Primary Bedroom: | ||||
We love to hear from you