


119 8TH ST E, TIERRA VERDE, FL, 33715
$3,250,000
Residential
|
Bedrooms
6
|
Bathrooms
5
|
Living Area
5,105 Sqft
|
Lot Size
11,269 Sqft
|
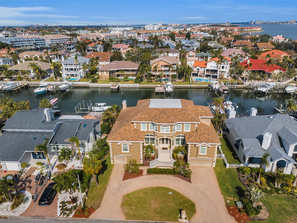
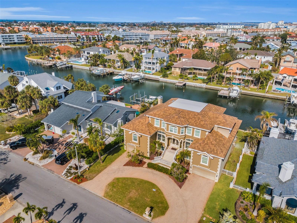
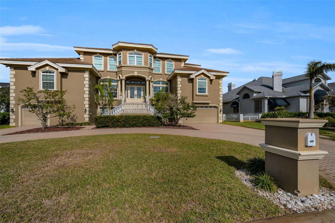
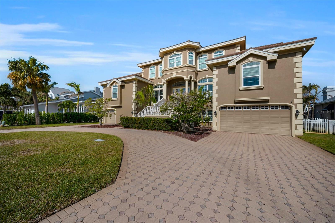
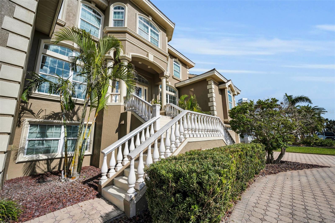
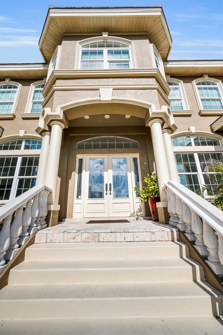
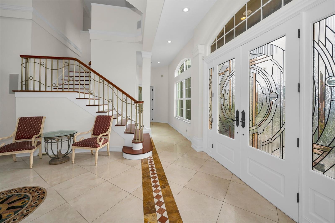
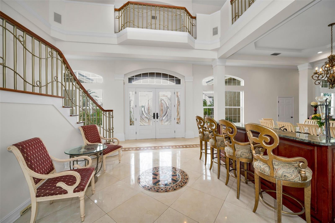
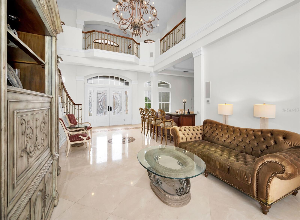
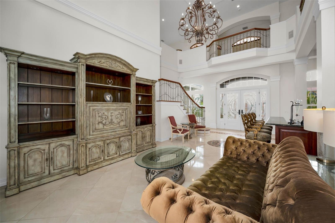
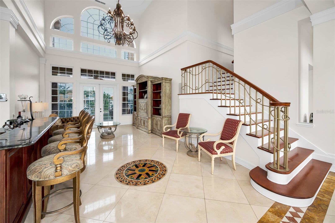
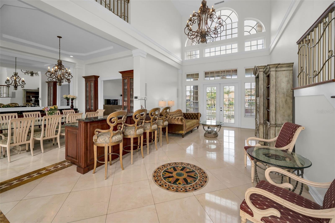
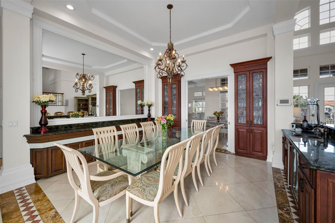
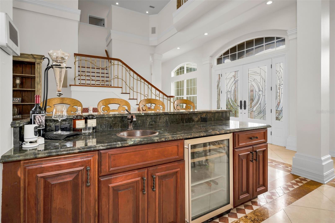
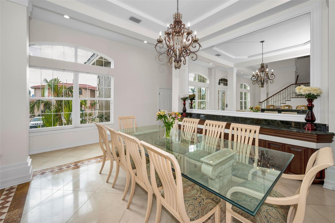
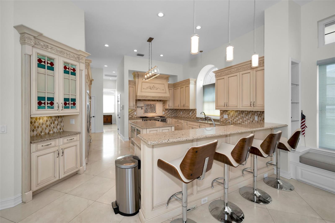
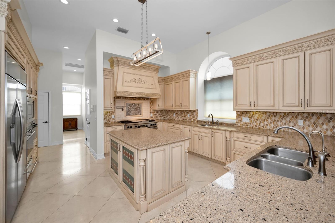
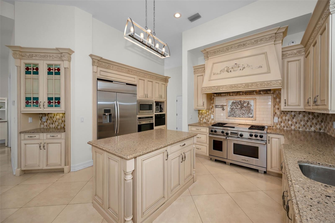
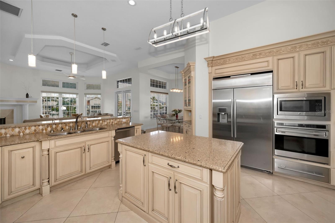
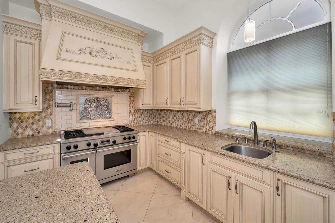
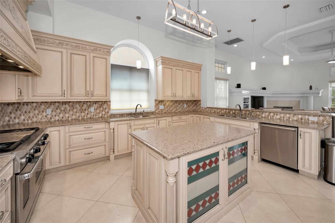
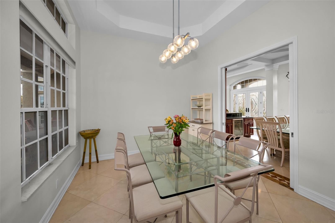
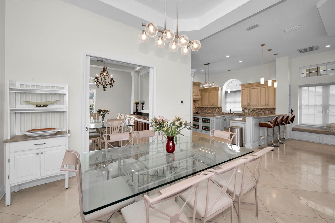
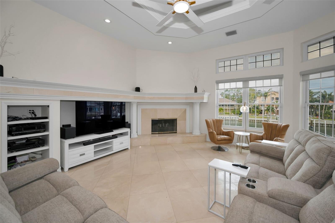
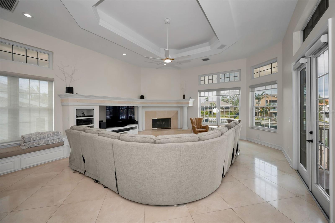
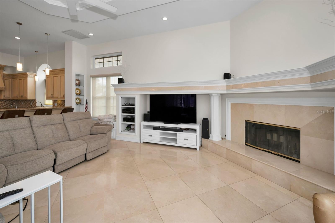
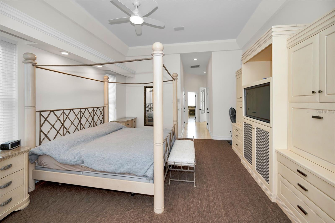
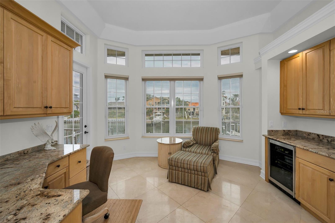
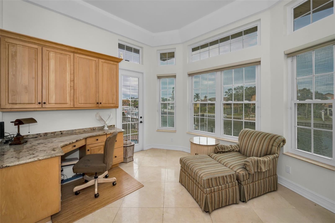
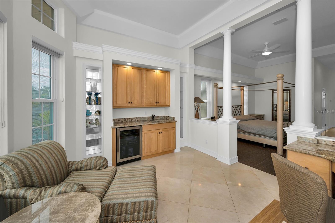
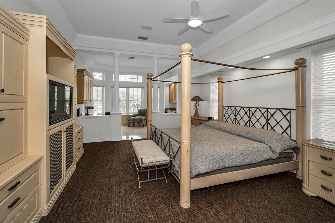
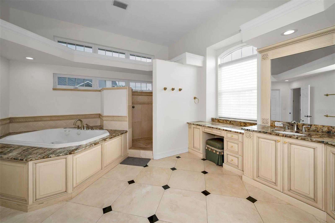
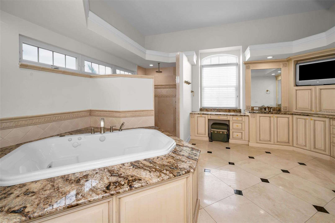
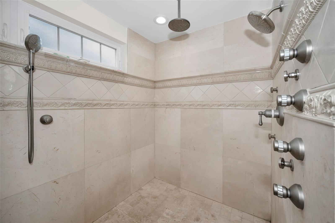
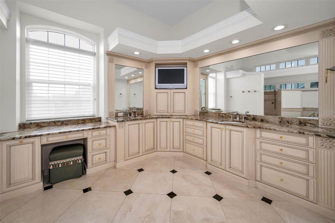
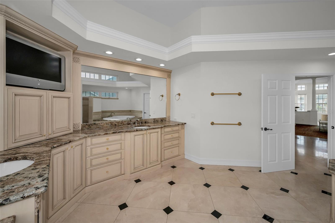
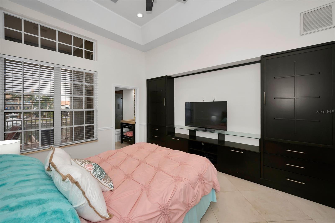
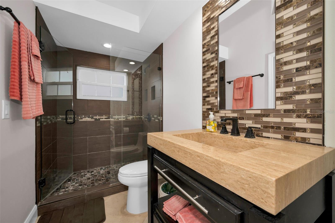
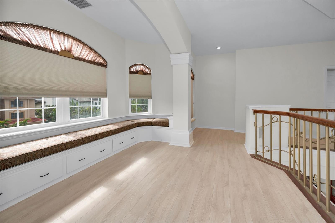
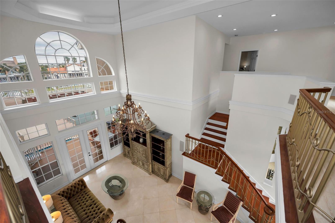
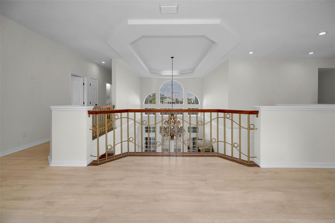
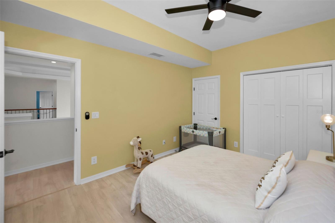
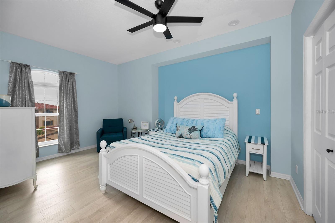
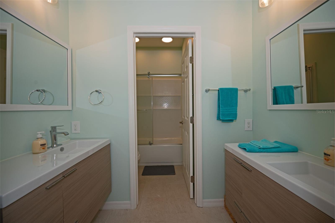
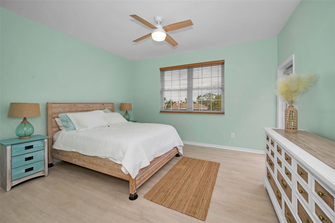
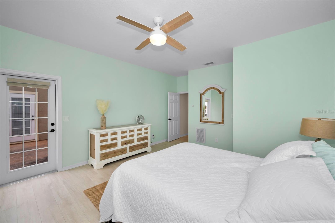
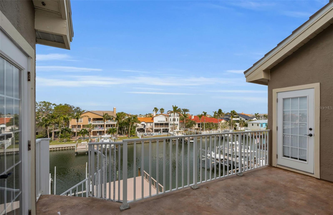
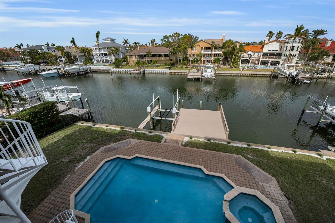
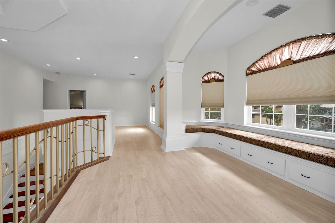
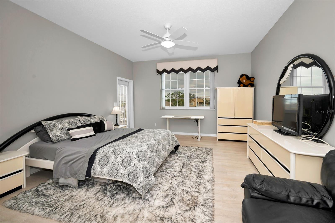
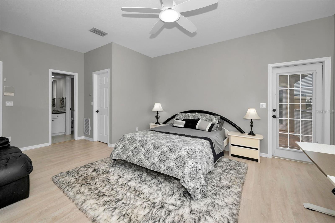
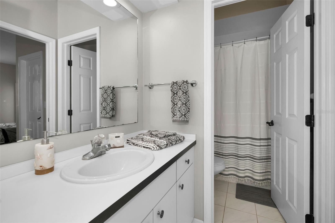
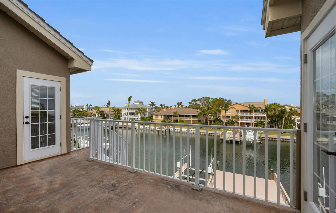
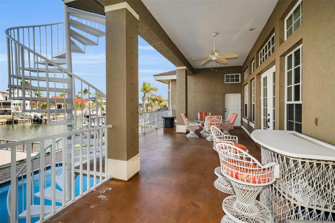
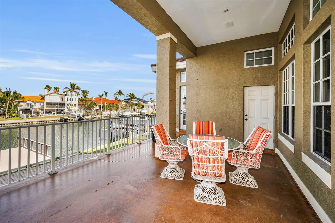
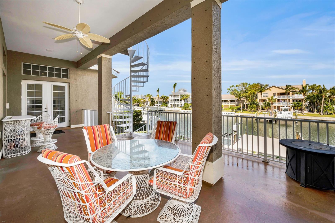
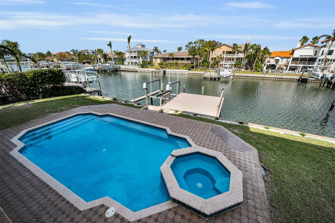
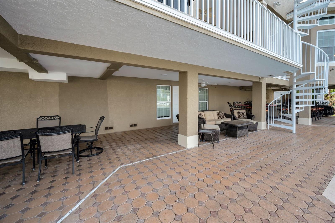
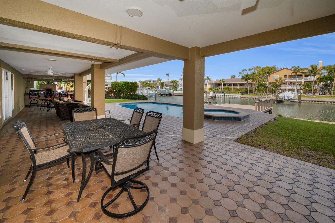
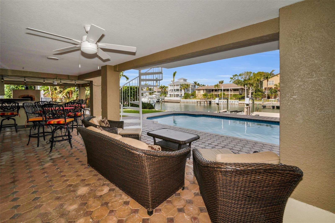
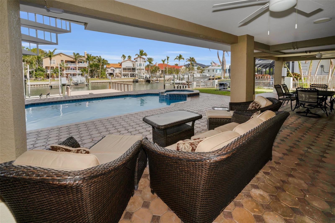
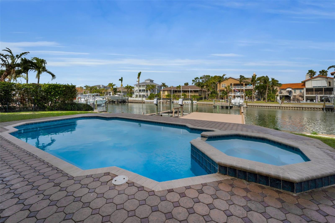
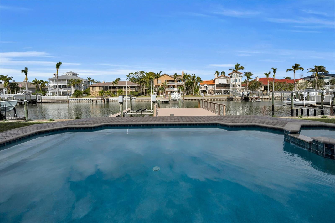
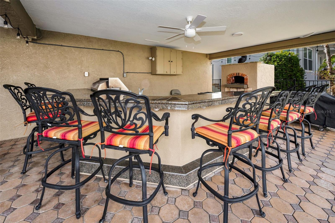
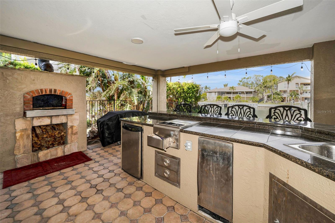
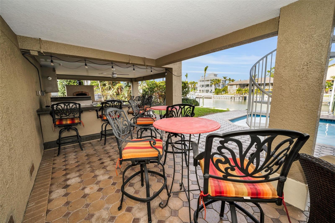
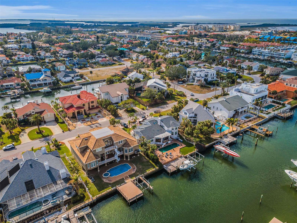
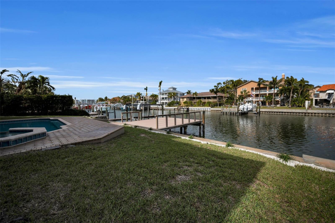
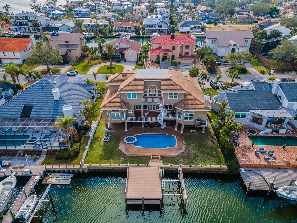
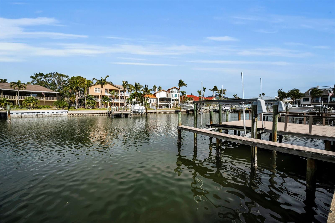
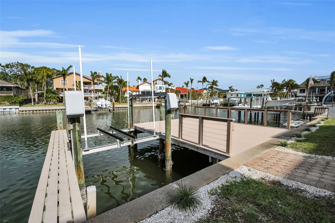
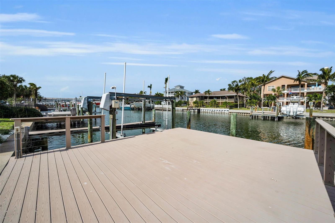
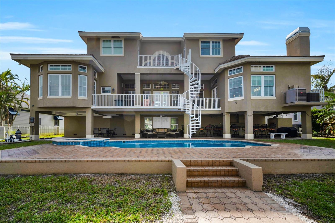
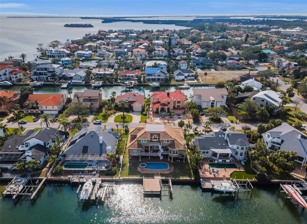
THIS IMPRESSIVE 6 BEDROOM, 4 ½ BATH COASTAL ESTATE OFFERS 9512 SQFT UNDER ROOF AND BEAUTIFUL PROTECTED BOATING WATER WITH RAPID ACCESS TO THE GULF OF MEXICO. A grand, pavered circular driveway introduces a majestic and inviting covered entry. Step through to the wonderful open foyer and superb living room with towering 23ft-high ceilings and lavish custom wood/granite multi-level wet bar with wine/beverage chilling center. This exceptional luxury waterfront home features remarkable tray & custom layered ceilings, extensive built-ins/crown trimwork, elegant 24-inch polished marble tile floors, and 12ft-high ceilings in the 1st living level. An exquisite formal dining contains a beautiful built-in serving buffet with matching corner curio cabinets. The brilliant gourmet kitchen boasts splendid ogee-edge granite counters, exceptional custom wood cabinetry, beautiful designer tile backsplash, a rich island prep center, built-on refrigeration, Wolf gas cooking, and a large multi-level breakfast bar. Spacious family room enjoys a built-in entertainment center with fireplace, overlooks the water, and opens to the main 37ft-wide, 450sqft waterfront balcony – perfect for family and friends. Retire to the inspiring owner’s suite with 2 walk-in closet systems and a large waterfront sitting area that includes a built-in mini office and terrific morning bar with beverage center. Resplendent owner’s bath is a pampering retreat, with custom cabinetry, granite surfaces, 2 generous vanities, a dedicated cosmetics center, a jetted spa tub encased in granite/wood, and a dazzling walk-in marble rainshower with body sprays. Additional 1st level bedroom suite has waterviews and a plush full bath. Upstairs, discover 4 well-sized bedrooms, 2 of which overlook the water and share a 150sqft deck with commanding views of the waterfront. Upper level provides a built-in lofted lounging area and fabulous interior views of the home. Step out to the 1125sqft covered lower level deck overlooking the pool/waterfront. This huge deck has 4 distinct seating areas, including a substantial multi-level granite bar & dining center with outdoor kitchen, SS gas cooking and custom brick oven. Oversized lounging deck encircles the pool/spa. Superior construction, massive garage, excellent laundry facility, composite dual entry boat dock with lift, and many, many extras. An incredible waterfront value in a terrific boating community! Buyer to verify all dimensions. Flood insurance is $1287 per year and assumable.
Property Details
| Property Features | Property Features | |||
|---|---|---|---|---|
| MLS ID: | MFRTB8327613 | Year Built: | 1996 | |
| Appliances: | Built-In Oven, Convection Oven, Dishwasher, Disposal, Dryer, Gas Water Heater, Ice Maker, Indoor Grill, Microwave, Range, Range Hood, Refrigerator, Trash Compactor, Washer, Wine Refrigerator | Architectural Style: | Custom | |
| Association Amenities: | Park, Pickleball Court(s), Playground, Tennis Court(s), Trail(s) | Community Features: | Deed Restrictions, Dog Park, Golf Carts OK, Irrigation-Reclaimed Water, Park, Playground, Restaurant, Tennis Court(s), Street Lights | |
| Construction Materials: | Block, Stucco | Cooling: | Central Air, Zoned | |
| Country: | US | County Or Parish: | Pinellas | |
| Direction Faces: | South | Exterior Features: | Balcony, French Doors, Lighting, Outdoor Grill, Outdoor Kitchen, Private Mailbox | |
| Fencing: | Fenced, Other | Fireplace Features: | Family Room, Wood Burning | |
| Flooring: | Carpet, Luxury Vinyl, Marble, Tile | Foundation Details: | Slab | |
| Green Water Conservation: | Irrigation-Reclaimed Water | Heating: | Central, Electric, Zoned | |
| Laundry Features: | Inside, Laundry Room | Levels: | Three Or More | |
| Listing Agreement: | Exclusive Right To Sell | Listing Terms: | Cash, Conventional | |
| Lot Features: | Flood Insurance Required, FloodZone, City Limits, In County, Landscaped, Near Golf Course, Near Marina, Paved | Occupant Type: | Owner | |
| Other Equipment: | Irrigation Equipment, Fuel Tank(s) | Other Structures: | Outdoor Kitchen | |
| Parking Features: | Circular Driveway, Driveway, Garage Door Opener, Oversized, Garage, Tandem | Patio And Porch Features: | Covered, Deck, Front Porch, Patio, Porch, Rear Porch | |
| Pets Allowed: | Cats OK, Dogs OK, Yes | Pool Features: | Deck, Gunite, Heated, In Ground, Lighting, Outside Bath Access, Salt Water, Tile | |
| Possession: | Close Of Escrow | Property Sub Type: | Single Family Residence | |
| Property Type: | Residential | Road Responsibility: | Public Maintained Road | |
| Road Surface Type: | Paved | Roof: | Tile | |
| Security Features: | Closed Circuit Camera(s), Security System, Security System Owned, Smoke Detector(s) | Sewer: | Public Sewer | |
| Showing Requirements: | Appointment Only, Call Before Showing, Call Listing Agent, Listing Agent Must Accompany, No Lockbox | Spa Features: | In Ground | |
| Special Listing Conditions: | None | Standard Status: | Active | |
| State Or Province: | FL | Utilities: | BB/HS Internet Available, Cable Available, Cable Connected, Electricity Available, Electricity Connected, Fire Hydrant, Phone Available, Propane, Public, Sewer Available, Sewer Connected, Sprinkler Recycled, Underground Utilities, Water Available, Water Connected | |
| Vegetation: | Mature Landscaping, Trees/Landscaped | View: | Water | |
| Water Source: | Public | Waterfront Features: | Canal - Saltwater | |
| Window Features: | Aluminum Frames, Double Pane Windows, Storm Window(s), Insulated Windows, Shades, Thermal Windows, Window Treatments | |||
| Rooms | Rooms | |||
|---|---|---|---|---|
| Kitchen: | 19x15 ft | Living Room: | 20x19 ft | |
| Primary Bedroom: | 29x15 ft | |||
We love to hear from you