


19915 GULF BLVD #805, INDIAN SHORES, FL, 33785
$1,110,000
Residential
|
Bedrooms
4
|
Bathrooms
4
|
Living Area
2,236 Sqft
|
Lot Size
1,220 Sqft
|

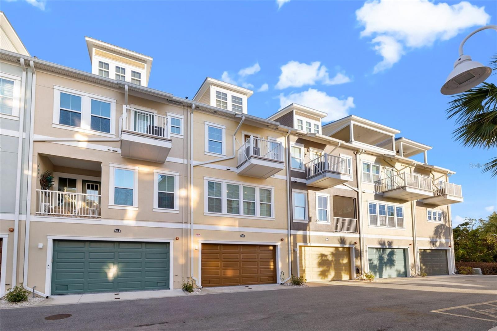
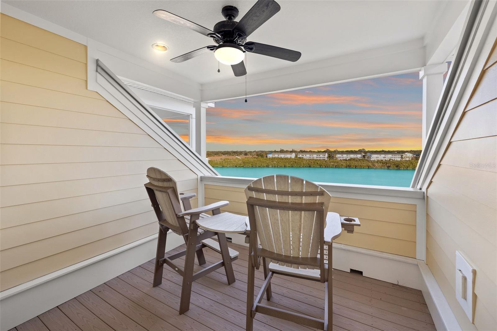
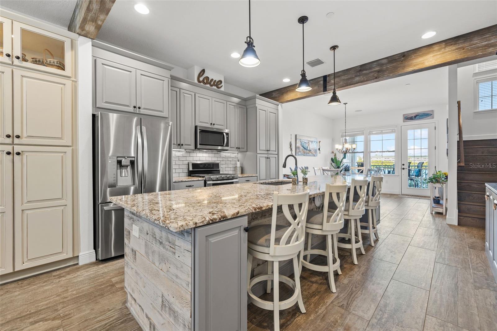
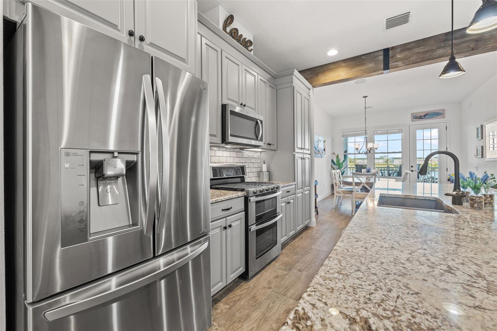
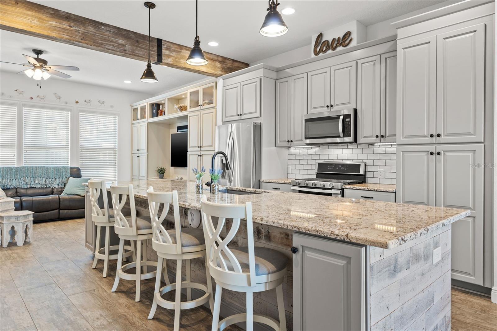
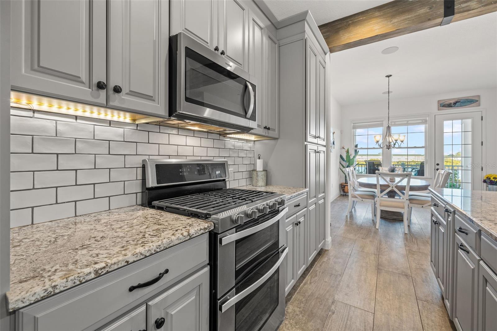


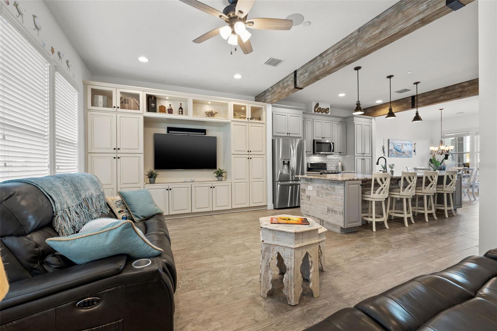
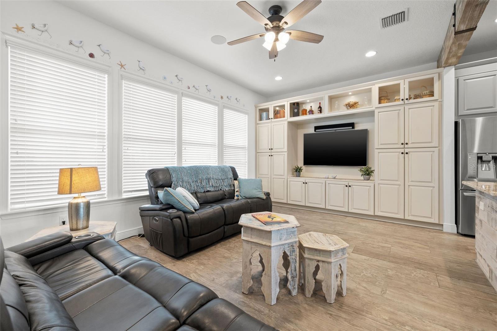
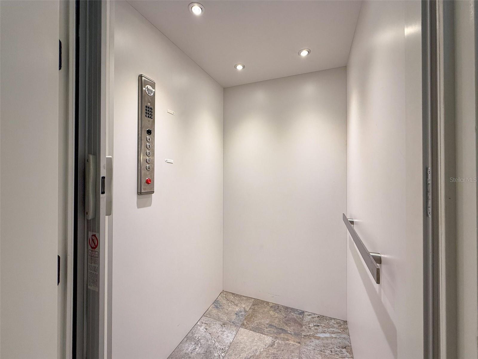
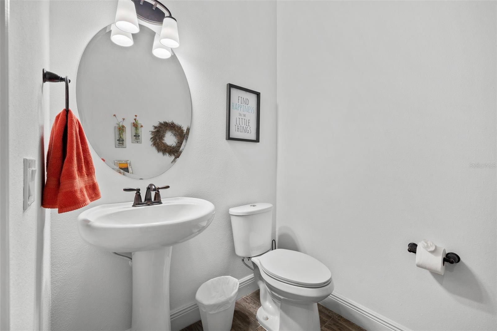
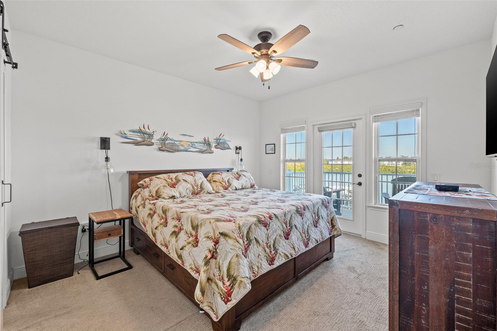




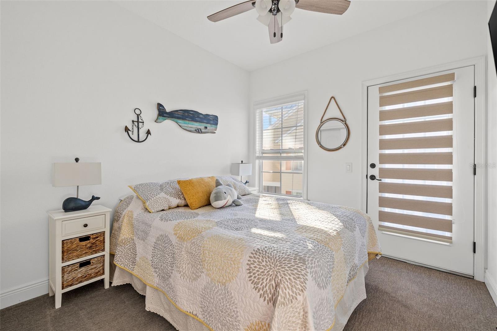
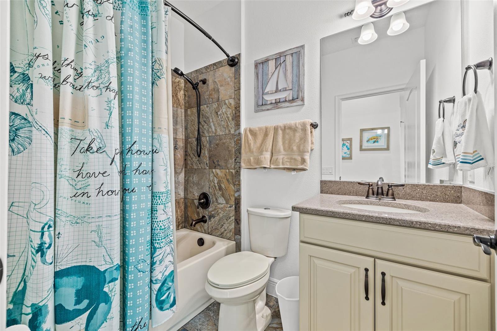

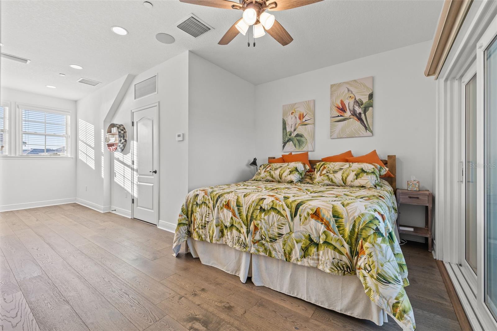
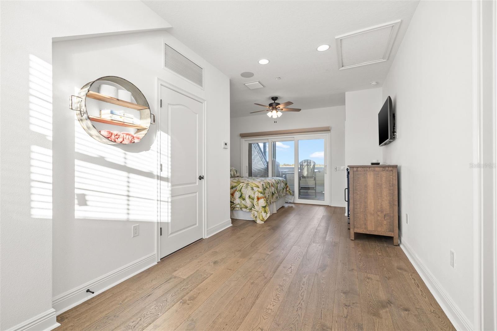
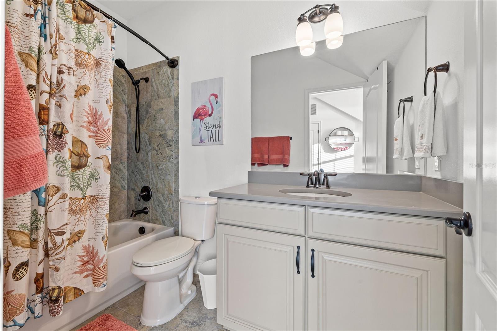



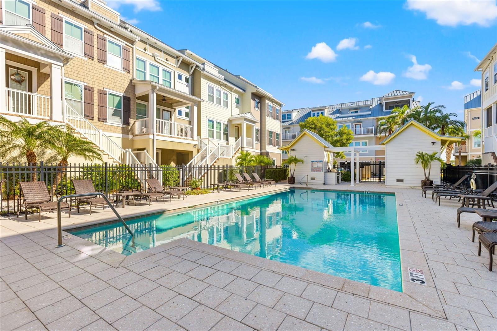
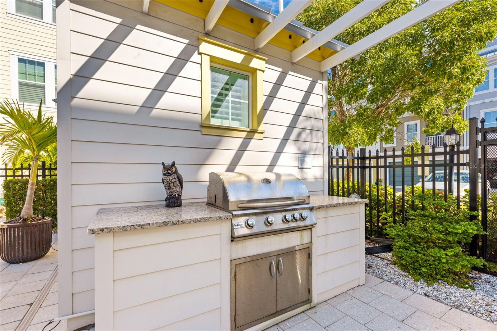

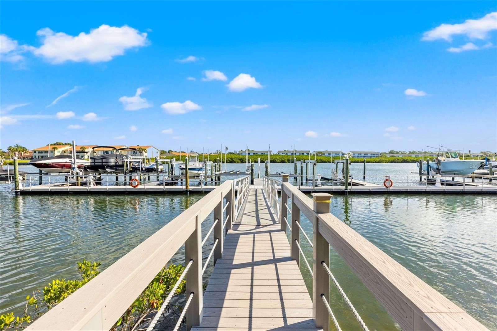

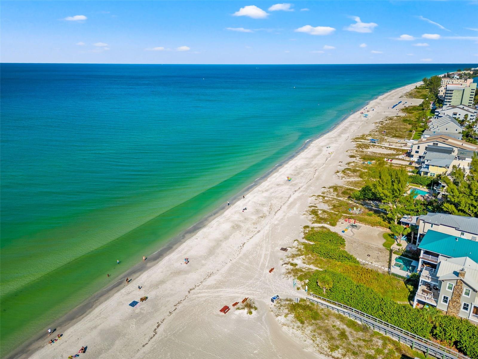
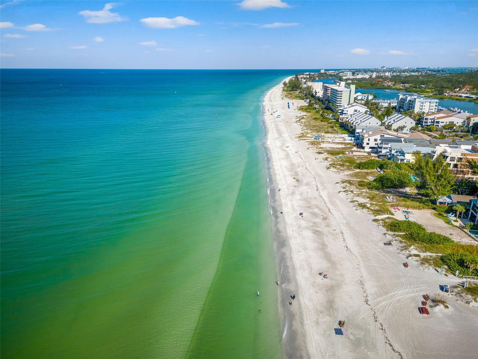
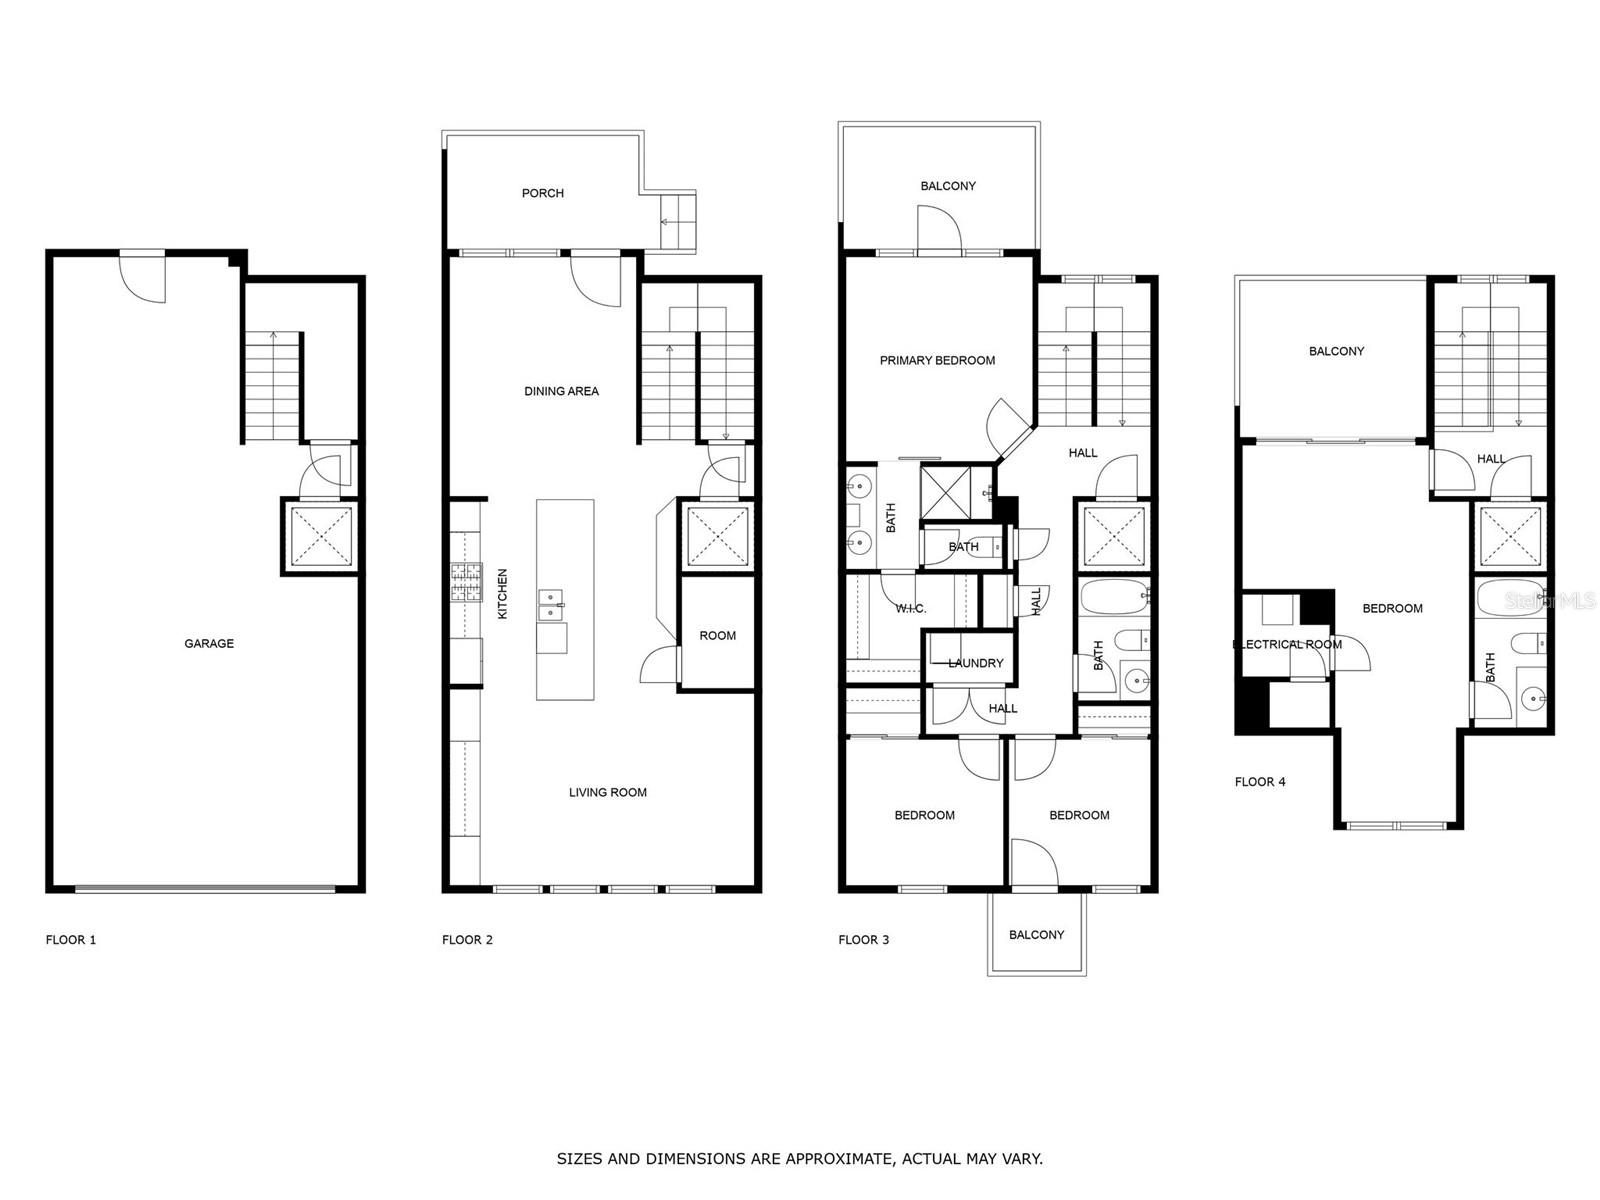
Soak up wide Intracoastal water views and stroll to the sandy shoreline, this beautifully appointed Indian Shores townhome delivers the coastal lifestyle from every angle. Set in the sought-after Waterside community, you’re just steps to the beach and moments from Clearwater, St. Pete, dining, shopping, and endless outdoor fun. Enjoy the best of both worlds: sunrise over the Intracoastal from your balconies and sunsets on the Gulf a short walk away. Boaters will appreciate the private community dock and the option to purchase premier Boat Slip #17, accommodating a vessel up to 50 feet with a 13,000-pound lift plus a jet-ski lift. On land, relax by the heated community pool or entertain from your own outdoor spaces that frame sparkling water vistas. Inside, your private elevator services all levels for everyday ease. The gourmet kitchen is a showstopper with granite counters, gas cooking, custom cabinetry, wood-beam accents, and a dramatic 13-foot island designed for gatherings. The primary retreat features an Intracoastal-view balcony, spa inspired bath, and walk-in closet, while the top floor suite opens to a private sun deck, perfect as a guest suite, media lounge, or home office. A three-car garage and generous storage keep beach gear and boating essentials neatly tucked away. Furnishings are included, making this truly move-in ready. Waterside is pet-friendly (large breeds welcome) and offers a relaxed, upscale vibe with everything you love about coastal living within easy reach—beach mornings, boat days, and dinner on the water, all from your front door.
Property Details
| Property Features | Property Features | |||
|---|---|---|---|---|
| MLS ID: | MFRTB8329281 | Year Built: | 2018 | |
| Appliances: | Dishwasher, Dryer, Gas Water Heater, Microwave, Range, Refrigerator, Washer | Association Amenities: | Pool | |
| Association Fee Includes: | Pool, Escrow Reserves Fund, Maintenance Structure, Maintenance Grounds, Recreational Facilities, Trash | Community Features: | Community Mailbox, Deed Restrictions, Pool | |
| Construction Materials: | Block, Frame | Cooling: | Central Air | |
| Country: | US | County Or Parish: | Pinellas | |
| Direction Faces: | East | Exterior Features: | Balcony, Lighting, Outdoor Grill, Outdoor Shower, Rain Gutters, Sliding Doors | |
| Flooring: | Carpet, Ceramic Tile, Hardwood | Foundation Details: | Slab | |
| Furnished: | Furnished | Heating: | Central, Electric, Natural Gas | |
| Laundry Features: | Inside, Laundry Closet | Levels: | Three Or More | |
| Listing Agreement: | Exclusive Right To Sell | Listing Terms: | Cash, Conventional | |
| Lot Features: | Landscaped, Near Golf Course, Near Marina, Near Public Transit, Paved | Occupant Type: | Owner | |
| Other Equipment: | Irrigation Equipment | Other Structures: | Outdoor Kitchen | |
| Parking Features: | Garage Door Opener, Ground Level, Guest, Tandem | Patio And Porch Features: | Covered, Deck | |
| Pets Allowed: | Yes | Property Sub Type: | Townhouse | |
| Property Type: | Residential | Road Surface Type: | Paved | |
| Roof: | Metal | Security Features: | Fire Sprinkler System, Security System | |
| Sewer: | Public Sewer | Showing Requirements: | Call Listing Agent, See Remarks, ShowingTime | |
| Special Listing Conditions: | None | Standard Status: | Active | |
| State Or Province: | FL | Utilities: | Natural Gas Connected, Public | |
| Vegetation: | Mature Landscaping, Trees/Landscaped | View: | Water | |
| Water Source: | Public | Waterfront Features: | Intracoastal Waterway | |
| Window Features: | Blinds | |||
| Rooms | Rooms | |||
|---|---|---|---|---|
| Kitchen: | 14x13 ft | Living Room: | 12x20 ft | |
| Primary Bedroom: | 12x13 ft | |||
We love to hear from you